Property Details

Start of property details
Share this property:
7875 W 87th Drive
Arvada, CO 80005
8 days ago
REDUCED
$289,900
Active
2
Beds
2
Baths
1
Garage
1,230
Sqft
0.03
Acres
MLS# 9663946
Cumulative Days on Market: 85 · Includes prior listings · Currently listed since 06/30/26 · Data provided by the MLS.

Property Description

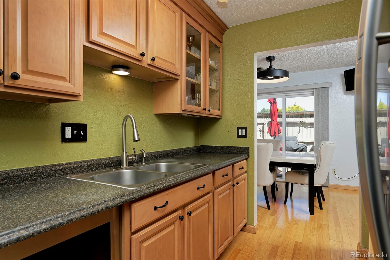
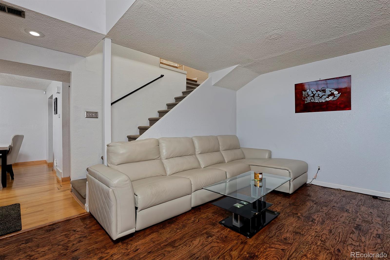
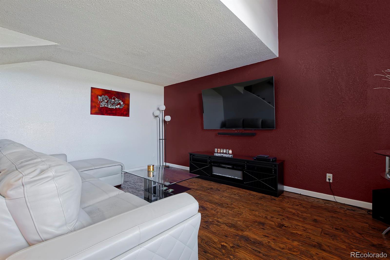
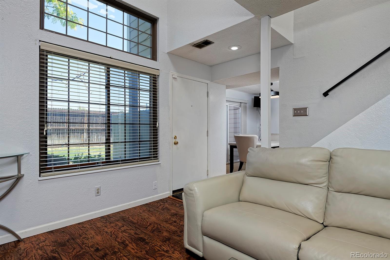
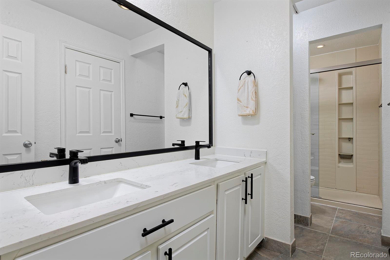
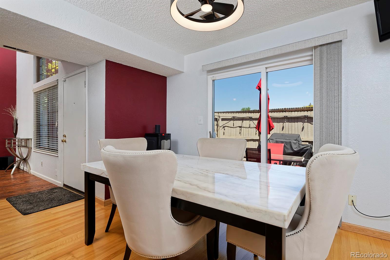
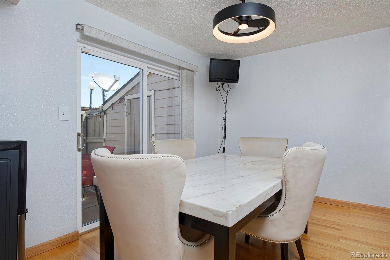
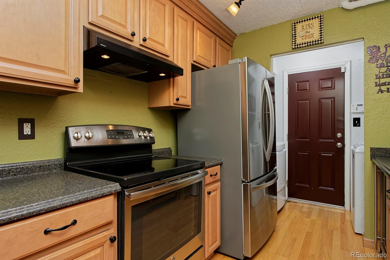
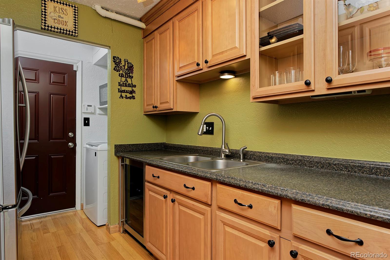
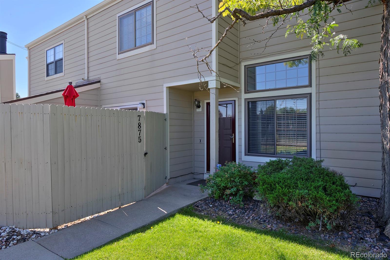
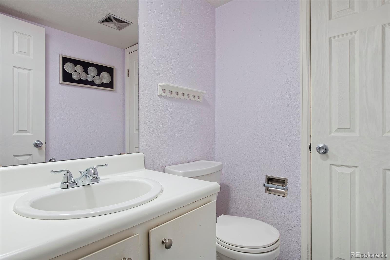
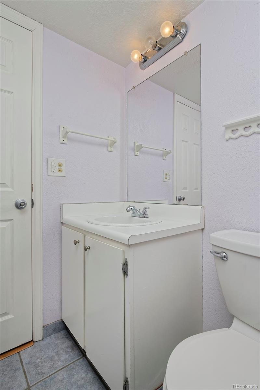
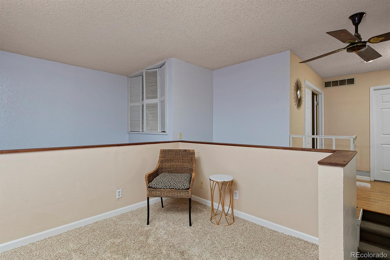
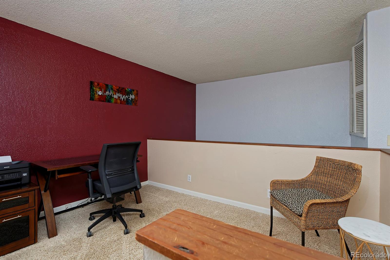
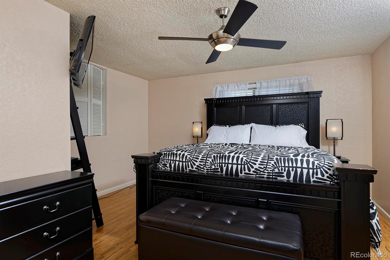
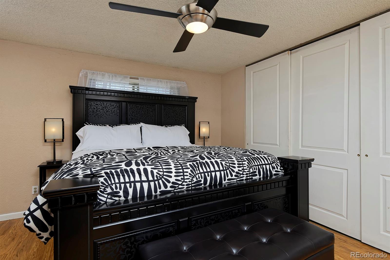
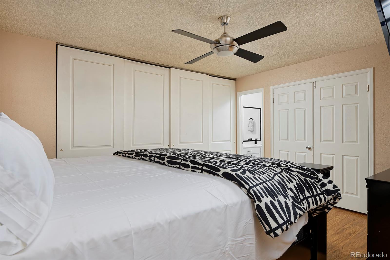
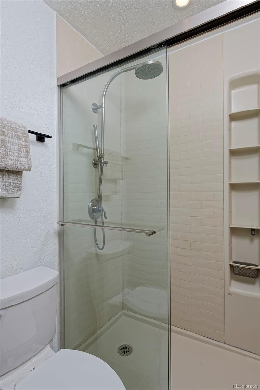
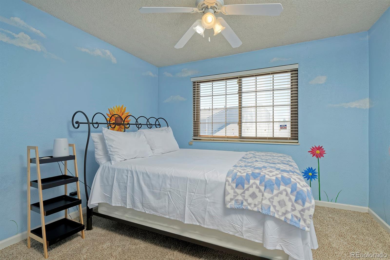
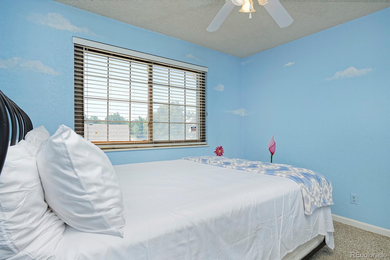
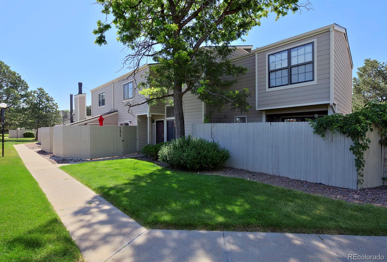
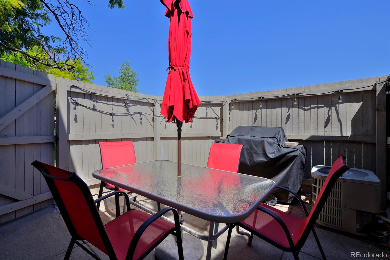
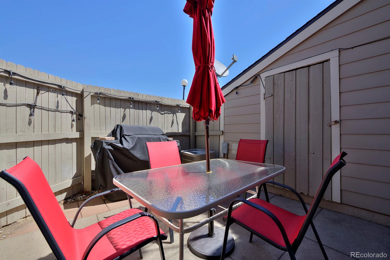
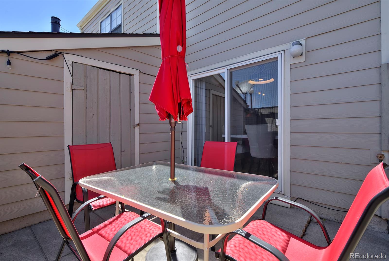
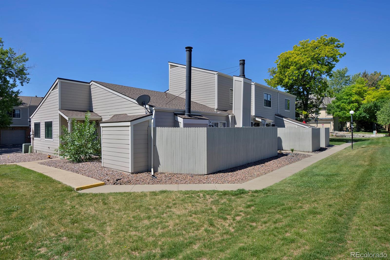
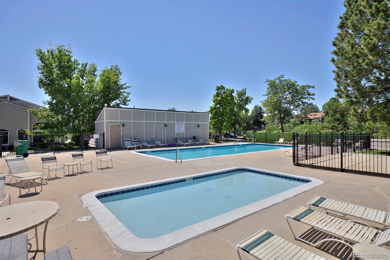
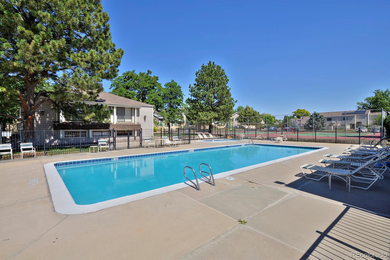
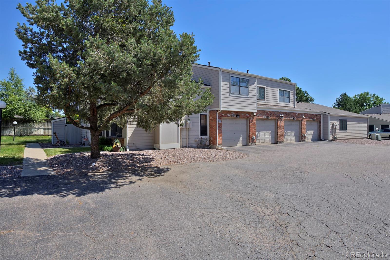
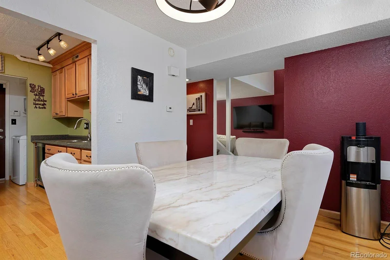
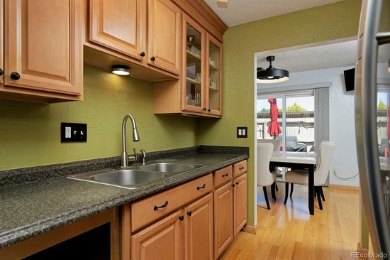
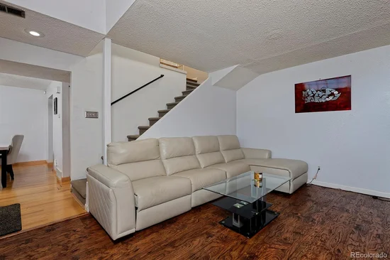
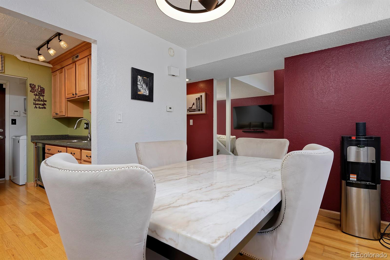
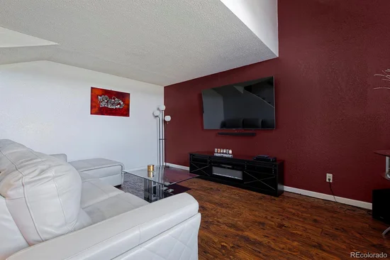
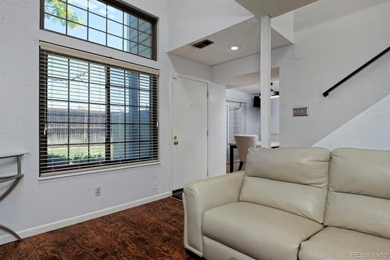
Amazing new price: Sellers are motivated and are also open to a lease! This stylishly updated and move-in ready true TOWNHOME (which is a better investment + has better financing options than a condo!) delivers the perfect blend of modern upgrades and effortless livability. From the moment you step inside, the fresh new flooring sets the tone — clean, cohesive, and carried throughout the entire home. The heart of the main level is a bright, eat-in kitchen featuring maple cabinetry, new lighting, and a seamless flow to your private outdoor patio through a new sliding glass door — an ideal setup for morning coffee, al fresco dining, or simply enjoying the Colorado sunshine in your own retreat. Upstairs, a spacious loft offers flexibility as a second living area, home office, or creative space — a rare and welcome bonus. The primary bedroom is a calm, comfortable haven, while the beautifully remodeled full bath — serving both the primary and guest bedrooms — features a gorgeous shower and crisp quartz countertops. Practical upgrades have been handled too: a new washer and dryer, new water heater, and central A / C mean you can settle in with confidence and without a to-do list. Beyond your front door, the HOA has done the heavy lifting with a new roof and fresh exterior paint, plus amenities including a pool, clubhouse, and tennis courts. The location offers easy access to groceries, dining, and retail. Nature lovers will appreciate the proximity to parks, open spaces and trails — offering everything from paved walking paths and mountain views to a scenic lake loop, all just a short drive away. RTD transit is also easily accessible for commuters.

Ask a Local Expert

Property Highlights

Property Type
Residential
Property Sub Type
Townhouse
Bedrooms
2
Total Bathrooms
2
Living Area
1,230
Price / Sqft
$236
Acres
0.03
Year Built
1976

Location

City/Township
Arvada
Subdivision
Country Road
County
Jefferson
Zoning
SFR

Property Details
Price
$289,900
Property Type
Residential
Property Sub Type
Townhouse

Building

Structure Type
Townhouse
Levels
Two
Total Area
1,230

Community

Local Schools

Elementary School
Weber
Middle School
Mandalay
High School
Pomona
School District
Jefferson County R-1

Interior Features

Bedrooms and Bathrooms

Total Bathrooms
2
Bathrooms on Main Level
1
1/2 Bathrooms
1
3/4 Bathrooms
1
Bedrooms
2

Area and Spaces

Living Area
1,230
Above Grade Finished Area
1,230

Appliances

Appliances
Disposal, Dryer, Gas Water Heater, Oven, Range, Range Hood, Refrigerator, Washer, Wine Cooler

Interior Features

Interior Features
Ceiling Fan(s), High Ceilings, Laminate Counters, Quartz Counters
Flooring
Carpet, Tile, Wood
Laundry Features
In Unit
Window Features
Window Coverings
Entry Location
Ground

Heating and Cooling

Heating Features
Forced Air

Building Details
Construction

Year Built
1976
Property Attached
Yes
Common Walls
2+ Common Walls

Materials

Construction Materials
Frame, Wood Siding
Roof
Composition

Terms

Terms

Ownership
Individual
Exclusions
Seller’s personal property
Special Conditions
None
Special Terms
Cash, Conventional, FHA, VA Loan

Taxes

Tax

Tax (Annual)
$1,085

HOA

Has HOA
Yes
Association Fee
$610 /mo
Association Ammenities
Clubhouse, Parking, Pool, Tennis Court(s)
Association Fee Includes
Reserves, Maintenance Grounds, Maintenance Structure, Road Maintenance, Sewer, Snow Removal, Trash, Water

Heating, Cooling & Utilities

Cooling Features
Central Air

Utilities

Utilities
Cable Available, Electricity Connected, Natural Gas Connected
Sewer
Public Sewer

Lot

Acres
0.03
Lot Size
1,133
Lot Size Area Sq Ft
1,133

Exterior Features

Patio And Porch Features
Patio
Fencing
Full

Parking

Total Parking Spaces
3
Garage Capacity
1

Pool Features

Pool Features
Outdoor Pool
Listed by West and Main Homes Inc, rebecca@westandmainhomes.com, 303-919-7017
Listing Data last updated 09/23/2026 03:20 am
Get a Link to this Property: Copy To Clipboard
QR Code link to this property

Phone:
Connect with:

Payment Calculator

per month. fixed. % interest.
$
%
$
%
Principal & Interest
+ Home Insurance
+ Property Tax
+ HOA Fees
per month
Total interest paid over s will be:
All estimates and provided for informational purposes only. Actual amounts may vary. The output of the tool is not a loan offer or solicitation, nor is it financial or legal advice. Information, rates, programs and loan scenarios shown are for example only as of 23-Sep-2026 and are subject to change without notice. Interest rates provided by the St. Louis Federal Reserve Economic Data (FRED). All products are subject to credit and property approval. Not all products are available in all states or for all loan amounts. Other restrictions and limitations apply. Contact your preferred lender for the pricing associated with your specific transaction. Calculations are generated by Open Source mortgage calculation software tools using common mathematical formulas. All calculations should be independently verified.
Get Walk Score Content

Property History

5 days ago
Property information last updated
8 days ago
Date of last price change
84 days ago
Status Active. This is the date the listing was placed on market.
Cumulative Days on Market: 85 days (includes prior listings) · Currently listed since June 30, 2026. Data provided by the MLS.

Similar Properties