Property Details

Start of property details
Share this property:
6269 Shavano Peak Place
Castle Rock, CO 80108
FOR
SALE
$2,400,000
Active
4
Beds
5
Baths
3
Garage
5,038
Sqft
0.37
Acres
MLS# 9664999
Cumulative Days on Market: 154 · Includes prior listings · Currently listed since 04/23/26 · Data provided by the MLS.

Property Description

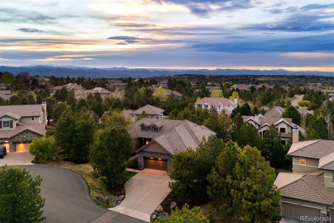
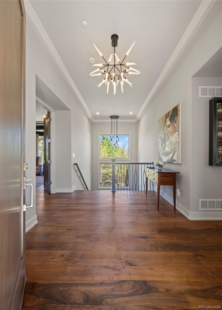
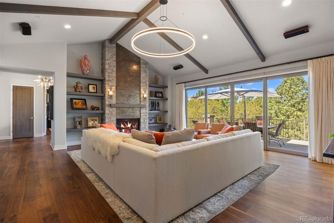
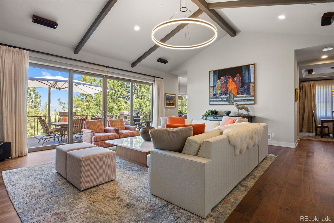
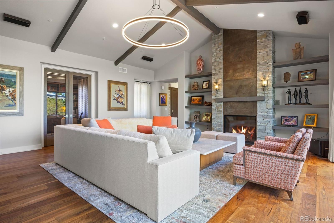
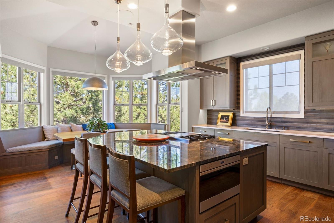
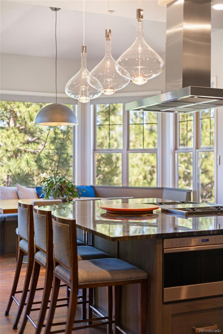
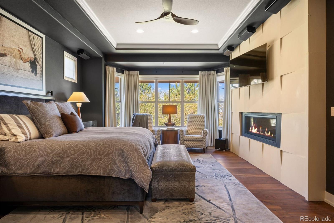
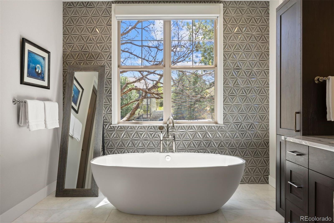
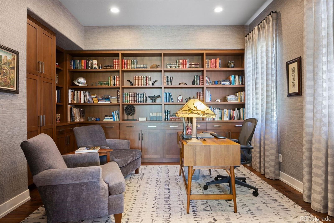
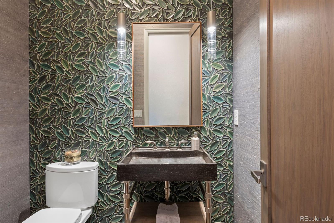
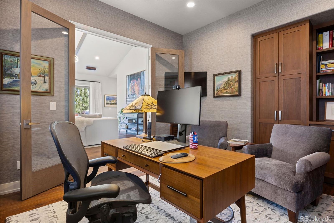
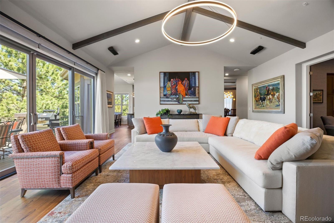
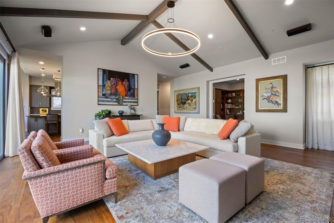
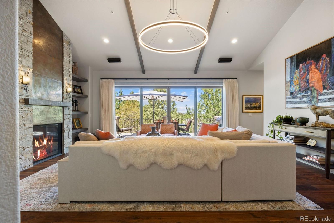
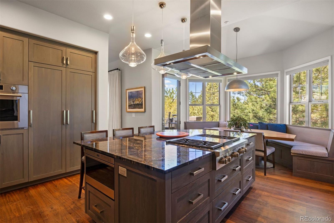
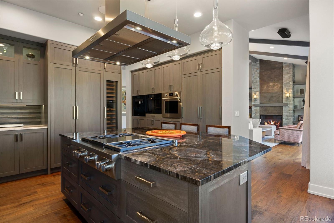
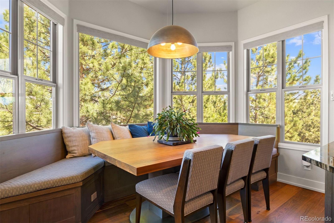
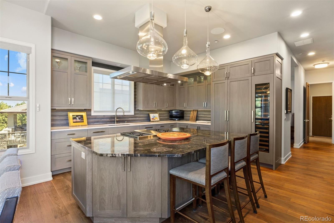
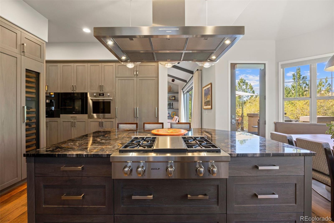
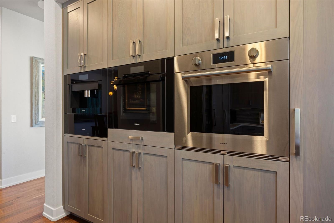
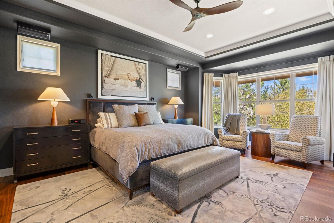
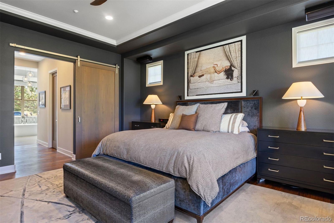
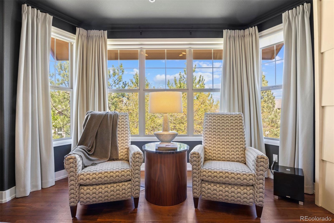
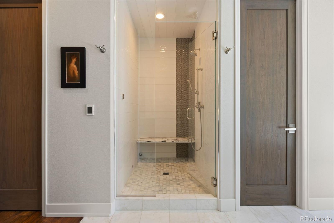
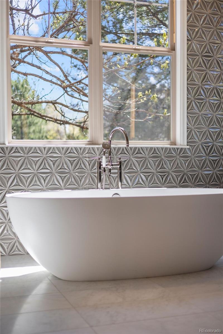
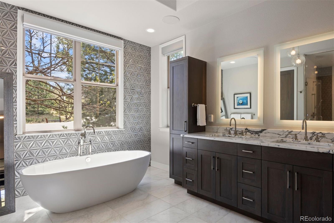
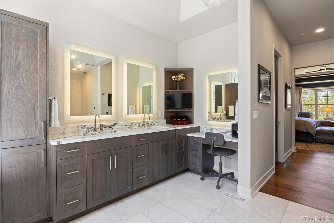
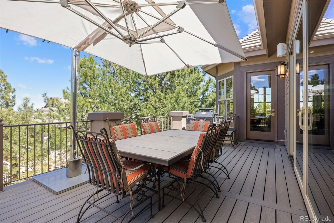
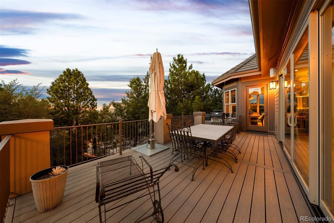
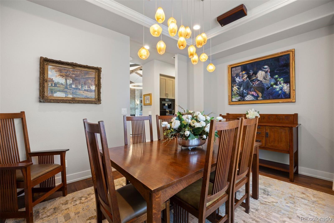
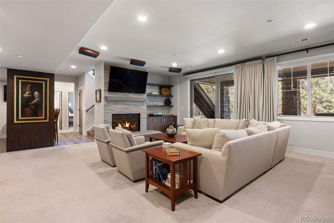
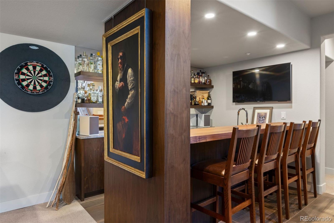
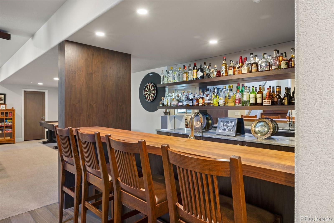
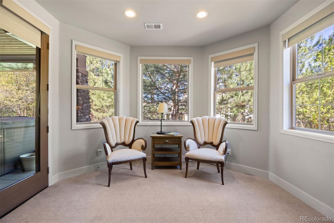
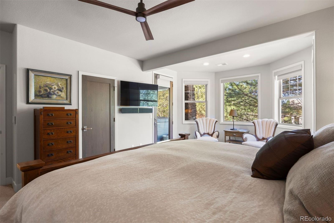
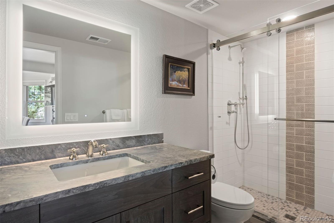
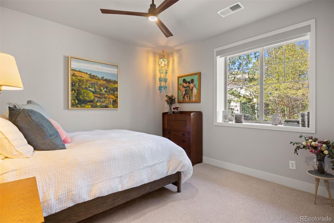
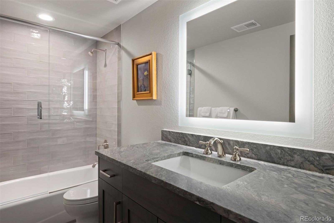
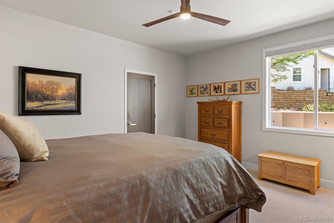
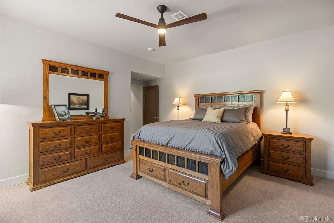
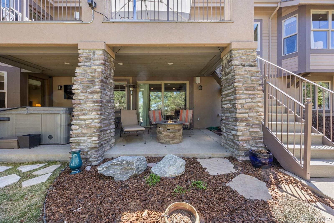
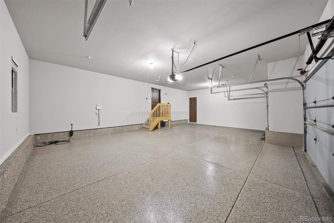
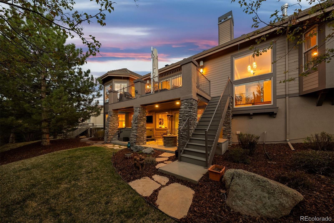
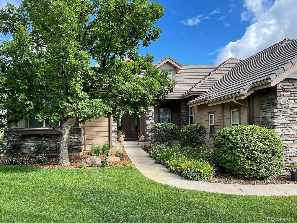
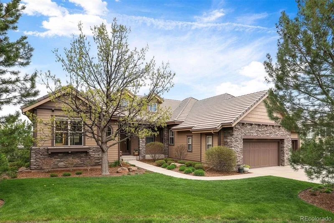
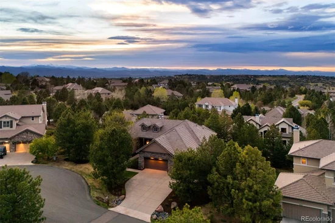
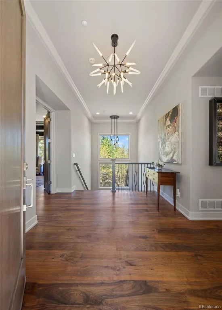
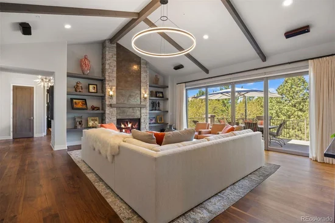
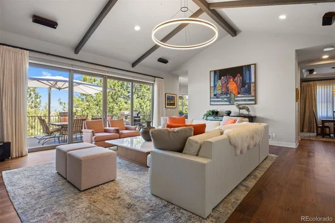
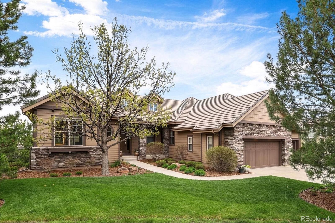
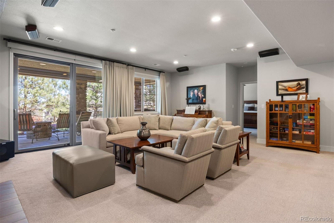
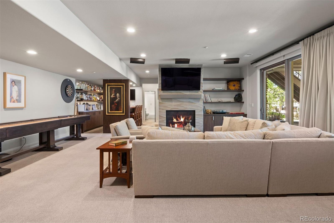
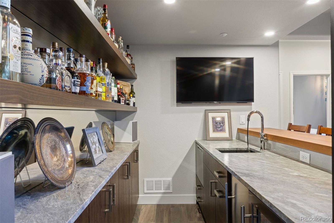
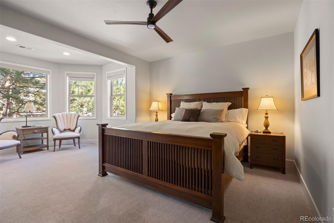
Completely reimagined and meticulously updated, this exceptional residence in The Village at Castle Pines showcases remarkable quality, craftsmanship, and sophisticated design at every turn. Every surface has been thoughtfully transformed with top-of-the-line finishes, creating a home that feels both luxurious and inviting, with light-filled spaces and timeless style throughout. The main level is designed for effortless living and entertaining, featuring stunning walnut floors, soaring cathedral ceilings with architectural beams, and expansive windows and sliding glass doors that open to a private deck with glimpses of mountain views and serene pine tree surroundings. The beautifully appointed kitchen is truly the heart of the home, offering premium appliances, custom cabinetry, and an inviting dining area perfectly suited for both everyday living and memorable gatherings. A richly appointed executive-style office, elegant dining room, and well-designed mudroom and laundry area add both comfort and functionality. The main-floor primary suite is a luxurious retreat, complete with a cozy fireplace, bay window, spa-inspired bath, and generous walk-in closets with custom built-ins. The fully finished lower level continues the home’s exceptional design, featuring high ceilings, a spacious family room with fireplace, and seamless indoor-outdoor living with direct access to a patio with dry below covering and beautifully private yard. A well-equipped entertaining bar, multiple guest bedrooms, and abundant storage provide flexibility for hosting family and friends. Situated on a quiet cul-de-sac with a three-car garage, this home offers a rare combination of refined elegance and everyday livability—all within the gated community of The Village at Castle Pines, known for its natural beauty, privacy, and premier amenities.

Ask a Local Expert

Property Highlights

Property Type
Residential
Property Sub Type
Single Family Residence
Architectural Style
Contemporary
Bedrooms
4
Total Bathrooms
5
Living Area
4,983
Price / Sqft
$482
Acres
0.37
Year Built
2005
Condition
Updated/Remodeled

Location

City/Township
Castle Rock
View
Mountain(s)
Subdivision
Castle Pines Village
County
Douglas
Zoning
PDU

Property Details
Price
$2,400,000
Condition
Updated/Remodeled
Property Type
Residential
Property Sub Type
Single Family Residence

Building

Structure Type
House
Levels
One
Total Area
5,038

Community

Local Schools

Elementary School
Buffalo Ridge
Middle School
Rocky Heights
High School
Rock Canyon
School District
Douglas RE-1

Interior Features

Bedrooms and Bathrooms

Total Bathrooms
5
Bathrooms on Main Level
2
Full Bathrooms
3
1/2 Bathrooms
1
3/4 Bathrooms
1
Bedrooms
4
Bedrooms on Main Level
1

Rooms and Basement

Has Basement
Yes
Basement Features
Walk-Out Access

Area and Spaces

Living Area
4,983
Above Grade Finished Area
2,534
Below Grade Finished Area
2,449

Appliances

Appliances
Bar Fridge, Convection Oven, Dishwasher, Disposal, Dryer, Range Hood, Refrigerator, Wine Cooler

Interior Features

Security Features
Video Doorbell
Electic
220 Volts
Fireplace Features
Basement, Gas, Great Room, Primary Bedroom

Heating and Cooling

Heating Features
Forced Air, Natural Gas

Building Details
Construction

Architectural Style
Contemporary
Builder
Toll Brothers
Year Built
2005

Materials
Construction Materials
Stone, Stucco
Roof
Shake

Terms

Terms

Ownership
Individual
Exclusions
All shop equipment, refrigerator and freezer in the lower level, outdoor fire pit, hot tub, all audio/video components and Savant control system, all speakers, wine chiller on lower level, safe, and sellers’ personal property.
Special Conditions
None
Special Terms
Cash, Conventional

Taxes

Tax

Tax (Annual)
$9,689

HOA

Has HOA
Yes
Association Fee
$455 /mo
Association Ammenities
Fitness Center, Garden Area, Gated, Park, Playground, Pond Seasonal, Security
Association Fee Includes
Maintenance Grounds, Recycling, Security

Heating, Cooling & Utilities

Cooling Features
Central Air

Utilities

Utilities
Cable Available, Electricity Connected, Internet Access (Wired), Natural Gas Connected
Sewer
Public Sewer

Lot

Acres
0.37
Lot Size
0.37
Lot Size Area Sq Ft
16,117.20
Lot Features
Cul-De-Sac, Landscaped, Level, Many Trees, Sprinklers In Front, Sprinklers In Rear

Exterior Features

Patio And Porch Features
Covered, Deck, Patio

Parking

Total Parking Spaces
3
Garage Capacity
3
Parking Features
Floor Coating
Listed by LIV Sotheby’s International Realty, fordfountain@livsothebysrealty.com, 720-320-8901
Listing Data last updated 09/23/2026 02:00 am
Get a Link to this Property: Copy To Clipboard
QR Code link to this property

Phone:
Connect with:

Payment Calculator

per month. fixed. % interest.
$
%
$
%
Principal & Interest
+ Home Insurance
+ Property Tax
+ HOA Fees
per month
Total interest paid over s will be:
All estimates and provided for informational purposes only. Actual amounts may vary. The output of the tool is not a loan offer or solicitation, nor is it financial or legal advice. Information, rates, programs and loan scenarios shown are for example only as of 23-Sep-2026 and are subject to change without notice. Interest rates provided by the St. Louis Federal Reserve Economic Data (FRED). All products are subject to credit and property approval. Not all products are available in all states or for all loan amounts. Other restrictions and limitations apply. Contact your preferred lender for the pricing associated with your specific transaction. Calculations are generated by Open Source mortgage calculation software tools using common mathematical formulas. All calculations should be independently verified.
Get Walk Score Content

Property History

5 days ago
Property information last updated
153 days ago
Status Active. This is the date the listing was placed on market.
Cumulative Days on Market: 154 days (includes prior listings) · Currently listed since April 23, 2026. Data provided by the MLS.

Similar Properties