Property Details

Start of property details
Share this property:
1859 Albion Street
Denver, CO 80220
4 days ago NEW · Active
$1,400,000
$595 / Sqft
3
Beds
2
Baths
1
Garage
2,352
Sqft
0.14
Acres
MLS# 9667535
Cumulative Days on Market: 12 · Includes prior listings · Currently listed since 11/13/26 · Data provided by the MLS.

Property Description

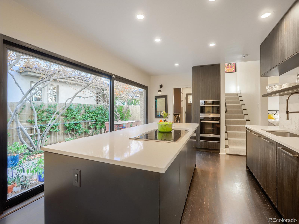
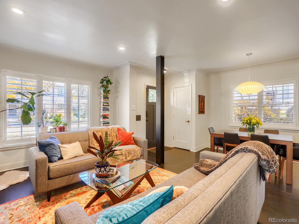
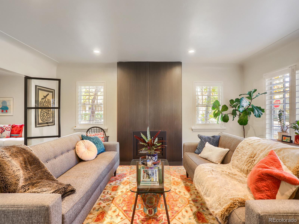
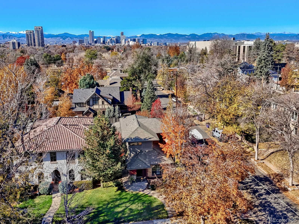
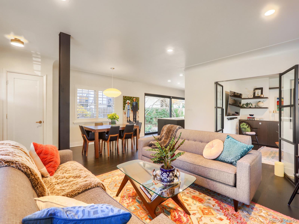
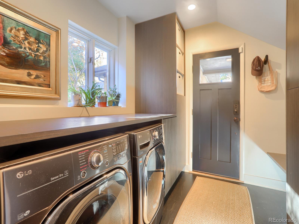
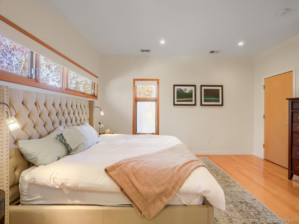
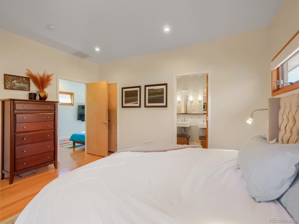
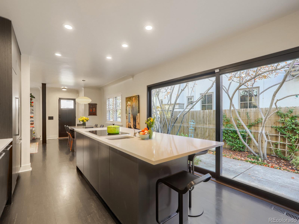
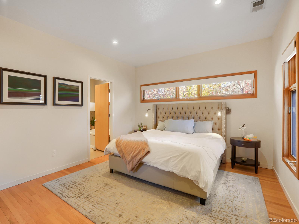
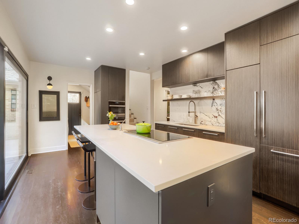
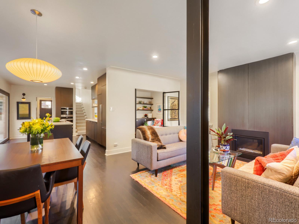
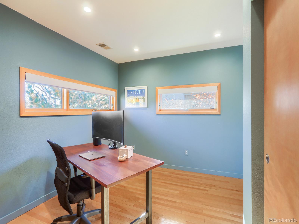
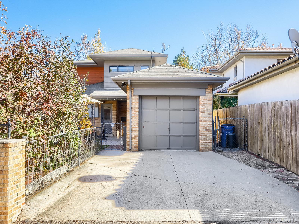
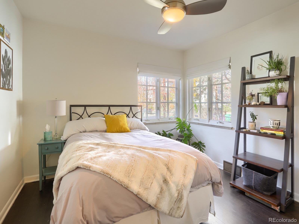
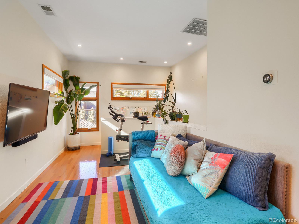
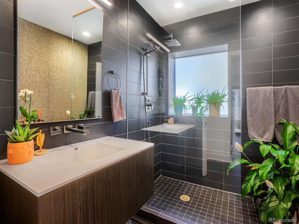
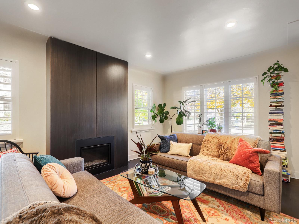
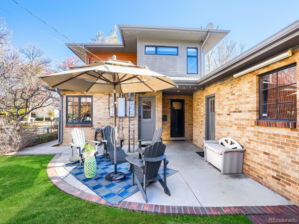
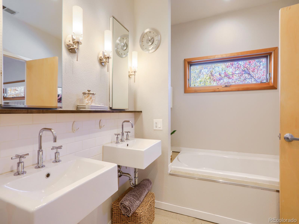
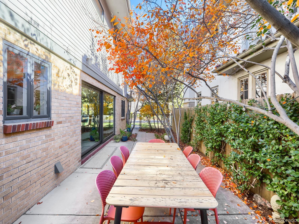
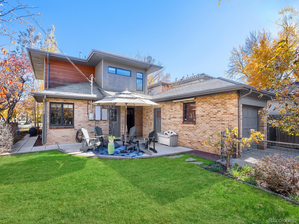
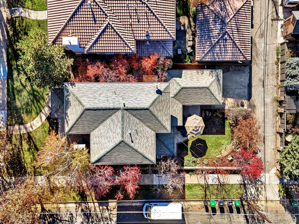
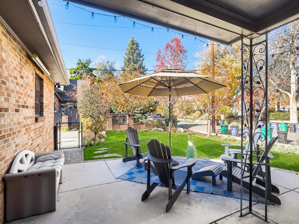
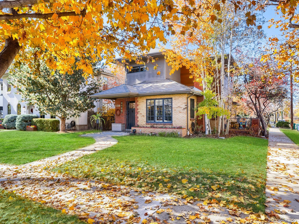
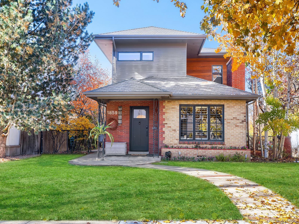
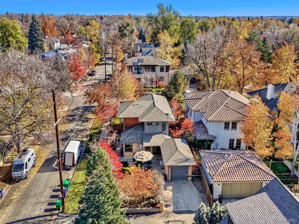
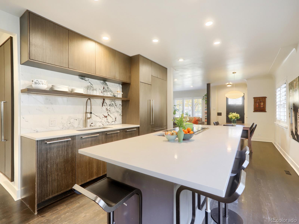
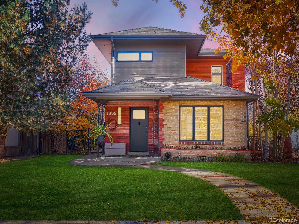
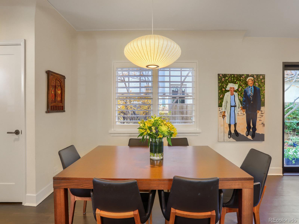
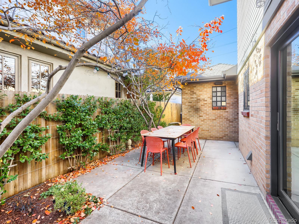
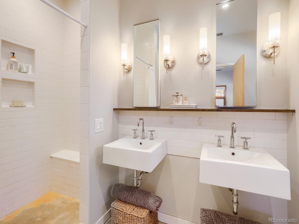
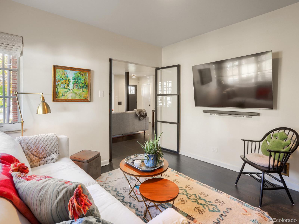
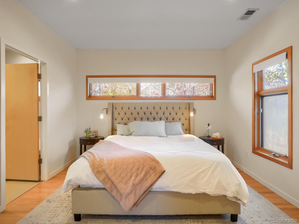
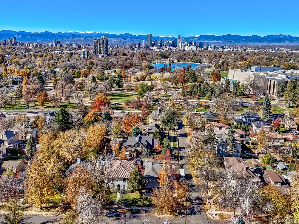
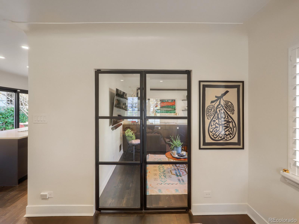
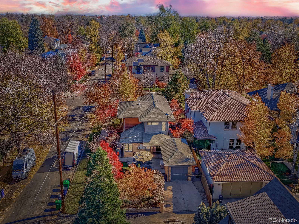
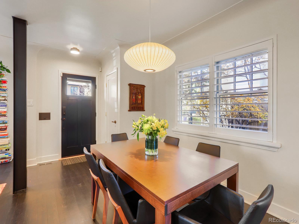
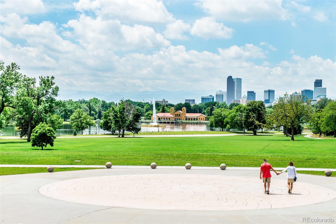
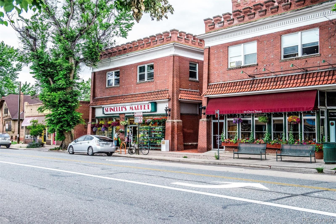
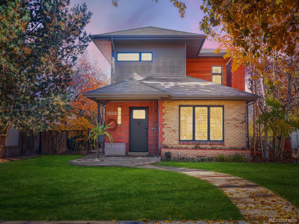
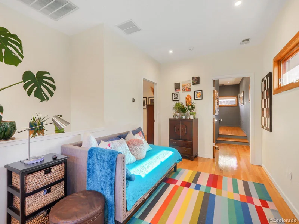
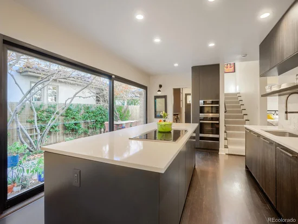
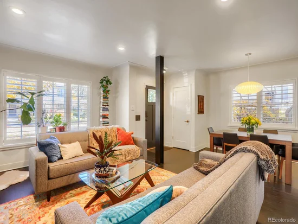
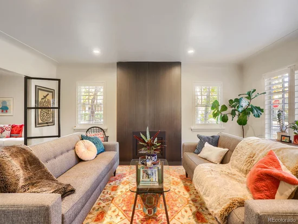
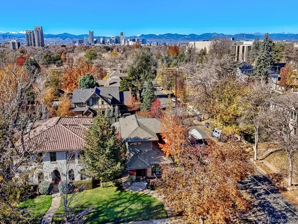
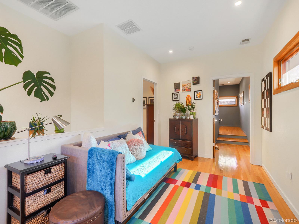
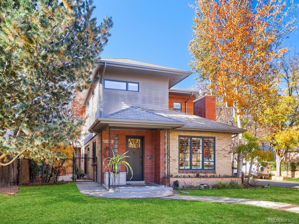
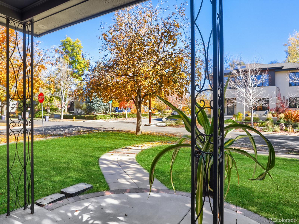
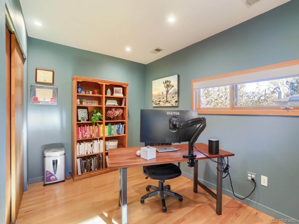
Modern design meets the timeless charm of Park Hill at 1859 Albion Street. On one of the neighborhood's distinctive square blocks near City Park, this 3-bedroom, 2-bath home offers 2, 123 finished square feet of comfortable living space. Previously featured in 5280 Magazine, its open-concept main level was designed for seamless entertaining. At the heart of the home, the custom kitchen features cabinetry, an induction cooktop, and Miele appliances, including a steam / combi oven and warming drawer. Dining and living spaces flow together, anchored by a gas fireplace insert with thermostat-controlled remote. An impressive 16-foot sliding glass door opens to a welcoming side patio, where mature serviceberry trees create a leafy canopy over the outdoor dining area making it a natural extension of the living space. The main level also features a bedroom and a den with custom cabinetry, built-in shelving, and two wine refrigerators. Upstairs, a sun-filled loft offers a flexible space for reading, exercise, or relaxation. The spacious primary suite includes a five-piece ensuite bathroom, walk-in closet, and linen storage, while an additional bedroom provides an ideal opportunity for a home office or guest room. Outside, mature aspens, established trees, and a variety of perennial plantings bring seasonal color and character to the landscape. Practical conveniences are equally impressive, including a mudroom with washer and dryer, separate heating and cooling systems for each level, a furnace replaced in 2023, and a water heater replaced in 2019. Smart-home features include Nest thermostats, a Ring system, and Rachio-controlled irrigation. The seller will also replace the roof prior to closing, with the buyer able to select the shingle color. With exceptional custom details, flexible living spaces, and an inviting connection to the outdoors, 1859 Albion offers a distinctive take on modern living in one of Denver's most beloved historic neighborhoods.

Open House Announcements

Nov 21st 11:00am to 1:00pm
In person. Please join us!
Nov 22nd 1:00pm to 3:00pm
In person. Please join us!

Property Highlights

Property Type
Residential
Property Sub Type
Single Family Residence
Architectural Style
Contemporary
Bedrooms
3
Total Bathrooms
2
Living Area
2,141
Price / Sqft
$595
Acres
0.14
Year Built
1951
Cumulative Days on Market
12

Location

City/Township
Denver
Direction Faces
West
Subdivision
South Park Hill
County
Denver
Zoning
U-SU-C

Property Details
Price
$1,400,000
Property Type
Residential
Property Sub Type
Single Family Residence

Building

Structure Type
House
Levels
Two
Total Area
2,352

Community

Local Schools

Elementary School
Park Hill
Middle School
Denver Discovery
High School
East
School District
Denver 1

Interior Features

Bedrooms and Bathrooms

Total Bathrooms
2
Bathrooms on Main Level
1
Full Bathrooms
1
3/4 Bathrooms
1
Bedrooms
3
Bedrooms on Main Level
1

Rooms and Basement

Has Basement
Yes
Basement Features
Crawl Space, Partial, Unfinished

Area and Spaces

Living Area
2,141
Above Grade Finished Area
2,141

Appliances

Appliances
Cooktop, Dishwasher, Disposal, Double Oven, Dryer, Gas Water Heater, Refrigerator, Warming Drawer, Washer, Wine Cooler

Interior Features

Interior Features
Ceiling Fan(s), Five Piece Bath, Kitchen Island, Open Floorplan, Primary Suite, Quartz Counters, Smart Thermostat, Walk-In Closet(s)
Flooring
Tile, Wood
Window Features
Window Treatments
Security Features
Carbon Monoxide Detector(s), Smart Cameras, Smart Locks, Smoke Detector(s), Video Doorbell, Water Leak/Flood Alarm
Fireplace Features
Gas, Insert, Living Room

Heating and Cooling

Heating Features
Forced Air
Fireplaces
1

Building Details
Construction

Architectural Style
Contemporary
Year Built
1951
Foundations
Block

Materials
Construction Materials
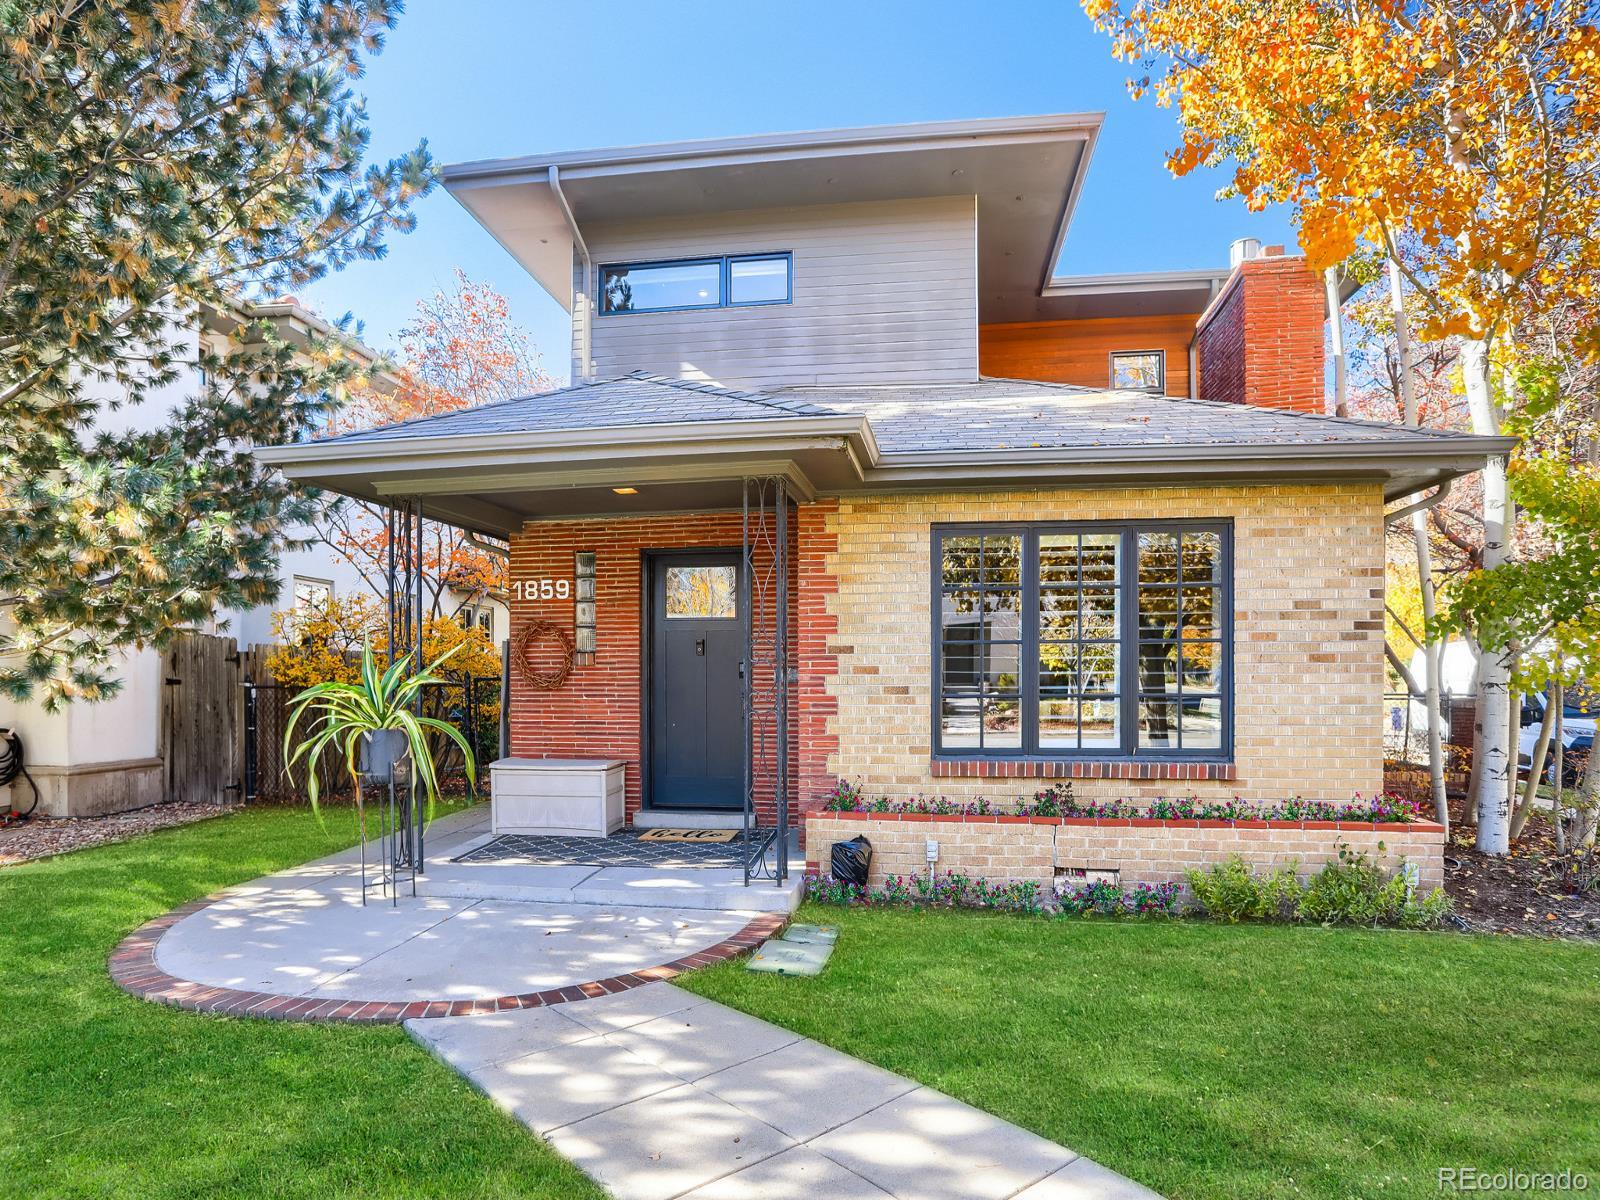
Brick, Wood Siding
Roof
Composition

Terms

Terms

Ownership
Corporation/Trust
Exclusions
Seller’s personal property and staging items.
Special Conditions
None
Special Terms
Cash, Conventional, VA Loan
Cumulative Days on Market
12

Taxes

Tax

Tax (Annual)
$7,167

Heating, Cooling & Utilities

Cooling Features
Attic Fan, Central Air

Utilities

Sewer
Public Sewer
Water Source
Public

Lot

Acres
0.14
Lot Size
6,250
Lot Size Area Sq Ft
6,250
Lot Features
Corner Lot, Level, Sprinklers In Front, Sprinklers In Rear
Road Surface
Paved
Road Frontage
Public

Exterior Features

Exterior Features
Smart Irrigation
Patio And Porch Features
Patio
Fencing
Partial

Parking

Total Parking Spaces
3
Garage Capacity
1
Listed by RE/MAX of Cherry Creek, 720-350-8744
Listing Data last updated 11/18/2026 12:00 pm
Get a Link to this Property: Copy To Clipboard
QR Code link to this property

Phone:
Connect with:

Payment Calculator

per month. fixed. % interest.
$
%
$
%
Principal & Interest
+ Home Insurance
+ Property Tax
+ HOA Fees
per month
Total interest paid over s will be:
All estimates and provided for informational purposes only. Actual amounts may vary. The output of the tool is not a loan offer or solicitation, nor is it financial or legal advice. Information, rates, programs and loan scenarios shown are for example only as of 18-Nov-2026 and are subject to change without notice. Interest rates provided by the St. Louis Federal Reserve Economic Data (FRED). All products are subject to credit and property approval. Not all products are available in all states or for all loan amounts. Other restrictions and limitations apply. Contact your preferred lender for the pricing associated with your specific transaction. Calculations are generated by Open Source mortgage calculation software tools using common mathematical formulas. All calculations should be independently verified.
Get Walk Score Content

Property History

Today
Property information last updated
4 days ago
Status Active. This is the date the listing was placed on market.
Cumulative Days on Market: 12 days (includes prior listings) · Currently listed since November 13, 2026. Data provided by the MLS.

Similar Properties