Property Details

Start of property details
Share this property:
215 Ivanhoe Street
Denver, CO 80220
2 days ago
REDUCED
$1,530,000
Active
4
Beds
3
Baths
2
Garage
3,400
Sqft
0.22
Acres
MLS# 9679786
Cumulative Days on Market: 131 · Includes prior listings · Currently listed since 05/09/26 · Data provided by the MLS.

Property Description

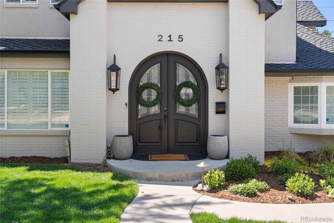
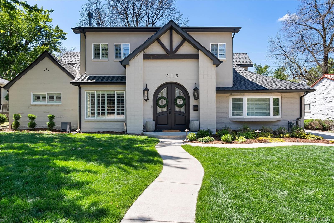
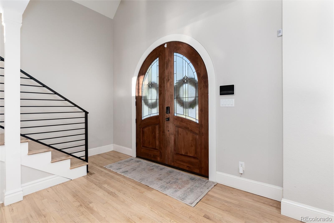
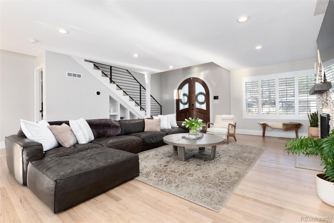
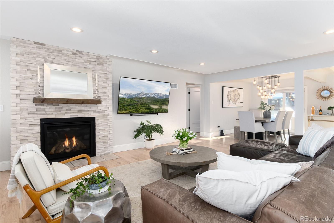
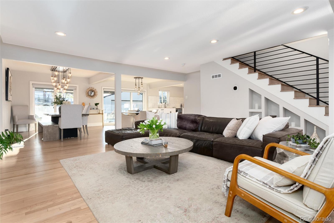
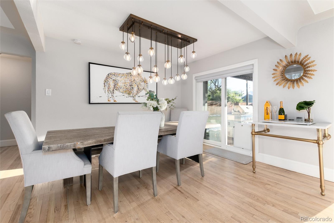
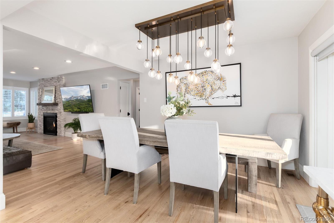
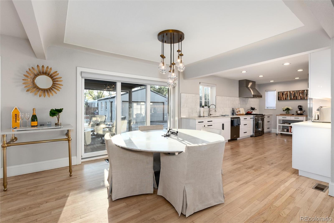
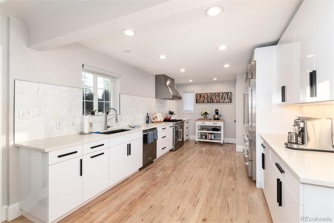
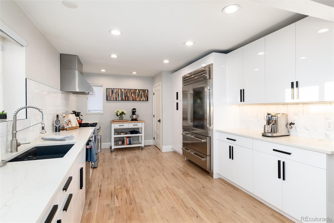
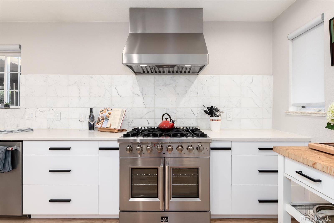
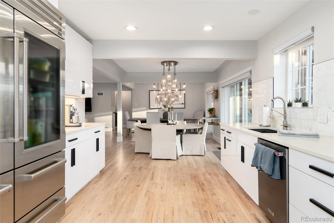
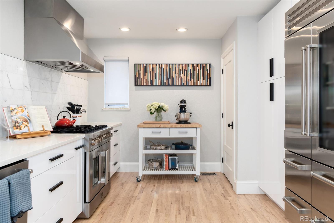
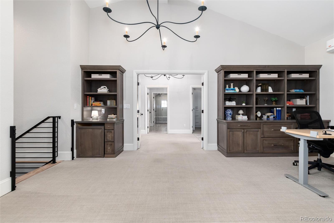
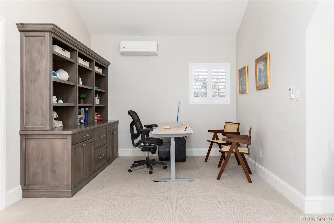
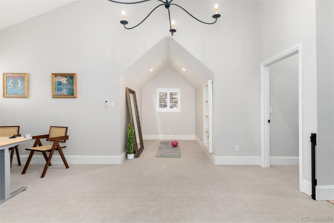
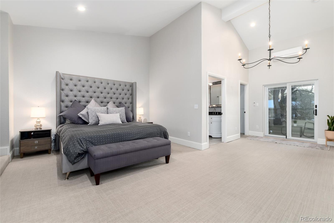
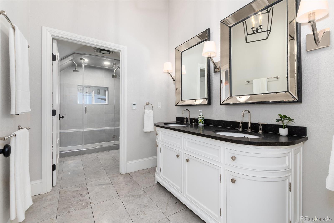
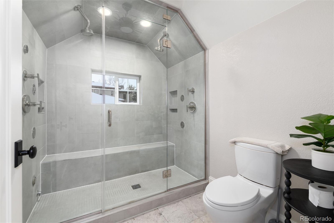
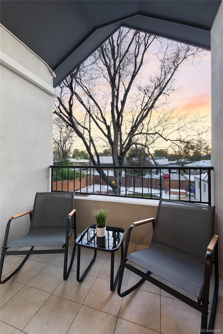
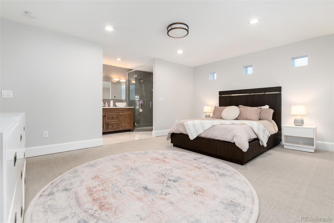
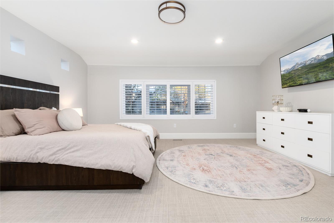
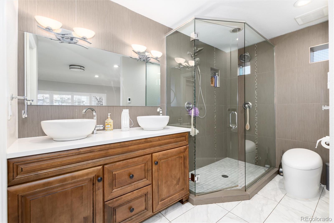
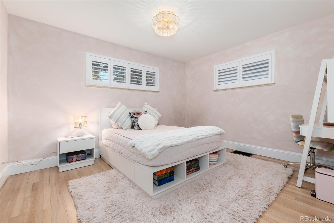
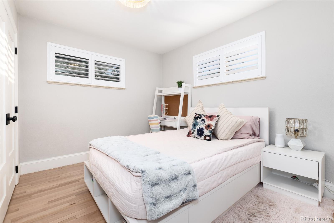
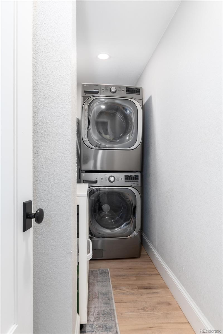
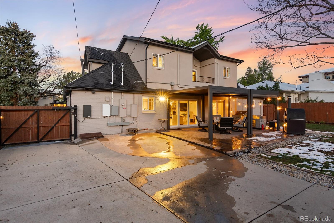
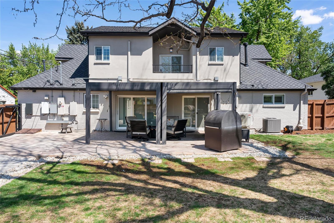
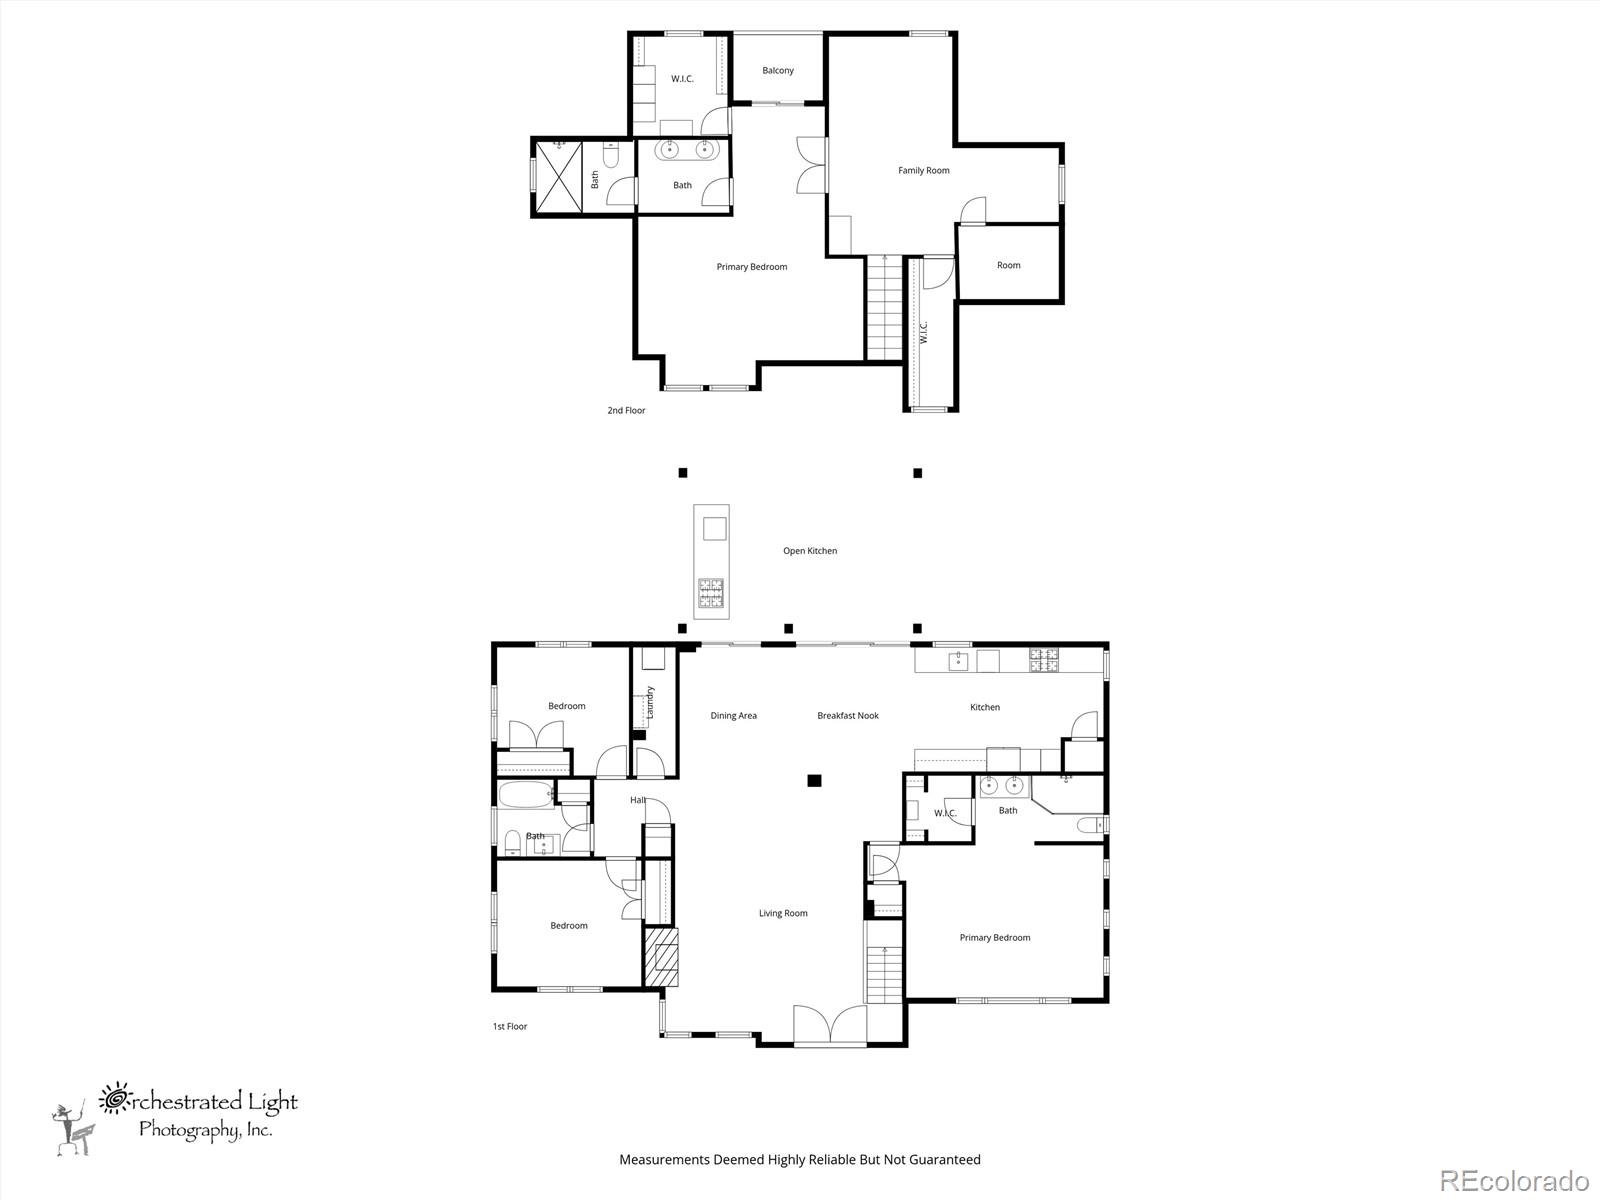
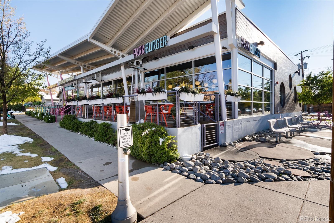
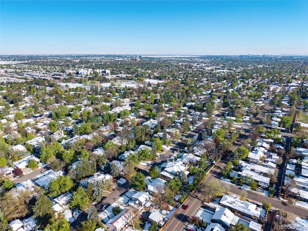
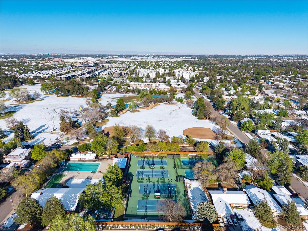
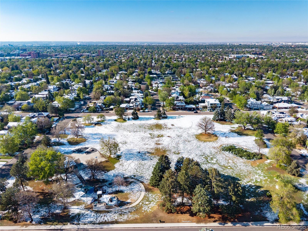
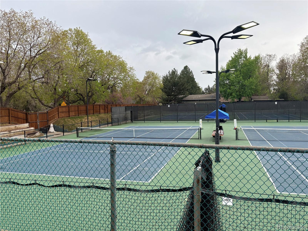
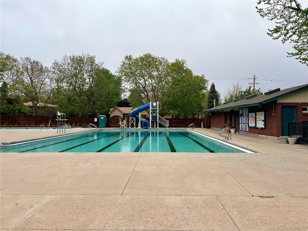
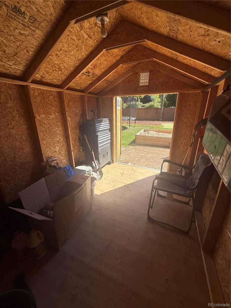
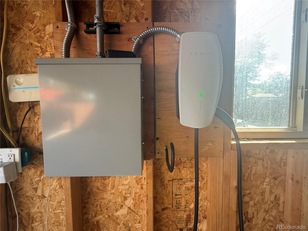
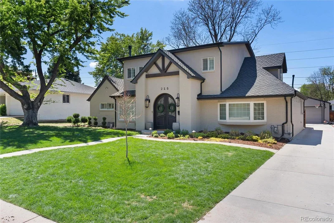
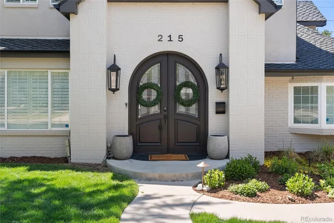
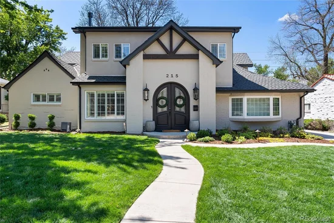
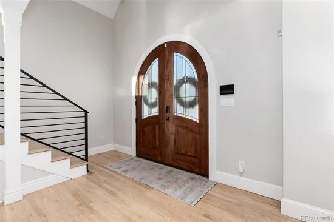
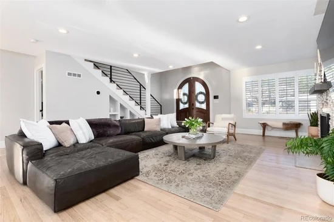
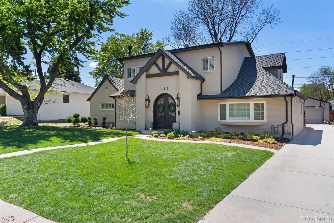
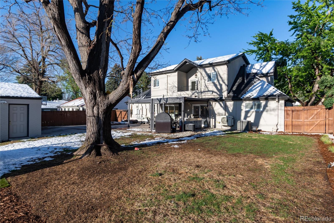
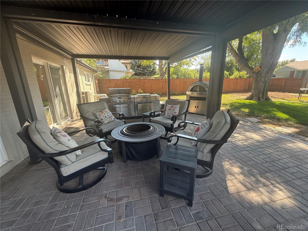
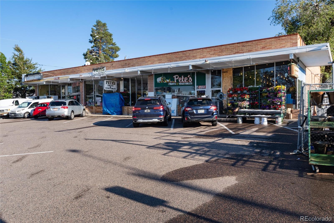
If the quiet winding streets of Crestmoor Park have been calling to you, welcome through the grand double doors to this remodeled 3, 400 square foot home that makes elegant living easy. The new owners will have access to priority membership with Crestmoor Pool and Tennis Club, since this property is within Filing 2. The large living room flows effortlessly into the dining room, with space for all of your favorite people. No one needs to be locked away in the kitchen here, because the space invites loved ones to bond while trying new recipes (bound to be successful with the help of new high-end appliances), with a direct view of the fun in the backyard from the kitchen sink. Indoor / outdoor living happens the moment you open the near-full wall of sliding doors to the fully-fenced back yard, complete with a gorgeous mature tree, grill, and detached two car garage. Much of this 9, 510 square foot parcel is the backyard oasis. The main level goes on to reveal two bedrooms with a full bathroom, laundry on the main level, and one of the two primary suites. Upstairs, you will find another primary suite with its own balcony (a glass of wine on the balcony while the sun sets? Yes, please!), home office space, and hidden nooks. Multiple generations could live here without the need for alterations. It also has the Tesla Backup Gateway 2 for managing grid connection and backup power. If you tire of the tranquility at home, throw on your sneakers and join the neighbors walking the neighborhood, or stroll over to the Call your Mother Bagels, Park Burger, or Pete's Market in 11 minutes. Robinson Park is a 3 minute bike ride away. Crestmoor Park, and its brand new playground, is a 13 minute walk away. Denver's Capitol building, and the beating heart of downtown, are a 13 minute drive away.

Ask a Local Expert

Property Highlights

Property Type
Residential
Property Sub Type
Single Family Residence
Architectural Style
Mid-Century Modern, Traditional
Bedrooms
4
Total Bathrooms
3
Living Area
3,400
Price / Sqft
$450
Acres
0.22
Year Built
1952
Condition
Updated/Remodeled

Location

City/Township
Denver
Subdivision
Crestmoor Park
County
Denver

Property Details
Price
$1,530,000
Condition
Updated/Remodeled
Property Type
Residential
Property Sub Type
Single Family Residence

Building

Structure Type
House
Levels
Two
Total Area
3,400

Community

Local Schools

Elementary School
Kit Carson
Middle School
Kit Carson
High School
Kit Carson
School District
Kit Carson R-1

Interior Features

Bedrooms and Bathrooms

Total Bathrooms
3
Bathrooms on Main Level
2
Full Bathrooms
1
3/4 Bathrooms
2
Bedrooms
4
Bedrooms on Main Level
3

Rooms and Basement

Basement Features
Crawl Space

Area and Spaces

Living Area
3,400
Above Grade Finished Area
3,400

Appliances

Appliances
Dishwasher, Disposal, Dryer, Electric Water Heater, Microwave, Oven, Refrigerator, Smart Appliance(s), Washer

Interior Features

Interior Features
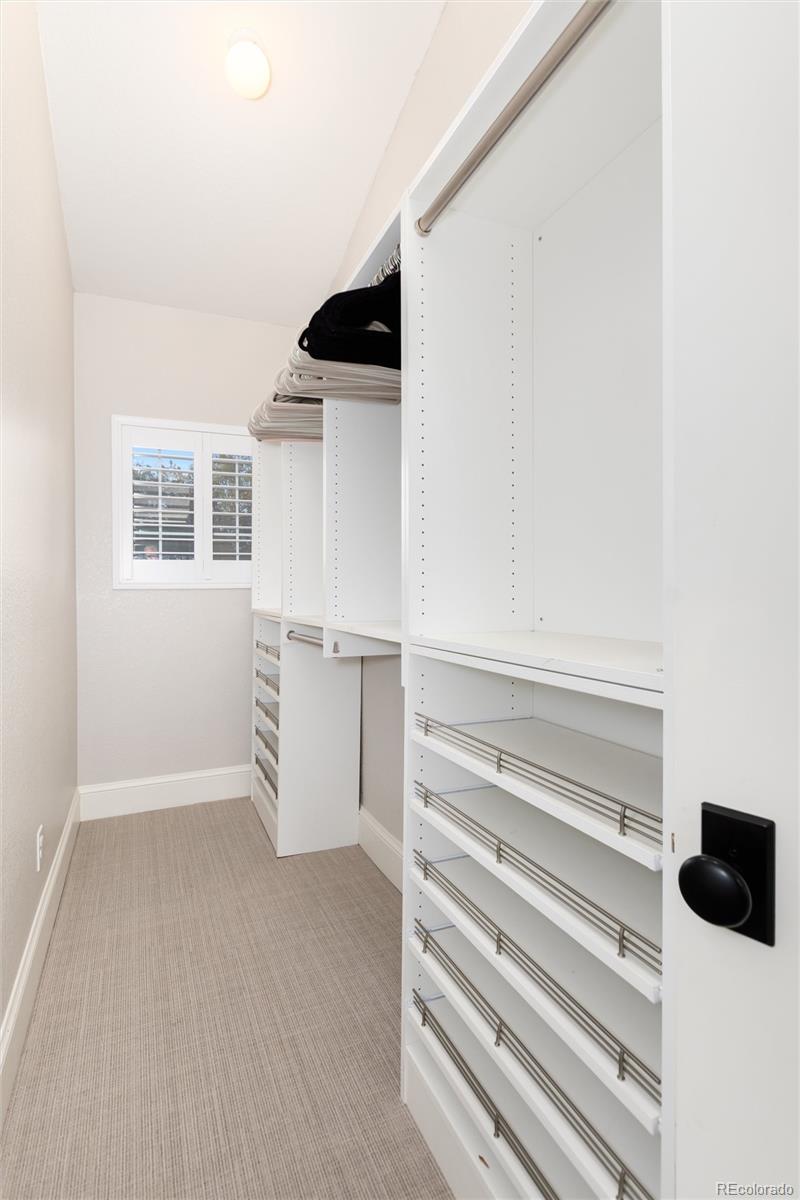
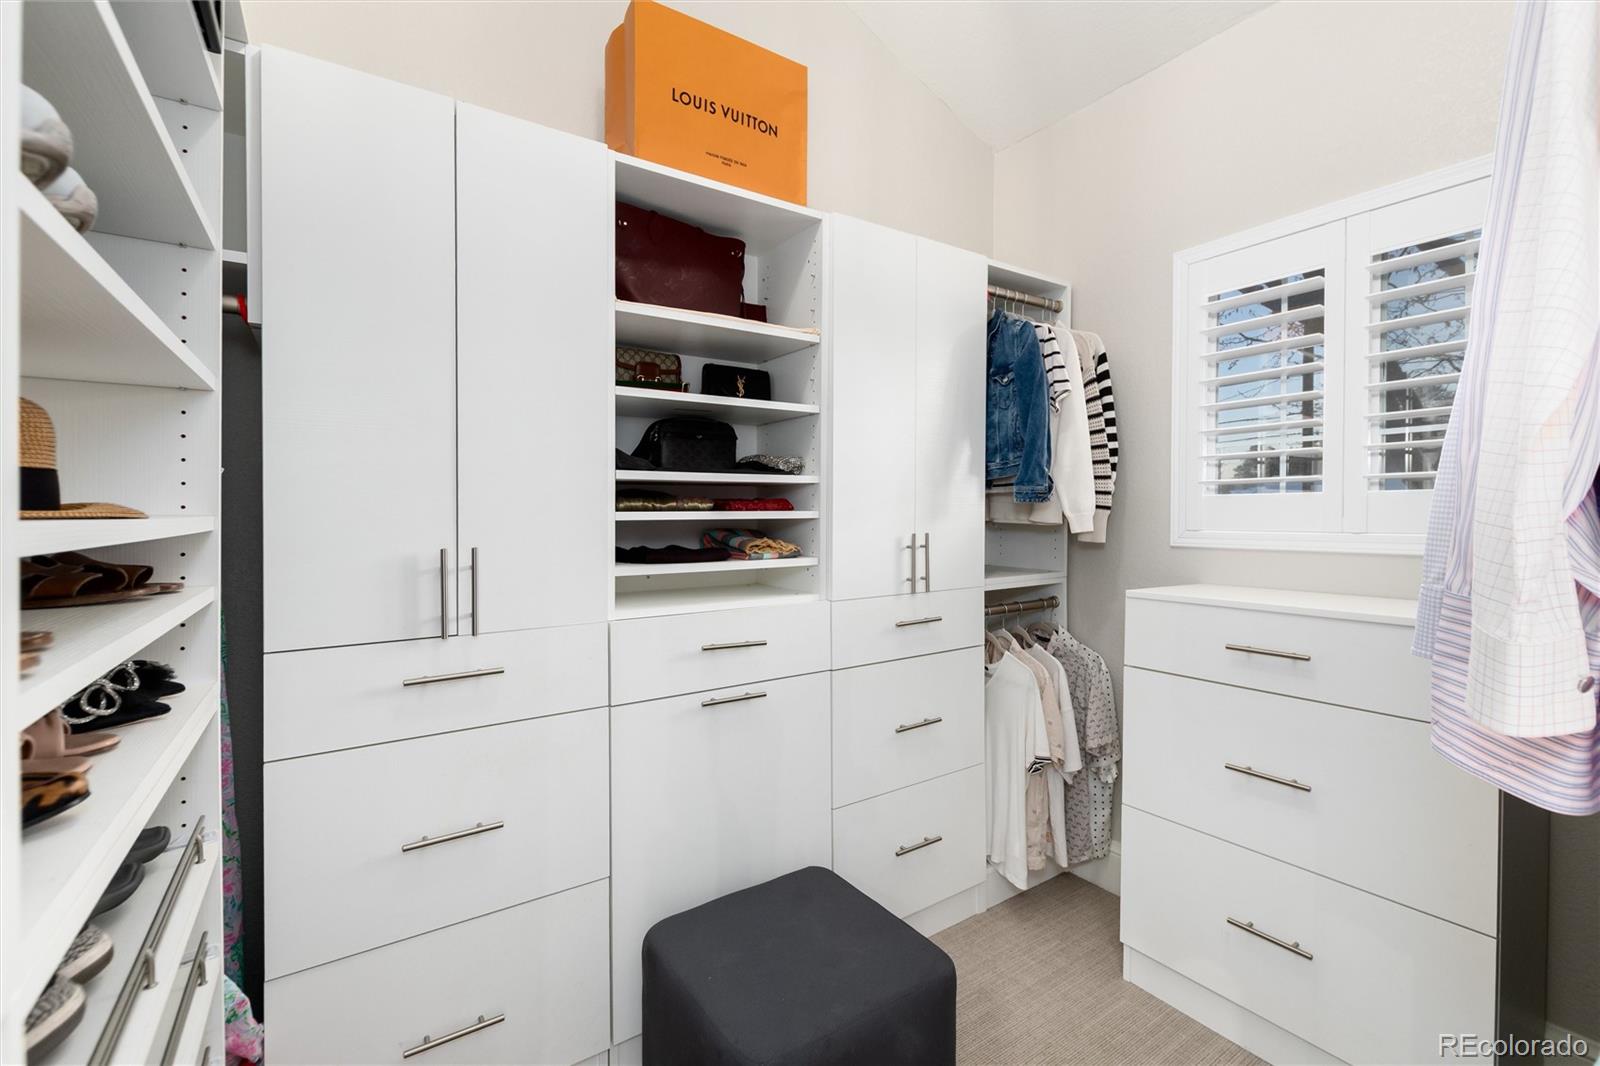
Breakfast Bar, Ceiling Fan(s), Eat-in Kitchen, Entrance Foyer, Marble Counters, Open Floorplan, Pantry, Primary Suite, Smoke Free, Vaulted Ceiling(s), Walk-In Closet(s)
Flooring
Carpet, Tile, Wood
Laundry Features
In Unit
Accessibility Features
Accessible Bathroom, Accessible Bedroom, Accessible Central Living Area, Accessible Common Area, Accessible Entrance, Accessible Kitchen
Window Features
Bay Window(s), Double Pane Windows, Egress Windows, Window Coverings, Window Treatments
Security Features
Radon Detector, Smart Locks, Smoke Detector(s)
Fireplace Features
Living Room

Heating and Cooling

Heating Features
Forced Air
Fireplaces
1

Building Details
Construction

Architectural Style
Mid-Century Modern, Traditional
Year Built
1952

Materials
Construction Materials
Brick, Frame
Roof
Composition

Terms

Terms

Ownership
Individual
Exclusions
Seller’s personal property, pizza oven, fire pit, and all staging items.
Special Conditions
None
Special Terms
Cash, Conventional

Taxes

Tax

Tax (Annual)
$10,144.20

HOA

Has HOA
Yes
Association Fee
$175 /yr

Heating, Cooling & Utilities

Cooling Features
Central Air

Utilities

Sewer
Public Sewer
Water Source
Public

Lot

Acres
0.22
Lot Size
0.22
Lot Size Area Sq Ft
9,583.20
Lot Features
Landscaped, Level
Road Surface
Paved
Road Frontage
Public

Exterior Features

Exterior Features
Balcony, Garden, Private Yard
Patio And Porch Features
Covered, Deck
Fencing
Full

Parking

Total Parking Spaces
2
Garage Capacity
2
Parking Features
220 Volts, Concrete, Electric Vehicle Charging Station(s)
Listed by Cox Real Estate Group, chelsea@coxre.com, 303-921-8541
Listing Data last updated 09/23/2026 05:20 am
Get a Link to this Property: Copy To Clipboard
QR Code link to this property

Phone:
Connect with:

Payment Calculator

per month. fixed. % interest.
$
%
$
%
Principal & Interest
+ Home Insurance
+ Property Tax
+ HOA Fees
per month
Total interest paid over s will be:
All estimates and provided for informational purposes only. Actual amounts may vary. The output of the tool is not a loan offer or solicitation, nor is it financial or legal advice. Information, rates, programs and loan scenarios shown are for example only as of 23-Sep-2026 and are subject to change without notice. Interest rates provided by the St. Louis Federal Reserve Economic Data (FRED). All products are subject to credit and property approval. Not all products are available in all states or for all loan amounts. Other restrictions and limitations apply. Contact your preferred lender for the pricing associated with your specific transaction. Calculations are generated by Open Source mortgage calculation software tools using common mathematical formulas. All calculations should be independently verified.
Get Walk Score Content

Property History

Yesterday
Property information last updated
2 days ago
Date of last price change
136 days ago
Status Active. This is the date the listing was placed on market.
Cumulative Days on Market: 131 days (includes prior listings) · Currently listed since May 9, 2026. Data provided by the MLS.

Similar Properties