Property Details

Start of property details
Share this property:
7143 Depew Circle
Arvada, CO 80003
ACTIVE
UNDER CONTRACT
$375,000
Active Under Contract
2
Beds
2
Baths
2
Garage
1,290
Sqft
0.05
Acres
MLS# 9712268
Cumulative Days on Market: 132 · Includes prior listings · Currently listed since 05/14/26 · Data provided by the MLS.

Property Description

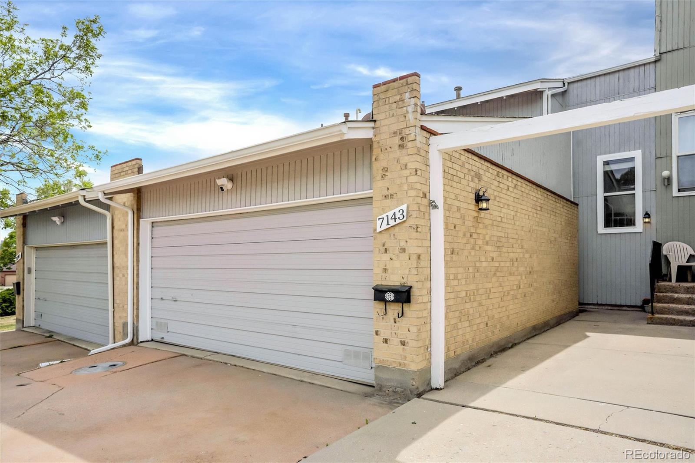
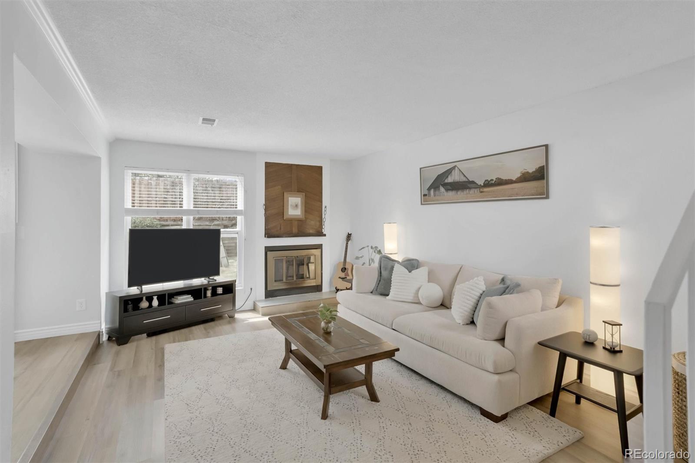
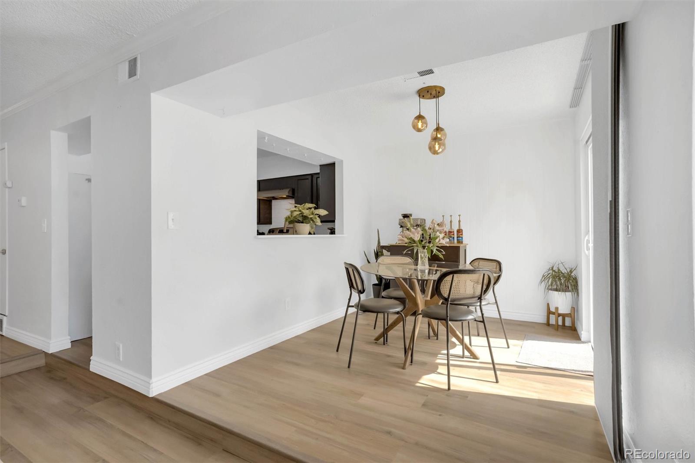
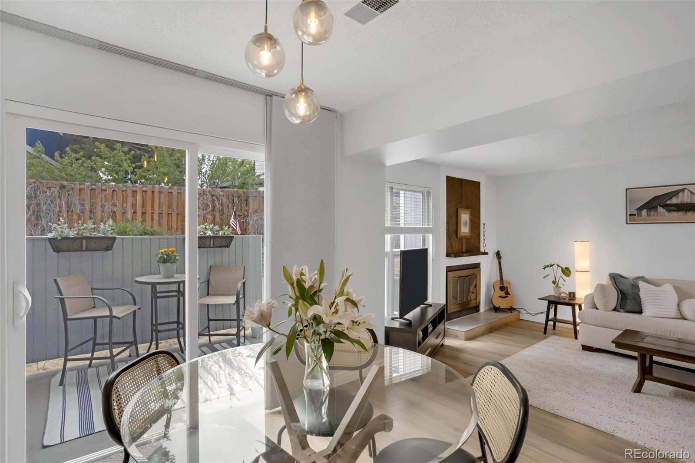
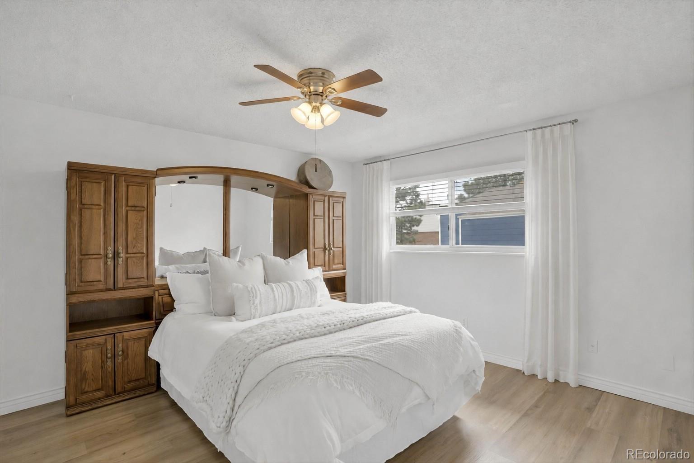
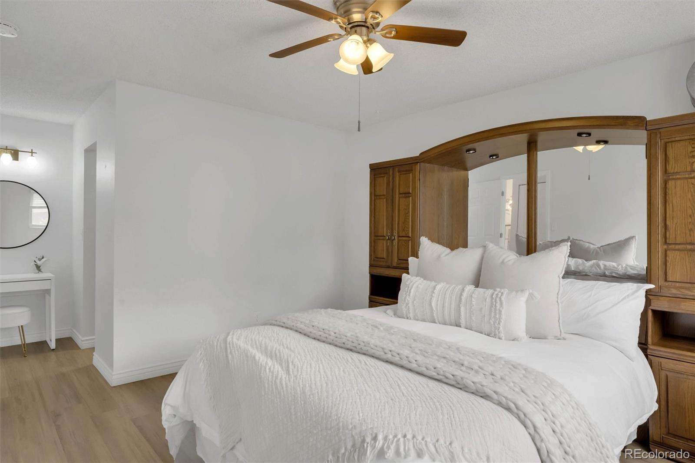
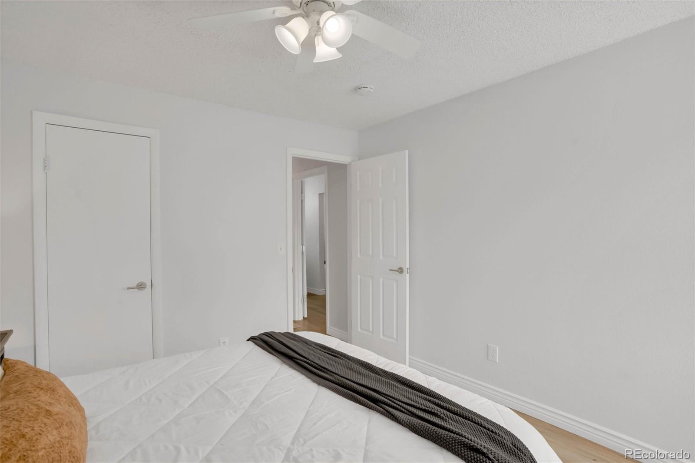
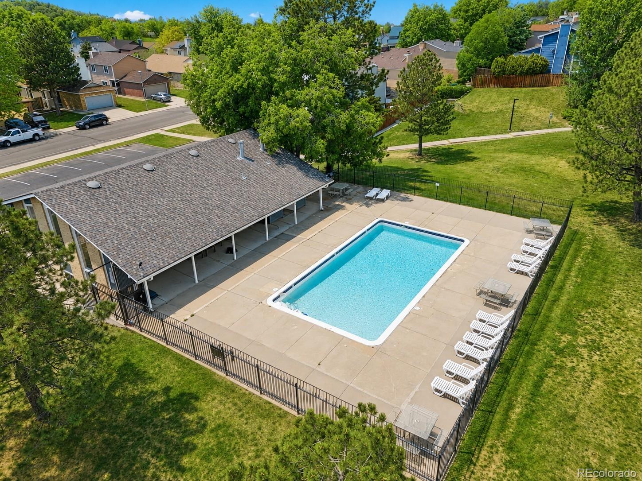
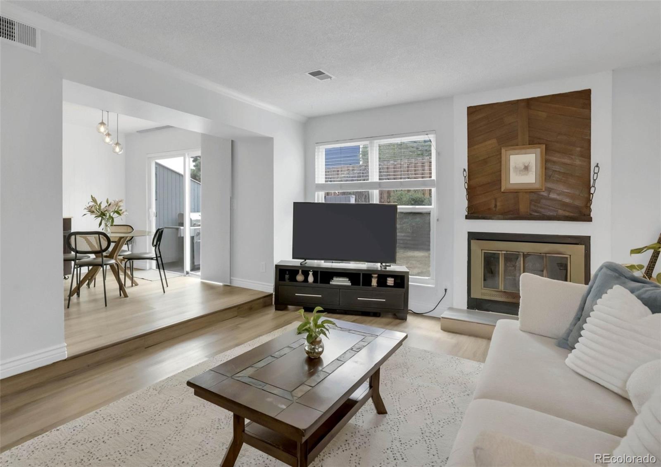
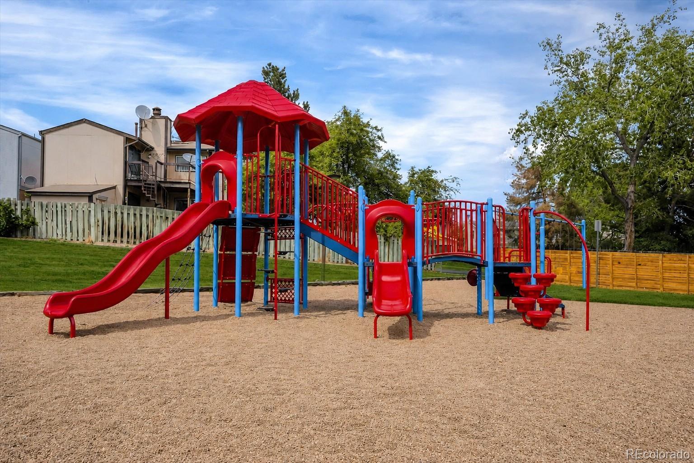
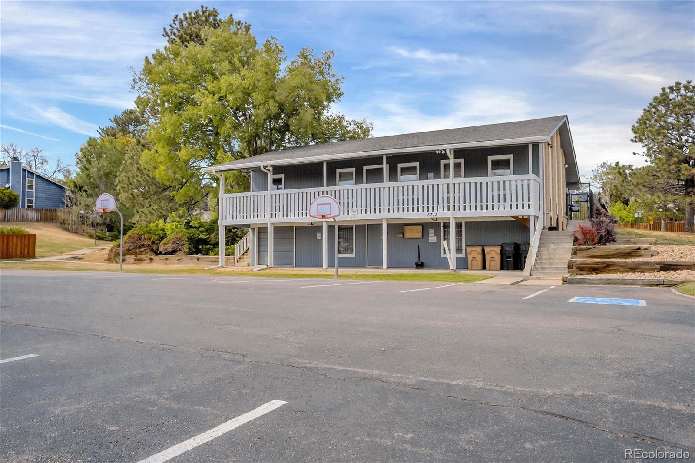
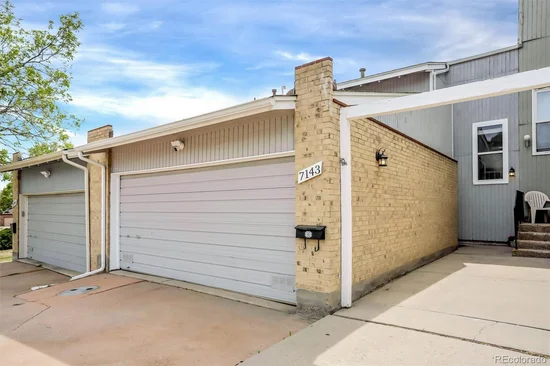
Brand new AC installed August 2026 + preferred lender offering a complimentary 1% interest rate buydown! Discover exceptional value in this updated Arvada townhome under $400, 000, featuring a 2-car attached garage, private patio backing to greenbelt, low $139 / month HOA, and community pool, clubhouse, parks, and playground. Ideal for first-time buyers, low-maintenance living, or an investment property, this move-in-ready home combines sought-after features with a convenient Denver Metro location and easy access to the mountains for year-round outdoor recreation.

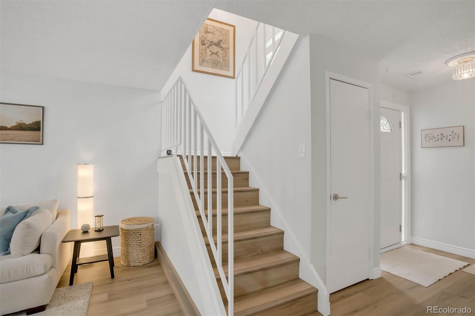
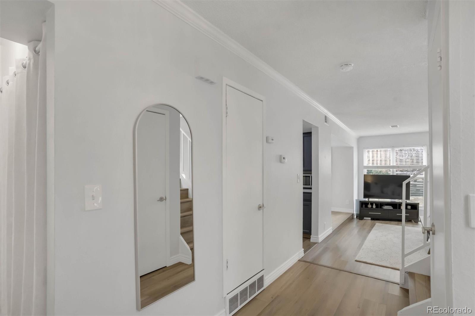
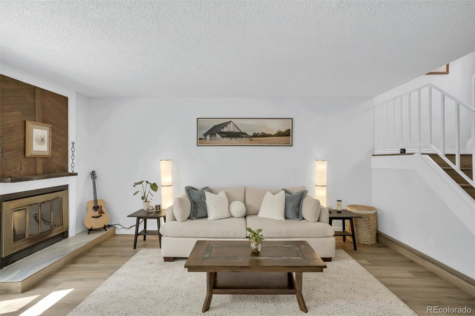
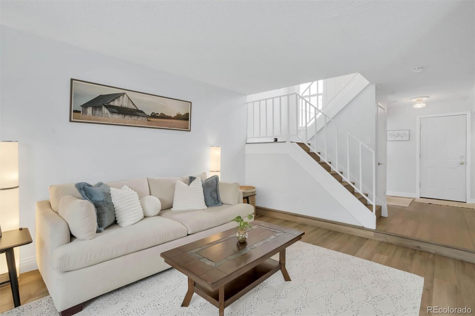
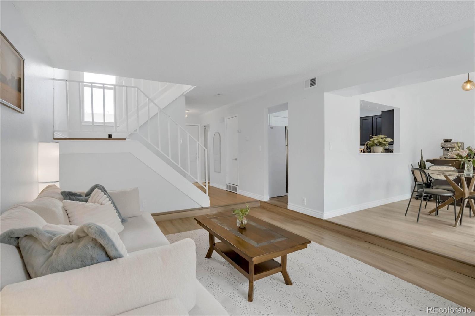
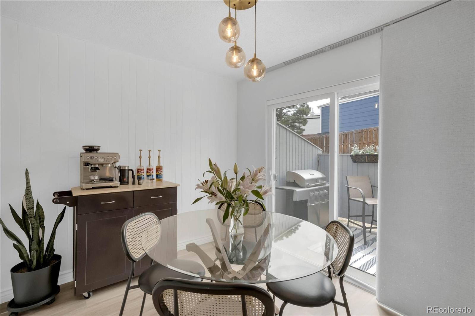
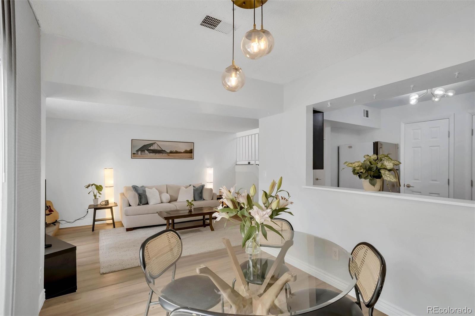
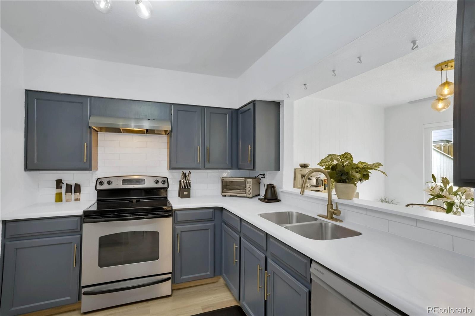
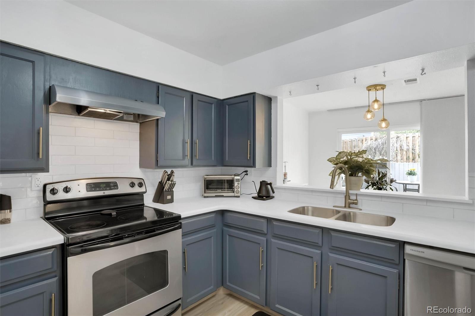
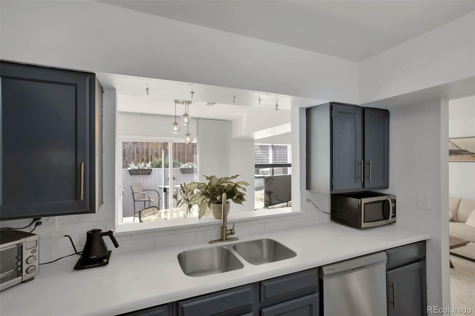
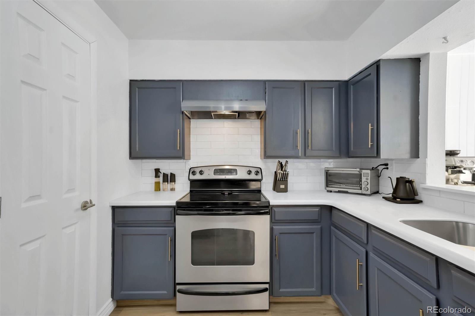
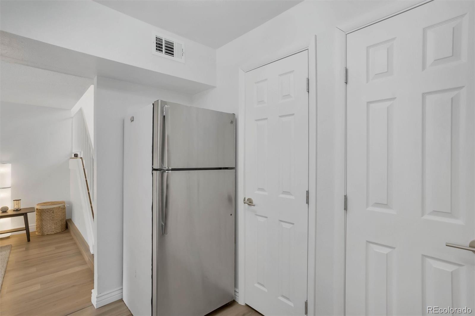
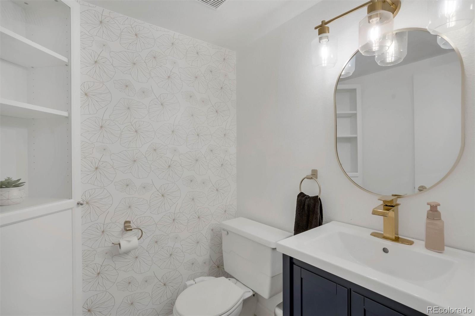
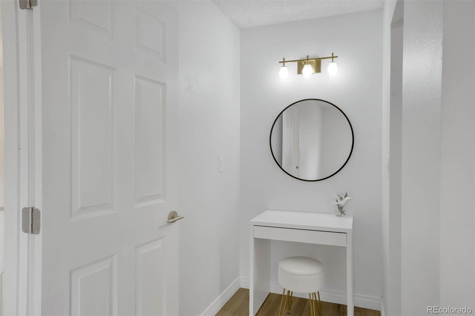
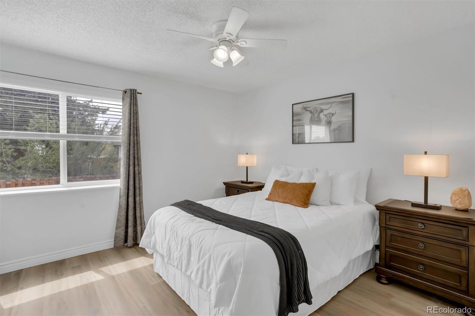
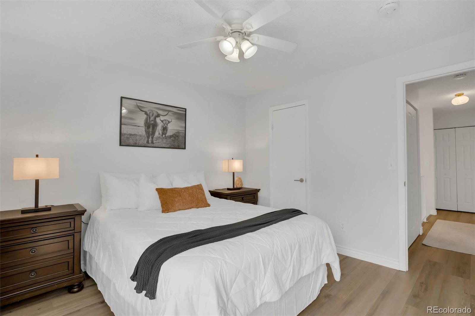
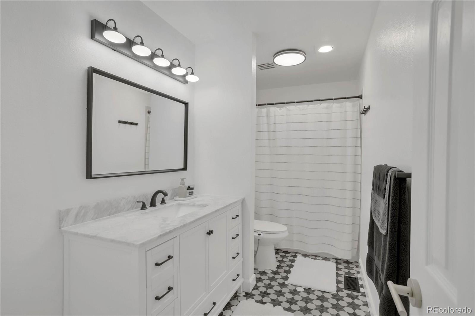
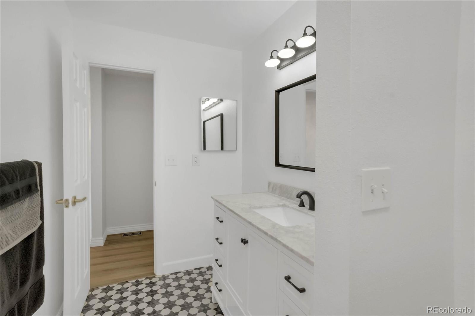
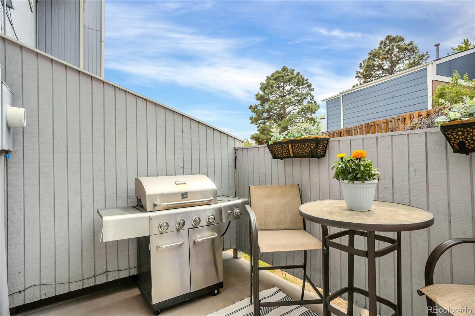
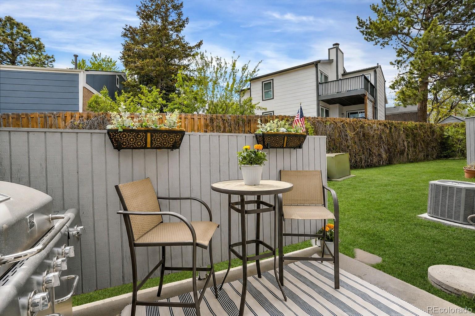
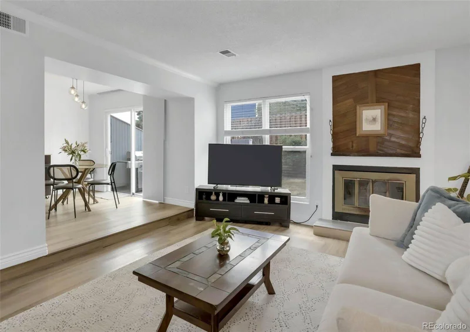
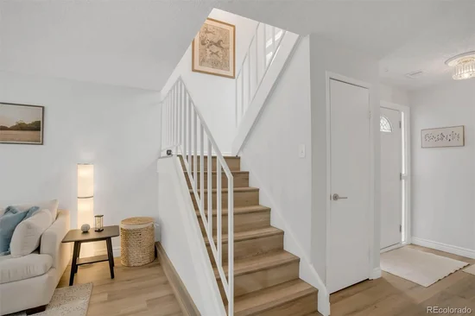
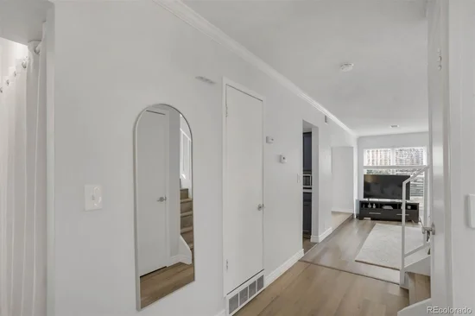
Inside, expansive windows fill the open floor plan with natural light. Updated finishes create a fresh, modern feel, while the kitchen connects seamlessly to the living and dining spaces for everyday living and entertaining. Step outside to a private patio along the community greenbelt, offering added privacy, outdoor space, and a peaceful backdrop. Updated bathrooms and improvements throughout mean the work is already done.

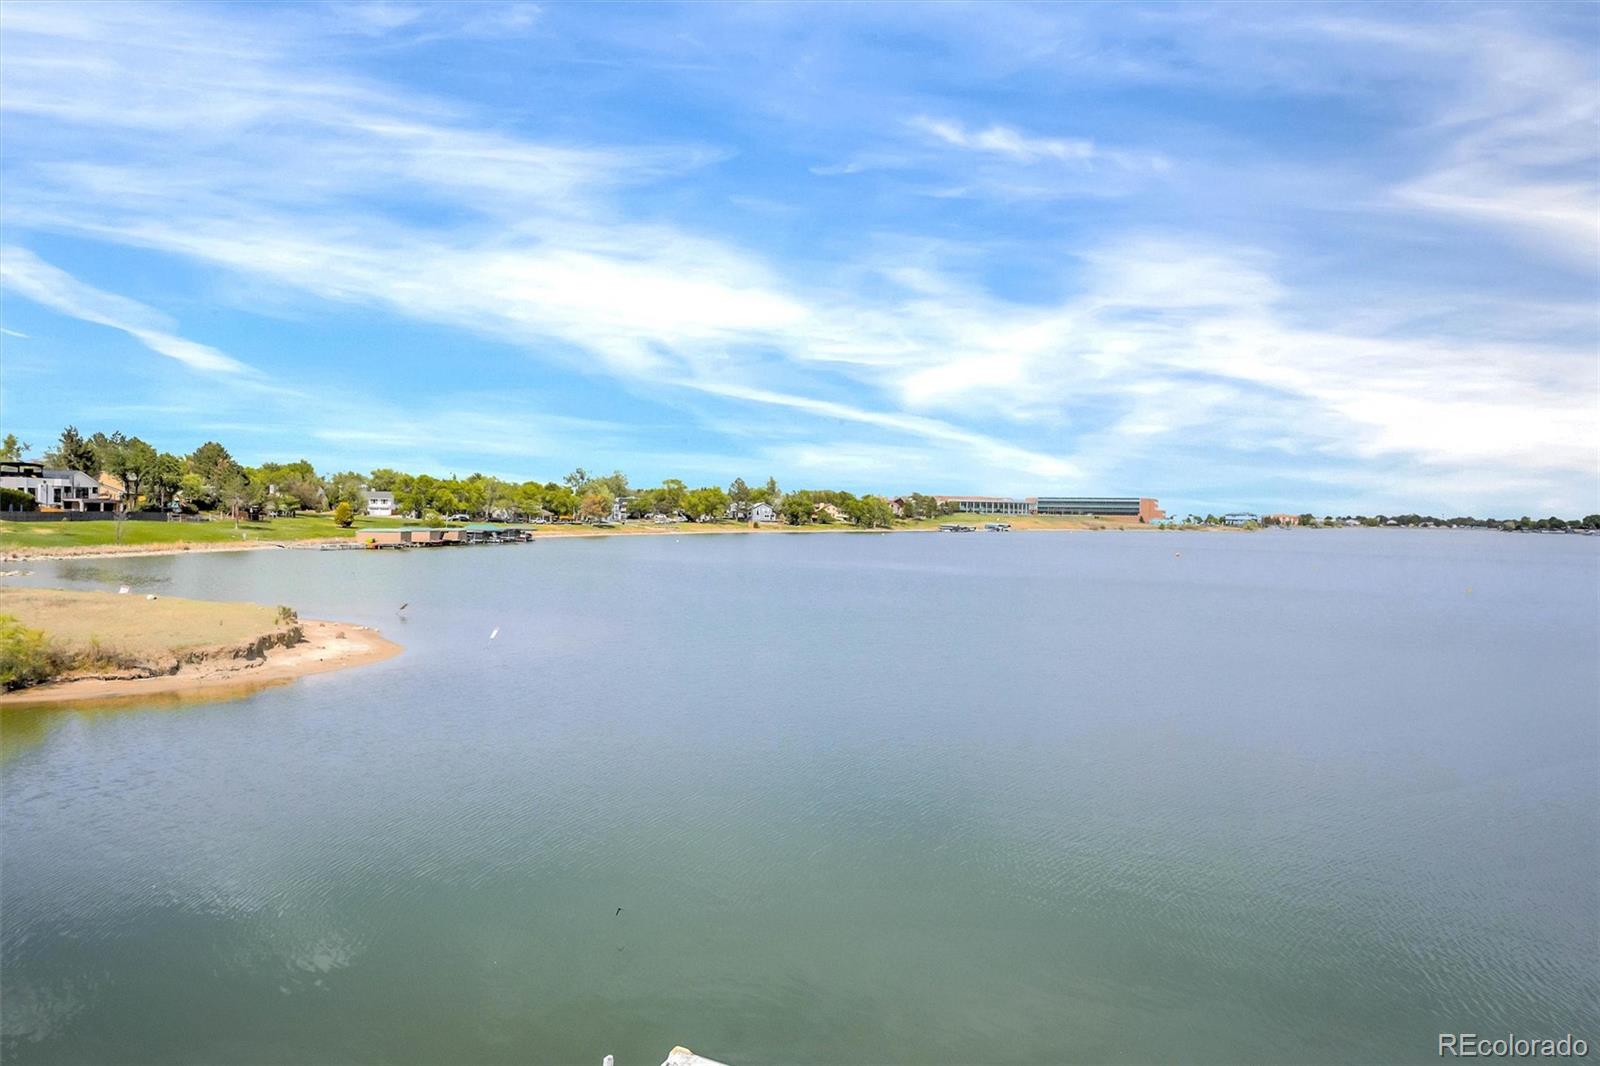
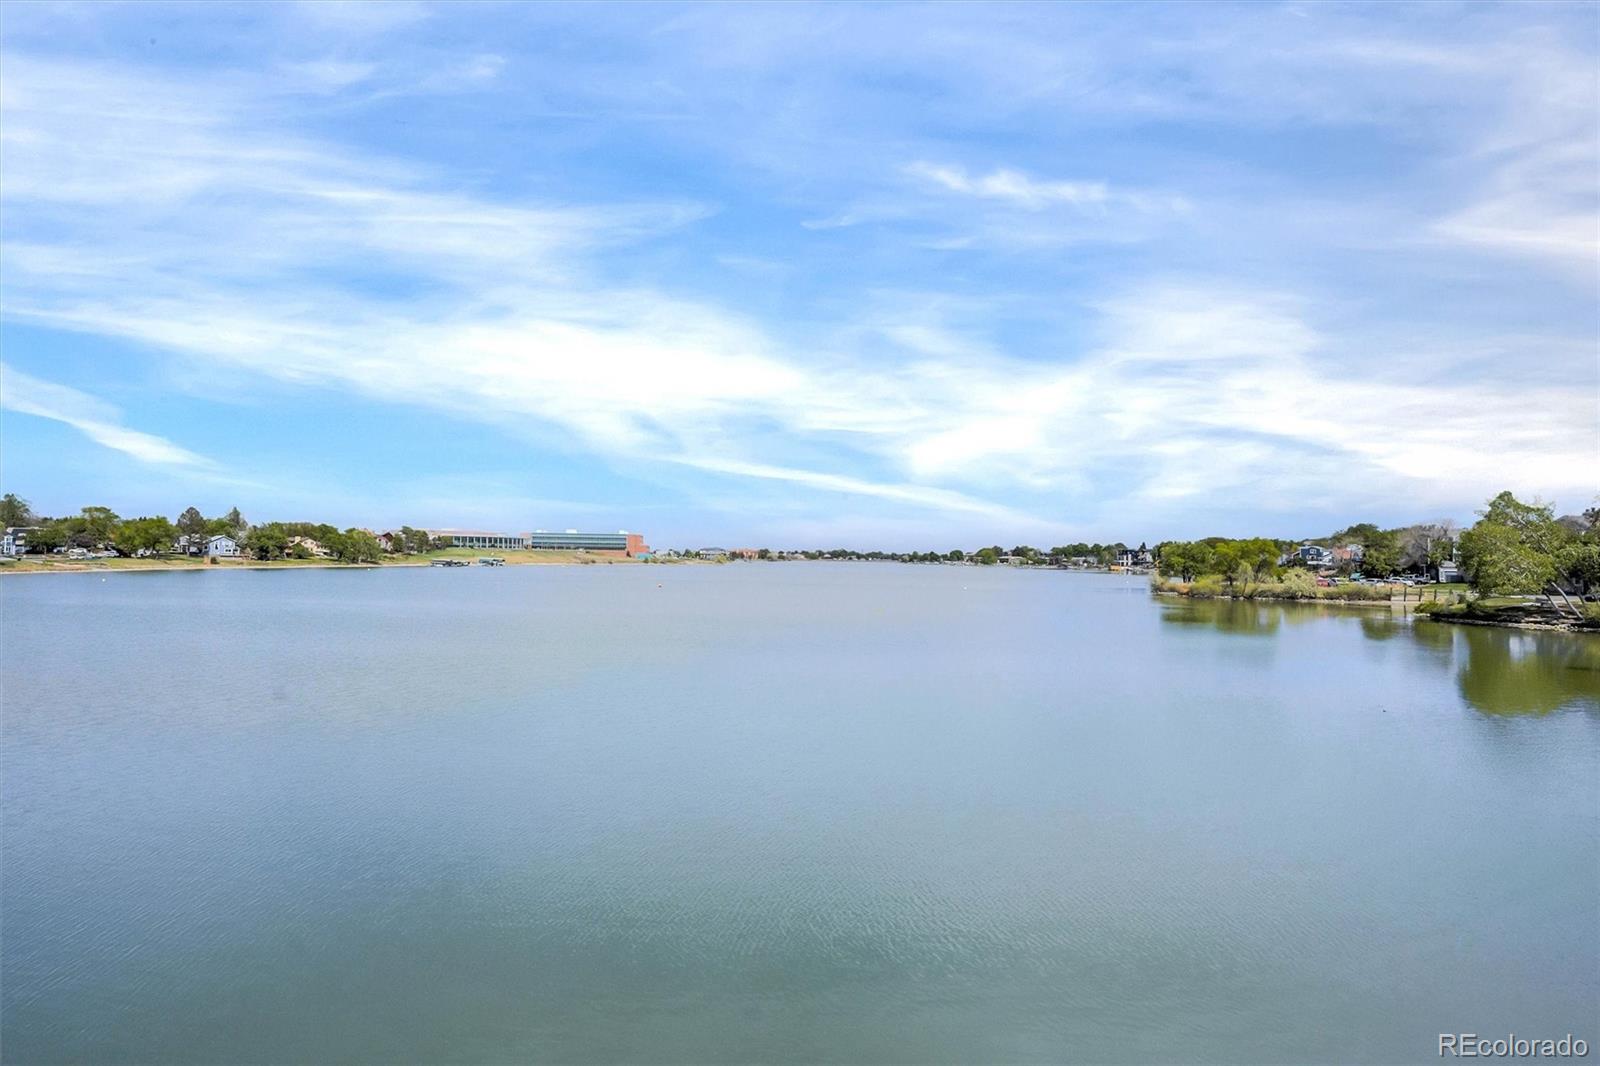
Enjoy easy access to Hidden Lake, nearby trails, fishing, paddleboarding, parks, and open space, with year-round Colorado recreation close to home. Restaurants, coffee shops, grocery stores, shopping, Westminster, Downtown Denver, and US-36 are also within easy reach, making this a great location for commuting throughout the Denver metro area.

A key standout is the exceptionally low $139 / month HOA, offering community amenities and maintained common areas at a fraction of the monthly dues found in many comparable Arvada condos and townhomes. For buyers searching for low HOA fees without sacrificing amenities, this property is one rare find.

With central A / C, modern updates, an attached 2-car garage, private outdoor space, community pool, greenbelt setting, low HOA, and a desirable Arvada location under $400K, this home delivers the features today's buyers are actively searching for, all in one move-in-ready package.

Ask a Local Expert

Property Highlights

Property Type
Residential
Property Sub Type
Townhouse
Bedrooms
2
Total Bathrooms
2
Living Area
1,290
Price / Sqft
$291
Acres
0.05
Year Built
1975

Location

City/Township
Arvada
Subdivision
Patio Sub
County
Jefferson

Property Details
Price
$375,000
Property Type
Residential
Property Sub Type
Townhouse

Building

Structure Type
Townhouse
Levels
Two
Total Area
1,290

Community

Local Schools

Elementary School
Swanson
Middle School
North Arvada
High School
Arvada
School District
Jefferson County R-1

Interior Features

Bedrooms and Bathrooms

Total Bathrooms
2
Bathrooms on Main Level
1
Full Bathrooms
1
1/2 Bathrooms
1
Bedrooms
2

Area and Spaces

Living Area
1,290
Above Grade Finished Area
1,290

Appliances

Appliances
Dishwasher, Disposal, Microwave, Range, Range Hood, Refrigerator

Interior Features

Interior Features
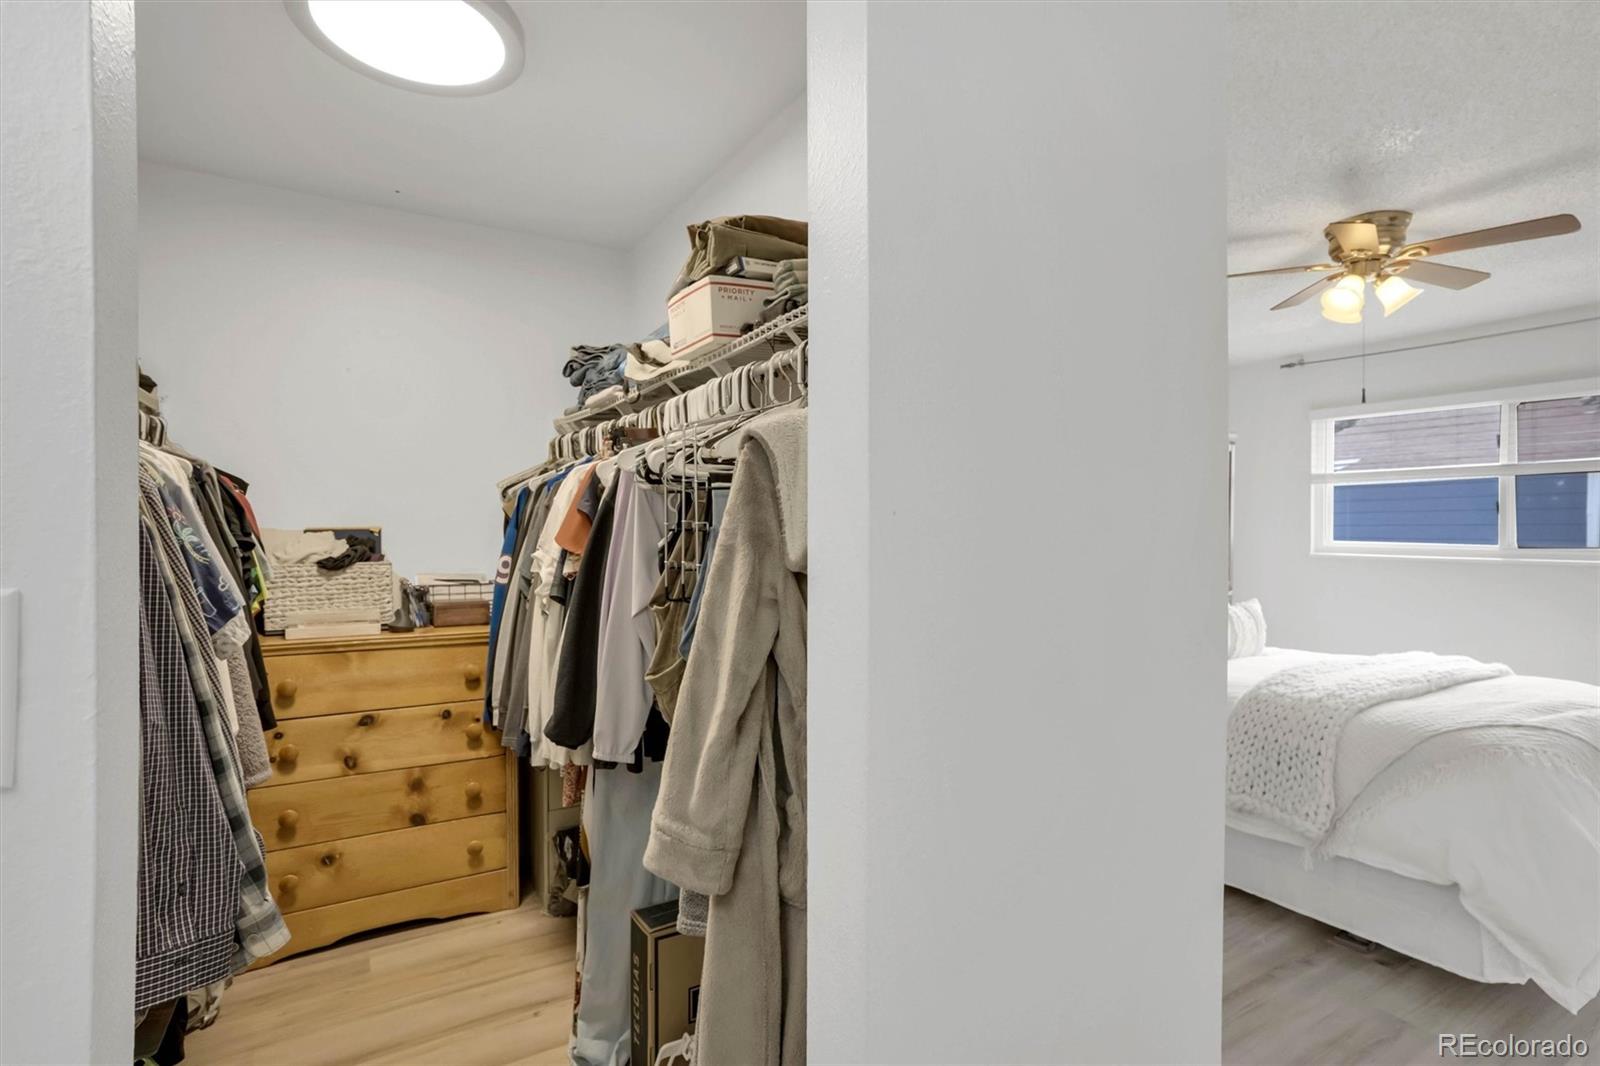
Open Floorplan, Pantry, Smoke Free, Walk-In Closet(s)
Flooring
Vinyl
Security Features
Carbon Monoxide Detector(s), Smoke Detector(s)
Fireplace Features
Living Room

Heating and Cooling

Heating Features
Forced Air
Fireplaces
1

Building Details
Construction

Year Built
1975
Property Attached
Yes
Common Walls
2+ Common Walls
Materials

Construction Materials
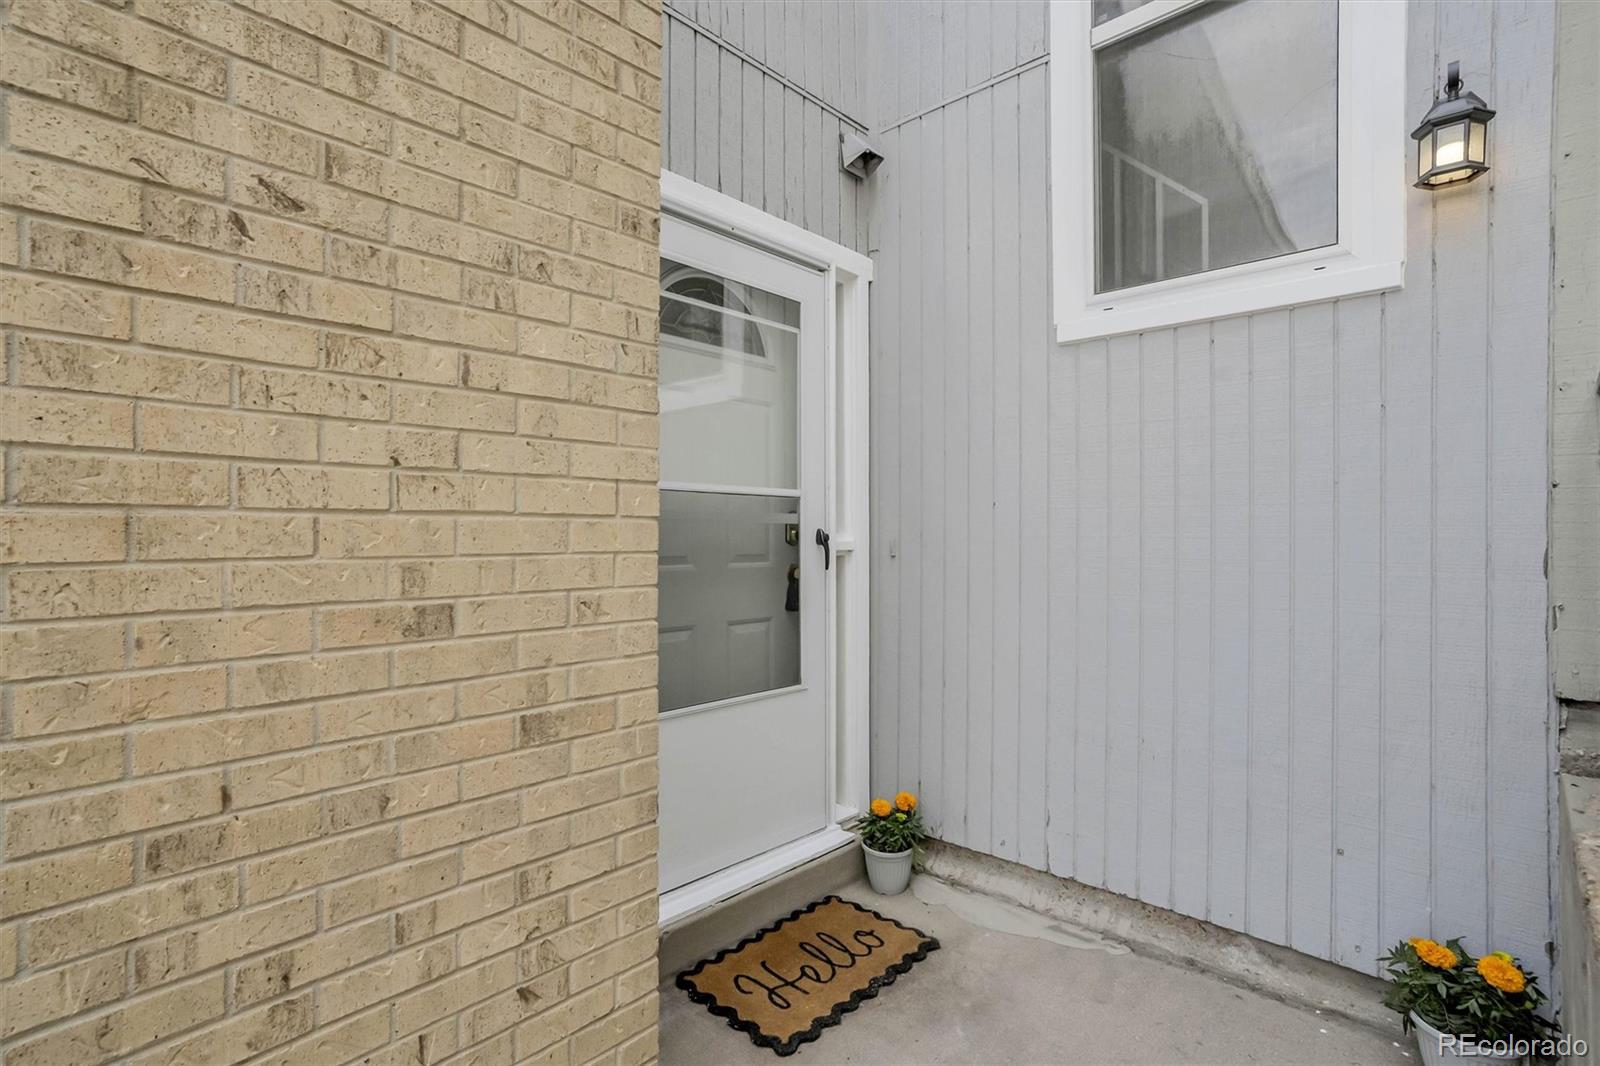
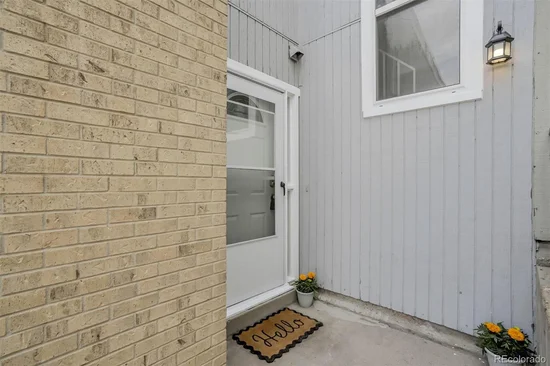
Brick, Wood Siding
Roof
Composition

Terms

Terms

Contingency
None Known
Ownership
Relo Company
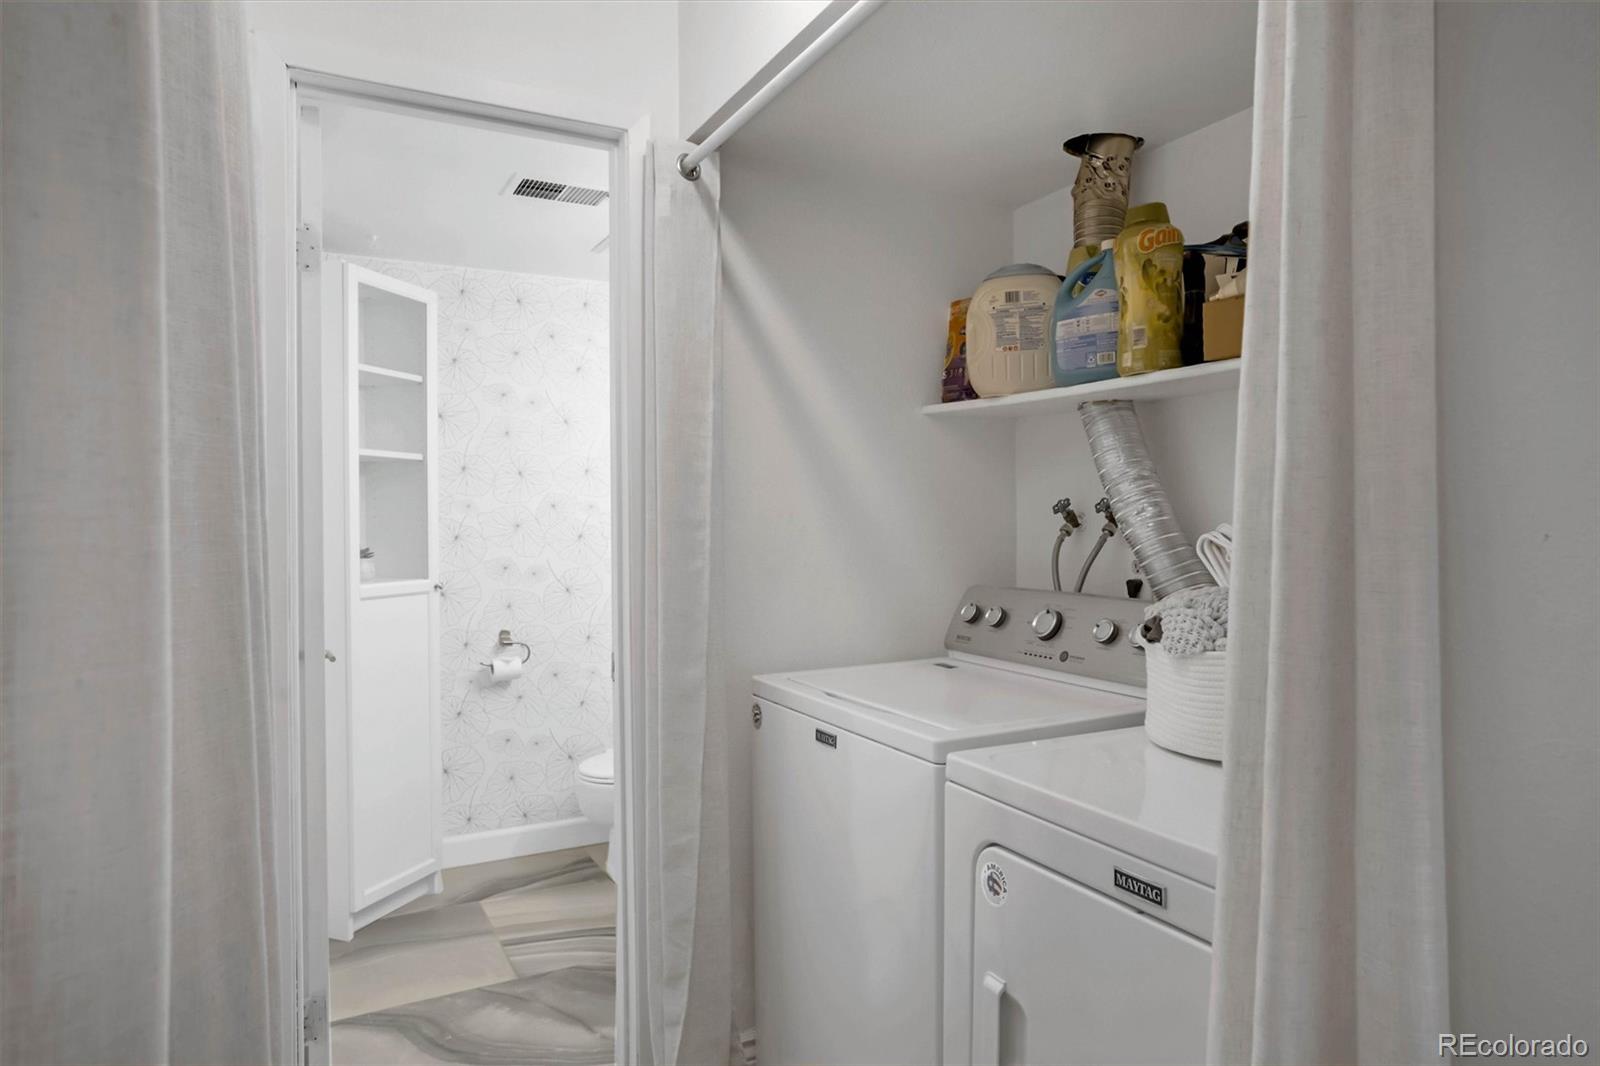
Exclusions
Seller`s personal property, washer and dryer
Special Conditions
None
Special Terms
Cash, Conventional, FHA, VA Loan

Taxes

Tax

Tax (Annual)
$2,055

HOA

Has HOA
Yes
Association Fee
$139 /mo
Association Ammenities
Clubhouse, Park, Playground, Pool
Association Fee Includes
Maintenance Grounds, Recycling, Snow Removal, Trash

Heating, Cooling & Utilities

Cooling Features
Central Air

Utilities

Sewer
Public Sewer
Water Source
Public

Lot

Acres
0.05
Lot Size
2,222
Lot Size Area Sq Ft
2,222
Lot Features
Greenbelt, Near Public Transit
Road Surface
Paved
Road Frontage
Public

Exterior Features

Patio And Porch Features
Patio

Parking

Total Parking Spaces
2
Garage Capacity
2
Parking Features
Concrete, Dry Walled

Pool Features

Pool Features
Outdoor Pool
Listed by Kentwood Real Estate Cherry Creek, katbrill@kentwood.com, 303-501-7383
Listing Data last updated 09/23/2026 06:40 am
Get a Link to this Property: Copy To Clipboard
QR Code link to this property

Phone:
Connect with:

Payment Calculator

per month. fixed. % interest.
$
%
$
%
Principal & Interest
+ Home Insurance
+ Property Tax
+ HOA Fees
per month
Total interest paid over s will be:
All estimates and provided for informational purposes only. Actual amounts may vary. The output of the tool is not a loan offer or solicitation, nor is it financial or legal advice. Information, rates, programs and loan scenarios shown are for example only as of 23-Sep-2026 and are subject to change without notice. Interest rates provided by the St. Louis Federal Reserve Economic Data (FRED). All products are subject to credit and property approval. Not all products are available in all states or for all loan amounts. Other restrictions and limitations apply. Contact your preferred lender for the pricing associated with your specific transaction. Calculations are generated by Open Source mortgage calculation software tools using common mathematical formulas. All calculations should be independently verified.
Get Walk Score Content

Property History

5 days ago
Property information last updated
65 days ago
Date of last price change
131 days ago
Status Active. This is the date the listing was placed on market.
Cumulative Days on Market: 132 days (includes prior listings) · Currently listed since May 14, 2026. Data provided by the MLS.

Similar Properties