Property Details

Start of property details
Share this property:
10086 E 31st Avenue
Denver, CO 80238
FOR
SALE
$1,450,000
Active
5
Beds
4
Baths
2
Garage
4,043
Sqft
0.14
Acres
MLS# 9718189
Cumulative Days on Market: 27 · Includes prior listings · Currently listed since 08/27/26 · Data provided by the MLS.

Property Description

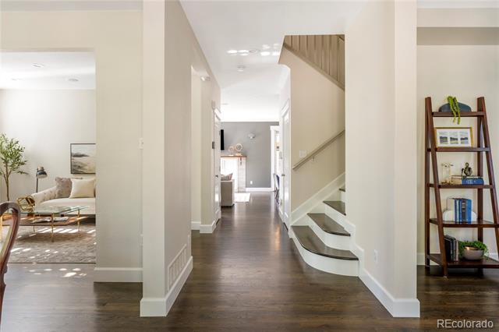
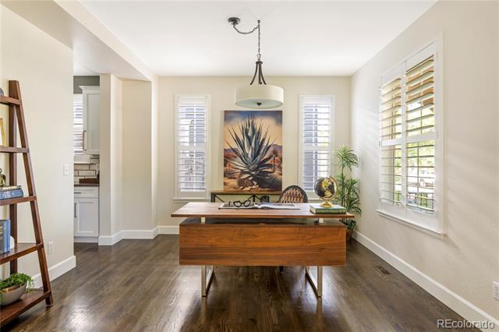
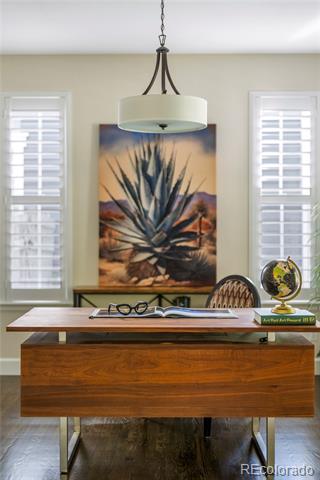
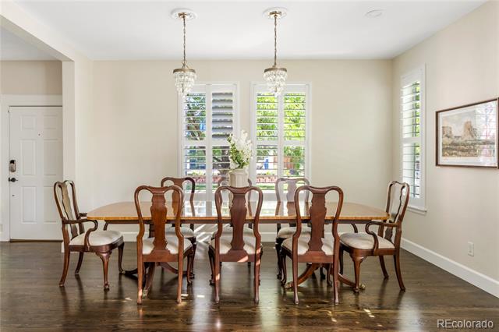
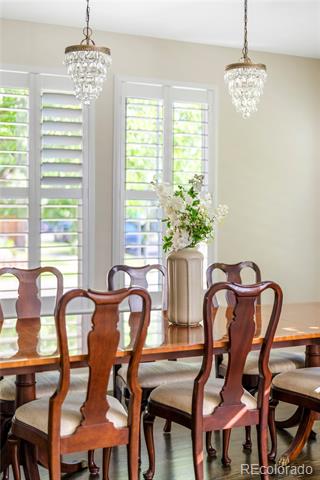
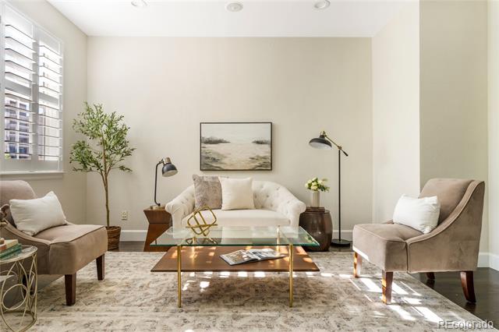
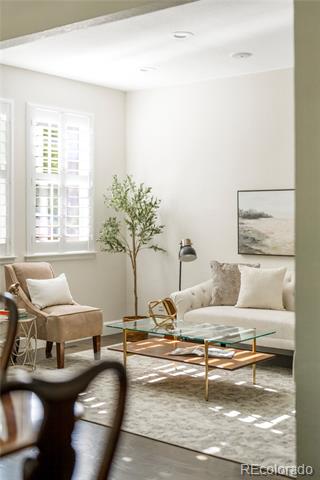
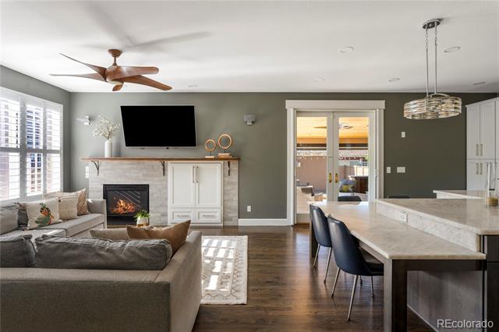
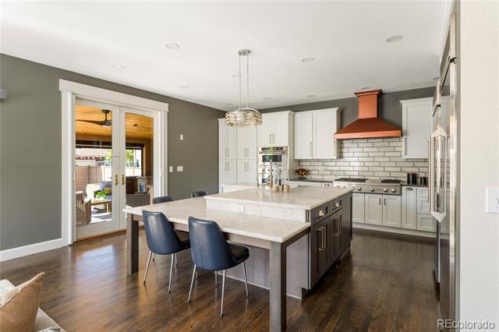
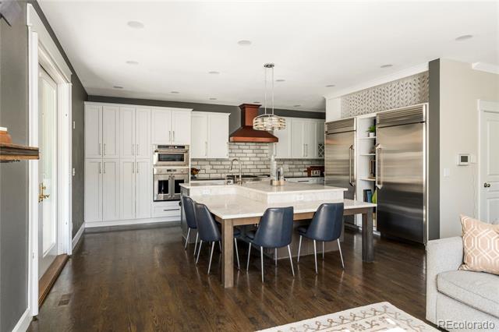
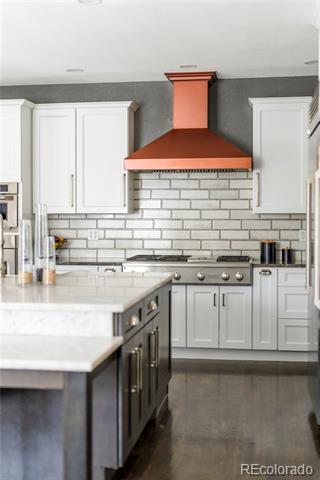
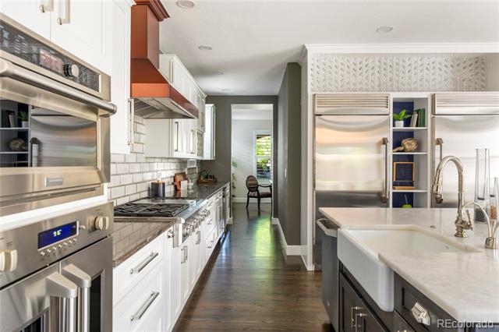
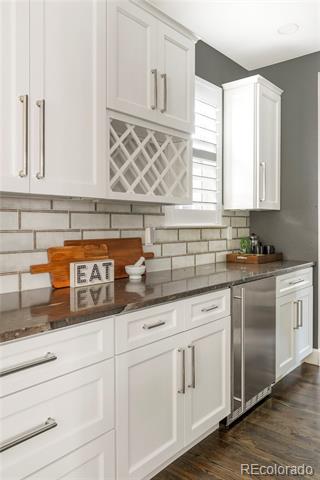
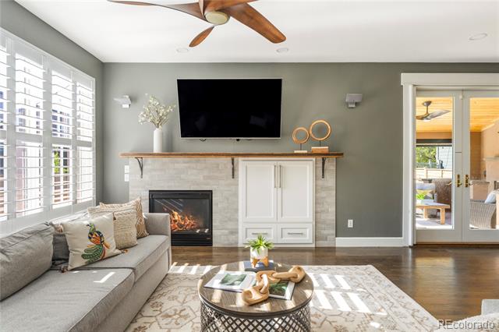
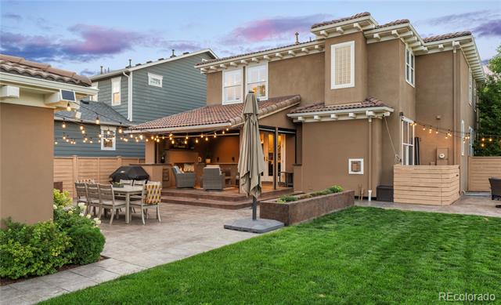
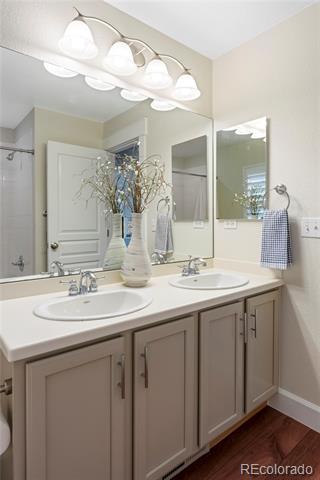
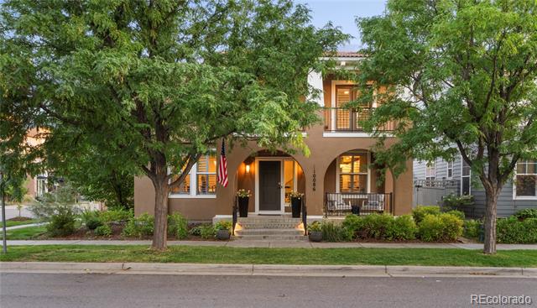
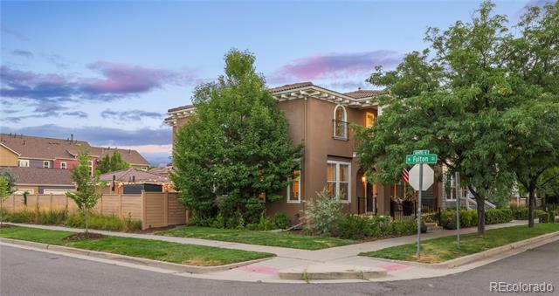
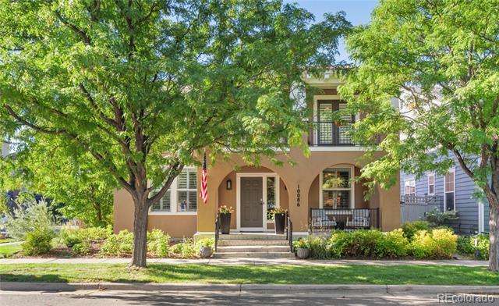
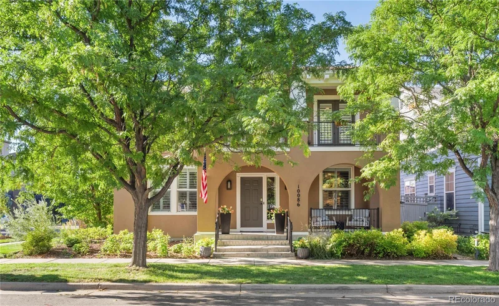
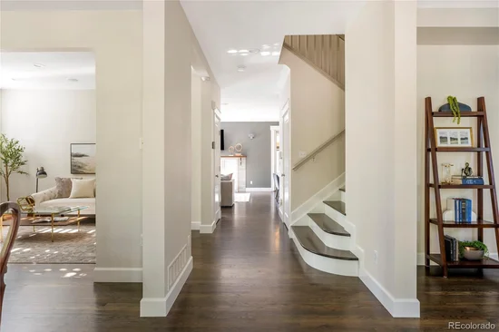
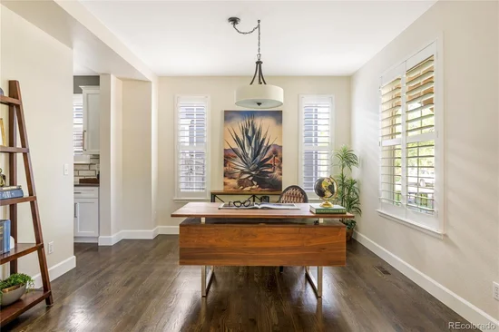
Beautifully updated + thoughtfully designed, this exceptional Central Park residence blends refined interiors with extraordinary indoor-outdoor living. A welcoming open floor plan is complemented by a dedicated main-floor office, gracious living + dining spaces and rich hardwood floors. At the heart of the home, the beautifully appointed kitchen features marble countertops, an expansive island, double ovens + a high-end split Monogram refrigerator / freezer. A generous butler’s pantry provides abundant cabinetry, built-in wine storage + an additional refrigerator.

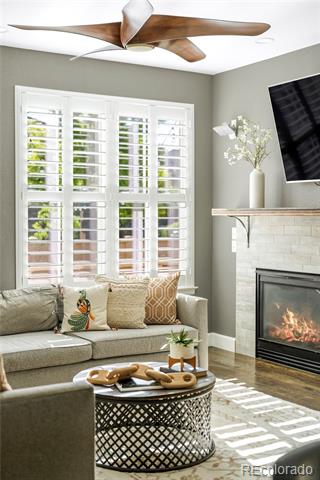
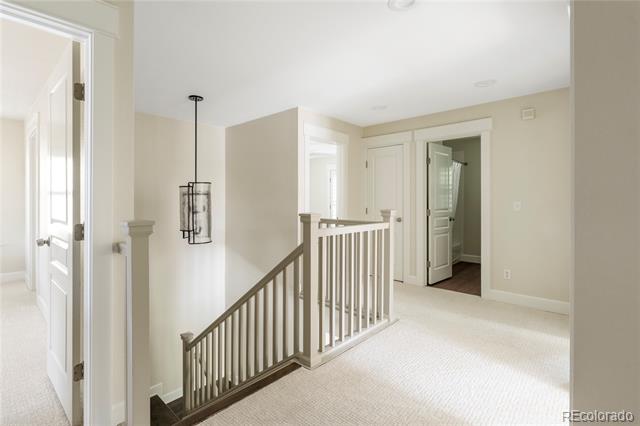
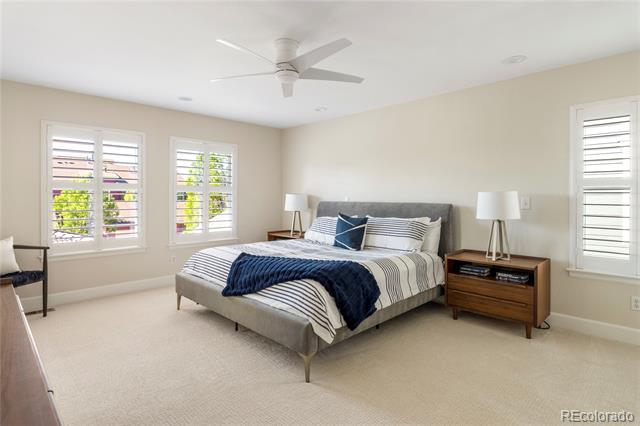
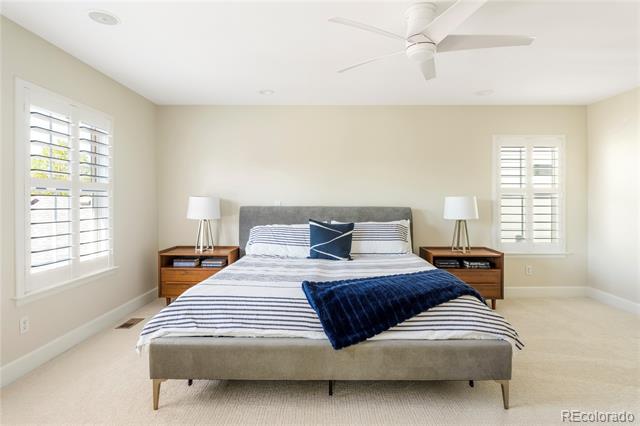
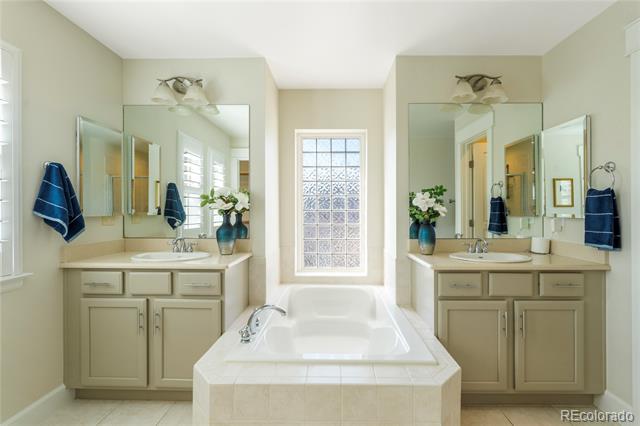
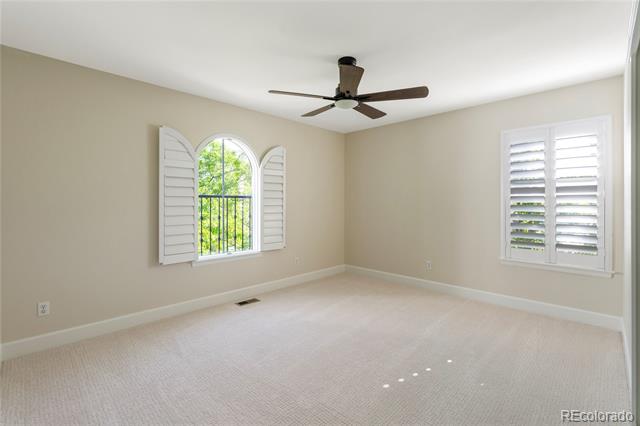
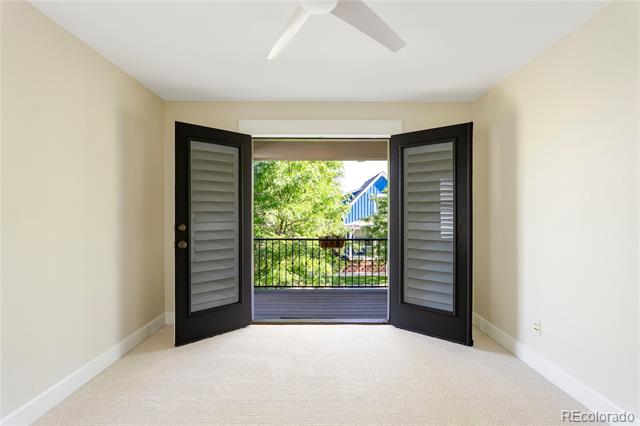
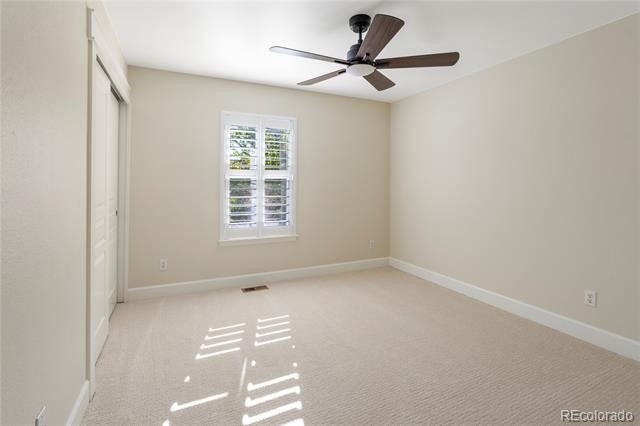
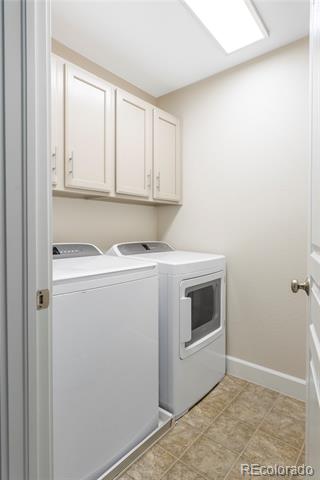
Updated lighting, fresh paint, new tile + carpet, new ceiling fans, a tankless water heater + whole-home humidifier enhance the home’s move-in-ready appeal. Upstairs, the spacious primary suite is joined by three additional bedrooms, including a fourth bedroom opening to a private porch. Convenient upper-level laundry is located near the primary suite.

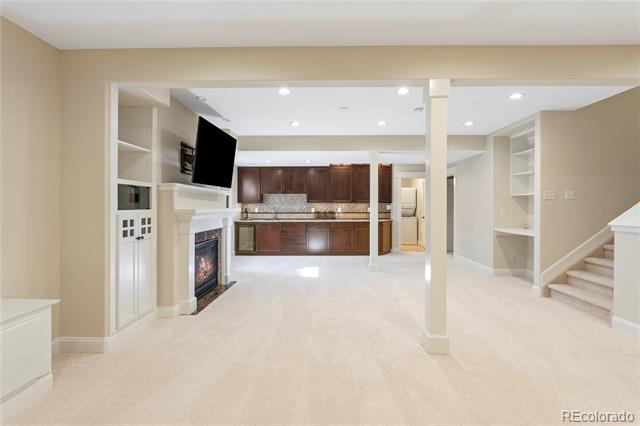
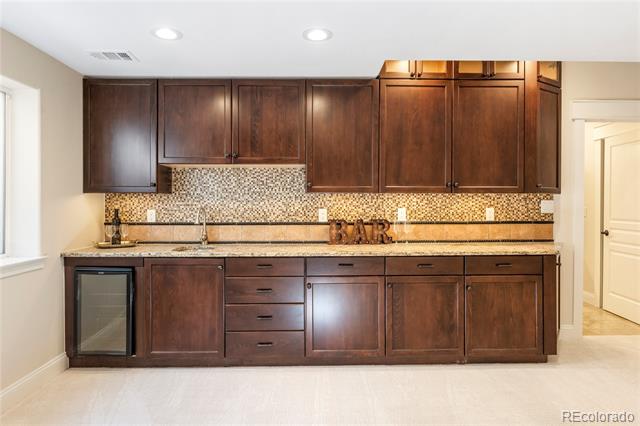
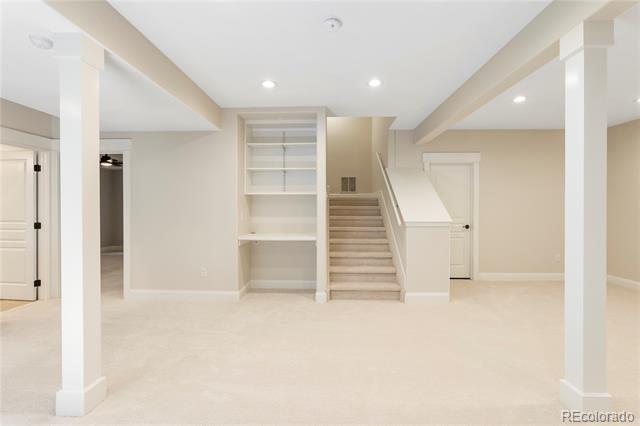
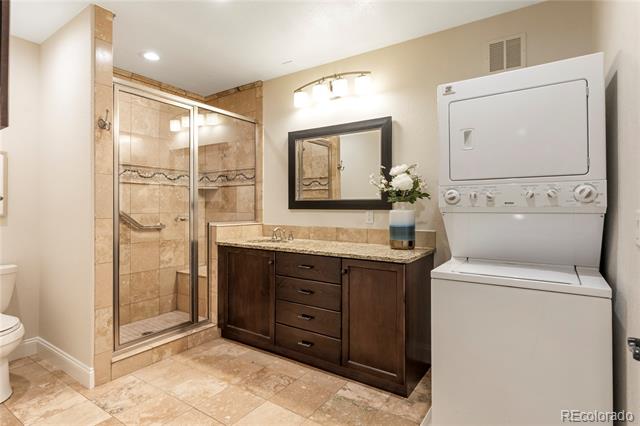
The finished basement offers exceptional flexibility with a bedroom, full bathroom, expansive recreation + gathering spaces, fireplace, wet bar, beverage refrigerator, workshop / bench, utility sink + second laundry area.

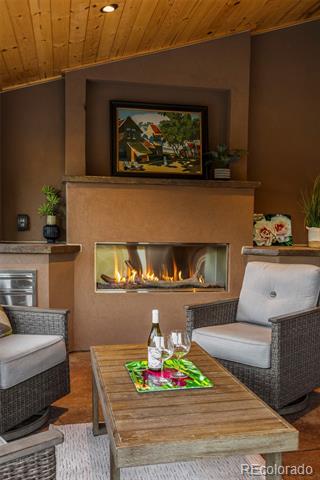
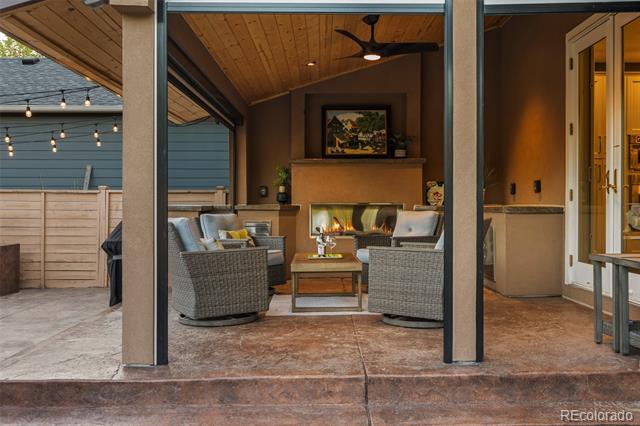
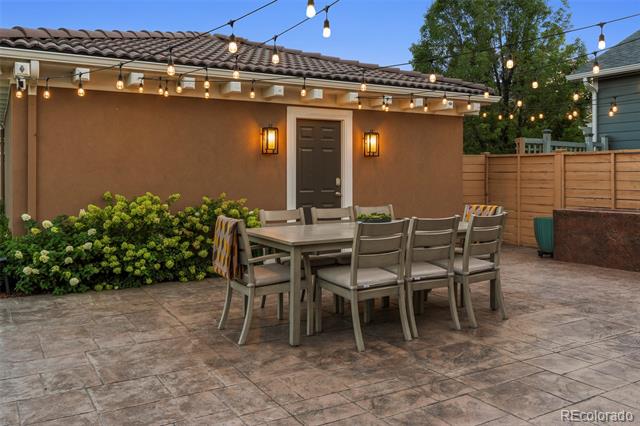
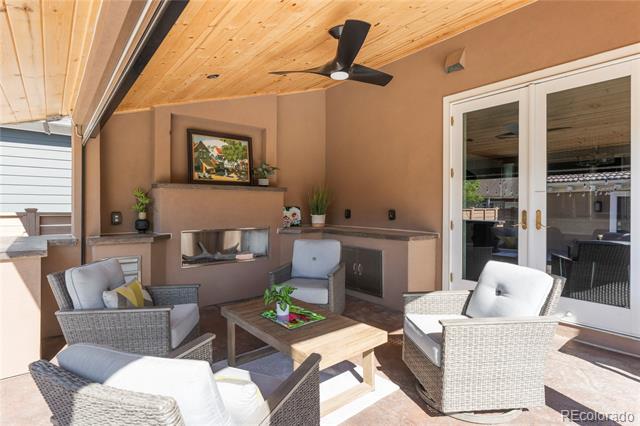
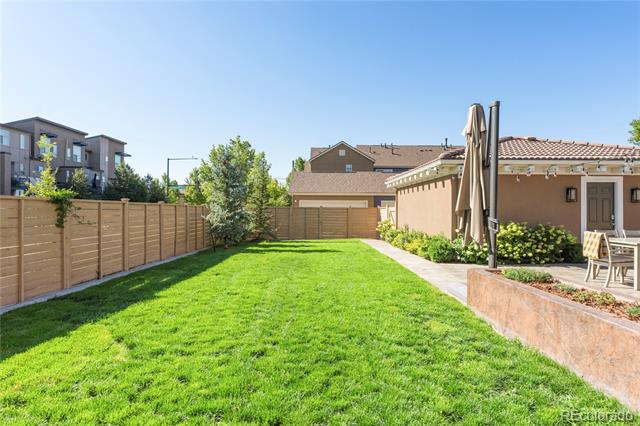
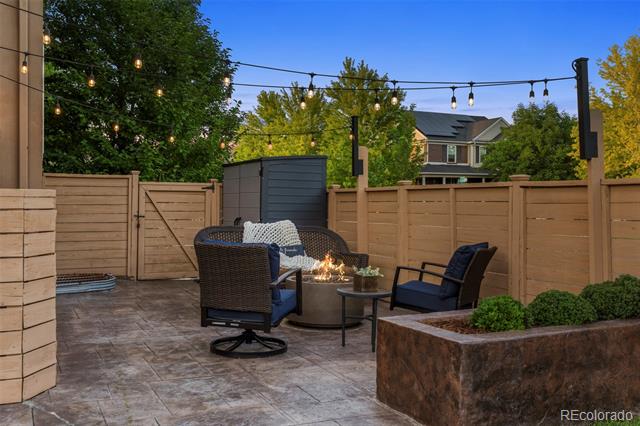
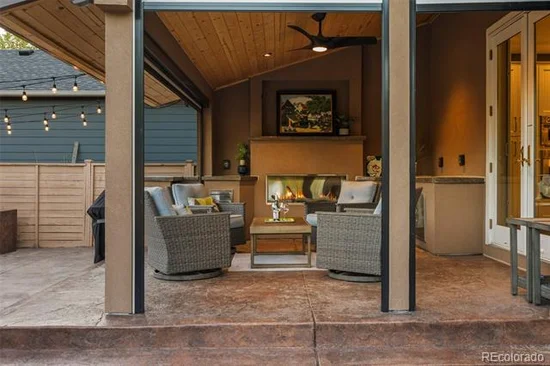
With more than $130, 000 invested in its complete transformation, the private backyard is a true showstopper—designed for exceptional entertaining + effortless everyday enjoyment. Multiple outdoor living areas include dedicated dining + lounge spaces, an expansive lawn and a covered patio with a tongue-and-groove ceiling, fireplace, TV, automated shade, lighting + a gas line stubbed for a future BBQ. Drip irrigation serves the flower beds + planters, while a backyard shed provides additional storage.

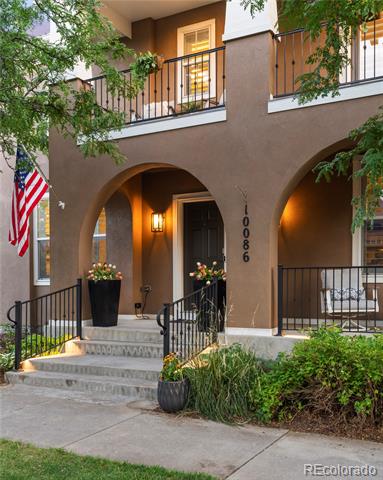
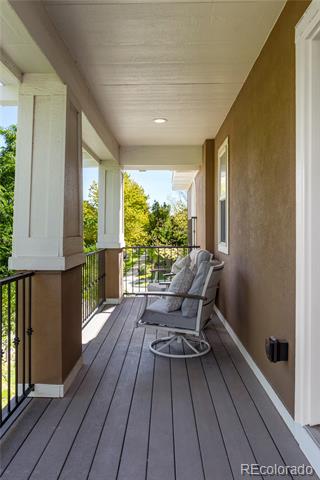
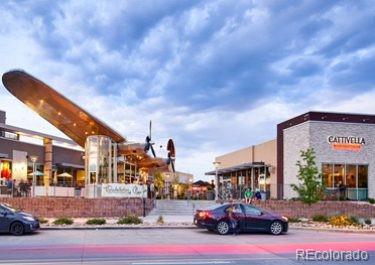
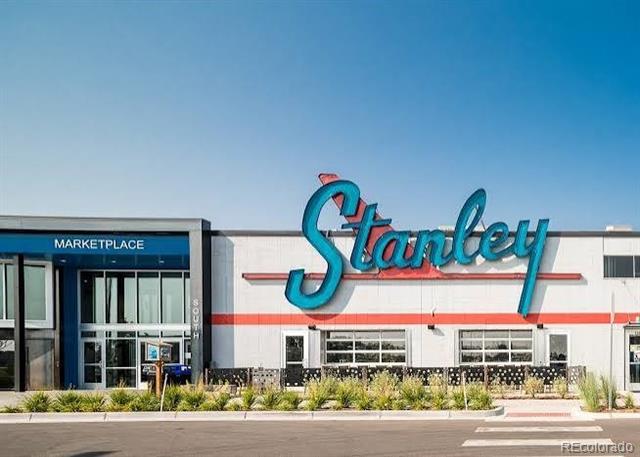
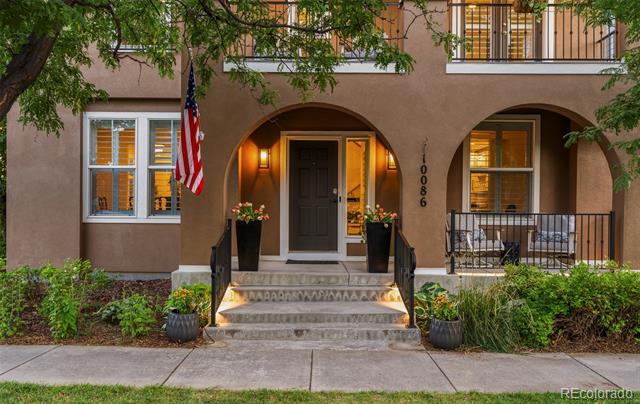
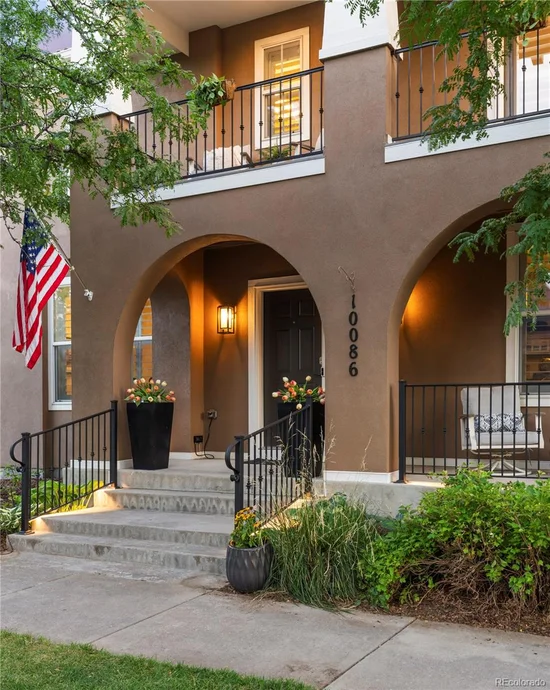
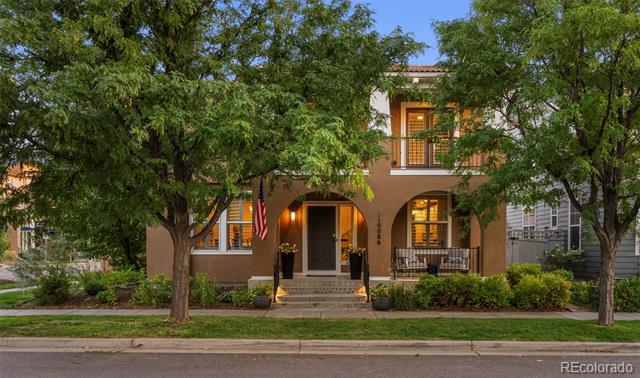
Further improvements include new front porch railing + lighting, whole-home sound wiring, and an EV charger-ready garage with conduit installed from the home. Ideally located within walking distance of Stanley Marketplace, grocery stores, restaurants, neighborhood pools, parks + trails. 10 min from Anschutz Medical Center + Children's.

Ask a Local Expert

Property Highlights

Property Type
Residential
Property Sub Type
Single Family Residence
Architectural Style
Spanish, Traditional
Bedrooms
5
Total Bathrooms
4
Living Area
4,043
Price / Sqft
$359
Acres
0.14
Year Built
2005
Condition
Updated/Remodeled

Location

City/Township
Denver
Direction Faces
North
View
Mountain(s)
Subdivision
Central Park
County
Denver
Zoning
R-MU-20

Property Details
Price
$1,450,000
Condition
Updated/Remodeled
Property Type
Residential
Property Sub Type
Single Family Residence

Building

Structure Type
House
Levels
Two
Total Area
4,043

Community

Local Schools

Elementary School
Bill Roberts E-8
Middle School
Bill Roberts E-8
High School
Northfield
School District
Denver 1

Interior Features

Bedrooms and Bathrooms

Total Bathrooms
4
Bathrooms on Main Level
1
Full Bathrooms
2
1/2 Bathrooms
1
3/4 Bathrooms
1
Bedrooms
5

Rooms and Basement

Has Basement
Yes
Basement Features
Daylight, Finished, Full, Sump Pump

Area and Spaces

Living Area
4,043
Above Grade Finished Area
2,702
Below Grade Finished Area
1,341

Appliances

Appliances
Bar Fridge, Convection Oven, Cooktop, Dishwasher, Disposal, Double Oven, Dryer, Freezer, Gas Water Heater, Humidifier, Microwave, Oven, Range, Range Hood, Refrigerator, Self Cleaning Oven, Smart Appliance(s), Sump Pump, Tankless Water Heater, Trash Compactor, Washer, Water Purifier

Interior Features

Interior Features
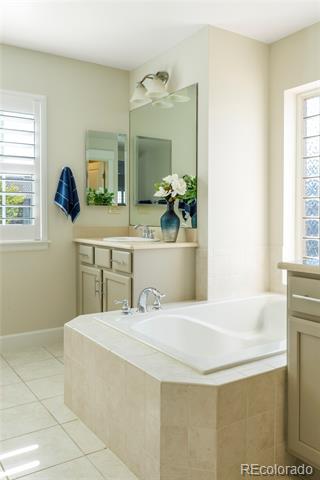
Ceiling Fan(s), Eat-in Kitchen, Entrance Foyer, Five Piece Bath, Granite Counters, High Ceilings, In-Law Floorplan, Kitchen Island, Marble Counters, Open Floorplan, Primary Suite, Smart Thermostat, Smoke Free, Walk-In Closet(s), Wet Bar
Flooring
Carpet, Laminate, Tile, Vinyl, Wood
Laundry Features
Sink, In Unit, Laundry Closet
Window Features
Double Pane Windows, Egress Windows, Window Coverings, Window Treatments
Security Features
Carbon Monoxide Detector(s), Security System, Smart Locks, Smoke Detector(s), Video Doorbell, Water Leak/Flood Alarm
Electic
220 Volts
Fireplace Features
Basement, Electric, Family Room, Gas, Gas Log, Living Room, Outside
Entry Location
Stairs

Heating and Cooling

Heating Features
Forced Air, Hot Water, Natural Gas
Fireplaces
3

Building Details
Construction

Architectural Style
Spanish, Traditional
Year Built
2005
Foundations
Slab

Materials
Construction Materials
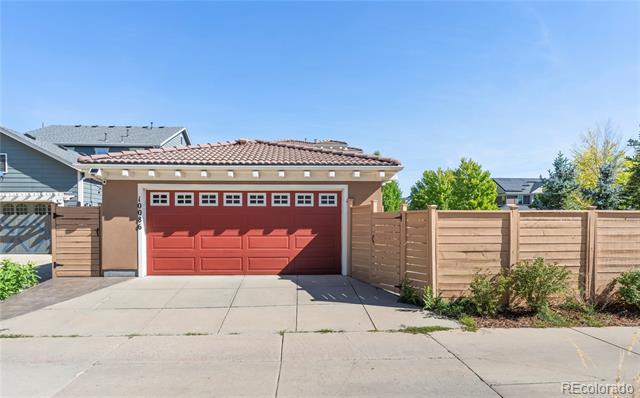
Stucco
Roof
Shake

Terms

Terms

Ownership
Individual
Exclusions
Personal Property and staging
Special Conditions
None
Special Terms
Cash, Conventional, FHA, VA Loan

Taxes

Tax

Tax (Annual)
$12,198

HOA

Has HOA
Yes
Association Fee
$58 /mo
Association Ammenities
Park, Pool, Trail(s)

Heating, Cooling & Utilities

Cooling Features
Central Air

Utilities

Utilities
Cable Available, Electricity Connected, Internet Access (Wired), Natural Gas Available, Natural Gas Connected
Sewer
Public Sewer
Water Source
Public

Lot

Acres
0.14
Lot Size
6,291
Lot Size Area Sq Ft
6,291
Lot Features
Corner Lot, Irrigated, Landscaped, Level, Many Trees, Sprinklers In Front, Sprinklers In Rear
Road Surface
Paved
Road Frontage
Public

Exterior Features

Exterior Features
Balcony, Lighting, Private Yard, Rain Gutters
Patio And Porch Features
Covered, Front Porch, Patio
Fencing
Full

Parking

Total Parking Spaces
2
Garage Capacity
2
Parking Features
Concrete
Listed by Compass – Denver, marilyn.kalhagan@compass.com, 303-587-6720
Listing Data last updated 09/23/2026 09:40 am
Get a Link to this Property: Copy To Clipboard
QR Code link to this property

Phone:
Connect with:

Payment Calculator

per month. fixed. % interest.
$
%
$
%
Principal & Interest
+ Home Insurance
+ Property Tax
+ HOA Fees
per month
Total interest paid over s will be:
All estimates and provided for informational purposes only. Actual amounts may vary. The output of the tool is not a loan offer or solicitation, nor is it financial or legal advice. Information, rates, programs and loan scenarios shown are for example only as of 23-Sep-2026 and are subject to change without notice. Interest rates provided by the St. Louis Federal Reserve Economic Data (FRED). All products are subject to credit and property approval. Not all products are available in all states or for all loan amounts. Other restrictions and limitations apply. Contact your preferred lender for the pricing associated with your specific transaction. Calculations are generated by Open Source mortgage calculation software tools using common mathematical formulas. All calculations should be independently verified.
Get Walk Score Content

Property History

5 days ago
Property information last updated
27 days ago
Status Active. This is the date the listing was placed on market.
Cumulative Days on Market: 27 days (includes prior listings) · Currently listed since August 27, 2026. Data provided by the MLS.

Similar Properties