Property Details

Start of property details
Share this property:
14210 W Evans Circle
Lakewood, CO 80228
4 days ago
NEW
$1,050,000
Active
4
Beds
4
Baths
3
Garage
3,550
Sqft
0.29
Acres
MLS# 9740049
Cumulative Days on Market: 5 · Includes prior listings · Currently listed since 09/24/26 · Data provided by the MLS.

Property Description

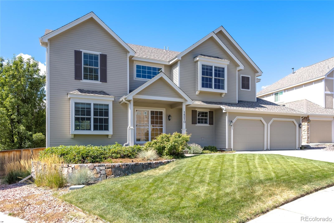
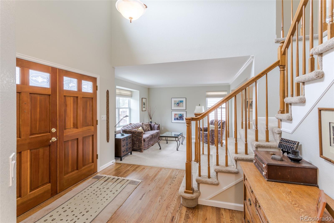
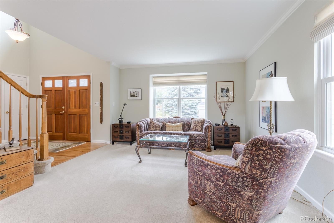
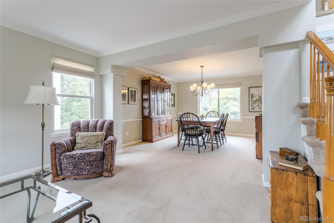
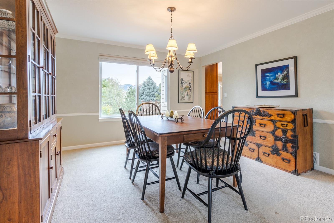
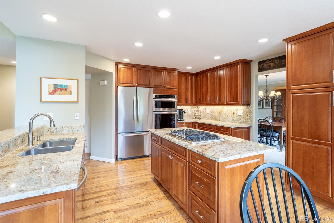
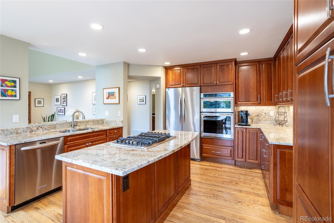
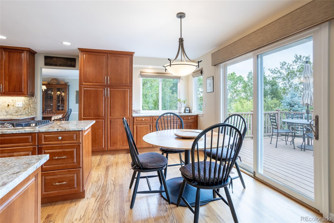
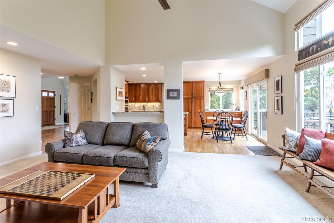
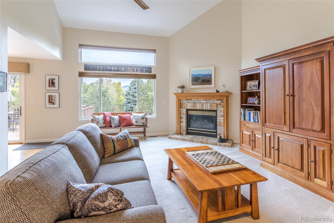
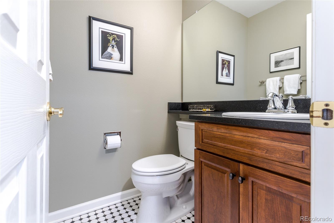
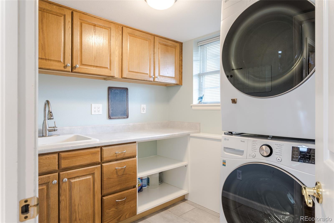
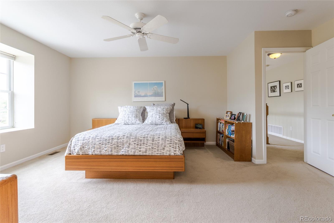
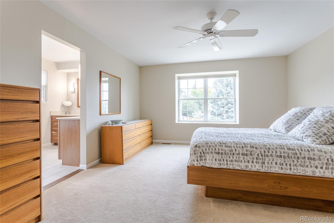
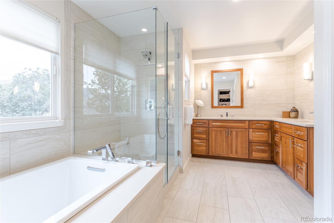
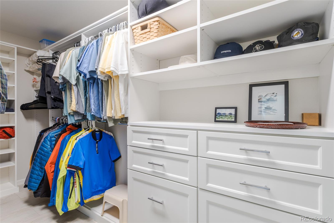
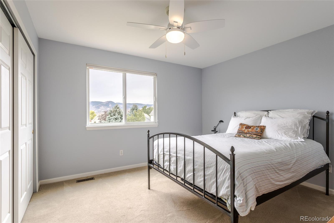
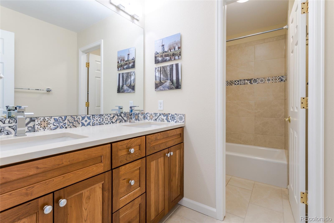
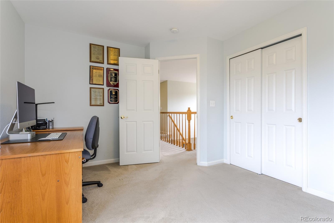
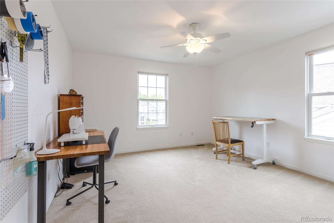
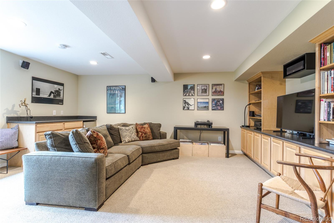
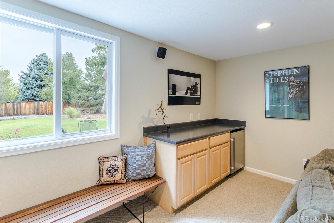
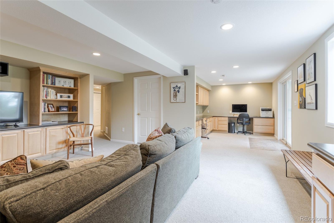
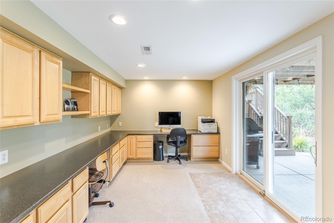
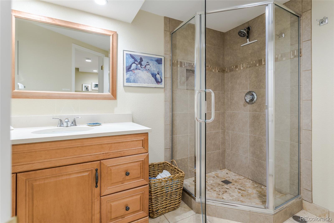
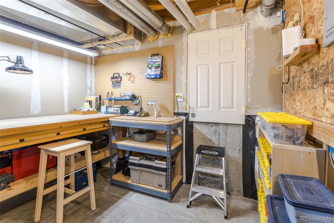
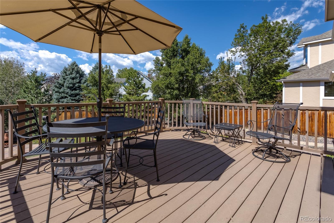
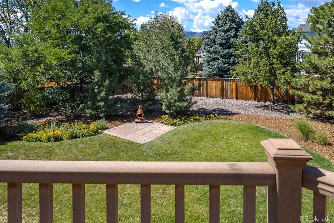
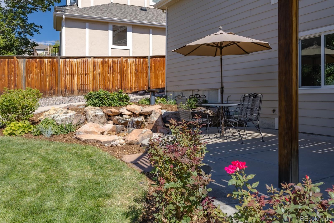
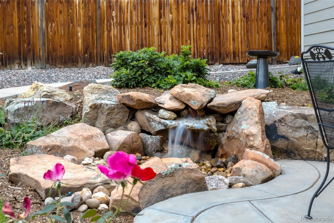
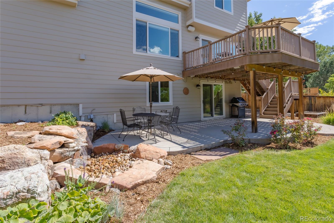
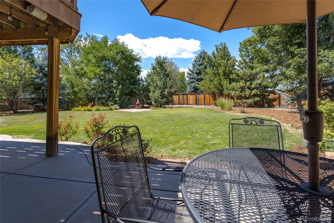
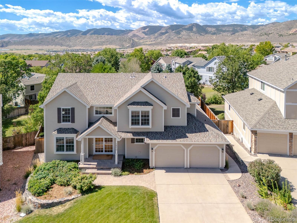
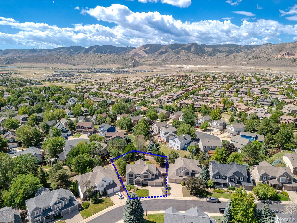
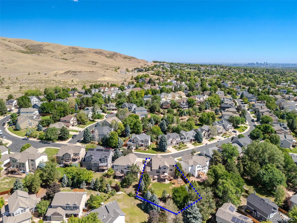
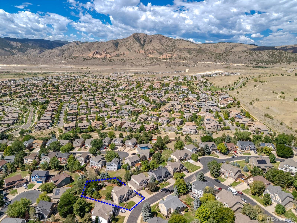
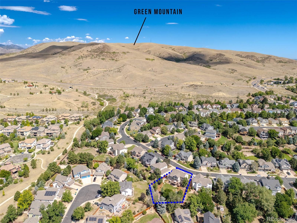
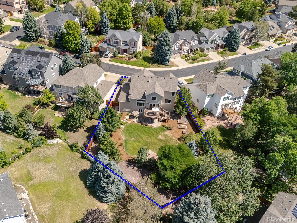
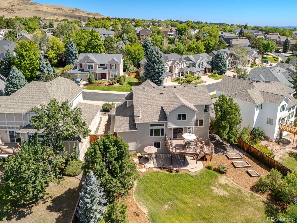
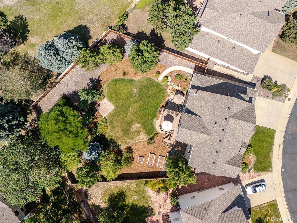
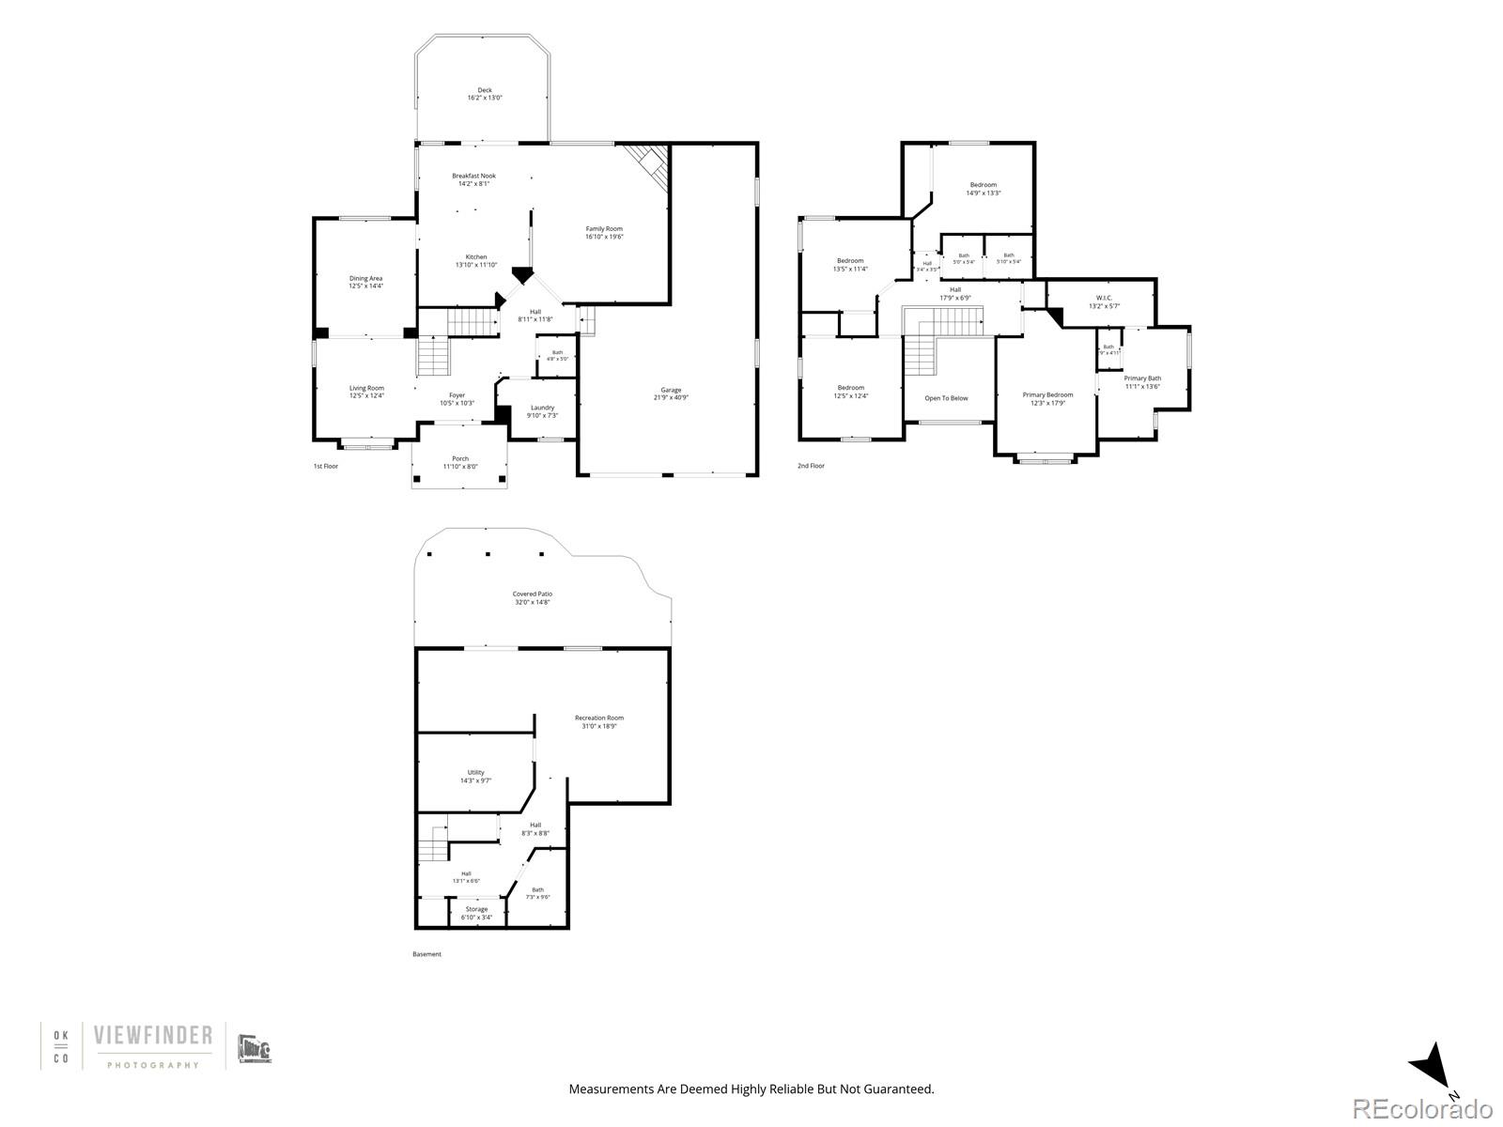
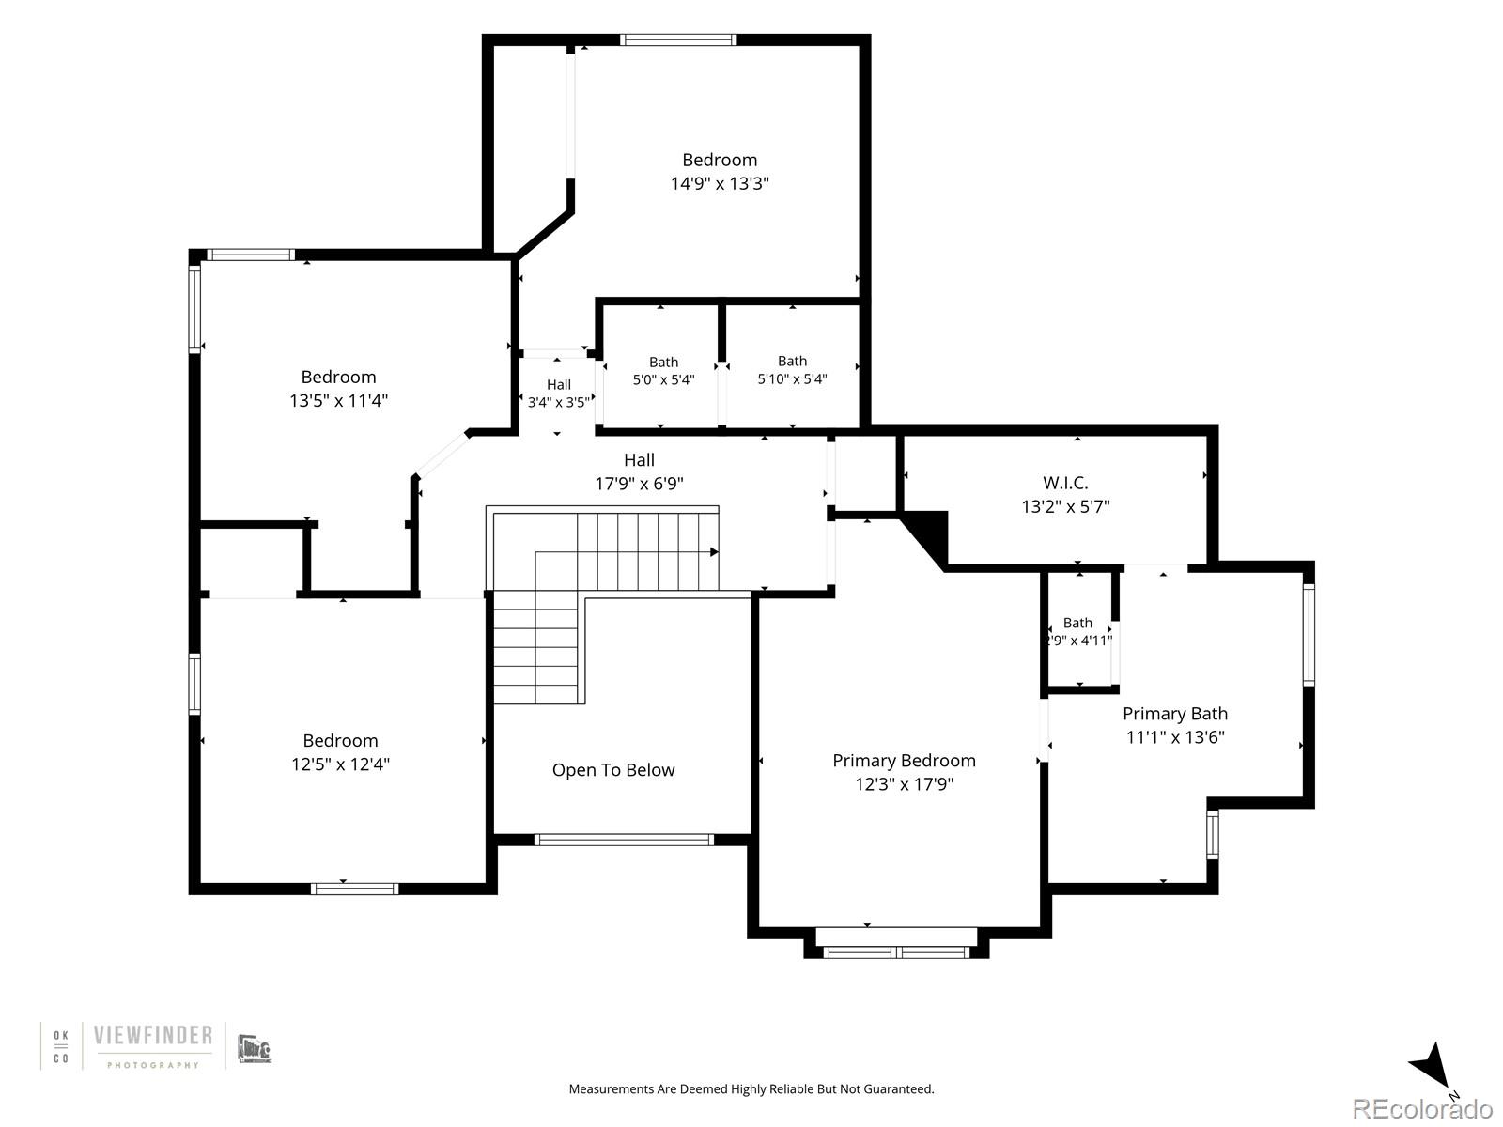
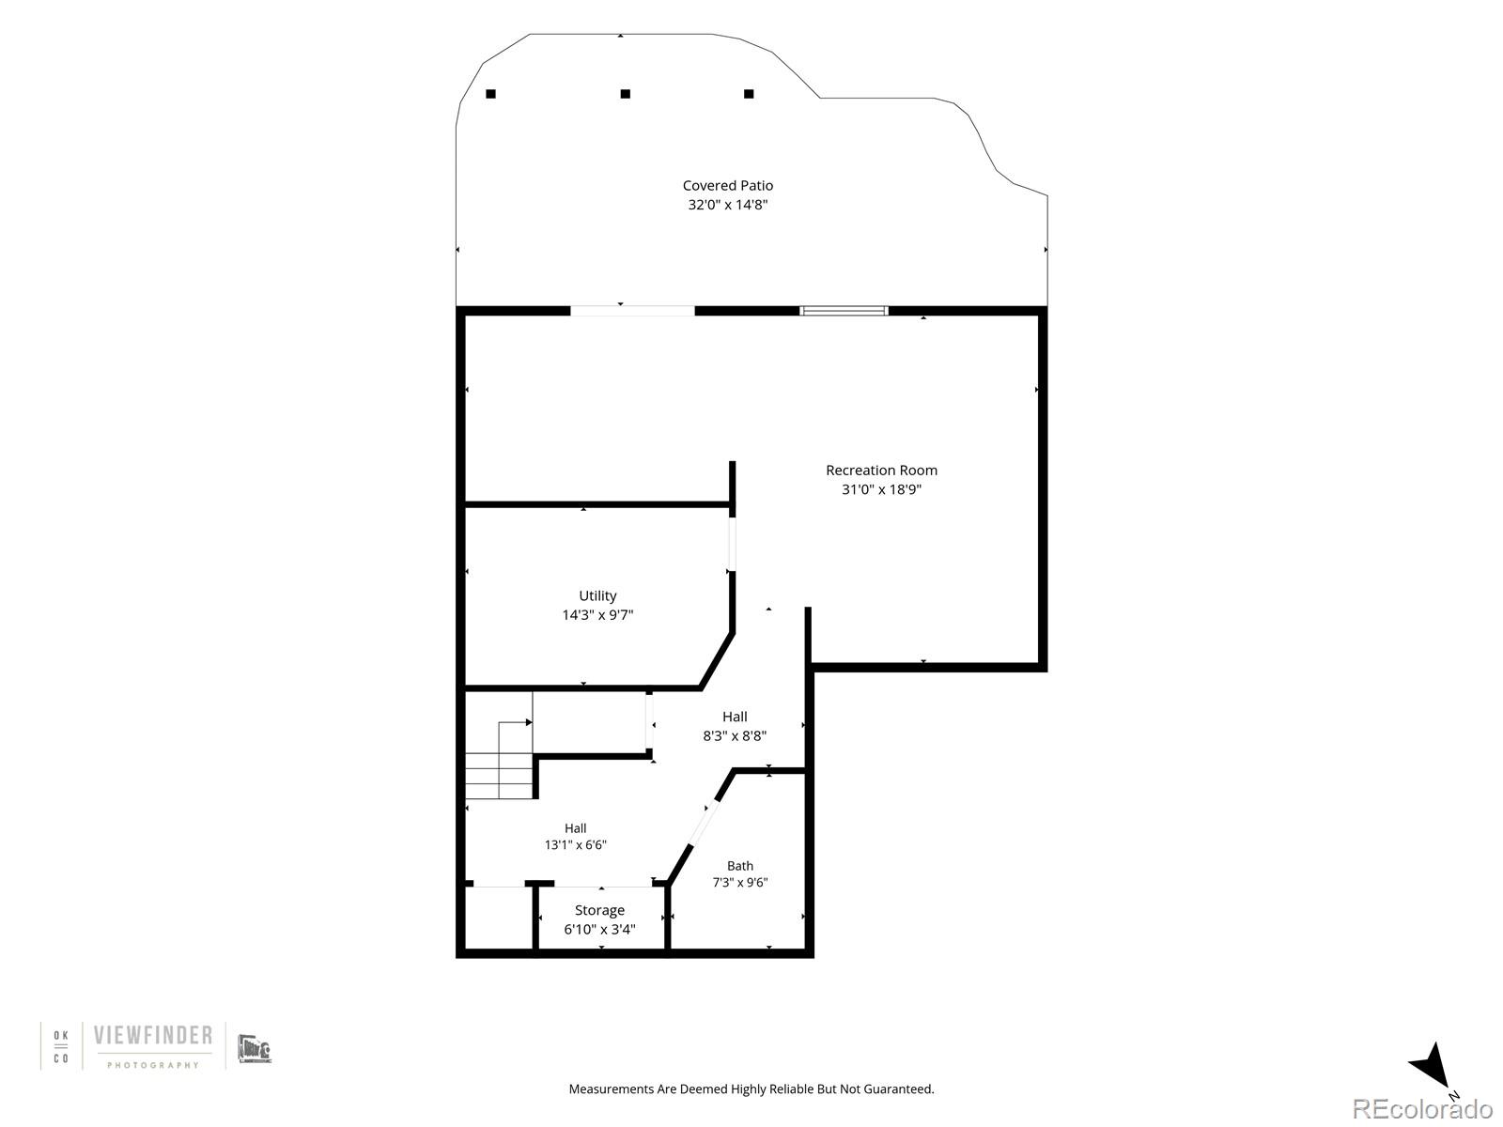
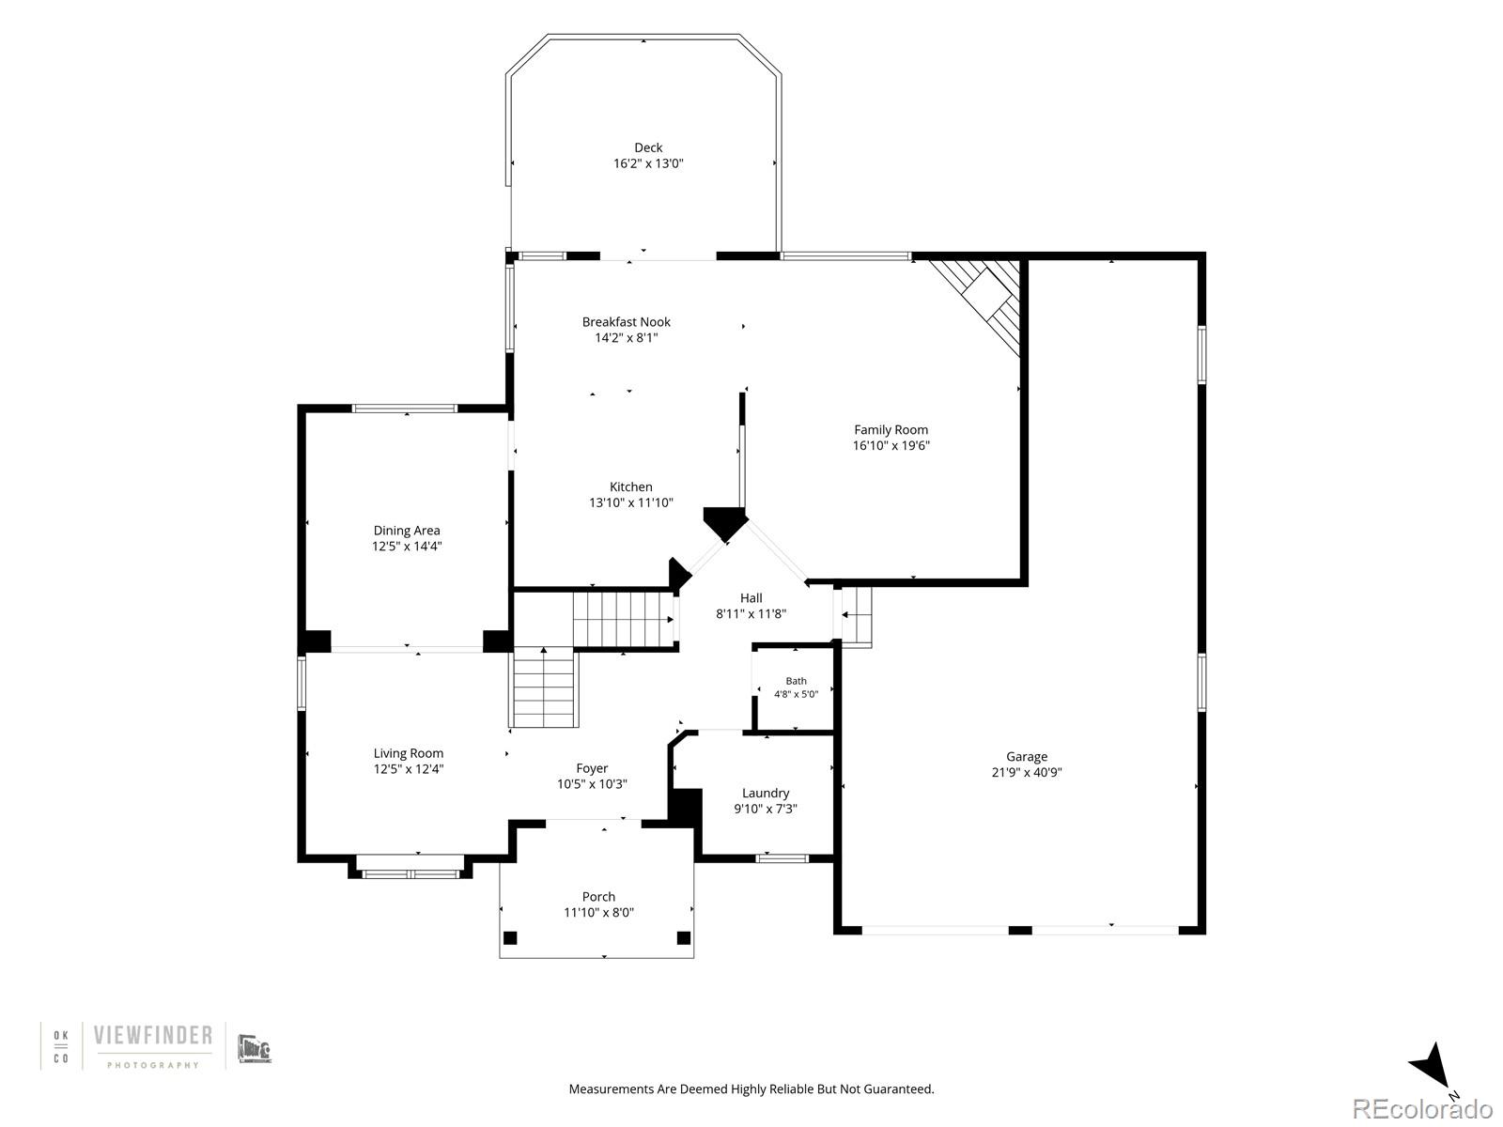
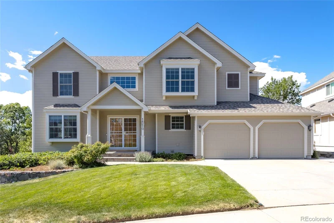
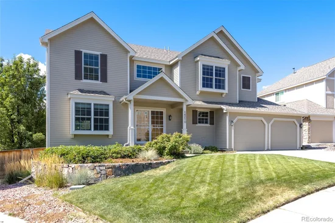
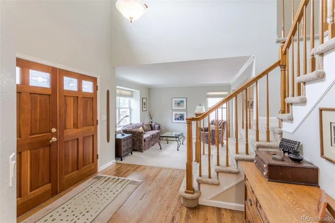
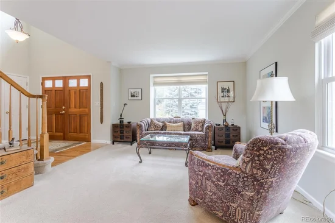
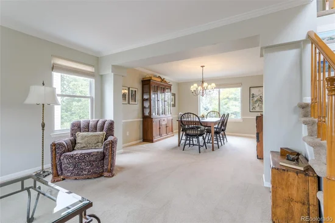
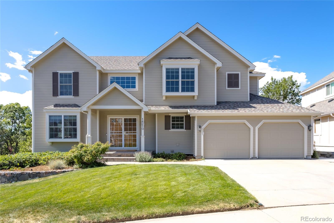
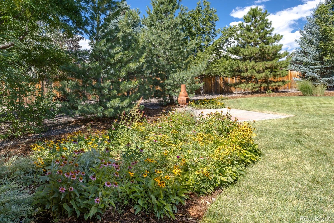
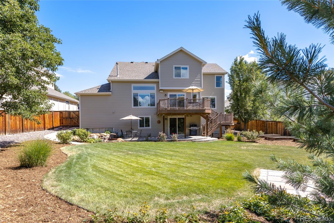
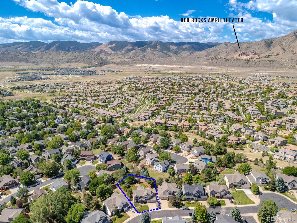
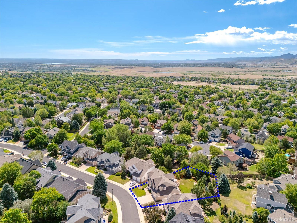
This beautifully maintained 4-bedroom, 4-bathroom Green Mountain home offers updated finishes, abundant natural light, mountain views and exceptional indoor–outdoor living. The main level includes a lovely foyer, family room with vaulted ceilings and gas fireplace. The remodeled kitchen features custom cherry cabinetry, granite counters, stainless steel appliances, gas cooktop, recessed and under-cabinet lighting, and spacious pantry with pullout drawers. The kitchen leads directly to the low maintenance deck, creating an easy flow for everyday living and entertaining. There's also a spacious dining room, living room, main floor laundry and powder room. Upstairs, the primary suite provides a luxurious retreat with a custom-designed bathroom showcasing quartz counters, cherry cabinets, unique lighting and heated floors. The expansive walk-in closet, fully outfitted with Closet Factory built-ins, also has heated flooring. Three additional bedrooms and a tastefully updated full bathroom complete the upper level. The walkout basement adds valuable living space with a family room featuring built-in cabinetry, a bar area with a bar fridge, and a flexible area perfect for a home office or hobby space. The mechanical room doubles as a workroom and leads to a crawl space offering abundant storage. The basement bathroom with a shower provides convenience for guests or projects. The large, fully fenced flat back yard has mature trees for privacy, a soothing water feature, lower patio and a dedicated fire-pit area. Notable upgrades include Marvin composite fiber double-paned windows (except the garage), newer Trane furnace and A / C, a 2021 hot water heater, and Nest doorbell. The fabulous three-car tandem garage includes a workbench and bike storage. Unbeatable location close to walking, hiking and biking trails, Coyote Gulch Park, Forsberg–Iron Spring Dog Park, I-70, C-470, Golden, Light Rail, Downtown, shopping, restaurants, rec centers and more.

Ask a Local Expert

Property Highlights

Property Type
Residential
Property Sub Type
Single Family Residence
Architectural Style
Traditional
Bedrooms
4
Total Bathrooms
4
Living Area
3,402
Price / Sqft
$309
Acres
0.29
Year Built
1994
Condition
Updated/Remodeled

Location

City/Township
Lakewood
Direction Faces
Northeast
View
Mountain(s)
Subdivision
Green Mountain Village
County
Jefferson

Property Details
Price
$1,050,000
Condition
Updated/Remodeled
Property Type
Residential
Property Sub Type
Single Family Residence

Building

Structure Type
House
Levels
Two
Total Area
3,550

Community

Local Schools

Elementary School
Hutchinson
Middle School
Dunstan
High School
Green Mountain
School District
Jefferson County R-1

Interior Features

Bedrooms and Bathrooms

Total Bathrooms
4
Bathrooms on Main Level
1
Full Bathrooms
2
1/2 Bathrooms
1
3/4 Bathrooms
1
Bedrooms
4

Rooms and Basement

Has Basement
Yes
Basement Features
Crawl Space, Finished, Partial, Walk-Out Access

Area and Spaces

Living Area
3,402
Above Grade Finished Area
2,574
Below Grade Finished Area
828

Appliances

Appliances
Bar Fridge, Cooktop, Dishwasher, Disposal, Gas Water Heater, Microwave, Oven, Refrigerator

Interior Features

Interior Features
Ceiling Fan(s), Eat-in Kitchen, Entrance Foyer, Granite Counters, High Ceilings, High Speed Internet, Kitchen Island, Open Floorplan, Pantry, Primary Suite, Quartz Counters, Smoke Free, Vaulted Ceiling(s), Walk-In Closet(s)
Flooring
Carpet, Tile, Wood
Laundry Features
Sink
Window Features
Double Pane Windows, Window Coverings
Security Features
Video Doorbell
Fireplace Features
Gas

Heating and Cooling

Heating Features
Forced Air
Fireplaces
1

Building Details
Construction

Architectural Style
Traditional
Builder
Village Homes
Year Built
1994
Foundations
Slab

Materials
Construction Materials
Frame, Wood Siding
Roof
Composition

Terms

Terms

Ownership
Individual
Exclusions
Washer and dryer, seller’s personal possessions, home theater components in the basement including 6 speakers, receiver and subwoofer.
Special Conditions
None
Special Terms
1031 Exchange, Cash, Conventional, FHA, VA Loan

Taxes

Tax

Tax (Annual)
$4,654

HOA

Has HOA
Yes
Association Fee
$320 /6mo
Association Fee Includes
Recycling, Trash

Heating, Cooling & Utilities

Cooling Features
Central Air

Utilities

Sewer
Public Sewer
Water Source
Public

Lot

Acres
0.29
Lot Size
12,807
Lot Size Area Sq Ft
12,807
Lot Features
Landscaped, Near Public Transit, Sprinklers In Front, Sprinklers In Rear
Road Surface
Paved
Road Frontage
Public

Exterior Features

Exterior Features
Garden, Private Yard, Water Feature
Patio And Porch Features
Deck, Patio
Fencing
Full

Parking

Total Parking Spaces
3
Garage Capacity
3
Parking Features
Concrete, Dry Walled, Tandem
Listed by Premier Choice Realty, LLC, 720-560-9263
Listing Data last updated 09/29/2026 09:00 am
Get a Link to this Property: Copy To Clipboard
QR Code link to this property

Phone:
Connect with:

Payment Calculator

per month. fixed. % interest.
$
%
$
%
Principal & Interest
+ Home Insurance
+ Property Tax
+ HOA Fees
per month
Total interest paid over s will be:
All estimates and provided for informational purposes only. Actual amounts may vary. The output of the tool is not a loan offer or solicitation, nor is it financial or legal advice. Information, rates, programs and loan scenarios shown are for example only as of 29-Sep-2026 and are subject to change without notice. Interest rates provided by the St. Louis Federal Reserve Economic Data (FRED). All products are subject to credit and property approval. Not all products are available in all states or for all loan amounts. Other restrictions and limitations apply. Contact your preferred lender for the pricing associated with your specific transaction. Calculations are generated by Open Source mortgage calculation software tools using common mathematical formulas. All calculations should be independently verified.
Get Walk Score Content

Property History

3 days ago
Property information last updated
4 days ago
Status Active. This is the date the listing was placed on market.
Cumulative Days on Market: 5 days (includes prior listings) · Currently listed since September 24, 2026. Data provided by the MLS.

Similar Properties