Property Details

Start of property details
Share this property:
204 Bob Cat Trail
Bailey, CO 80421
28 days ago
REDUCED
$699,000
Active
3
Beds
3
Baths
2
Garage
2,465
Sqft
2.06
Acres
MLS# 9756731
Cumulative Days on Market: 130 · Includes prior listings · Currently listed since 05/15/26 · Data provided by the MLS.

Property Description

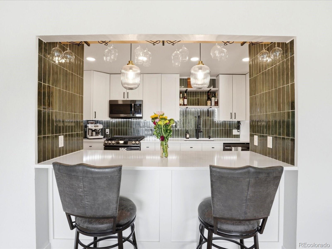
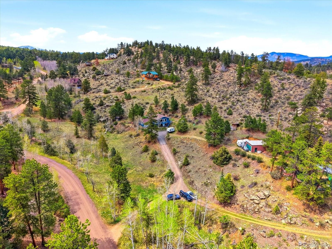
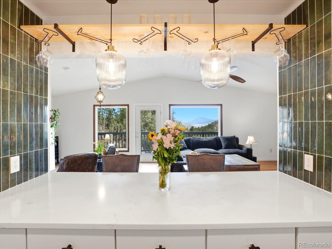
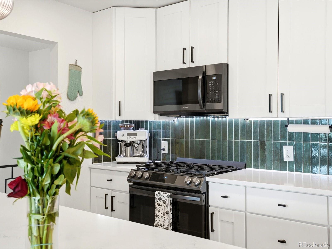
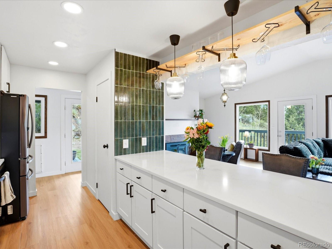
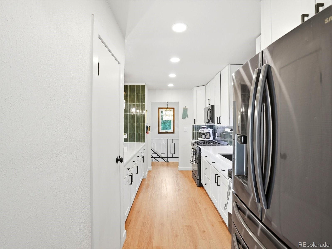
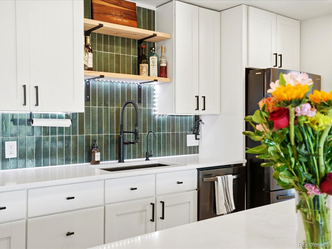
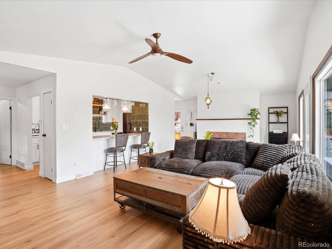
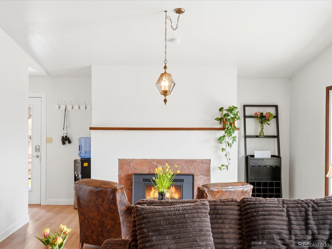
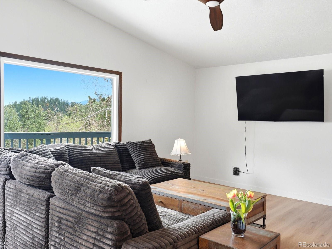
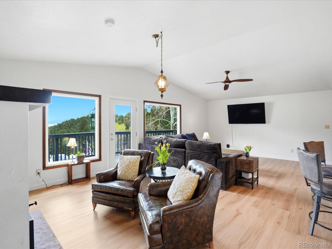
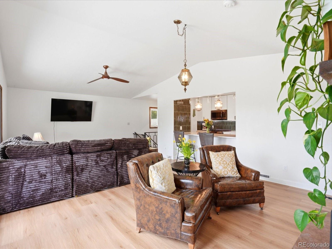
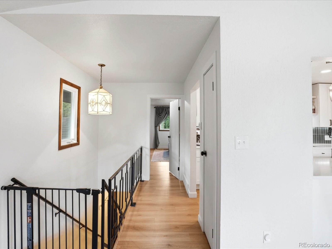
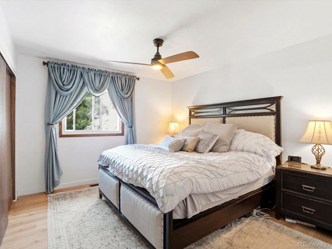
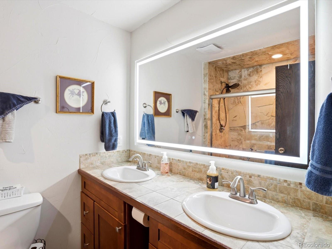
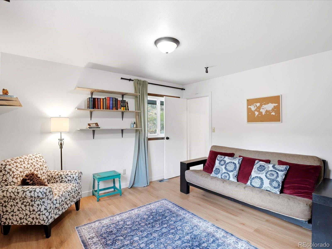
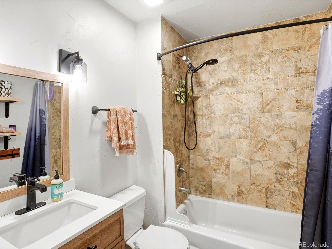
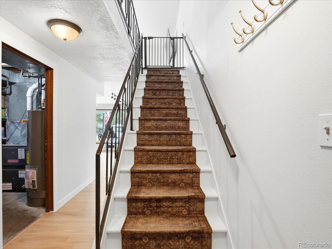
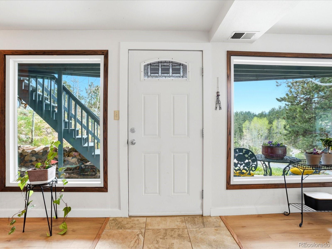
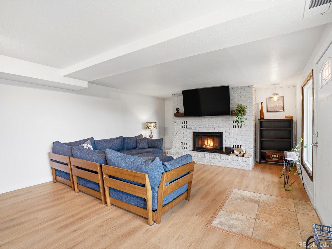
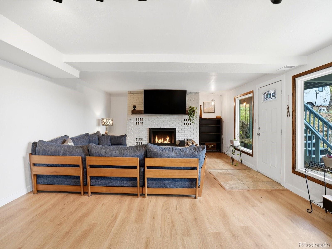
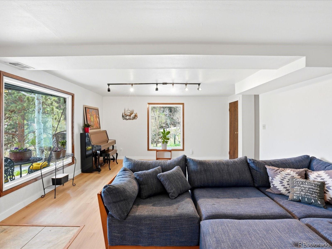
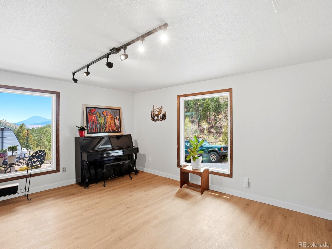
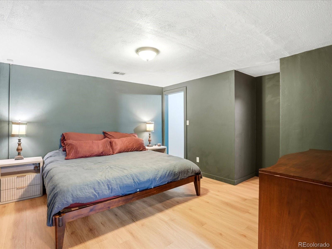
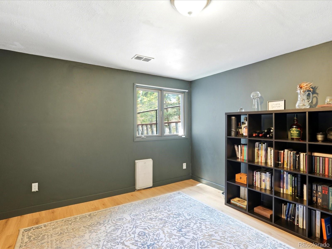
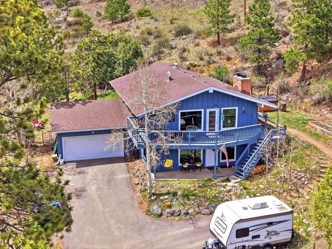
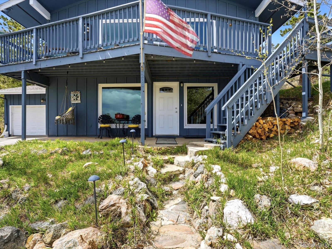
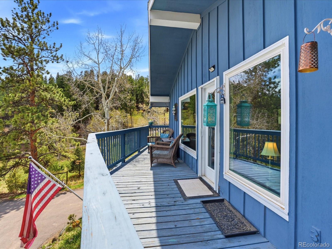
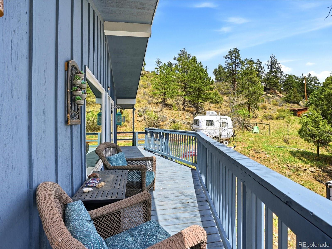
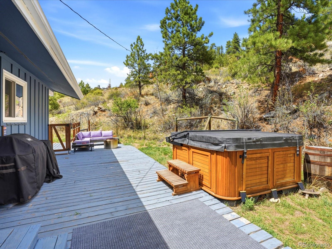
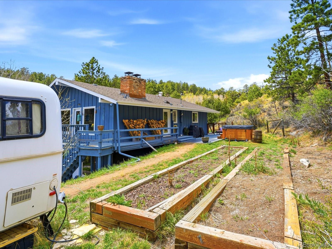
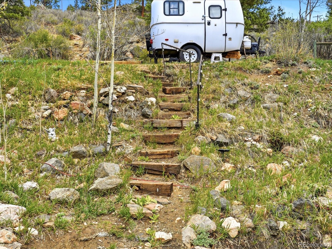
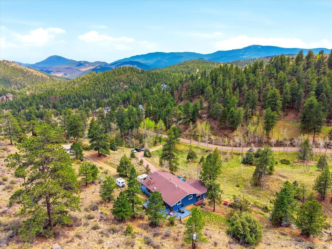
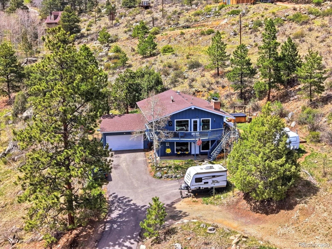
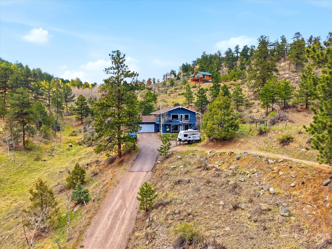
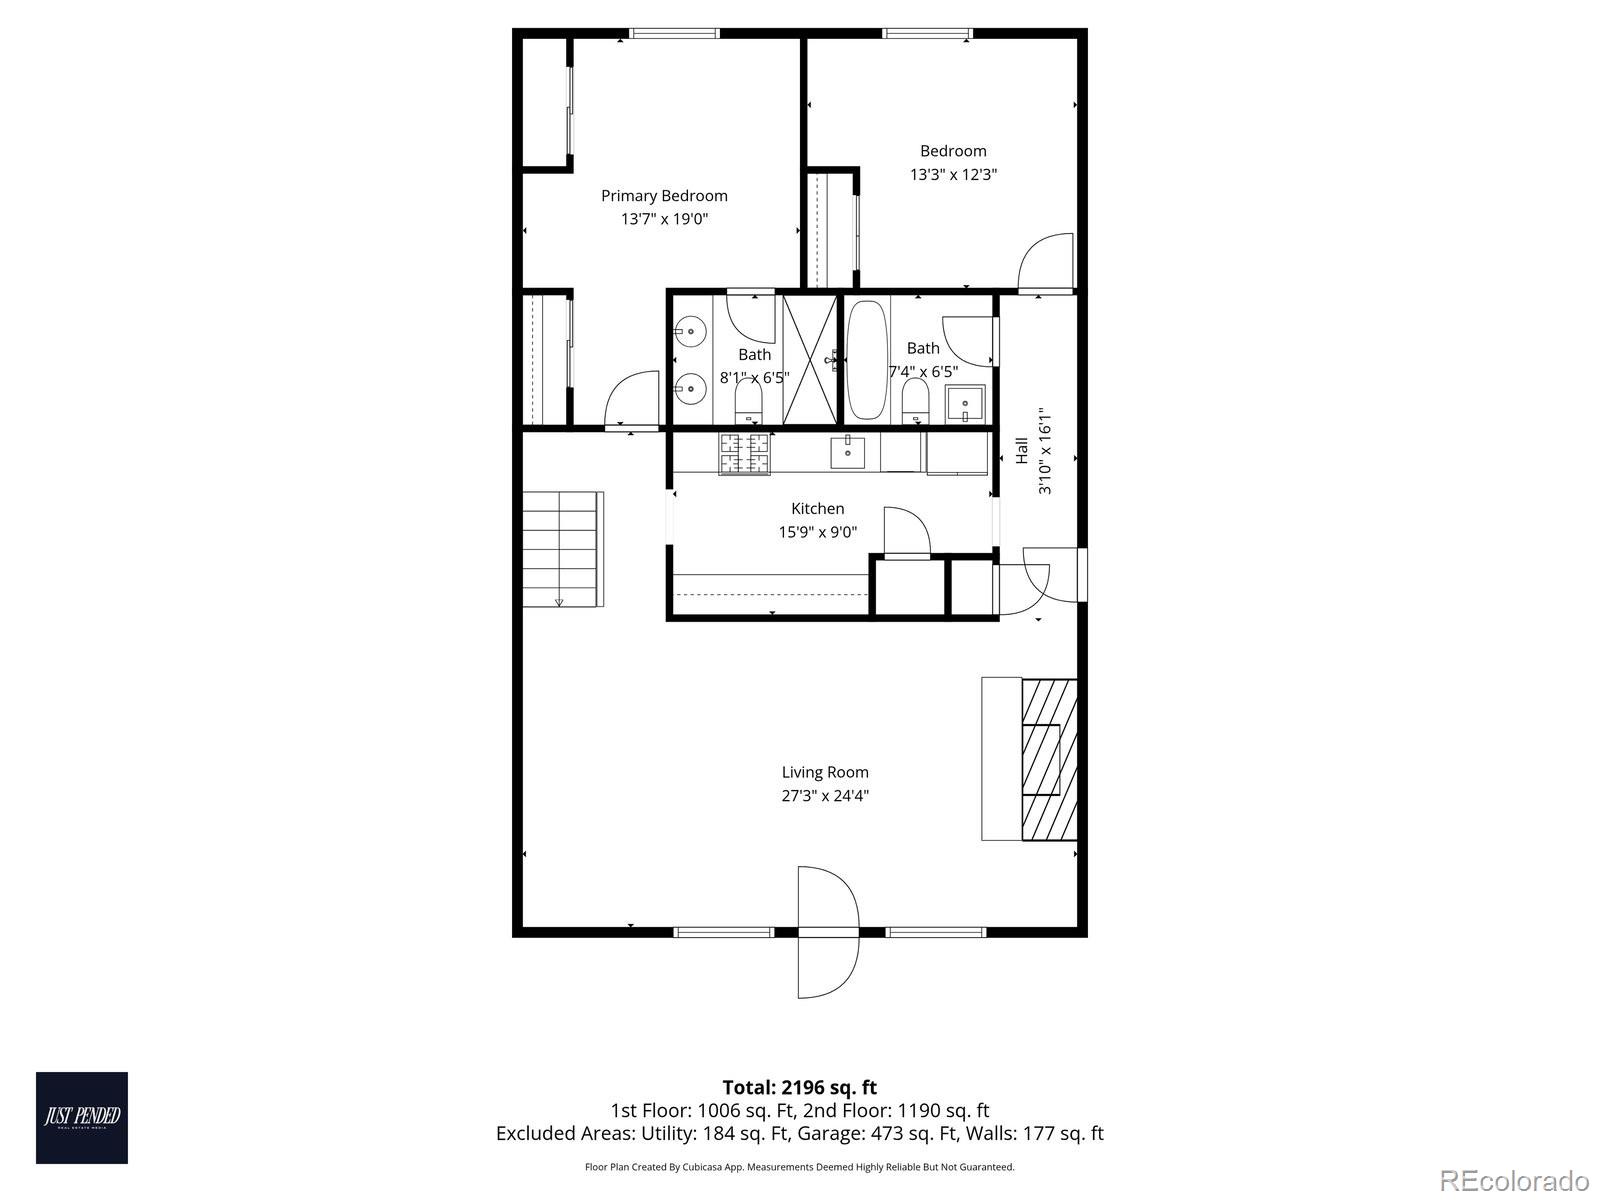
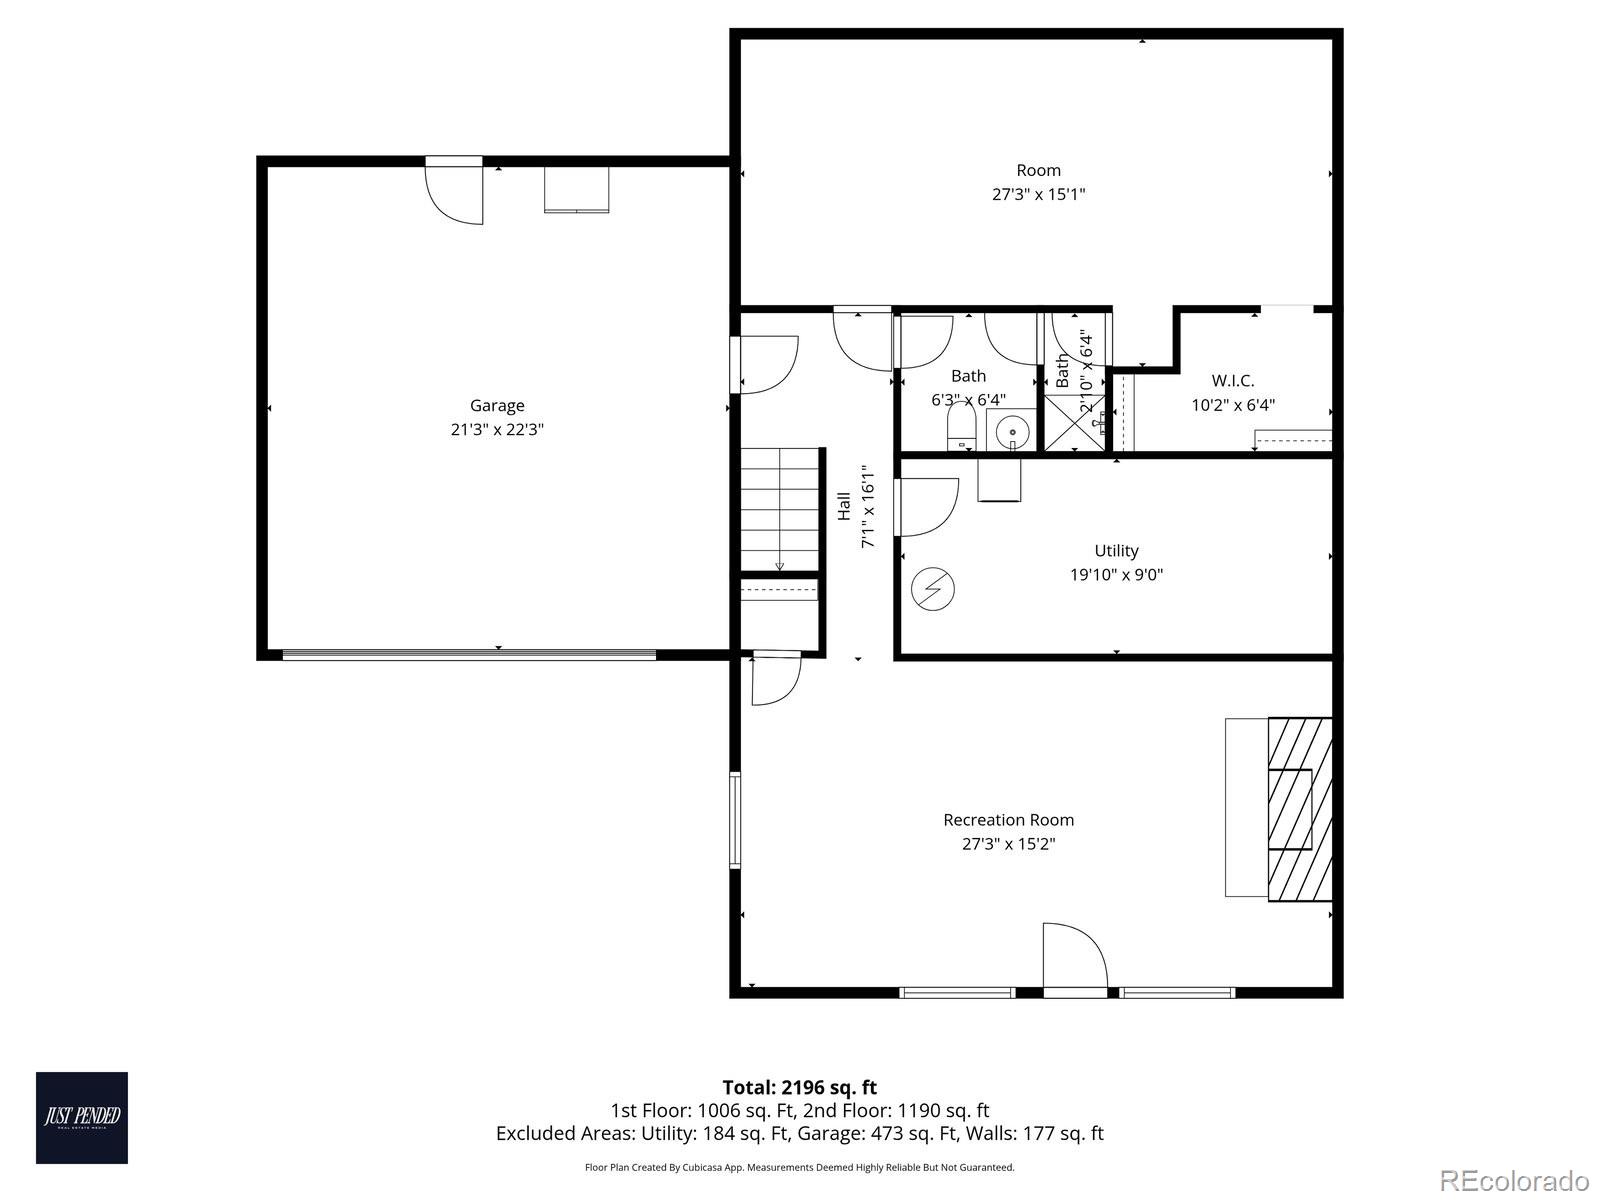
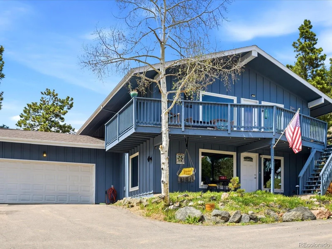
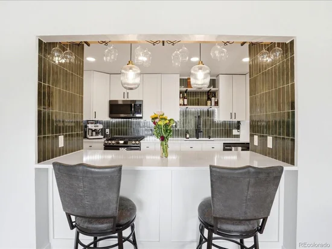
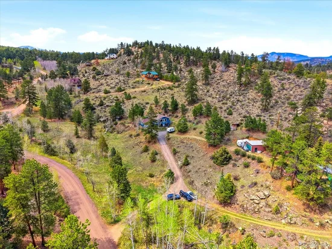
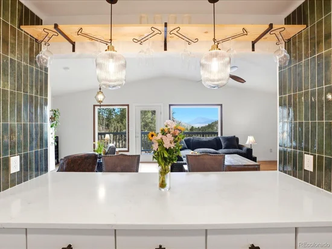
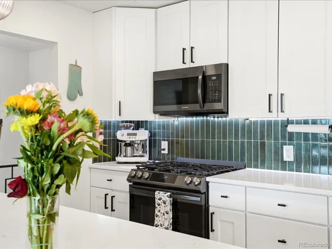
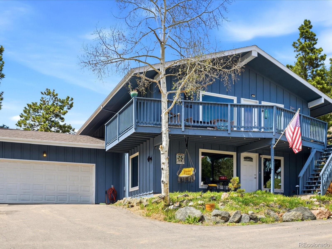
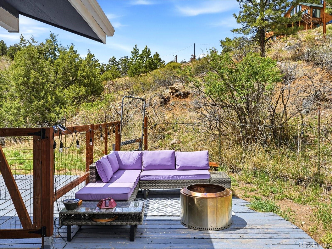
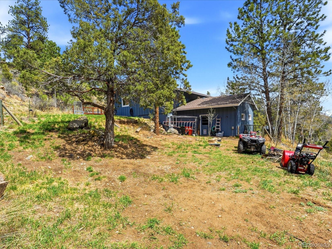
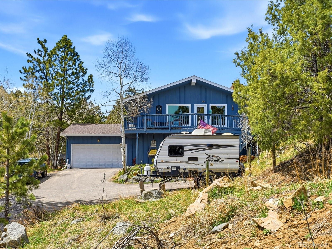
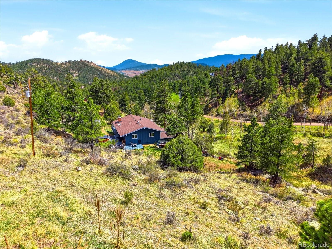
LOOKING FOR MOUNTAIN LIVING WITHOUT SUMMIT OR GRAND COUNTY PRICES!! This property is tucked into the peaceful mountains of Bailey and just 45 minutes from Denver, this beautifully remodeled reverse walk-out retreat offers the perfect blend of privacy, comfort, and Colorado charm. Situated on 2 private acres with breathtaking views, this home is designed to embrace both everyday living and mountain relaxation. Inside, you’ll find thoughtful updates throughout, including a stunning designer kitchen, newly refinished hardwood floors throughout, and spacious living areas filled with warmth and natural light. The flexible layout features two bedrooms upstairs, plus a main-level bedroom with an attached bonus room or study…perfect for guests, a home office, or creative space. The home is fiber optic cable ready, providing access to high speed internet, ideal for remote work, streaming, gaming, and today's connected lifestyle. Large family rooms on both levels provide ample room for entertaining, relaxing, or hosting visitors, while the reverse walk-out design creates seamless access to the incredible outdoor spaces. Step outside and enjoy your own private mountain oasis complete with expansive deck space, a hot tub, garden beds, mature surroundings, and gorgeous views in every direction. A private driveway and additional storage shed add convenience and functionality to this serene property. Located in a wonderful neighborhood surrounded by nature, this home offers the mountain lifestyle you’ve been dreaming of…peaceful, updated, and still within easy reach of the city. THIS PROPERTY QUALIFIES FOR A SPECIAL FINANCING INCENTIVE, THROUGH THE PREFERRED LENDER, INCLUDING A 1-0 TEMPORARY BUYDOWN, PROVIDING A 1% INTEREST RATE REDUCTION FOR THE FIRST YEAR OF THE LOAN. IN ADDITION BUYERS WILL RECEIVE FREE REFINANCING IN THE FUTURE THROUGH THE PREFERED LENDER. Contact listing agent for details.

Ask a Local Expert

Property Highlights

Property Type
Residential
Property Sub Type
Single Family Residence
Architectural Style
Mountain Contemporary, Traditional
Bedrooms
3
Total Bathrooms
3
Living Area
2,464
Price / Sqft
$284
Acres
2.06
Year Built
1974
Condition
Updated/Remodeled

Location

City/Township
Bailey
Direction Faces
Southeast
View
Mountain(s)
Subdivision
Burland Ranchetts
County
Park

Property Details
Price
$699,000
Condition
Updated/Remodeled
Property Type
Residential
Property Sub Type
Single Family Residence

Building

Structure Type
House
Levels
Two
Total Area
2,465

Community

Local Schools

Elementary School
Fitzsimmons
Middle School
Platte Canyon
High School
Platte Canyon
School District
Platte Canyon RE-1

Interior Features

Bedrooms and Bathrooms

Total Bathrooms
3
Bathrooms on Main Level
2
Full Bathrooms
2
3/4 Bathrooms
1
Bedrooms
3
Bedrooms on Main Level
2

Rooms and Basement

Has Basement
Yes
Basement Features
Daylight, Finished, Full, Interior Entry, Walk-Out Access

Area and Spaces

Living Area
2,464
Above Grade Finished Area
1,232
Below Grade Finished Area
1,232

Appliances

Appliances
Dishwasher, Disposal, Dryer, Gas Water Heater, Oven, Range, Refrigerator, Washer

Interior Features

Interior Features
Ceiling Fan(s), Eat-in Kitchen, High Ceilings, High Speed Internet, Kitchen Island, Open Floorplan, Pantry, Primary Suite, Quartz Counters, Vaulted Ceiling(s)
Flooring
Carpet, Tile, Vinyl, Wood
Laundry Features
In Unit
Security Features
Carbon Monoxide Detector(s), Smoke Detector(s)
Fireplace Features
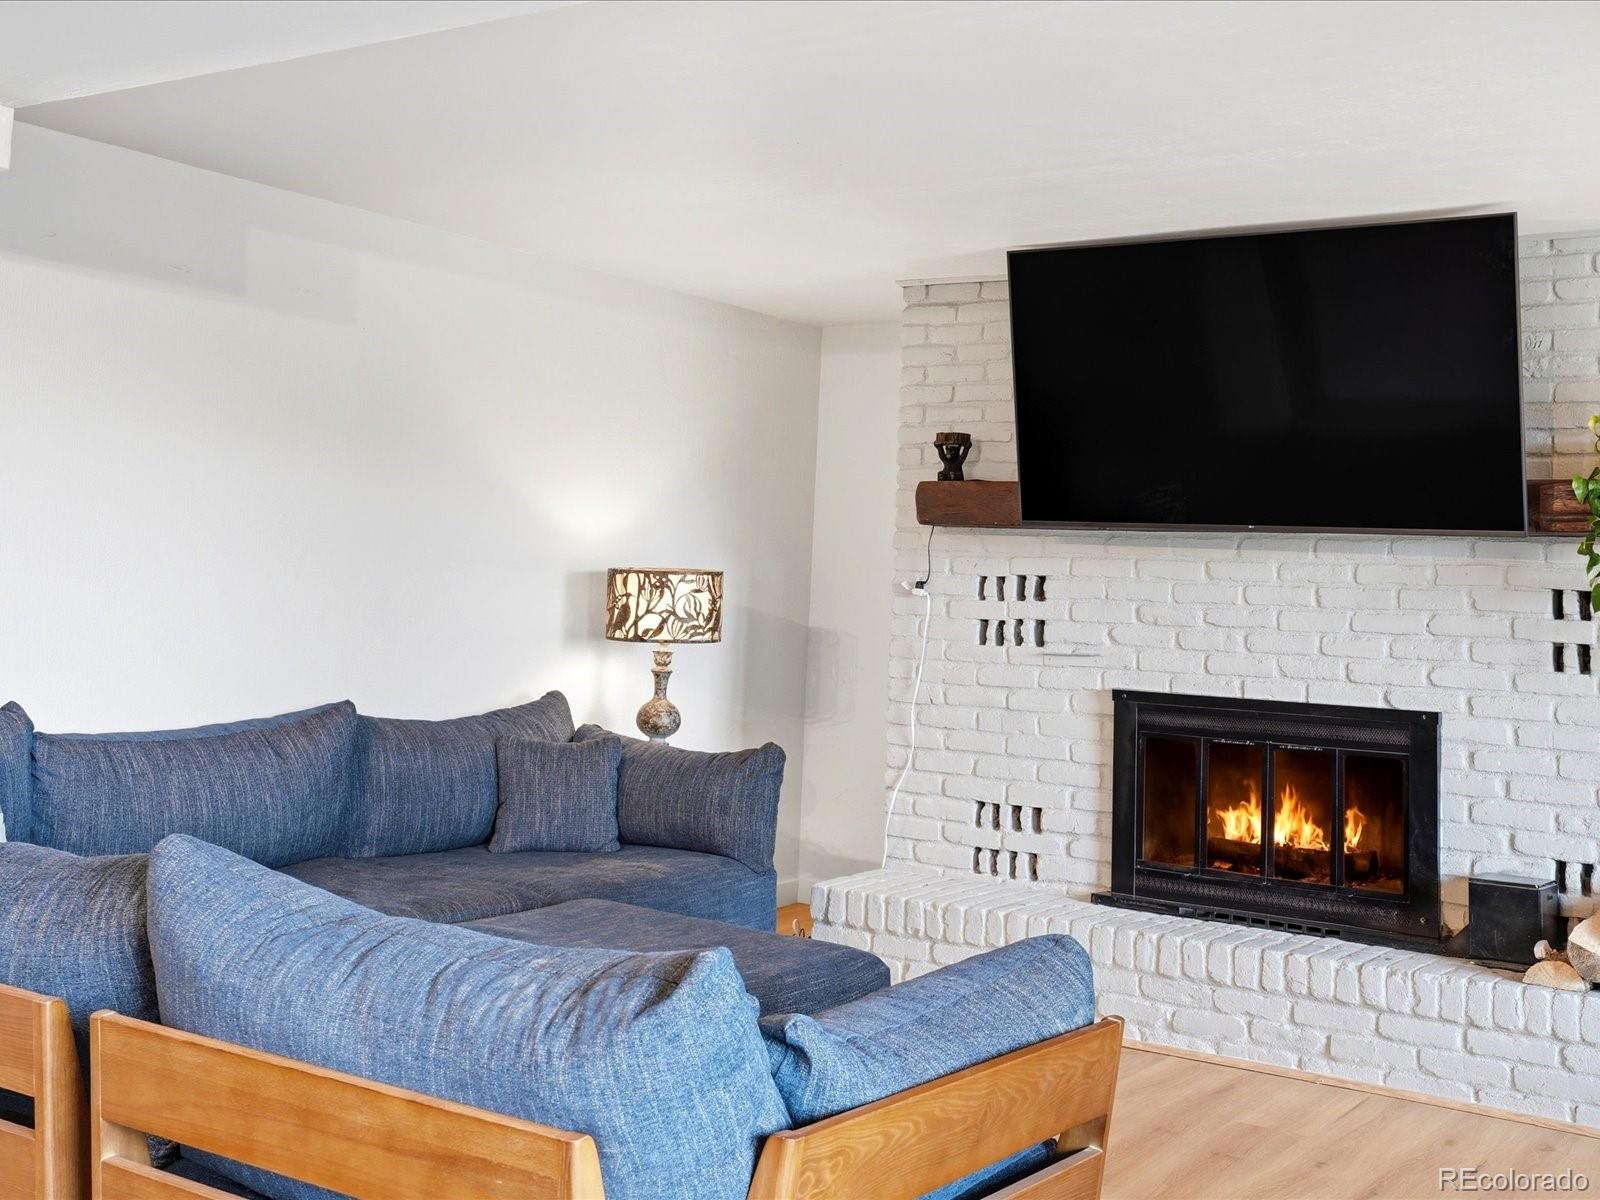
Family Room, Living Room, Wood Burning
Entry Location
Ground

Heating and Cooling

Heating Features
Forced Air, Natural Gas
Fireplaces
2

Building Details
Construction

Architectural Style
Mountain Contemporary, Traditional
Year Built
1974

Materials
Construction Materials
Frame, Wood Siding
Roof
Composition

Terms

Terms

Ownership
Individual
Exclusions
All personal property, garage refrigerator and standing freezer, and Four Wheeler
Special Conditions
None
Special Terms
Cash, Conventional, VA Loan

Taxes

Tax

Tax (Annual)
$2,733

HOA

Has HOA
Yes
Association Fee
$25 /yr

Heating, Cooling & Utilities

Cooling Features
None

Utilities

Utilities
Electricity Connected, Natural Gas Connected
Sewer
Septic Tank
Water Source
Well

Lot

Acres
2.06
Lot Size
89,734
Lot Size Area Sq Ft
89,734
Lot Features
Many Trees, Mountainous, Rock Outcropping
Road Surface
Dirt, Gravel
Road Frontage
Public

Exterior Features

Exterior Features
Dog Run, Garden, Spa/Hot Tub
Patio And Porch Features
Deck, Patio, Wrap Around
Fencing
Full

Parking

Total Parking Spaces
6
Garage Capacity
2
Parking Features
Asphalt, Gravel, Dry Walled, Exterior Access Door
Listed by EXIT Realty DTC, Cherry Creek, Pikes Peak., kerri@exitrealtydtc.com, 720-341-3469
Listing Data last updated 09/22/2026 04:40 am
Get a Link to this Property: Copy To Clipboard
QR Code link to this property

Phone:
Connect with:

Payment Calculator

per month. fixed. % interest.
$
%
$
%
Principal & Interest
+ Home Insurance
+ Property Tax
+ HOA Fees
per month
Total interest paid over s will be:
All estimates and provided for informational purposes only. Actual amounts may vary. The output of the tool is not a loan offer or solicitation, nor is it financial or legal advice. Information, rates, programs and loan scenarios shown are for example only as of 22-Sep-2026 and are subject to change without notice. Interest rates provided by the St. Louis Federal Reserve Economic Data (FRED). All products are subject to credit and property approval. Not all products are available in all states or for all loan amounts. Other restrictions and limitations apply. Contact your preferred lender for the pricing associated with your specific transaction. Calculations are generated by Open Source mortgage calculation software tools using common mathematical formulas. All calculations should be independently verified.
Get Walk Score Content

Property History

4 days ago
Property information last updated
28 days ago
Date of last price change
129 days ago
Status Active. This is the date the listing was placed on market.
Cumulative Days on Market: 130 days (includes prior listings) · Currently listed since May 15, 2026. Data provided by the MLS.

Similar Properties