Property Details

Start of property details
Share this property:
11806 Decatur Place
Denver, CO 80234
16 days ago
REDUCED
$950,000
Active
5
Beds
4
Baths
2
Garage
3,650
Sqft
0.18
Acres
MLS# 9769889
Cumulative Days on Market: 72 · Includes prior listings · Currently listed since 07/09/26 · Data provided by the MLS.

Property Description

* * Buyer Prefers a 24 hour offer timeline and are motivated to sell. Sellers are offering CONCESSIONS towards closing costs and rate buy down. Make an offer to discuss * * .

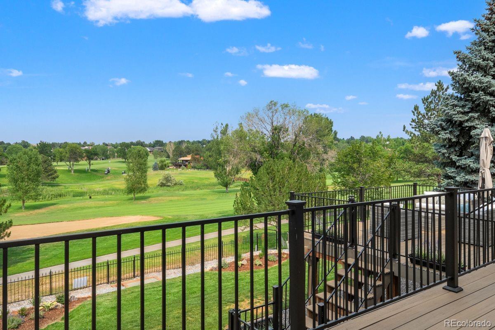
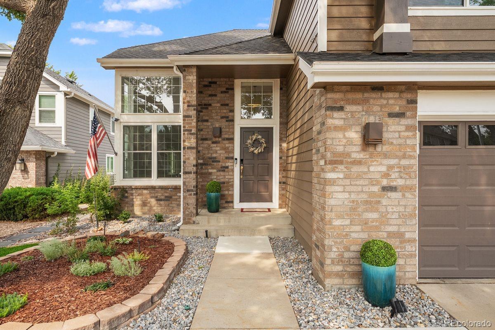
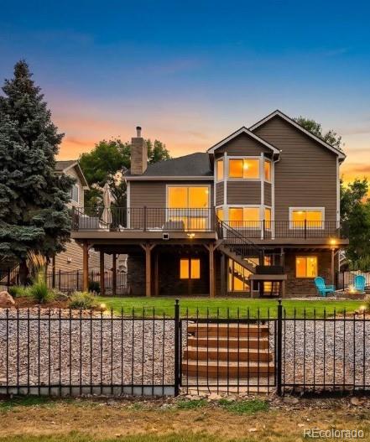
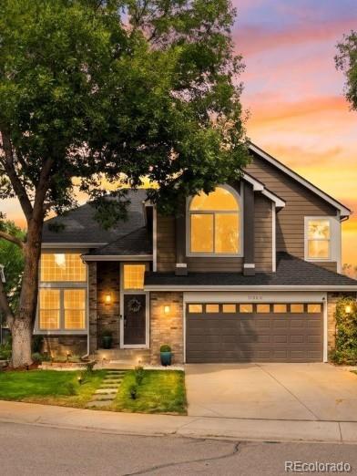
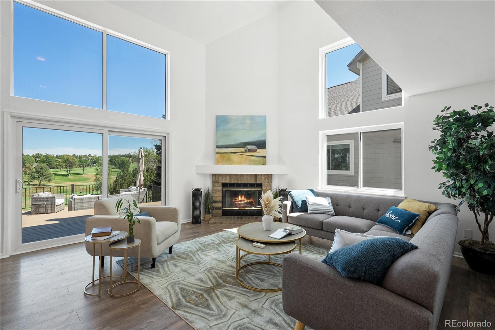
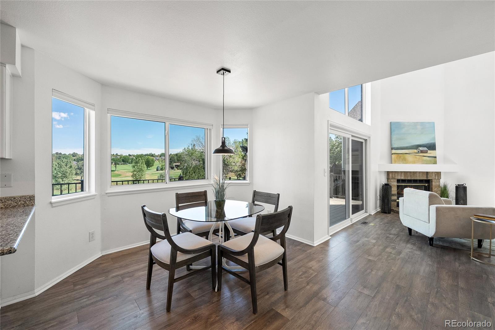
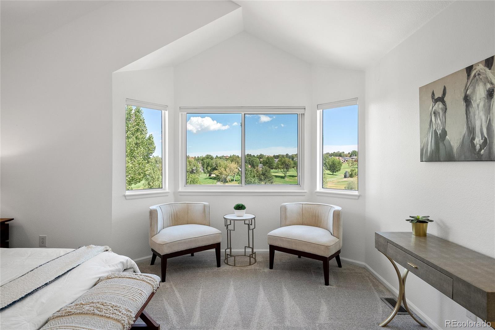
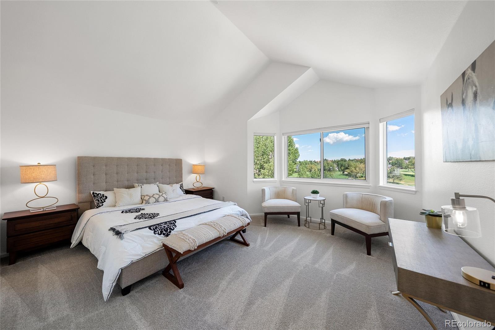
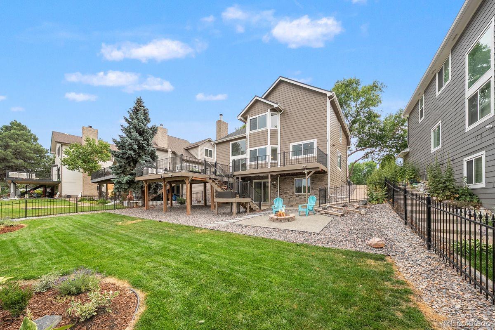
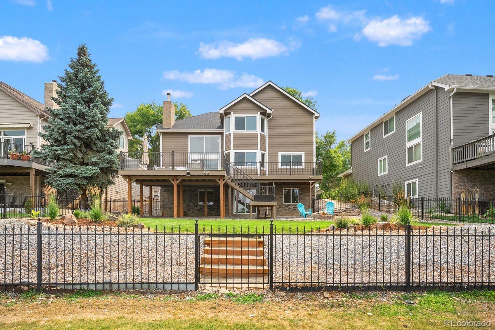
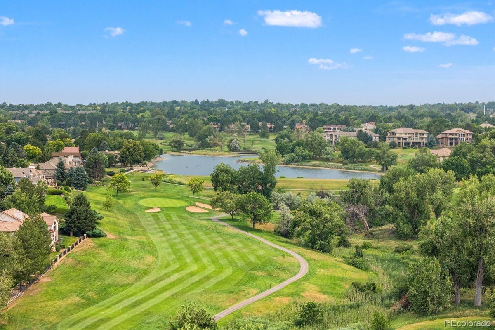
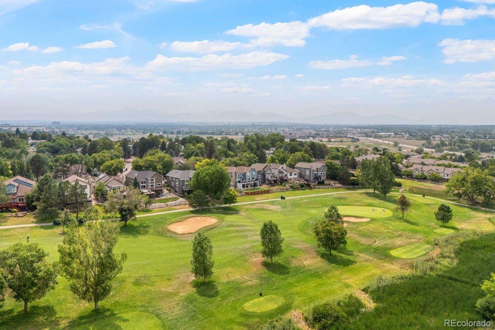
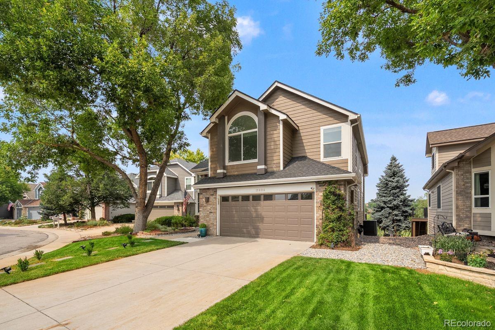
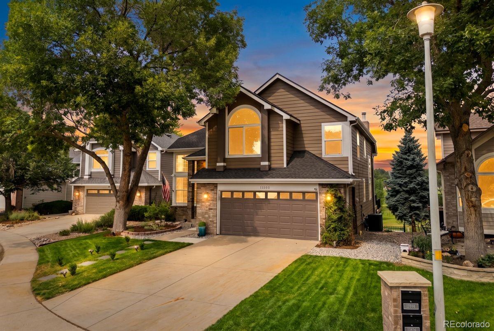
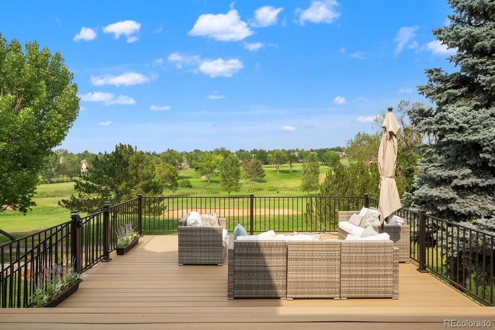
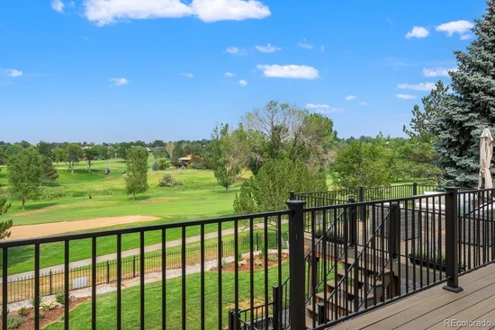
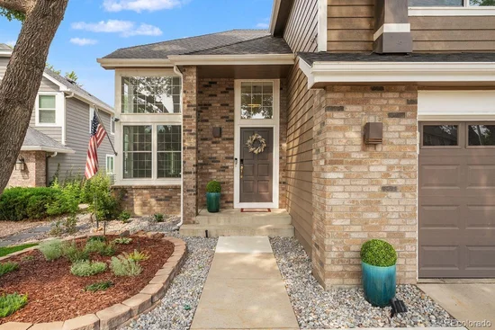
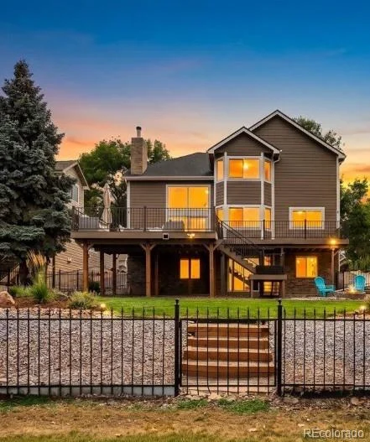
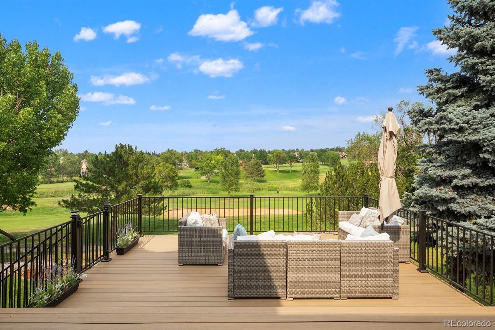
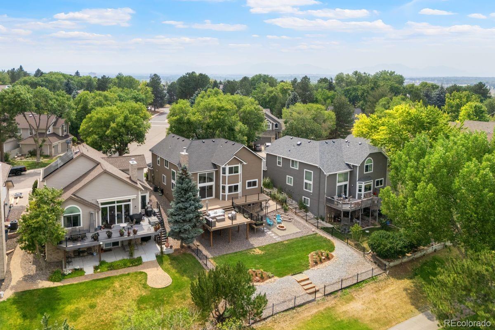
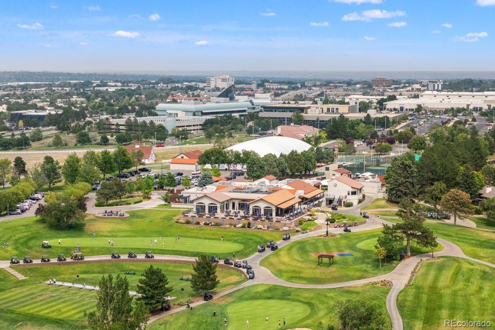
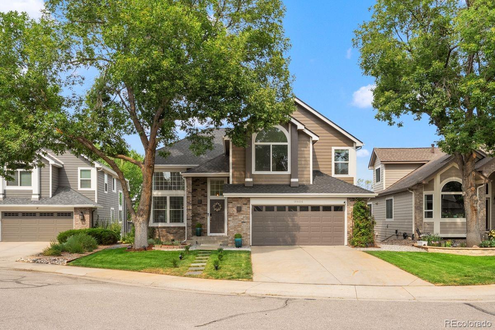
Imagine waking up every day to beautiful, peaceful golf course views right outside your window. Welcome to exceptional living in the highly sought-after community of The Ranch! This gorgeous home sits right on the fairway of The Ranch Country Club, offering an amazing Colorado lifestyle with perfect views of the valley.

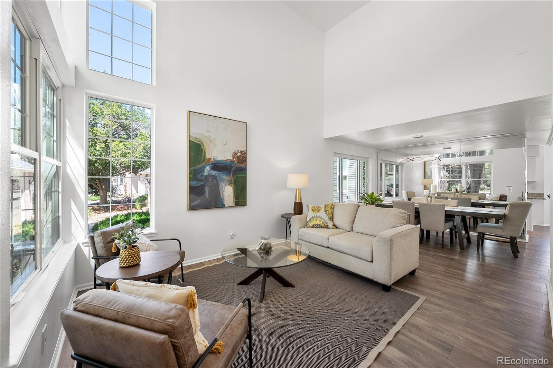
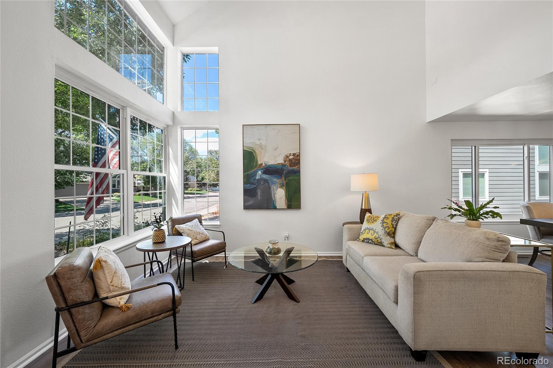
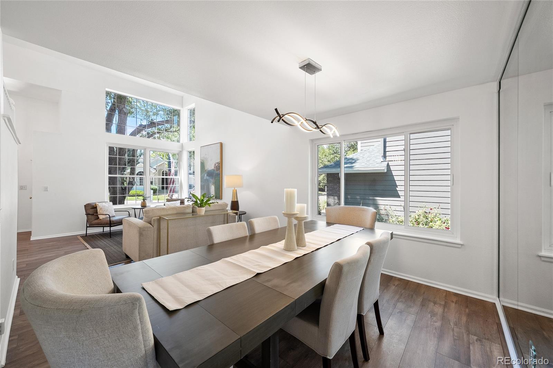
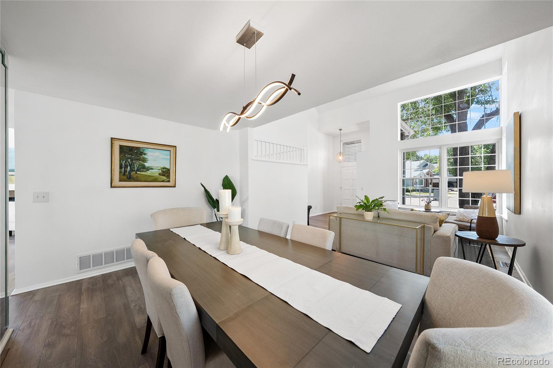
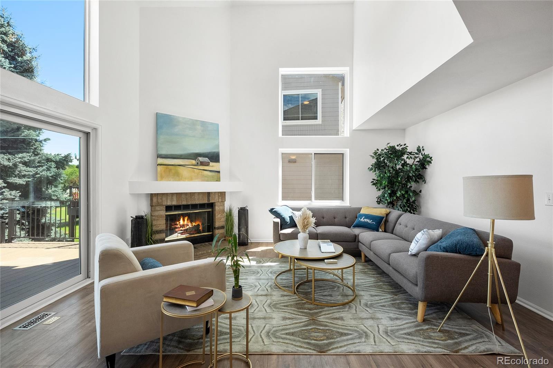
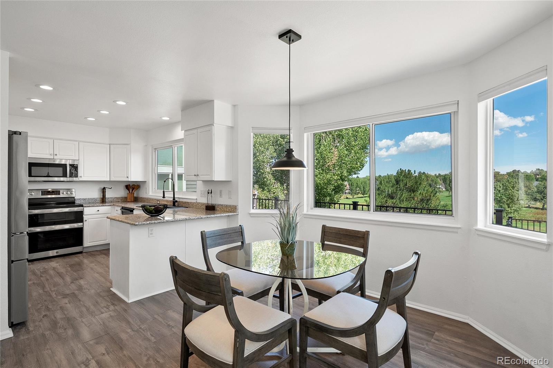
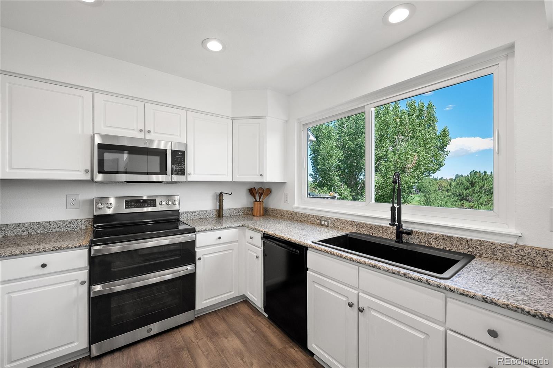
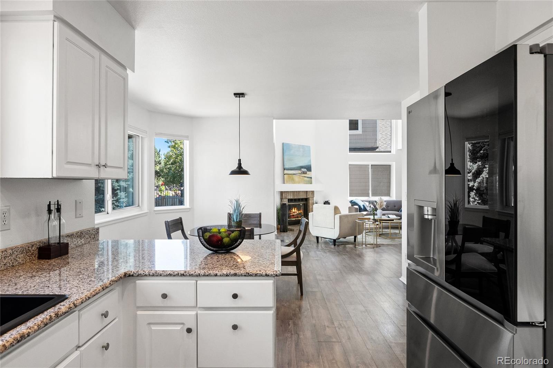
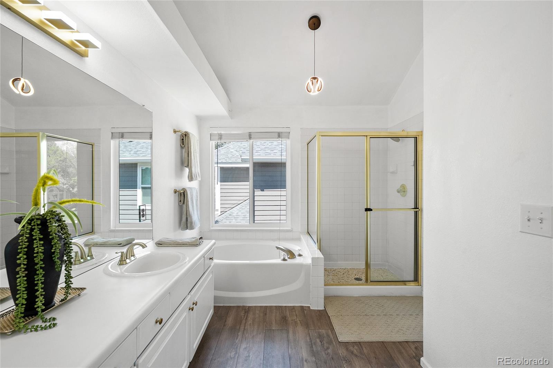
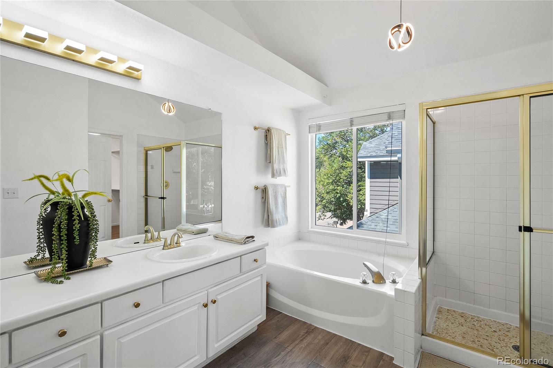
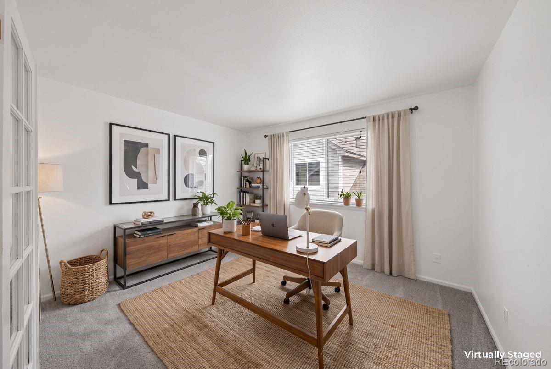
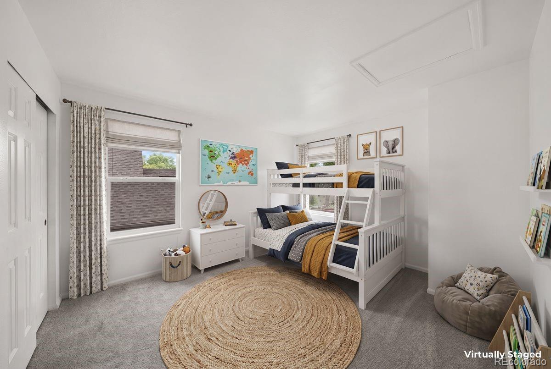
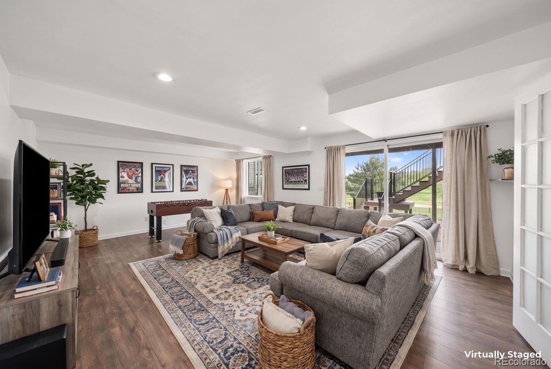
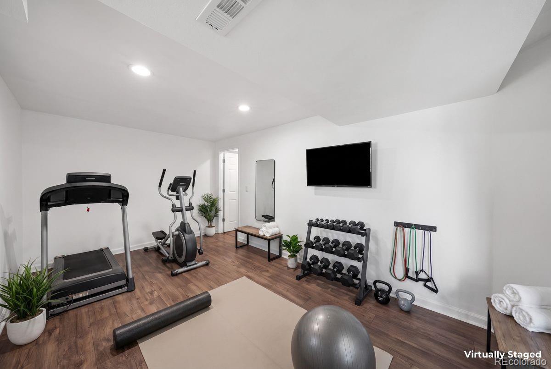
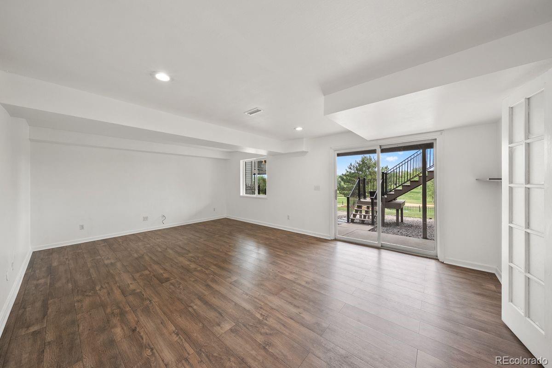
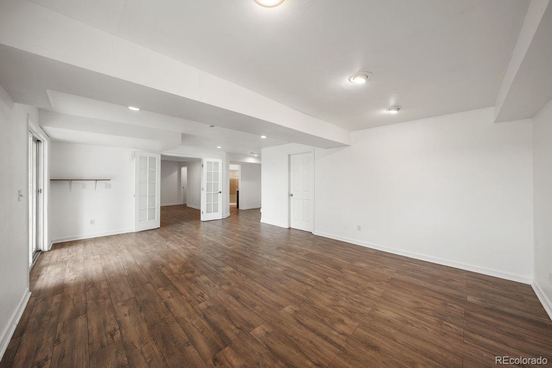
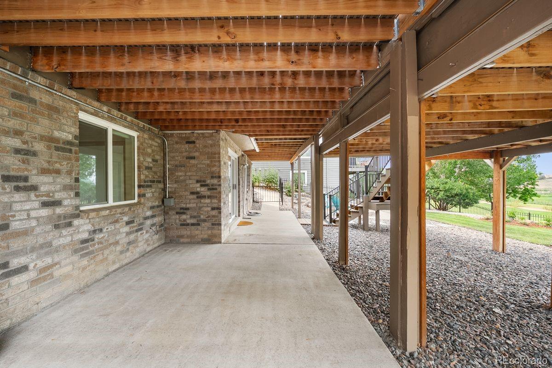
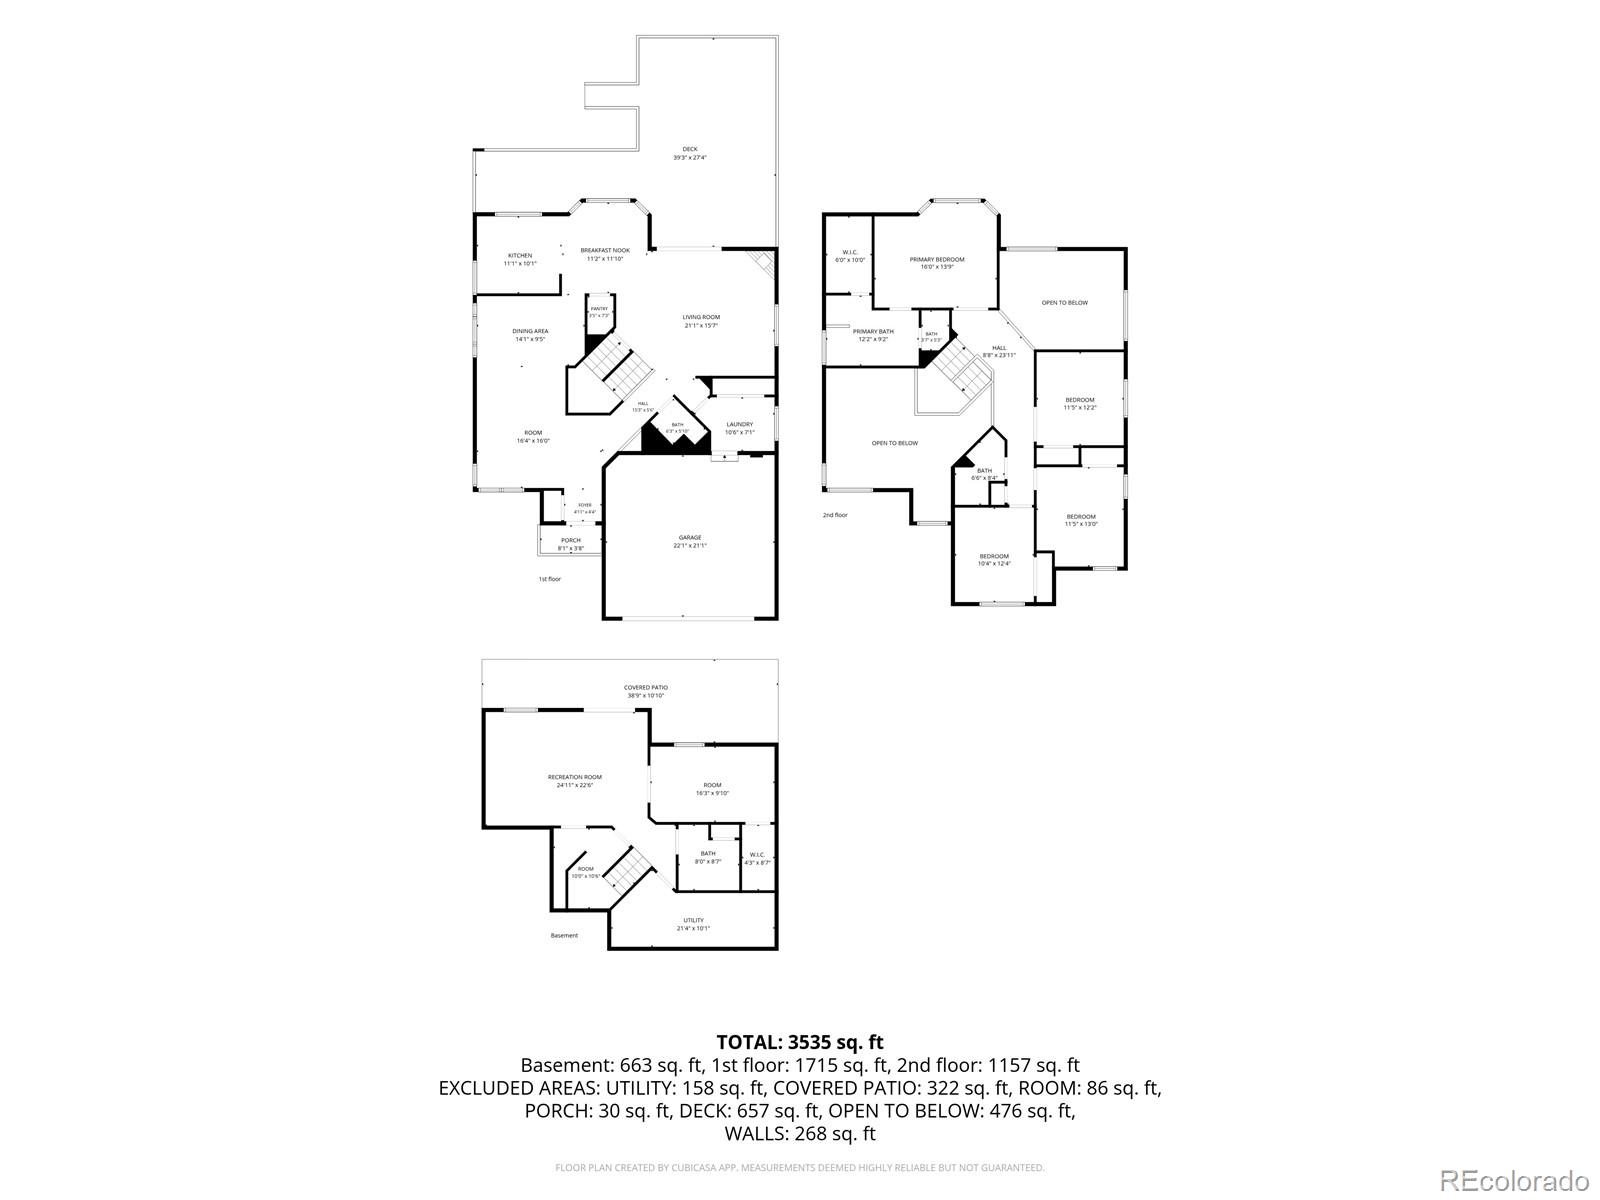
Inside, you will love the bright, open spaces and high vaulted ceilings that let in tons of natural light. The newly remodeled kitchen comes with beautiful granite countertops, double ovens, and plenty of space for making family meals. The main living room features a warm gas fireplace and massive windows looking out at the golf course. With 5 bedrooms, 4 baths, and a fully finished walk-out basement, there is plenty of room for everyone, a home office, or hosting guests. This smart home also features newer HVAC systems from 2023 for total peace of mind.

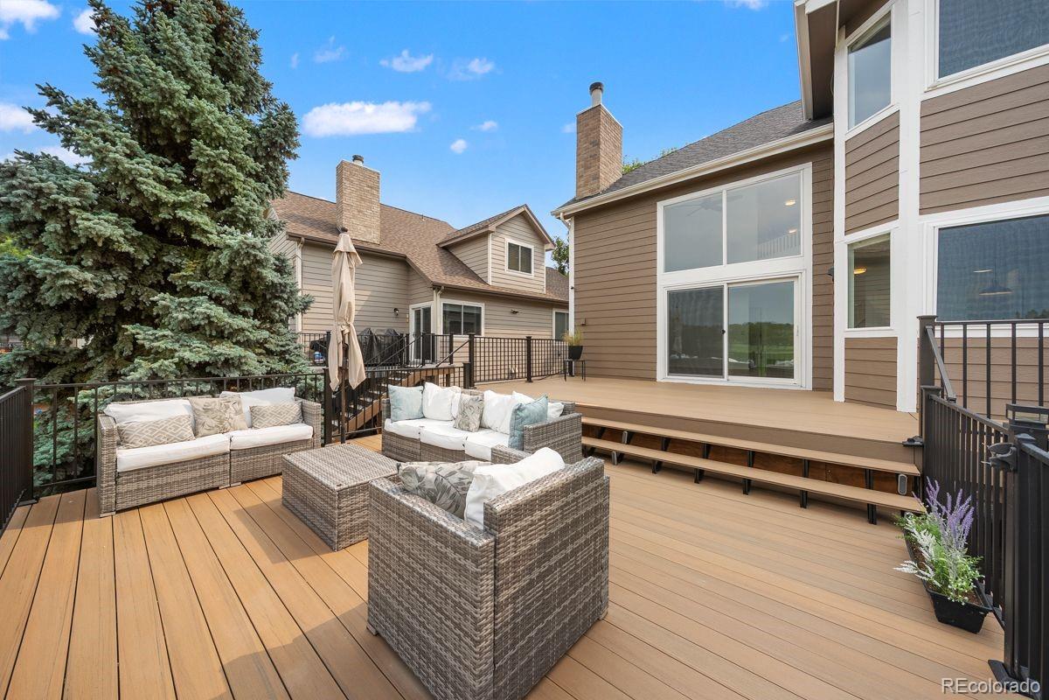
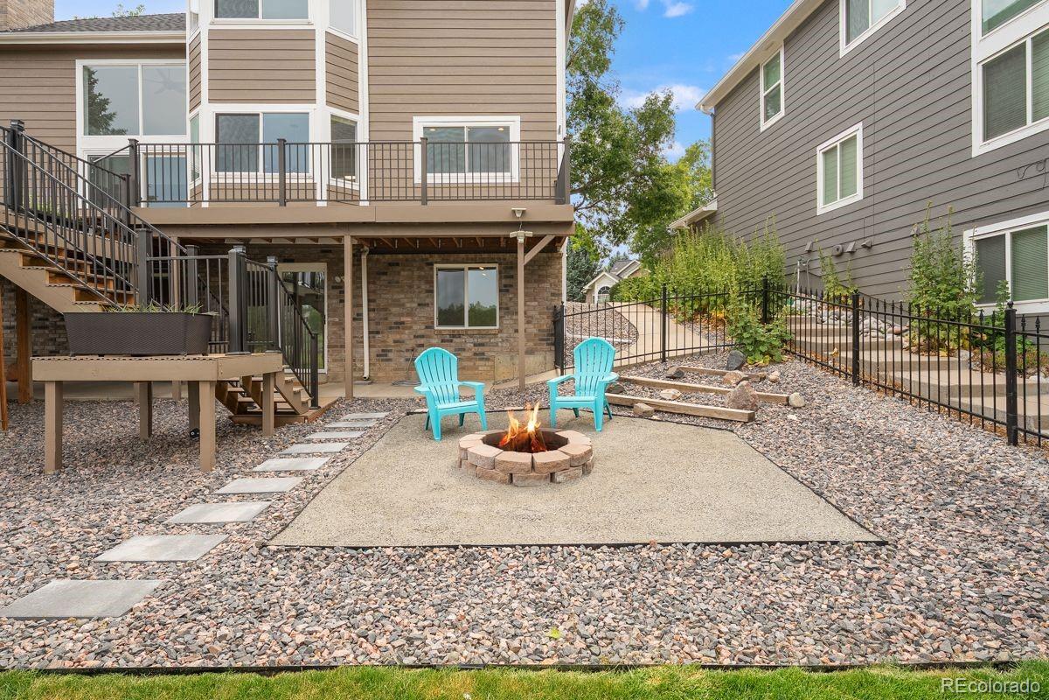
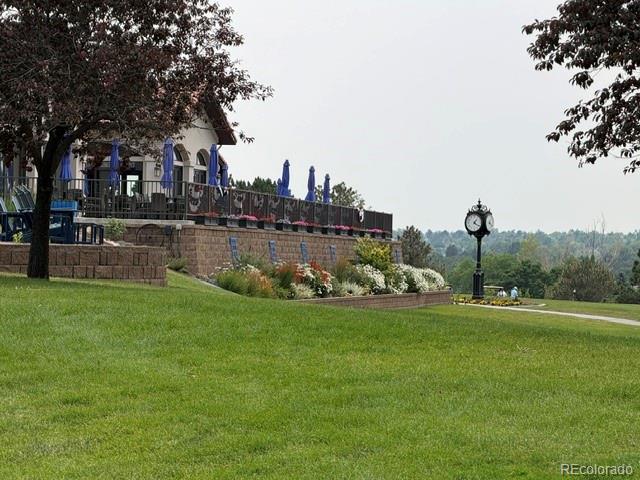
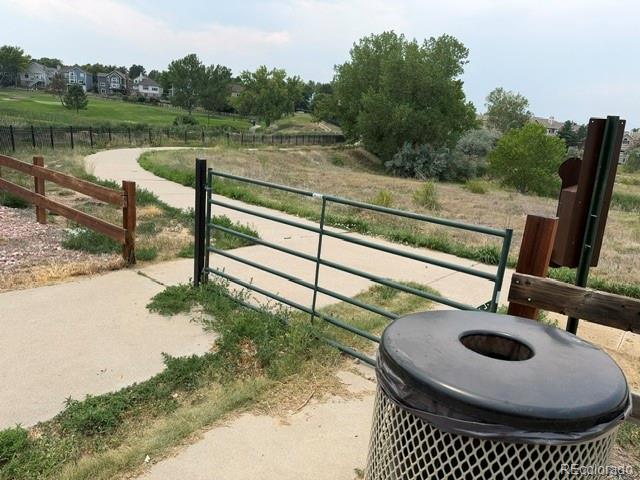
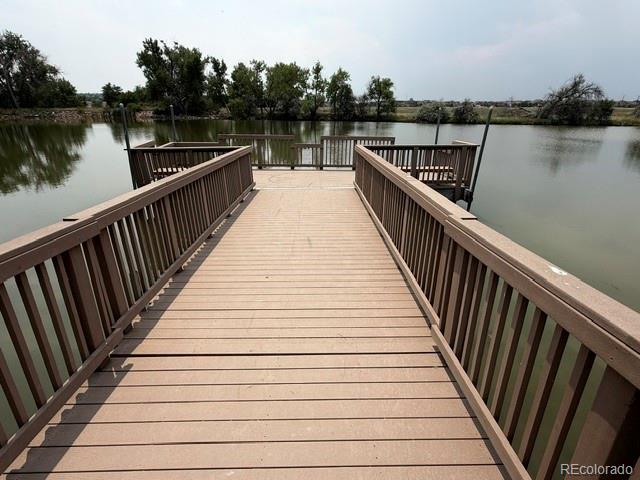
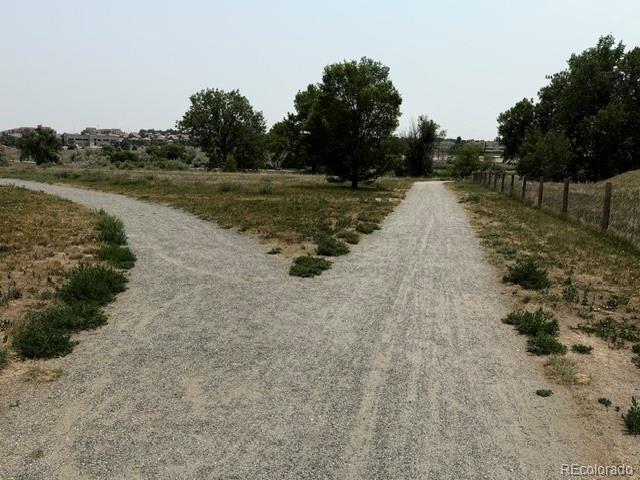
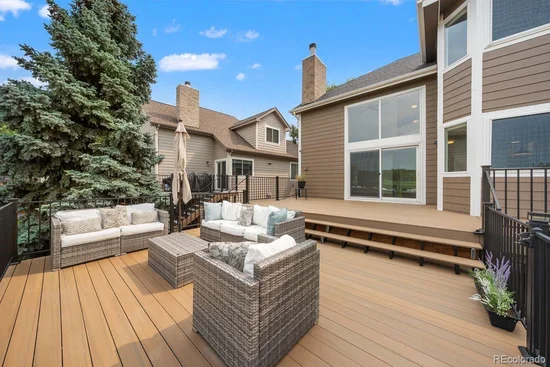
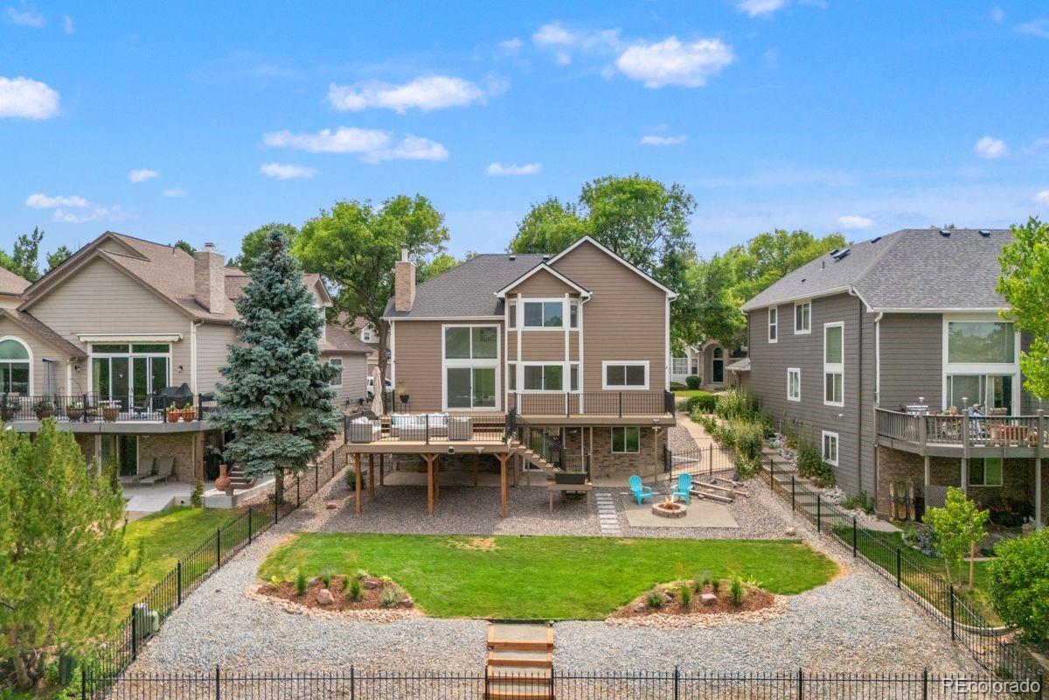
But this home is really about the incredible lifestyle! Step outside onto the huge backyard deck to relax, entertain friends, or watch the golfers go by. The friendly neighborhood is filled with scenic walking and biking trails for outdoor fun. If you love recreation and social activities, the nearby country club is perfect for you.

Location is everything here. You are just minutes away from great shopping, delicious dining, and fun entertainment at The Orchard Town Center. Getting groceries is a breeze with Whole Foods and King Soopers right around the corner. Plus, commuting is simple and fast. With quick access to I-25 and US-36, you enjoy an easy drive to Denver, Boulder, or Fort Collins. This property combines premium features, exceptional entertaining spaces, and an unbeatable location. Come see your dream home today!

Ask a Local Expert

Property Highlights

Property Type
Residential
Property Sub Type
Single Family Residence
Bedrooms
5
Total Bathrooms
4
Living Area
3,371
Price / Sqft
$282
Acres
0.18
Year Built
1993
Condition
Updated/Remodeled

Location

City/Township
Denver
Direction Faces
Southwest
View
Golf Course, Valley
Subdivision
The Ranch
County
Adams
Zoning
RES

Property Details
Price
$950,000
Condition
Updated/Remodeled
Property Type
Residential
Property Sub Type
Single Family Residence

Building

Structure Type
House
Levels
Two
Total Area
3,650

Community

Local Schools

Elementary School
Cotton Creek
Middle School
Silver Hills
High School
Mountain Range
School District
Adams 12 5 Star Schl

Interior Features

Bedrooms and Bathrooms

Total Bathrooms
4
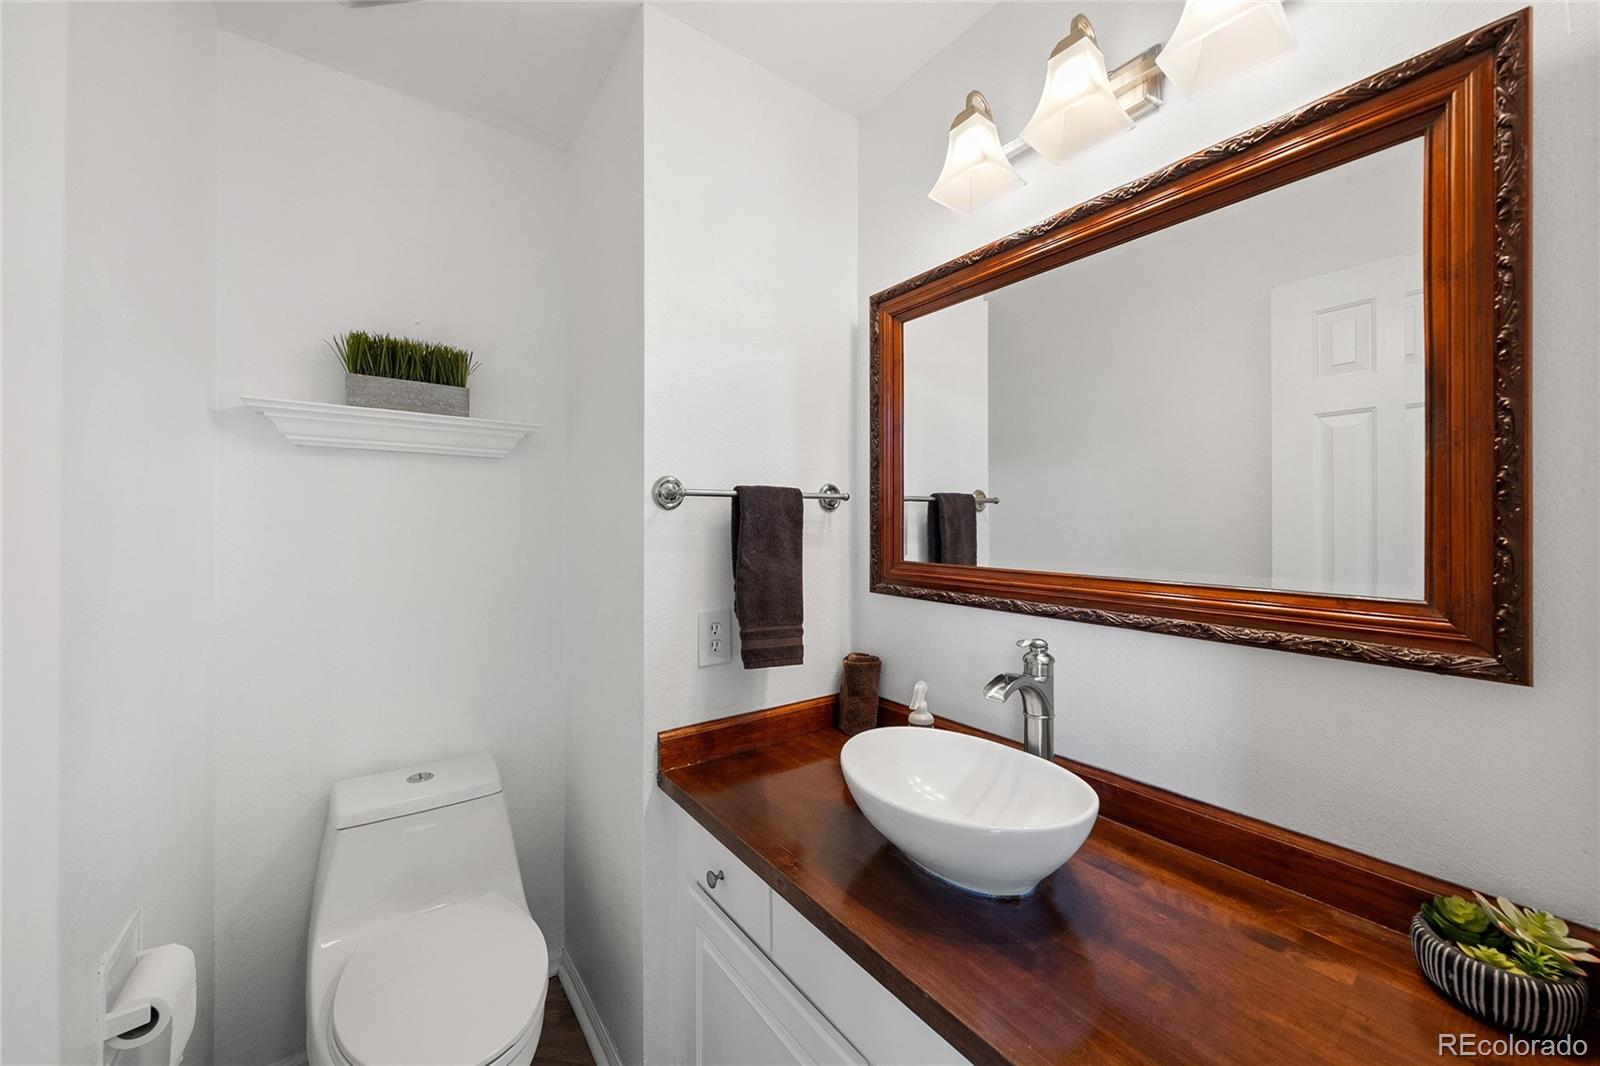
Bathrooms on Main Level
1
Full Bathrooms
2
1/2 Bathrooms
1
3/4 Bathrooms
1
Bedrooms
5

Rooms and Basement

Has Basement
Yes
Basement Features
Bath/Stubbed, Crawl Space, Daylight, Finished, Partial, Walk-Out Access

Area and Spaces

Living Area
3,371
Above Grade Finished Area
2,458
Below Grade Finished Area
913

Appliances

Appliances
Convection Oven, Cooktop, Dishwasher, Disposal, Double Oven, Dryer, Freezer, Gas Water Heater, Microwave, Range, Range Hood, Refrigerator, Washer

Interior Features

Interior Features
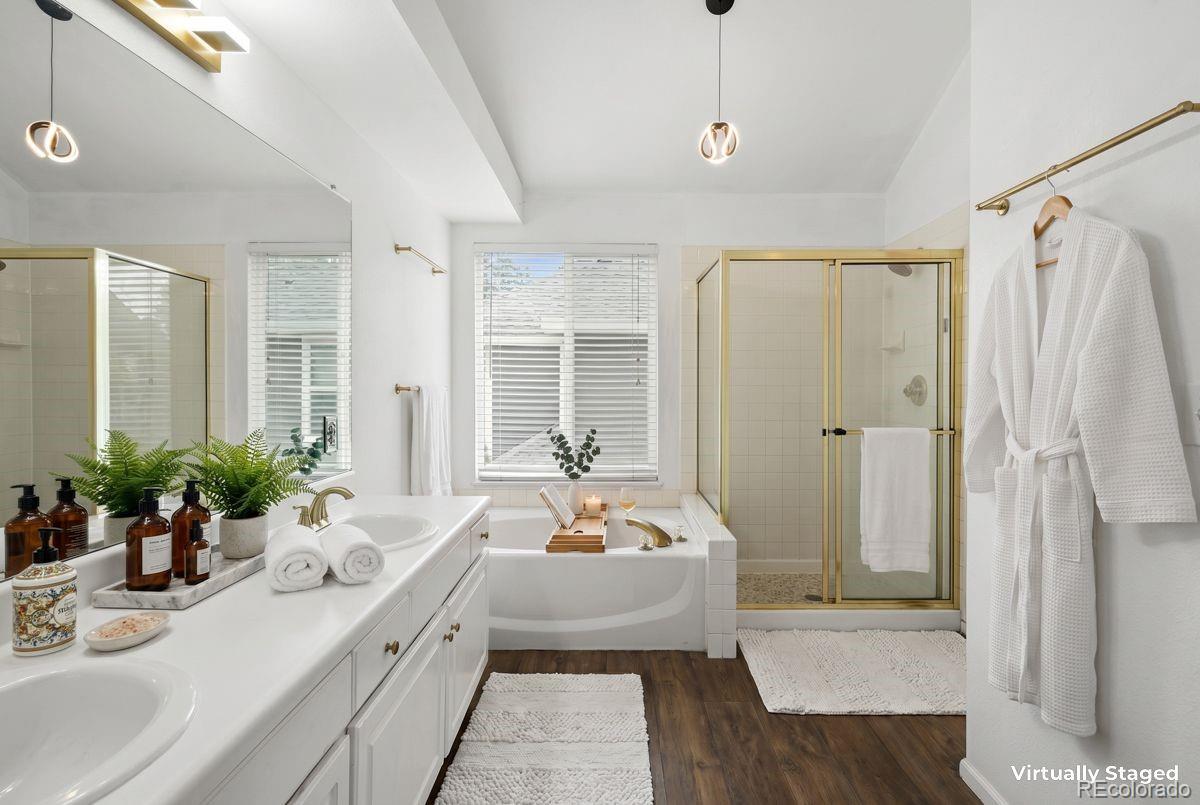
Breakfast Bar, Built-in Features, Ceiling Fan(s), Eat-in Kitchen, Five Piece Bath, Granite Counters, High Ceilings, Laminate Counters, Open Floorplan, Pantry, Primary Suite, Smart Light(s), Smart Thermostat, Vaulted Ceiling(s), Walk-In Closet(s), Wired for Data
Flooring
Carpet, Laminate
Laundry Features
Laundry Closet
Window Features
Bay Window(s), Double Pane Windows
Security Features
Carbon Monoxide Detector(s), Radon Detector, Security Entrance, Smart Cameras, Smart Locks, Smart Security System, Smoke Detector(s), Video Doorbell
Electic
110V, 220 Volts
Fireplace Features
Circulating, Family Room, Gas, Gas Log

Heating and Cooling

Heating Features
Forced Air, Natural Gas
Fireplaces
1

Building Details
Construction

Builders Model
Oxford Plan 560 Elevation C
Builder
Genesee Builders
Year Built
1993
Foundations
Concrete Perimeter, Structural

Materials
Construction Materials
Brick, Frame, Vinyl Siding, Wood Siding
Roof
Shingle

Terms

Terms

Ownership
Individual
Exclusions
Seller’s personal property
Special Conditions
None
Special Terms
Cash, Conventional, FHA, VA Loan

Taxes

Tax

Tax (Annual)
$5,807

HOA

Has HOA
Yes
Association Fee
$445 /6mo
Association Fee Includes
Maintenance Grounds, Recycling, Trash

Heating, Cooling & Utilities

Cooling Features
Central Air

Utilities

Utilities
Cable Available, Electricity Available, Electricity Connected, Internet Access (Wired), Phone Available
Sewer
Public Sewer

Green Energy

Energy Efficiency Features
Appliances, Lighting, Thermostat, Windows

Utilities

Water Source
Public

Lot

Acres
0.18
Lot Size
7,991
Lot Size Area Sq Ft
7,991
Lot Features
Landscaped, On Golf Course, Sprinklers In Front, Sprinklers In Rear
Road Surface
Paved
Road Frontage
Public

Exterior Features

Exterior Features
Balcony, Dog Run, Fire Pit, Lighting, Private Yard, Rain Gutters
Patio And Porch Features
Deck, Front Porch, Patio
Fencing
Full

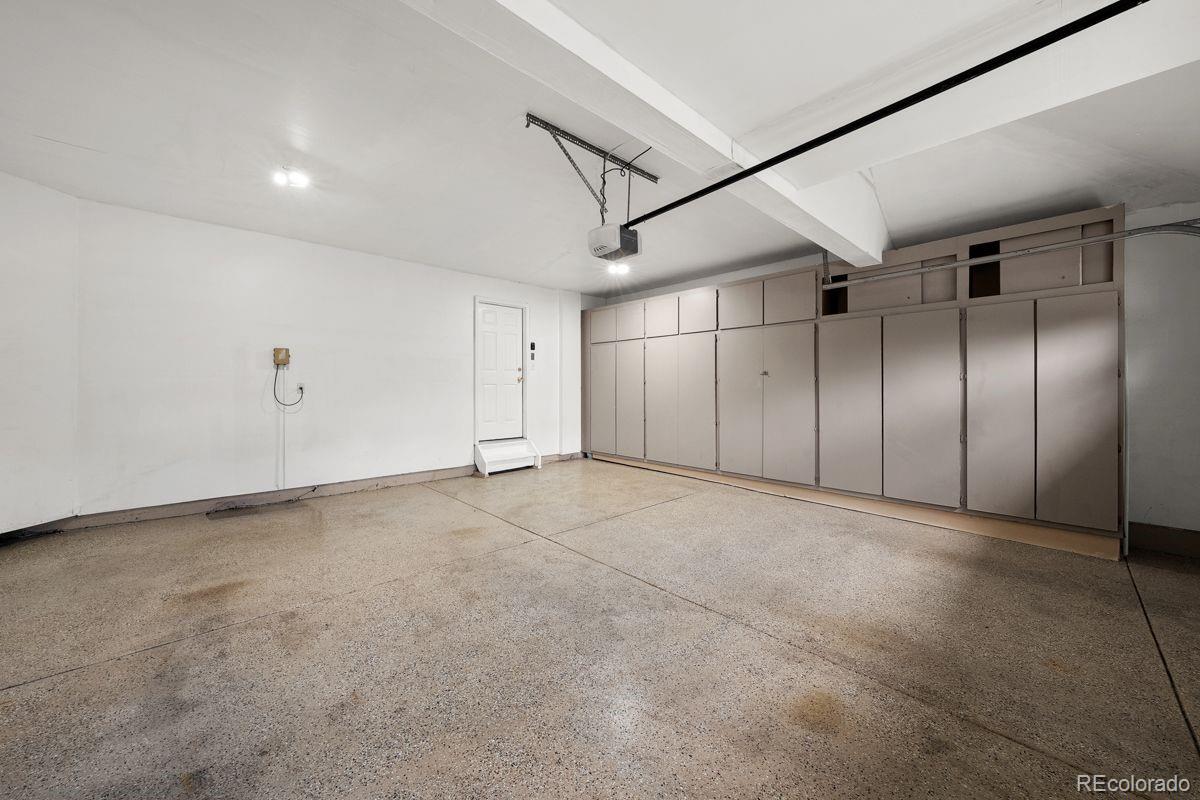
Parking

Total Parking Spaces
2
Garage Capacity
2
Parking Features
Concrete, Finished Garage, Floor Coating, Insulated Garage, Lighted, Storage
Listed by Keller Williams Integrity Real Estate LLC, danielsharkey15@gmail.com, 303-418-6344
Listing Data last updated 09/20/2026 02:40 am
Get a Link to this Property: Copy To Clipboard
QR Code link to this property

Phone:
Connect with:

Payment Calculator

per month. fixed. % interest.
$
%
$
%
Principal & Interest
+ Home Insurance
+ Property Tax
+ HOA Fees
per month
Total interest paid over s will be:
All estimates and provided for informational purposes only. Actual amounts may vary. The output of the tool is not a loan offer or solicitation, nor is it financial or legal advice. Information, rates, programs and loan scenarios shown are for example only as of 20-Sep-2026 and are subject to change without notice. Interest rates provided by the St. Louis Federal Reserve Economic Data (FRED). All products are subject to credit and property approval. Not all products are available in all states or for all loan amounts. Other restrictions and limitations apply. Contact your preferred lender for the pricing associated with your specific transaction. Calculations are generated by Open Source mortgage calculation software tools using common mathematical formulas. All calculations should be independently verified.
Get Walk Score Content

Property History

Yesterday
Property information last updated
16 days ago
Date of last price change
73 days ago
Status Active. This is the date the listing was placed on market.
Cumulative Days on Market: 72 days (includes prior listings) · Currently listed since July 9, 2026. Data provided by the MLS.

Similar Properties