Property Details

Start of property details
Share this property:
521 Adams Street
Denver, CO 80206
6 days ago
REDUCED
$2,070,000
Active
4
Beds
4
Baths
2
Garage
3,462
Sqft
0.07
Acres
MLS# 9771916
Cumulative Days on Market: 56 · Includes prior listings · Currently listed since 07/29/26 · Data provided by the MLS.

Property Description

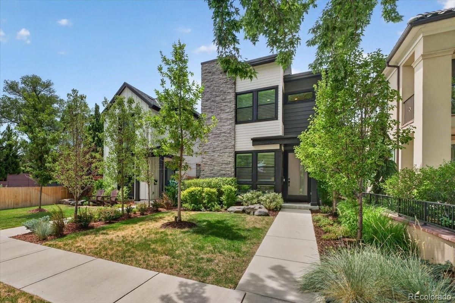
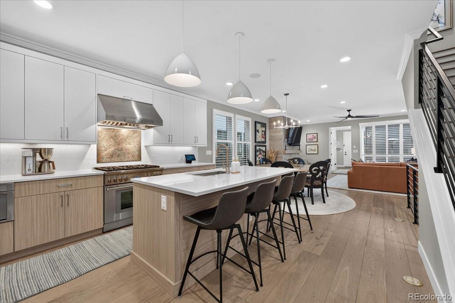
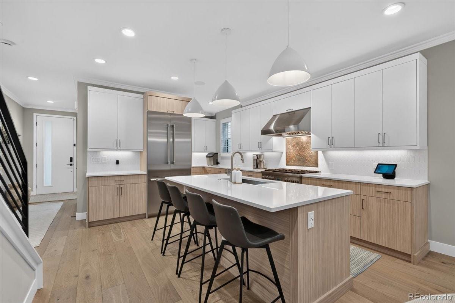
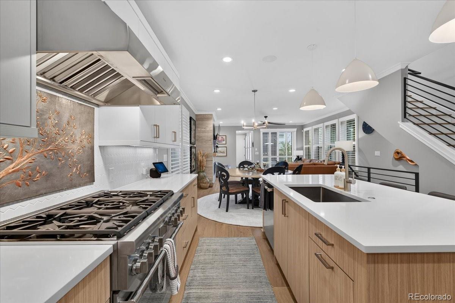
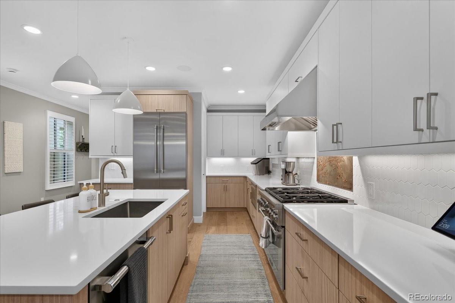
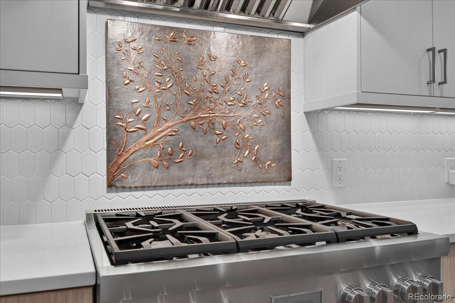
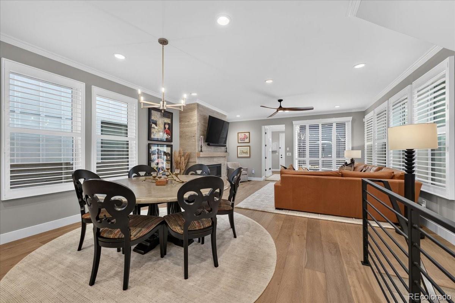
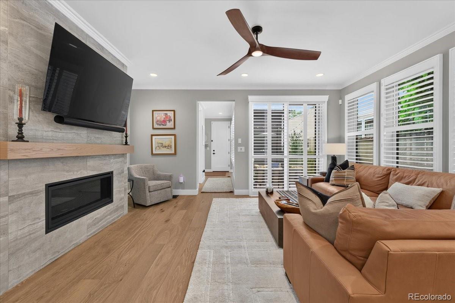
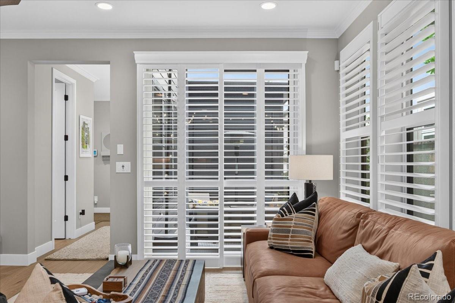
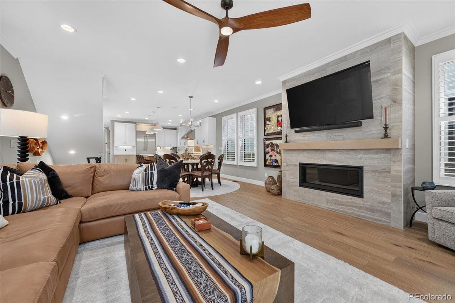
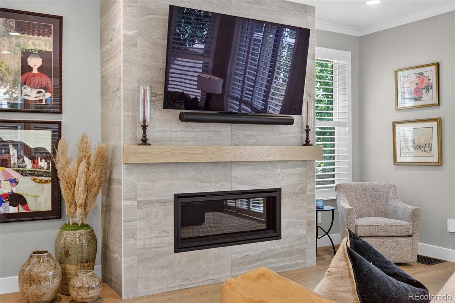
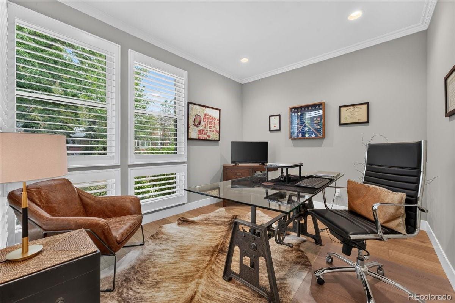
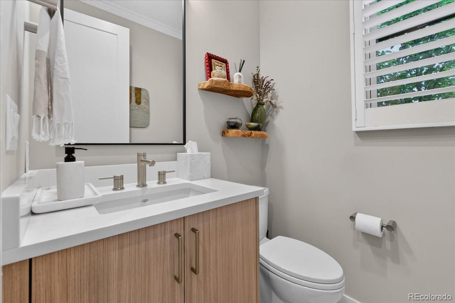
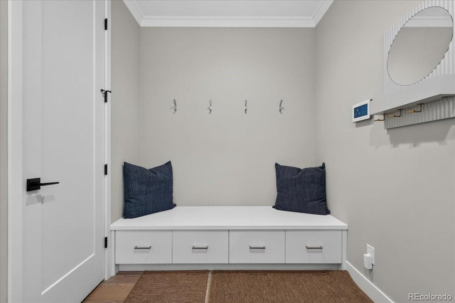
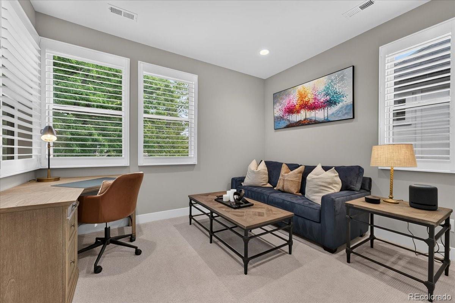
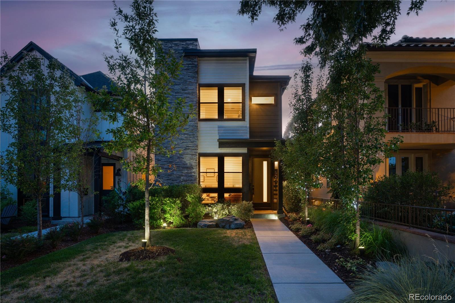
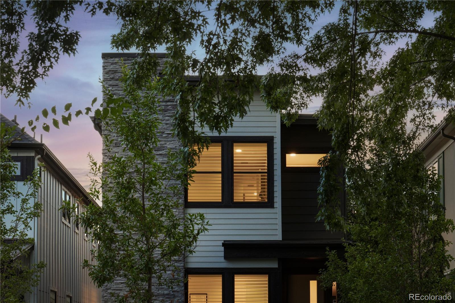
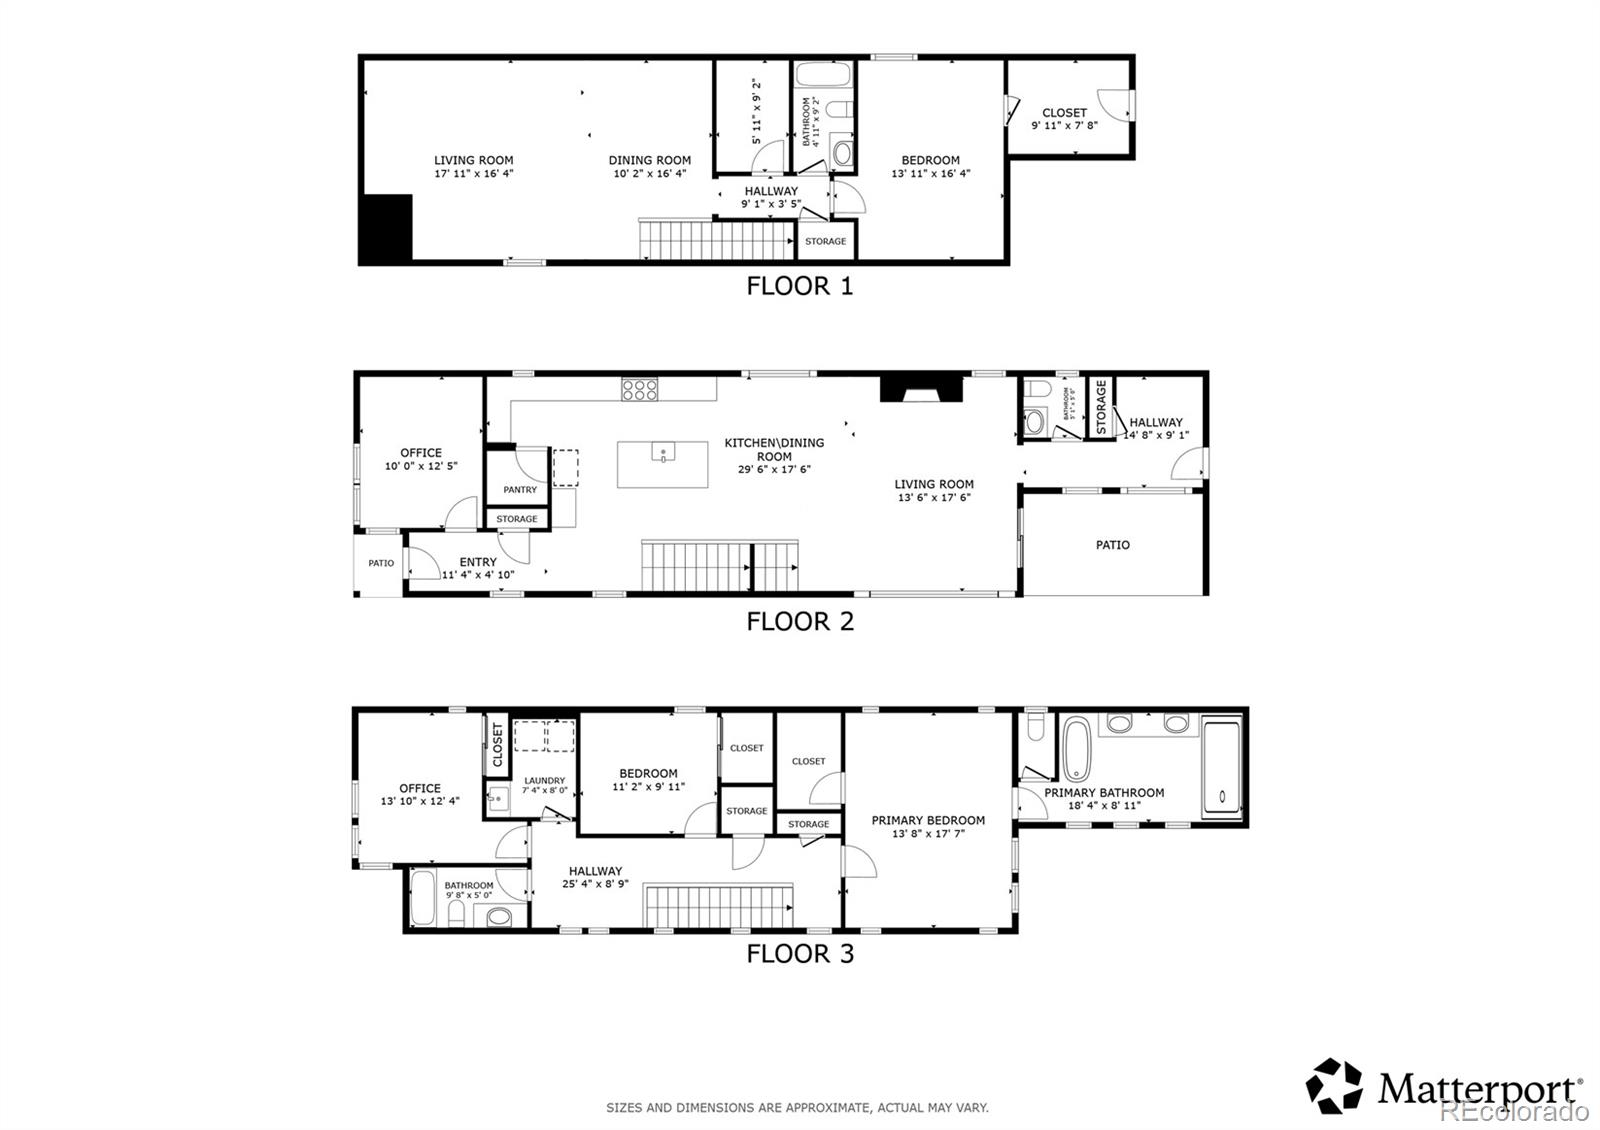
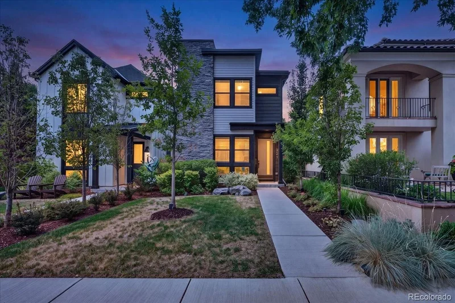
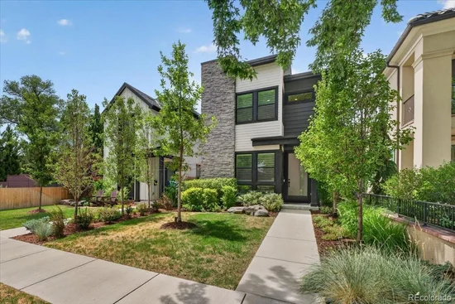
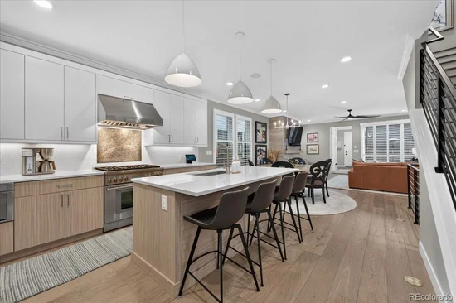
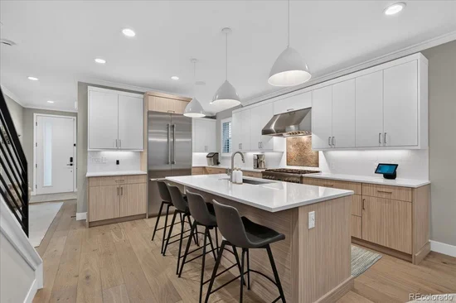
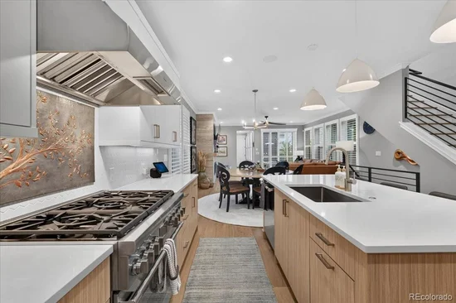
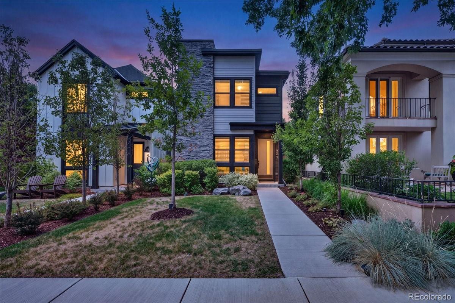
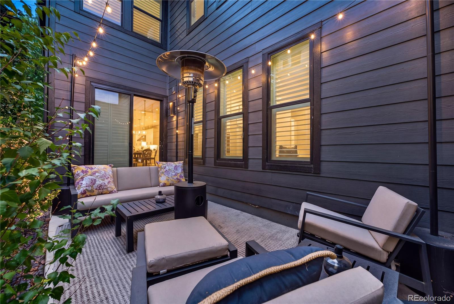
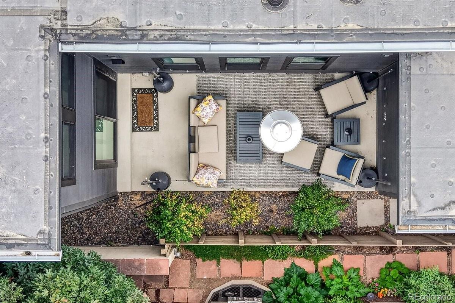
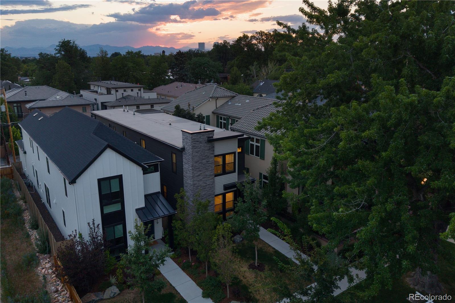
Welcome to this stunning luxury home nestled on a picturesque, tree-lined street in Denver’s highly coveted Cherry Creek North neighborhood! Built just two years ago and meticulously maintained, this residence presents a rare opportunity to enjoy modern, turn-key sophistication in a warm and welcoming community. A beautifully landscaped front yard guides you into a light-filled entryway. Right off the front hall, a private main-floor office features custom glass enclosure doors, offering a sleek, elegant workspace. Down the hall, the layout opens into a breathtaking open-concept kitchen, dining, and living area designed for effortless entertaining. The custom chef's kitchen showcases stunning quartz countertops, a generous island with seating, high-end stainless steel appliances, and a walk-in pantry. The spacious dining area transitions smoothly into a chic living room centered around a cozy fireplace, with sliding glass doors opening directly out to a private patio space. For added peace of mind, the home is pre-wired for an ADT security system. A main-floor half bath and mudroom area with direct access to the attached 2-car garage complete the main level.

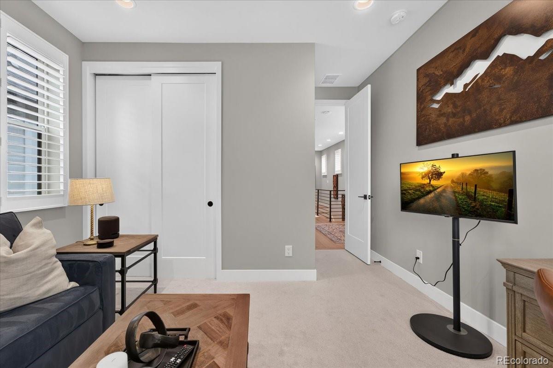
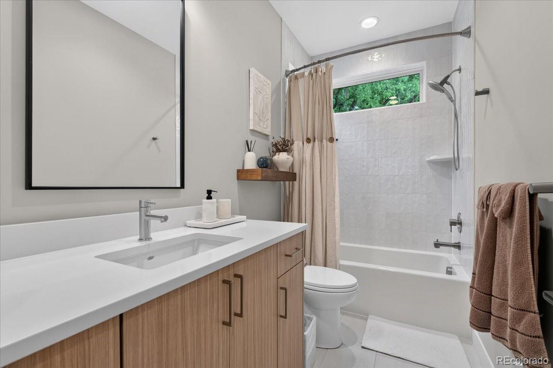
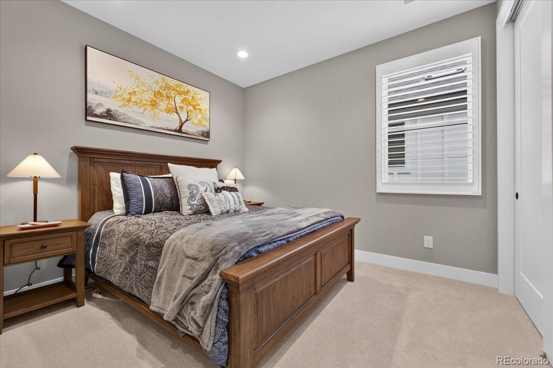
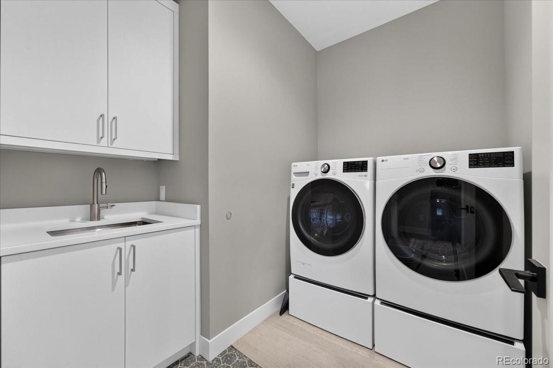
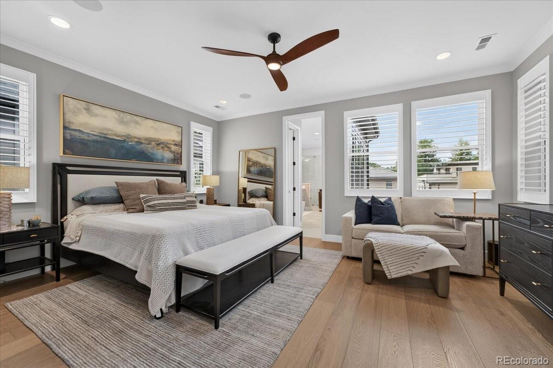
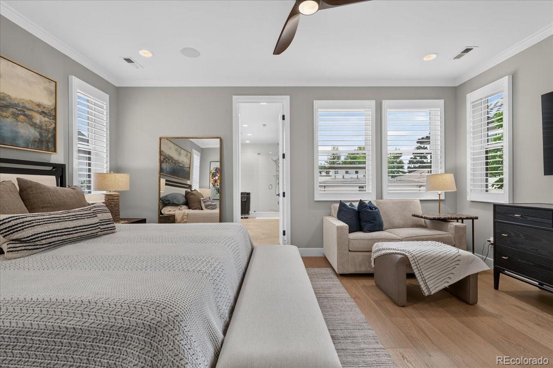
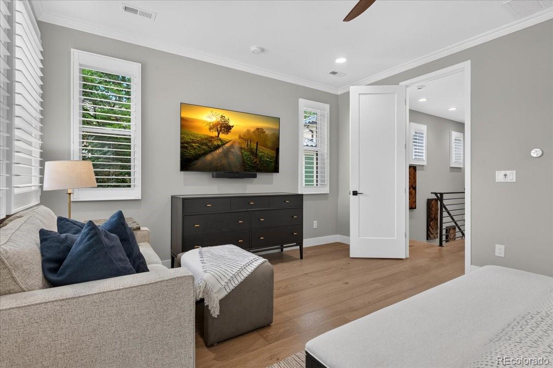
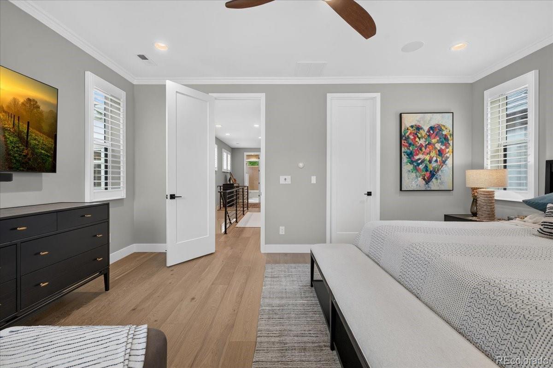
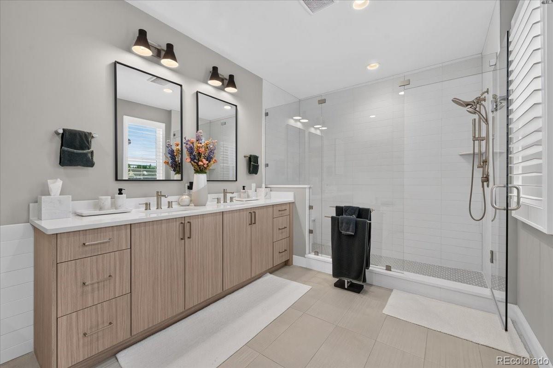
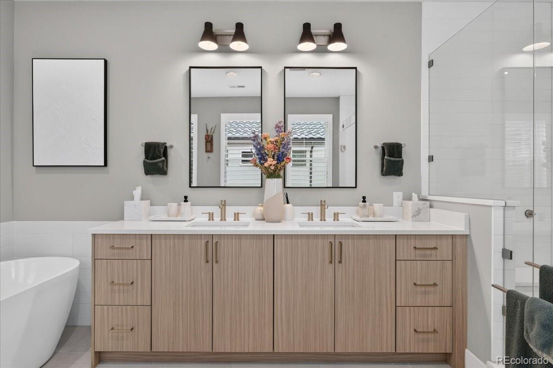
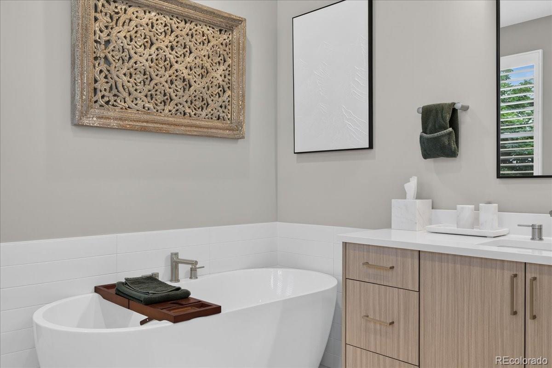
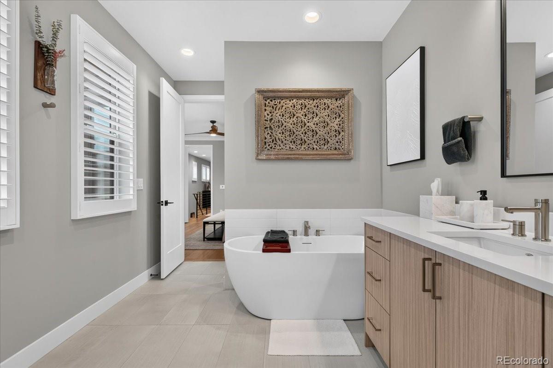
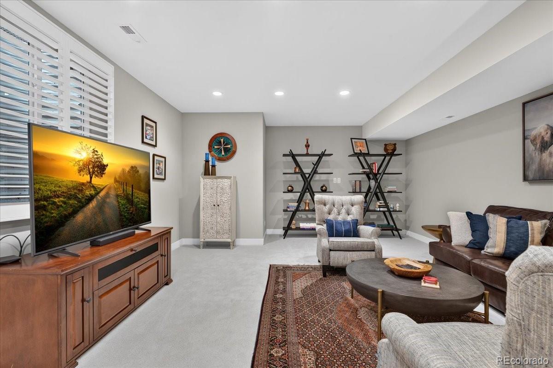
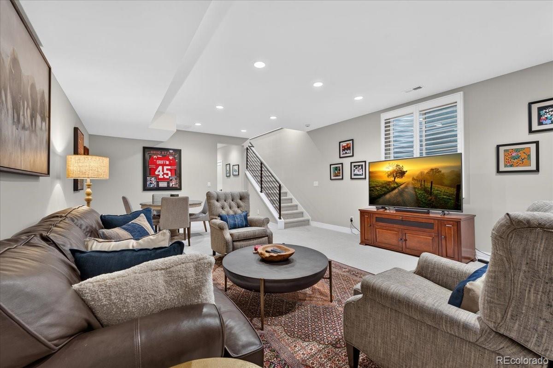
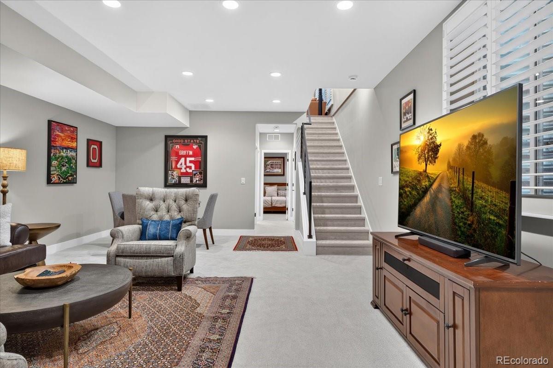
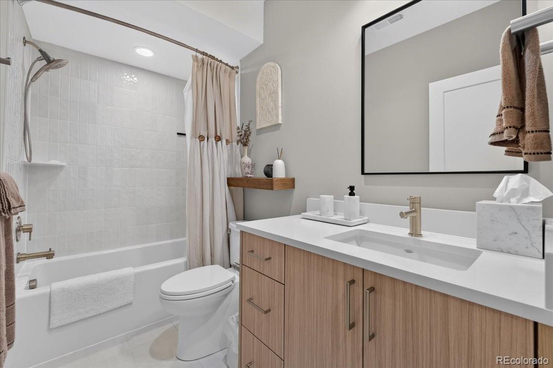
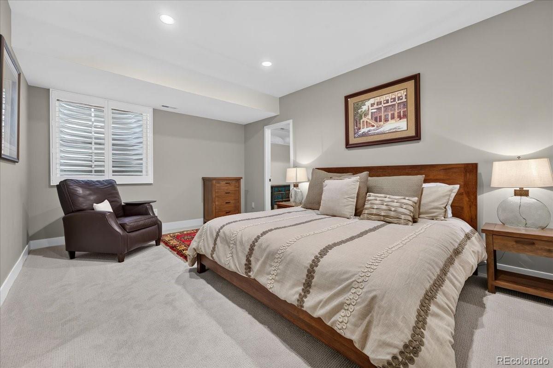
Upstairs, the primary suite serves as an indulgent sanctuary, complete with a ceiling sound system, a grand walk-in closet, and a luxurious 5-piece en-suite bath. Two additional light-filled bedrooms, a full hallway bathroom, and a conveniently located upper-level laundry room round out this top floor. The finished basement expands your entertainment options with a spacious media room, a fourth private bedroom, and a full bathroom, ideal for movie nights, guest stays, or a home gym.

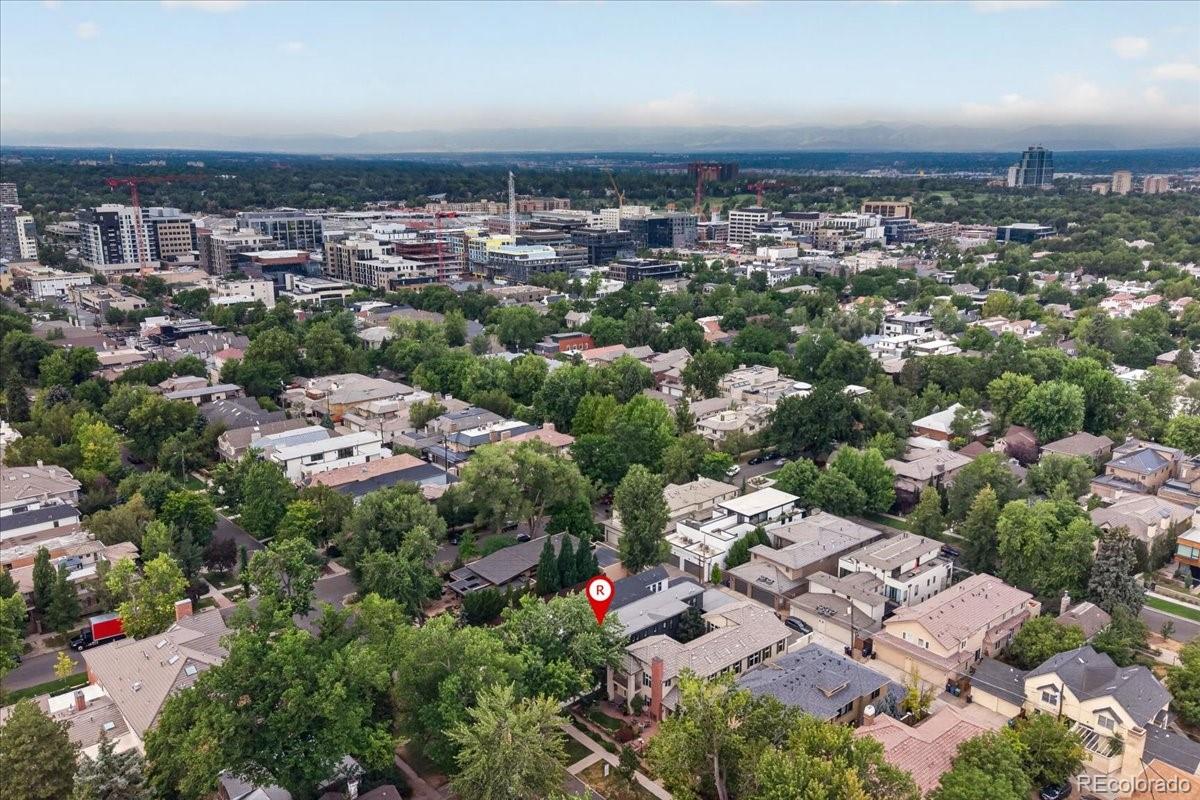
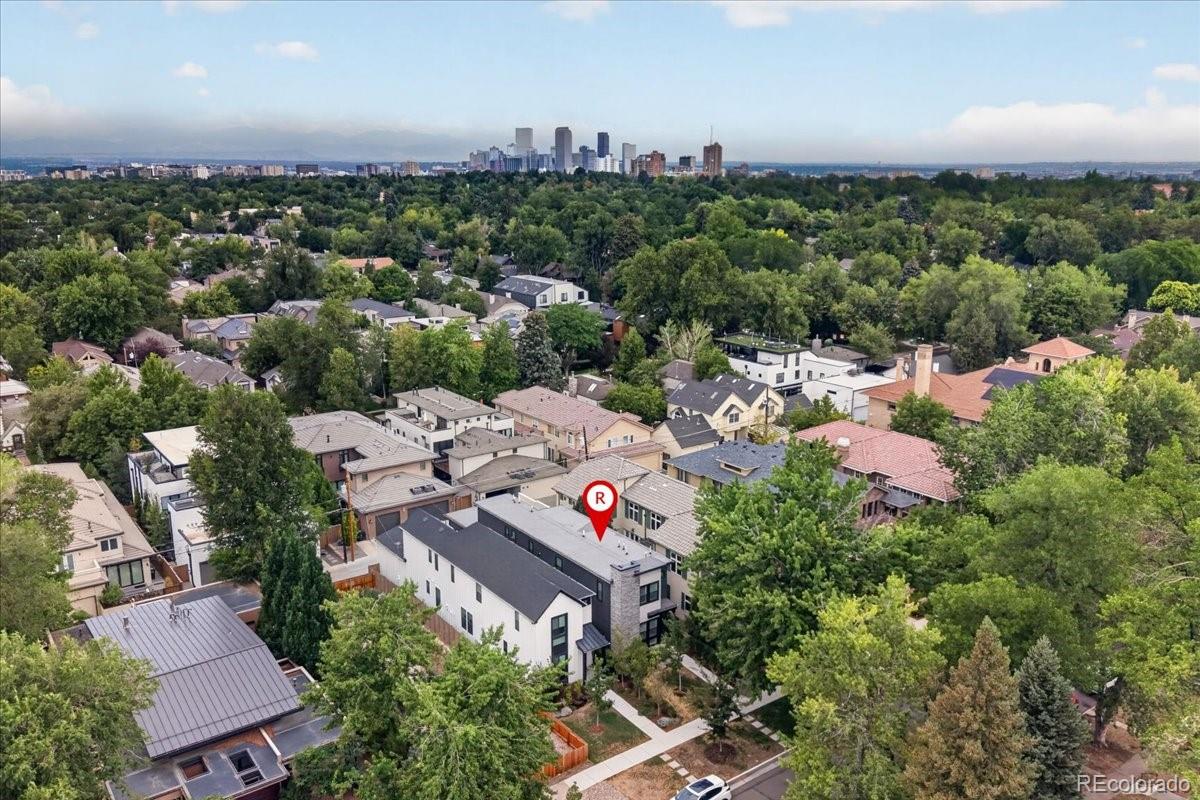
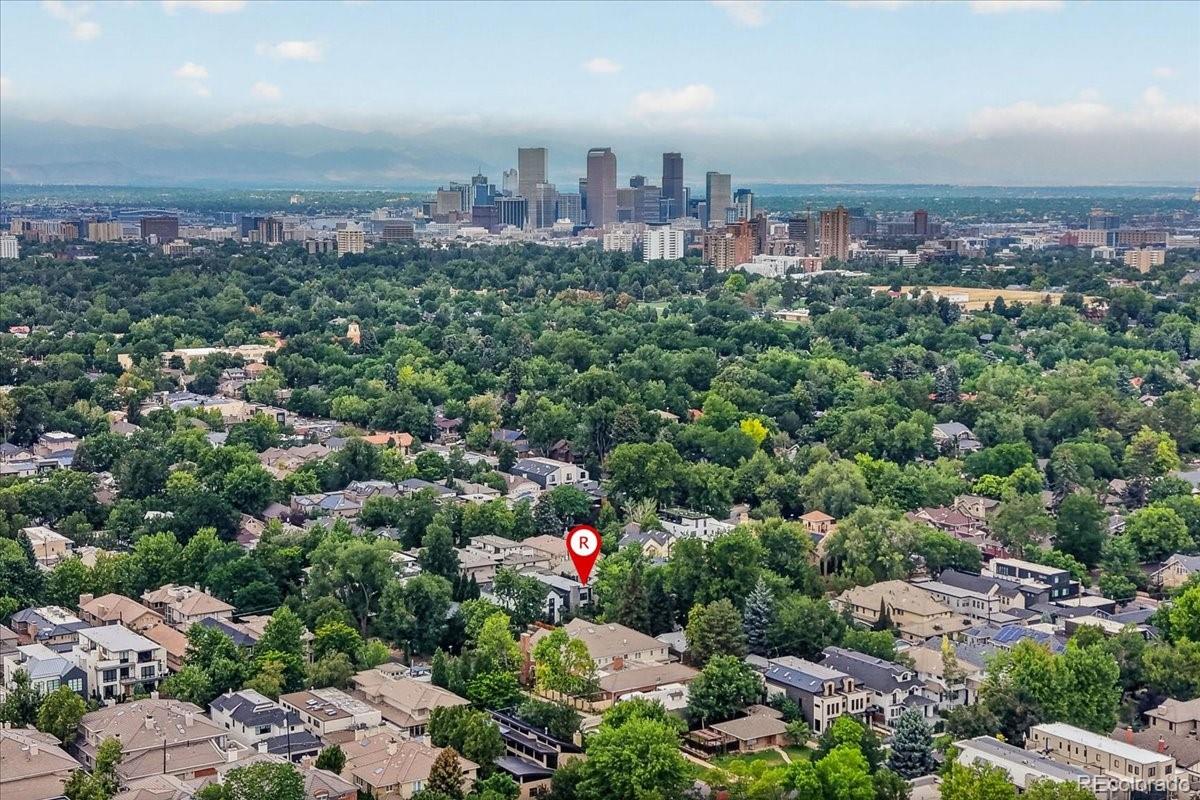
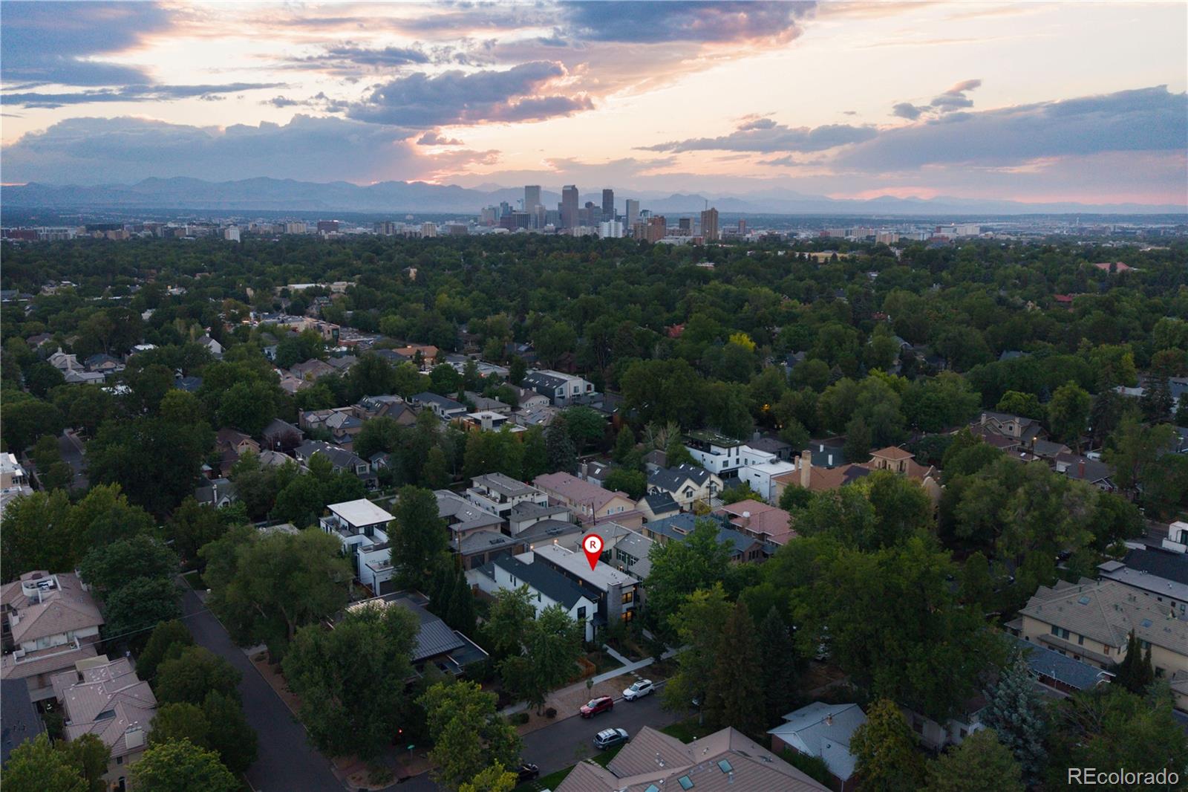
Living in Cherry Creek North offers an unmatched lifestyle of quiet elegance paired with immediate, walkable access to Denver's premier high-end shopping, world-class dining, and vibrant boutique scene. Modern luxury and neighborhood warmth meet right at your front door!

Ask a Local Expert

Property Highlights

Property Type
Residential
Property Sub Type
Single Family Residence
Architectural Style
Contemporary
Bedrooms
4
Total Bathrooms
4
Living Area
3,291
Price / Sqft
$629
Acres
0.07
Year Built
2023

Location

City/Township
Denver
View
Mountain(s)
Subdivision
Cherry Creek North
County
Denver

Property Details
Price
$2,070,000
Property Type
Residential
Property Sub Type
Single Family Residence

Building

Structure Type
House
Levels
Two
Total Area
3,462

Community

Local Schools

Elementary School
Steck
Middle School
Hill
High School
George Washington
School District
Denver 1

Interior Features

Bedrooms and Bathrooms

Total Bathrooms
4
Bathrooms on Main Level
1
Full Bathrooms
3
1/2 Bathrooms
1
Bedrooms
4

Rooms and Basement

Has Basement
Yes
Basement Features
Finished, Full, Interior Entry, Sump Pump

Area and Spaces

Living Area
3,291
Above Grade Finished Area
2,321
Below Grade Finished Area
970

Appliances

Appliances
Convection Oven, Cooktop, Dishwasher, Disposal, Dryer, Electric Water Heater, Freezer, Microwave, Oven, Range, Range Hood, Refrigerator, Smart Appliance(s), Sump Pump, Tankless Water Heater, Washer, Water Softener

Interior Features

Interior Features
Ceiling Fan(s), Eat-in Kitchen, Entrance Foyer, Five Piece Bath, High Ceilings, High Speed Internet, Kitchen Island, Pantry, Primary Suite, Quartz Counters, Smart Ceiling Fan, Smart Light(s), Smart Thermostat, Smoke Free, Solid Surface Counters, Sound System, Walk-In Closet(s)
Flooring
Carpet, Tile, Wood
Laundry Features
Sink, In Unit
Window Features
Egress Windows, Window Coverings, Window Treatments
Security Features
Carbon Monoxide Detector(s), Radon Detector, Security System, Smart Cameras, Smart Locks, Smoke Detector(s), Video Doorbell
Electic
110V, 220 Volts, Phase 3
Fireplace Features
Family Room, Gas

Heating and Cooling

Heating Features
Electric, Forced Air, Natural Gas
Fireplaces
1

Building Details
Construction

Architectural Style
Contemporary
Year Built
2023

Materials
Construction Materials
Cement Siding, Concrete, Frame, Stone, Steel Siding, Wood Siding
Roof
Membrane

Terms

Terms

Ownership
Individual
Exclusions
Seller’s Personal Property
Special Conditions
None
Special Terms
Cash, Conventional, FHA, VA Loan

Taxes

Tax

Tax (Annual)
$10,558

Heating, Cooling & Utilities

Cooling Features
Central Air

Utilities

Utilities
Cable Available, Electricity Available, Electricity Connected, Internet Access (Wired), Natural Gas Available, Natural Gas Connected, Phone Connected
Sewer
Public Sewer

Green Energy

Energy Efficiency Features
Appliances, Thermostat, Water Heater

Utilities

Water Source
Public

Lot

Acres
0.07
Lot Size
3,091
Lot Size Area Sq Ft
3,091
Lot Features
Irrigated, Landscaped, Level, Many Trees, Sprinklers In Front
Road Surface
Paved

Exterior Features

Exterior Features
Gas Valve, Lighting, Rain Gutters, Smart Irrigation
Patio And Porch Features
Patio
Fencing
Partial

Parking

Total Parking Spaces
4
Garage Capacity
2
Parking Features
220 Volts, Concrete, Dry Walled, Exterior Access Door, Finished Garage, Floor Coating, Insulated Garage, Lighted, Oversized Door, Storage
Listed by Redfin Corporation, taramaynard@gmail.com, 720-212-7658
Listing Data last updated 09/22/2026 09:40 pm
Get a Link to this Property: Copy To Clipboard
QR Code link to this property

Phone:
Connect with:

Payment Calculator

per month. fixed. % interest.
$
%
$
%
Principal & Interest
+ Home Insurance
+ Property Tax
+ HOA Fees
per month
Total interest paid over s will be:
All estimates and provided for informational purposes only. Actual amounts may vary. The output of the tool is not a loan offer or solicitation, nor is it financial or legal advice. Information, rates, programs and loan scenarios shown are for example only as of 23-Sep-2026 and are subject to change without notice. Interest rates provided by the St. Louis Federal Reserve Economic Data (FRED). All products are subject to credit and property approval. Not all products are available in all states or for all loan amounts. Other restrictions and limitations apply. Contact your preferred lender for the pricing associated with your specific transaction. Calculations are generated by Open Source mortgage calculation software tools using common mathematical formulas. All calculations should be independently verified.
Get Walk Score Content

Property History

Today
Property information last updated
6 days ago
Date of last price change
55 days ago
Status Active. This is the date the listing was placed on market.
Cumulative Days on Market: 56 days (includes prior listings) · Currently listed since July 29, 2026. Data provided by the MLS.

Similar Properties