Property Details

Start of property details
Share this property:
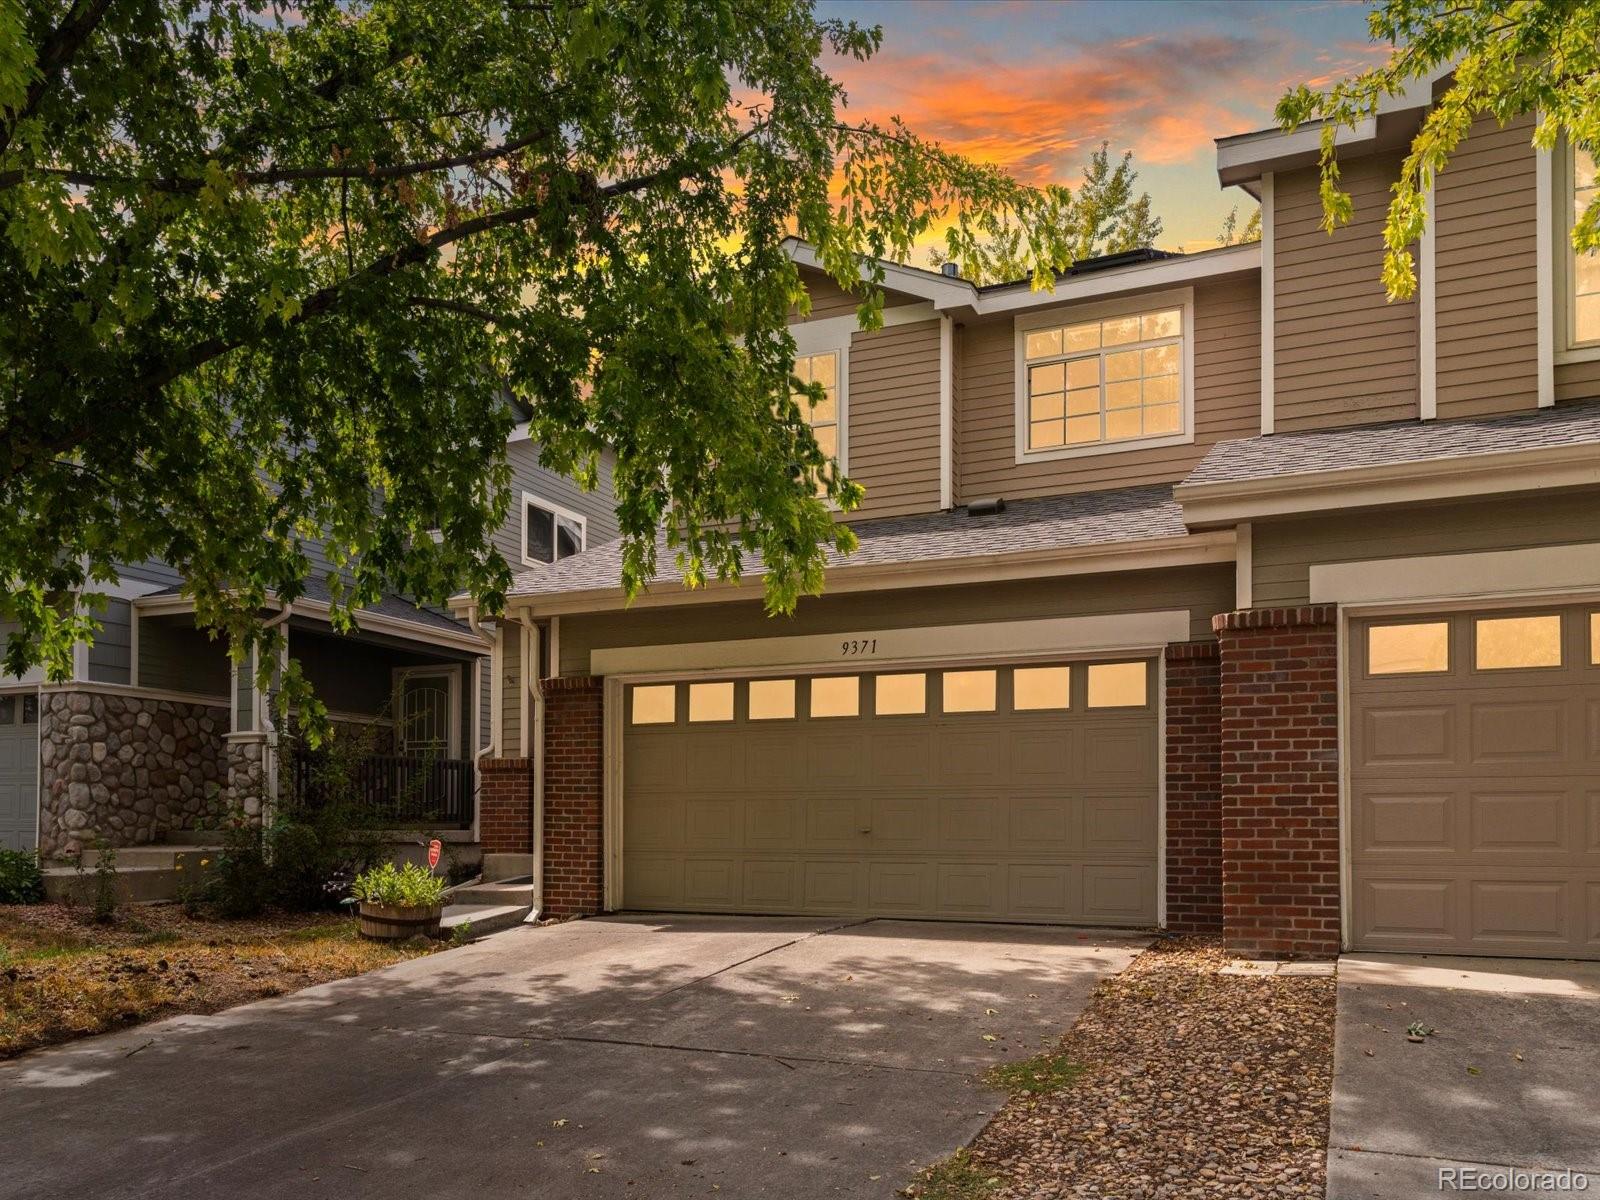
9371 Garfield Street
Thornton, CO 80229
ACTIVE
UNDER CONTRACT
$360,000
Active Under Contract
3
Beds
2
Baths
2
Garage
1,535
Sqft
2001
Yr. Built
MLS# 9776291
Cumulative Days on Market: 5 · Includes prior listings · Currently listed since 09/17/26 · Data provided by the MLS.

Property Description

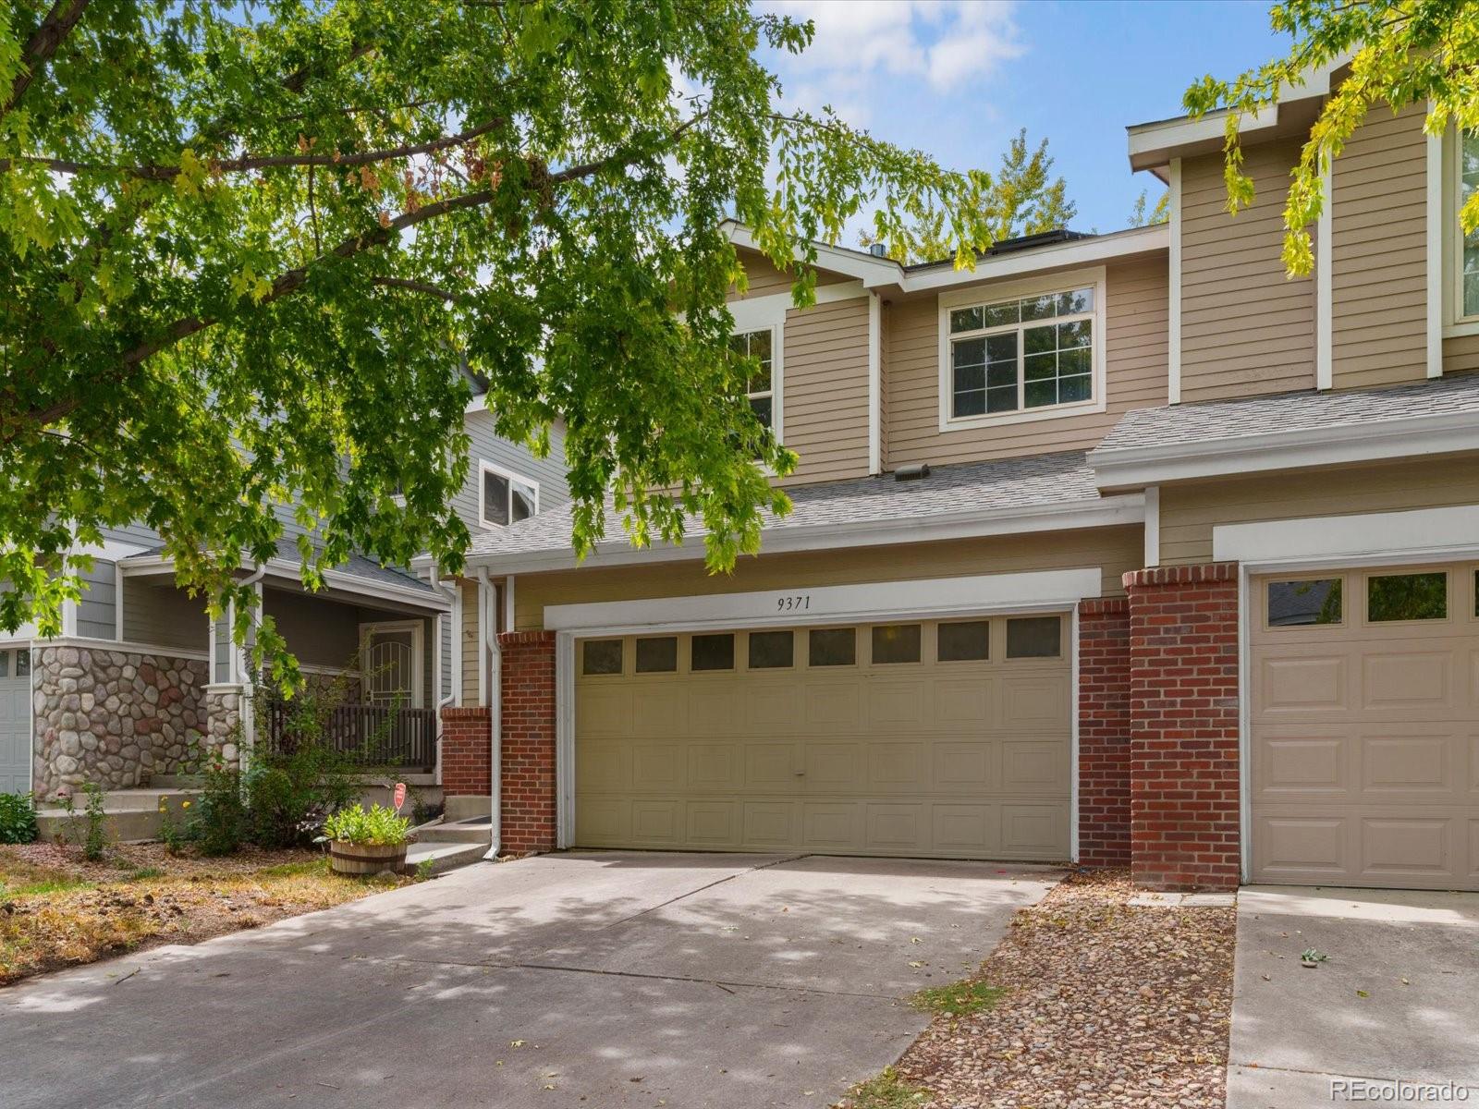
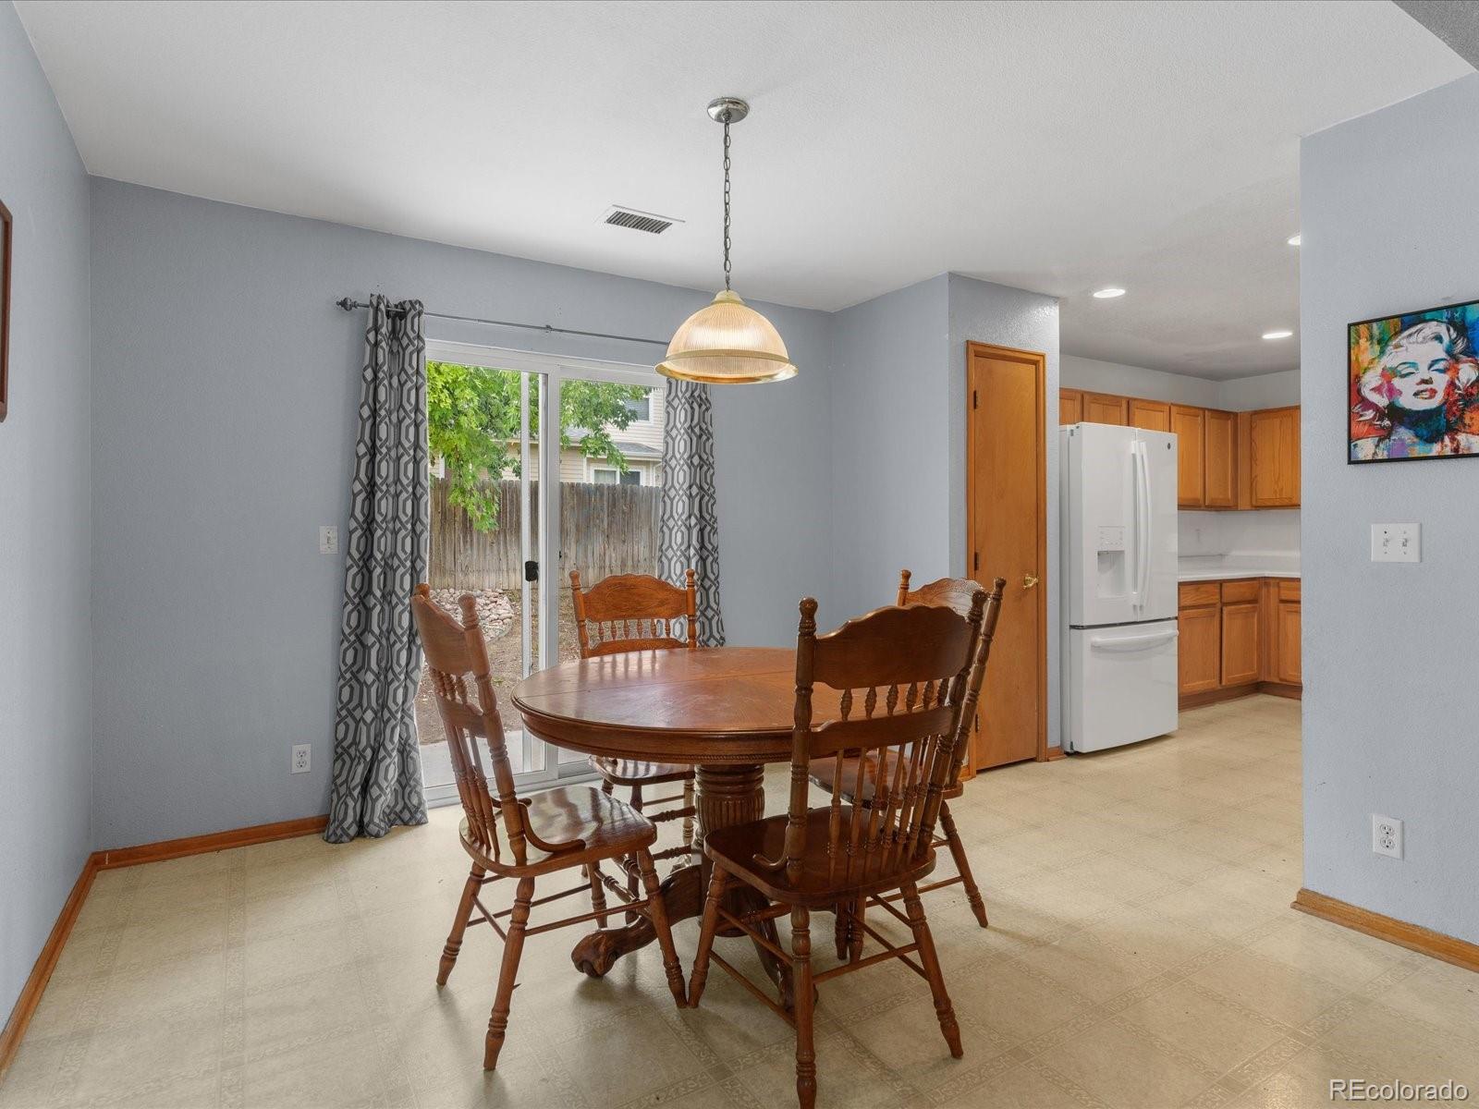
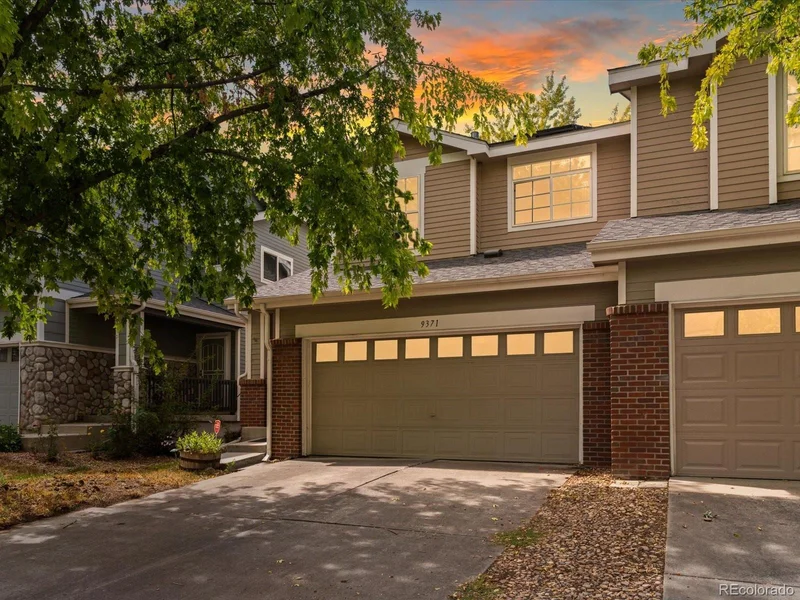
Sometimes the better opportunity is finding one with good bones, a solid layout, and a price that leaves you room to make it your own.

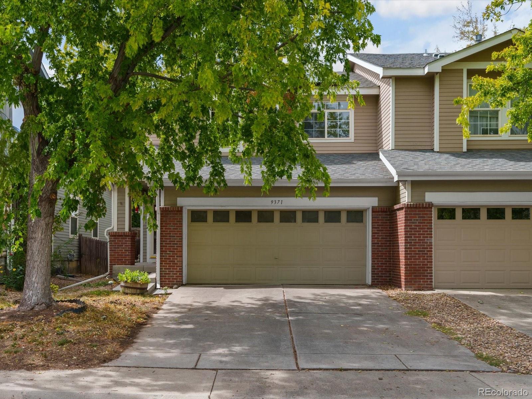
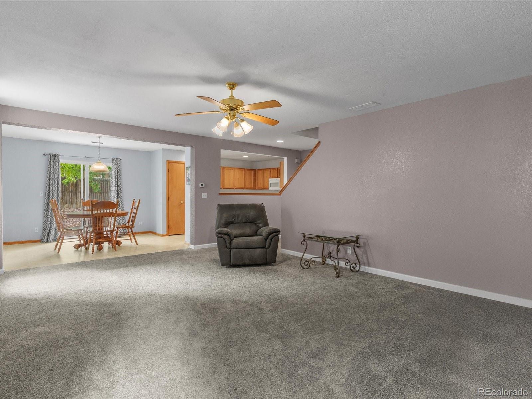
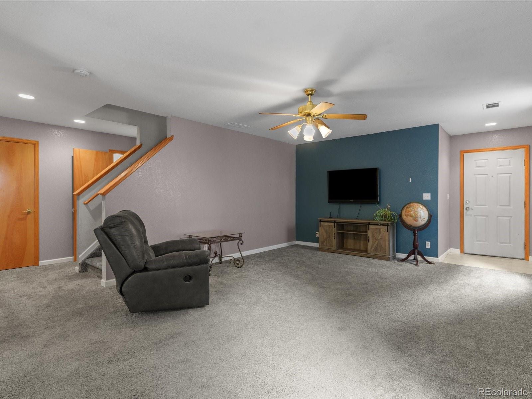
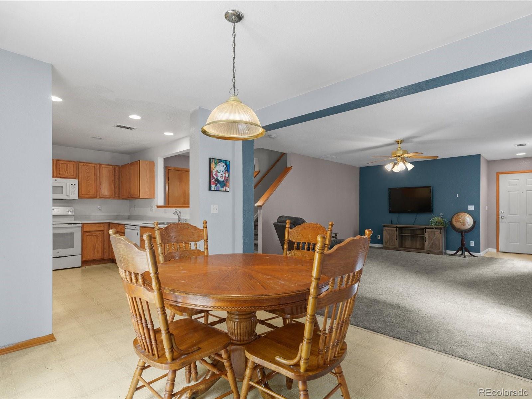
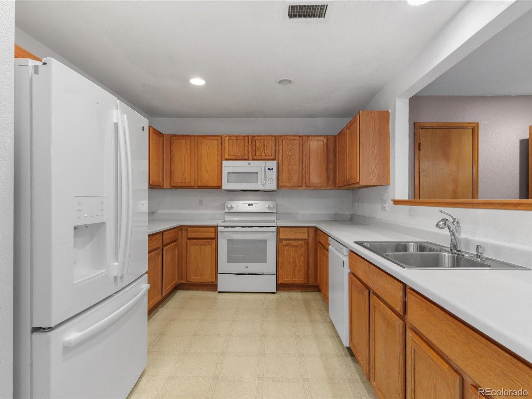
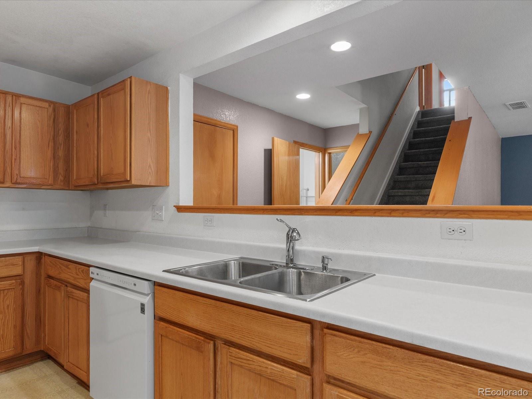
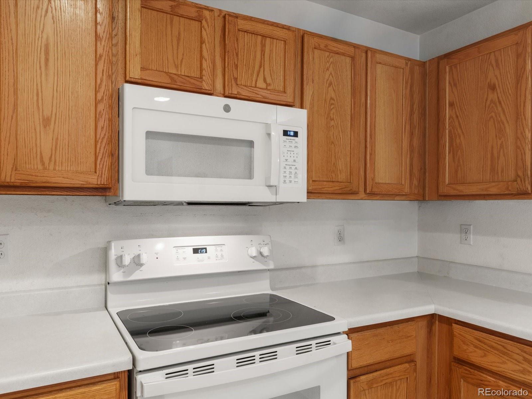
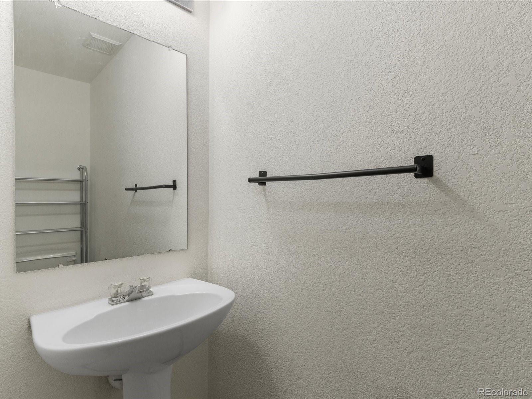
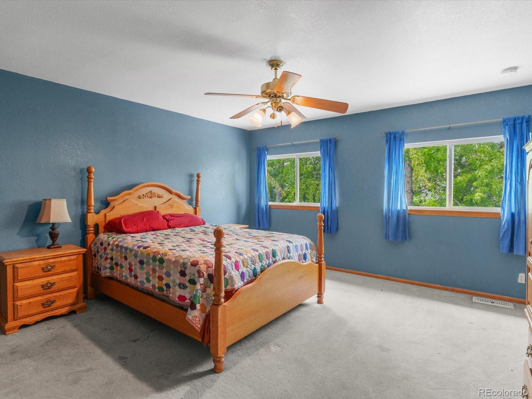
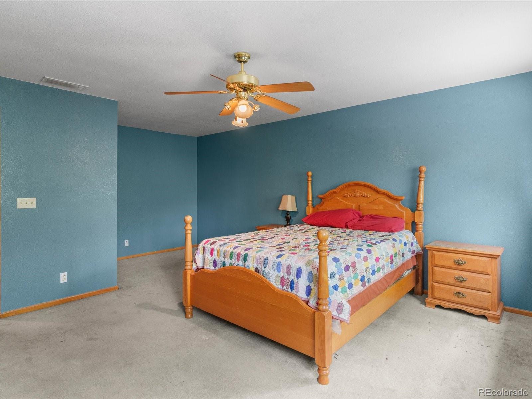
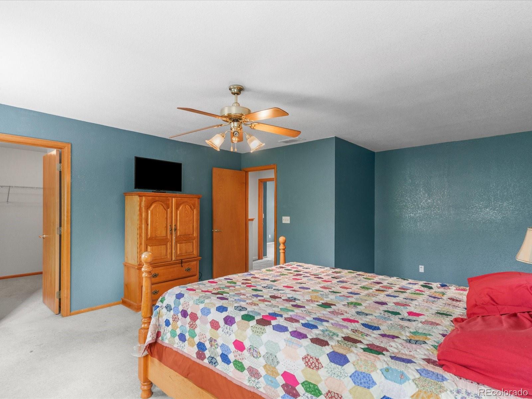
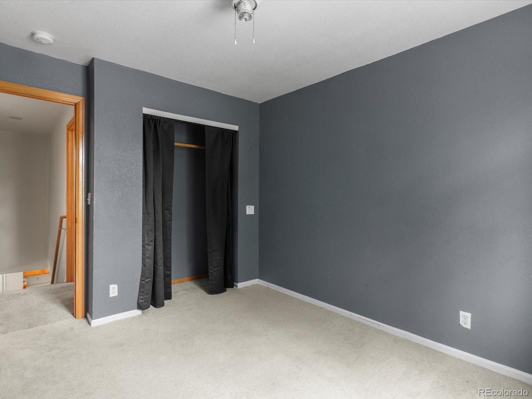
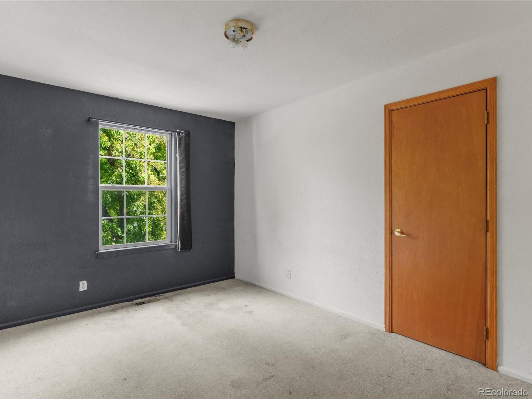
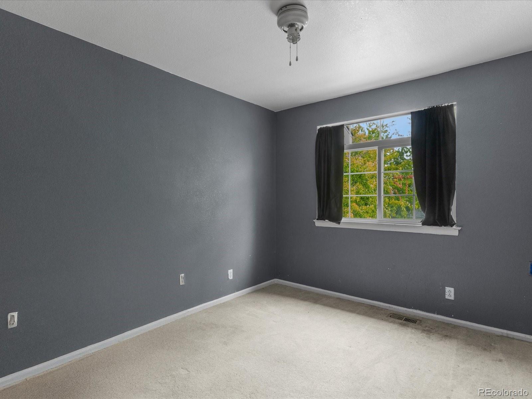
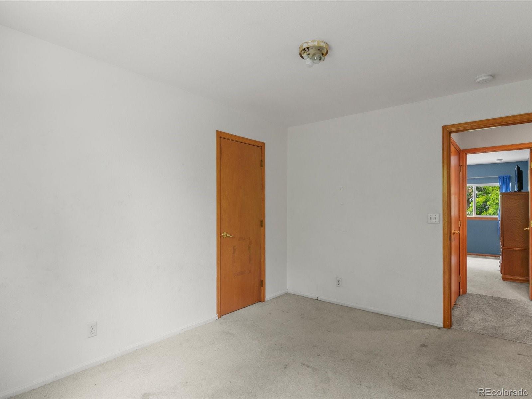
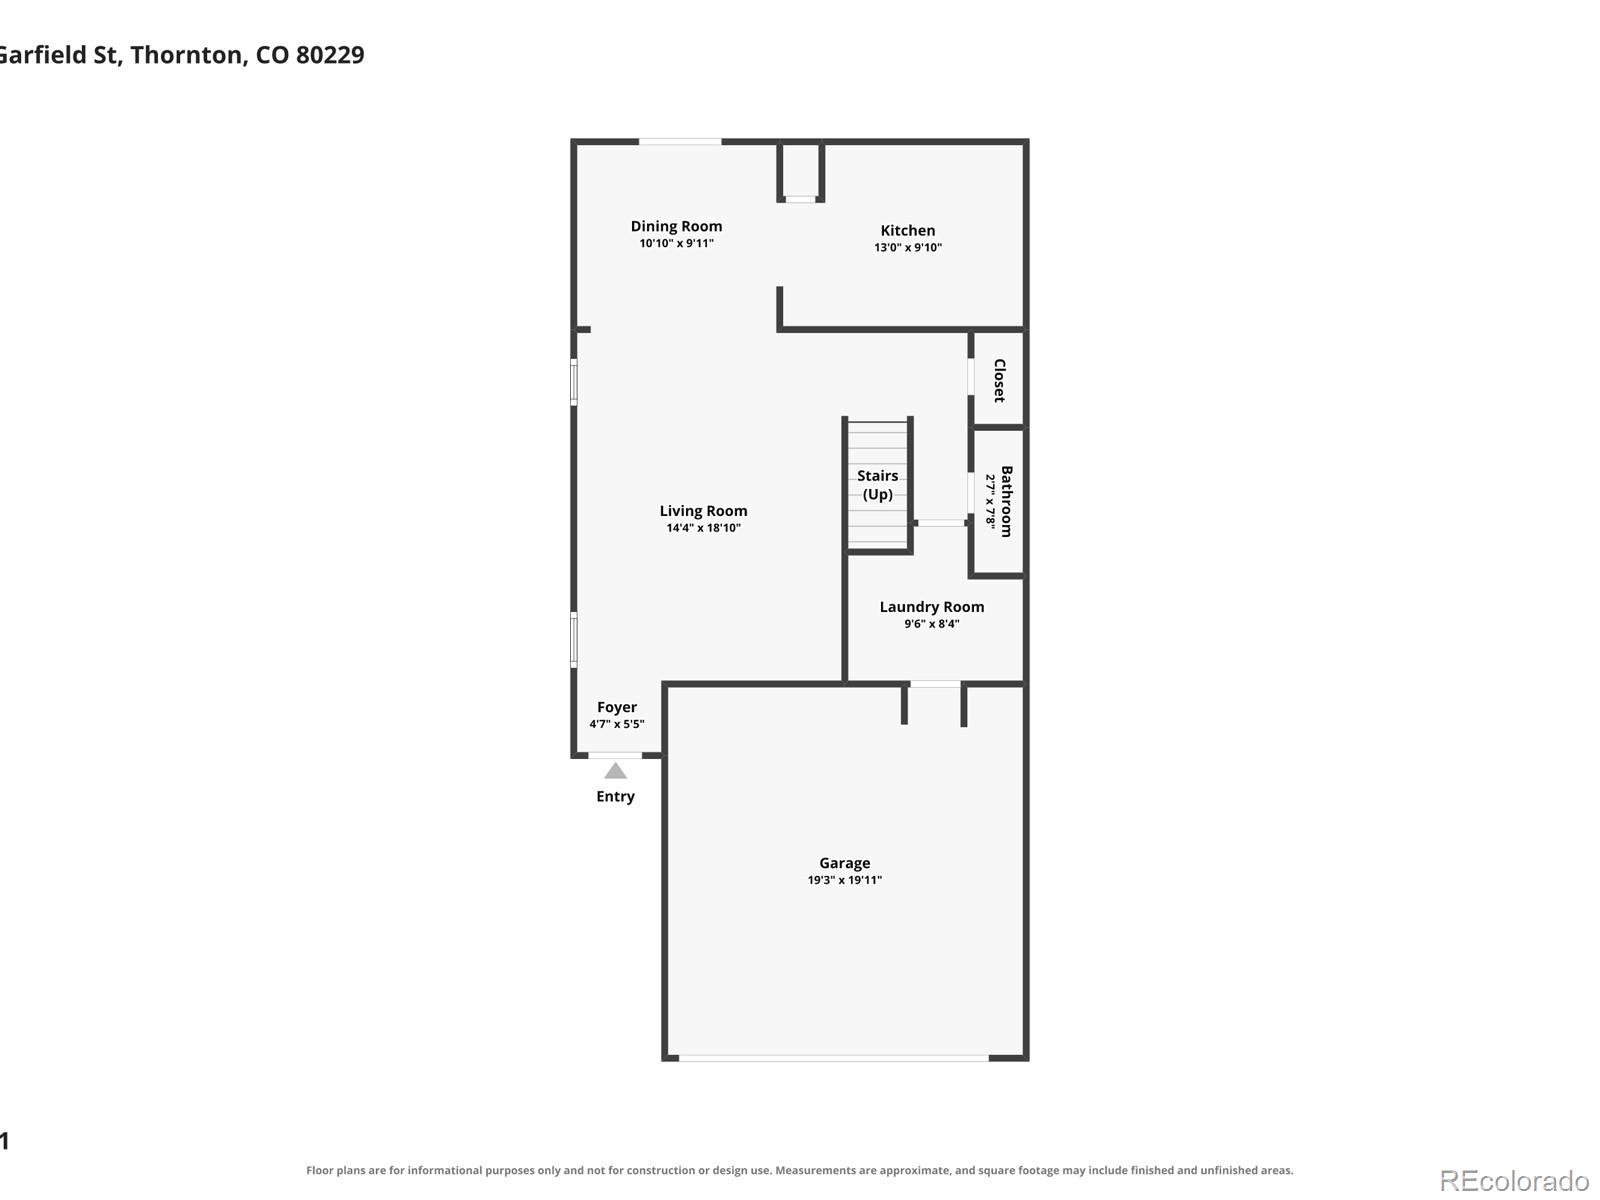
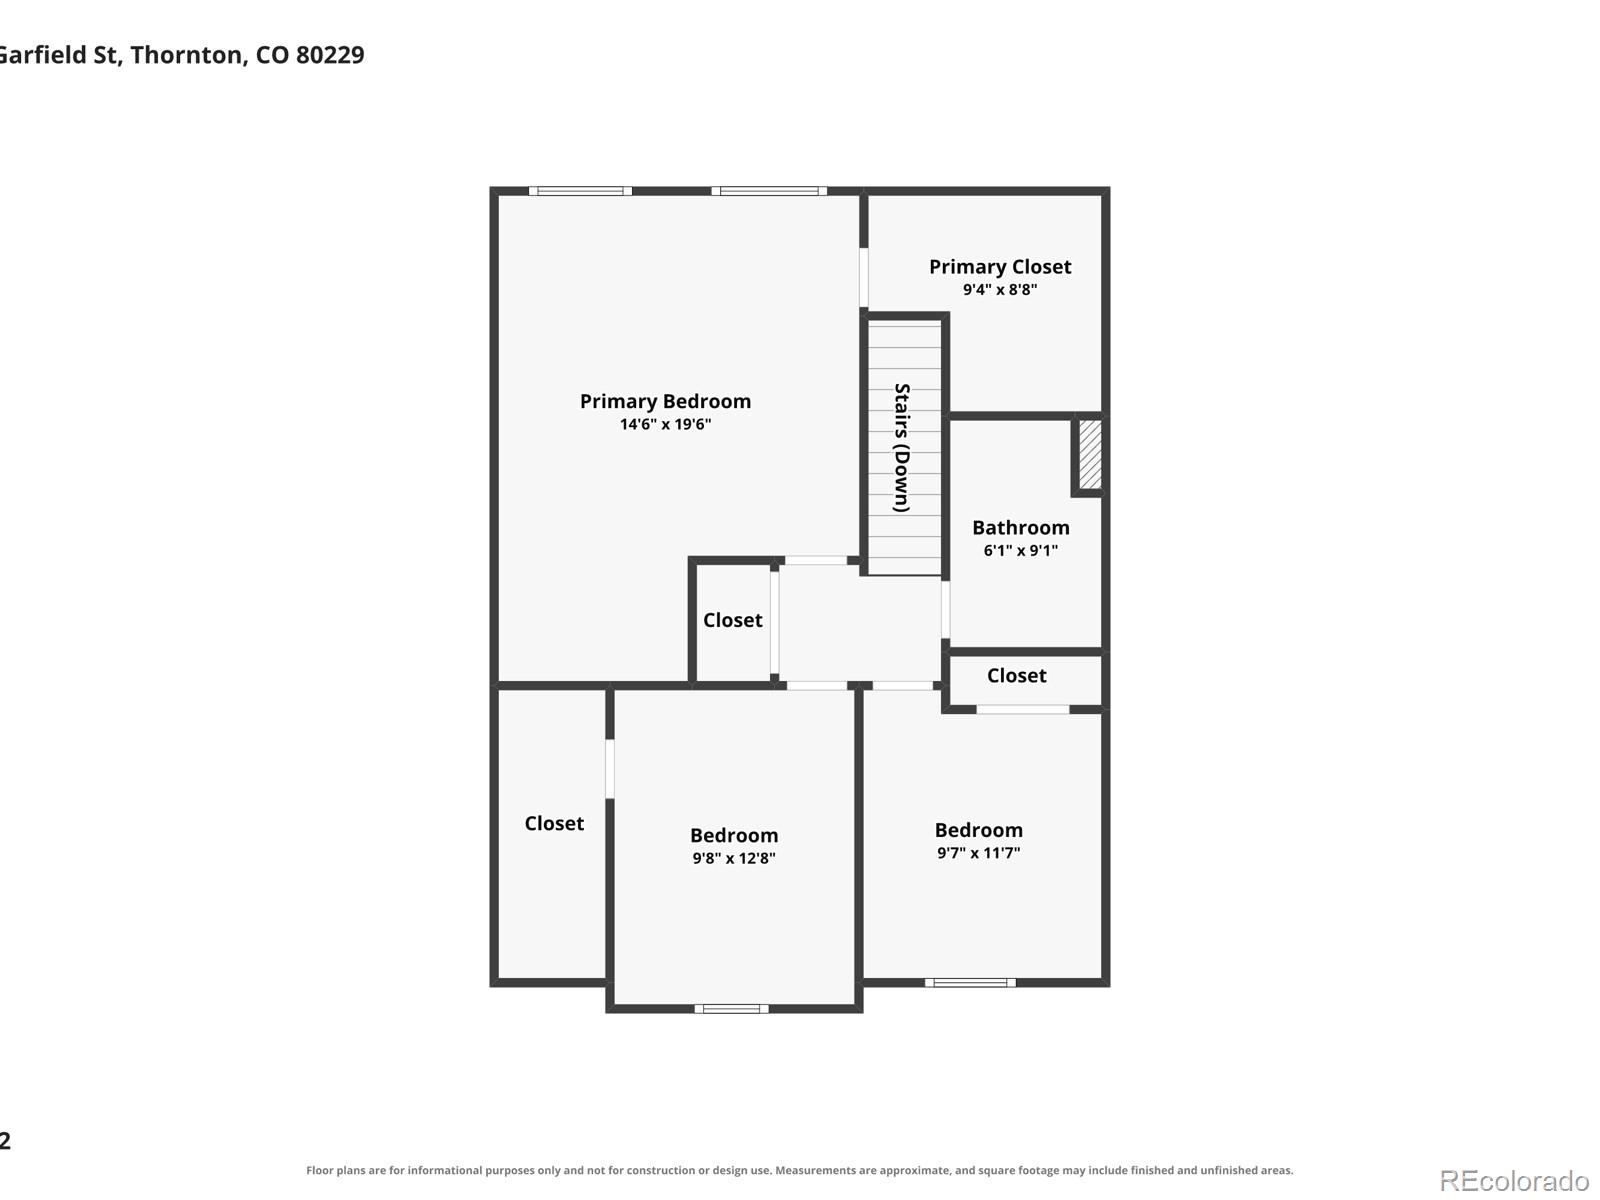
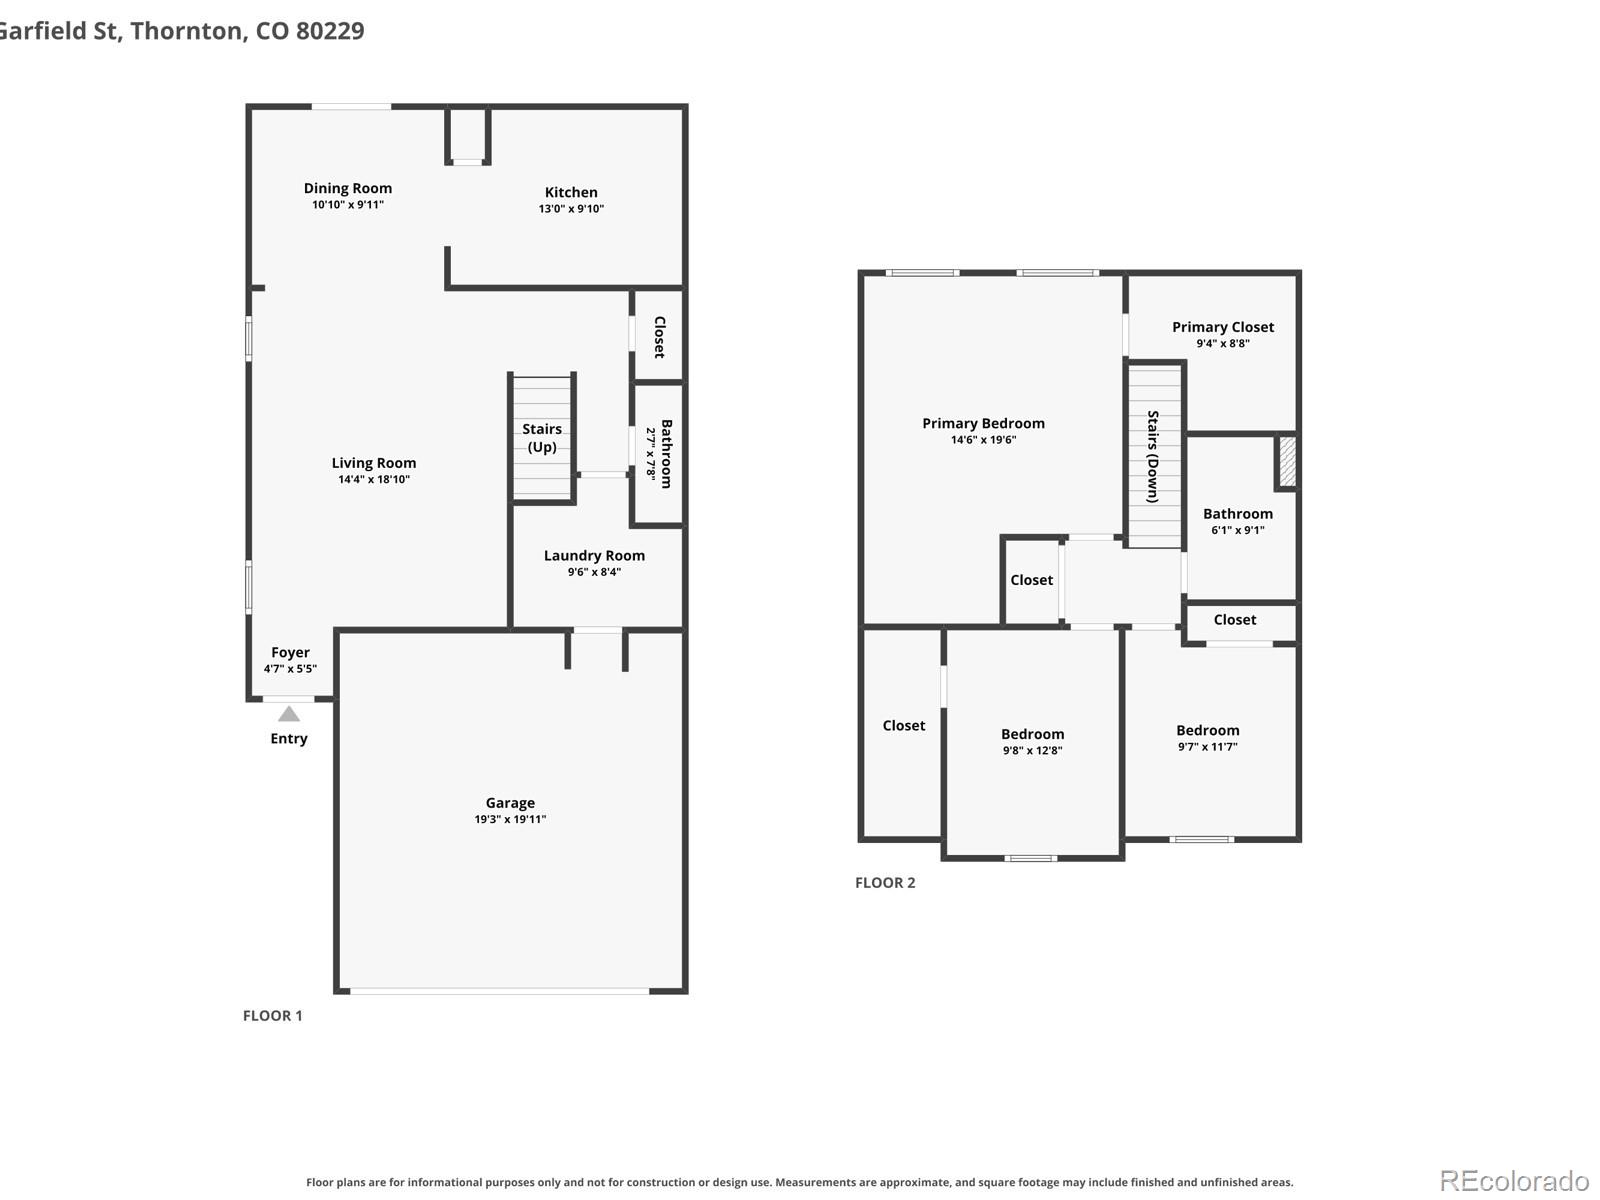
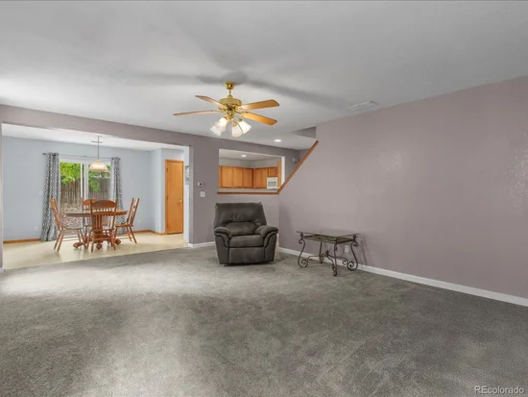
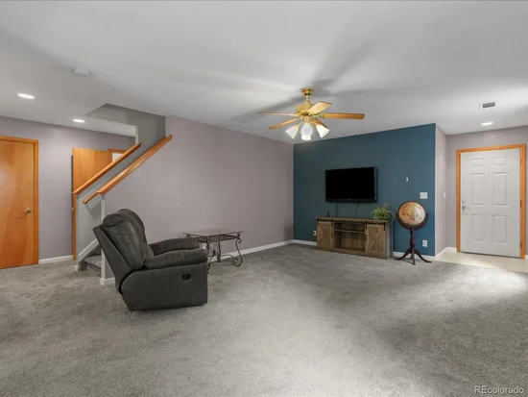
This well-priced 3-bedroom, 1.5-bath townhome offers 1, 535 square feet of living space, a 2-car attached garage, central A / C, and a layout with plenty of potential. The home has been well cared for over the years, but it could use some cosmetic updating, including fresh paint and new carpet upstairs.

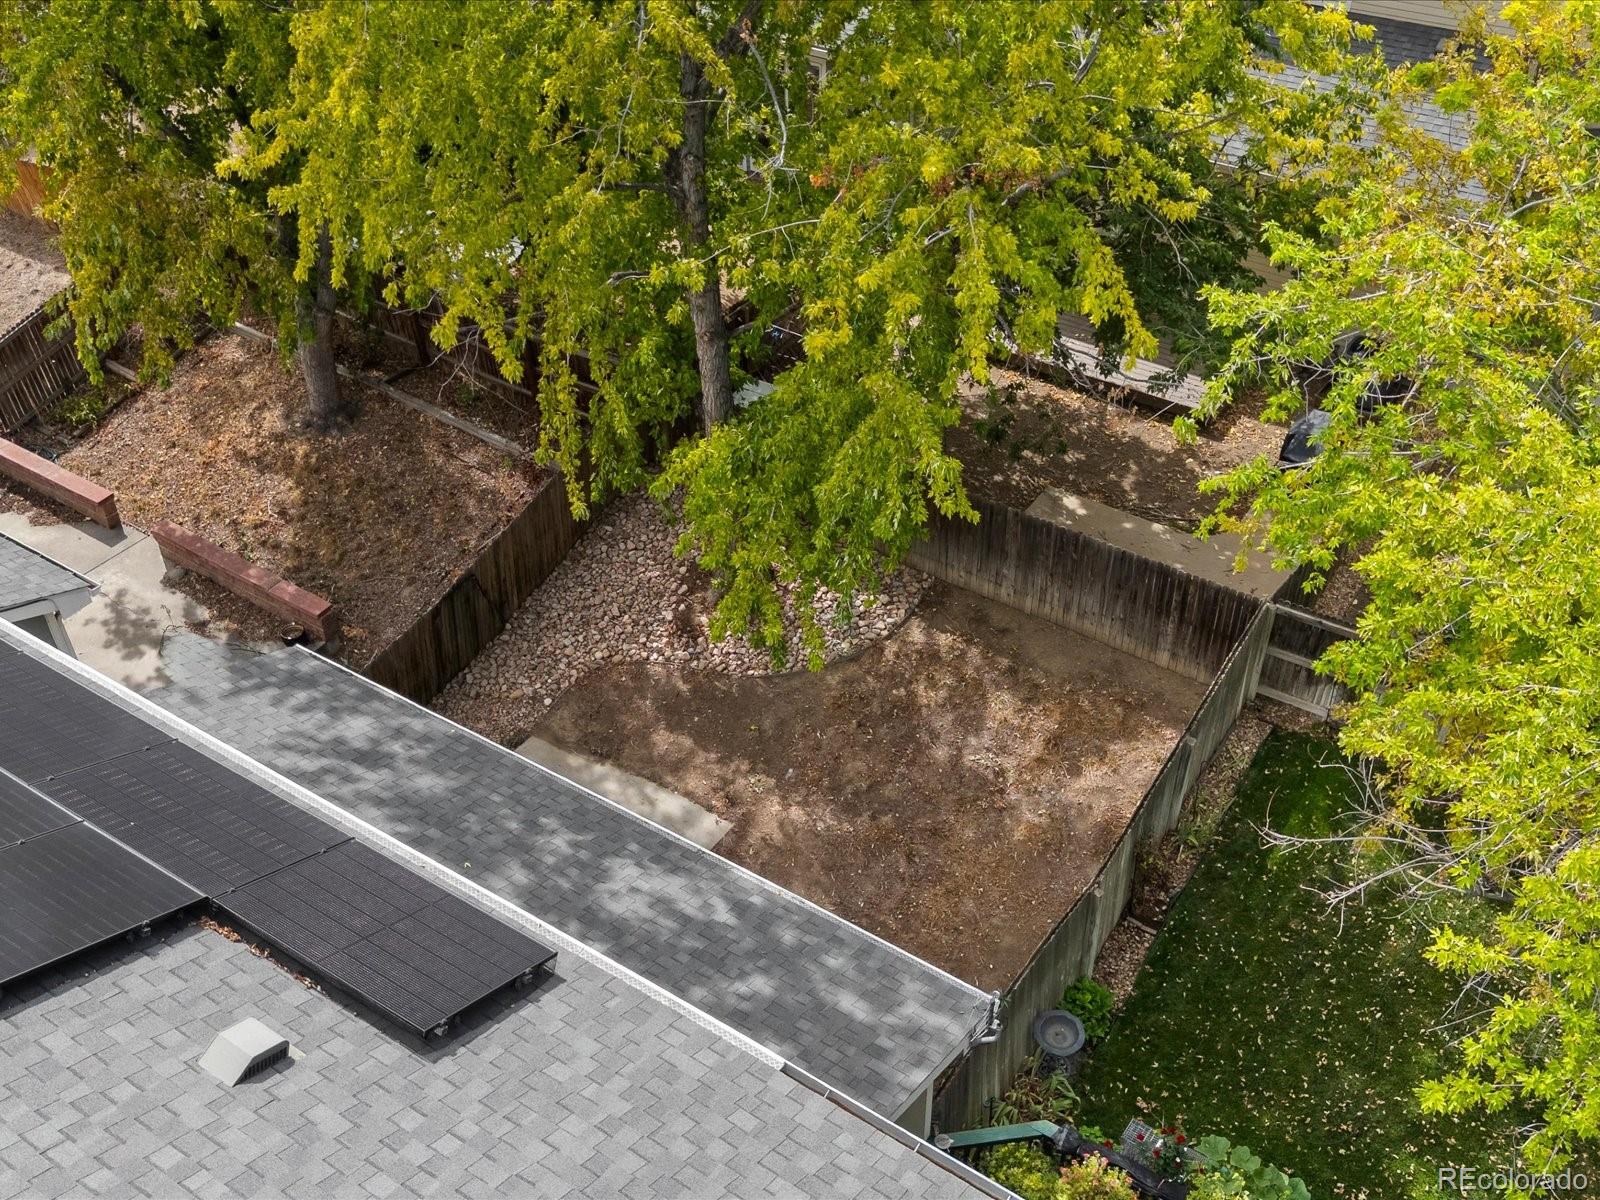
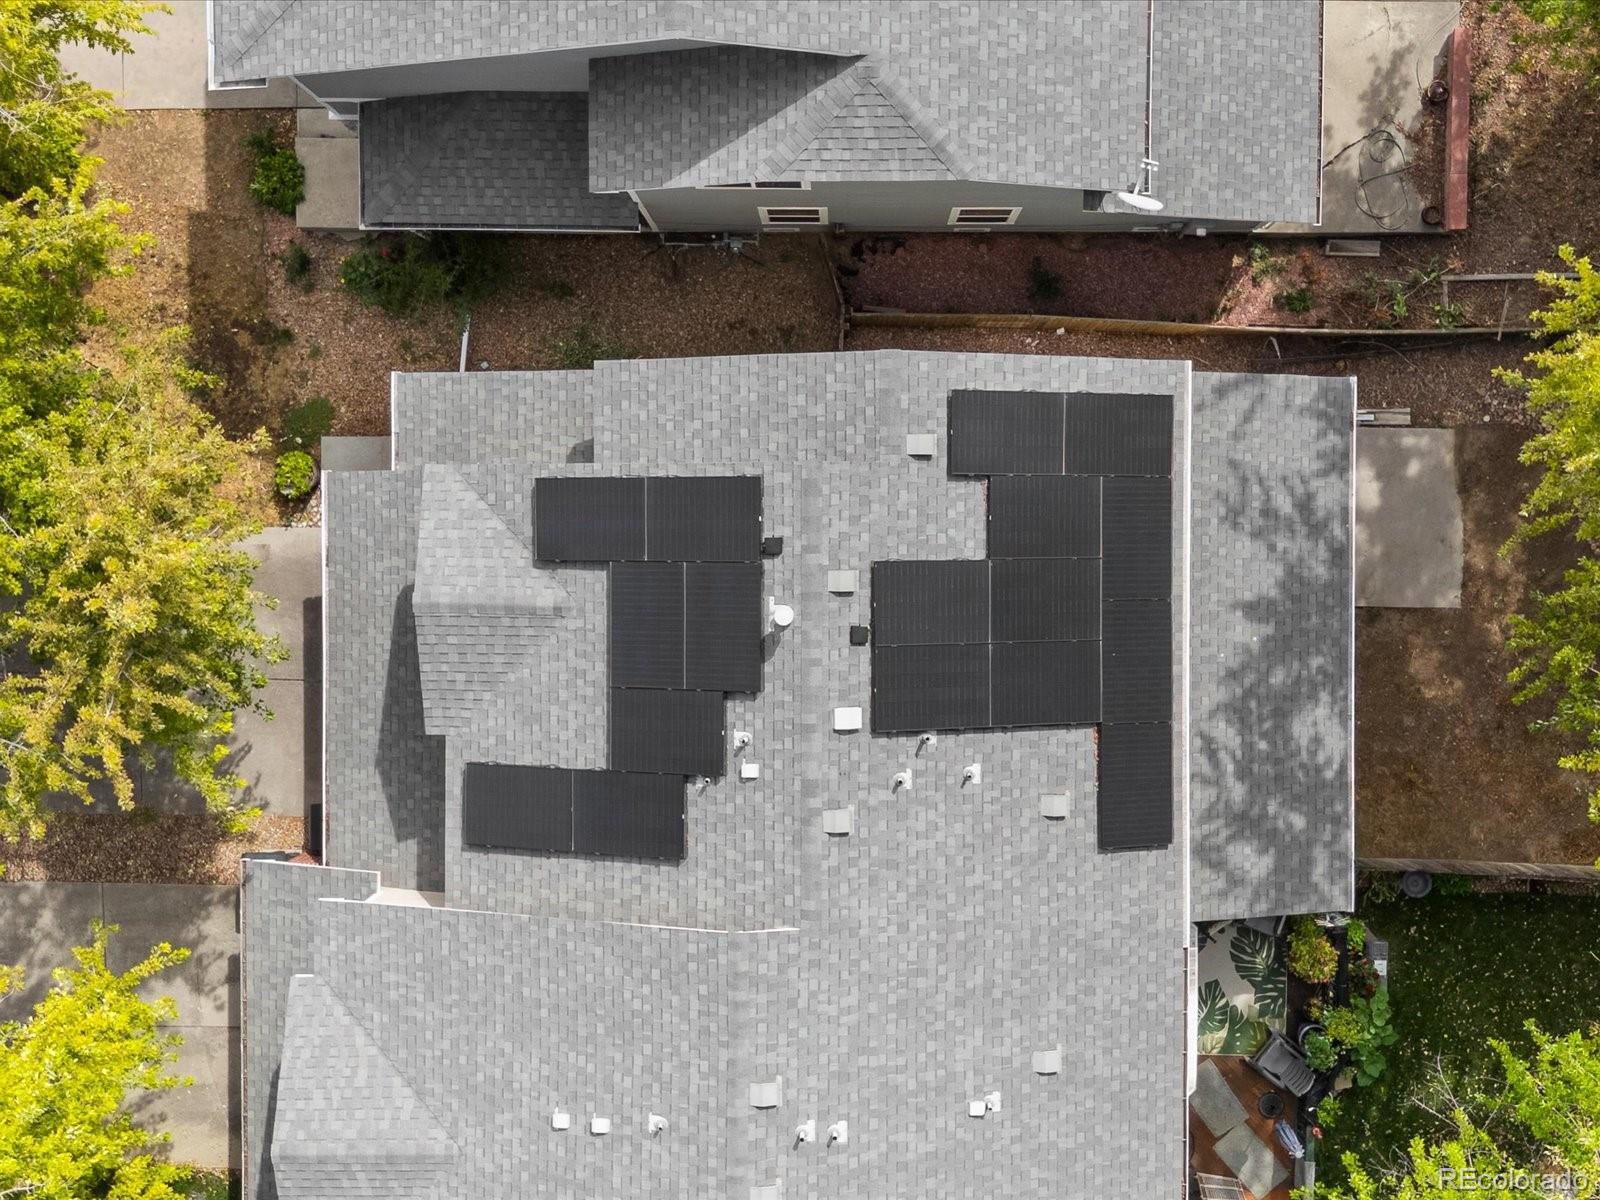
And here's an added bonus: the home already has solar panels installed, and the seller will pay off the solar at closing. That means the next owner can enjoy the benefits of having solar without taking over the existing solar obligation.

In other words, this isn't the home that's trying to pretend it has already been completely renovated—and that's reflected in the price. Bring your ideas, make a few changes, and put your own stamp on it.

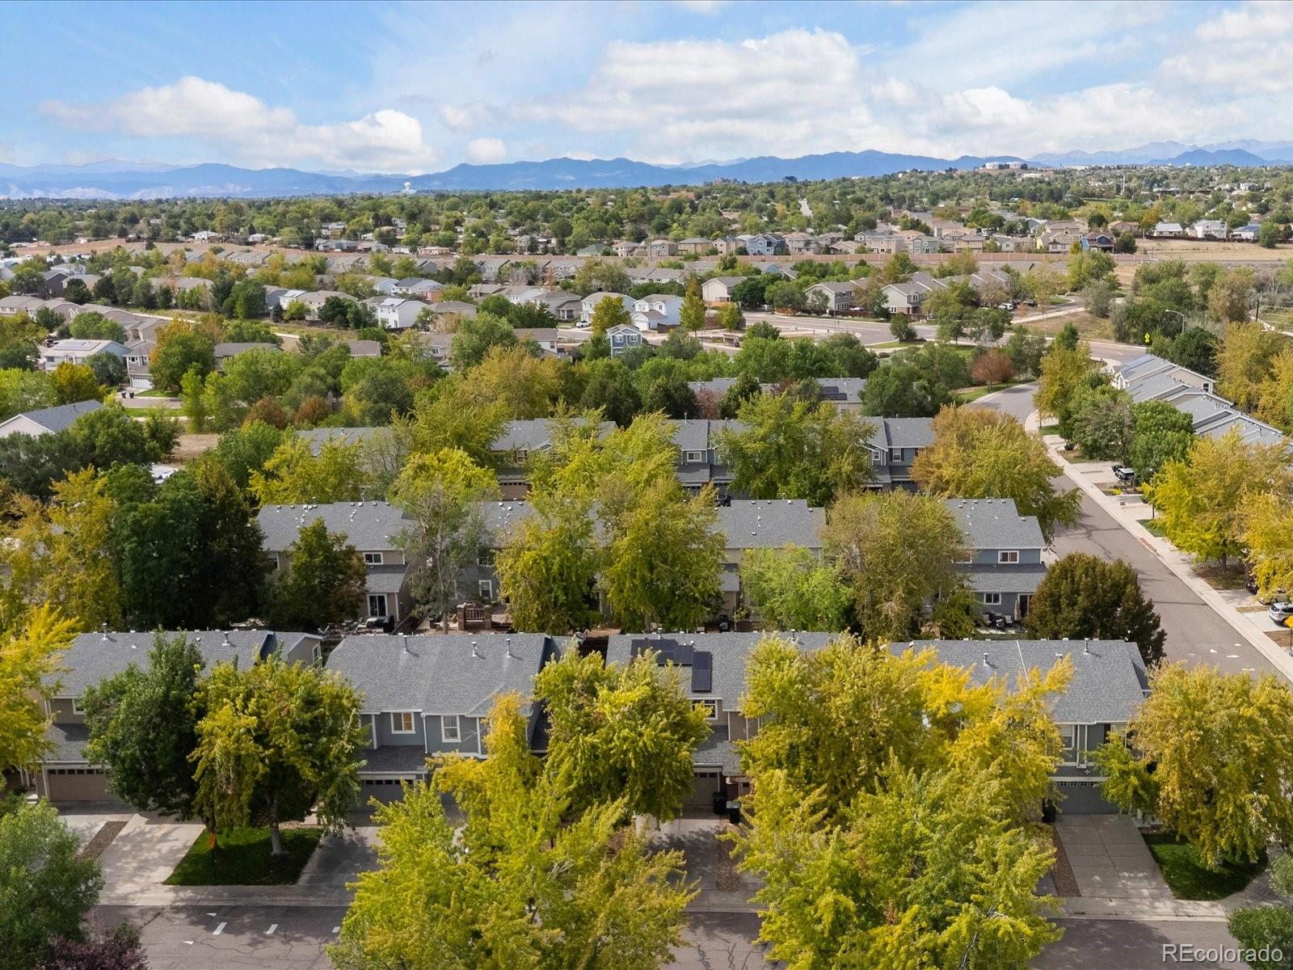
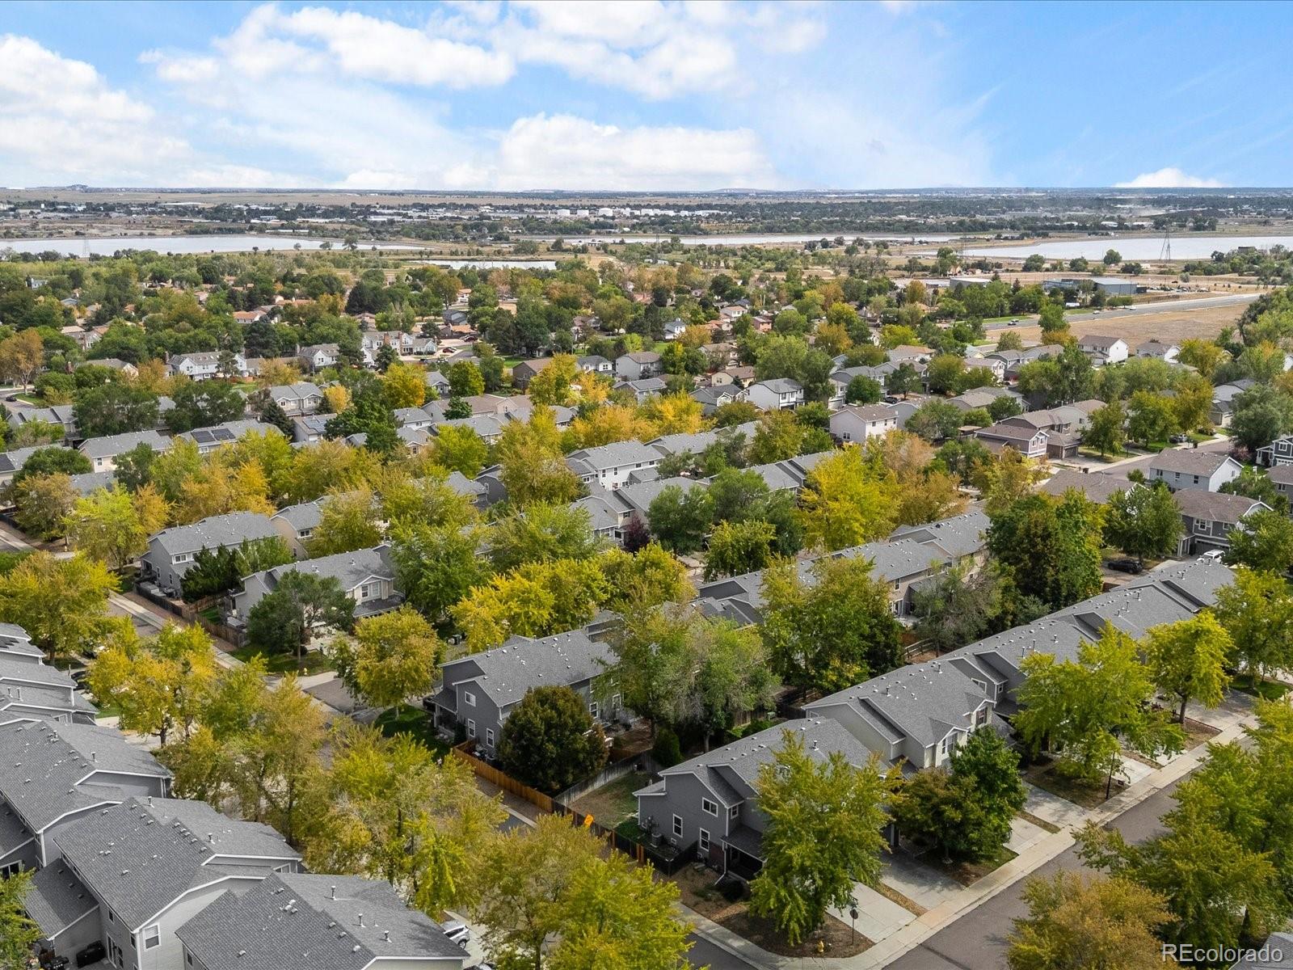
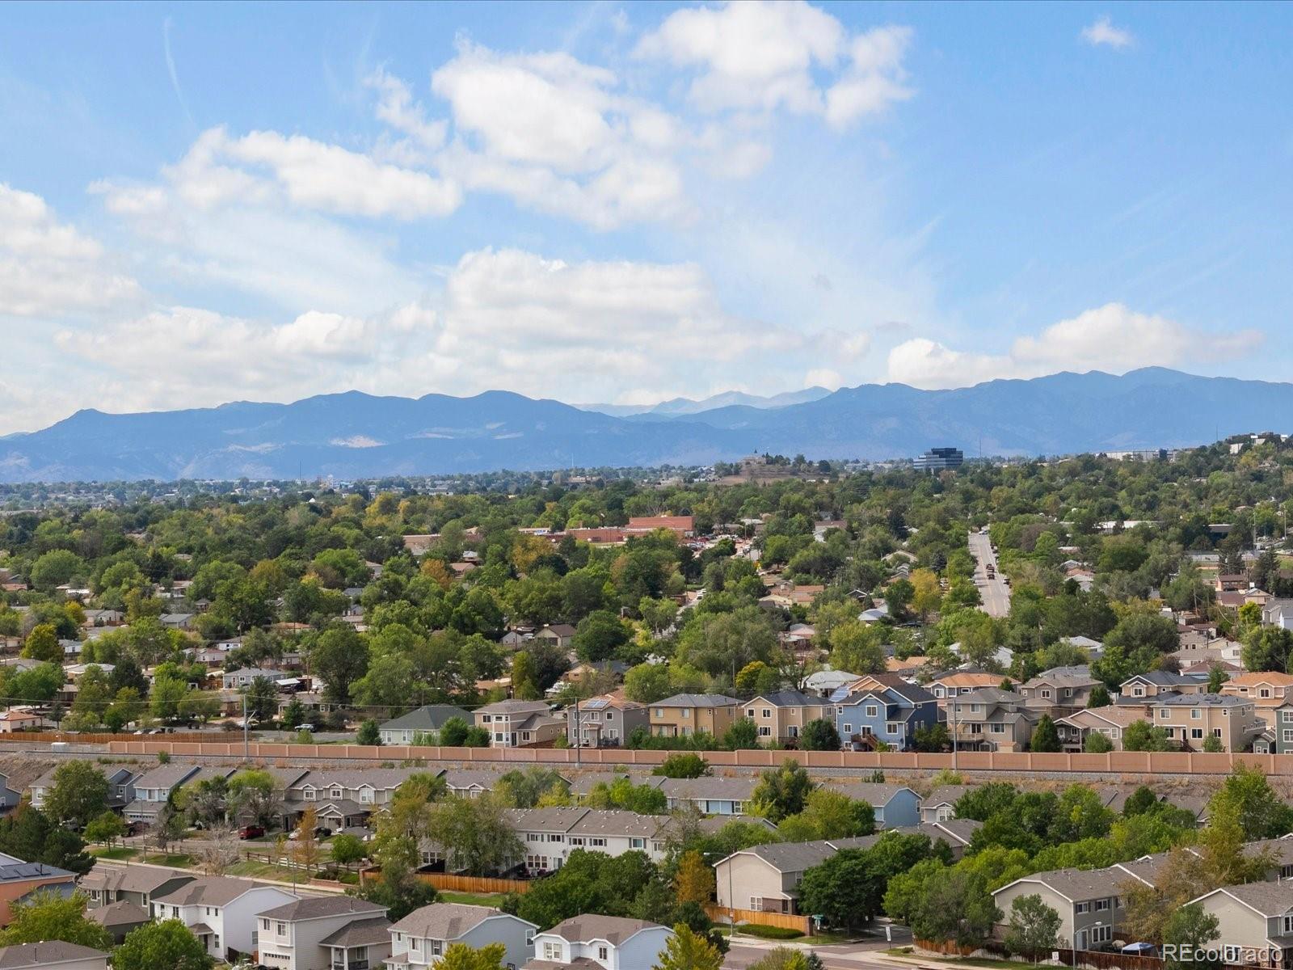
Located in Villages North with convenient access to I-25 and the surrounding Thornton and Denver area. With a 2-car garage, central A / C, solar, and a layout that's ready for some cosmetic updates, this is a chance to get into a well-kept home and make it your own without starting from scratch.

Ask a Local Expert

Property Highlights

Property Type
Residential
Property Sub Type
Townhouse
Bedrooms
3
Total Bathrooms
2
Living Area
1,535
Price / Sqft
$235
Year Built
2001

Location

City/Township
Thornton
Subdivision
Villages North
County
Adams

Property Details
Price
$360,000
Property Type
Residential
Property Sub Type
Townhouse

Building

Structure Type
Townhouse
Levels
Two
Total Area
1,535

Community

Local Schools

Elementary School
Meadow K-8
Middle School
York Int’l K-12
High School
York Int’l K-12
School District
Mapleton R-1

Interior Features

Bedrooms and Bathrooms

Total Bathrooms
2
Bathrooms on Main Level
2
Full Bathrooms
1
1/2 Bathrooms
1
Bedrooms
3
Bedrooms on Main Level
3

Area and Spaces

Living Area
1,535
Above Grade Finished Area
1,535

Appliances

Appliances
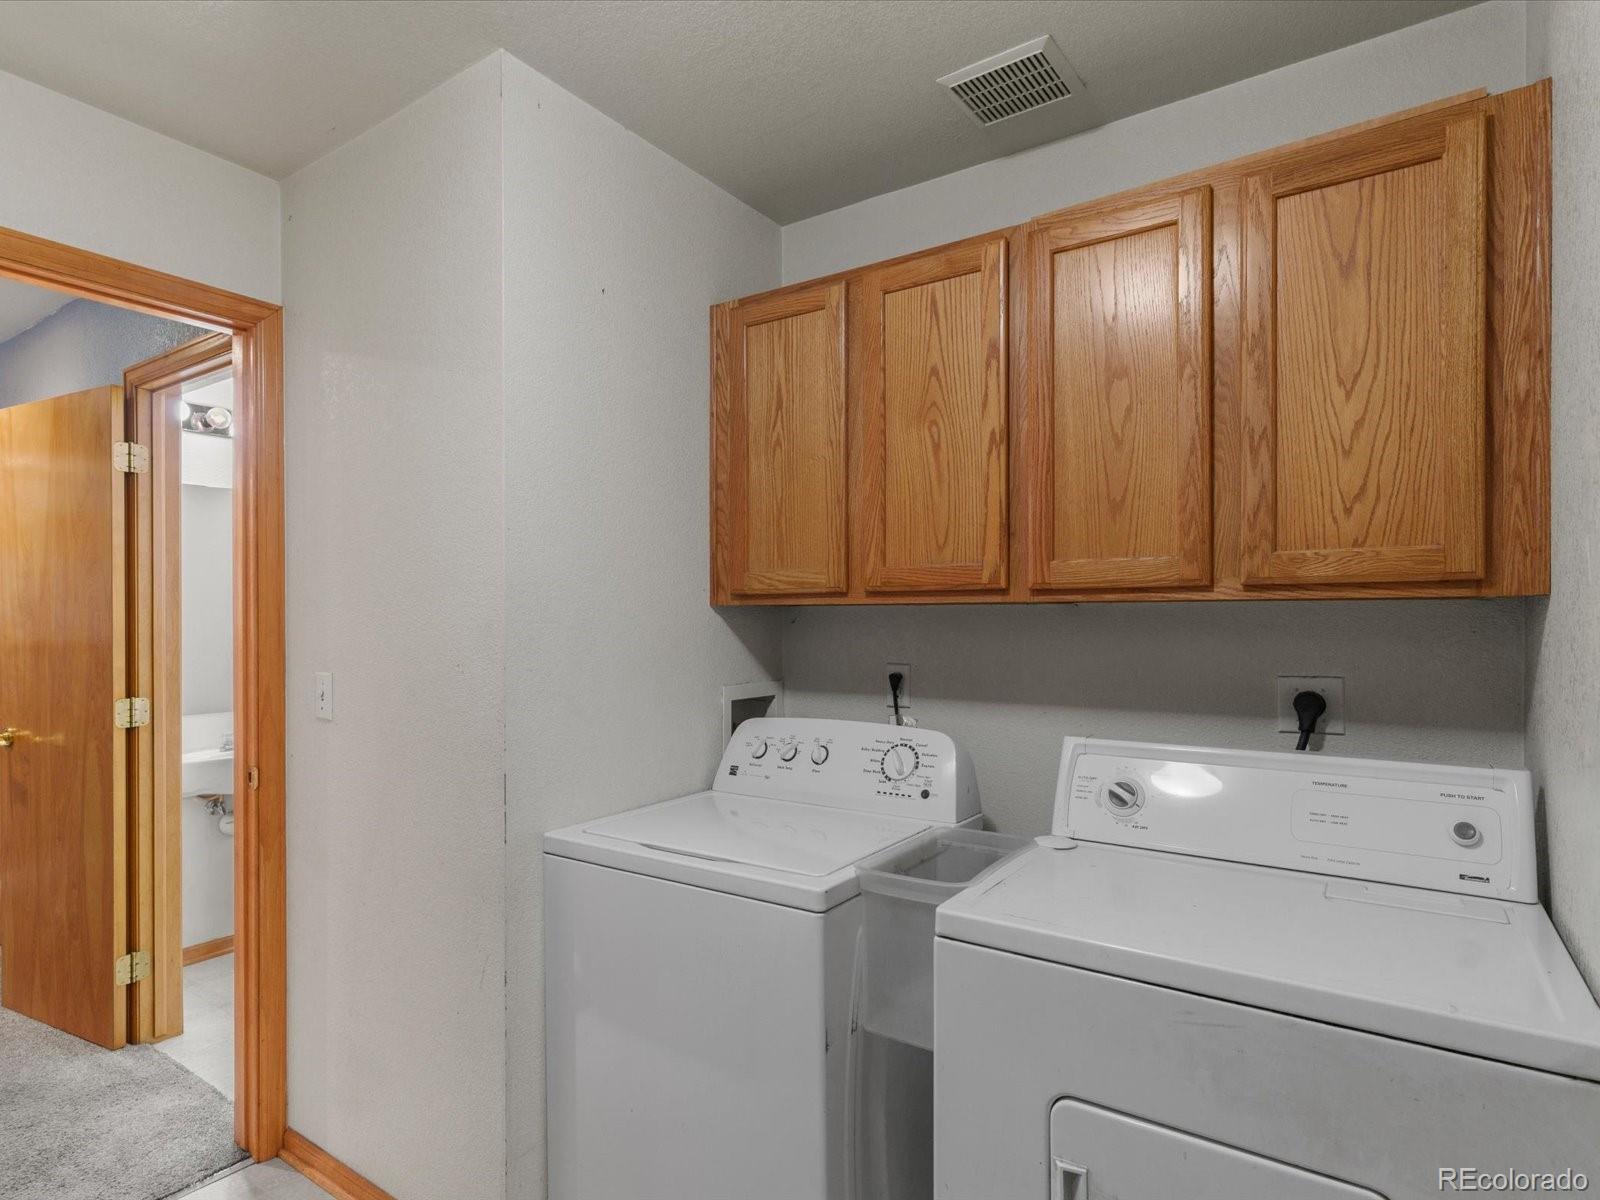
Dishwasher, Disposal, Dryer, Microwave, Oven, Range, Refrigerator, Washer

Interior Features

Entry Location
Ground

Heating and Cooling

Heating Features
Forced Air

Building Details

Construction

Year Built
2001
Property Attached
Yes
Common Walls
1 Common Wall

Materials

Construction Materials
Frame
Roof
Composition

Terms

Terms

Contingency
None Known
Ownership
Individual
Exclusions
Seller’s Personal Property.
Special Conditions
None
Special Terms
Cash, Conventional, FHA, VA Loan

Taxes

Tax

Tax (Annual)
$2,633

HOA

Has HOA
Yes
Association Fee
$52 /mo
Association Fee2
200.00 /mo
Association Fee Includes
Maintenance Structure

Heating, Cooling & Utilities

Cooling Features
Central Air

Utilities

Utilities
Cable Available, Electricity Available, Internet Access (Wired)
Sewer
Public Sewer
Water Source
Public

Parking

Total Parking Spaces
2
Garage Capacity
2
Listed by Thrive Real Estate Group, ric@thrivedenver.com, 702-218-2805
Listing Data last updated 09/23/2026 12:40 pm
Get a Link to this Property: Copy To Clipboard
QR Code link to this property

Phone:
Connect with:

Payment Calculator

per month. fixed. % interest.
$
%
$
%
Principal & Interest
+ Home Insurance
+ Property Tax
+ HOA Fees
per month
Total interest paid over s will be:
All estimates and provided for informational purposes only. Actual amounts may vary. The output of the tool is not a loan offer or solicitation, nor is it financial or legal advice. Information, rates, programs and loan scenarios shown are for example only as of 23-Sep-2026 and are subject to change without notice. Interest rates provided by the St. Louis Federal Reserve Economic Data (FRED). All products are subject to credit and property approval. Not all products are available in all states or for all loan amounts. Other restrictions and limitations apply. Contact your preferred lender for the pricing associated with your specific transaction. Calculations are generated by Open Source mortgage calculation software tools using common mathematical formulas. All calculations should be independently verified.
Get Walk Score Content

Property History

Today
Property information last updated
6 days ago
Status Active. This is the date the listing was placed on market.
Cumulative Days on Market: 5 days (includes prior listings) · Currently listed since September 17, 2026. Data provided by the MLS.

Similar Properties