Property Details

Start of property details
Share this property:
7610 S Garland
Littleton, CO 80128
FOR
SALE
$544,000
Active
4
Beds
2
Baths
2
Garage
2,080
Sqft
0.20
Acres
MLS# 9778562
Cumulative Days on Market: 158 · Includes prior listings · Currently listed since 04/18/26 · Data provided by the MLS.

Property Description

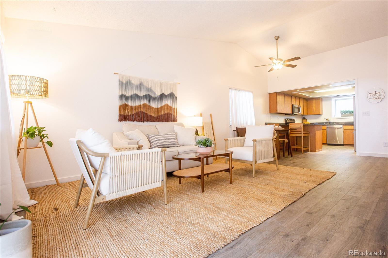
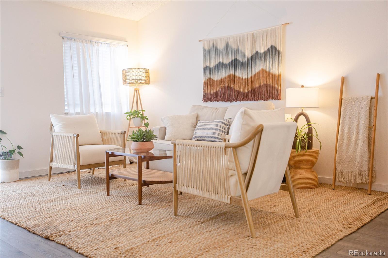
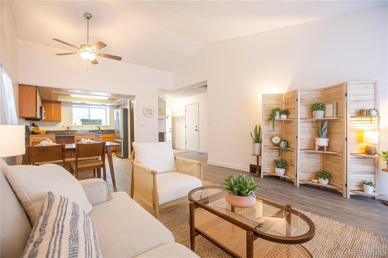
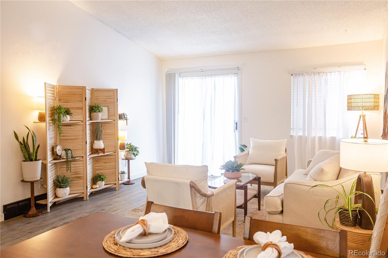
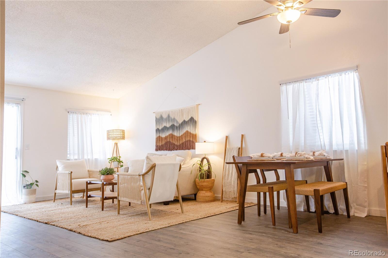
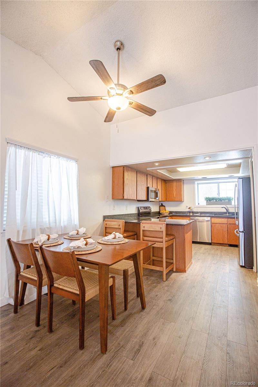
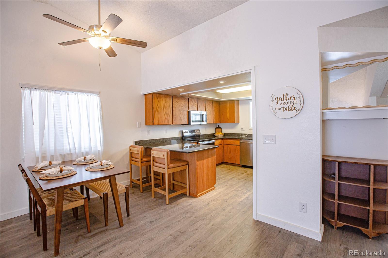
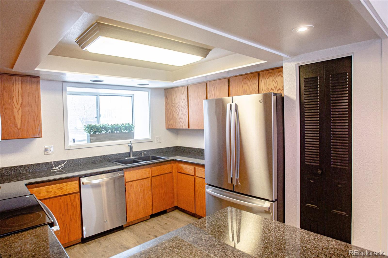
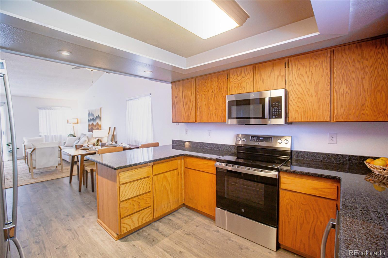
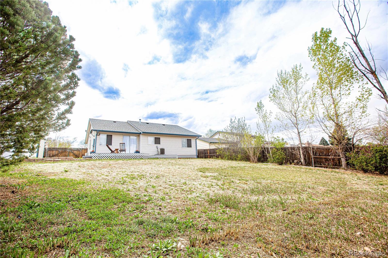
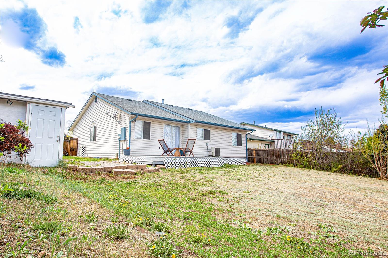
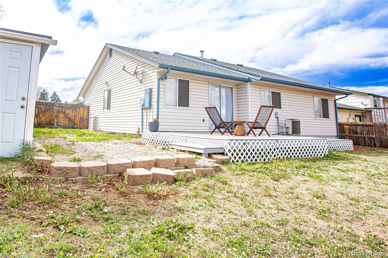
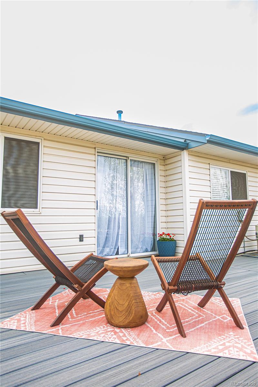
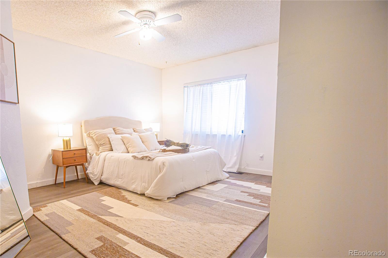
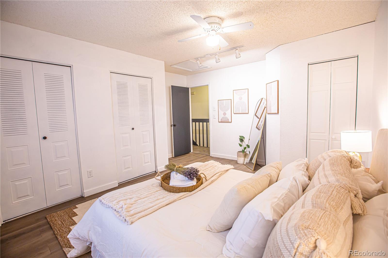
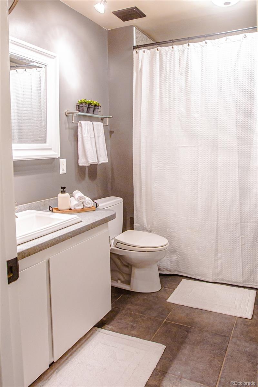
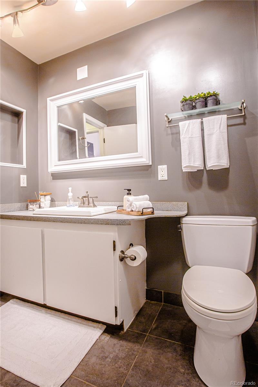
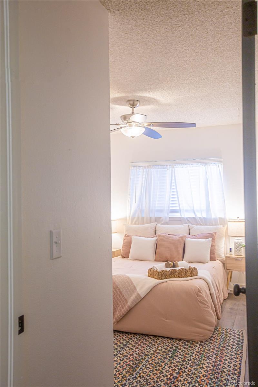
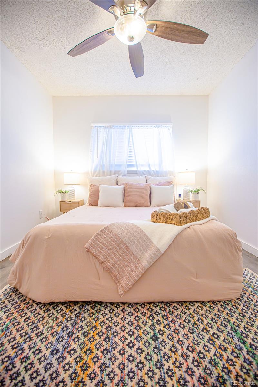
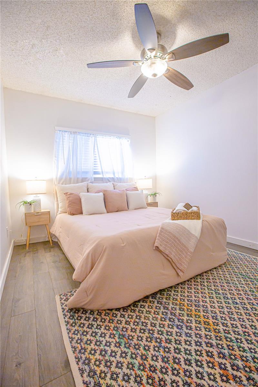
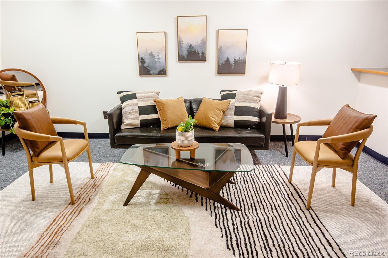
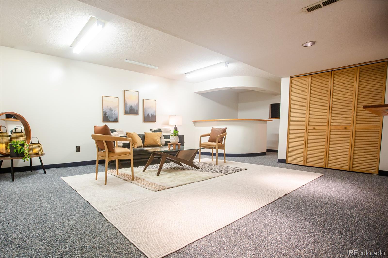
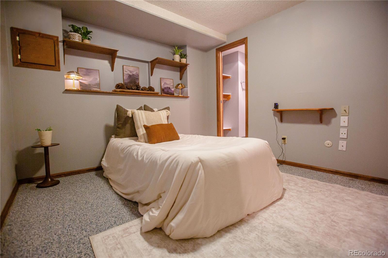
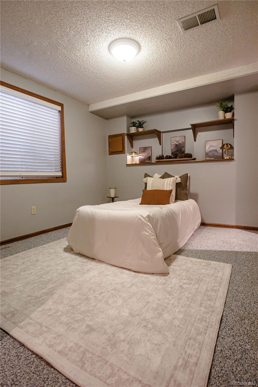
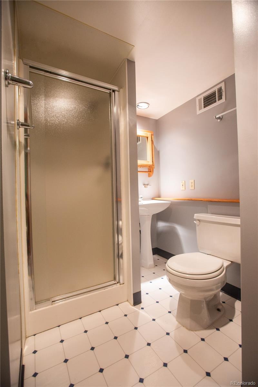
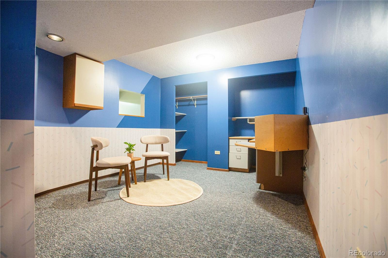
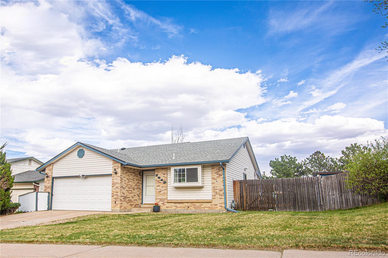
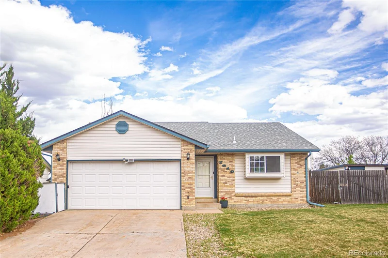
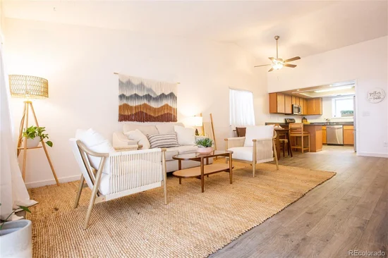
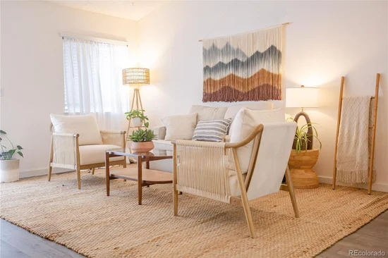
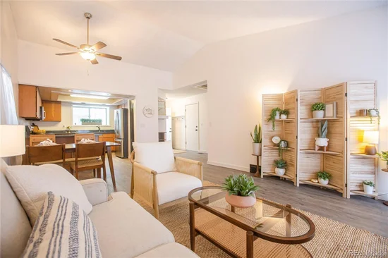
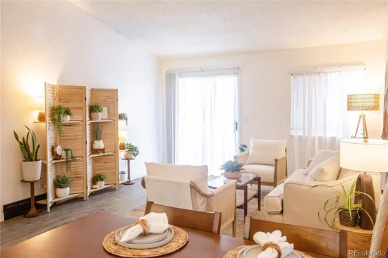
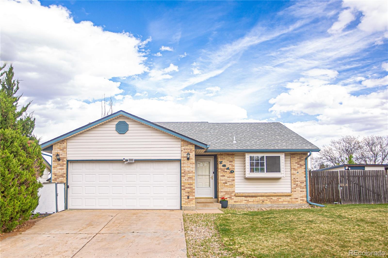
Seller is offering $2, 500 as an in interest buy-down or towards closing cost concessions on this beautiful ranch-style home (with no HOA!) appraised at over $600, 000 in 2025 and comes with a One-Year Standard 2-10 Home Warranty (see documents for details)! Welcome home! Step into an open-concept main-level boasting a natural light-filled family room, dining room and kitchen as you walk in. The kitchen features brand new GE kitchen appliances, spacious black granite counter tops, modern black double sink, and fresh paint. The main level living area offers brand new flooring and high vaulted ceilings creating a bright and comfortable living space. You will find two spacious main-floor bedrooms welcoming easy main-floor living with ample closet storage and a large full bathroom with a jet tub. You will find a brand new deck directly off of the living area that opens up to an expansive backyard area with access to 3 sheds with electricity inside. There is a large exterior space on the south side of the property offering opportunity for RV, boat or other storage. Siding on the primary structure is all long-lasting vinyl so low maintenance! Inside downstairs awaits a spacious living and bar area ready for hosting. Around the corner you will find a bedroom featuring a ¾ bath ensuite. Across the hall you will find a second (non-conforming) bedroom that could also make for a great work-from home space. Don’t forget to enjoy easy access to C-470, shopping, dining, Chatfield Reservoir, and world-renowned Red Rocks Amphitheater!

Ask a Local Expert

Property Highlights

Property Type
Residential
Property Sub Type
Single Family Residence
Architectural Style
Traditional
Bedrooms
4
Total Bathrooms
2
Living Area
2,080
Price / Sqft
$262
Acres
0.20
Year Built
1983

Location

City/Township
Littleton
Direction Faces
West
Subdivision
Meadows Flg # 3
County
Jefferson

Property Details

Price
$544,000
Property Type
Residential
Property Sub Type
Single Family Residence

Building

Structure Type
House
Levels
One
Total Area
2,080

Community

Local Schools

Elementary School
Mortensen
Middle School
Falcon Bluffs
High School
Chatfield
School District
Jefferson County R-1

Interior Features

Bedrooms and Bathrooms

Total Bathrooms
2
Bathrooms on Main Level
1
Full Bathrooms
1
3/4 Bathrooms
1
Bedrooms
4
Bedrooms on Main Level
2

Rooms and Basement

Has Basement
Yes
Basement Features
Bath/Stubbed, Finished

Area and Spaces

Living Area
2,080
Above Grade Finished Area
1,064
Below Grade Finished Area
1,016
Number of Units
1

Appliances

Appliances
Cooktop, Dishwasher, Disposal, Dryer, Gas Water Heater, Microwave, Oven, Range, Refrigerator, Washer

Interior Features

Interior Features
Ceiling Fan(s), Granite Counters, High Ceilings, Open Floorplan, Pantry, Vaulted Ceiling(s), Wet Bar
Flooring
Carpet, Stone, Vinyl
Laundry Features
Laundry Closet
Window Features
Egress Windows, Window Coverings
Security Features
Carbon Monoxide Detector(s), Smoke Detector(s)
Entry Level
1
Entry Location
Stairs

Heating and Cooling

Heating Features
Forced Air

Building Details

Construction

Architectural Style
Traditional
Year Built
1983

Materials

Construction Materials
Brick, Frame, Vinyl Siding
Roof
Unknown

Terms

Terms

Ownership
Individual
Exclusions
All interior (7) and exterior security cameras (2) as well as Seller personal property and/or staging items.
Special Conditions
None
Special Terms
1031 Exchange, Cash, Conventional, FHA, Jumbo, Other, VA Loan

Taxes

Tax

Tax (Annual)
$3,156

Heating, Cooling & Utilities

Cooling Features
Attic Fan, Central Air

Utilities

Utilities
Cable Available, Electricity Available, Phone Available
Sewer
Public Sewer

Green Energy

Energy Efficiency Features
Appliances

Utilities

Water Source
Public

Lot

Acres
0.20
Lot Size
0.20
Lot Size Area Sq Ft
8,712
Lot Features
Sloped, Sprinklers In Front, Sprinklers In Rear
Road Surface
Paved
Road Frontage
Public

Exterior Features

Exterior Features
Lighting, Private Yard, Rain Gutters
Patio And Porch Features
Deck, Patio
Fencing
Full

Parking

Total Parking Spaces
2
Garage Capacity
2
Parking Features
Exterior Access Door, Lighted, Storage

Pool Features

Spa Features
Bath
Listed by HomeSmart Realty, kayla@hooperhomesco.com, 805-990-2192
Listing Data last updated 09/23/2026 10:40 am
Get a Link to this Property: Copy To Clipboard
QR Code link to this property

Phone:
Connect with:

Payment Calculator

per month. fixed. % interest.
$
%
$
%
Principal & Interest
+ Home Insurance
+ Property Tax
+ HOA Fees
per month
Total interest paid over s will be:
All estimates and provided for informational purposes only. Actual amounts may vary. The output of the tool is not a loan offer or solicitation, nor is it financial or legal advice. Information, rates, programs and loan scenarios shown are for example only as of 23-Sep-2026 and are subject to change without notice. Interest rates provided by the St. Louis Federal Reserve Economic Data (FRED). All products are subject to credit and property approval. Not all products are available in all states or for all loan amounts. Other restrictions and limitations apply. Contact your preferred lender for the pricing associated with your specific transaction. Calculations are generated by Open Source mortgage calculation software tools using common mathematical formulas. All calculations should be independently verified.
Get Walk Score Content

Property History

5 days ago
Property information last updated
62 days ago
Date of last price change
158 days ago
Status Active. This is the date the listing was placed on market.
Cumulative Days on Market: 158 days (includes prior listings) · Currently listed since April 18, 2026. Data provided by the MLS.

Similar Properties