Property Details

Start of property details
Share this property:
10791 Wheatfield Lane
Parker, CO 80138
23 days ago
REDUCED
$514,000
Active
3
Beds
2
Baths
2
Garage
1,360
Sqft
0.10
Acres
MLS# 9800313
Cumulative Days on Market: 48 · Includes prior listings · Currently listed since 08/03/26 · Data provided by the MLS.

Property Description

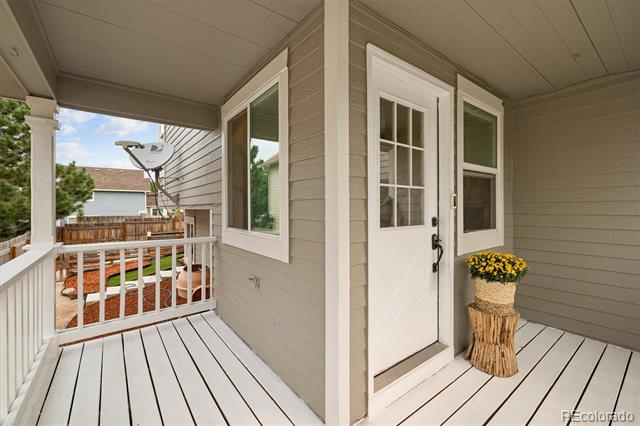
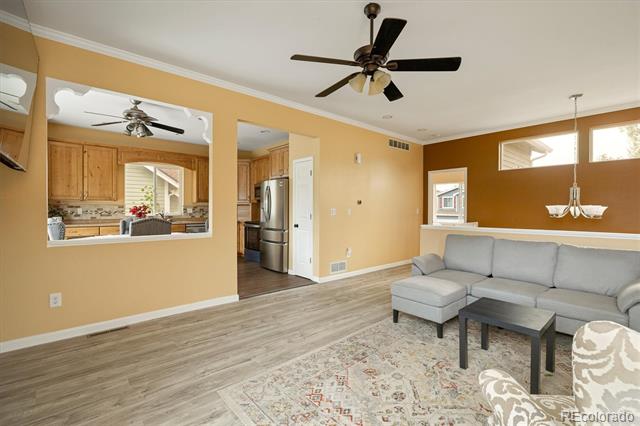
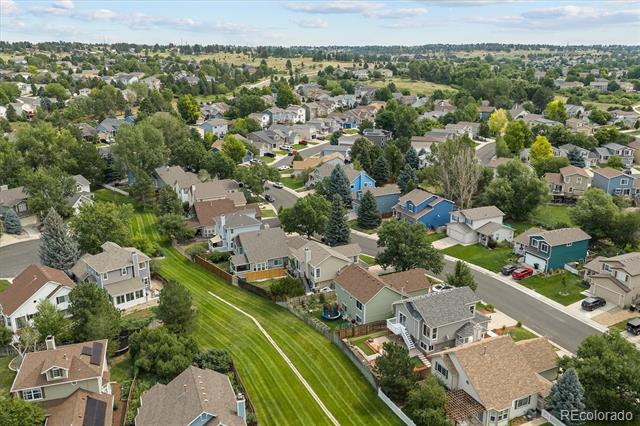
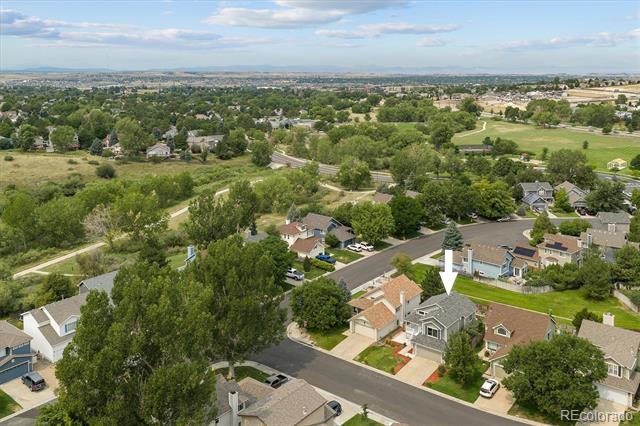
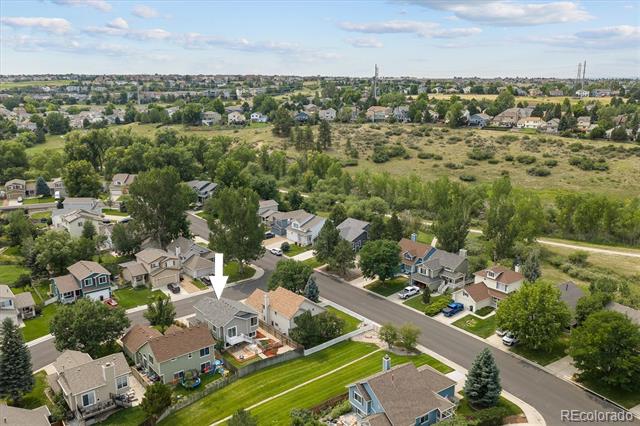
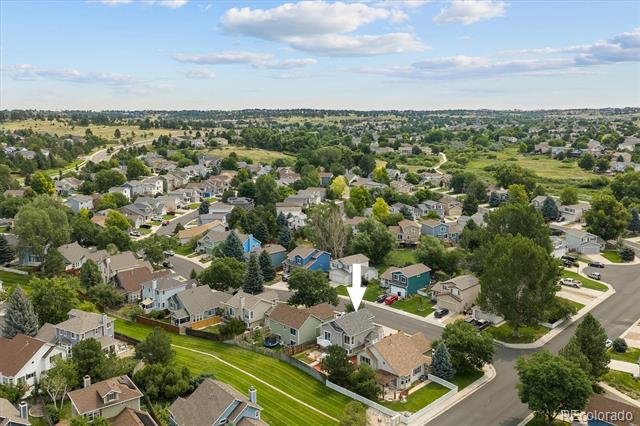
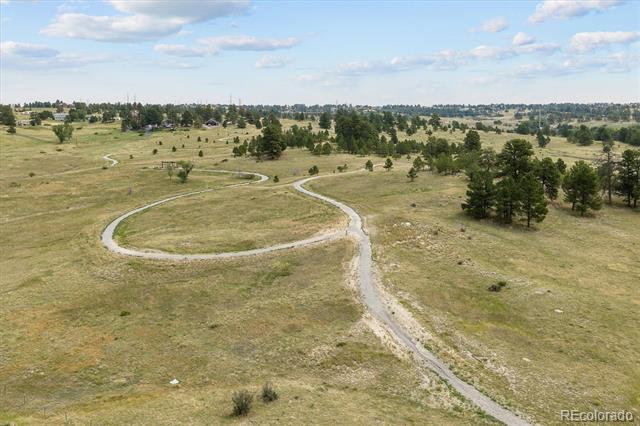
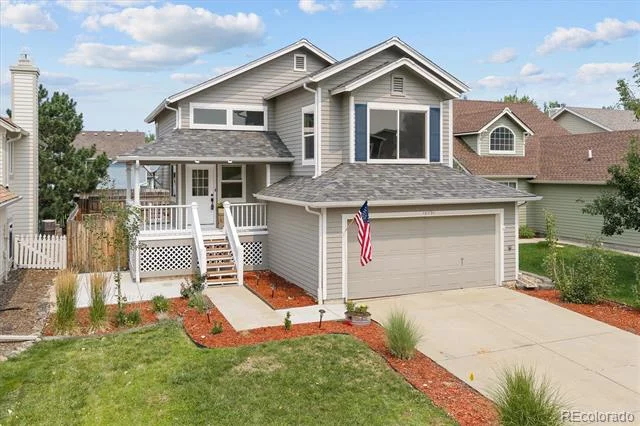
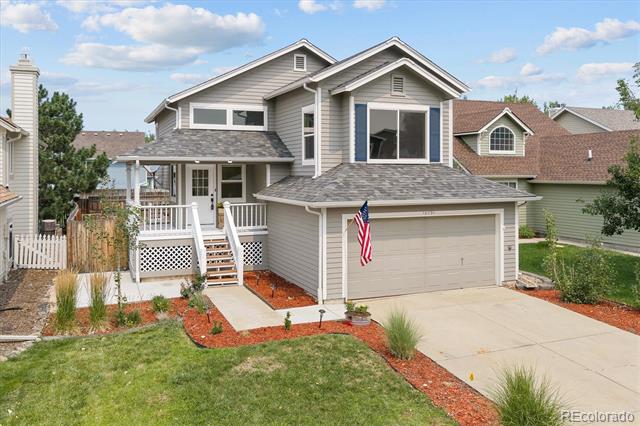
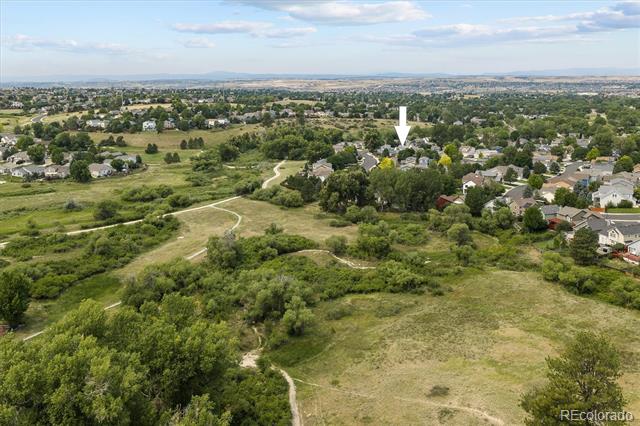
New roof. Fresh updates. Greenbelt views. Trails out back. Downtown Parker is just 7 minutes away. What’s not to love?

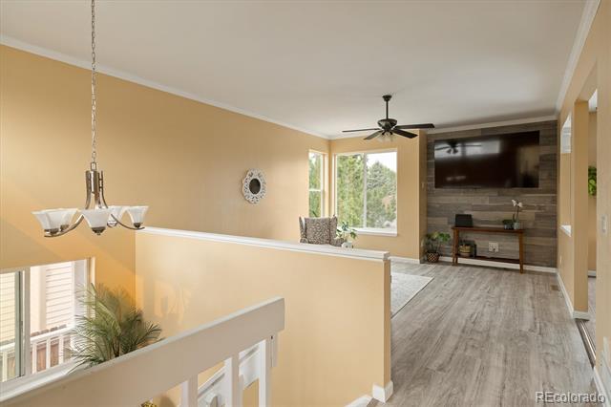
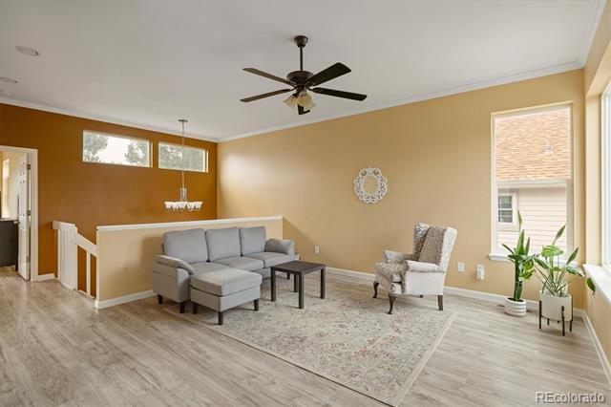
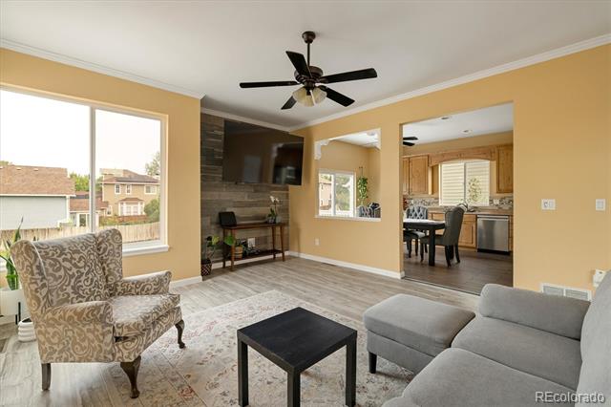
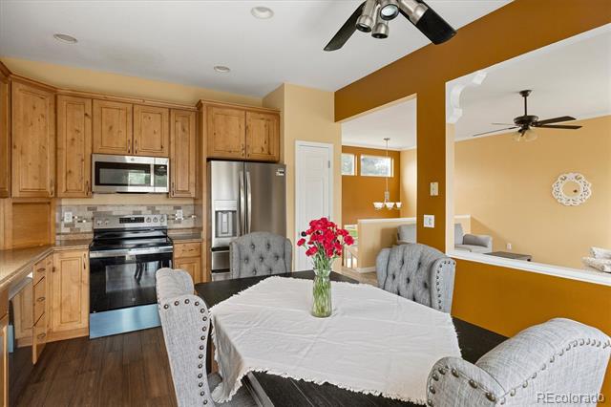
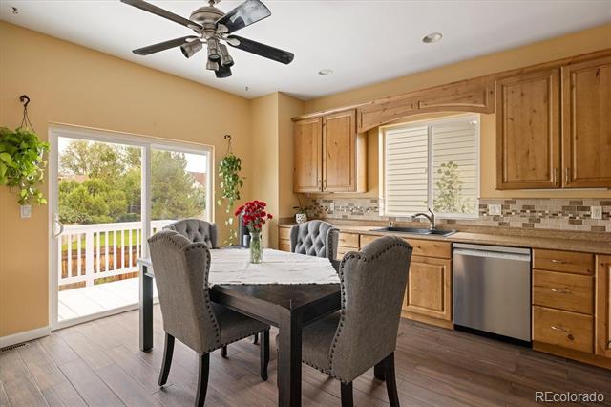
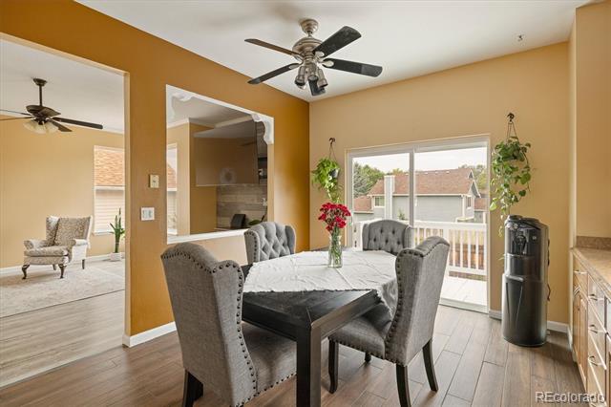
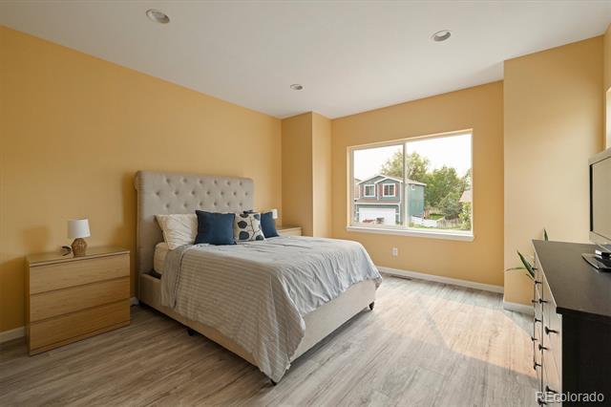
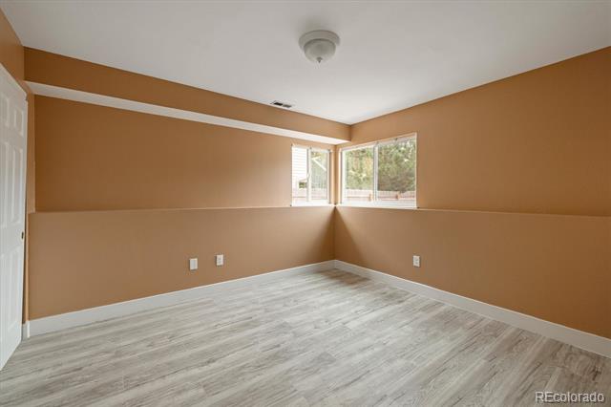
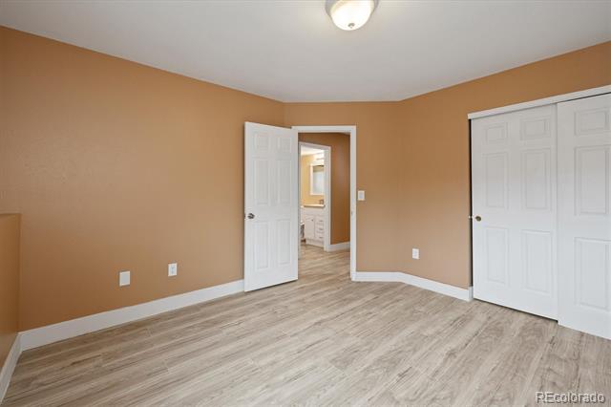
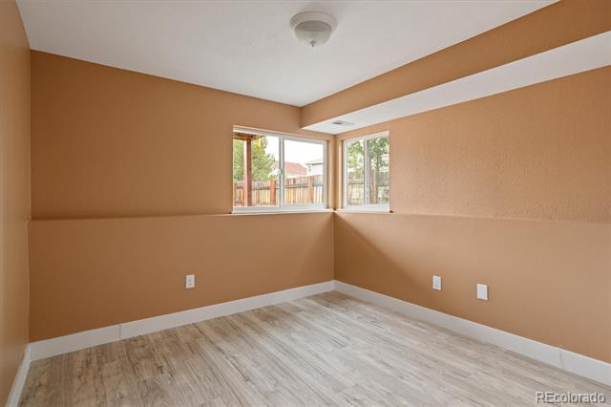
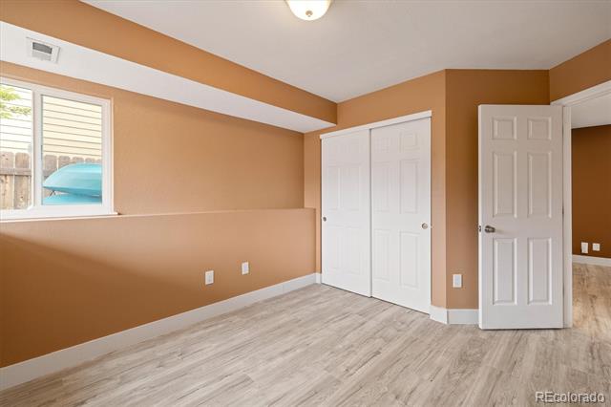
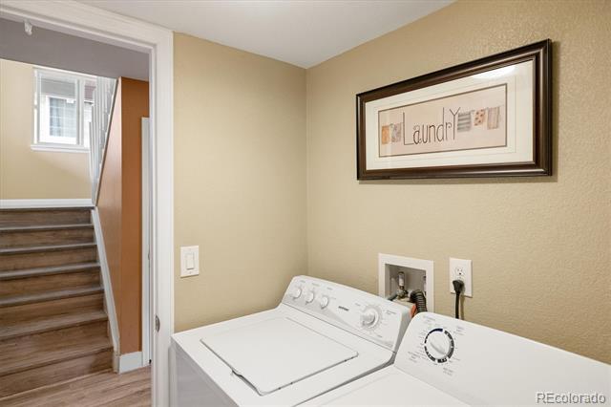
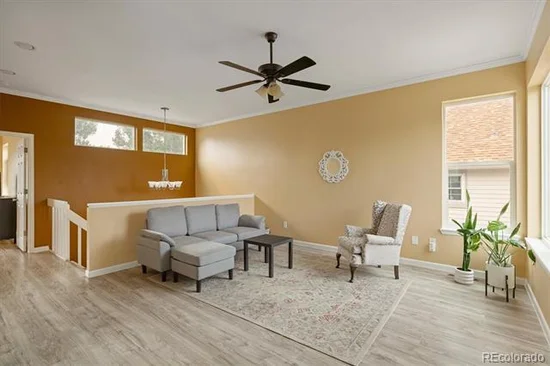
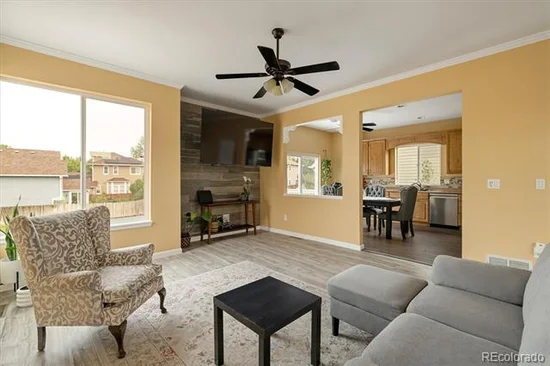
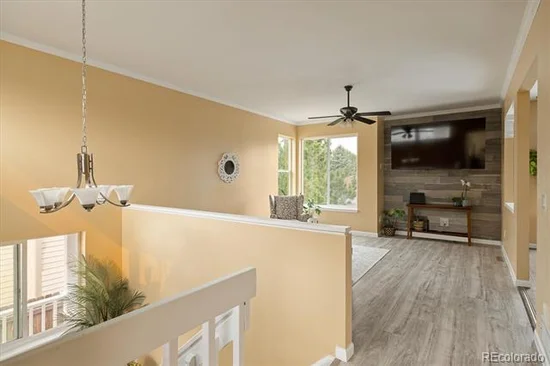
This charming Parker home is move-in ready and freshly refreshed with new luxury vinyl plank flooring throughout, fresh interior paint, and a NEW ROOF in 2024. Even the kitchen appliances got some love with a new refrigerator, dishwasher, and oven in February 2026. Just unpack, settle in, and start enjoying your new home.

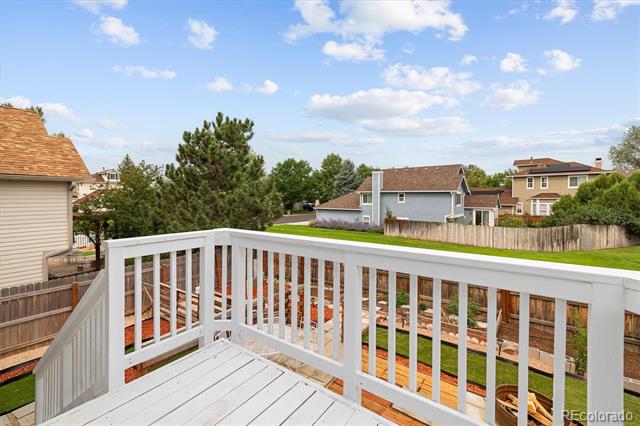
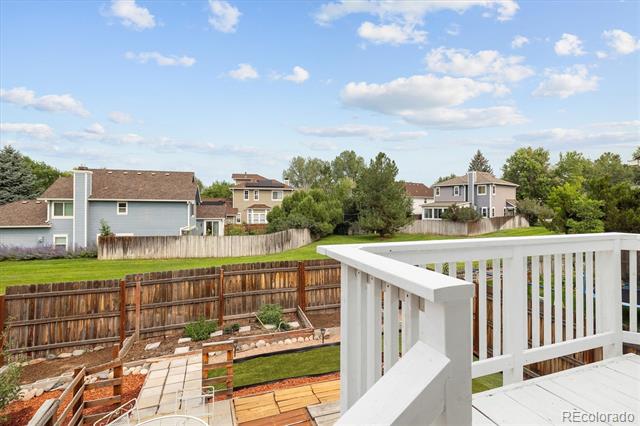
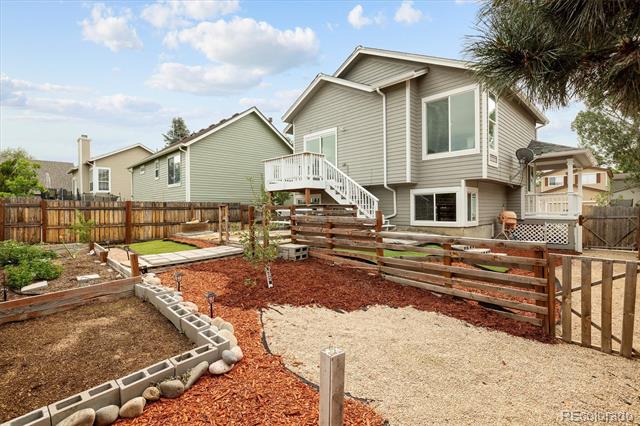
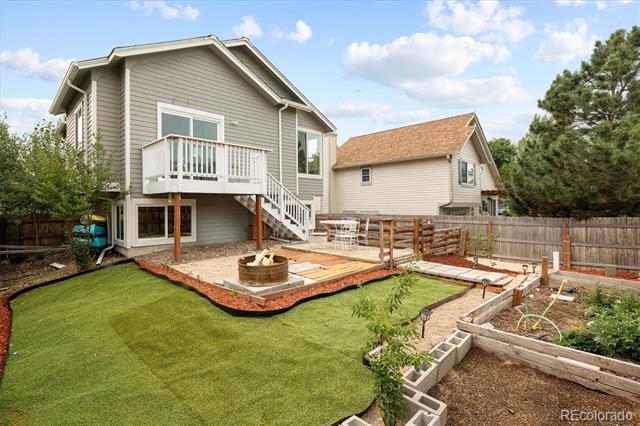
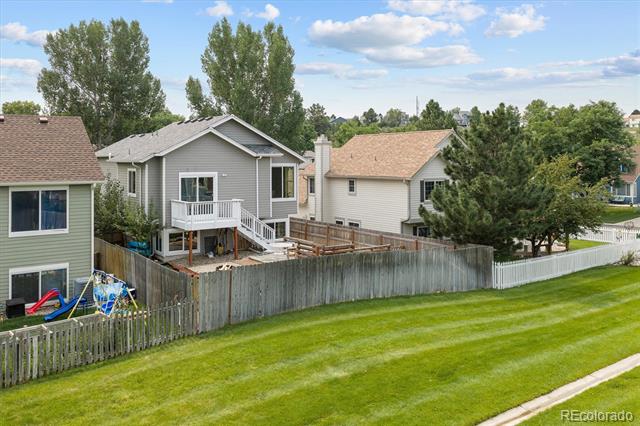
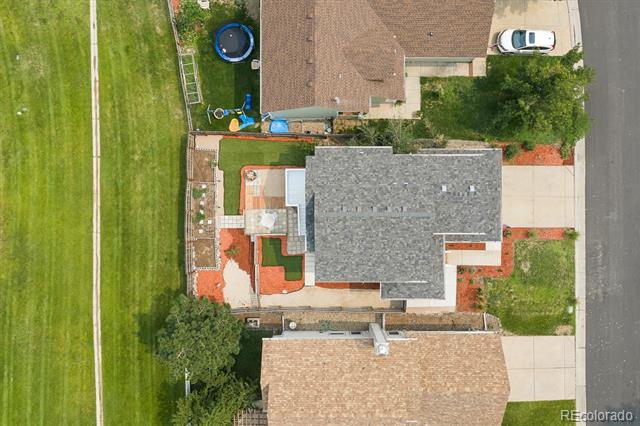
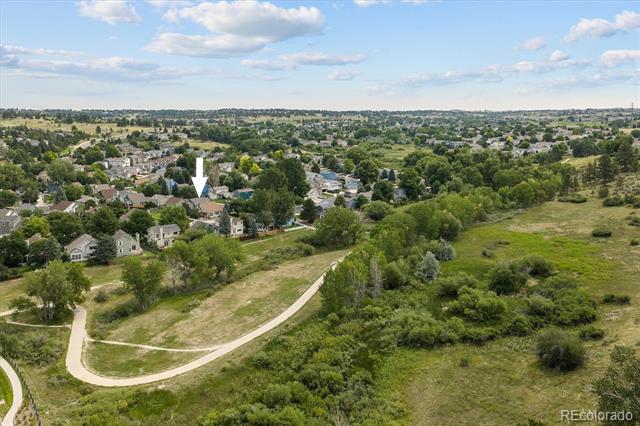
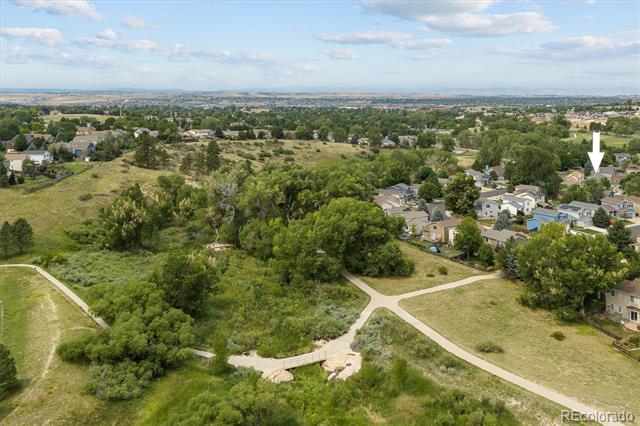
And then there’s the backyard. Forget spending your weekends pushing a mower. The xeriscaped yard is low-maintenance, water-conscious, and backs to a peaceful greenbelt for extra privacy and a little breathing room. Step out the back gate, and you’re connected to nearby bike trails — because in Colorado, the best adventures are often right outside your door.

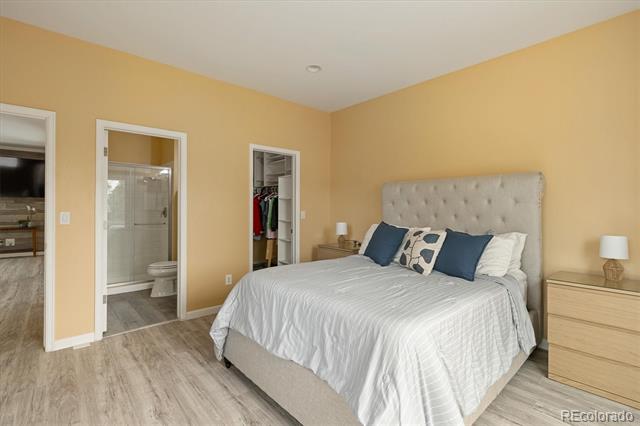
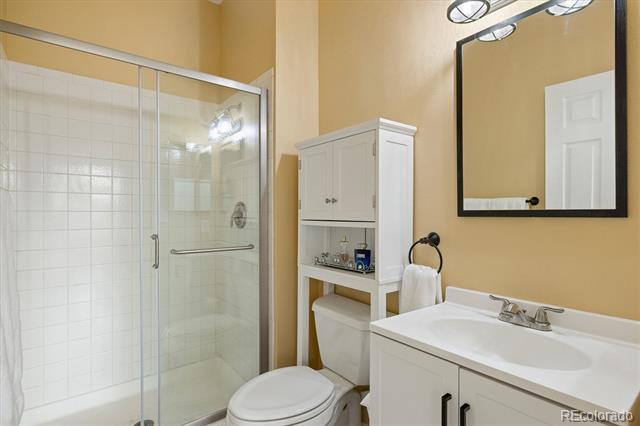
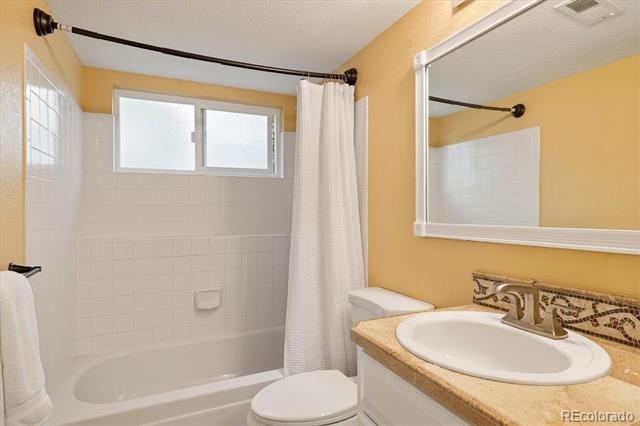
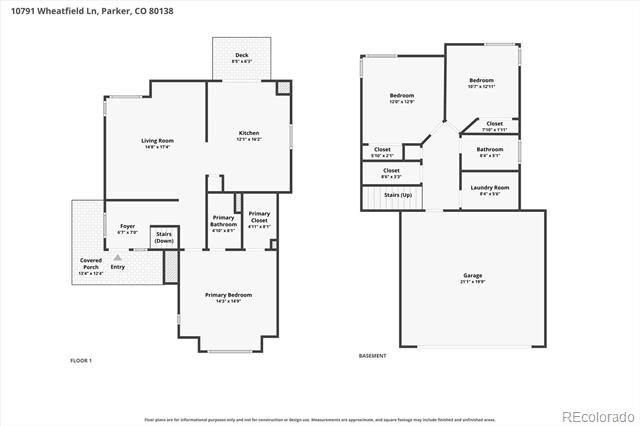
The spacious primary suite gives you a place to unwind at the end of the day, complete with a private ensuite bath featuring an updated space and a new glass shower door.

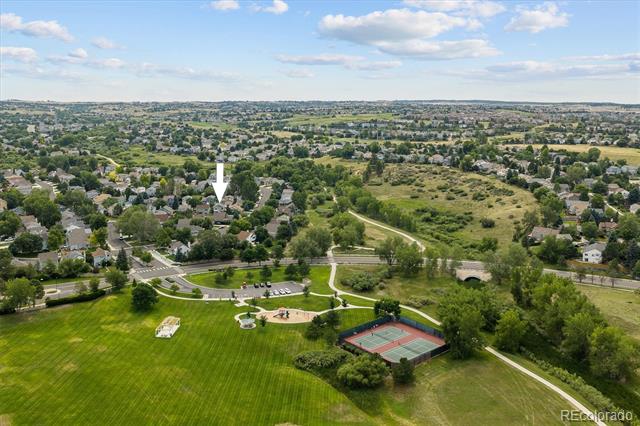
Location? Hard to beat. You’re just 7 minutes from downtown Parker, putting Main Street restaurants, coffee shops, boutiques, and community events practically at your fingertips. Love the outdoors? Riviera Ridge Park and miles of nearby trails make it easy to hike, bike, walk, or simply get outside and enjoy the Colorado lifestyle.

At Saddlebrook Farm, residents enjoy a community pool, tennis courts, parks, and scenic trails, plus plenty of opportunities to get outside and connect with the community.

Whether you're buying your first home, simplifying your lifestyle, looking for a place to put down roots, or searching for a smart investment, this one delivers location, updates, low-maintenance living, and neighborhood amenities without sacrificing the fun.

Come see why Saddlebrook Farm is such a special place to call home. Your Parker adventure starts here!

Ask a Local Expert

Property Highlights

Property Type
Residential
Property Sub Type
Single Family Residence
Architectural Style
Traditional
Bedrooms
3
Total Bathrooms
2
Living Area
1,360
Price / Sqft
$378
Acres
0.10
Year Built
1987
Condition
Updated/Remodeled

Location

City/Township
Parker
Direction Faces
Southeast
Subdivision
Villages of Parker
County
Douglas

Property Details
Price
$514,000
Condition
Updated/Remodeled
Property Type
Residential
Property Sub Type
Single Family Residence

Building

Structure Type
House
Levels
Bi-Level
Total Area
1,360

Community

Local Schools

Elementary School
Pioneer
Middle School
Cimarron
High School
Legend
School District
Douglas RE-1

Interior Features

Bedrooms and Bathrooms

Total Bathrooms
2
Full Bathrooms
1
3/4 Bathrooms
1
Bedrooms
3

Area and Spaces

Living Area
1,360
Above Grade Finished Area
1,360

Appliances

Appliances
Dishwasher, Disposal, Dryer, Gas Water Heater, Microwave, Refrigerator, Self Cleaning Oven, Washer

Interior Features

Interior Features
Ceiling Fan(s), Eat-in Kitchen, High Ceilings, Laminate Counters, Primary Suite, Radon Mitigation System, Walk-In Closet(s)
Flooring
Tile, Vinyl
Security Features
Carbon Monoxide Detector(s), Radon Detector, Smoke Detector(s)
Electic
110V, 220 Volts

Heating and Cooling

Heating Features
Forced Air

Building Details
Construction

Architectural Style
Traditional
Year Built
1987

Materials
Construction Materials
Block, Frame, Wood Siding
Roof
Composition

Terms

Terms

Ownership
Individual
Exclusions
Seller’s personal property and staging items.
Special Conditions
None
Special Terms
Cash, Conventional, FHA, VA Loan

Taxes

Tax

Tax (Annual)
$2,376

HOA

Has HOA
Yes
Association Fee
$100 /qtr
Association Fee2
255.00 /qtr
Association Ammenities
Clubhouse, Park, Playground, Pool, Tennis Court(s), Trail(s)
Association Fee Includes
Maintenance Grounds, Snow Removal, Trash

Heating, Cooling & Utilities

Cooling Features
Central Air

Utilities

Utilities
Electricity Connected
Sewer
Public Sewer
Water Source
Public

Lot

Acres
0.10
Lot Size
4,269
Lot Size Area Sq Ft
4,269
Lot Features
Greenbelt, Landscaped, Master Planned, Sprinklers In Front
Road Surface
Paved
Road Frontage
Public

Exterior Features

Exterior Features
Dog Run, Garden, Private Yard
Patio And Porch Features
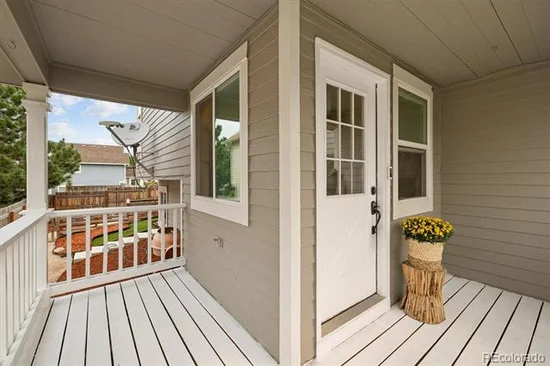
Covered, Deck, Front Porch
Fencing
Full

Parking

Total Parking Spaces
2
Garage Capacity
2
Parking Features
Concrete
Listed by LoKation Real Estate, lorigajarskyhomes@gmail.com, 303-994-9858
Listing Data last updated 09/23/2026 06:40 pm
Get a Link to this Property: Copy To Clipboard
QR Code link to this property

Phone:
Connect with:

Payment Calculator

per month. fixed. % interest.
$
%
$
%
Principal & Interest
+ Home Insurance
+ Property Tax
+ HOA Fees
per month
Total interest paid over s will be:
All estimates and provided for informational purposes only. Actual amounts may vary. The output of the tool is not a loan offer or solicitation, nor is it financial or legal advice. Information, rates, programs and loan scenarios shown are for example only as of 24-Sep-2026 and are subject to change without notice. Interest rates provided by the St. Louis Federal Reserve Economic Data (FRED). All products are subject to credit and property approval. Not all products are available in all states or for all loan amounts. Other restrictions and limitations apply. Contact your preferred lender for the pricing associated with your specific transaction. Calculations are generated by Open Source mortgage calculation software tools using common mathematical formulas. All calculations should be independently verified.
Get Walk Score Content

Property History

6 days ago
Property information last updated
23 days ago
Date of last price change
51 days ago
Status Active. This is the date the listing was placed on market.
Cumulative Days on Market: 48 days (includes prior listings) · Currently listed since August 3, 2026. Data provided by the MLS.

Similar Properties