Property Details

Start of property details
Share this property:
1247 N Stuart Street
Denver, CO 80204
12 days ago
REDUCED
$480,000
Active
3
Beds
2
Baths
1,223
Sqft
0.11
Acres
1905
Yr. Built
MLS# 9811438
Cumulative Days on Market: 55 · Includes prior listings · Currently listed since 07/30/26 · Data provided by the MLS.

Property Description

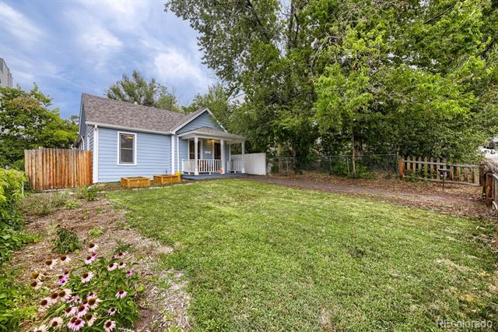
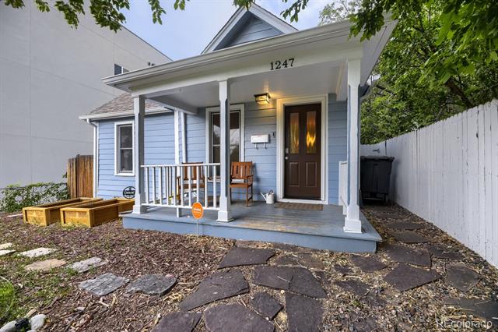
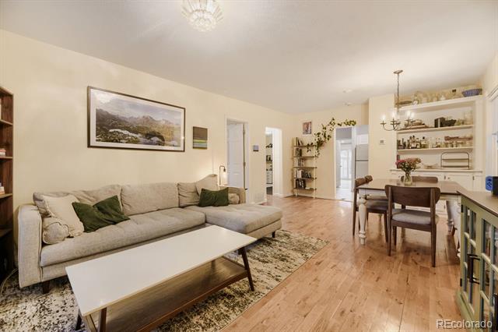
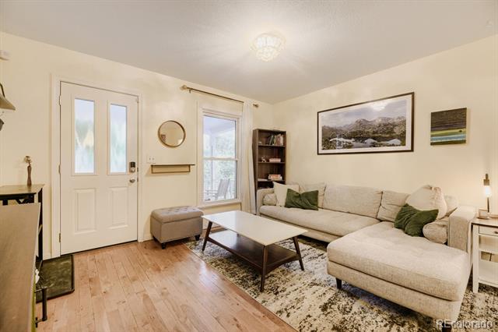
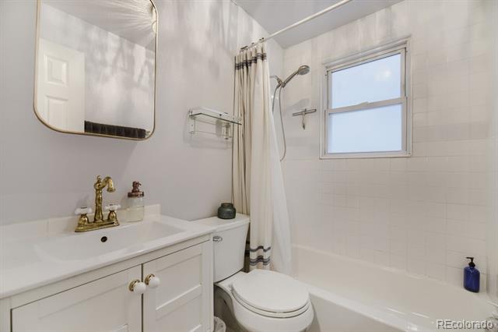
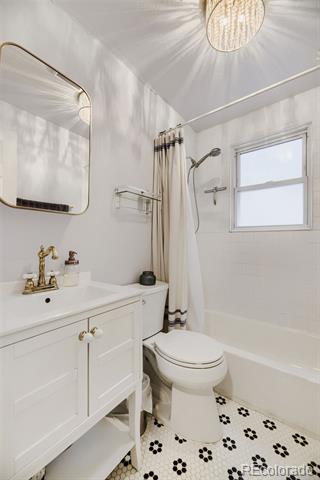
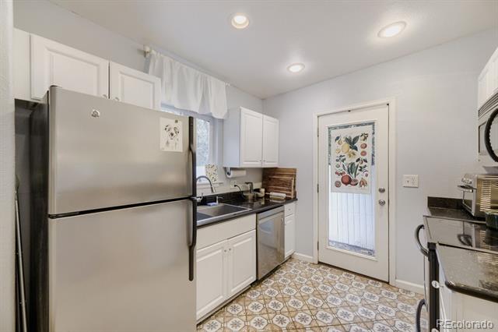
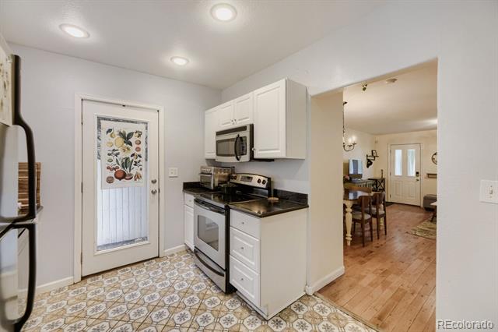
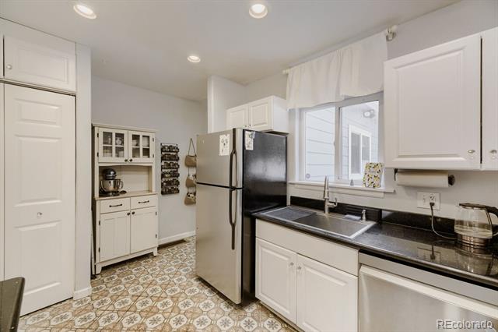
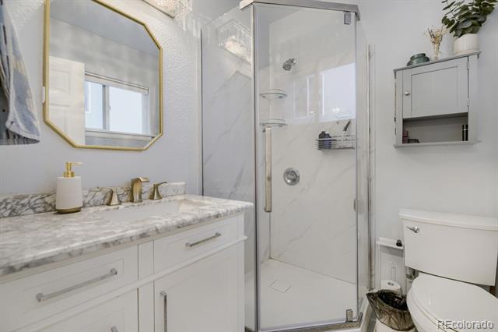
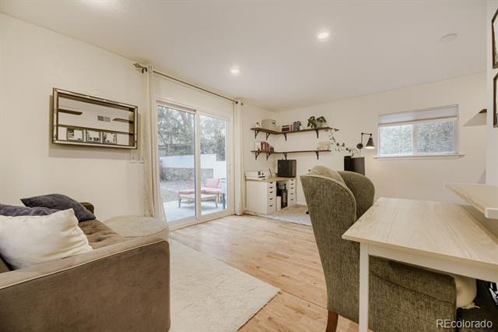
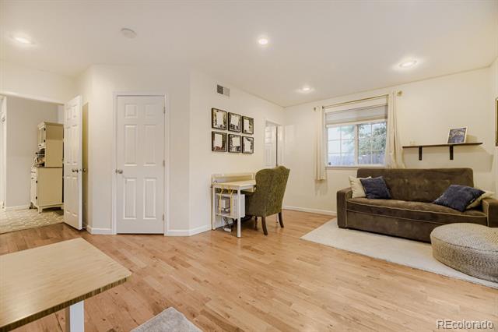
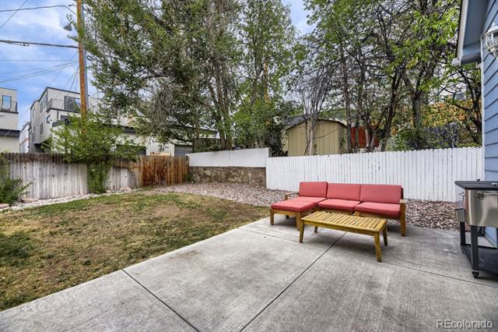
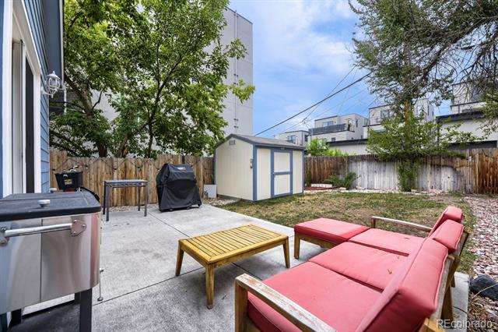
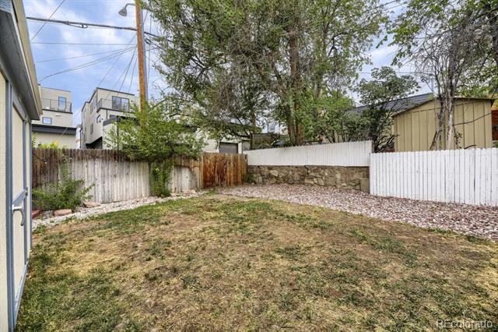
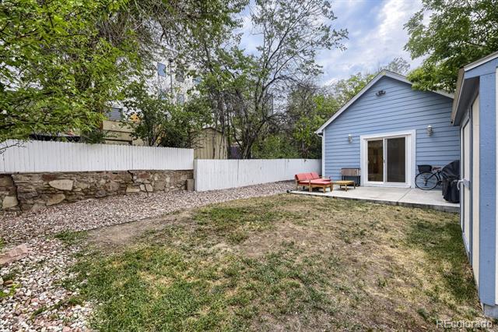
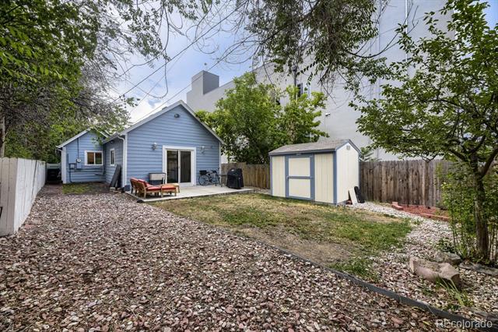
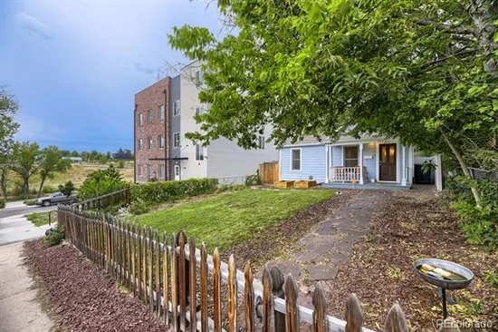
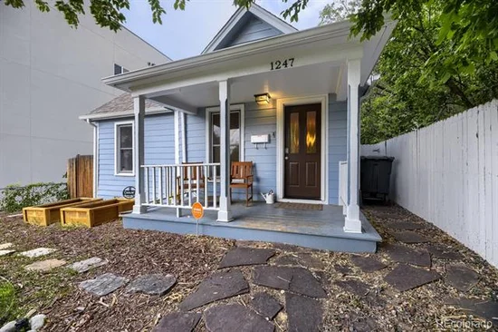
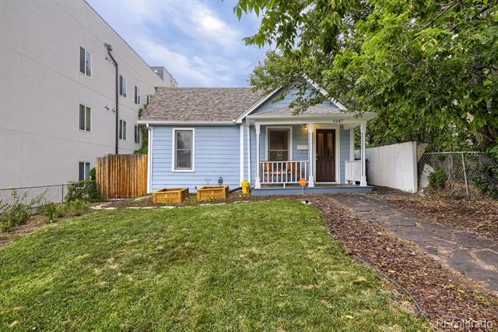
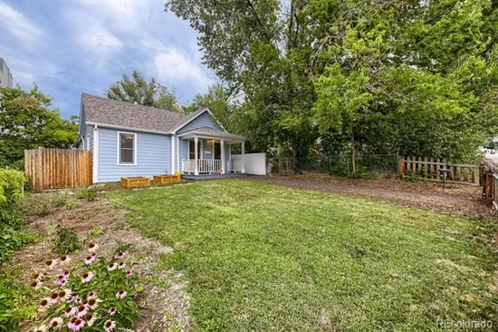
This is the final price cut for this listing-sellers will review any and all offers before Sept 30! Rare opportunity in the neighborhood! This adorable home has two yards and bones that have stood the test of time, combined with recently upgraded amenities for maximum comfort. In the last 5 years, upgrades include the addition of a heat pump to replace old swamp coolers, duct system improvements, added insulation, new front and back doors, new dishwasher, new farmhouse sink, replacement of the primary bathroom shower, external paint, a sump pump system, and more.

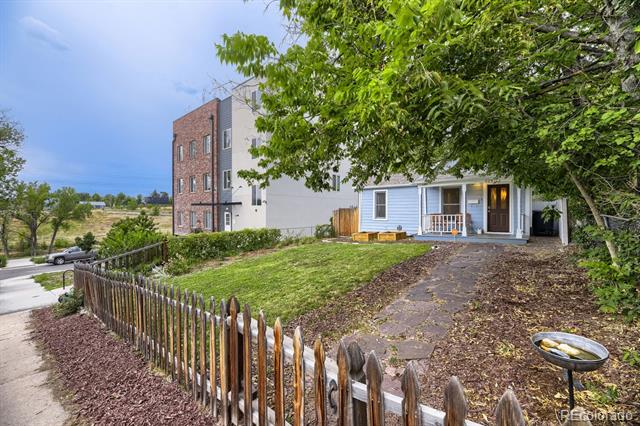
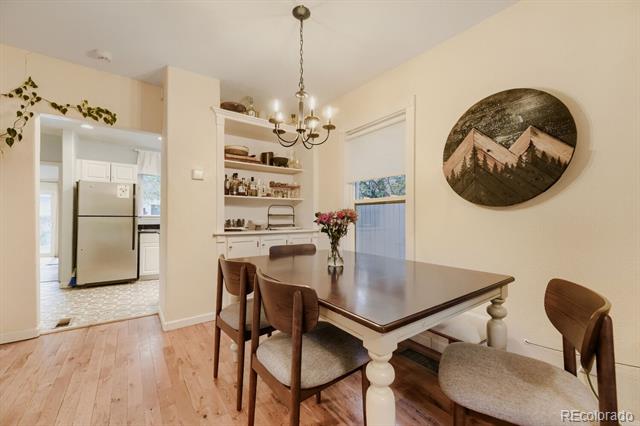
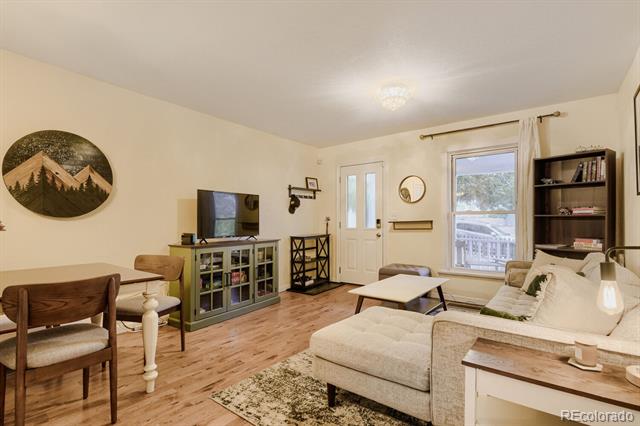
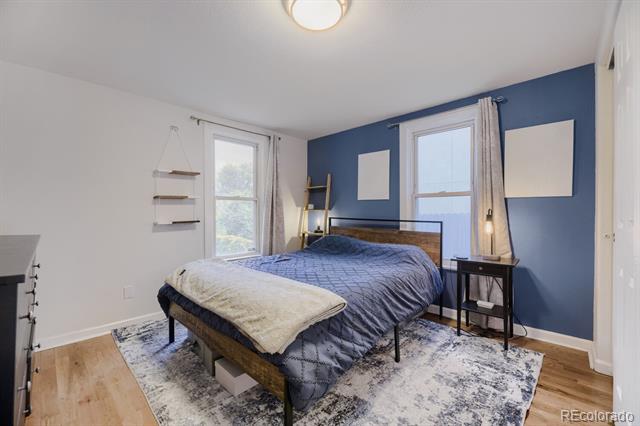
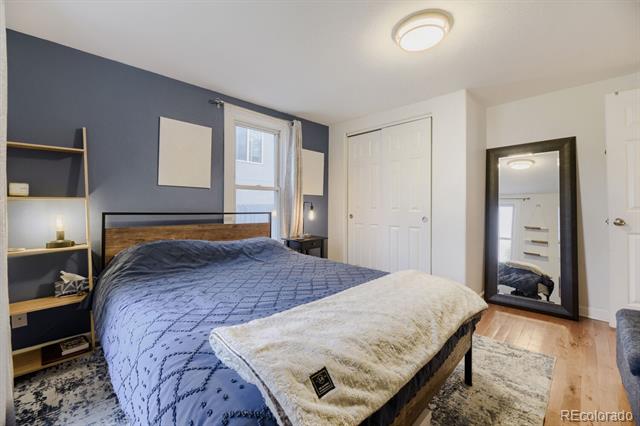
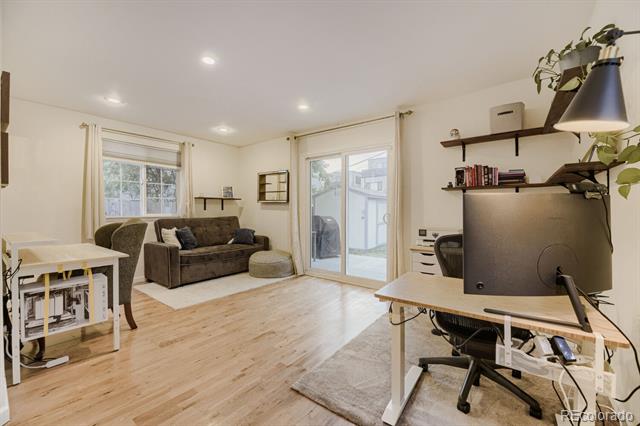
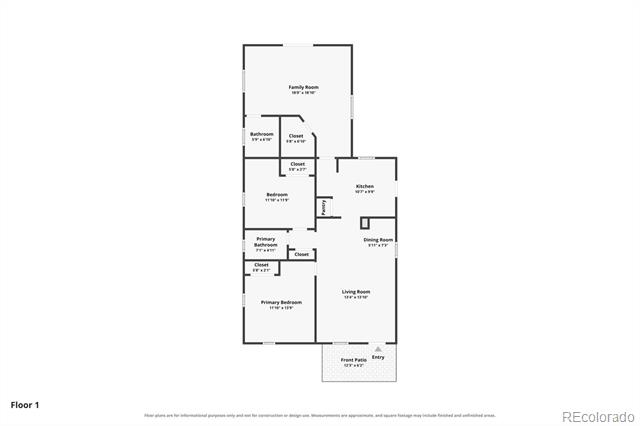
Welcome to all the climate control and comfort of a new build blended with the solid structure and open, single-story layout you can only find in an older home. Alongside those improvements, the home has an original 1905 built-in, fenced in front and back yards, wood floors, and a large primary bedroom with en-suite bathroom and walk-in closet.

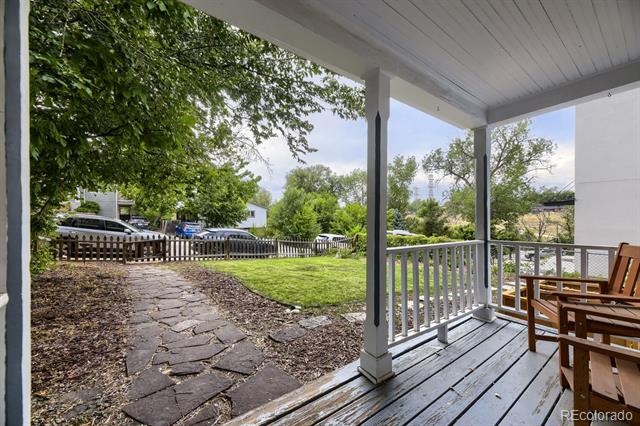
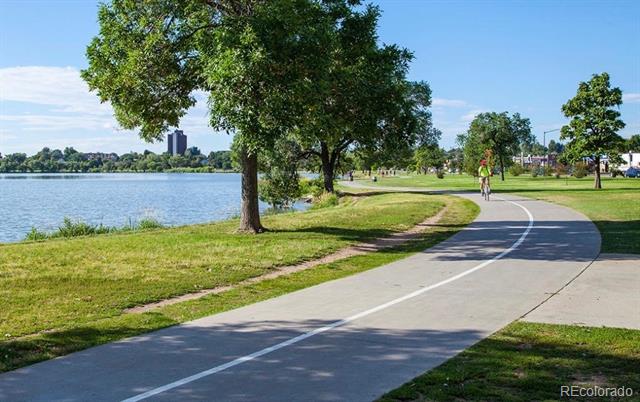
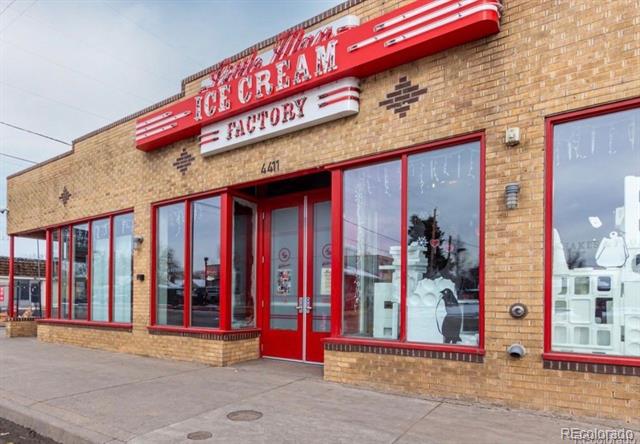
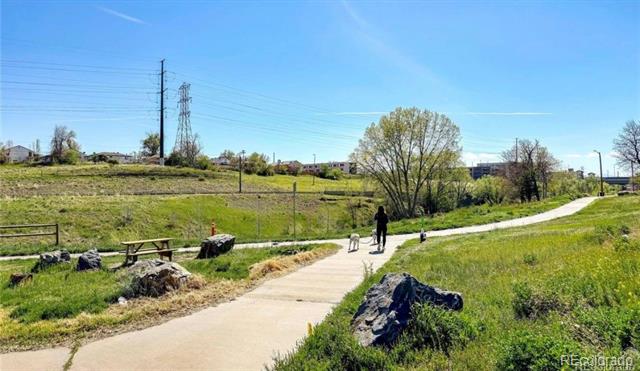
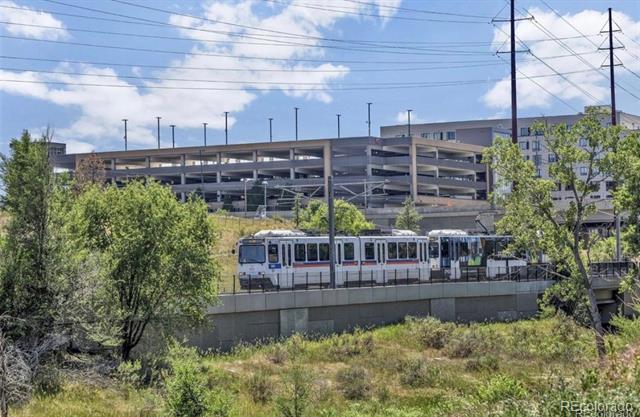
With plenty of natural light, trees surrounding the property, garden beds in the yard, and a Denver Urban Garden just around the corner, you can get your nature fix while being just steps away from Moonflower Coffee, Little Man Ice Cream, the Alamo Drafthouse, Sloans Lake, the Perry Street RTD station, and everything else the neighborhood has to offer. This home combines quick access to the mountains, downtown, I-25, and surrounding amenities with walkable neighborhood charm and the perfect size for a small family or a couple settling into life as homeowners.

Home updates: Radon system installed 2021, Vivint alarm system 2021, Swamp cooler removal and roof repaired 2022, Heat pump installed to heat and cool home 2022, Insulation added to walls and attic 2022, New ducts installed 2022, Asbestos removed throughout home 2022, Water heater installed 2023, Sump pump installed 2024, Back bathroom shower replaced 2025, New dishwasher installed 2025, New stainless steel farmhouse sink and disposal installed 2026.

Ask a Local Expert

Property Highlights

Property Type
Residential
Property Sub Type
Single Family Residence
Bedrooms
3
Total Bathrooms
2
Living Area
1,223
Price / Sqft
$392
Acres
0.11
Year Built
1905

Location

City/Township
Denver
Subdivision
West Colfax
County
Denver
Zoning
G-MU-3

Property Details
Price
$480,000
Property Type
Residential
Property Sub Type
Single Family Residence

Building

Structure Type
House
Levels
One
Total Area
1,223

Community

Local Schools

Elementary School
Colfax
Middle School
Lake
High School
North
School District
Denver 1

Interior Features

Bedrooms and Bathrooms

Total Bathrooms
2
Bathrooms on Main Level
2
Full Bathrooms
1
3/4 Bathrooms
1
Bedrooms
3
Bedrooms on Main Level
3

Rooms and Basement

Basement Features
Cellar

Area and Spaces

Living Area
1,223
Above Grade Finished Area
1,223

Appliances

Appliances
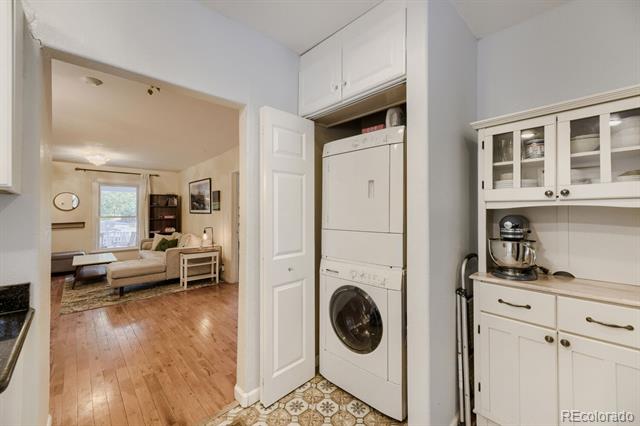
Dishwasher, Disposal, Dryer, Freezer, Gas Water Heater, Microwave, Oven, Range, Refrigerator, Self Cleaning Oven, Sump Pump, Washer

Interior Features

Interior Features
High Speed Internet, No Stairs, Primary Suite, Radon Mitigation System, Smart Thermostat, Smoke Free, Walk-In Closet(s)
Flooring
Tile, Wood
Window Features
Double Pane Windows, Window Treatments
Security Features
Carbon Monoxide Detector(s), Security System, Smart Cameras, Smart Locks, Smart Security System, Smoke Detector(s), Water Leak/Flood Alarm

Heating and Cooling

Heating Features
Electric, Forced Air, Heat Pump

Building Details
Construction

Year Built
1905

Materials
Construction Materials
Frame, Vinyl Siding
Roof
Shingle

Terms

Terms

Ownership
Individual
Exclusions
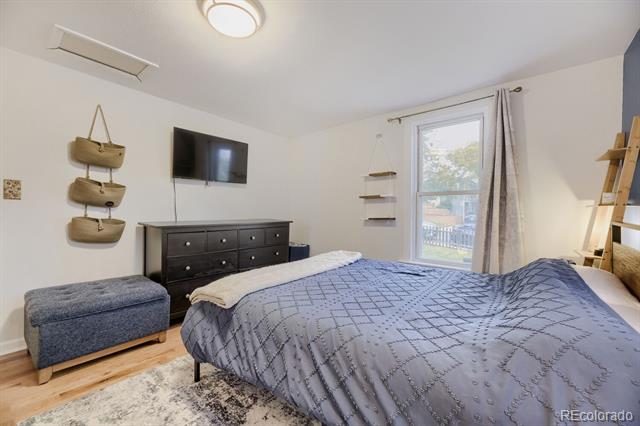
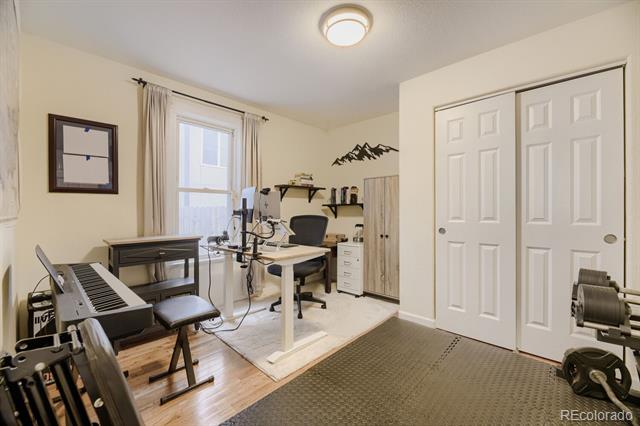
Seller’s personal property. (Mounted TV, mounted wood shelves in back bedroom)
Special Conditions
None
Special Terms
Cash, Conventional, FHA, VA Loan

Taxes

Tax

Tax (Annual)
$3,137

Heating, Cooling & Utilities

Cooling Features
Central Air

Utilities

Utilities
Cable Available, Electricity Available, Electricity Connected, Internet Access (Wired), Natural Gas Available, Natural Gas Connected
Sewer
Public Sewer
Water Source
Public

Lot

Acres
0.11
Lot Size
4,690
Lot Size Area Sq Ft
4,690
Lot Features
Landscaped, Level, Near Public Transit, Sprinklers In Front, Sprinklers In Rear

Exterior Features

Exterior Features
Garden, Lighting, Private Yard, Rain Gutters
Patio And Porch Features
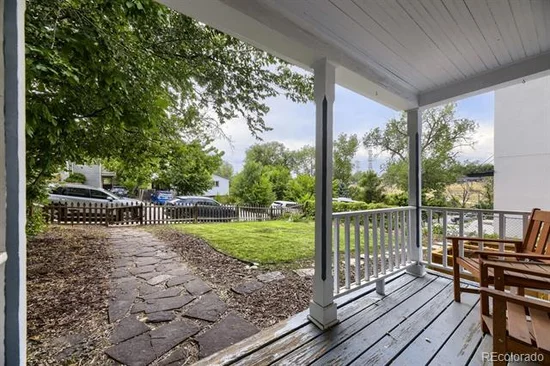
Covered, Front Porch, Patio
Fencing
Full

Parking

Total Parking Spaces
1
Parking Features
Gravel
Listed by Thrive Real Estate Group, ashley@thrivedenver.com, 720-236-5762
Listing Data last updated 09/23/2026 04:20 am
Get a Link to this Property: Copy To Clipboard
QR Code link to this property

Phone:
Connect with:

Payment Calculator

per month. fixed. % interest.
$
%
$
%
Principal & Interest
+ Home Insurance
+ Property Tax
+ HOA Fees
per month
Total interest paid over s will be:
All estimates and provided for informational purposes only. Actual amounts may vary. The output of the tool is not a loan offer or solicitation, nor is it financial or legal advice. Information, rates, programs and loan scenarios shown are for example only as of 23-Sep-2026 and are subject to change without notice. Interest rates provided by the St. Louis Federal Reserve Economic Data (FRED). All products are subject to credit and property approval. Not all products are available in all states or for all loan amounts. Other restrictions and limitations apply. Contact your preferred lender for the pricing associated with your specific transaction. Calculations are generated by Open Source mortgage calculation software tools using common mathematical formulas. All calculations should be independently verified.
Get Walk Score Content

Property History

5 days ago
Property information last updated
12 days ago
Date of last price change
54 days ago
Status Active. This is the date the listing was placed on market.
Cumulative Days on Market: 55 days (includes prior listings) · Currently listed since July 30, 2026. Data provided by the MLS.

Similar Properties