Property Details

Start of property details
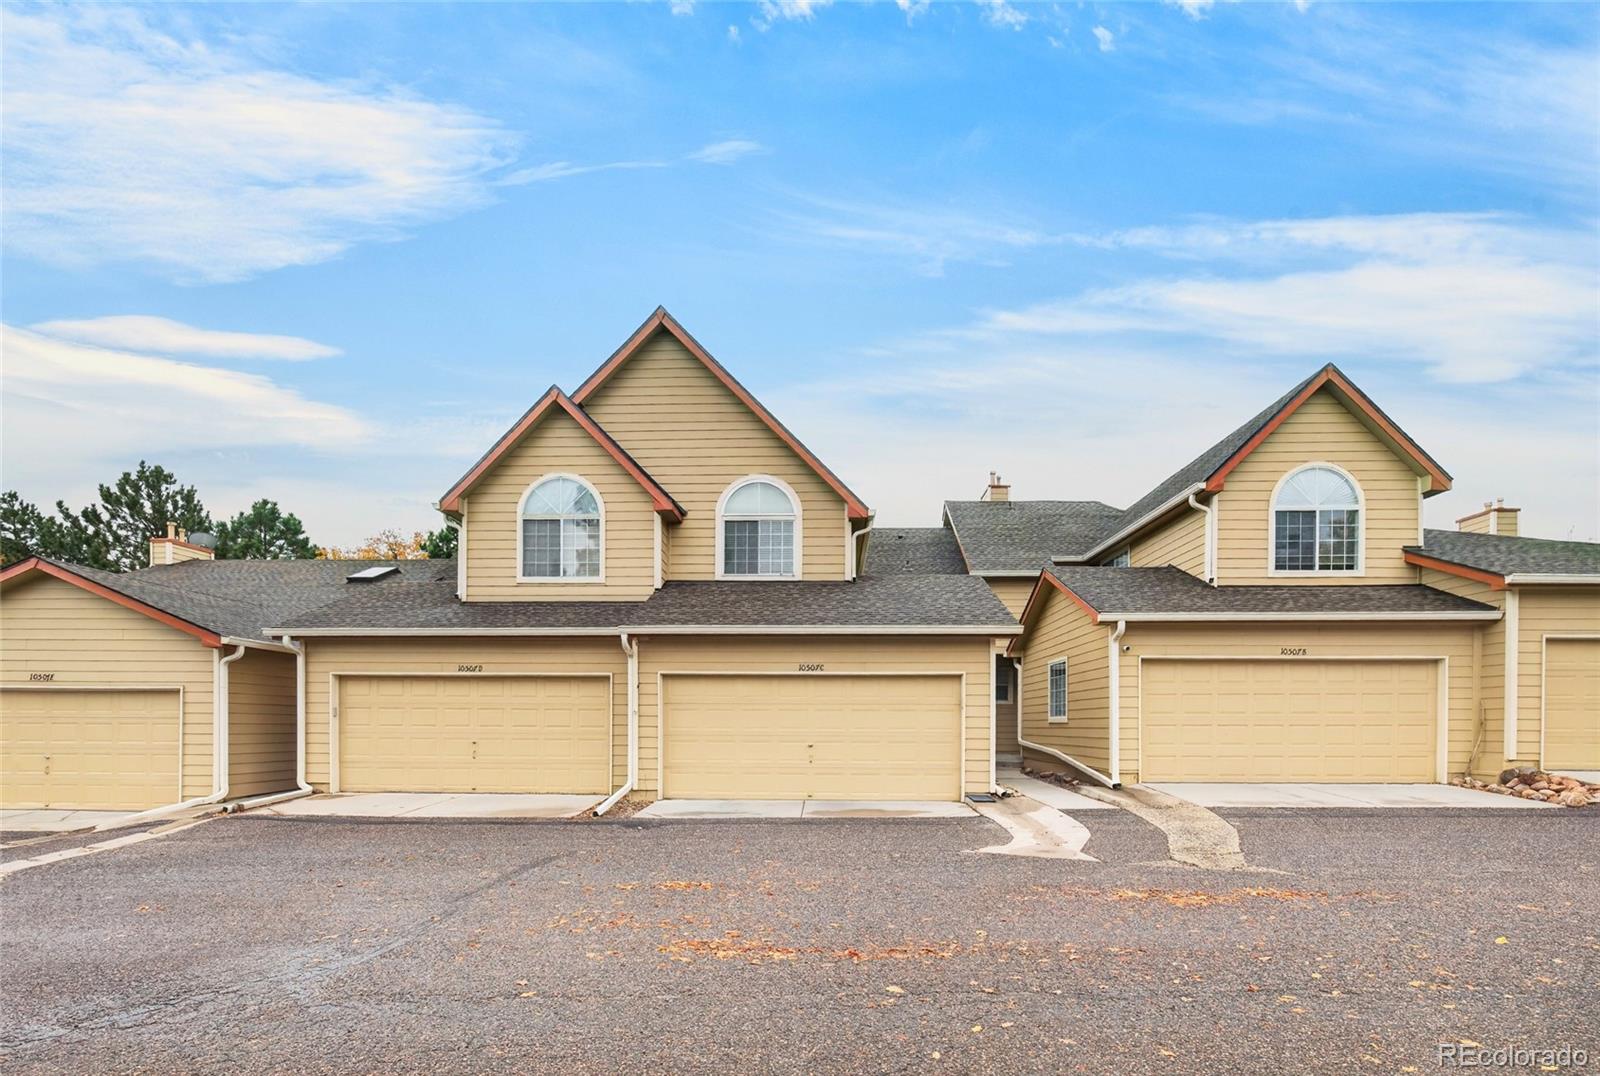
Share this property:
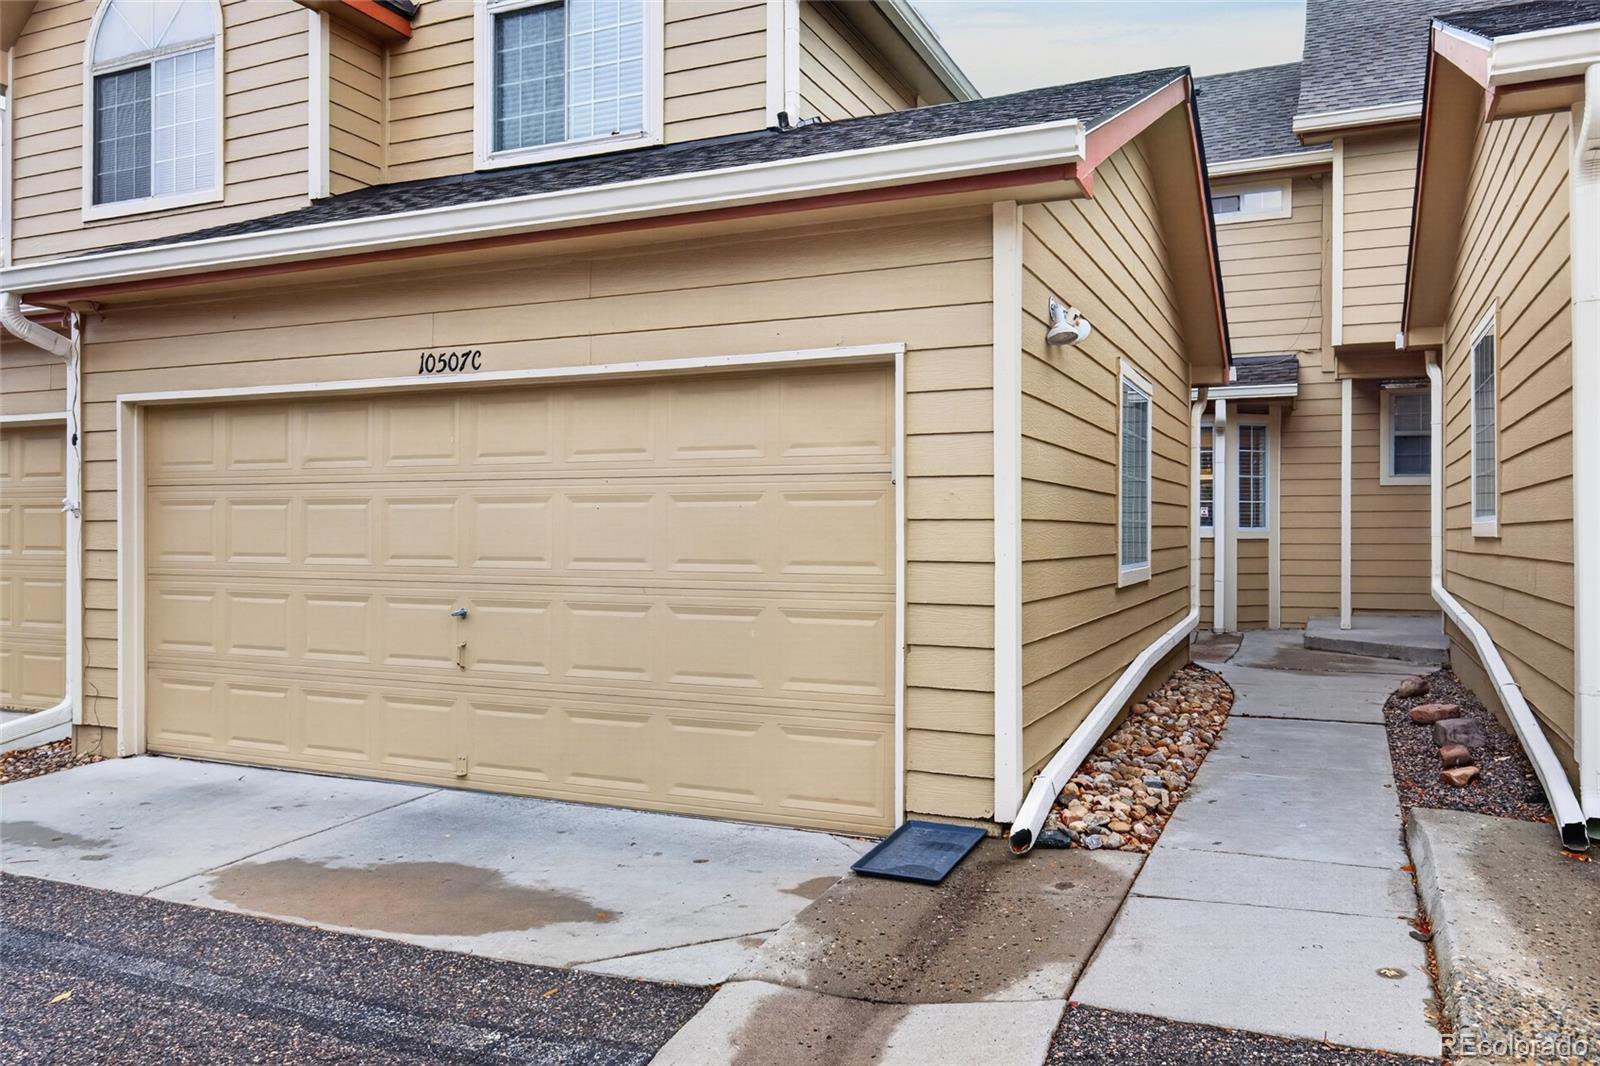
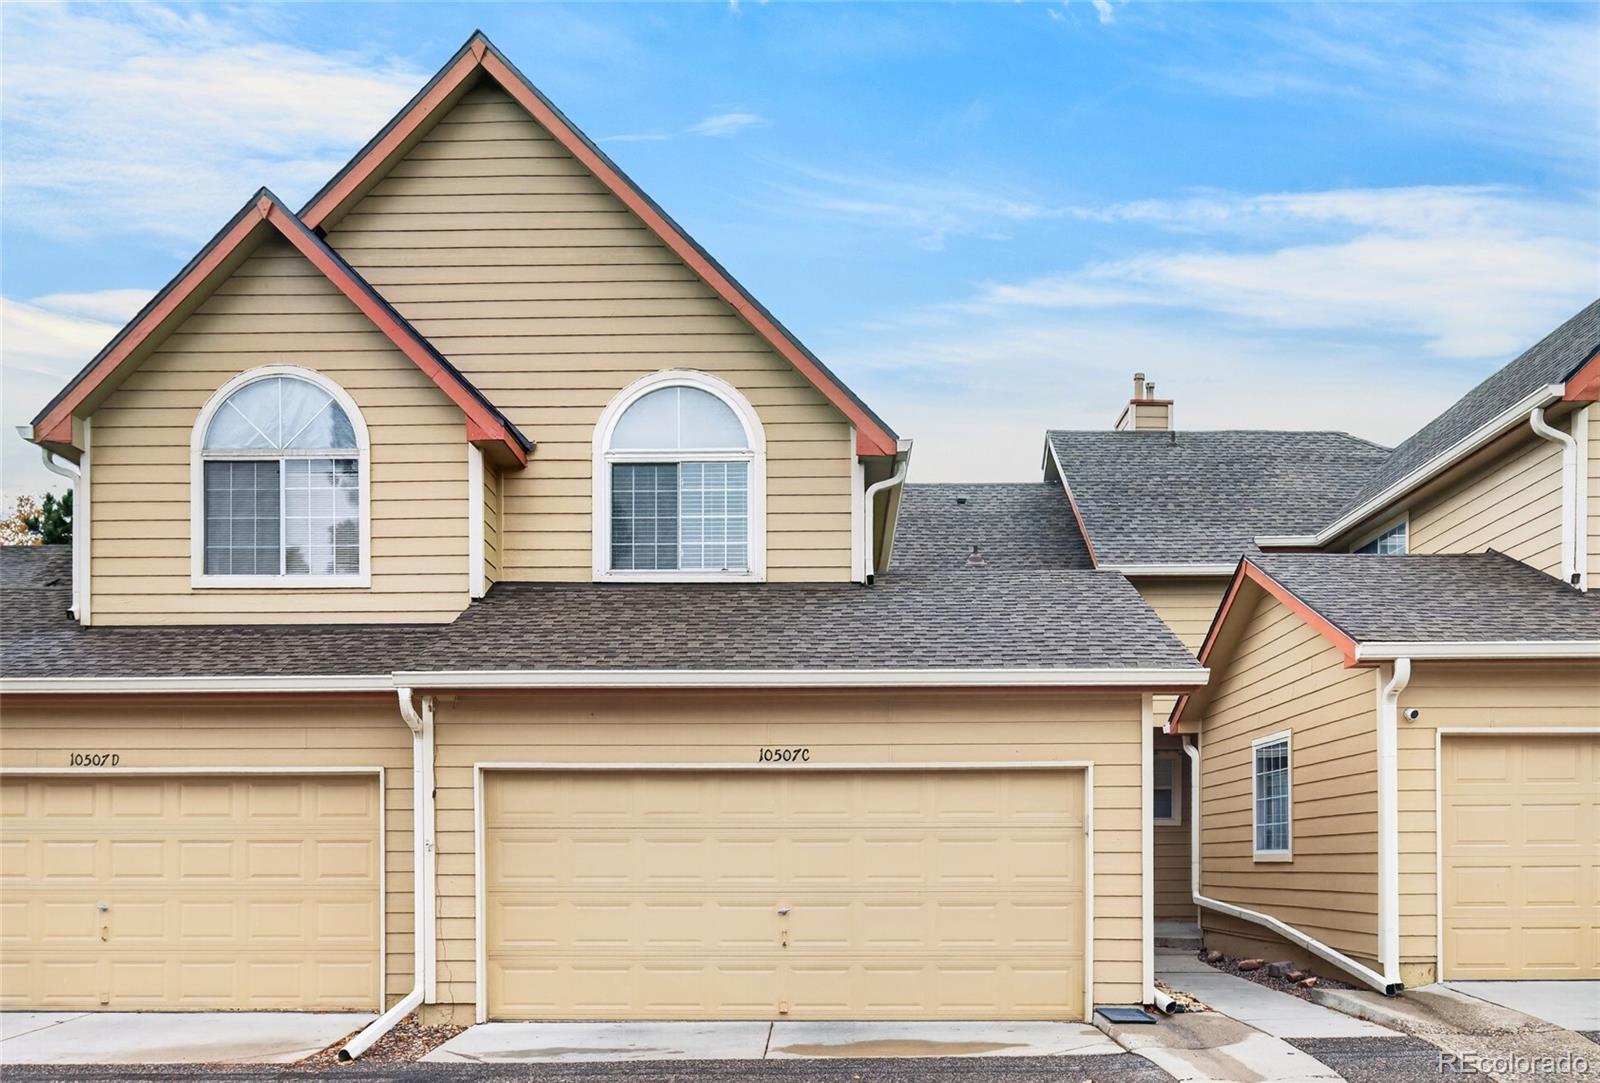
10507 W Maplewood Drive, Unit C
Littleton, CO 80127
FOR SALE · Active
$419,000
$208 / Sqft
2
Beds
3
Baths
2
Garage
2,018
Sqft
0.03
Acres
MLS# 9821306
Cumulative Days on Market: 15 · Includes prior listings · Currently listed since 10/28/26 · Data provided by the MLS.

Property Description

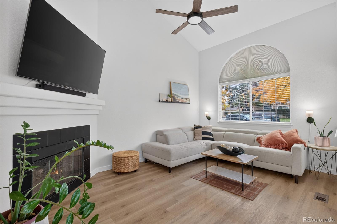
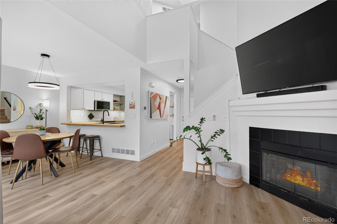
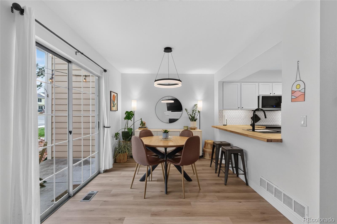
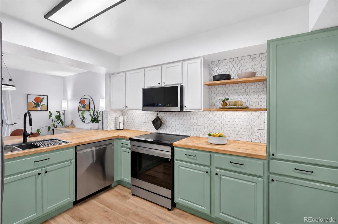
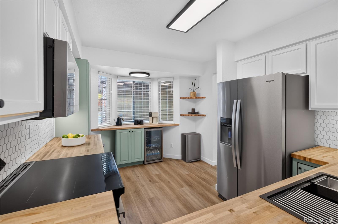
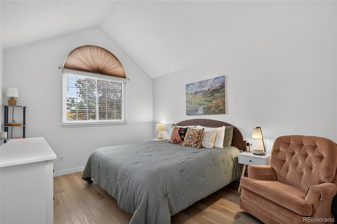
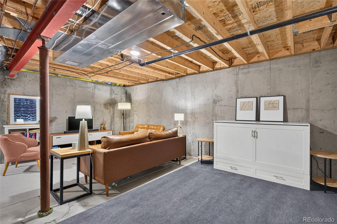
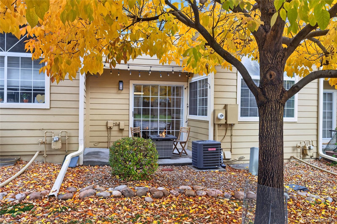
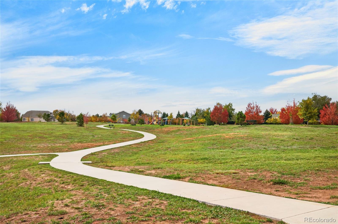
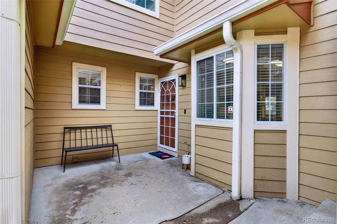
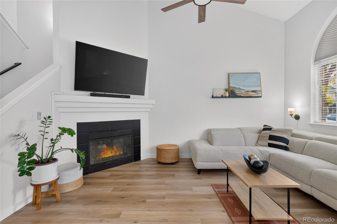
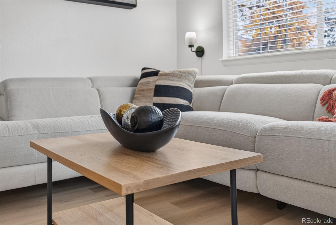
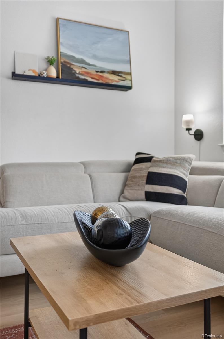
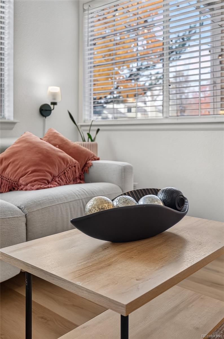
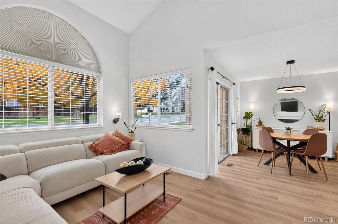
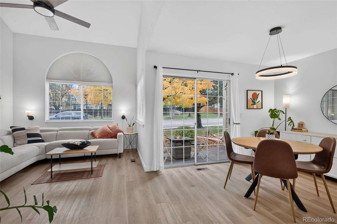
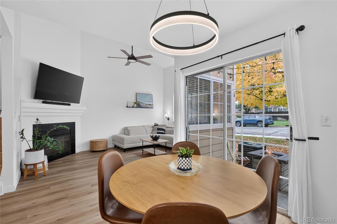
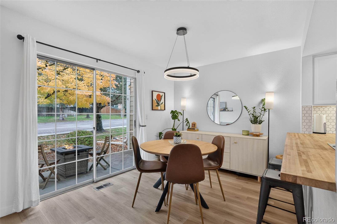
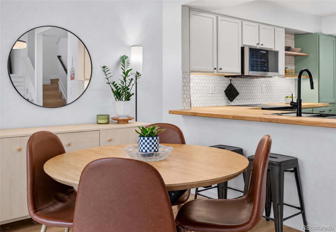
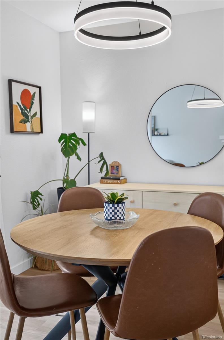
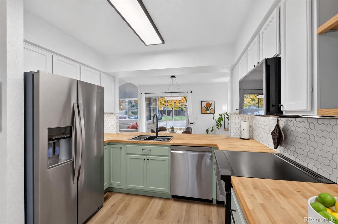
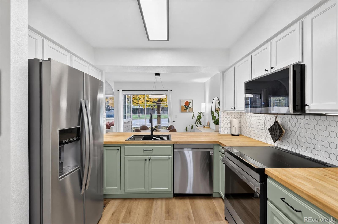
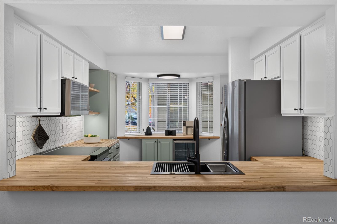
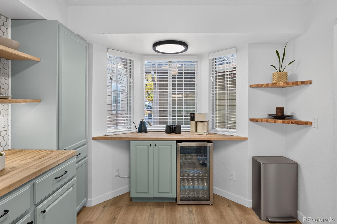
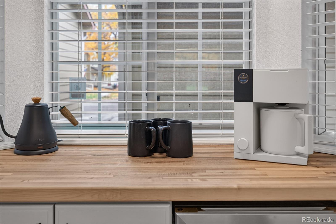
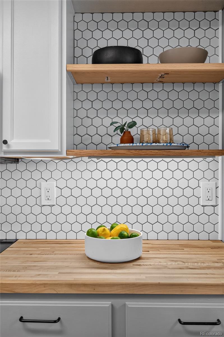
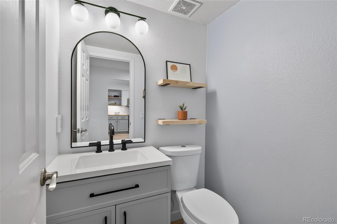
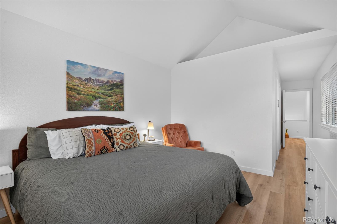
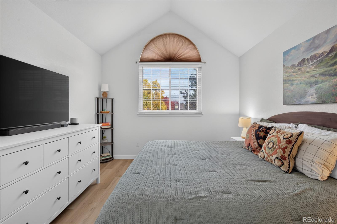
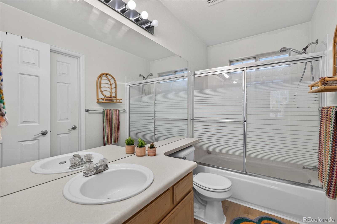
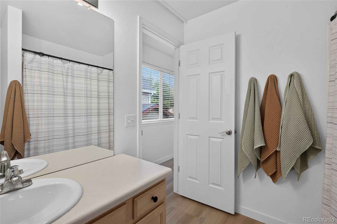
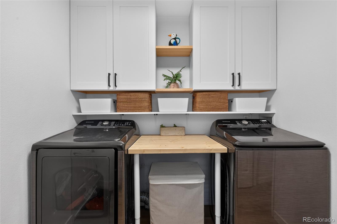
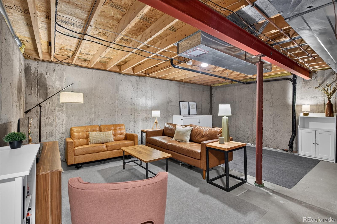
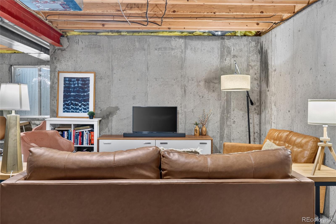
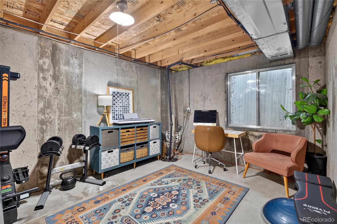
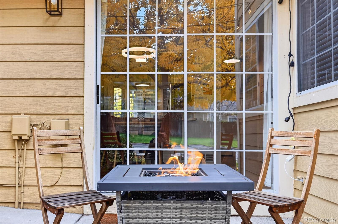
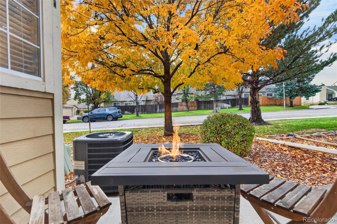
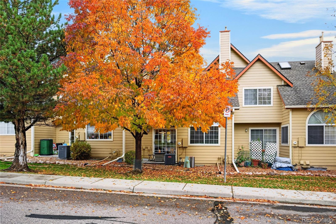
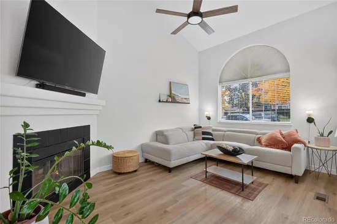
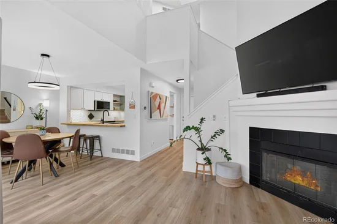
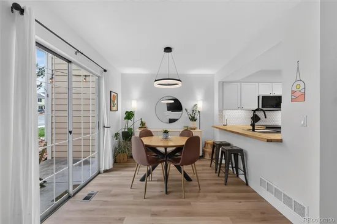
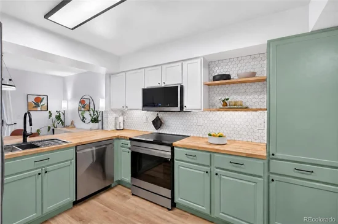
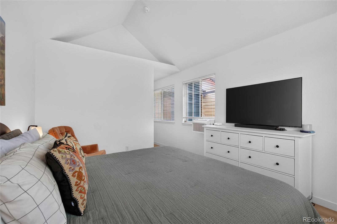
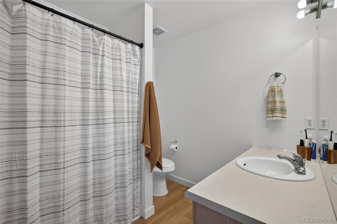
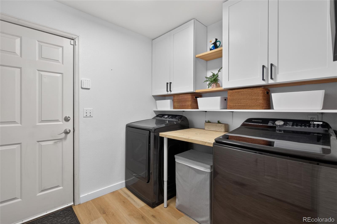
Thoughtfully updated. Naturally inviting. This Stanton Farms townhome brings together warm finishes, light-filled spaces, and details that make everyday living feel easy. Natural-grain LVP flooring, fresh paint, new baseboards, and a contemporary stair rail create a cohesive feel throughout. In the living room, vaulted ceilings and a skylight lend openness and light, while a gas fireplace invites relaxed evenings and conversation. The updated kitchen pairs new butcher block style countertops with newer stainless steel appliances, including an internet-connected induction range with convection and air fryer capabilities. A breakfast bar offers a spot for morning coffee or company while dinner comes together. The adjoining dining area opens to a ground-level patio overlooking a grassy common area, extending everyday living outdoors. Cathedral ceilings bring an airy feel to the primary bedroom, complemented by a walk-in closet. Updated bathrooms, custom lighting, and main-floor laundry with an included washer and dryer carry the thoughtful improvements into daily routines. An attached garage, smart home features, and added insulation add practical appeal. The unfinished basement offers flexibility for hobbies and storage, with potential for a future finish tailored to your needs. Set in southwest metro Littleton, the home offers a starting point for enjoying area parks, Chatfield recreation, dining and shopping in downtown Littleton, and hiking or mountain outings farther west. Inviting spaces to enjoy today, with room for what comes next.
Property Highlights

Property Type
Residential
Property Sub Type
Townhouse
Architectural Style
Contemporary
Bedrooms
2
Total Bathrooms
3
Living Area
1,337
Price / Sqft
$208
Acres
0.03
Year Built
1995
Condition
Updated/Remodeled
Cumulative Days on Market
15

Location

City/Township
Littleton
Subdivision
Stanton Farms
County
Jefferson
Zoning
P-D

Property Details
Price
$419,000
Condition
Updated/Remodeled
Property Type
Residential
Property Sub Type
Townhouse

Building

Structure Type
Townhouse
Levels
Two
Total Area
2,018

Community

Local Schools

Elementary School
Stony Creek
Middle School
Deer Creek
High School
Chatfield
School District
Jefferson County R-1

Interior Features

Bedrooms and Bathrooms

Total Bathrooms
3
Bathrooms on Main Level
1
Full Bathrooms
2
1/2 Bathrooms
1
Bedrooms
2

Rooms and Basement

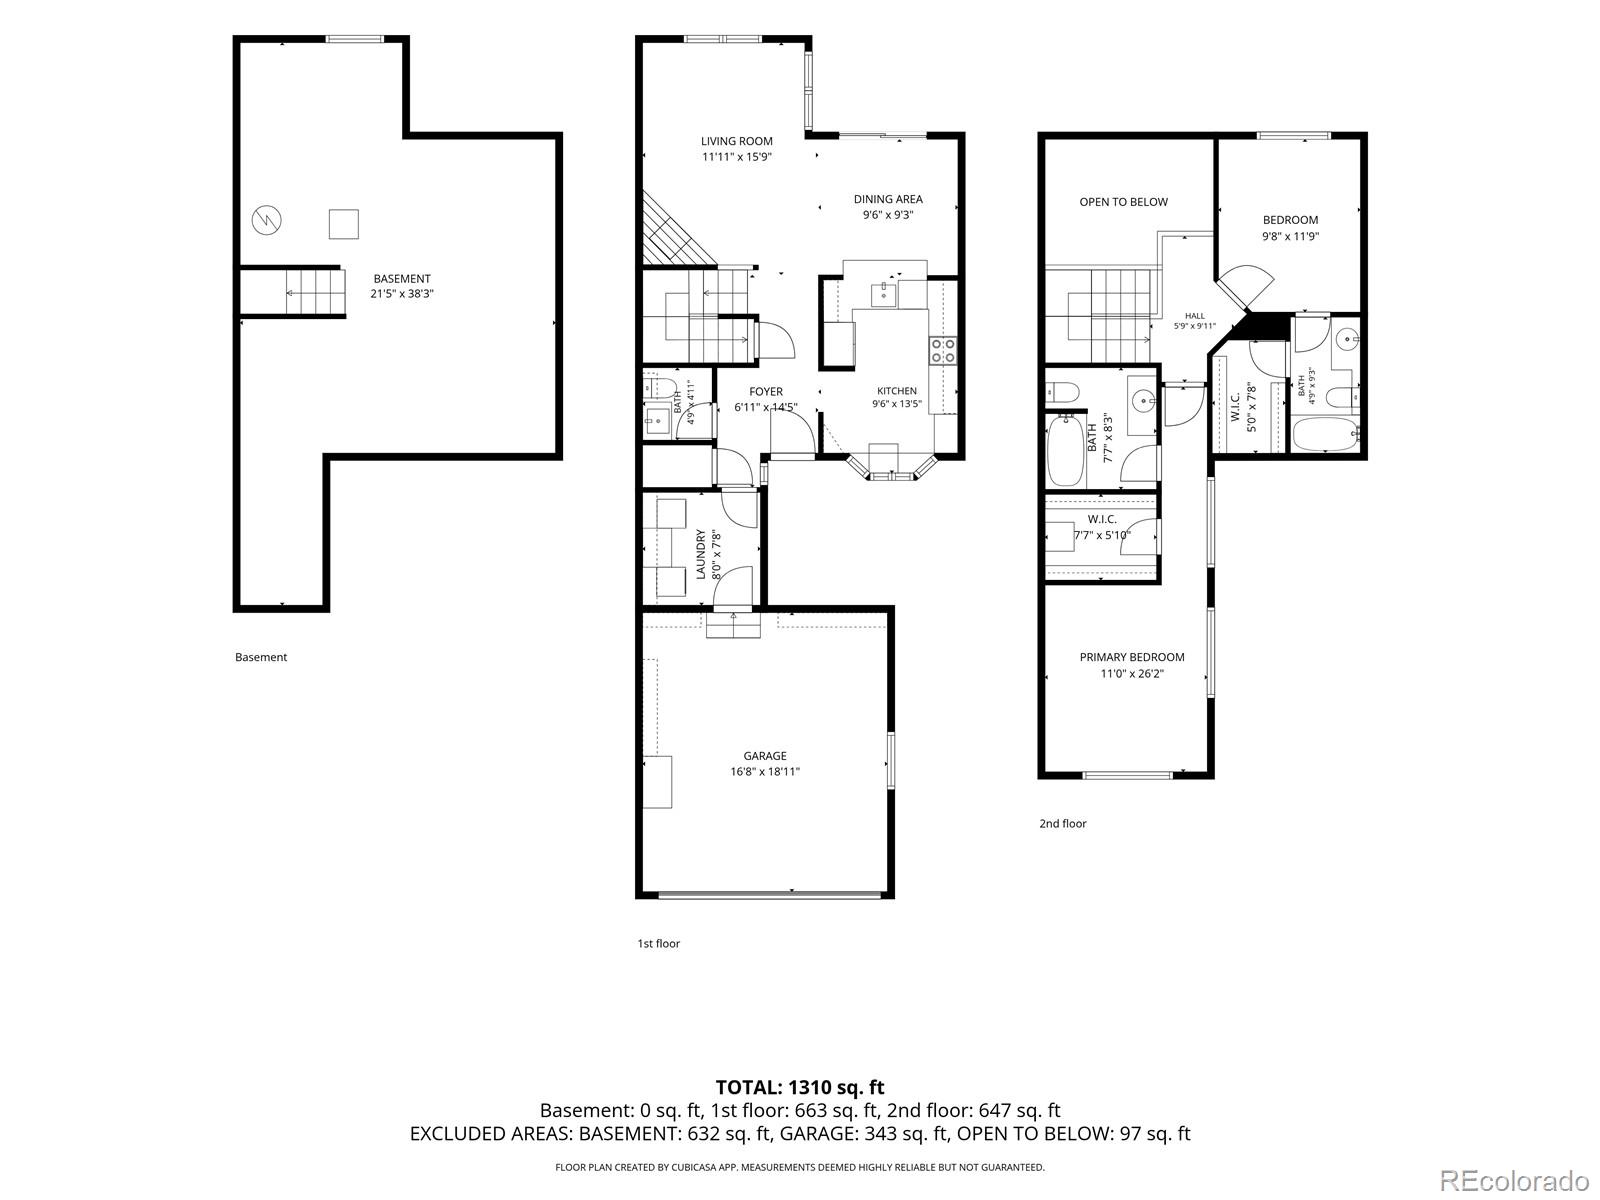
Has Basement
Yes
Basement Features
Bath/Stubbed, Full, Interior Entry, Unfinished

Area and Spaces

Living Area
1,337
Above Grade Finished Area
1,337
Number of Units
5

Appliances

Appliances
Bar Fridge, Convection Oven, Cooktop, Dishwasher, Dryer, Gas Water Heater, Humidifier, Microwave, Oven, Refrigerator, Smart Appliance(s), Sump Pump, Washer

Interior Features

Interior Features
Butcher Counters, Ceiling Fan(s), High Ceilings, Open Floorplan, Primary Suite, Smart Thermostat, Vaulted Ceiling(s), Walk-In Closet(s)
Flooring
Laminate
Window Features
Bay Window(s), Double Pane Windows, Egress Windows, Skylight(s), Window Coverings
Security Features
Carbon Monoxide Detector(s), Smoke Detector(s)
Electic
110V, 220 Volts
Fireplace Features
Gas, Living Room
Entry Level
1
Entry Location
Ground

Heating and Cooling

Heating Features
Forced Air, Natural Gas
Fireplaces
1

Building Details
Construction

Architectural Style
Contemporary
Year Built
1995
Property Attached
Yes
Foundations
Slab
Common Walls
2+ Common Walls
Materials

Construction Materials
Frame, Wood Siding
Roof
Composition

Terms

Terms

Ownership
Individual
Exclusions
personal property, staging items
Special Conditions
None
Special Terms
Cash, Conventional, FHA, VA Loan
Cumulative Days on Market
15

Taxes

Tax

Tax (Annual)
$2,986

HOA

Has HOA
Yes
Association Fee
$400 /mo
Association Ammenities
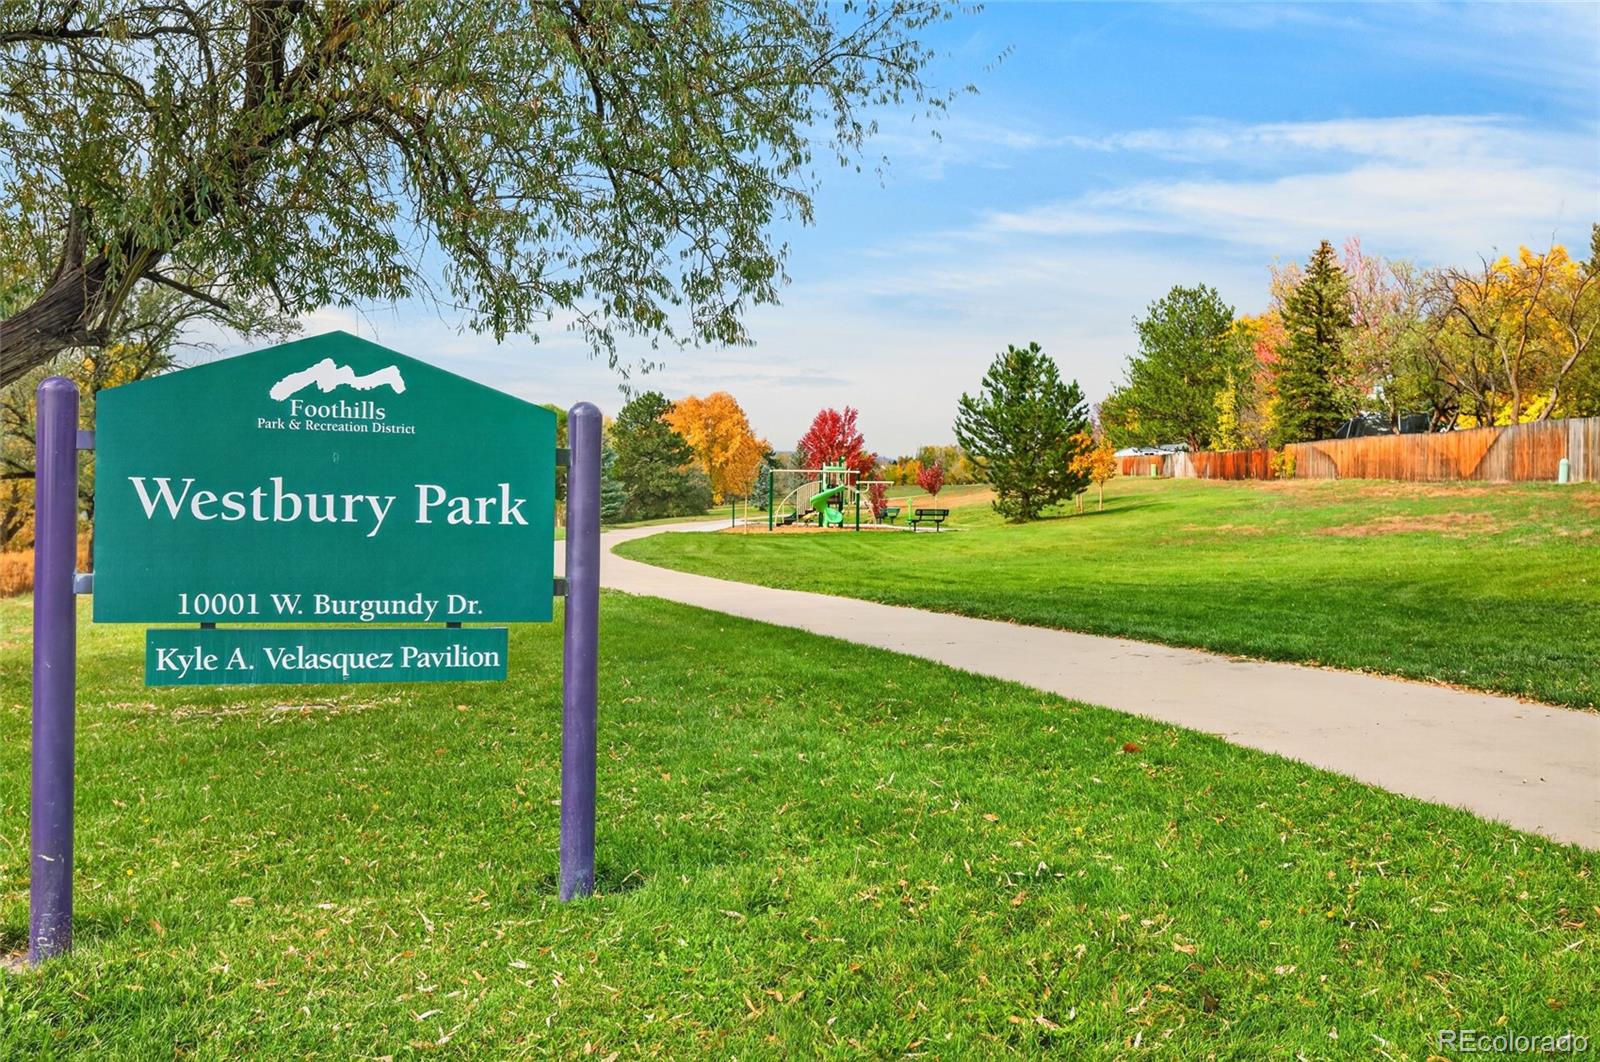
Playground
Association Fee Includes
Insurance, Maintenance Grounds, Maintenance Structure, Recycling, Snow Removal, Trash, Water

Heating, Cooling & Utilities

Cooling Features
Central Air

Utilities

Utilities
Cable Available, Electricity Connected, Internet Access (Wired), Natural Gas Connected
Sewer
Public Sewer
Water Source
Public

Lot

Acres
0.03
Lot Size
1,481
Lot Size Area Sq Ft
1,481
Road Surface
Paved
Road Frontage
Public

Exterior Features

Patio And Porch Features
Front Porch, Patio

Parking

Total Parking Spaces
2
Garage Capacity
2
Parking Features
Concrete
Listed by Compass – Denver, deluxteam@compass.com, 303-327-5898
Listing Data last updated 11/14/2026 02:00 pm
Get a Link to this Property: Copy To Clipboard
QR Code link to this property

Phone:
Connect with:

Payment Calculator

per month. fixed. % interest.
$
%
$
%
Principal & Interest
+ Home Insurance
+ Property Tax
+ HOA Fees
per month
Total interest paid over s will be:
All estimates and provided for informational purposes only. Actual amounts may vary. The output of the tool is not a loan offer or solicitation, nor is it financial or legal advice. Information, rates, programs and loan scenarios shown are for example only as of 14-Nov-2026 and are subject to change without notice. Interest rates provided by the St. Louis Federal Reserve Economic Data (FRED). All products are subject to credit and property approval. Not all products are available in all states or for all loan amounts. Other restrictions and limitations apply. Contact your preferred lender for the pricing associated with your specific transaction. Calculations are generated by Open Source mortgage calculation software tools using common mathematical formulas. All calculations should be independently verified.
Get Walk Score Content

Property History

Yesterday
Property information last updated
17 days ago
Status Active. This is the date the listing was placed on market.
Cumulative Days on Market: 15 days (includes prior listings) · Currently listed since October 28, 2026. Data provided by the MLS.

Similar Properties