Property Details

Start of property details
Share this property:
11100 Haskel Creek Road
Larkspur, CO 80118
ACTIVE
UNDER CONTRACT
$795,000
Active Under Contract
4
Beds
3
Baths
2
Garage
3,656
Sqft
35
Acres
MLS# 9889555
Cumulative Days on Market: 195 · Includes prior listings · Currently listed since 03/12/26 · Data provided by the MLS.

Property Description

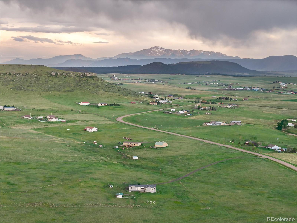
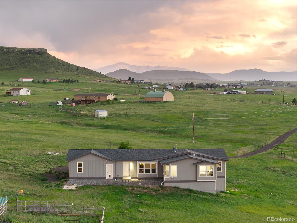
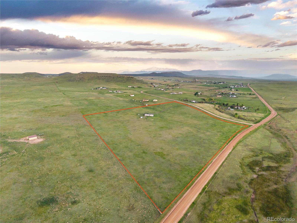
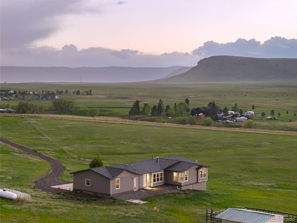
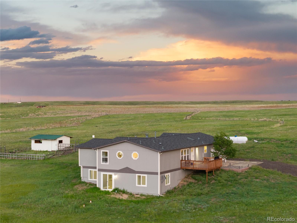
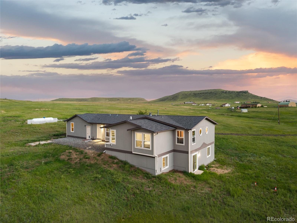
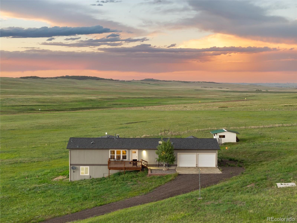
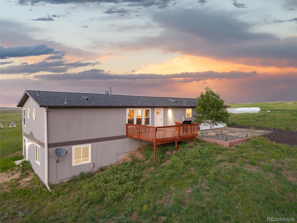
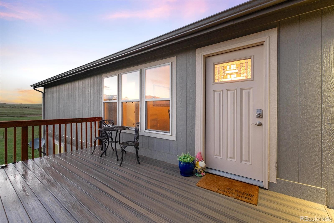
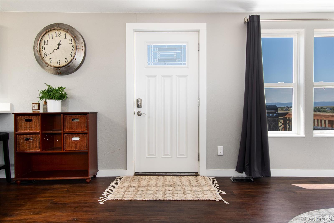
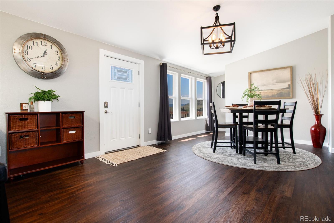
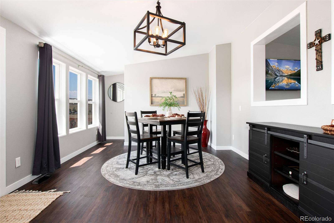
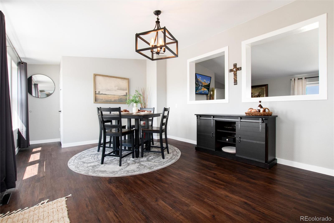
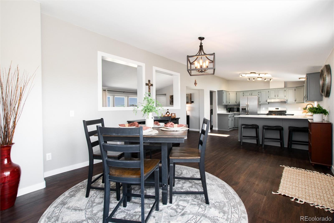
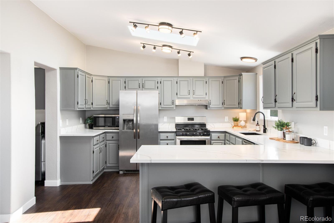
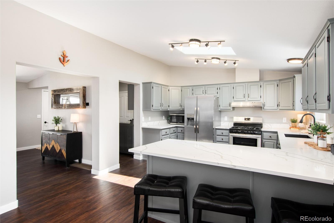
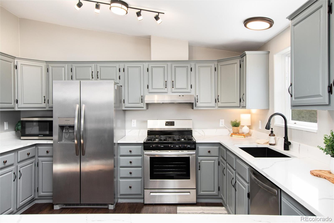
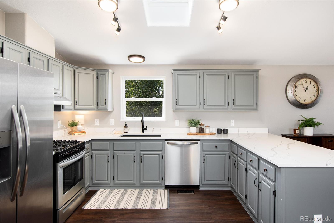
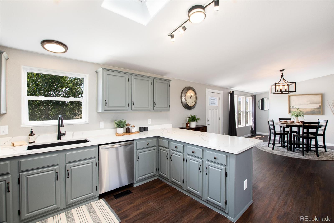
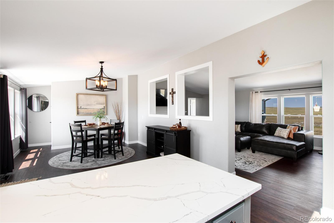
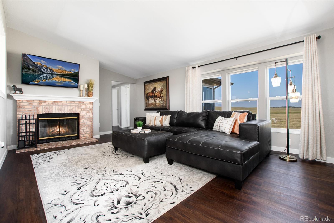
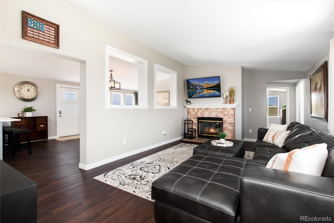
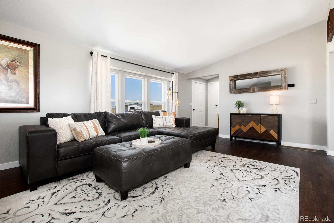
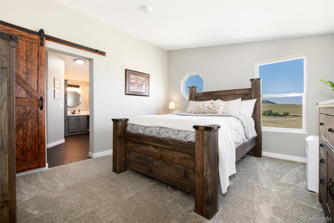
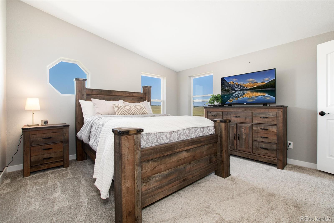
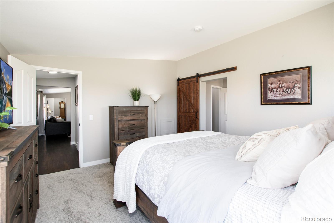
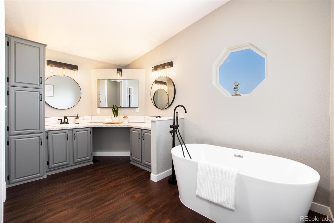
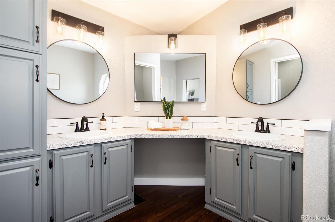
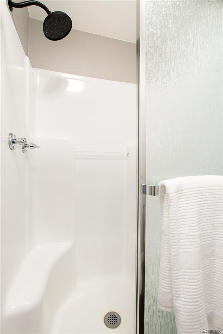
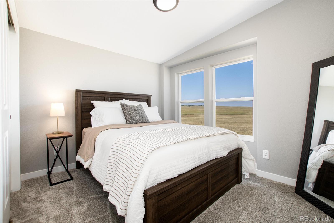
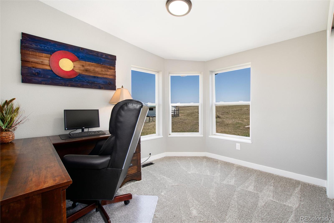
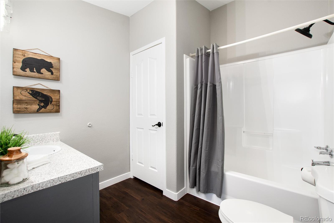
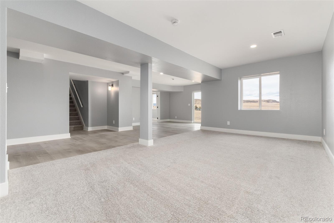
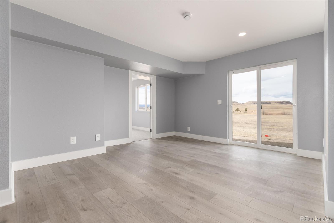
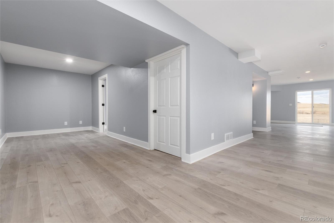
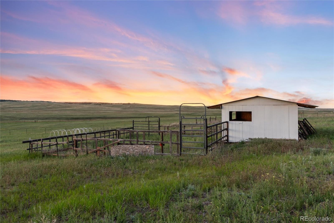
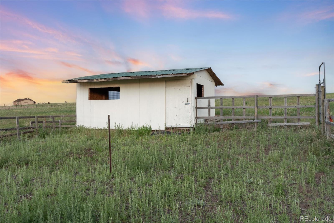
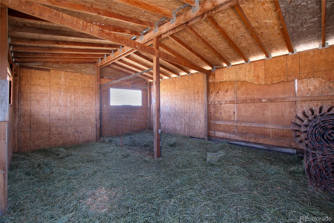
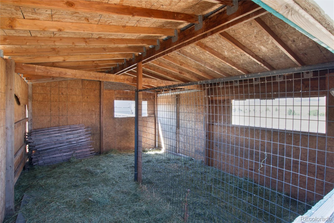
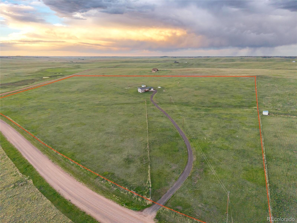
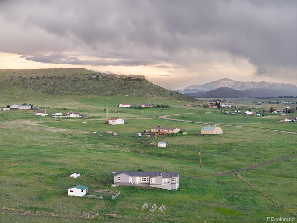
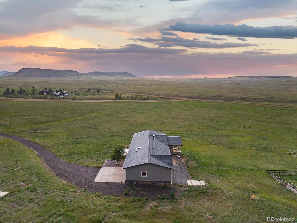
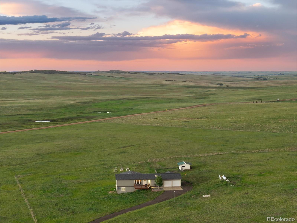
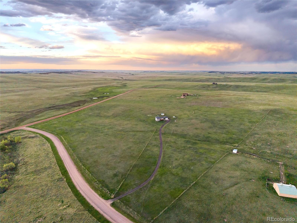
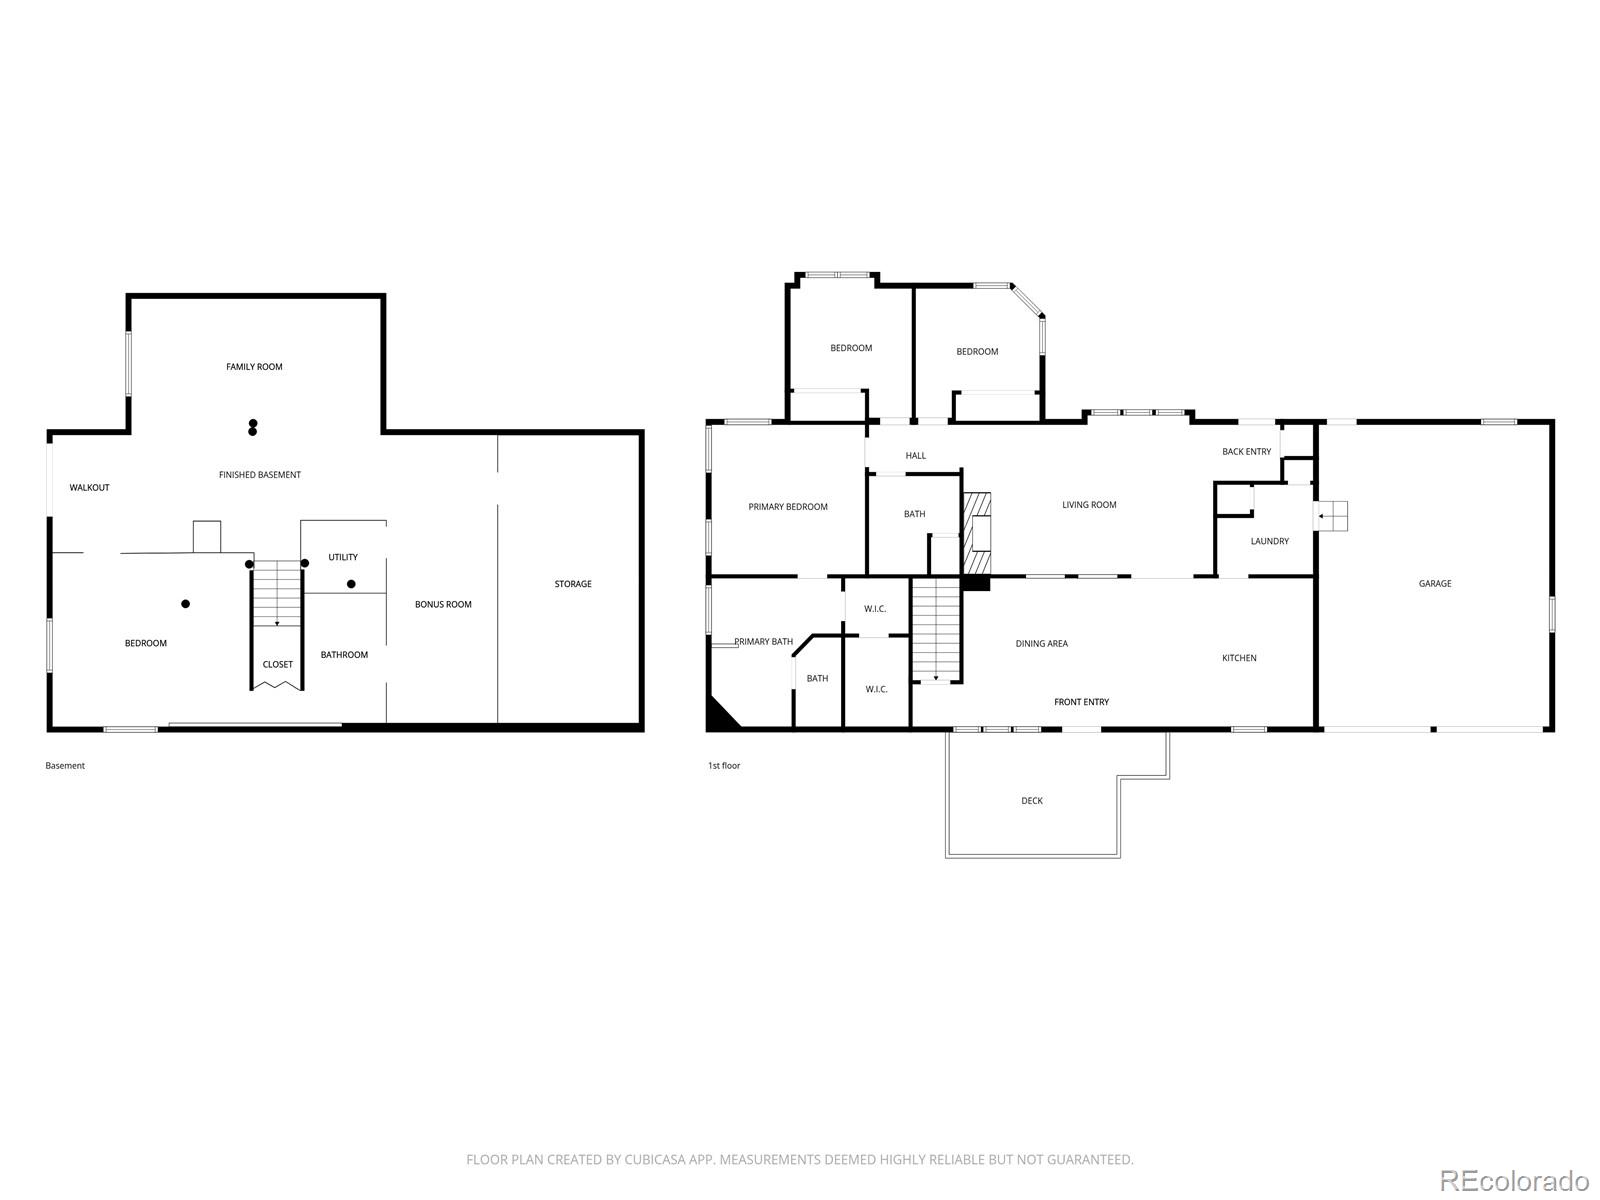
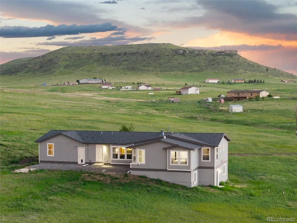
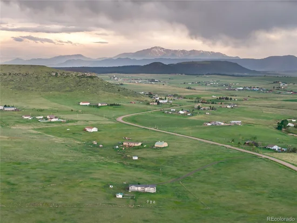
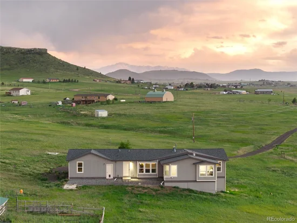
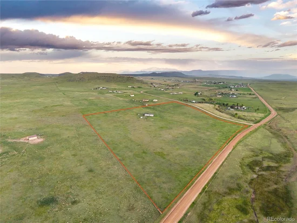
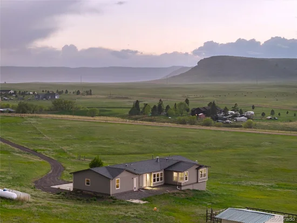
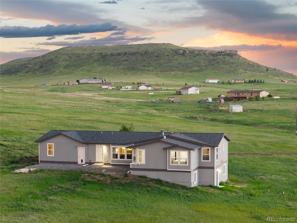
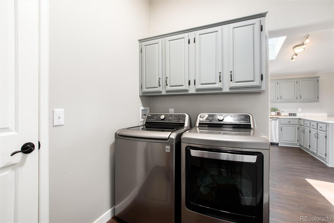
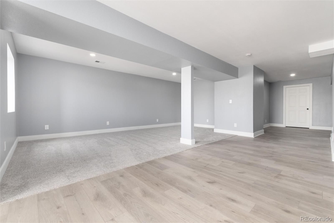
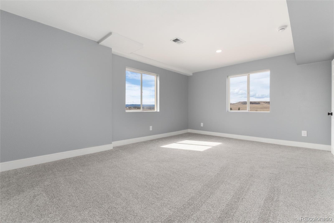
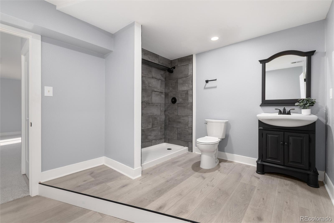
MASSIVE PRICE REDUCTION – THIS WILL MOVE! Welcome home to East Larkspur! This fully remodeled home with a full finished basement is a RARE find! Peace and privacy awaits on 35-acres zoned for A-1 agriculture zoning and with prairie-to-peak panoramic views! Conveniently located just east of I-25 on Greenland Road where your only neighbors to the north are the cattle that graze the nearly 18, 000 acres of conservation easement protected land known as Greenland Ranch. With Pikes Peak's majestic presence to the south and Rattlesnake Butte to the west, where the sunsets are a sight to behold, you'll feel like you've escaped the busy life "out there." Here, it's quiet, expansive, and breathtaking — and all yours to create the life you've always wanted. Live out your dream of becoming a rancher or hobby farmer, or simply enjoy the low-maintenance lifestyle this move-in ready, fully renovated, ranch-style home can offer! Inside you'll immediately notice all the sunlight this home allows in and how functionally and thoughtfully remodeled this home is. You'll feel like you've walked into a new home with new luxury vinyl plank floors, carpeting, gorgeous kitchen quartz countertops, appliances, washer and dryer, lighting, hardware, baseboards, interior and exterior paint, new furnace and hot water heater, and a new Class-4 impact-resistant roof! No surface was left untouched in this home! You'll enjoy the vaulted ceilings, skylight, views from every window, and the easy flow here. The primary suite will win you over with its 5-piece bathroom, complete with freestanding soaking tub and huge walk-in closet! The full, finished walkout basement offers a large family room, sunny bedroom with ensuite bathroom, and a large bonus space perfect for an exercise room, a work from home space, or game room! The 2-stall barn with corral is ready for your can't-leave-behind domestic animals! Peaceful living all within minutes to town.

Ask a Local Expert

Property Highlights

Property Type
Residential
Property Sub Type
Single Family Residence
Architectural Style
Contemporary
Bedrooms
4
Total Bathrooms
3
Living Area
3,306
Price / Sqft
$240
Acres
35
Year Built
1997
Condition
Updated/Remodeled

Location

City/Township
Larkspur
Direction Faces
Southwest
View
Mountain(s), Plains
Subdivision
Metes & Bounds
County
Douglas
Zoning
A1

Property Details
Price
$795,000
Condition
Updated/Remodeled
Property Type
Residential
Property Sub Type
Single Family Residence

Building

Structure Type
House
Levels
One
Total Area
3,656

Community

Local Schools

Elementary School
Cherry Valley
Middle School
Mesa
High School
Douglas County
School District
Douglas RE-1

Interior Features

Bedrooms and Bathrooms

Total Bathrooms
3
Bathrooms on Main Level
2
Full Bathrooms
2
3/4 Bathrooms
1
Bedrooms
4
Bedrooms on Main Level
3

Rooms and Basement

Has Basement
Yes
Basement Features
Bath/Stubbed, Daylight, Finished, Full, Walk-Out Access

Area and Spaces

Living Area
3,306
Above Grade Finished Area
1,828
Below Grade Finished Area
1,478

Appliances

Appliances
Dishwasher, Disposal, Dryer, Microwave, Range, Range Hood, Refrigerator, Self Cleaning Oven, Washer

Interior Features

Interior Features
Five Piece Bath, High Ceilings, High Speed Internet, Kitchen Island, Laminate Counters, Open Floorplan, Primary Suite, Quartz Counters, Smoke Free, Vaulted Ceiling(s), Walk-In Closet(s), Wired for Data
Flooring
Carpet, Vinyl
Window Features
Bay Window(s), Double Pane Windows, Skylight(s), Window Coverings, Window Treatments
Security Features
Carbon Monoxide Detector(s), Smart Cameras, Smoke Detector(s)
Fireplace Features
Living Room

Heating and Cooling

Heating Features
Forced Air, Propane
Fireplaces
1

Building Details
Construction

Architectural Style
Contemporary
Year Built
1997

Materials
Construction Materials
Frame, Wood Siding
Roof
Composition

Terms

Terms

Contingency
None Known
Ownership
Individual
Exclusions
Seller’s personal belongings and staging items. All furniture is negotiable (listing agent’s staging is not – please inquire about specific items).
Special Conditions
None
Special Terms
1031 Exchange, Cash, Conventional, FHA, Jumbo, VA Loan

Taxes

Tax

Tax (Annual)
$4,256

Heating, Cooling & Utilities

Cooling Features
Air Conditioning-Room

Utilities

Utilities
Cable Available, Electricity Connected, Internet Access (Wired), Propane
Sewer
Septic Tank
Water Source
Well

Lot

Acres
35
Lot Size
35
Lot Size Area Sq Ft
1,524,600
Lot Features
Corner Lot, Level, Open Space, Secluded
Road Surface
Dirt, Gravel
Road Frontage
Public

Exterior Features

Exterior Features
Garden, Lighting, Private Yard, Rain Gutters
Patio And Porch Features
Deck, Front Porch
Fencing
Fenced Pasture, Full
For Horses
Yes
Horse Amenities
Corral(s), Loafing Shed, Pasture, Well Allows For

Parking

Total Parking Spaces
2
Garage Capacity
2
Parking Features
Concrete, Gravel, Exterior Access Door, Oversized
Listed by West and Main Homes Inc, janell@westandmainhomes.com, 720-469-5332
Listing Data last updated 09/23/2026 05:20 am
Get a Link to this Property: Copy To Clipboard
QR Code link to this property

Phone:
Connect with:

Payment Calculator

per month. fixed. % interest.
$
%
$
%
Principal & Interest
+ Home Insurance
+ Property Tax
+ HOA Fees
per month
Total interest paid over s will be:
All estimates and provided for informational purposes only. Actual amounts may vary. The output of the tool is not a loan offer or solicitation, nor is it financial or legal advice. Information, rates, programs and loan scenarios shown are for example only as of 23-Sep-2026 and are subject to change without notice. Interest rates provided by the St. Louis Federal Reserve Economic Data (FRED). All products are subject to credit and property approval. Not all products are available in all states or for all loan amounts. Other restrictions and limitations apply. Contact your preferred lender for the pricing associated with your specific transaction. Calculations are generated by Open Source mortgage calculation software tools using common mathematical formulas. All calculations should be independently verified.
Get Walk Score Content

Property History

5 days ago
Property information last updated
29 days ago
Date of last price change
194 days ago
Status Active. This is the date the listing was placed on market.
Cumulative Days on Market: 195 days (includes prior listings) · Currently listed since March 12, 2026. Data provided by the MLS.

Similar Properties