Property Details

Start of property details
Share this property:
521 Golden Gate Drive
Golden, CO 80403
FOR
SALE
$825,000
Active
3
Beds
4
Baths
2
Garage
3,192
Sqft
4.97
Acres
MLS# 9924103
Cumulative Days on Market: 117 · Includes prior listings · Currently listed since 06/04/26 · Data provided by the MLS.

Property Description

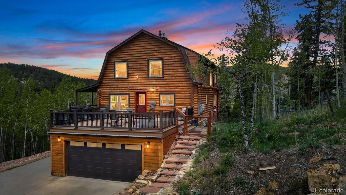
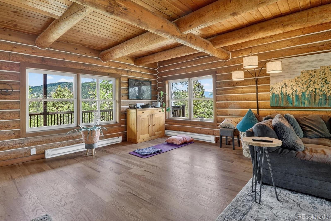
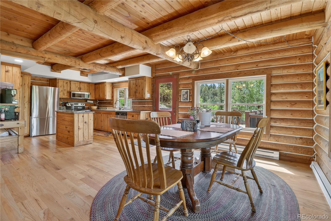
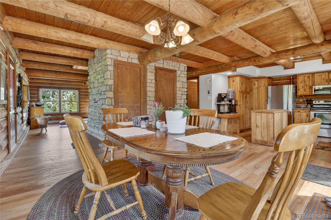
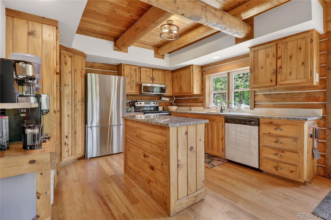
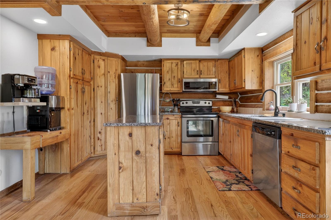
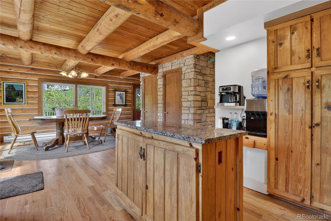
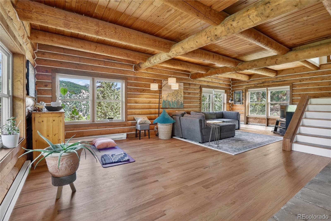
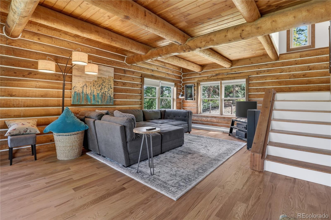
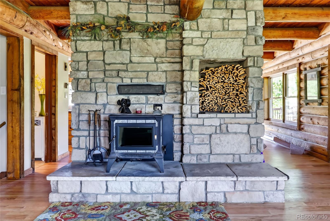
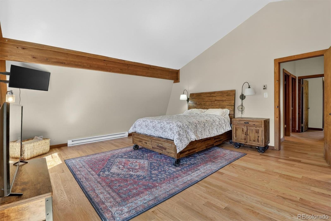
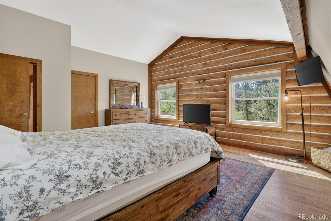
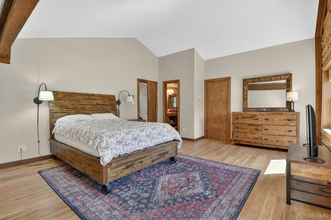
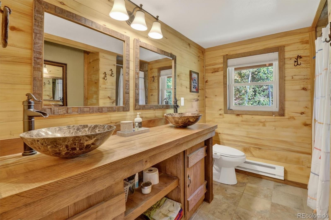
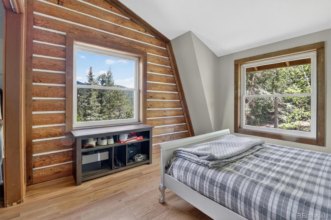
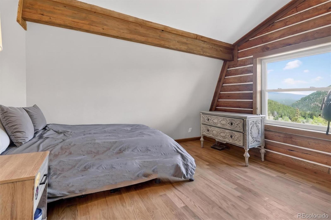
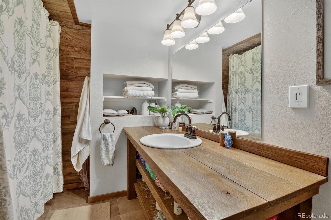
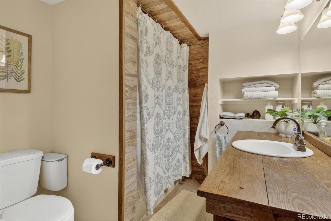
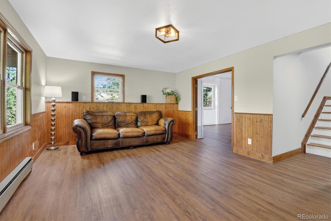
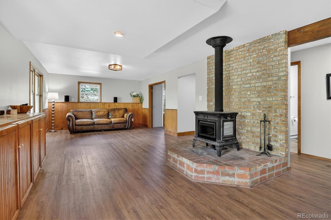
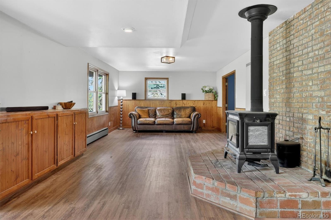
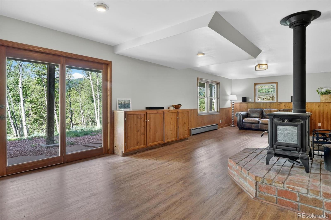
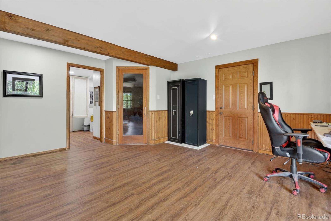
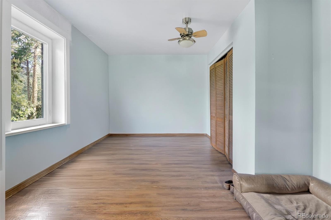
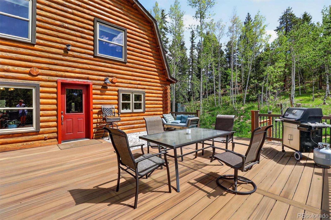
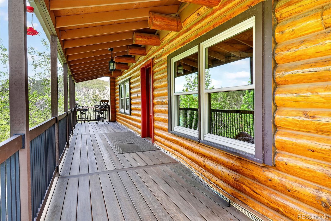
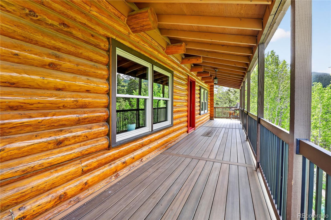
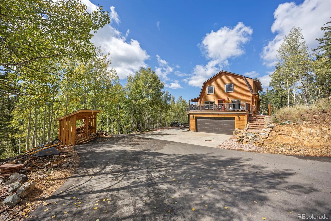
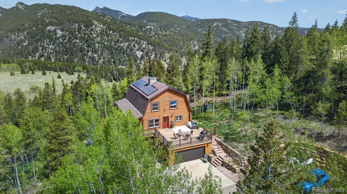
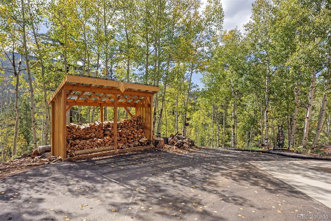
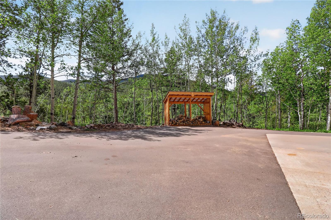
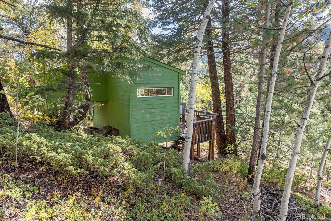
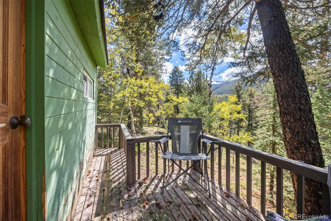
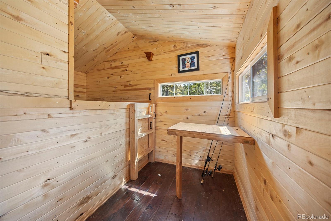
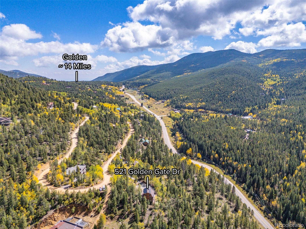
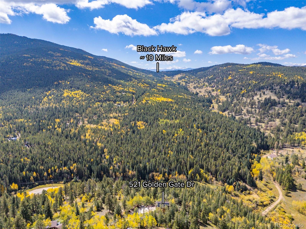
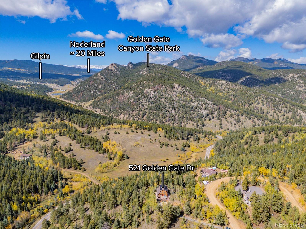
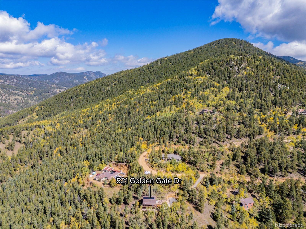
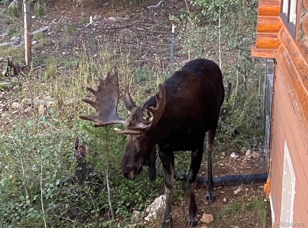
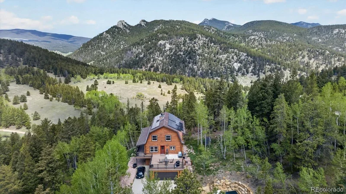
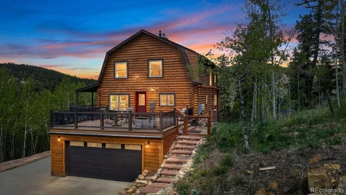
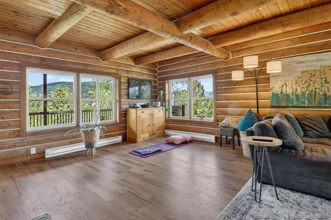
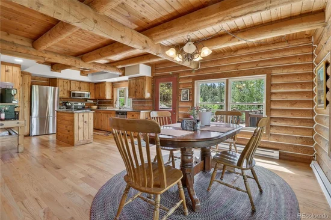
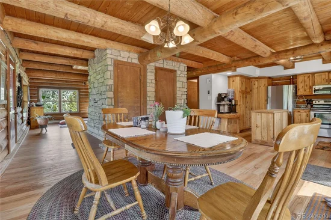
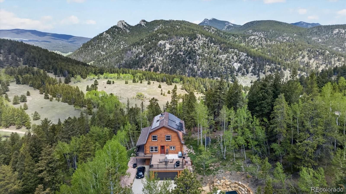
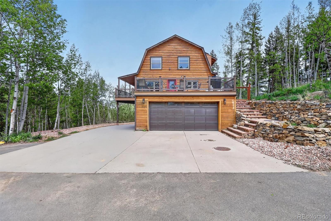
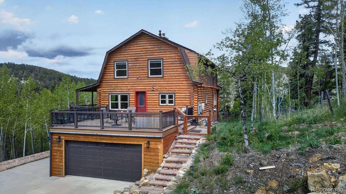
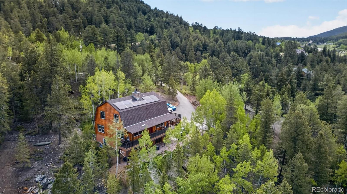
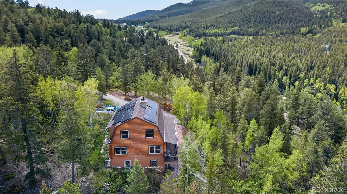
HUGE PRICE DROP!! Experience the Colorado mountain lifestyle without sacrificing convenience. Nestled on nearly 5 private acres overlooking Golden Gate Canyon State Park, this beautifully updated log home offers breathtaking views of the Continental Divide and abundant wildlife—including elk, moose, bears, deer, and hummingbirds (sometimes right out your front door!). Inside, recent updates include hardwood flooring throughout, upgraded windows and doors, updated electrical, and an egress window in the lower-level bonus room for added safety and flexibility. The open-concept layout is filled with natural light and designed for both entertaining and everyday comfort. Step outside to about 500 square feet of reinforced wraparound decking, perfect for enjoying mountain sunsets, morning coffee, and year-round views. The home's southern exposure provides excellent natural light, while the blacktop driveway helps reduce dust and encourages winter snow melt. Outdoor recreation is right at your doorstep with neighborhood access to Golden Gate Canyon State Park and fishing just one mile away. Additional features include exterior firewood storage and a super-cute playhouse down the hill. Tucked away in a quiet mountain neighborhood on a well-maintained county road, this property offers the privacy and serenity mountain buyers crave while remaining just 25 minutes to Golden, 20 minutes to Black Hawk, 40 minutes to Downtown Denver, and less than an hour to DIA.


All information is reliable, but not guaranteed. Buyer / Buyer's Agent to verify all information.

Ask a Local Expert

Property Highlights

Property Type
Residential
Property Sub Type
Single Family Residence
Architectural Style
Chalet
Bedrooms
3
Total Bathrooms
4
Living Area
3,192
Price / Sqft
$258
Acres
4.97
Year Built
1980

Location

City/Township
Golden
Direction Faces
Southeast
Subdivision
Golden Gate Park Estates
County
Gilpin

Property Details
Price
$825,000
Property Type
Residential
Property Sub Type
Single Family Residence

Building

Structure Type
House
Levels
Two
Total Area
3,192

Community

Local Schools

Elementary School
Gilpin County School
Middle School
Gilpin County School
High School
Gilpin County School
School District
Gilpin RE-1

Interior Features

Bedrooms and Bathrooms

Total Bathrooms
4
Bathrooms on Main Level
1
Full Bathrooms
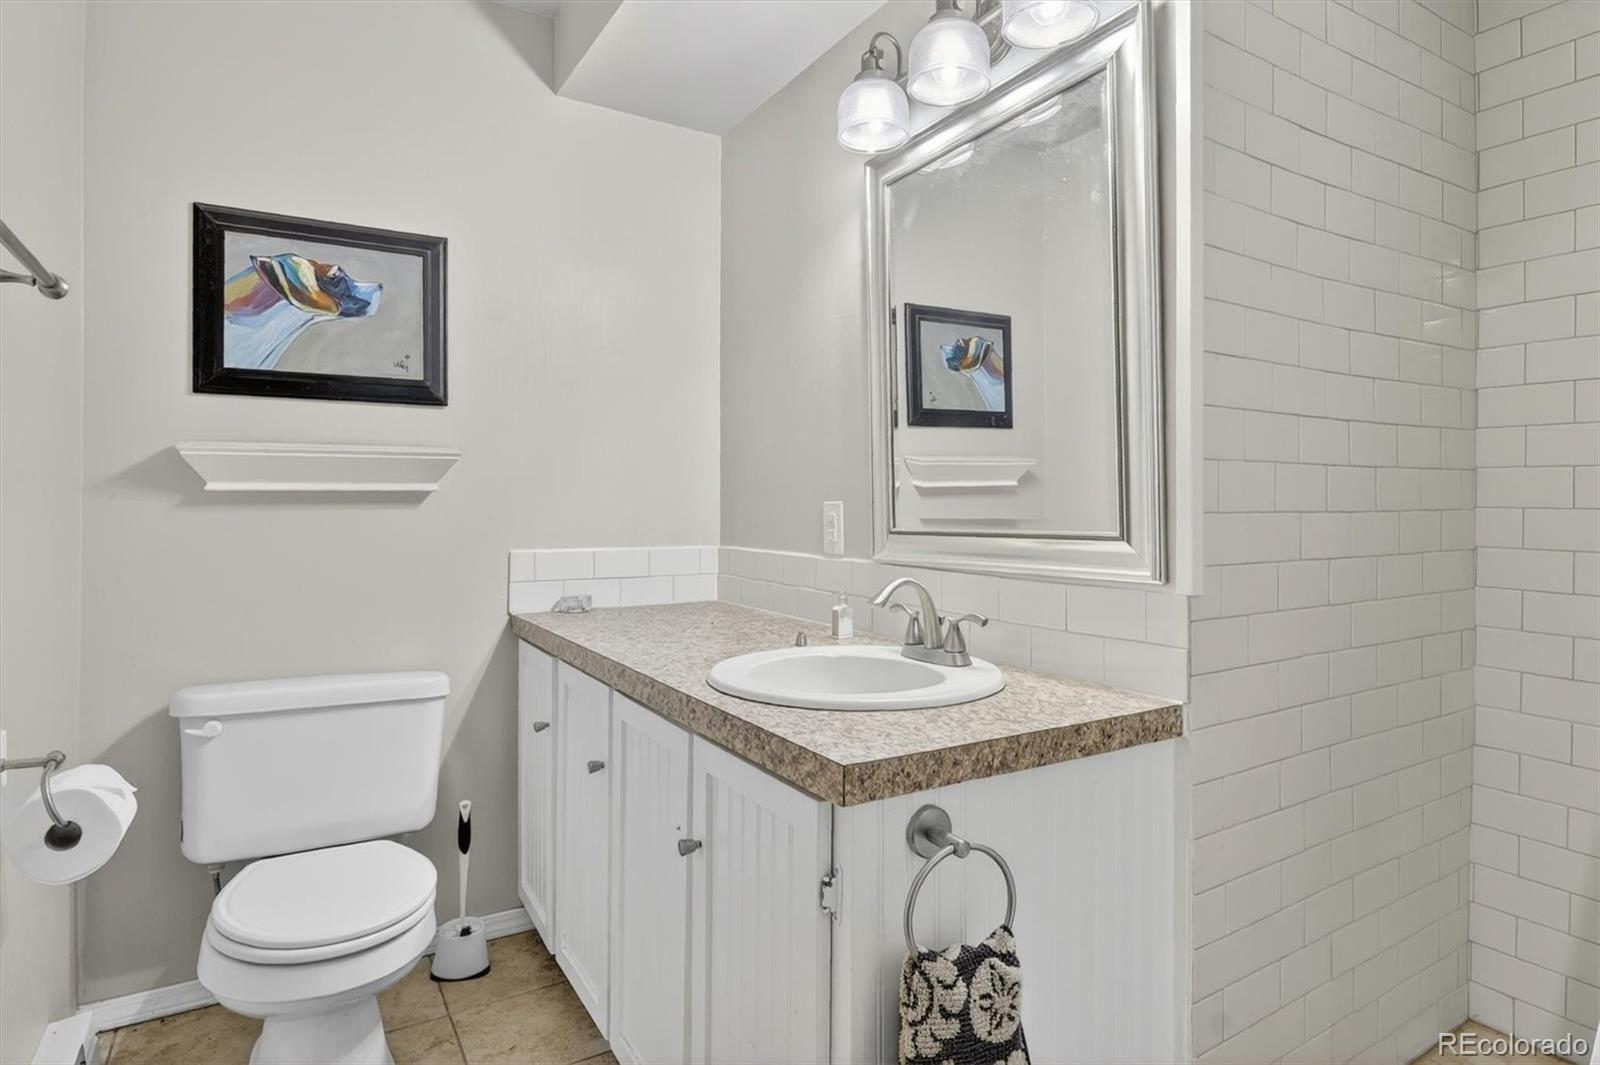
1
1/2 Bathrooms
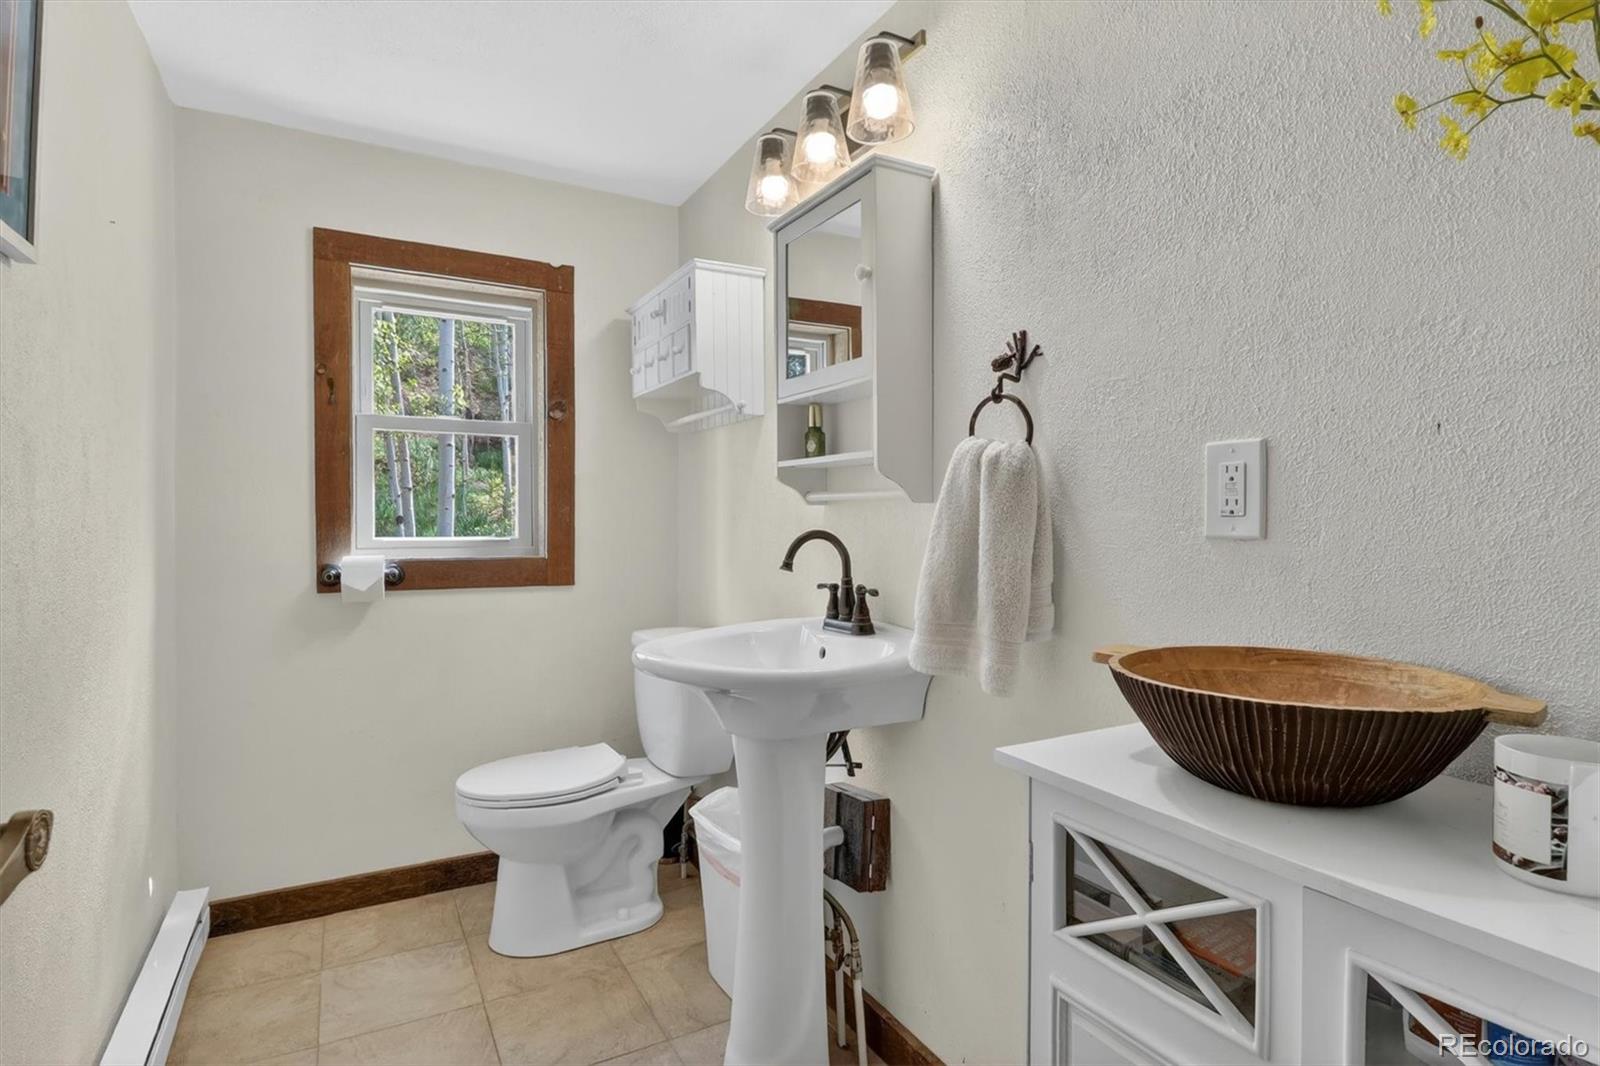
1
3/4 Bathrooms
2
Bedrooms
3

Rooms and Basement

Has Basement
Yes
Basement Features
Finished, Full, Walk-Out Access

Area and Spaces

Living Area
3,192
Above Grade Finished Area
2,128
Below Grade Finished Area
1,064

Appliances

Appliances
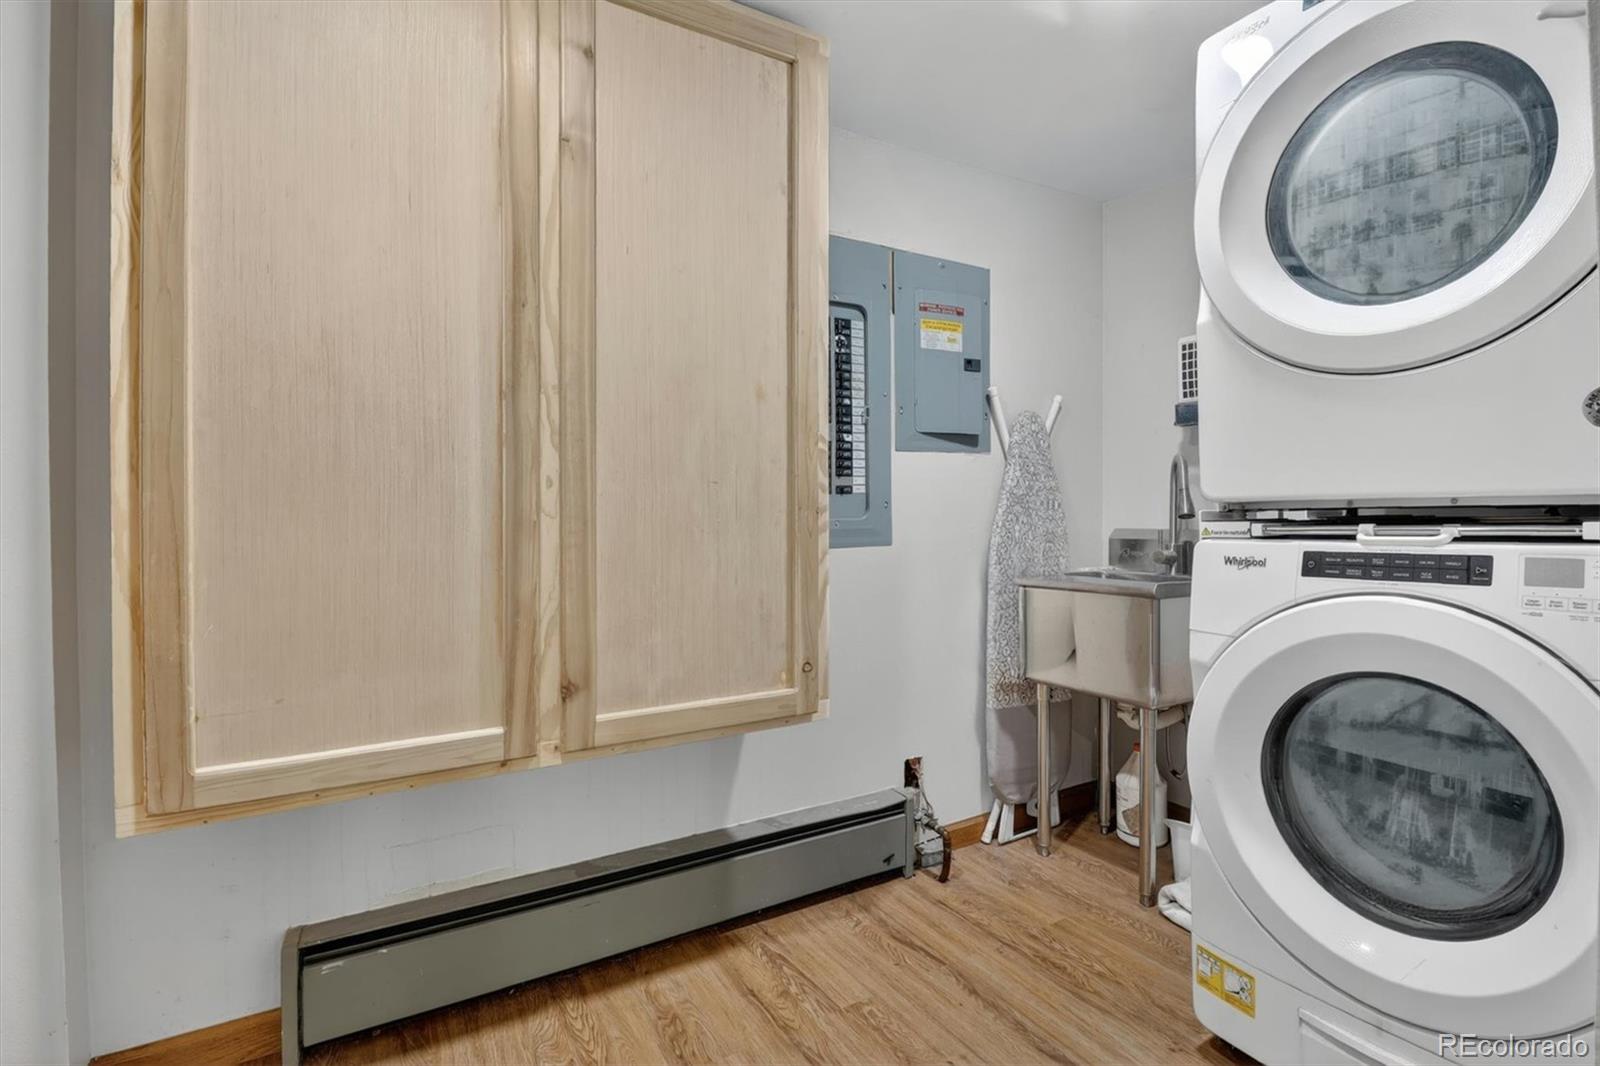
Dishwasher, Dryer, Microwave, Oven, Refrigerator, Washer

Interior Features

Interior Features
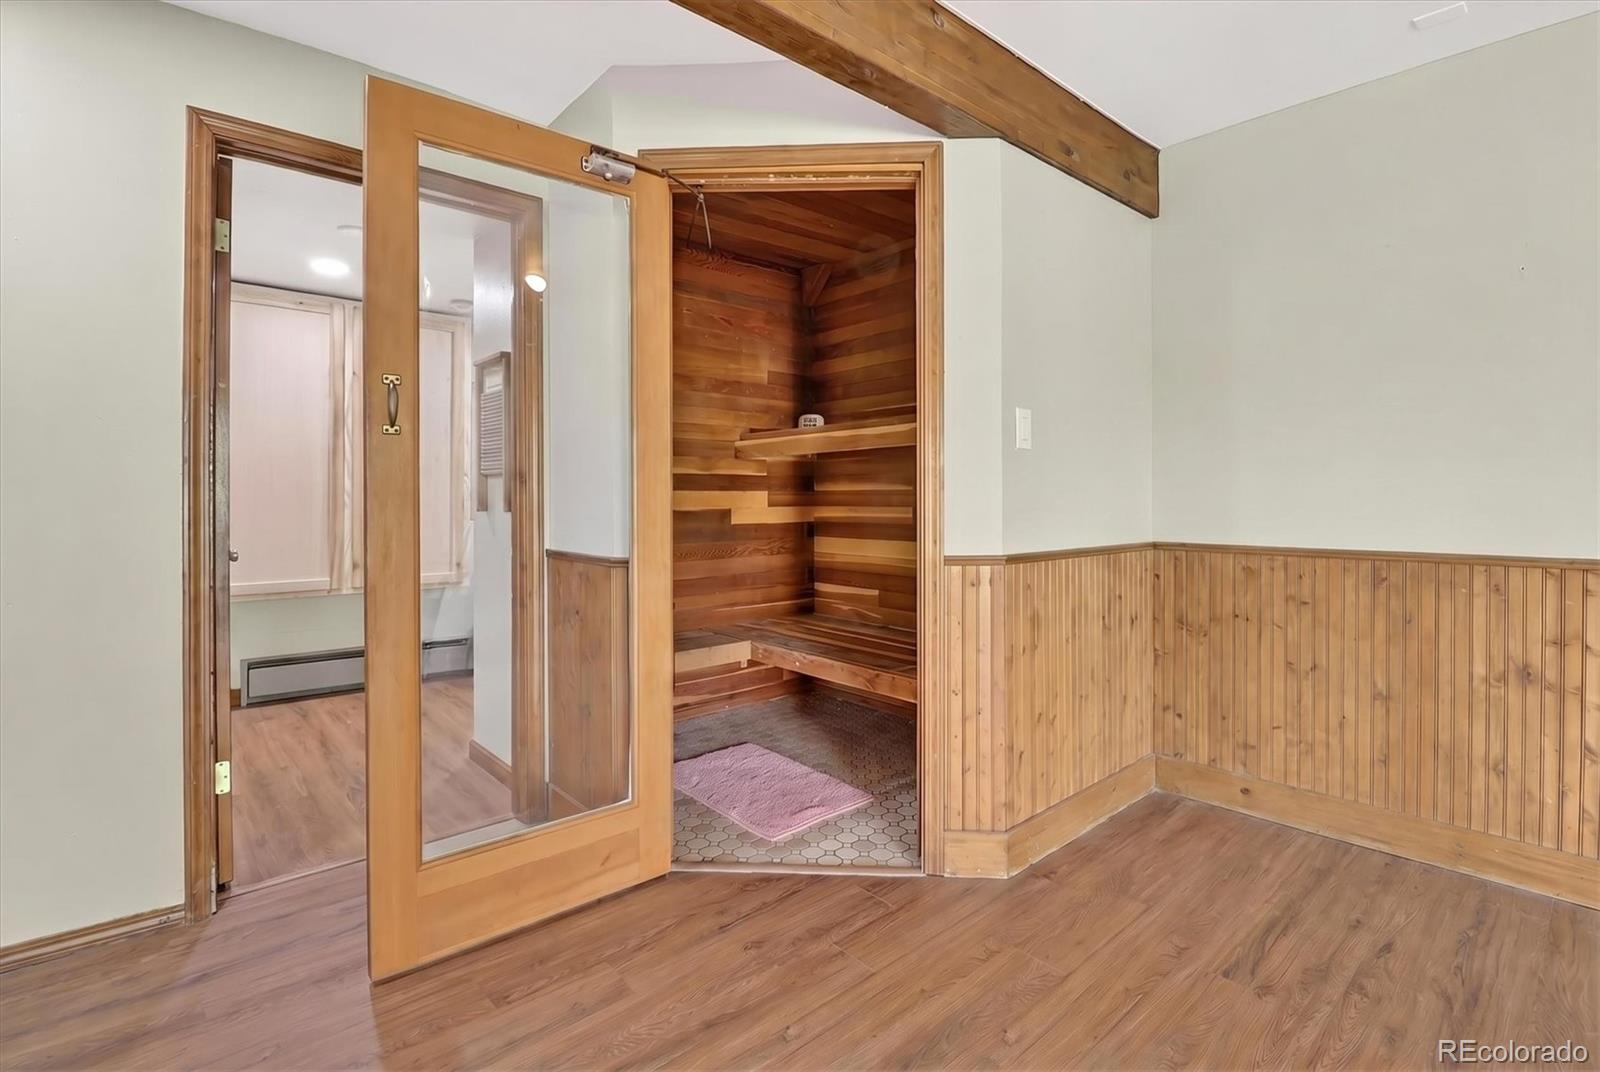
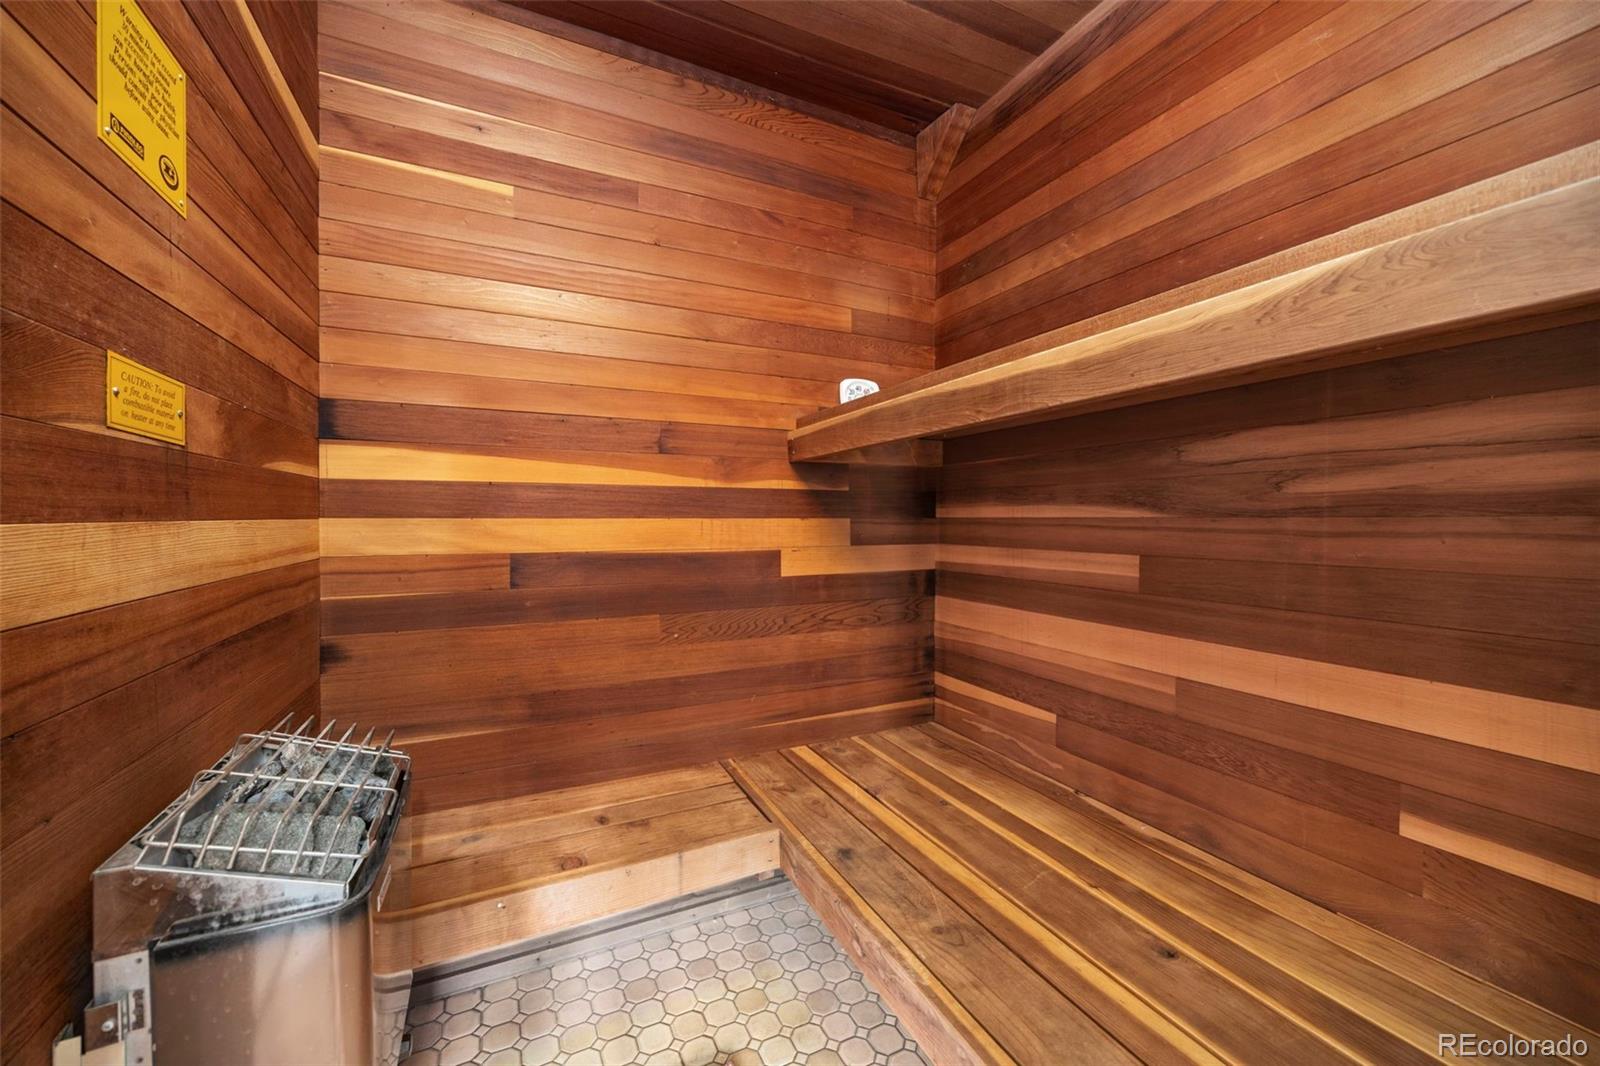
Granite Counters, Kitchen Island, Primary Suite, Sauna, Walk-In Closet(s)
Flooring
Wood
Window Features
Double Pane Windows
Electic
110V, 220 Volts
Fireplace Features
Basement, Family Room, Living Room, Wood Burning, Wood Burning Stove

Heating and Cooling

Heating Features
Baseboard, Electric, Radiant, Solar, Wood Stove

Building Details
Construction

Architectural Style
Chalet
Year Built
1980
Foundations
Structural

Materials
Construction Materials
Log, Wood Siding
Roof
Composition

Terms

Terms

Ownership
Individual
Exclusions
Seller’s Personal Property
Special Conditions
None
Special Terms
1031 Exchange, Cash, Conventional, FHA, VA Loan

Taxes

Tax

Tax (Annual)
$1,360

HOA

Has HOA
Yes
Association Fee
$75 /yr

Heating, Cooling & Utilities

Cooling Features
None

Utilities

Utilities
Electricity Connected, Internet Access (Wired)
Sewer
Septic Tank

Green Energy

Energy Efficiency Features
Exposure/Shade

Utilities

Water Source
Private, Well

Lot

Acres
4.97
Lot Size
4.97
Lot Size Area Sq Ft
216,493.20
Lot Features
Fire Mitigation, Mountainous, Secluded, Sloped
Road Surface
Gravel
Road Frontage
Public

Exterior Features

Exterior Features
Balcony, Dog Run, Garden
Patio And Porch Features
Deck, Front Porch, Wrap Around
Fencing
Partial

Parking

Total Parking Spaces
2
Garage Capacity
2
Parking Features
Asphalt, Concrete
Listed by Fathom Realty Colorado LLC, walkhomewithraechel@gmail.com, 720-518-7100
Listing Data last updated 09/29/2026 12:40 pm
Get a Link to this Property: Copy To Clipboard
QR Code link to this property

Phone:
Connect with:

Payment Calculator

per month. fixed. % interest.
$
%
$
%
Principal & Interest
+ Home Insurance
+ Property Tax
+ HOA Fees
per month
Total interest paid over s will be:
All estimates and provided for informational purposes only. Actual amounts may vary. The output of the tool is not a loan offer or solicitation, nor is it financial or legal advice. Information, rates, programs and loan scenarios shown are for example only as of 29-Sep-2026 and are subject to change without notice. Interest rates provided by the St. Louis Federal Reserve Economic Data (FRED). All products are subject to credit and property approval. Not all products are available in all states or for all loan amounts. Other restrictions and limitations apply. Contact your preferred lender for the pricing associated with your specific transaction. Calculations are generated by Open Source mortgage calculation software tools using common mathematical formulas. All calculations should be independently verified.
Get Walk Score Content

Property History

11 days ago
Property information last updated
97 days ago
Date of last price change
116 days ago
Status Active. This is the date the listing was placed on market.
Cumulative Days on Market: 117 days (includes prior listings) · Currently listed since June 4, 2026. Data provided by the MLS.

Similar Properties