Property Details

Start of property details
Share this property:
1422 Pierce Street
Lakewood, CO 80214
FOR
SALE
$564,999
Active
3
Beds
3
Baths
2
Garage
1,704
Sqft
2025
Yr. Built
MLS# 9932557
Cumulative Days on Market: 140 · Includes prior listings · Currently listed since 05/05/26 · Data provided by the MLS.

Property Description

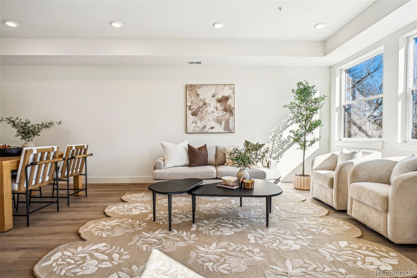
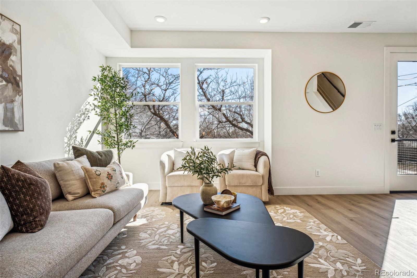
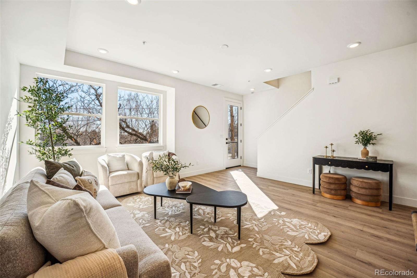
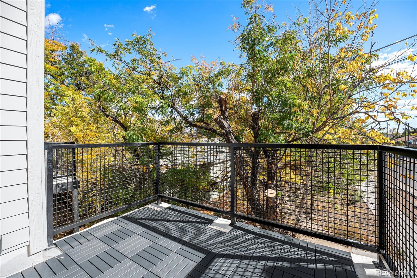
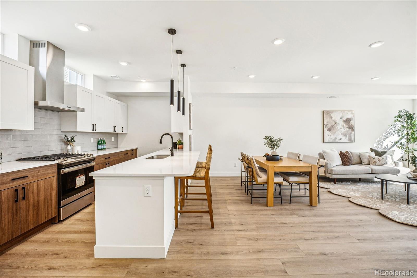
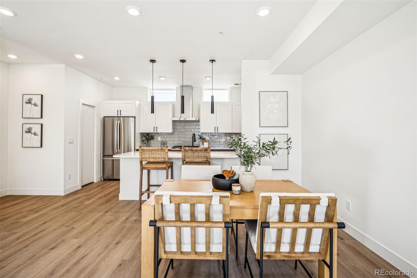
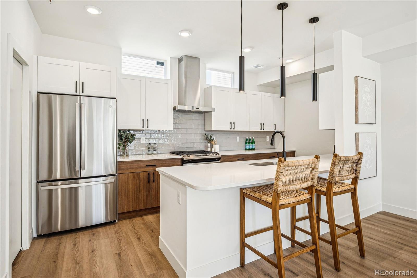
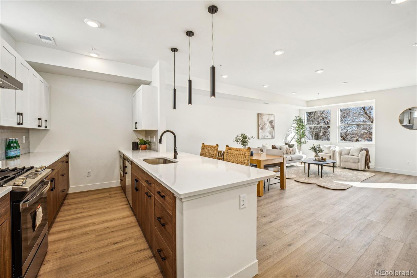
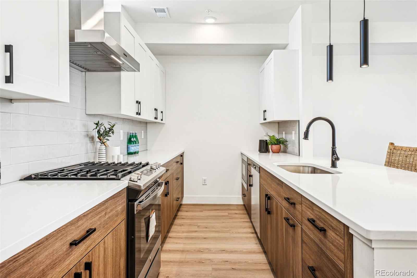
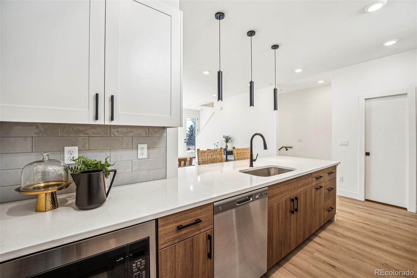
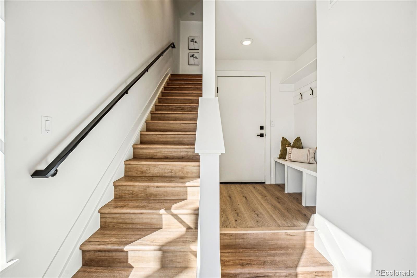
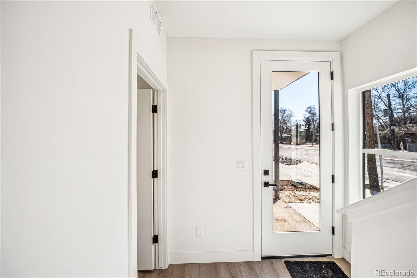
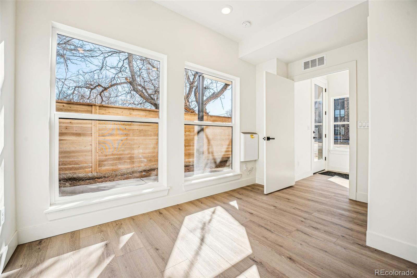
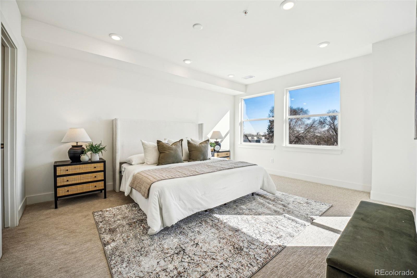
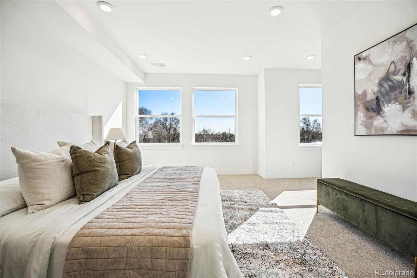
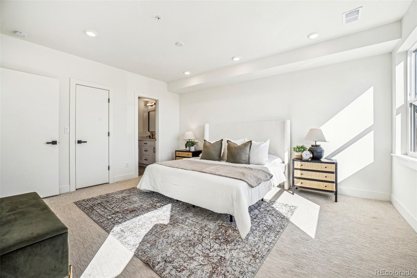
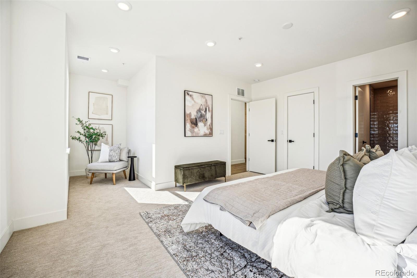
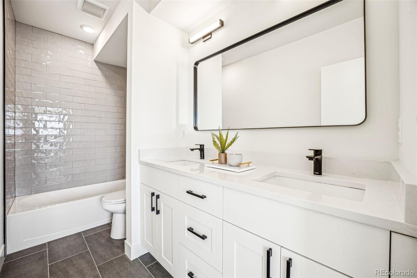
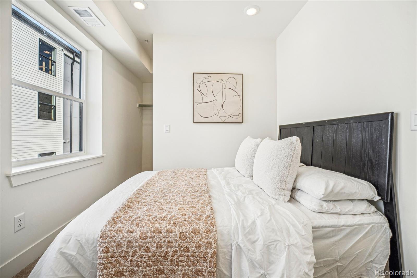
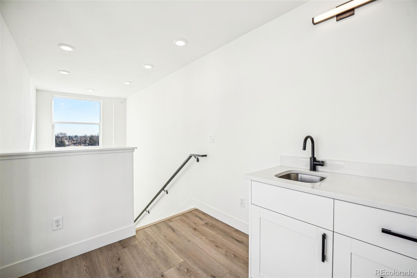
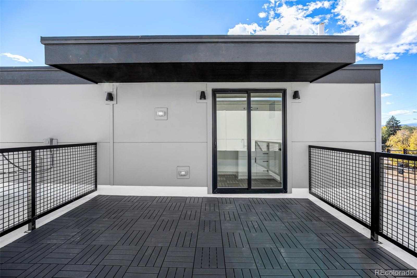
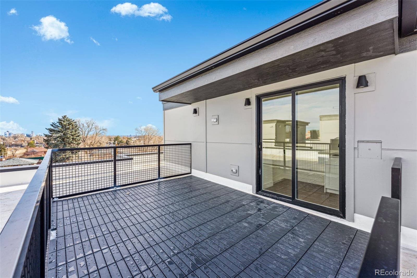
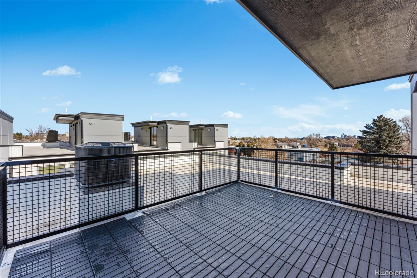
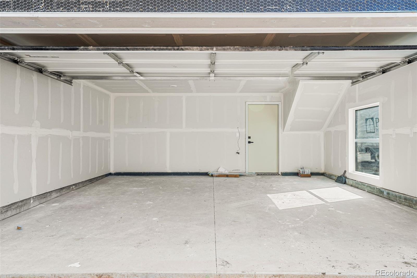
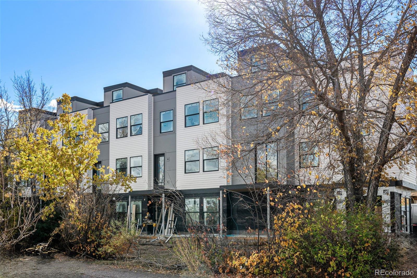
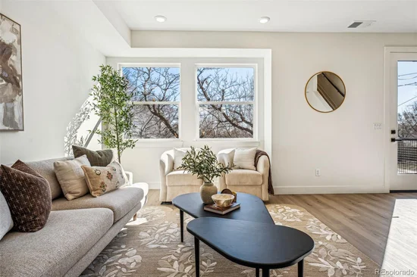
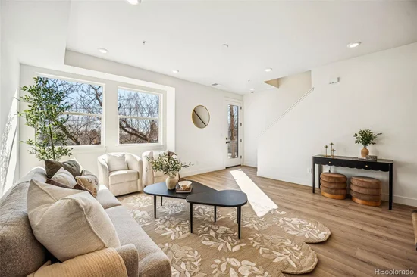
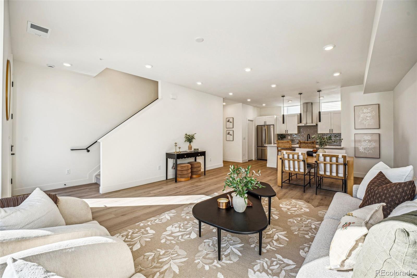
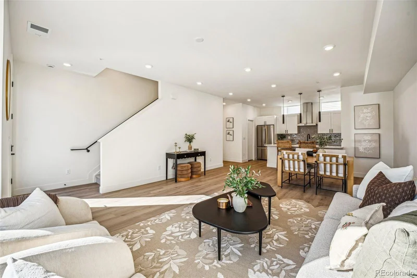
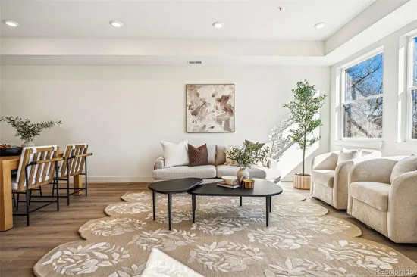
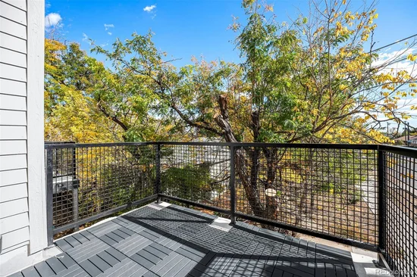
Take advantage of 3 months of FREE HOA and up to $10k (based on loan terms) from our preferred lender, Jimmy Everetts with The Shield Lending Team! For more details, contact Jimmy at (720) 979-8742. Introducing brand new townhomes in Pierce Creek Village, where modern design meets timeless comfort. Ideally situated between the vibrant heart of Downtown Denver and the breathtaking Rocky Mountains, this home promises a lifestyle of convenience and ease. As you step inside and ascend the stairs, you'll be greeted by a bright and airy open-concept living space. Large windows flood the area with natural light, beautifully showcasing the townhome's expansive layout. The living room flows effortlessly into the well-appointed kitchen, complete with ample storage, sleek stainless steel appliances, and thoughtful design for both function and style. Retreat to the expansive primary suite, featuring a luxurious ensuite bath for ultimate relaxation. With a rooftop patio perfect for taking in Colorado’s stunning sunsets and an attached 2-car garage, this home provides the ideal balance of convenience and luxury. Located in Lakewood's Historic West Colfax corridor, this community is a stone’s throw from the vibrant 40 West Arts District, cultural gems like Casa Bonita, and convenient access to shopping, dining, and the W-Line to Union Station. Enjoy a quick 10-minute drive to Downtown Denver or escape to the Foothills for a scenic getaway. No matter your needs, Pierce Creek Village is more than just a home, it’s a lifestyle. See floor plan and overall site plan in pictures. For more information call Jimmy at (720) 979-8742 https: / / piercecreekvillage.com

Ask a Local Expert

Property Highlights

Property Type
Residential
Property Sub Type
Townhouse
Bedrooms
3
Total Bathrooms
3
Living Area
1,704
Price / Sqft
$332
Year Built
2025
Condition
New Construction

Location

City/Township
Lakewood
View
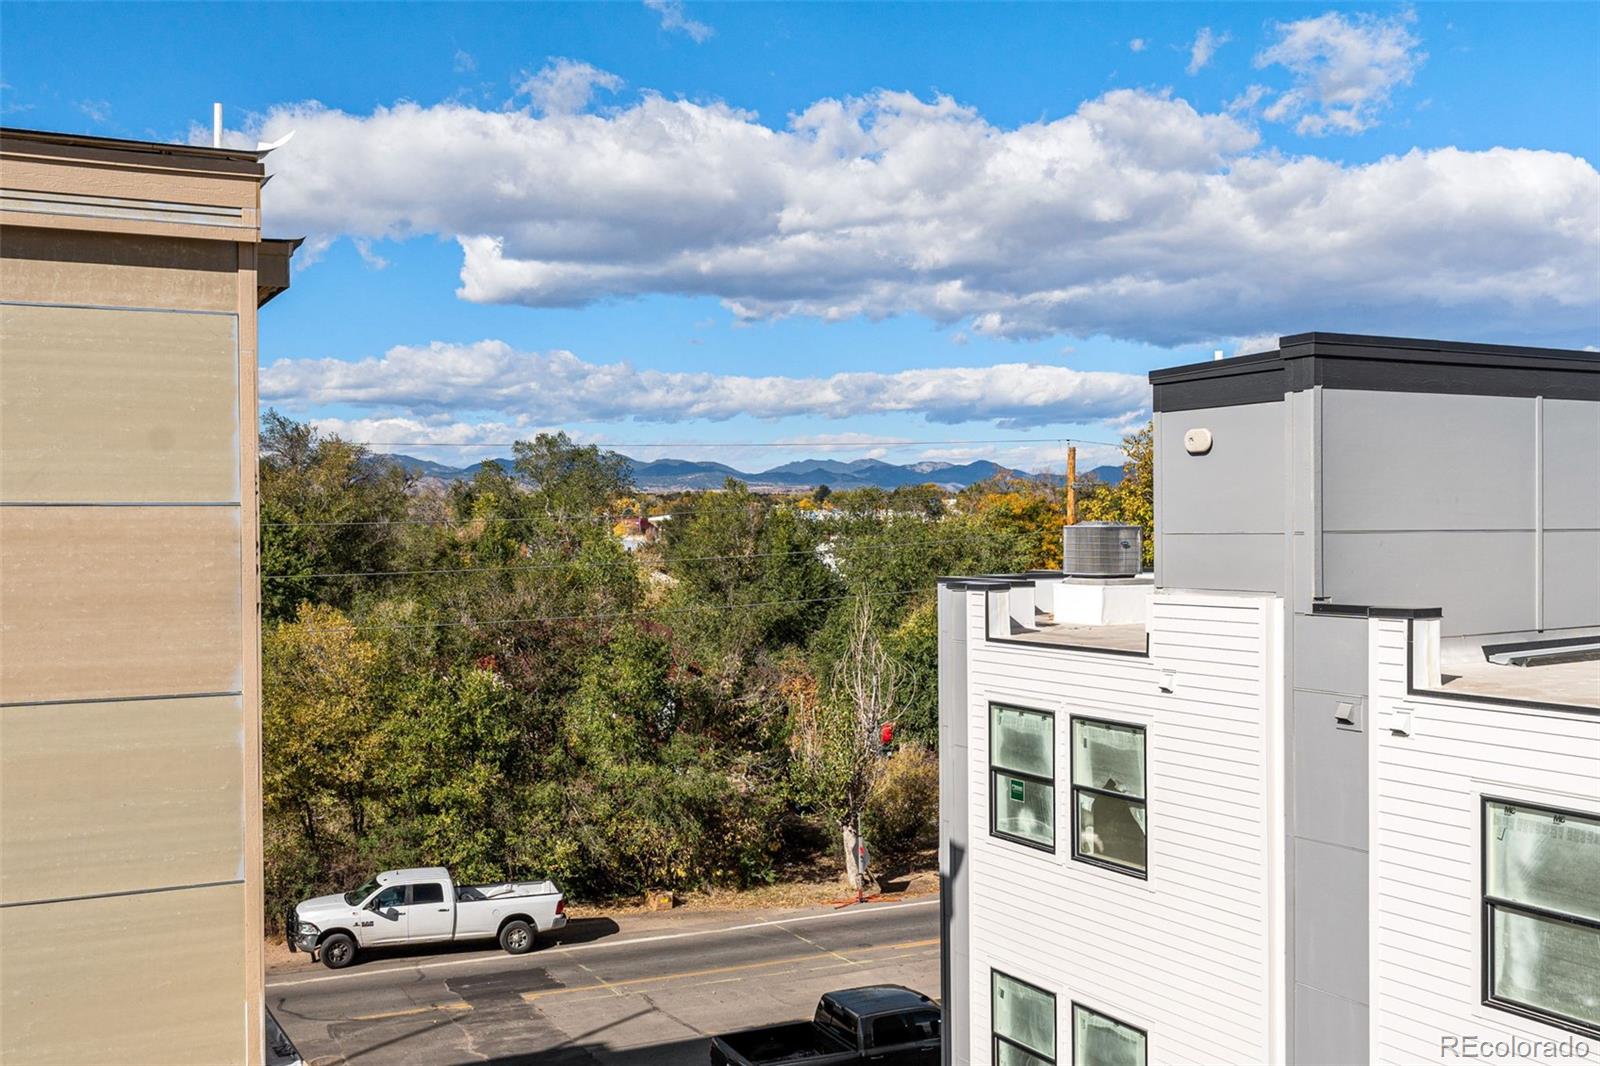
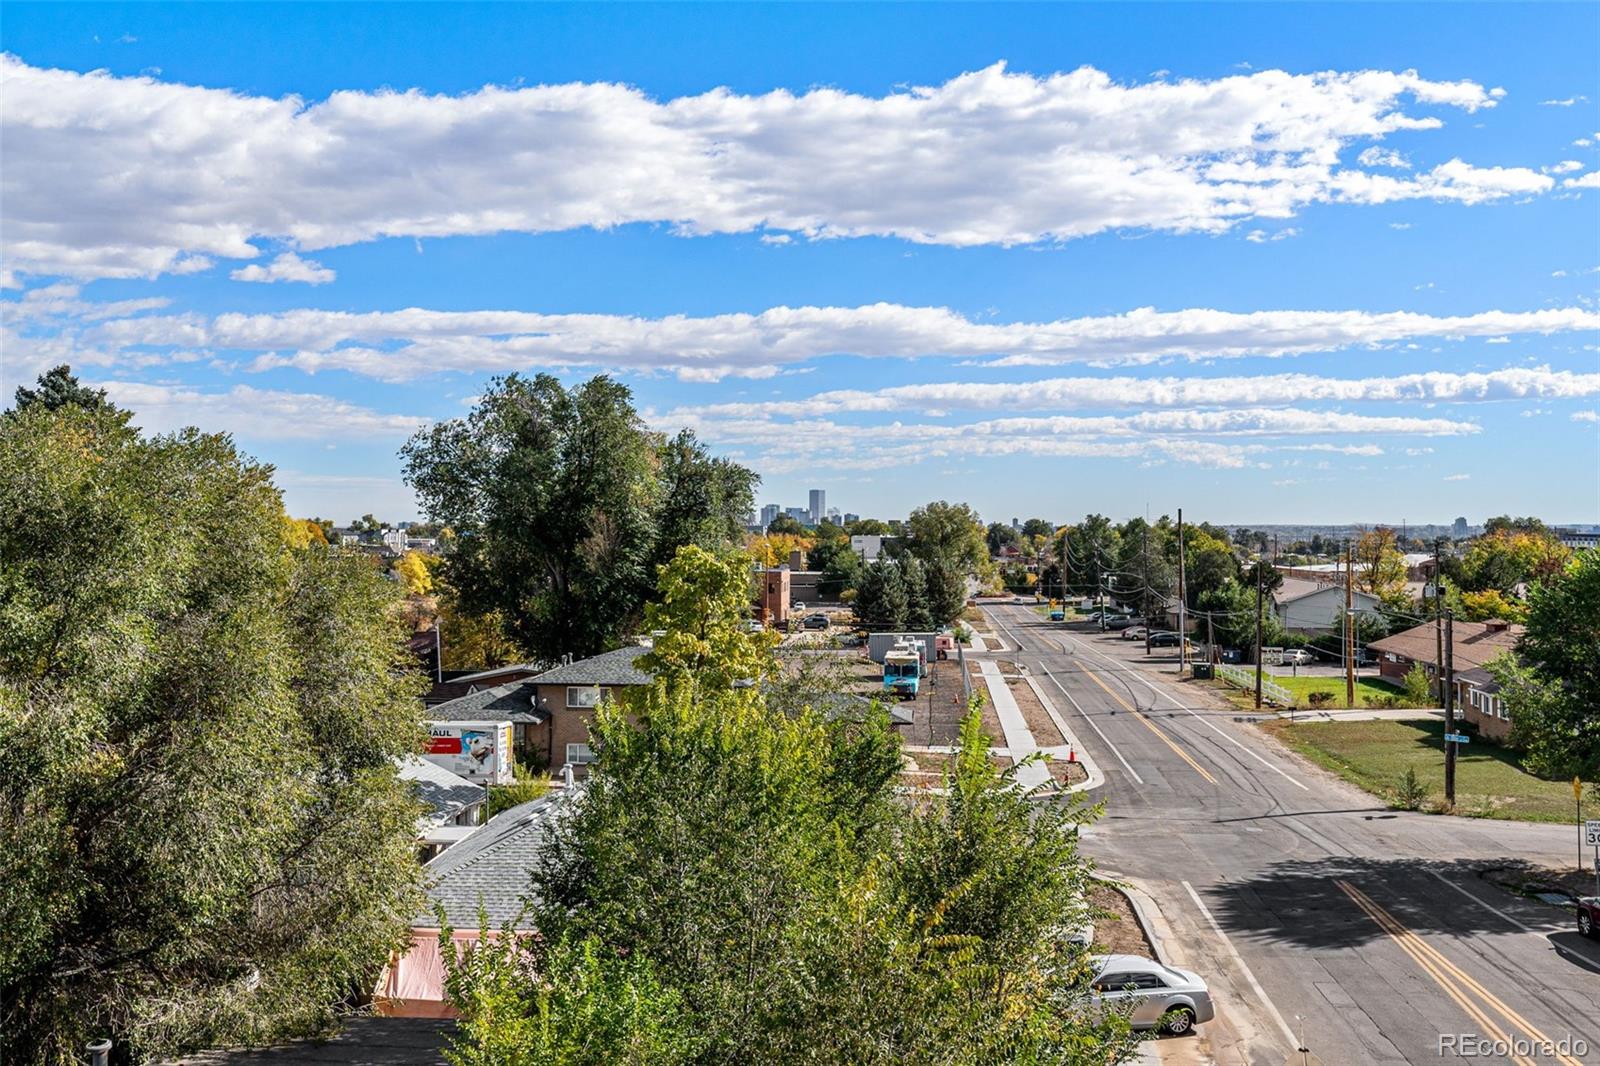
City, Mountain(s)
Subdivision
Lakewood
County
Jefferson

Property Details
Price
$564,999
Condition
New Construction
Property Type
Residential
Property Sub Type
Townhouse

Building

Structure Type
Townhouse
Levels
Three Or More
Total Area
1,704

Community

Local Schools

Elementary School
Lumberg
Middle School
Jefferson
High School
Jefferson
School District
Jefferson County R-1

Interior Features

Bedrooms and Bathrooms

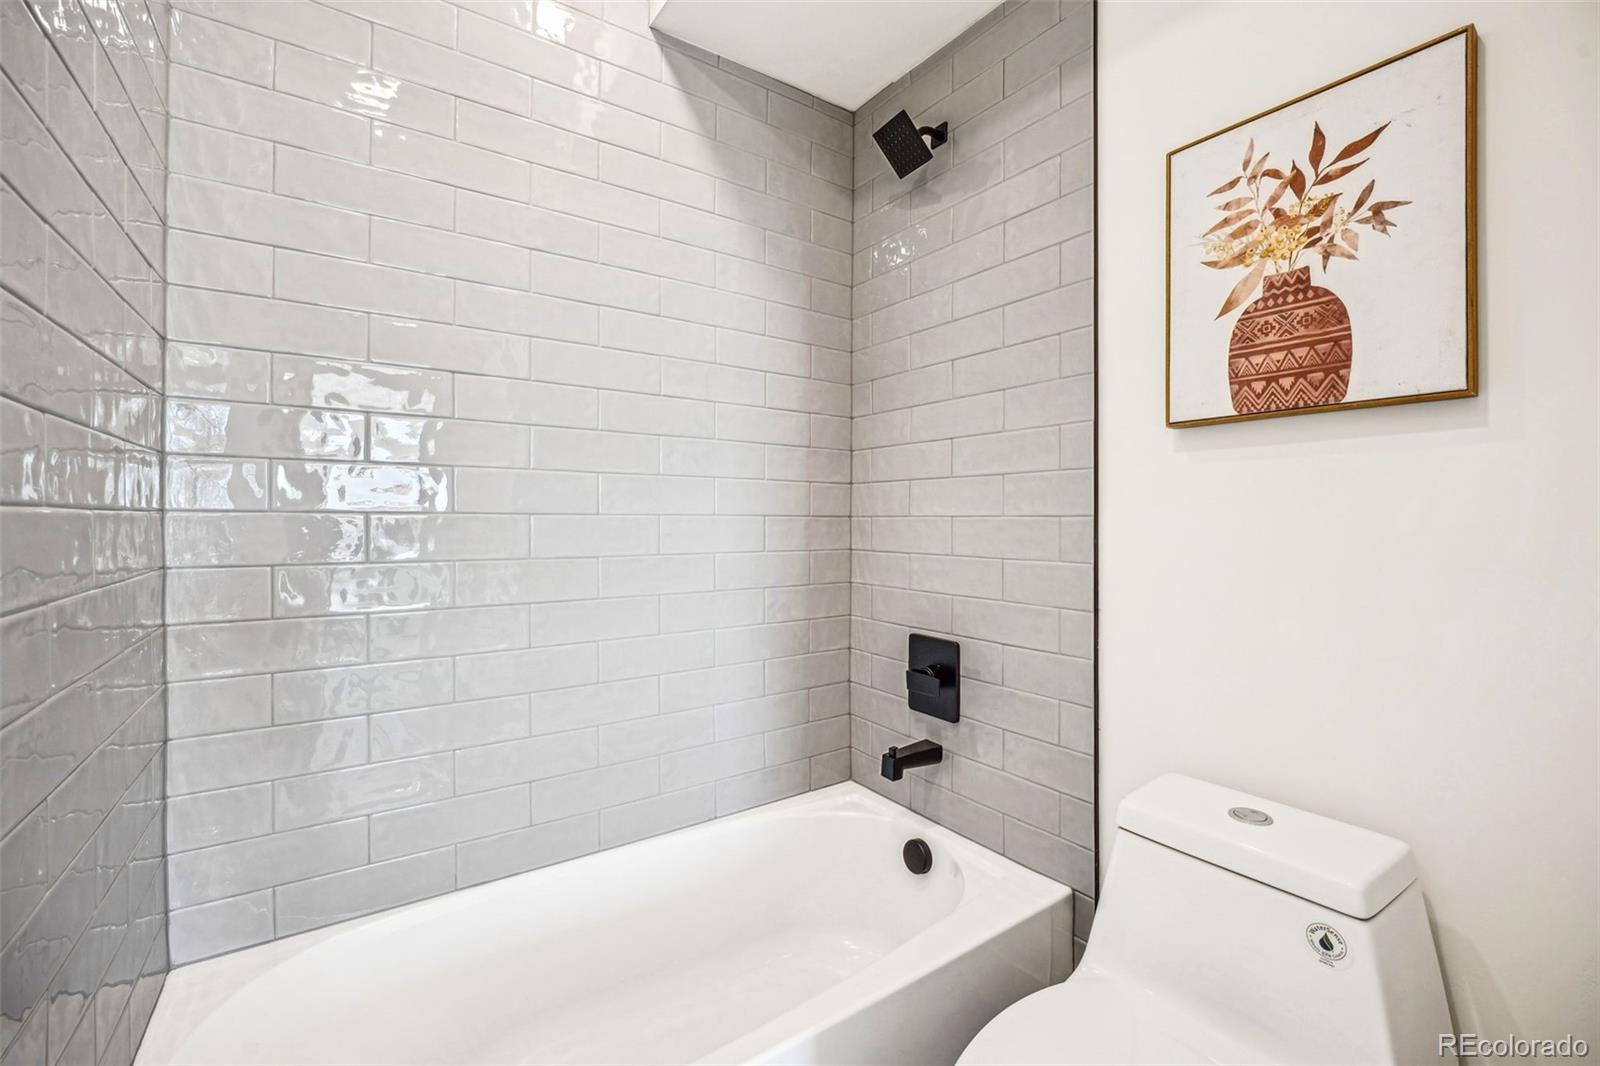
Total Bathrooms
3
Bathrooms on Main Level
1
Full Bathrooms
1
3/4 Bathrooms
2
Bedrooms
3
Bedrooms on Main Level
1

Area and Spaces

Living Area
1,704
Above Grade Finished Area
1,704

Appliances

Appliances
Convection Oven, Dishwasher, Disposal, Electric Water Heater, Microwave, Oven, Range, Range Hood, Refrigerator

Interior Features

Interior Features
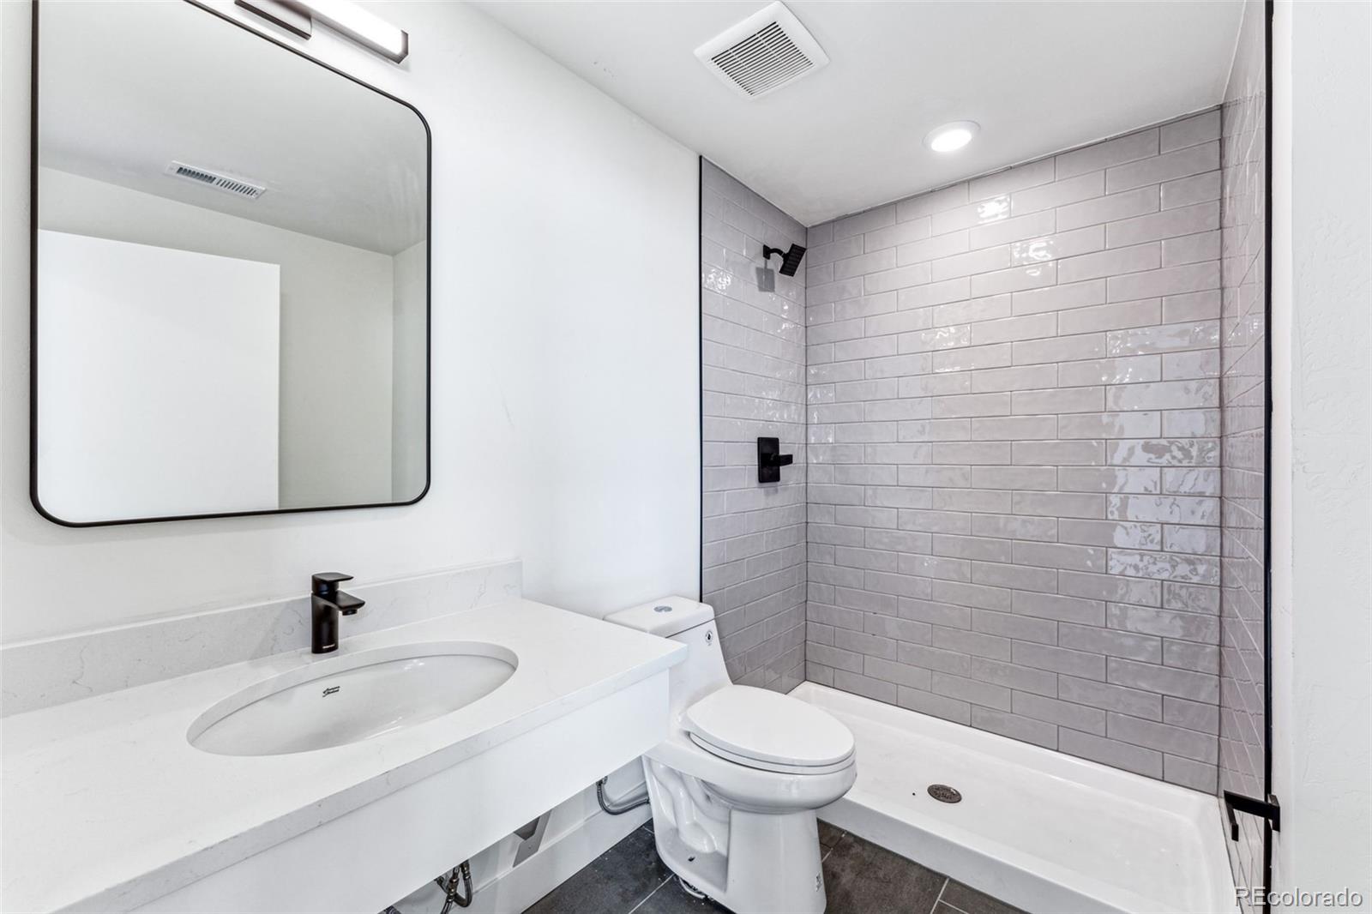
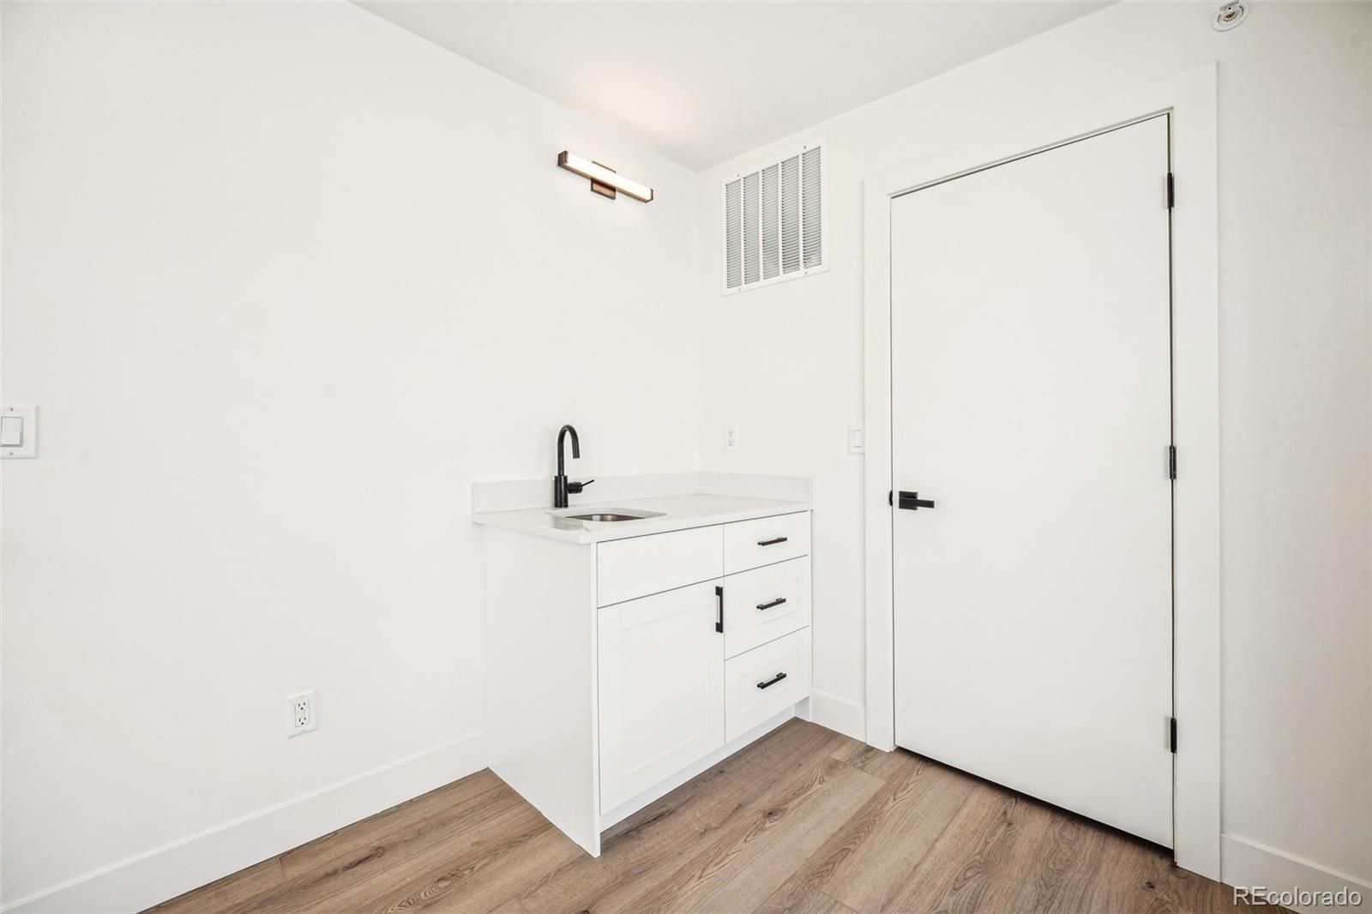
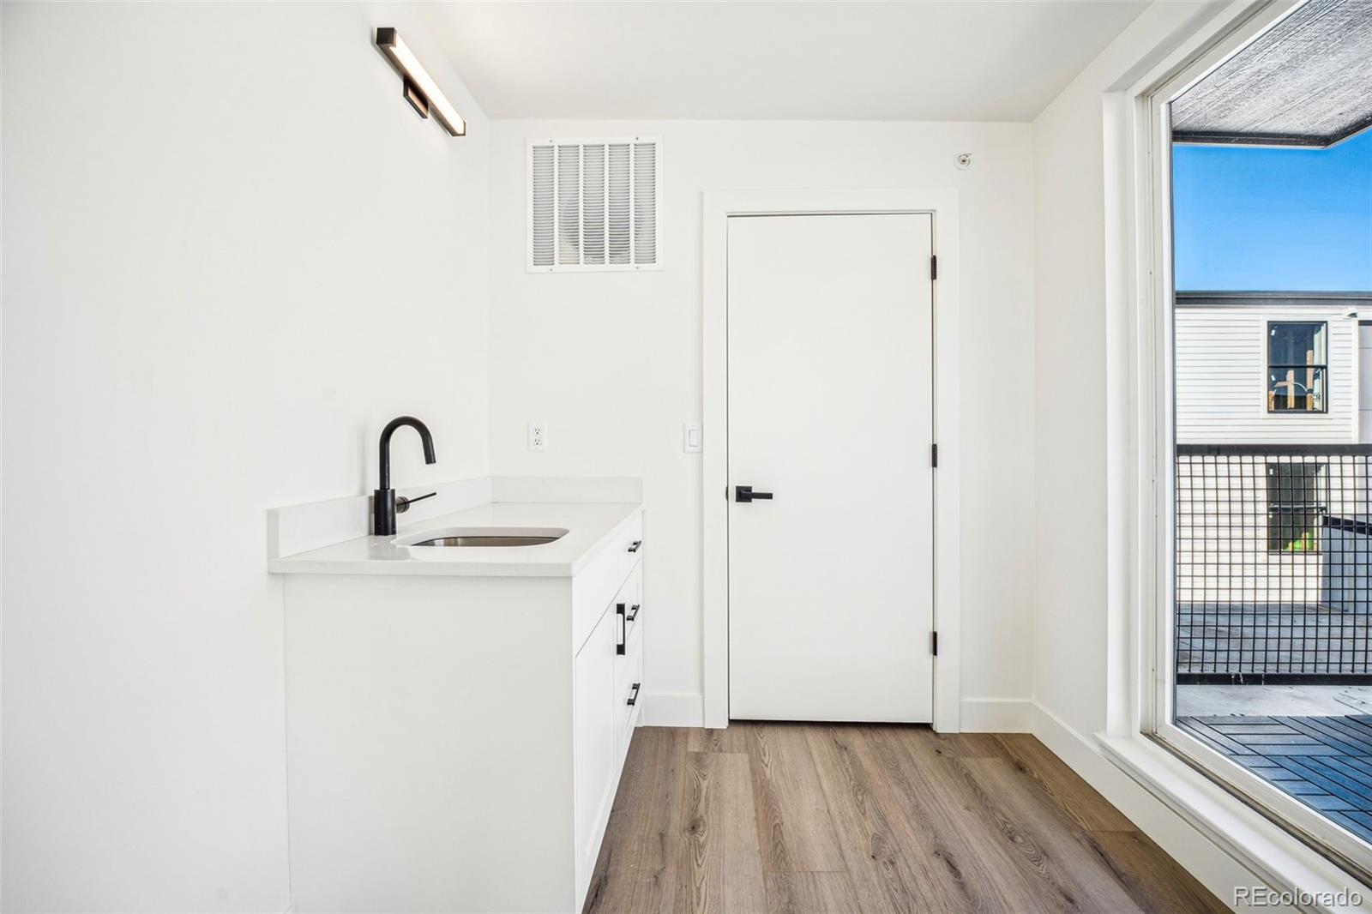
Eat-in Kitchen, Five Piece Bath, High Ceilings, Pantry, Primary Suite, Quartz Counters, Walk-In Closet(s), Wet Bar
Flooring
Carpet, Tile, Vinyl
Laundry Features
In Unit

Heating and Cooling

Heating Features
Forced Air

Building Details
Construction

Year Built
2025
Property Attached
Yes
Common Walls
1 Common Wall

Materials

Construction Materials
Cement Siding
Roof
Membrane

Terms

Terms

Ownership
Builder
Exclusions
Seller’s personal property and staging furniture
Special Conditions
None
Special Terms
Cash, Conventional, FHA, Other, VA Loan

Taxes

Tax

Tax (Annual)
$2,828

HOA

Has HOA
Yes
Association Fee
$300 /mo
Association Fee Includes
Maintenance Grounds, Recycling, Sewer, Snow Removal, Trash, Water

Heating, Cooling & Utilities

Cooling Features
Central Air

Utilities

Sewer
Public Sewer

Green Energy

Energy Efficiency Features
Appliances, Construction, HVAC, Insulation, Lighting, Water Heater, Windows

Utilities

Water Source
Public

Lot

Road Surface
Paved

Exterior Features

Exterior Features
Balcony
Patio And Porch Features
Patio, Rooftop

Parking

Total Parking Spaces
6
Garage Capacity
2
Parking Features
220 Volts, Asphalt, Finished Garage, Oversized, Oversized Door
Listed by Compass – Denver, lori@theabbeycollection.com, 720-840-4984
Listing Data last updated 09/22/2026 06:00 am
Get a Link to this Property: Copy To Clipboard
QR Code link to this property

Phone:
Connect with:

Payment Calculator

per month. fixed. % interest.
$
%
$
%
Principal & Interest
+ Home Insurance
+ Property Tax
+ HOA Fees
per month
Total interest paid over s will be:
All estimates and provided for informational purposes only. Actual amounts may vary. The output of the tool is not a loan offer or solicitation, nor is it financial or legal advice. Information, rates, programs and loan scenarios shown are for example only as of 22-Sep-2026 and are subject to change without notice. Interest rates provided by the St. Louis Federal Reserve Economic Data (FRED). All products are subject to credit and property approval. Not all products are available in all states or for all loan amounts. Other restrictions and limitations apply. Contact your preferred lender for the pricing associated with your specific transaction. Calculations are generated by Open Source mortgage calculation software tools using common mathematical formulas. All calculations should be independently verified.
Get Walk Score Content

Property History

4 days ago
Property information last updated
66 days ago
Date of last price change
139 days ago
Status Active. This is the date the listing was placed on market.
Cumulative Days on Market: 140 days (includes prior listings) · Currently listed since May 5, 2026. Data provided by the MLS.

Similar Properties