Property Details

Start of property details
Share this property:
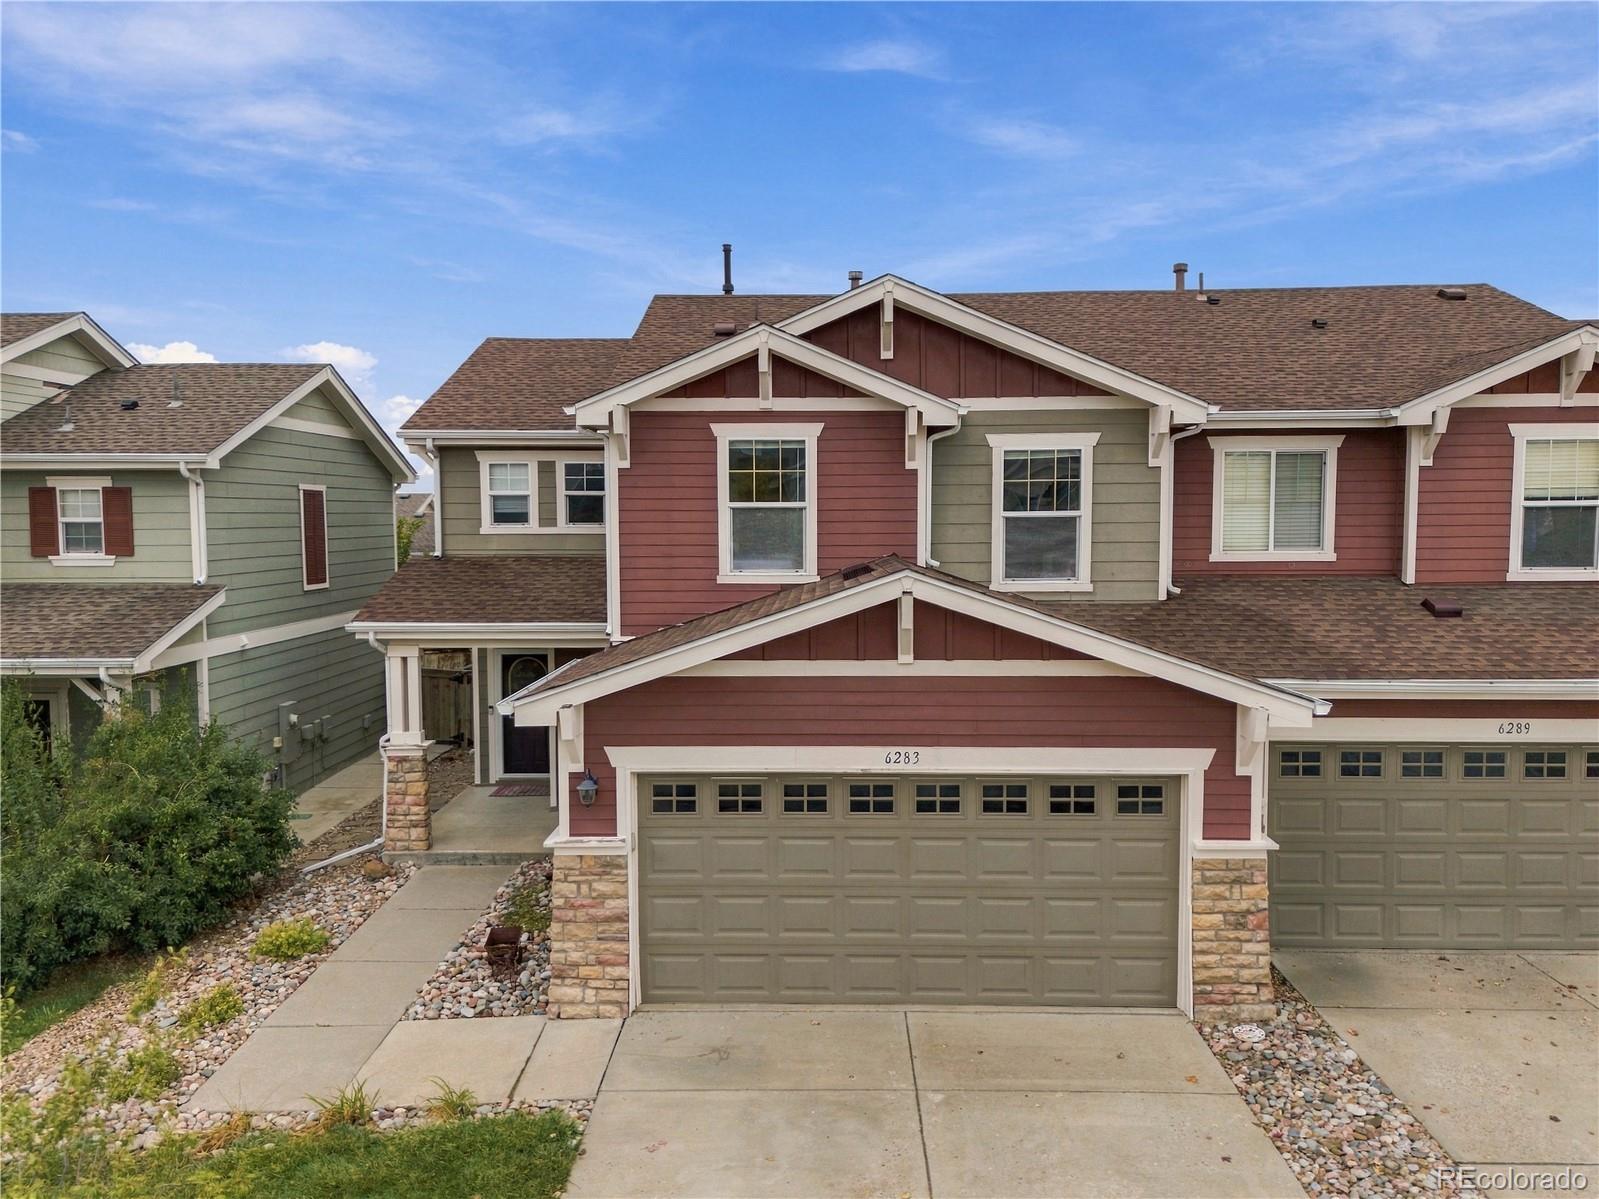
6283 Turnstone Place
Castle Rock, CO 80104
1 day ago NEW · Active
$470,000
$260 / Sqft
3
Beds
3
Baths
2
Garage
1,806
Sqft
0.08
Acres
MLS# 9941993
Cumulative Days on Market: 2 · Includes prior listings · Currently listed since 10/16/26 · Data provided by the MLS.

Property Description

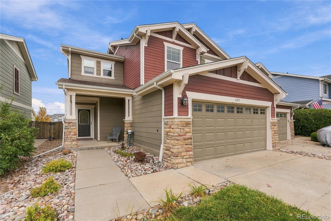
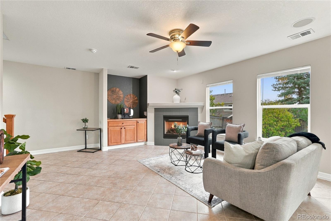
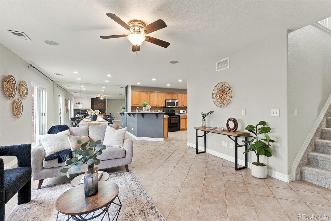
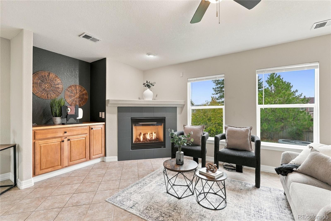
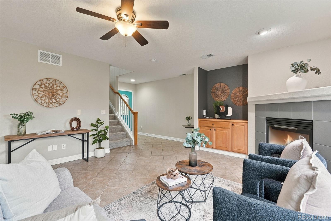
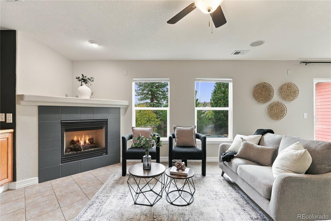
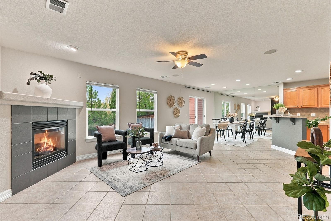
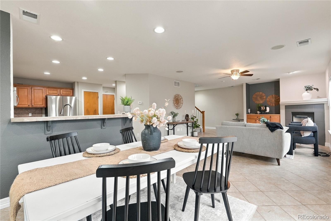
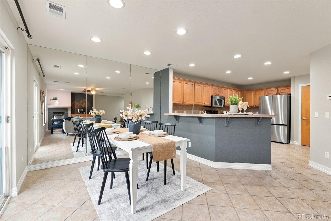
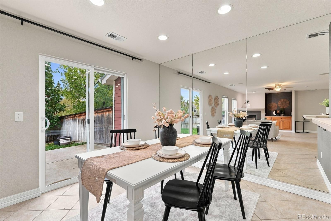
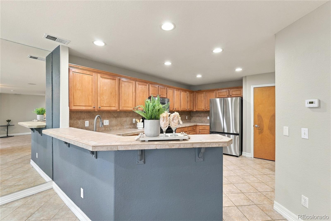
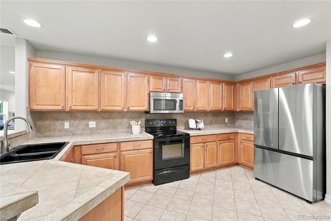
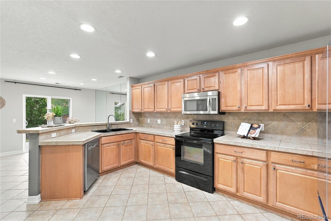
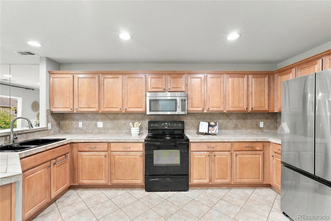
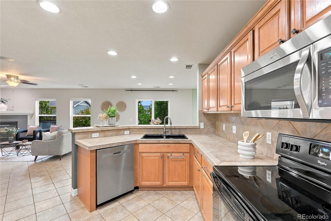
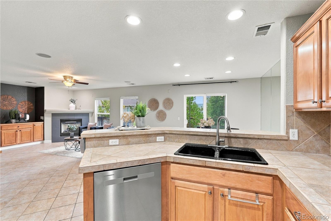
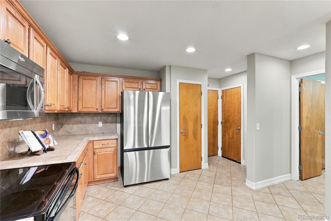
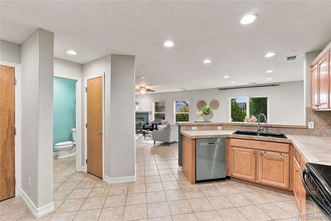
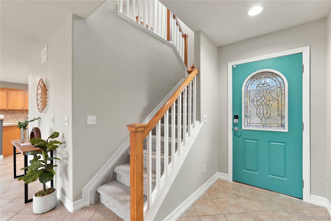
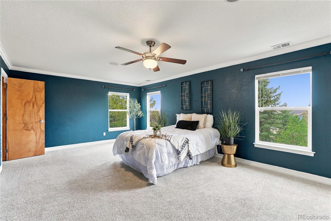
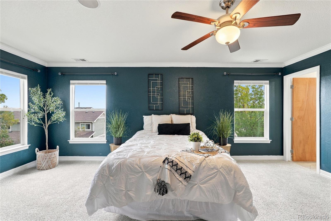
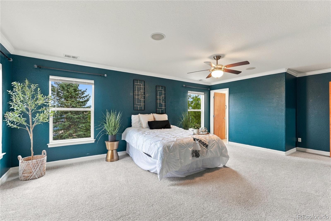
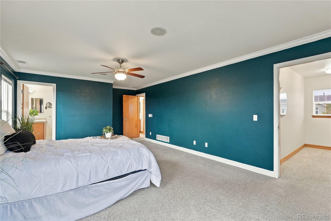
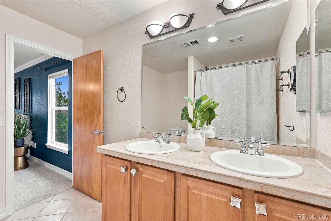
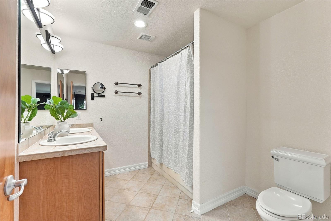
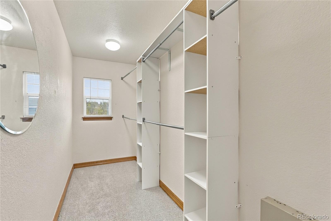
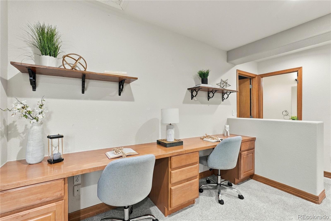
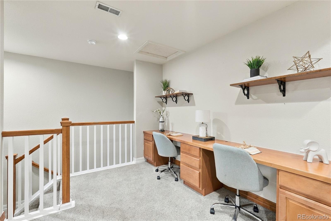
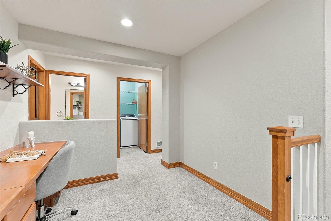
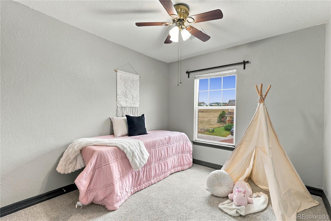
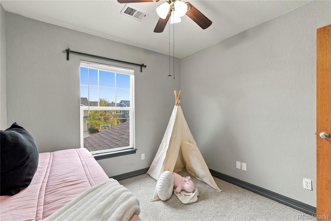
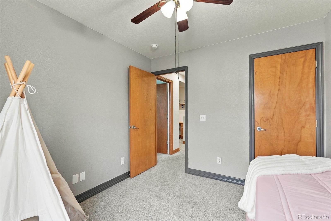
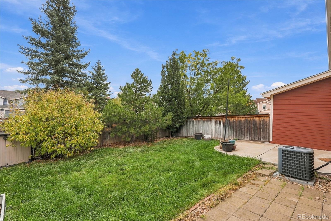
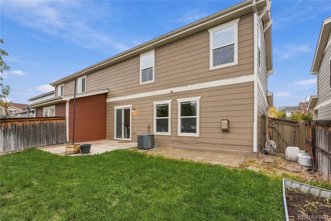
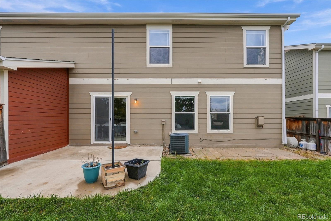
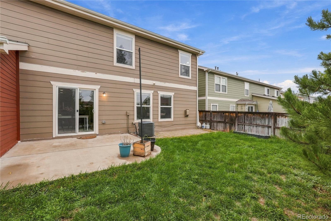
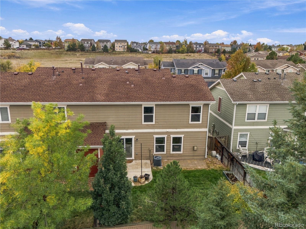
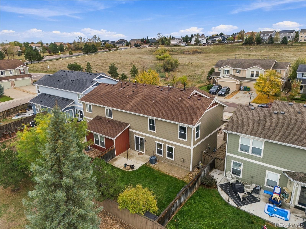
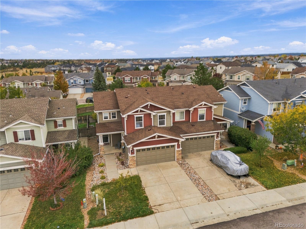
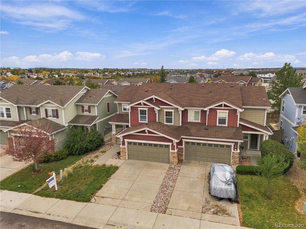
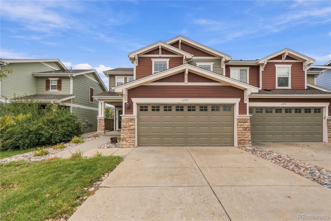
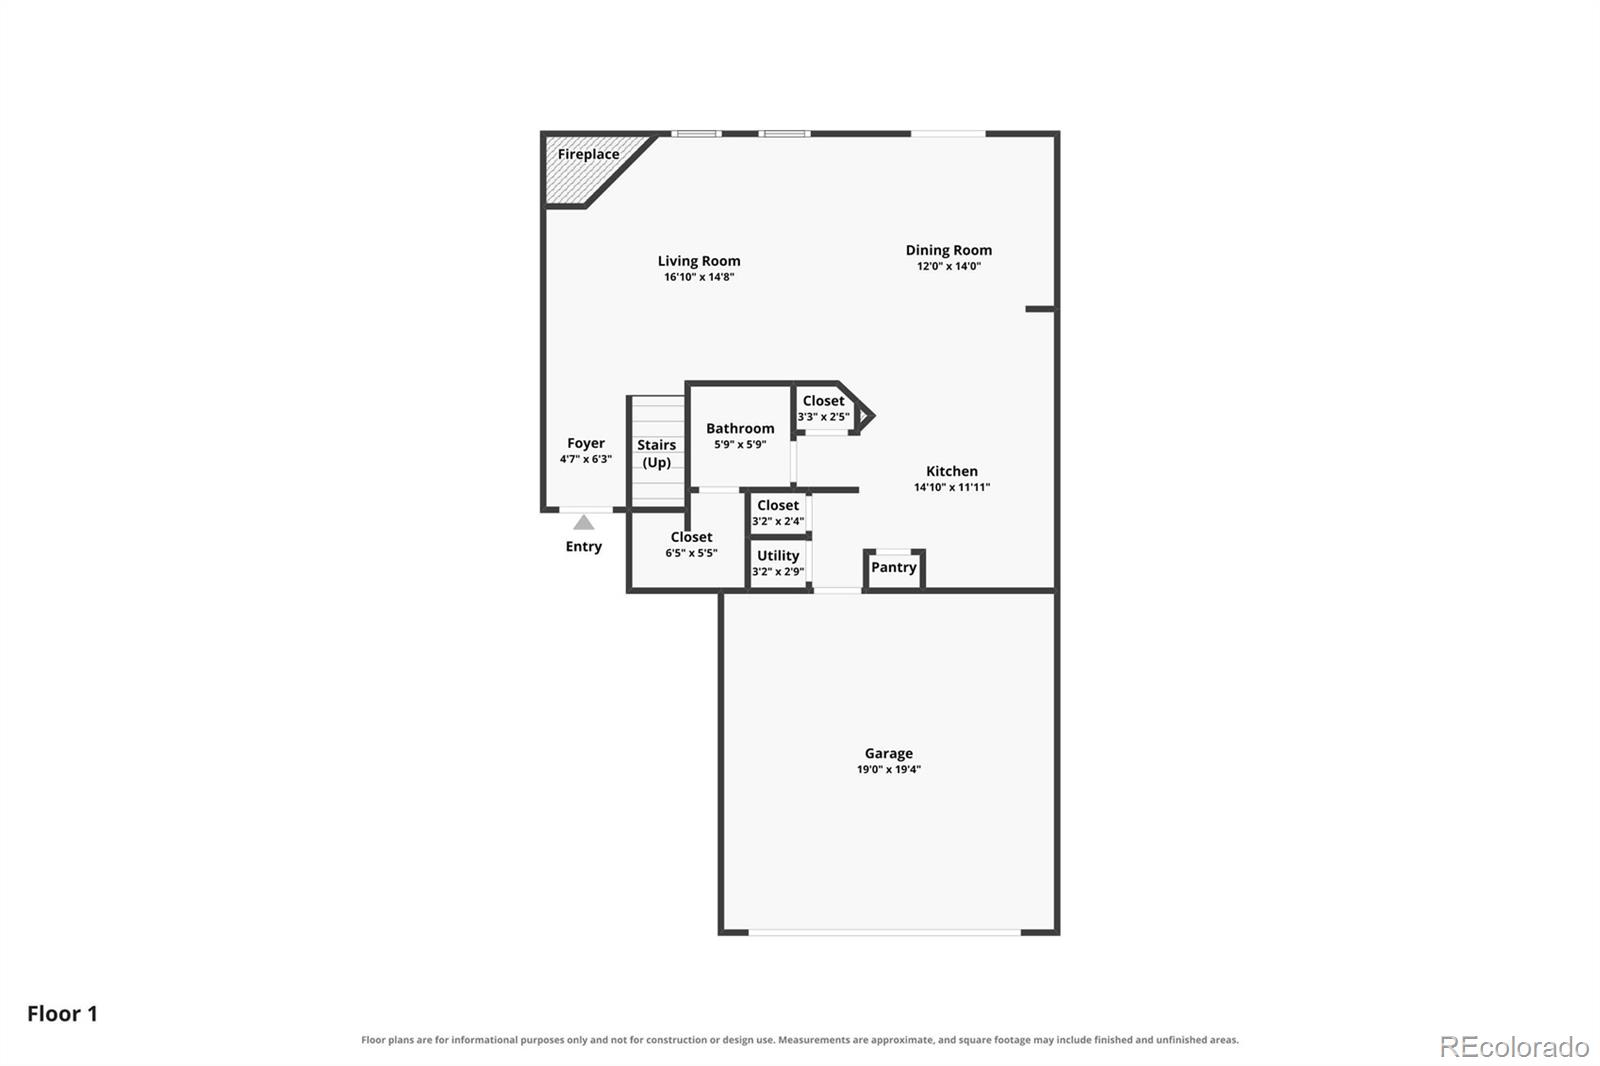
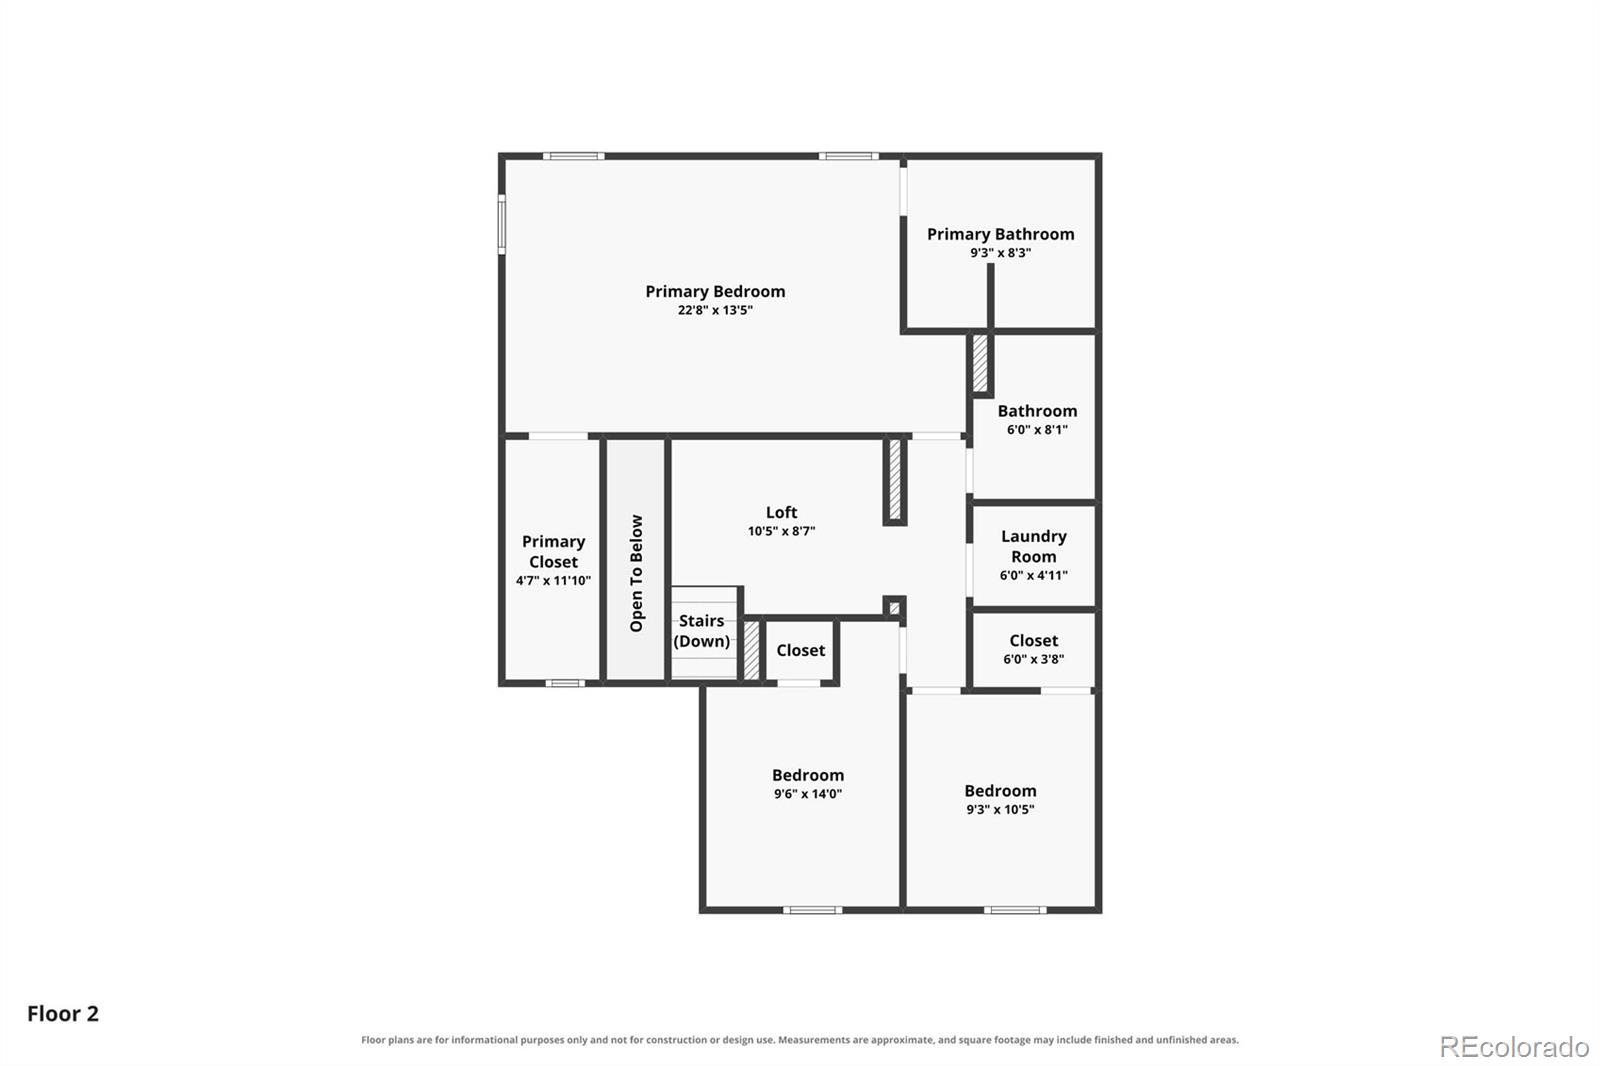
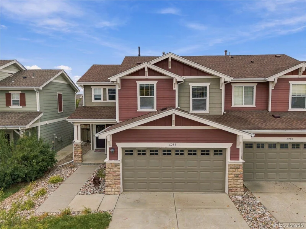
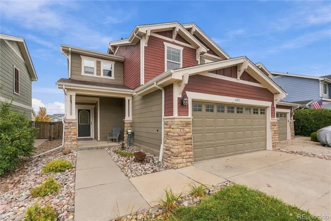
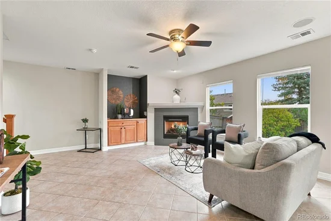
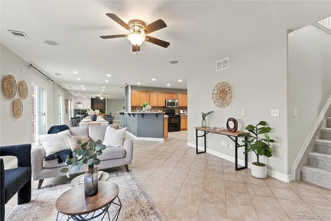
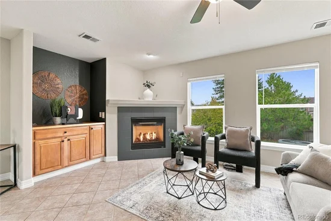
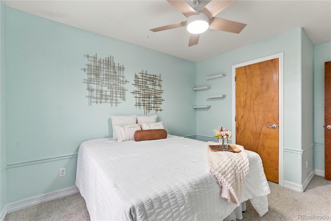
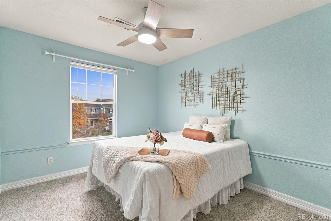
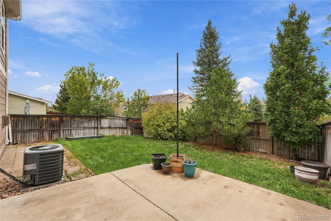
Welcome to Castlewood Ranch, where Colorado's natural beauty, small-town charm, and everyday convenience come together! This inviting two-story home offers 3 bedrooms, 3 bathrooms, and a spacious, open-concept main level designed for comfortable living and effortless entertaining. The cozy fireplace creates a warm and welcoming focal point, perfect for relaxing on chilly Colorado evenings, gathering with friends, or enjoying a quiet night at home. Upstairs, you'll find all three bedrooms along with a versatile landing area featuring a built-in desk, perfect for a home office, study space, or creative nook. Step outside to your private, fenced backyard with a patio, ideal for summer barbecues, morning coffee, or simply unwinding after a day of adventure. A two-car attached garage, additional off-street parking, and front and rear sprinkler systems add to the home's everyday convenience. But what makes this location truly special is the lifestyle waiting just beyond your front door. Castlewood Ranch is surrounded by beautiful open spaces, neighborhood trails, and parks, offering endless opportunities to enjoy Colorado's sunshine. Spend your weekends exploring nearby Castlewood Canyon State Park, hiking scenic trails, or enjoying the restaurants, local shops, and community events in historic downtown Castle Rock. With convenient access to shopping, dining, and major roadways, you can enjoy everything the Front Range has to offer while coming home to a peaceful neighborhood setting. Whether you're looking for outdoor adventure, a relaxing evening by the fire, or a little of both, this is Colorado living at its best!

Property Highlights

Property Type
Residential
Property Sub Type
Single Family Residence
Architectural Style
Contemporary
Bedrooms
3
Total Bathrooms
3
Living Area
1,806
Price / Sqft
$260
Acres
0.08
Year Built
2003
Cumulative Days on Market
2

Location

City/Township
Castle Rock
Direction Faces
South
View
City
Subdivision
Castlewood Ranch
County
Douglas
Zoning
PD

Property Details
Price
$470,000
Property Type
Residential
Property Sub Type
Single Family Residence

Building

Structure Type
Duplex
Levels
Two
Total Area
1,806

Community

Local Schools

Elementary School
Flagstone
Middle School
Mesa
High School
Douglas County
School District
Douglas RE-1

Interior Features

Bedrooms and Bathrooms

Total Bathrooms
3
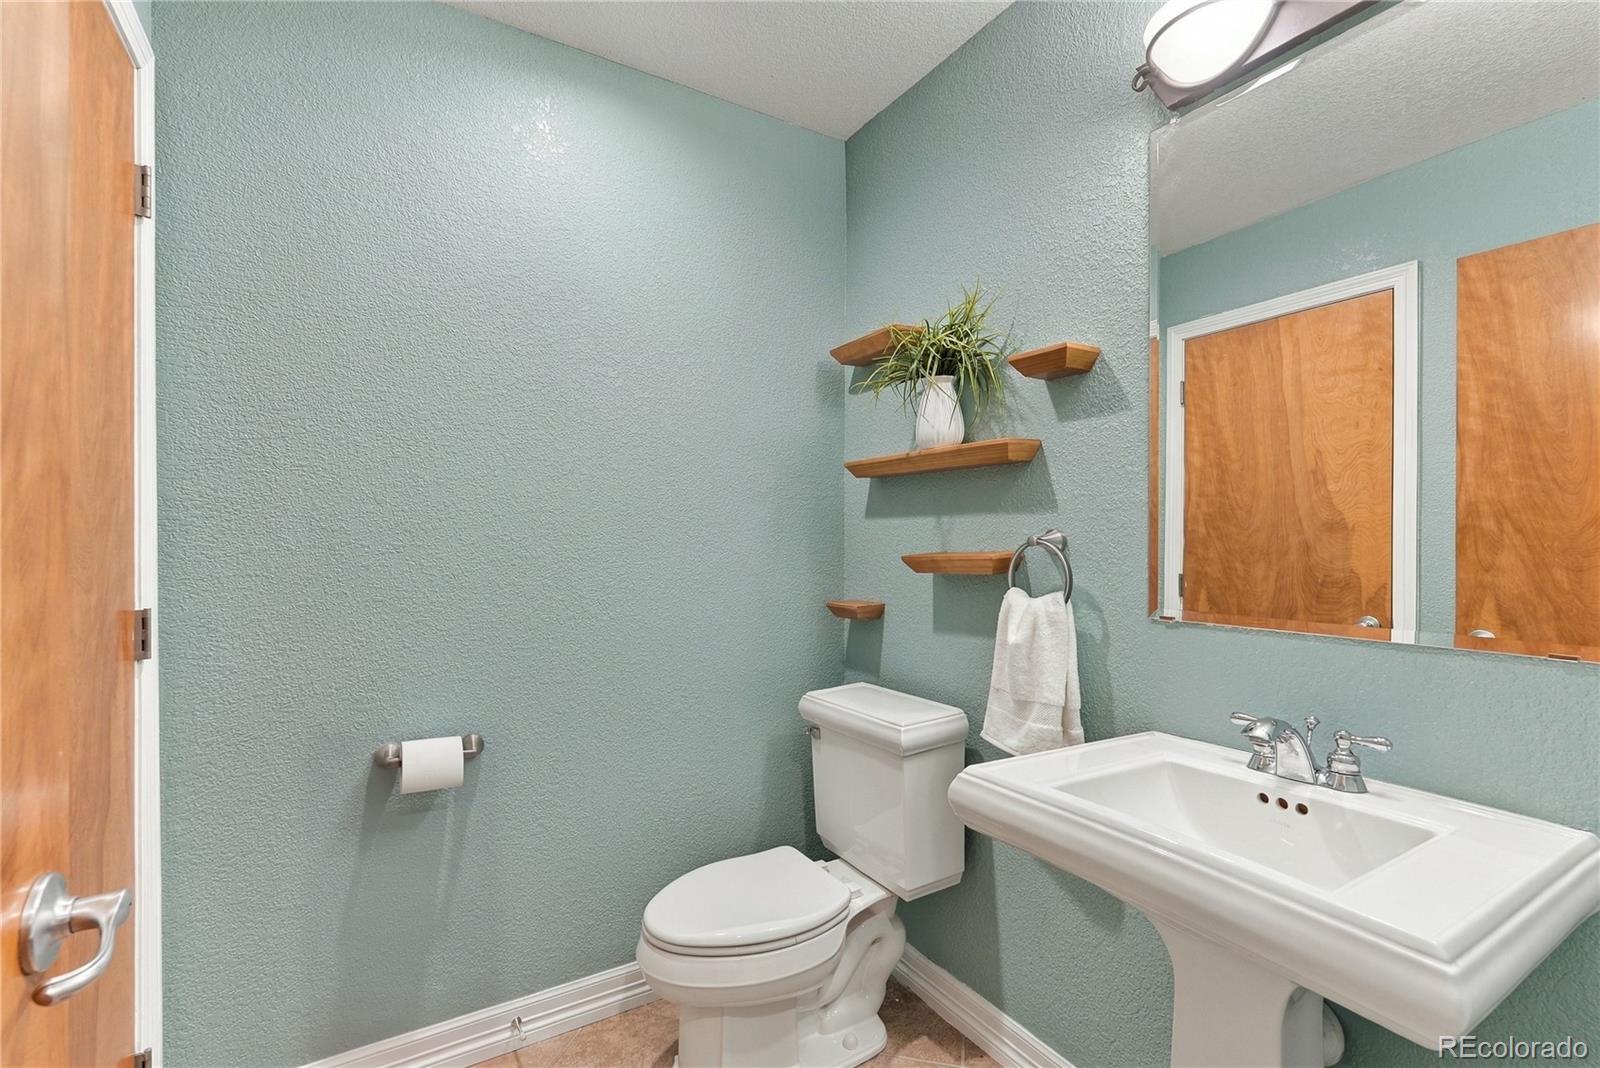
Bathrooms on Main Level
1
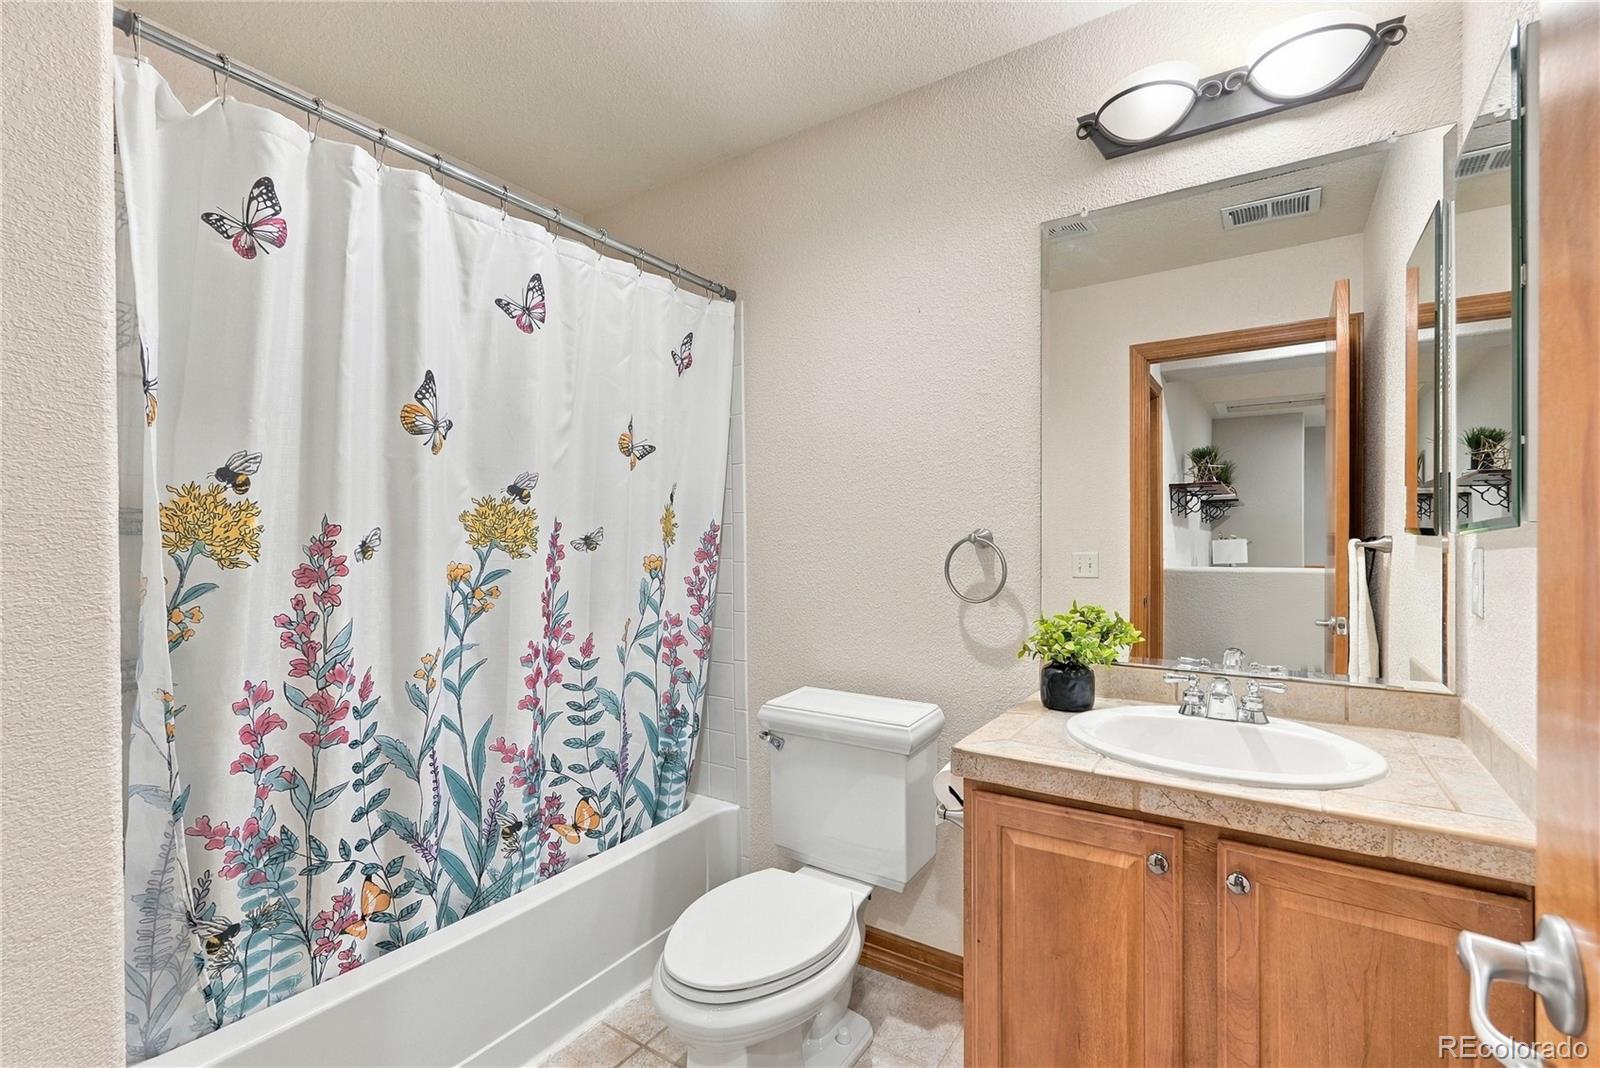
Full Bathrooms
2
1/2 Bathrooms
1
Bedrooms
3

Area and Spaces

Living Area
1,806
Above Grade Finished Area
1,806

Appliances

Appliances
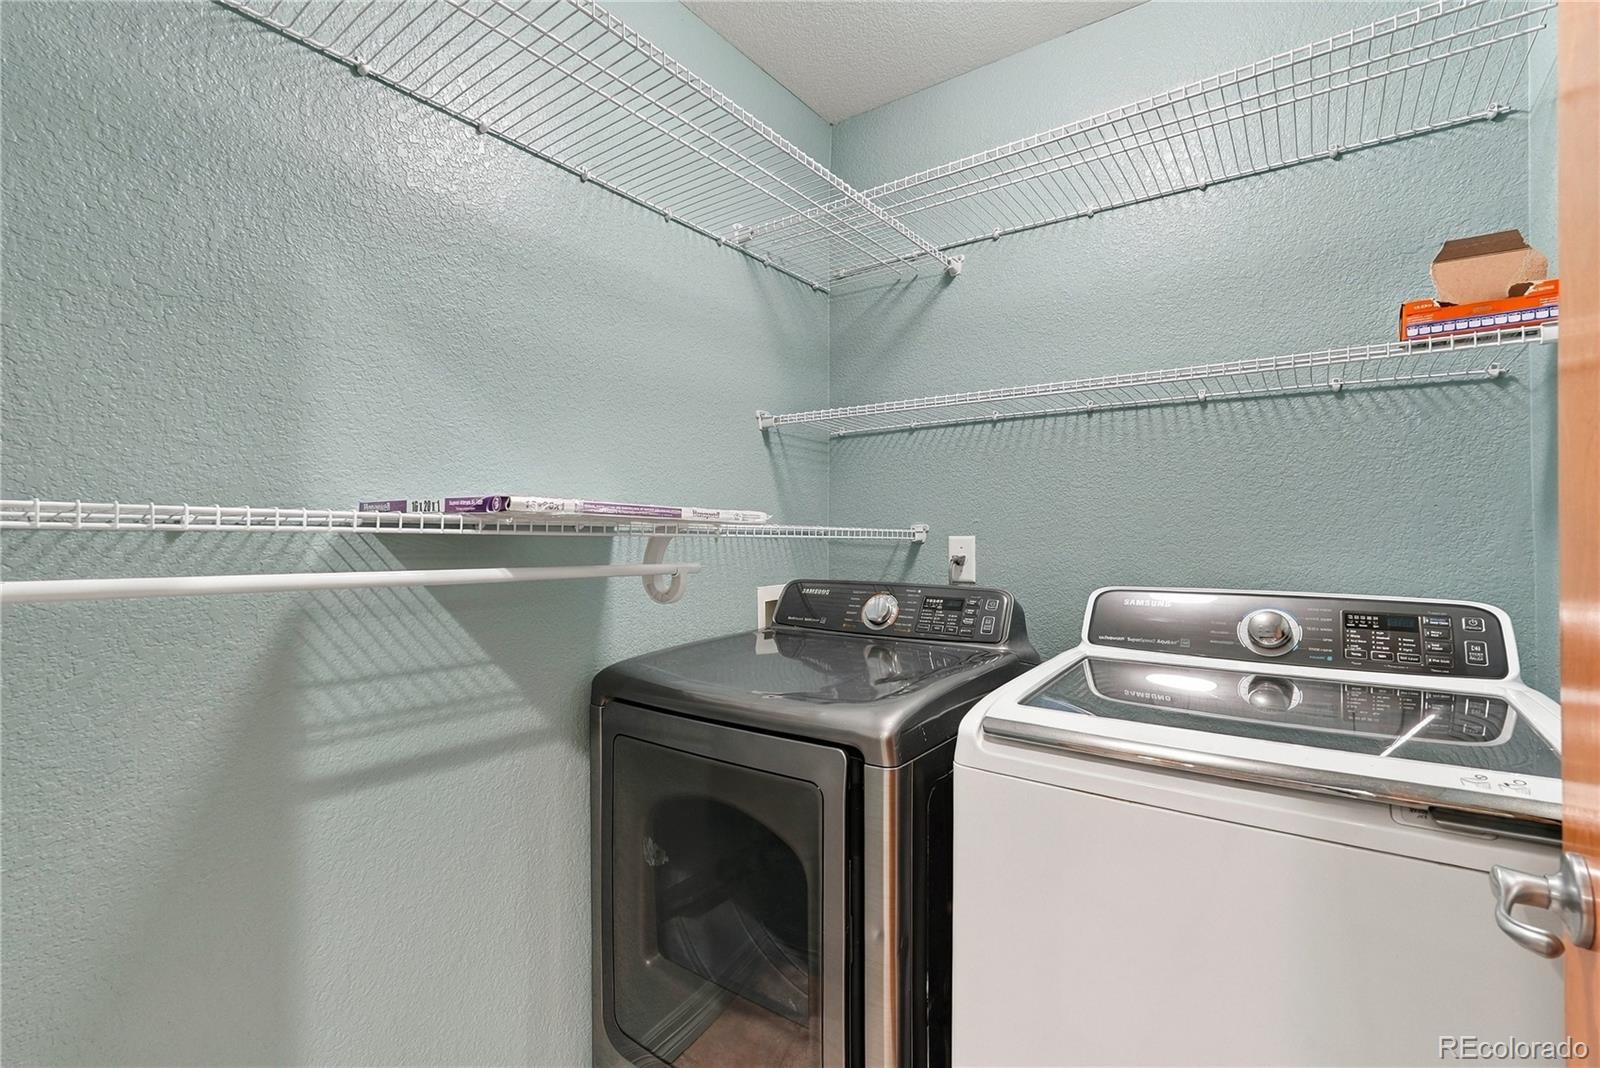
Dishwasher, Disposal, Dryer, Microwave, Oven, Range, Refrigerator, Washer

Interior Features

Fireplace Features
Gas, Living Room

Heating and Cooling

Heating Features
Forced Air
Fireplaces
1

Building Details
Construction

Architectural Style
Contemporary
Year Built
2003
Property Attached
Yes
Common Walls
1 Common Wall

Materials
Construction Materials
Frame
Roof
Composition

Terms

Terms

Ownership
Individual
Exclusions
Seller’s personal property, staging items
Special Conditions
None
Special Terms
Cash, Conventional, FHA, VA Loan
Cumulative Days on Market
2

Taxes

Tax

Tax (Annual)
$3,236

HOA

Has HOA
Yes
Association Fee
$68.50 /mo
Association Fee2
182.50 /mo
Association Fee Includes
Exterior Maintenance w/out Roof, Insurance, Maintenance Grounds, Recycling, Road Maintenance, Snow Removal, Trash

Heating, Cooling & Utilities

Cooling Features
Central Air

Utilities

Utilities
Cable Available, Electricity Connected, Natural Gas Connected
Sewer
Public Sewer

Lot

Acres
0.08
Lot Size
3,528
Lot Size Area Sq Ft
3,528

Exterior Features

Patio And Porch Features
Front Porch, Patio

Parking

Total Parking Spaces
2
Garage Capacity
2
Listed by 6035 Real Estate Group, LLC, weberhomesco@gmail.com, 719-661-1242
Listing Data last updated 10/18/2026 05:00 pm
Get a Link to this Property: Copy To Clipboard
QR Code link to this property

Phone:
Connect with:

Payment Calculator

per month. fixed. % interest.
$
%
$
%
Principal & Interest
+ Home Insurance
+ Property Tax
+ HOA Fees
per month
Total interest paid over s will be:
All estimates and provided for informational purposes only. Actual amounts may vary. The output of the tool is not a loan offer or solicitation, nor is it financial or legal advice. Information, rates, programs and loan scenarios shown are for example only as of 18-Oct-2026 and are subject to change without notice. Interest rates provided by the St. Louis Federal Reserve Economic Data (FRED). All products are subject to credit and property approval. Not all products are available in all states or for all loan amounts. Other restrictions and limitations apply. Contact your preferred lender for the pricing associated with your specific transaction. Calculations are generated by Open Source mortgage calculation software tools using common mathematical formulas. All calculations should be independently verified.
Get Walk Score Content

Property History

Yesterday
Property information last updated
2 days ago
Status Active. This is the date the listing was placed on market.
Cumulative Days on Market: 2 days (includes prior listings) · Currently listed since October 16, 2026. Data provided by the MLS.

Similar Properties