Property Details

Start of property details
Share this property:
9900 E Grand Avenue
Englewood, CO 80111
ACTIVE
UNDER CONTRACT
$900,000
Active Under Contract
4
Beds
3
Baths
2
Garage
3,944
Sqft
0.24
Acres
MLS# 9994153
Cumulative Days on Market: 25 · Includes prior listings · Currently listed since 08/29/26 · Data provided by the MLS.

Property Description

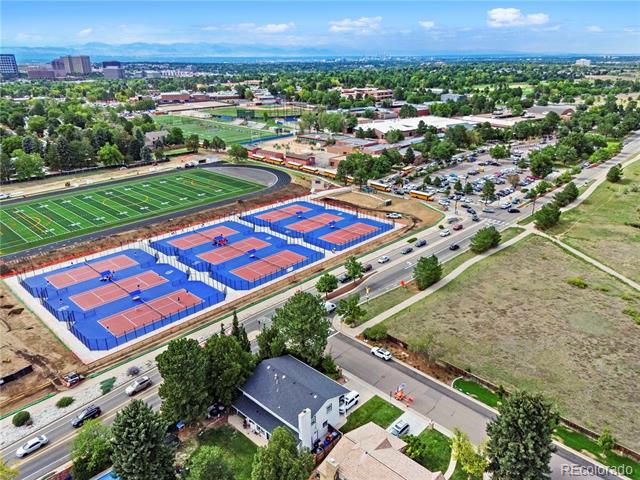
Location is the value. Opportunity is the upside. Set in Cherry Creek Village on the Lake, 9900 E Grand Avenue combines DTC convenience, mature trees, nearly 3, 750 finished square feet and access to one of metro Denver's premier outdoor destinations.

Cherry Creek State Park is an extension of the neighborhood. The 4, 200-acre park and 880-acre reservoir offer boating, sailing, fishing, a marina and miles of hiking and biking trails. Private neighborhood entrances provide access to the water, trails and open space.

Belleview Elementary is about two blocks away, with Campus Middle School and Cherry Creek High School adjacent. Multiple preschool options are within walking distance.

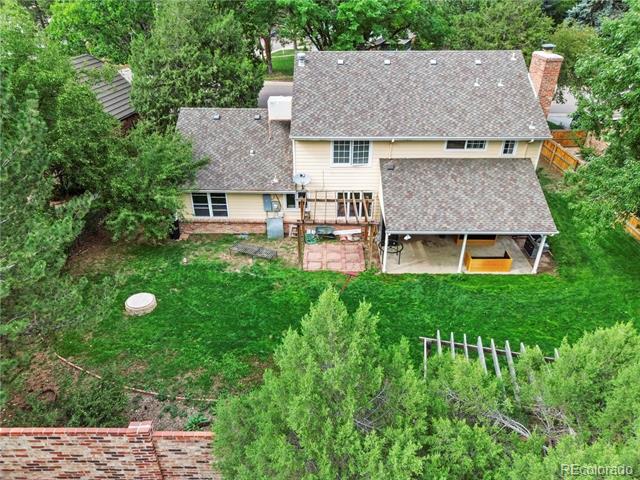
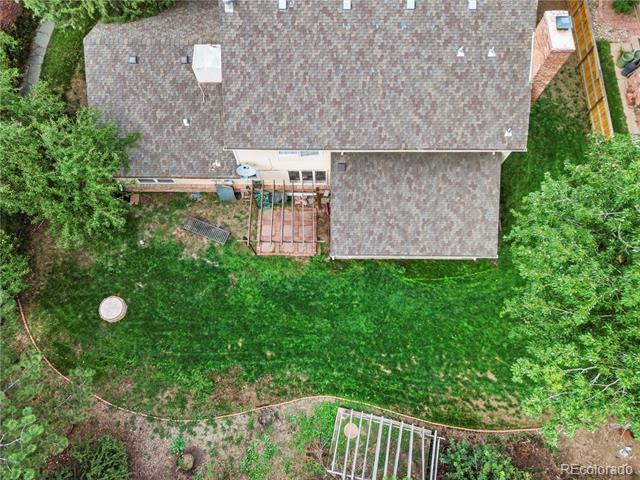
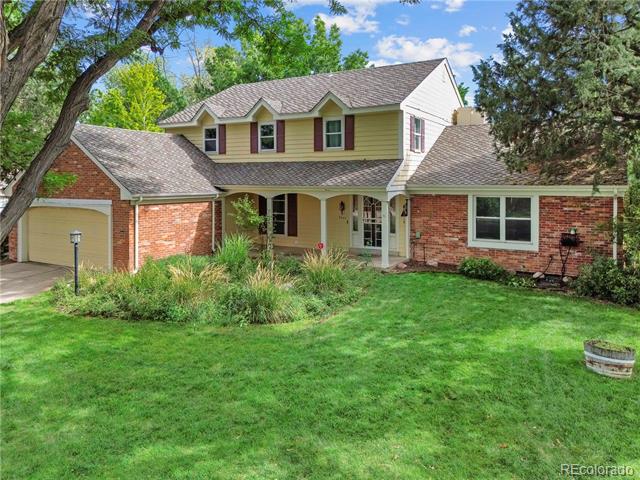
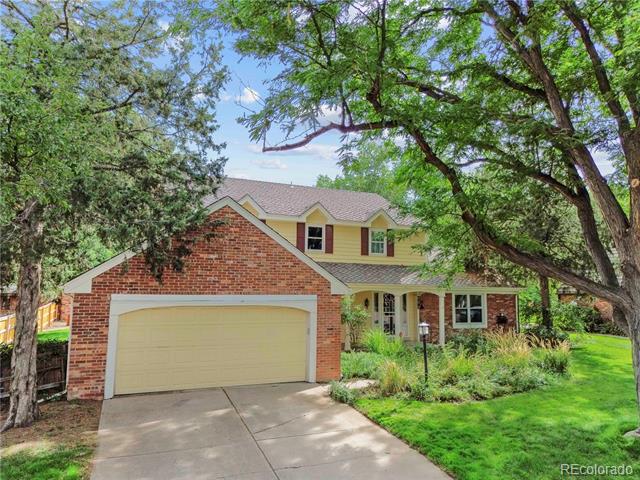
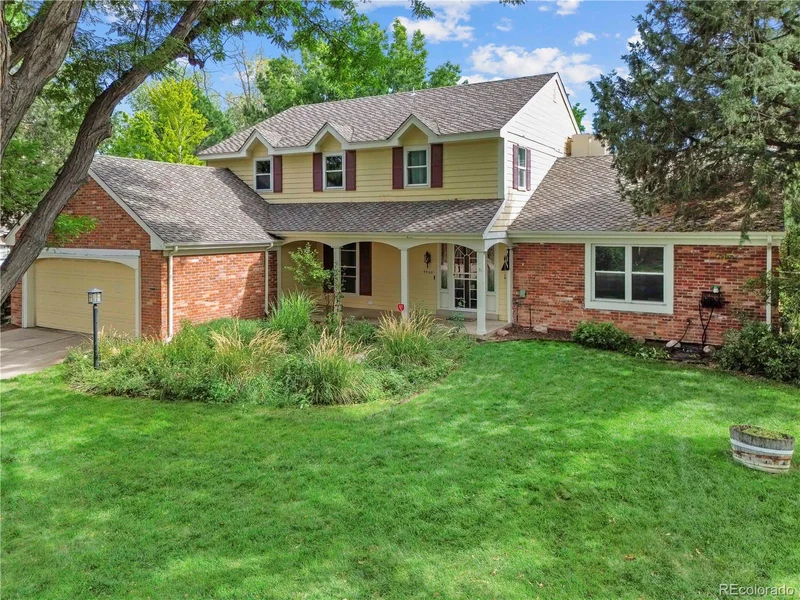
Built in 1972, the home offers a footprint that is difficult to recreate: 2, 894 finished square feet above grade, a finished partial basement, four upper-level bedrooms, three baths, an attached two-car garage and a 10, 498-square-foot lot framed by mature trees.

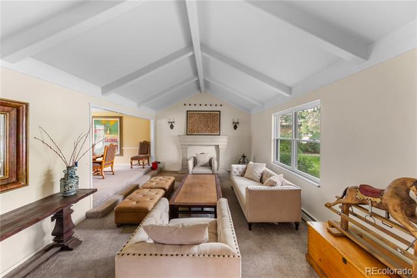
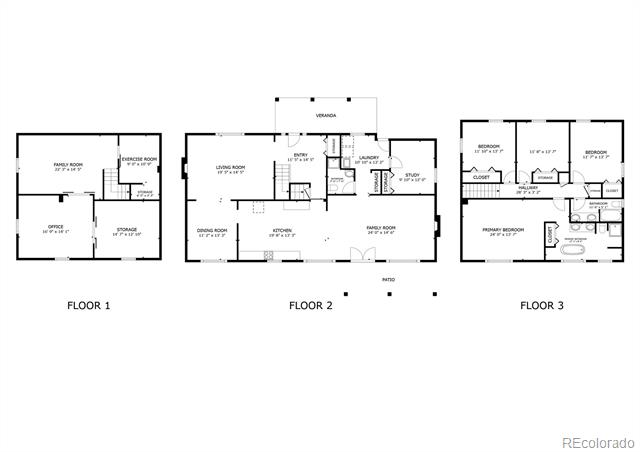
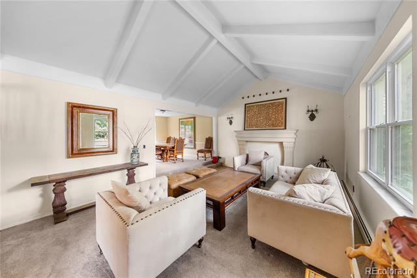
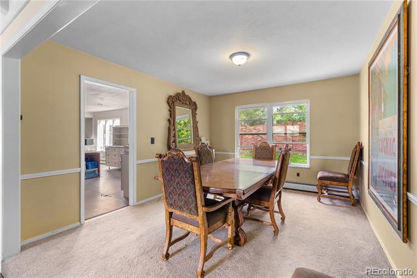
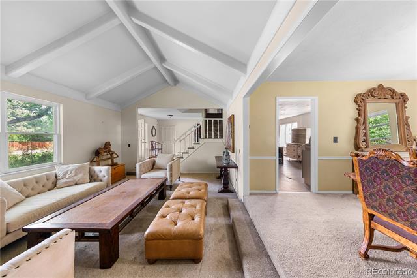
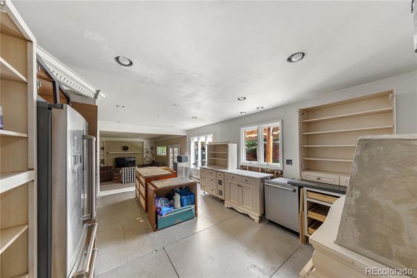
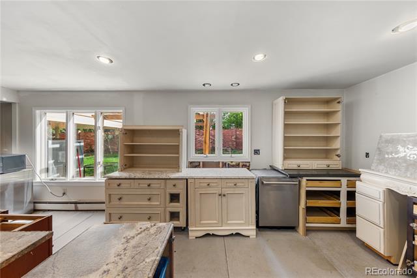
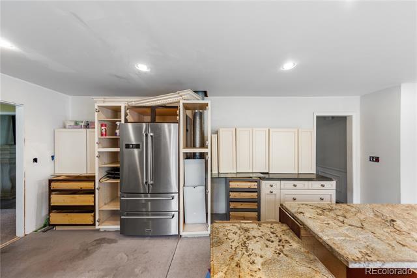
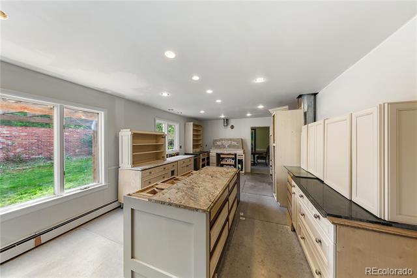
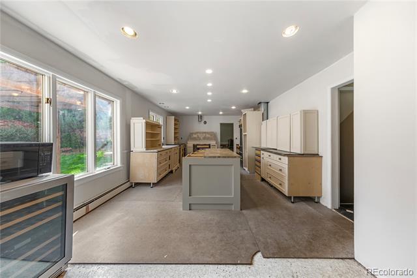
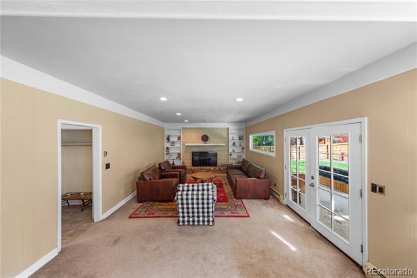
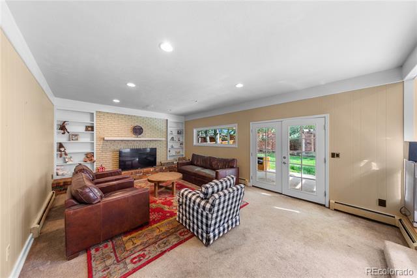
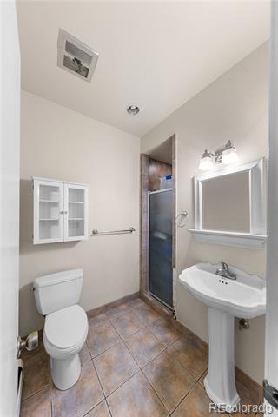
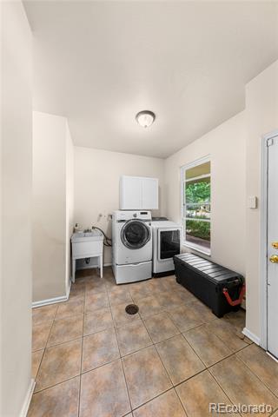
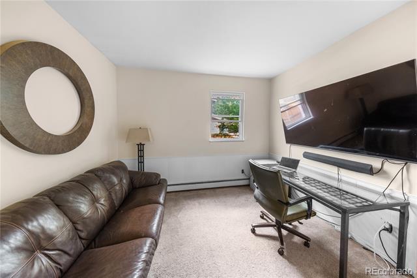
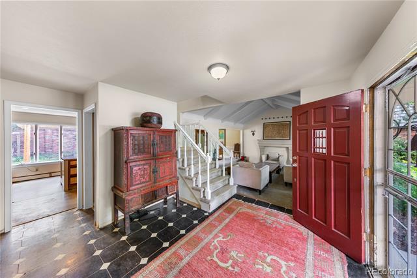
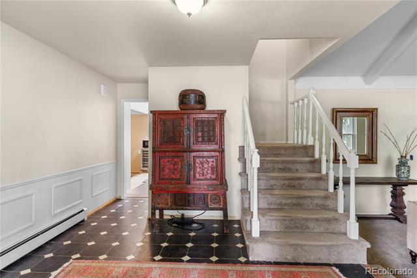
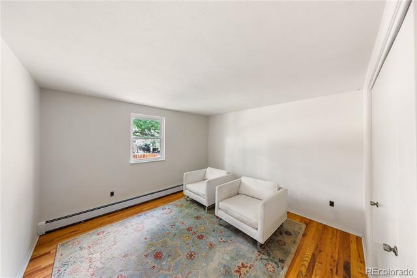
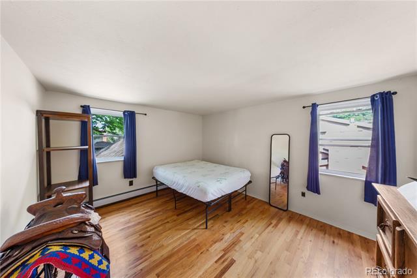
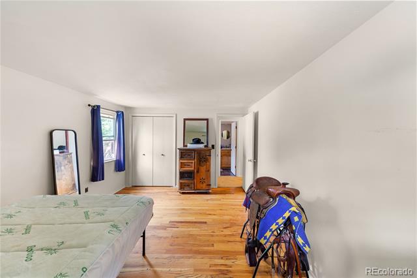
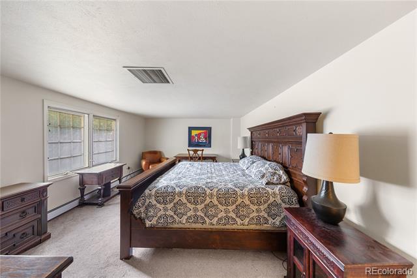
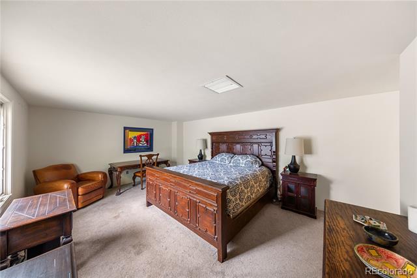
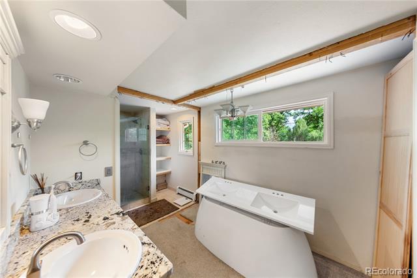
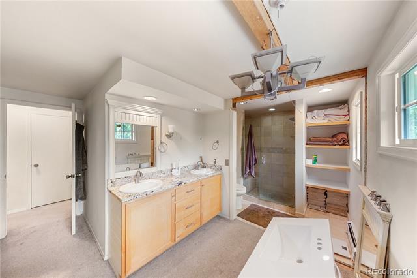
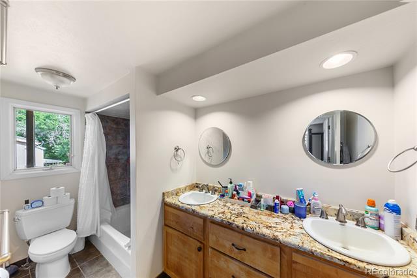
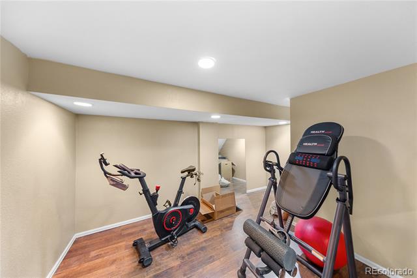
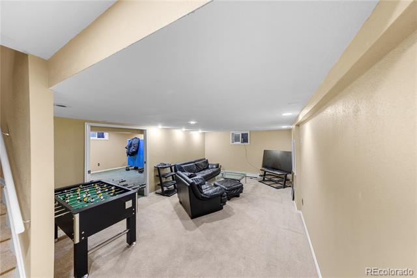
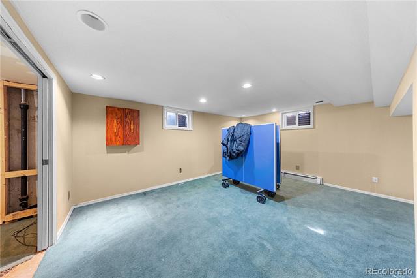
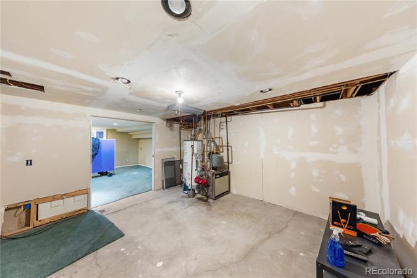
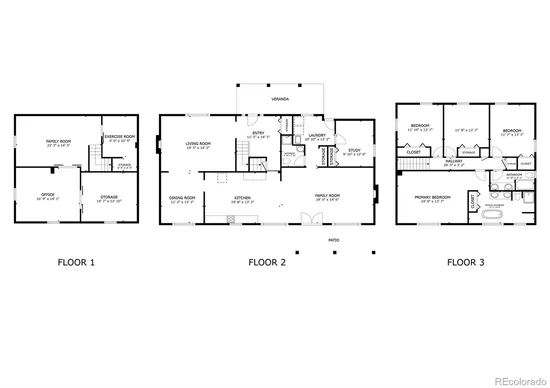
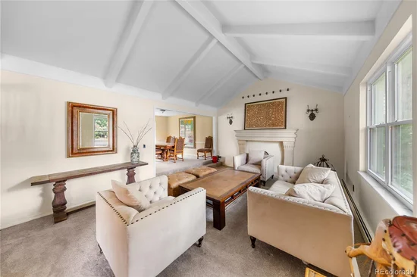
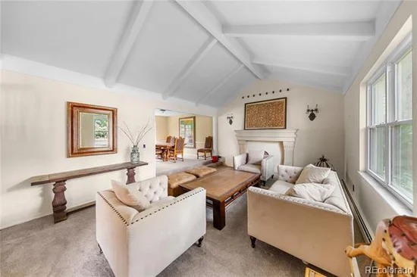
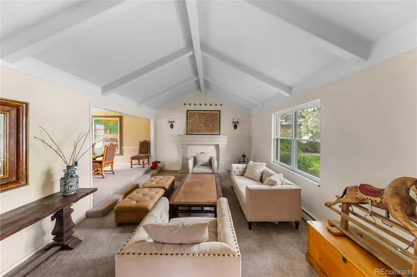
The vaulted living room creates volume. Generous living and dining spaces lead to the oversized kitchen and family room, offering the scale for a dramatic redesign. A gas fireplace anchors the family room, while a main-floor office, laundry and three-quarter bath add flexibility. Upstairs, the 24-foot primary bedroom and three additional bedrooms provide a foundation for a redesigned retreat. The basement adds a second family room, office, exercise room and storage.

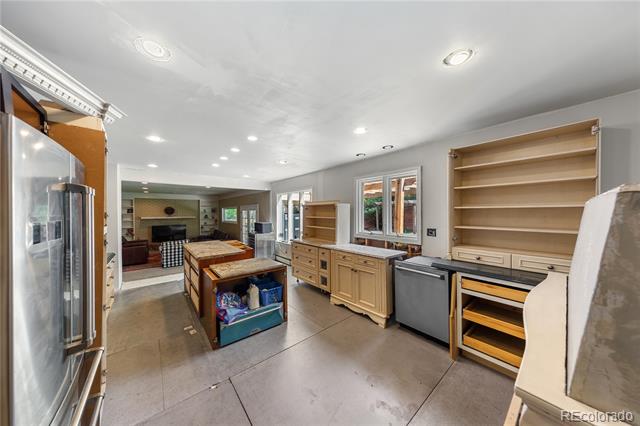
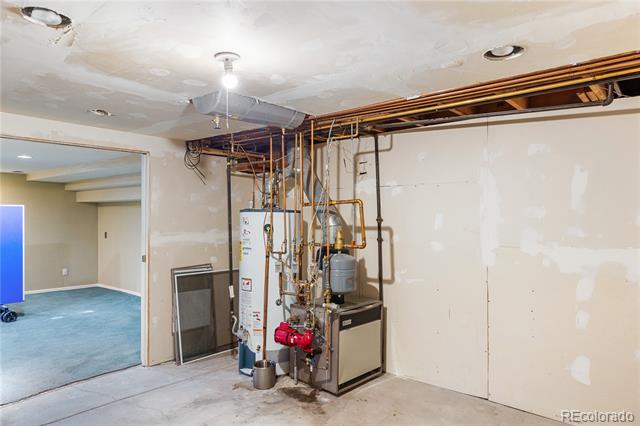
This is a true fixer-upper, not a move-in-ready home. The kitchen is not functional. All kitchen cabinetry shown in the listing photos will be removed and is not included. Substantial renovation is required before occupancy.

Bring your contractor and choose your finishes. Fully scoped professional bids are in hand for an approximately $350, 000 full-home overhaul, giving buyers a head start in evaluating the project. The home can also be delivered with a brand-new HOA-compliant roof and gutters, subject to agreed contract terms.

Ask a Local Expert

Property Highlights

Property Type
Residential
Property Sub Type
Single Family Residence
Architectural Style
Traditional
Bedrooms
4
Total Bathrooms
3
Living Area
3,745
Price / Sqft
$240
Acres
0.24
Year Built
1972
Condition
Fixer

Location

City/Township
Englewood
Direction Faces
North
Subdivision
Cherry Creek Village
County
Arapahoe

Property Details
Price
$900,000
Condition
Fixer
Property Type
Residential
Property Sub Type
Single Family Residence

Building

Structure Type
House
Levels
Two
Total Area
3,944

Community

Local Schools

Elementary School
Belleview
Middle School
Campus
High School
Cherry Creek
School District
Cherry Creek 5

Interior Features

Bedrooms and Bathrooms

Total Bathrooms
3
Bathrooms on Main Level
1
Full Bathrooms
1
3/4 Bathrooms
2
Bedrooms
4

Rooms and Basement

Has Basement
Yes
Basement Features
Finished, Partial

Area and Spaces

Living Area
3,745
Above Grade Finished Area
2,894
Below Grade Finished Area
851

Appliances

Appliances
Disposal, Refrigerator

Interior Features

Interior Features
Eat-in Kitchen, Open Floorplan, Smoke Free, Vaulted Ceiling(s), Walk-In Closet(s)
Flooring
Carpet, Linoleum, Tile, Wood
Security Features
Smoke Detector(s)
Fireplace Features
Family Room, Gas, Gas Log

Heating and Cooling

Heating Features
Baseboard, Hot Water
Fireplaces
1

Building Details
Construction

Architectural Style
Traditional
Year Built
1972
Foundations
Slab

Materials
Construction Materials
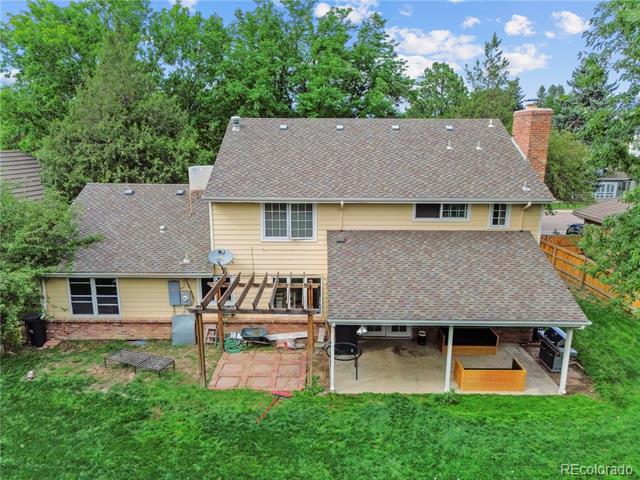
Brick, Frame, Vinyl Siding
Roof
Composition

Terms

Terms

Contingency
None Known
Ownership
Individual
Exclusions
Personal property
Special Conditions
None
Special Terms
Cash, Conventional, FHA, VA Loan

Taxes

Tax

Tax (Annual)
$6,806

HOA

Has HOA
Yes
Association Fee
$30 /yr

Heating, Cooling & Utilities

Cooling Features
Evaporative Cooling

Utilities

Sewer
Public Sewer
Water Source
Public

Lot

Acres
0.24
Lot Size
10,498
Lot Size Area Sq Ft
10,498
Lot Features
Landscaped
Road Surface
Paved
Road Frontage
Public

Exterior Features

Exterior Features
Garden, Private Yard, Rain Gutters
Patio And Porch Features
Covered, Front Porch, Patio
Fencing
Full

Parking

Total Parking Spaces
2
Garage Capacity
2
Parking Features
Concrete
Listed by Compass – Denver, rickjansondenver@gmail.com, 303-589-2320
Listing Data last updated 09/23/2026 02:00 am
Get a Link to this Property: Copy To Clipboard
QR Code link to this property

Phone:
Connect with:

Payment Calculator

per month. fixed. % interest.
$
%
$
%
Principal & Interest
+ Home Insurance
+ Property Tax
+ HOA Fees
per month
Total interest paid over s will be:
All estimates and provided for informational purposes only. Actual amounts may vary. The output of the tool is not a loan offer or solicitation, nor is it financial or legal advice. Information, rates, programs and loan scenarios shown are for example only as of 23-Sep-2026 and are subject to change without notice. Interest rates provided by the St. Louis Federal Reserve Economic Data (FRED). All products are subject to credit and property approval. Not all products are available in all states or for all loan amounts. Other restrictions and limitations apply. Contact your preferred lender for the pricing associated with your specific transaction. Calculations are generated by Open Source mortgage calculation software tools using common mathematical formulas. All calculations should be independently verified.
Get Walk Score Content

Property History

5 days ago
Property information last updated
25 days ago
Status Active. This is the date the listing was placed on market.
Cumulative Days on Market: 25 days (includes prior listings) · Currently listed since August 29, 2026. Data provided by the MLS.

Similar Properties