Property Details

Start of property details
Share this property:
821 S Youngfield Court
Denver, CO 80228
7 days ago
NEW
$395,000
Active
3
Beds
2
Baths
2
Garage
1,350
Sqft
0.05
Acres
MLS# 9995787
Cumulative Days on Market: 5 · Includes prior listings · Currently listed since 09/15/26 · Data provided by the MLS.

Property Description

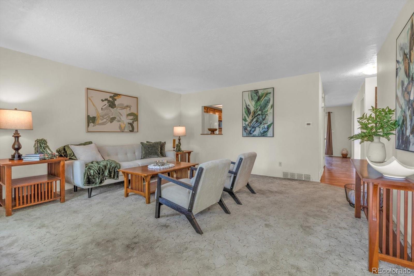
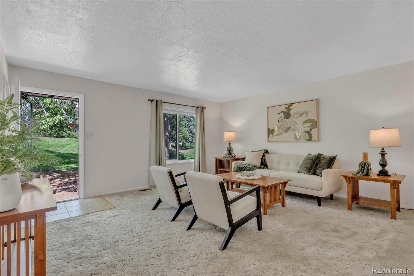
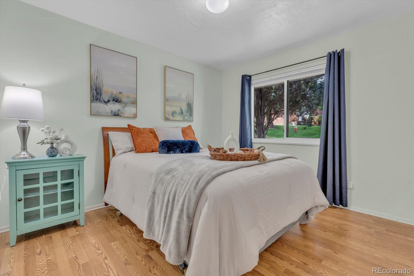
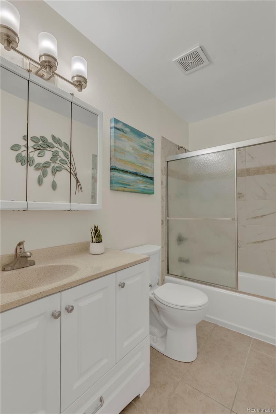
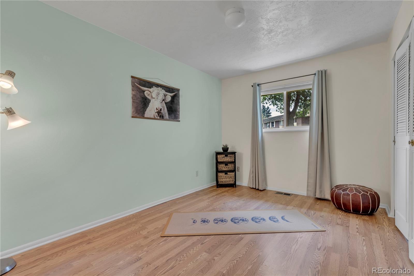
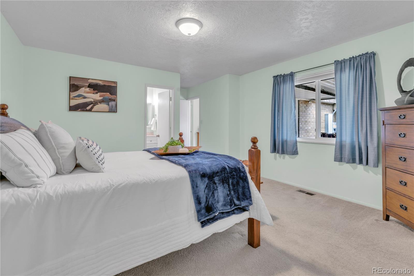
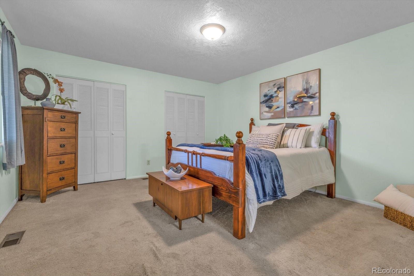
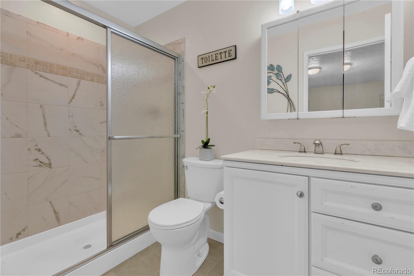
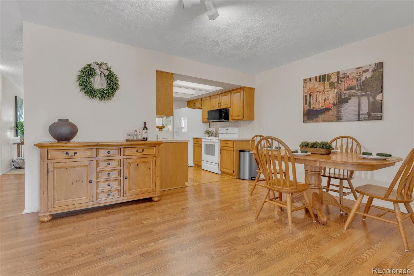
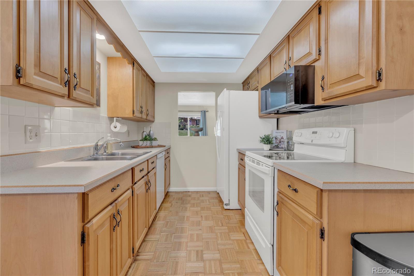
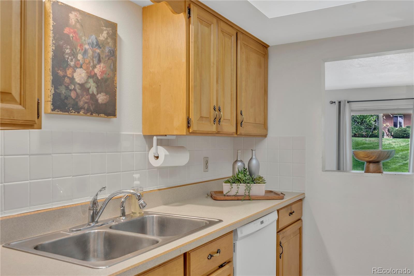
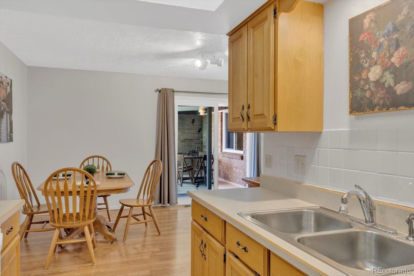
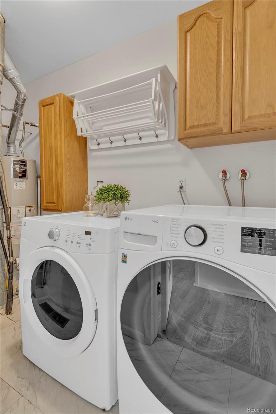
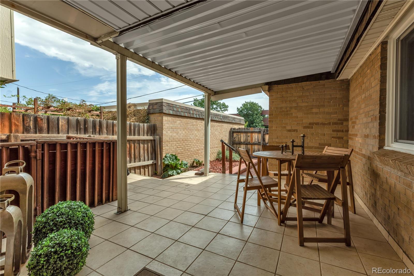
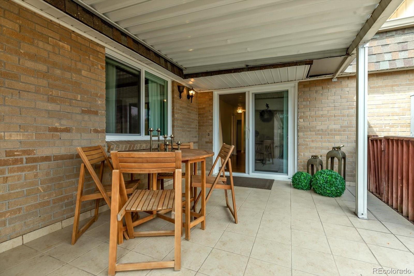
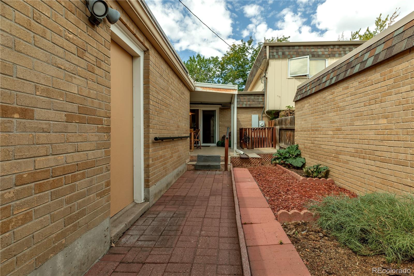
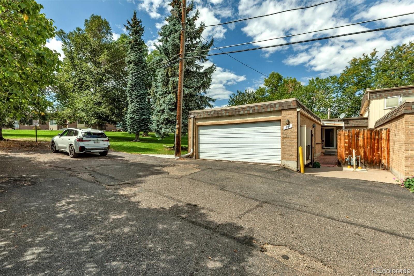
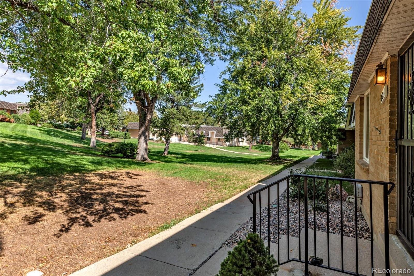
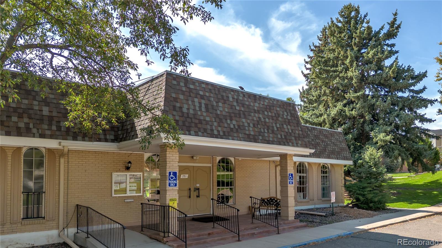
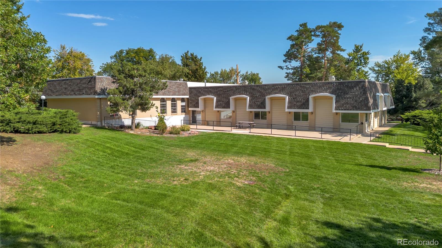
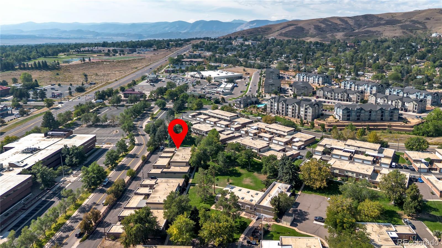
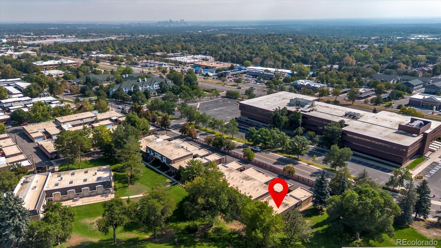
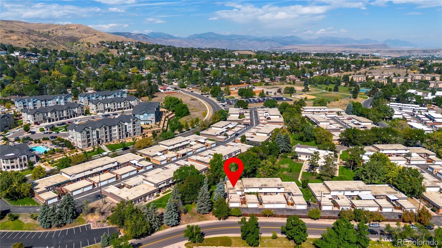
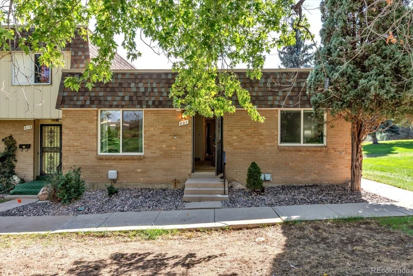
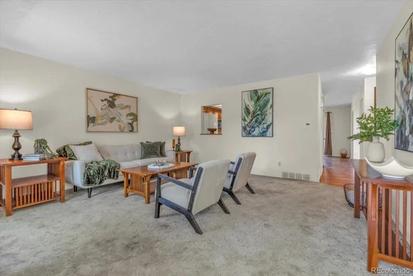
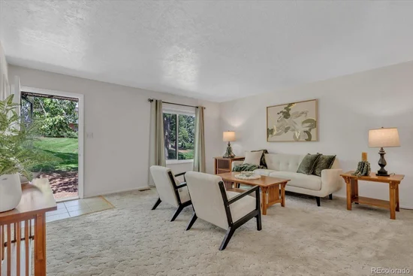
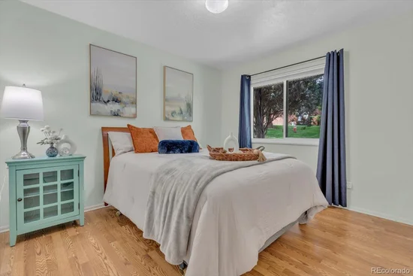
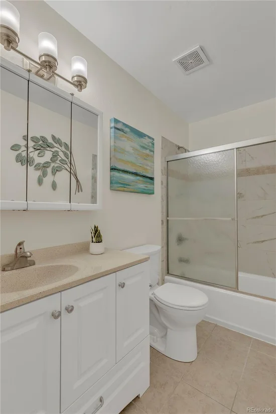
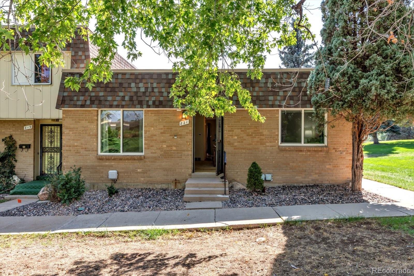
Welcome to your future home! This beautiful 3-bedroom, 2-bathroom townhome has the perfect layout for any lifestyle! A ranch style home is a rare find in this community and located in the highly desired Green Mountain area. Not only does this main level provide the convenience of one-level living, it's primary bedroom has it's own full private bathroom. Not getting your laundry done is no excuse here, as the laundry area is just a few steps away from each bedroom. Need to unwind after a day of nonsense? Well, you can do so on your own private patio. Want to sit down and enjoy your morning coffee? Well that nice patio is also fenced, so you can enjoy the sunrise in peace on that patio too. Enjoy the peaceful evenings this community provides before going out into the world again. If you've had enough of the summer heat and already dreading next summer, don't worry, the A / C was replaced September of 2026! Popcorn belongs to movie night, not the ceilings. It's been removed, so no popcorn ceilings here! The wood floors look great and the windows have been updated. The previous owners added wall insulation too. They kept up on annual furnace maintenance (which will be helpful if winter decides to ever get cold again). With neighboring trails, restaurants, and a quick drive to all major highways this townhome will give you access to go anywhere your heart desires. Unless you take the long way with any of these: Red Rocks Amphitheater, Golden, Downtown Denver, and the Broncos Stadium are all around 10 miles away. Belmar is under 4 miles away. St Anthony hospital is around 2 miles away, if you don't like that hospital, Intermountain Health Lutheran Hospital is around 6 miles away. The Colorado Mills is under 5 miles away. But the community pool house wins the race as it is only a small walk from the front door! You can book your private parties and celebrate all the birthdays whenever, it is opened year round.

Ask a Local Expert

Property Highlights

Property Type
Residential
Property Sub Type
Townhouse
Bedrooms
3
Total Bathrooms
2
Living Area
1,350
Price / Sqft
$293
Acres
0.05
Year Built
1968

Location

City/Township
Denver
Subdivision
GREEN MOUNTAIN TOWNHOUSES 3RD FLG
County
Jefferson

Property Details

Price
$395,000
Property Type
Residential
Property Sub Type
Townhouse

Building

Structure Type
Townhouse
Levels
One
Total Area
1,350

Community

Local Schools

Elementary School
Foothills
Middle School
Dunstan
High School
Green Mountain
School District
Jefferson County R-1

Interior Features

Bedrooms and Bathrooms

Total Bathrooms
2
Bathrooms on Main Level
2
Full Bathrooms
2
Bedrooms
3
Bedrooms on Main Level
3

Rooms and Basement

Basement Features
Crawl Space

Area and Spaces

Living Area
1,350
Above Grade Finished Area
1,350

Appliances

Appliances
Dishwasher, Microwave, Range, Refrigerator

Interior Features

Interior Features
No Stairs, Primary Suite
Flooring
Carpet, Tile, Wood

Heating and Cooling

Heating Features
Forced Air

Building Details

Construction

Year Built
1968
Property Attached
Yes
Common Walls
End Unit, 1 Common Wall

Materials

Construction Materials
Frame
Roof
Other

Terms

Terms

Ownership
Individual
Exclusions
Staging items, seller’s personal property, washer and dryer.
Special Conditions
None
Special Terms
Cash, Conventional, FHA, VA Loan

Taxes

Tax

Tax (Annual)
$2,365

HOA

Has HOA
Yes
Association Fee
$350 /mo
Association Ammenities
Clubhouse, Fitness Center, Parking, Pool
Association Fee Includes
Maintenance Grounds, Road Maintenance, Sewer, Snow Removal, Trash, Water

Heating, Cooling & Utilities

Cooling Features
Central Air

Utilities

Utilities
Cable Available, Electricity Connected, Internet Access (Wired)
Sewer
Public Sewer
Water Source
Public

Lot

Acres
0.05
Lot Size
2,352
Lot Size Area Sq Ft
2,352

Exterior Features

Fencing
Partial

Parking

Total Parking Spaces
2
Garage Capacity
2
Parking Features
Concrete, Storage
Listed by Keller Williams Avenues Realty, homesbyelle@kw.com, 720-318-2766
Listing Data last updated 09/22/2026 09:40 pm
Get a Link to this Property: Copy To Clipboard
QR Code link to this property

Phone:
Connect with:

Payment Calculator

per month. fixed. % interest.
$
%
$
%
Principal & Interest
+ Home Insurance
+ Property Tax
+ HOA Fees
per month
Total interest paid over s will be:
All estimates and provided for informational purposes only. Actual amounts may vary. The output of the tool is not a loan offer or solicitation, nor is it financial or legal advice. Information, rates, programs and loan scenarios shown are for example only as of 23-Sep-2026 and are subject to change without notice. Interest rates provided by the St. Louis Federal Reserve Economic Data (FRED). All products are subject to credit and property approval. Not all products are available in all states or for all loan amounts. Other restrictions and limitations apply. Contact your preferred lender for the pricing associated with your specific transaction. Calculations are generated by Open Source mortgage calculation software tools using common mathematical formulas. All calculations should be independently verified.
Get Walk Score Content

Property History

3 days ago
Property information last updated
7 days ago
Status Active. This is the date the listing was placed on market.
Cumulative Days on Market: 5 days (includes prior listings) · Currently listed since September 15, 2026. Data provided by the MLS.

Similar Properties