Property Details

Start of property details

Share this property:
5196 Oxford Road
Longmont, CO 80503
FOR
SALE
$3,695,000
Active
4
Beds
3
Baths
2
Garage
2,924
Sqft
38.43
Acres
MLS# IR1030761
Cumulative Days on Market: 532 · Includes prior listings · Currently listed since 04/10/25 · Data provided by the MLS.

Property Description

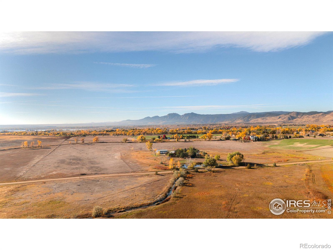
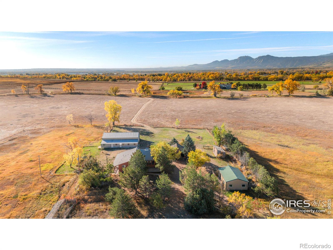
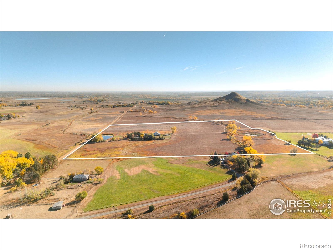
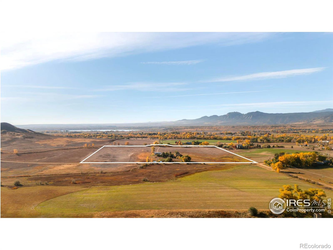
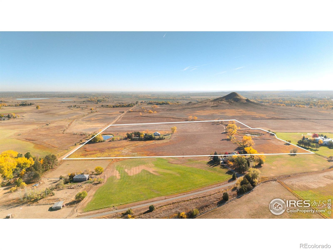
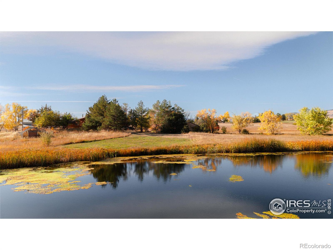
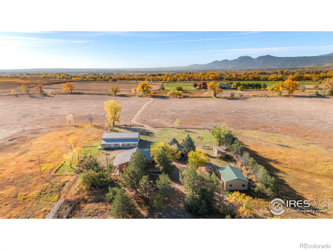
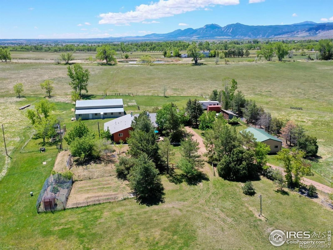
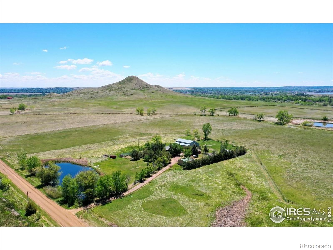
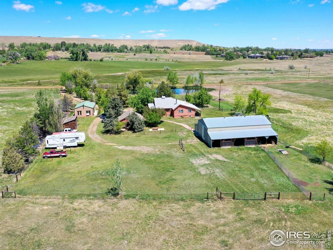
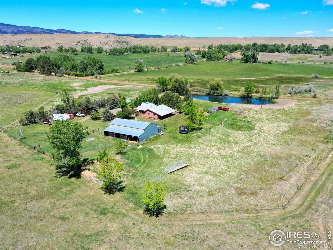
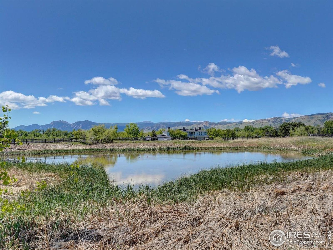
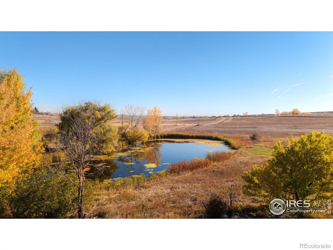
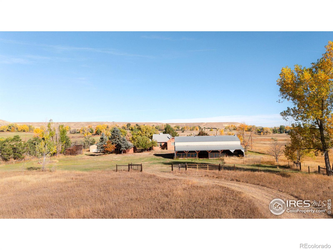
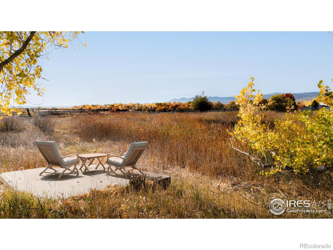
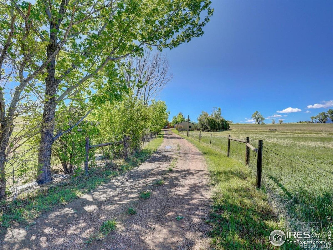
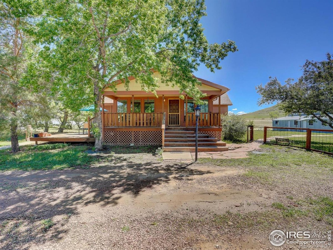
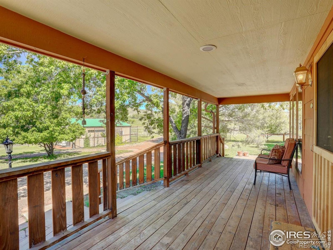
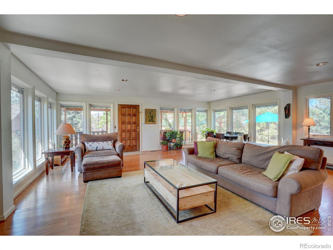
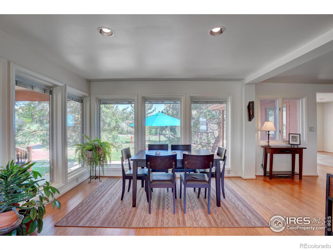
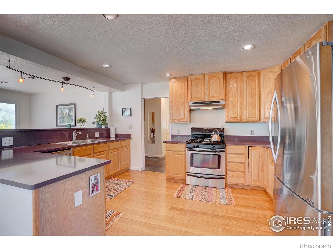
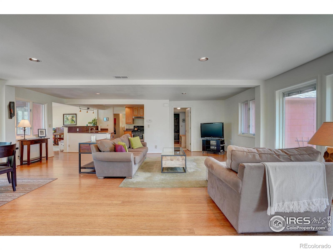
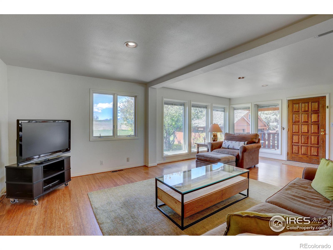
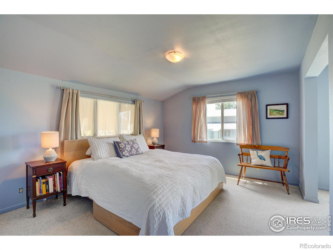
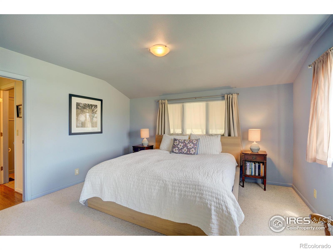
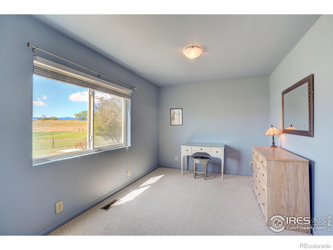
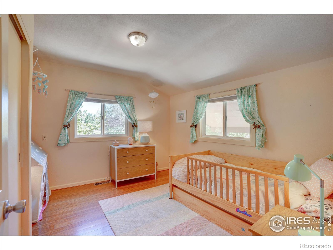
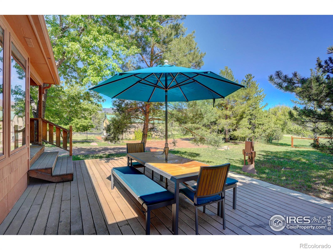
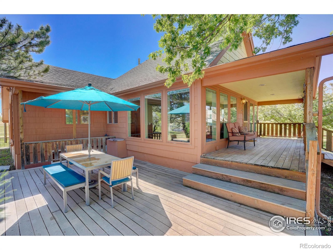
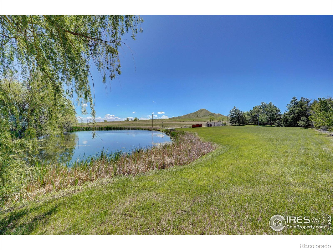
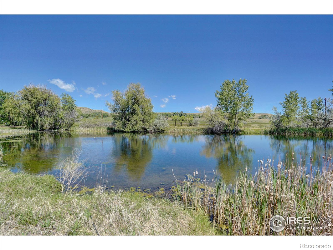
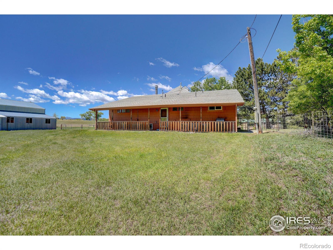
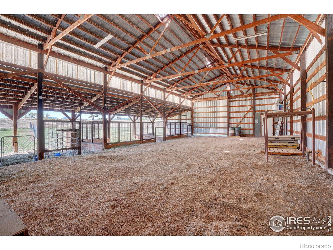
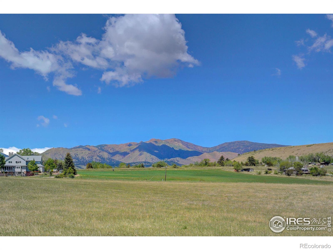
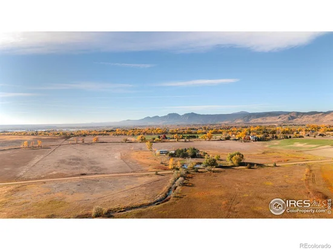
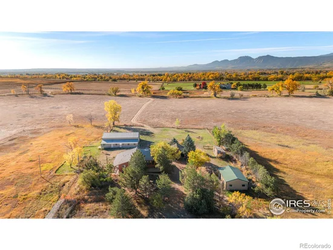
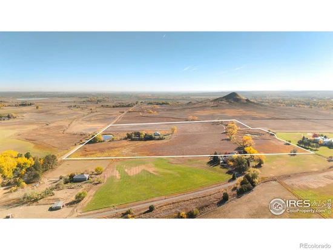
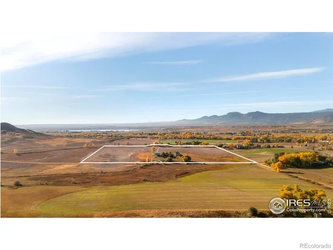
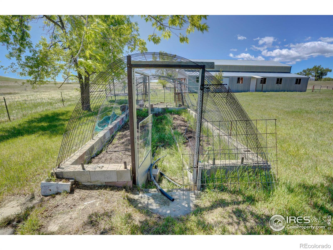
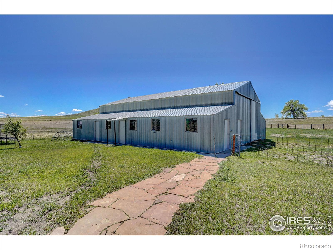
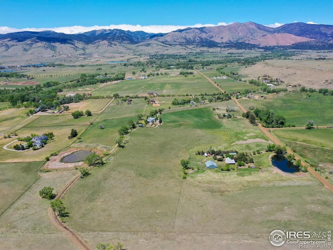
Escape from it all on this peaceful 38-acre Boulder County property featuring a four-bedroom, three-bathroom home, incredible views, lush scenery, a spring-fed pond, 30 shares of Left Hand Ditch, and multiple outbuildings ready to accommodate a variety of uses. Located just 20 minutes from Longmont amenities and Boulder attractions, this is the perfect farm getaway. The sunny 2, 924-square-foot residence welcomes relaxing living and entertaining with kitchens and living areas on both levels. On the main floor, an inviting covered porch opens to a spacious open living and dining room wrapped in oversized windows that capture impressive views. The kitchen features abundant wood cabinetry, a breakfast bar, stainless steel appliances, and an adjacent bonus area suited for a breakfast room or home office. The primary suite includes a king-size bedroom, sitting or dressing room, walk-in closet, and en suite bathroom with soaking tub. A secondary bedroom and powder room complete the level. The lower level is a full height daylight level with substantial natural light and functional living spaces. Here you'll find a family room, dining area, kitchen, and a contemporary full bathroom. With a separate entrance and two additional rooms, this level is ideal for guests or multigenerational living. Large decks around the home invite outdoor dining and lounging. Across the 38-acre ranch, mature trees and rolling lawns lead to multiple outbuildings, including a summer guest house and a large barn equipped with a bedroom, home gym, and three stalls with paddock access. A third rustic outbuilding provides storage, while two ponds-one spring-fed and one for irrigation-enhance the pastoral setting. Raise chickens, grow flowers and vegetables in fenced gardens, and enjoy room to roam with no conservation easement and 30 shares of Left Hand Ditch rights. Zoned for St. Vrain Valley schools and close to Open Space, trails, golf, Longmont, and Boulder.

Ask a Local Expert

Property Highlights

Property Type
Residential
Property Sub Type
Single Family Residence
Bedrooms
4
Total Bathrooms
3
Living Area
2,924
Price / Sqft
$1,264
Acres
38.43
Year Built
1920

Location

City/Township
Longmont
Direction Faces
West
View
Mountain(s), Plains
Subdivision
Foothills East
County
Boulder
Zoning
A

Property Details
Price
$3,695,000
Property Type
Residential
Property Sub Type
Single Family Residence

Building

Structure Type
House
Levels
One
Total Area
2,924

Community

Local Schools

Elementary School
Blue Mountain
Middle School
Altona
High School
Silver Creek
School District
St. Vrain Valley RE-1J

Interior Features

Bedrooms and Bathrooms

Total Bathrooms
3
Bathrooms on Main Level
2
Full Bathrooms
1
1/2 Bathrooms
1
3/4 Bathrooms
1
Bedrooms
4
Bedrooms on Main Level
2

Rooms and Basement

Has Basement
Yes
Basement Features
Daylight, Full

Area and Spaces

Living Area
2,924
Above Grade Finished Area
2,924

Appliances

Appliances
Dishwasher, Disposal, Dryer, Oven, Refrigerator, Washer

Interior Features

Interior Features
Open Floorplan, Walk-In Closet(s)
Flooring
Wood
Window Features
Double Pane Windows, Window Coverings
Fireplace Features
Basement

Heating and Cooling

Heating Features
Forced Air

Building Details
Construction

Year Built
1920

Materials
Roof
Composition

Terms

Terms

Ownership
Individual
Exclusions
Tenant and Owner’s Personal Property., Water Rights Included
Special Terms
Cash, Conventional

Taxes

Tax

Tax (Annual)
$9,476

Heating, Cooling & Utilities

Cooling Features
Central Air

Utilities

Utilities
Electricity Available, Natural Gas Available
Sewer
Septic Tank
Water Source
Public, Well

Lot

Acres
38.43
Lot Size Area Sq Ft
1,673,795
Lot Features
Ditch, Level, Meadow, Open Space

Exterior Features

Patio And Porch Features
Deck
For Horses
Yes
Horse Amenities
Corral(s), Pasture

Parking

Total Parking Spaces
2
Garage Capacity
2
Listed by Compass – Boulder, 9142637678
Listing Data last updated 09/23/2026 06:40 pm
Get a Link to this Property: Copy To Clipboard
QR Code link to this property

Phone:
Connect with:

Payment Calculator

per month. fixed. % interest.
$
%
$
%
Principal & Interest
+ Home Insurance
+ Property Tax
+ HOA Fees
per month
Total interest paid over s will be:
All estimates and provided for informational purposes only. Actual amounts may vary. The output of the tool is not a loan offer or solicitation, nor is it financial or legal advice. Information, rates, programs and loan scenarios shown are for example only as of 24-Sep-2026 and are subject to change without notice. Interest rates provided by the St. Louis Federal Reserve Economic Data (FRED). All products are subject to credit and property approval. Not all products are available in all states or for all loan amounts. Other restrictions and limitations apply. Contact your preferred lender for the pricing associated with your specific transaction. Calculations are generated by Open Source mortgage calculation software tools using common mathematical formulas. All calculations should be independently verified.
Get Walk Score Content

Property History

6 days ago
Property information last updated
531 days ago
Status Active. This is the date the listing was placed on market.
Cumulative Days on Market: 532 days (includes prior listings) · Currently listed since April 10, 2025. Data provided by the MLS.

Similar Properties