Property Details

Start of property details
Share this property:
8000 N 41st Street
Longmont, CO 80503
FOR
SALE
$8,500,000
Active
6
Beds
9
Baths
6
Garage
9,618
Sqft
35
Acres
MLS# IR1036133
Cumulative Days on Market: 474 · Includes prior listings · Currently listed since 11/05/25 · Data provided by the MLS.

Property Description

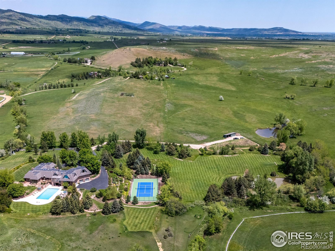
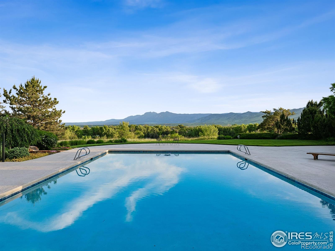
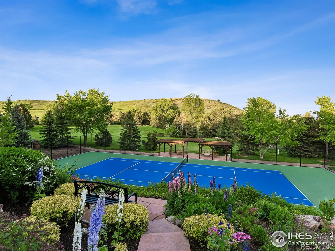
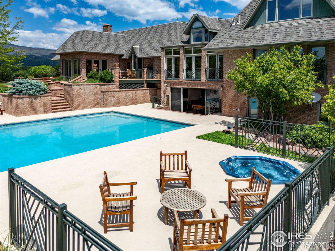
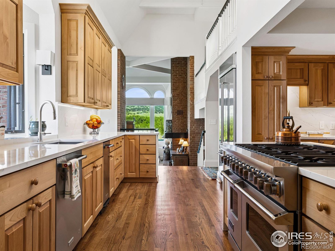
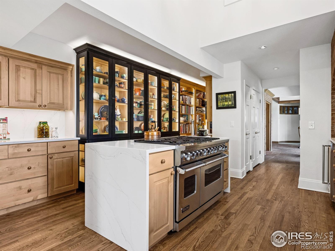
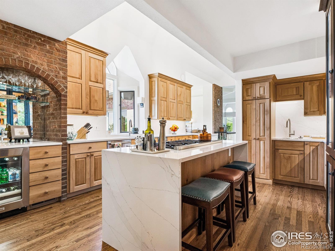
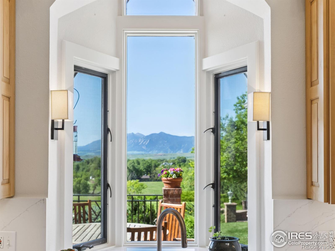
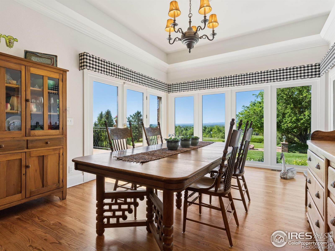
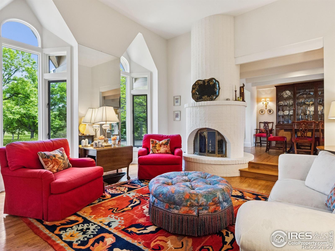
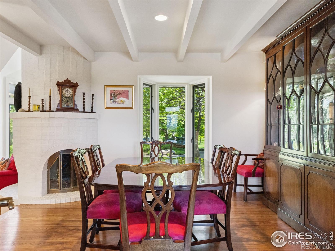
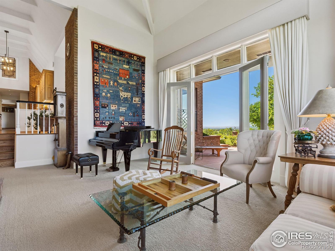
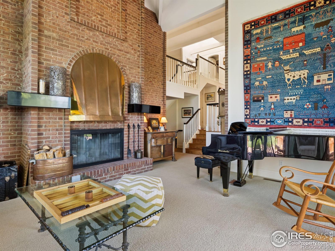
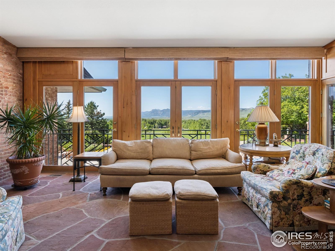
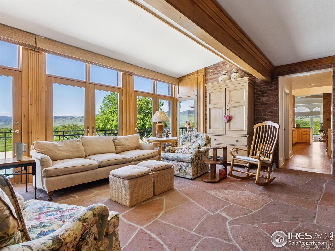
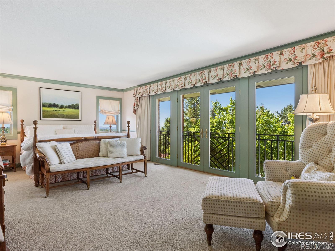
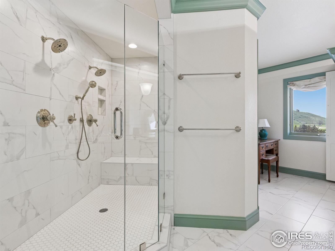
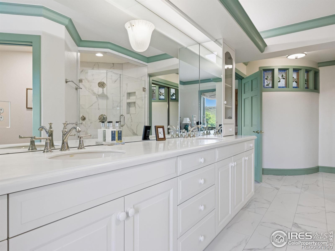
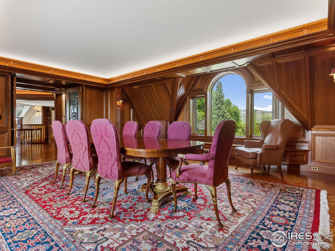
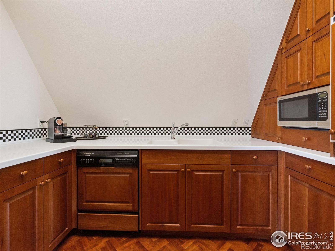
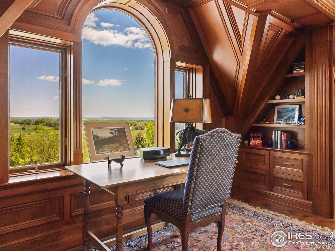
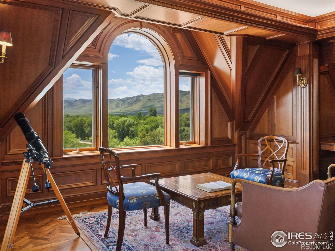
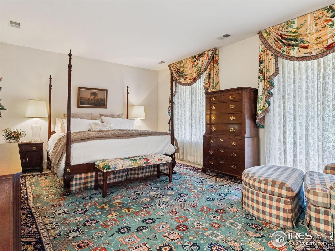
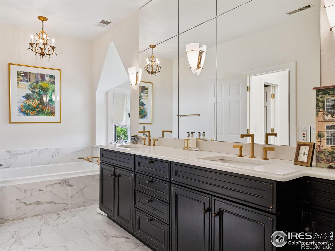
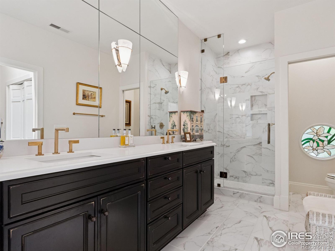
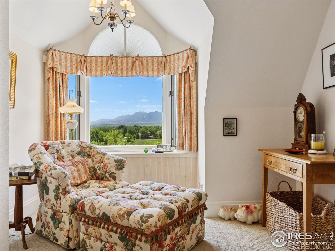
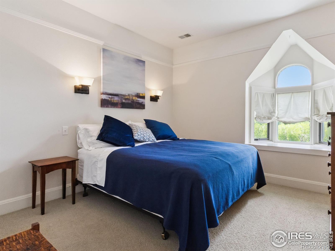
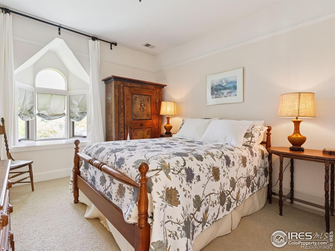
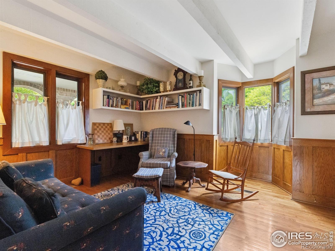
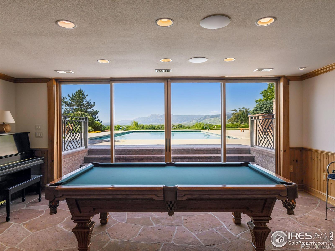
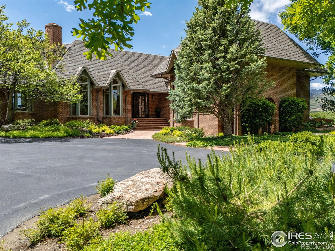
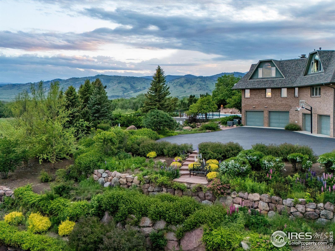
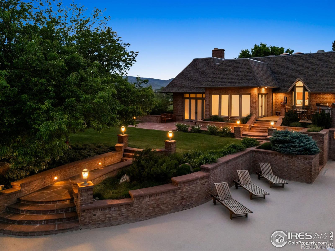
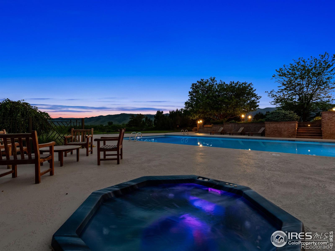
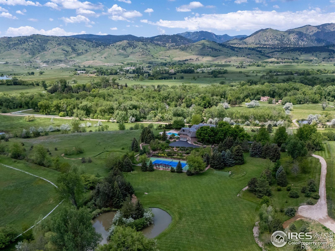
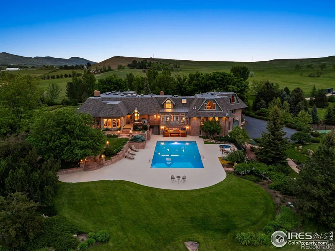
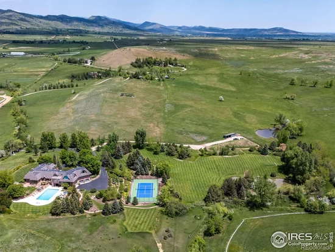
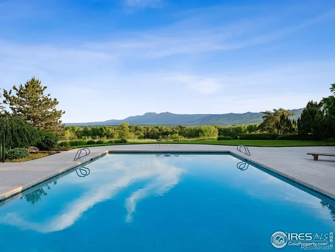
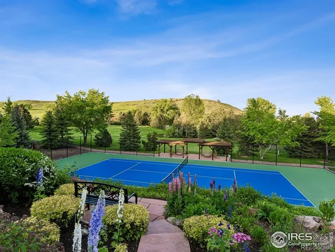
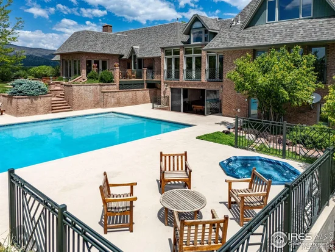
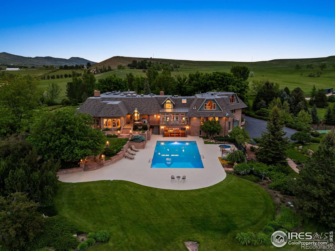
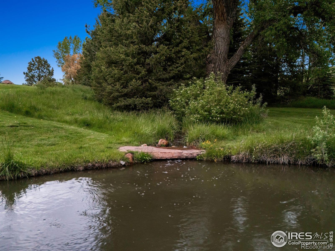
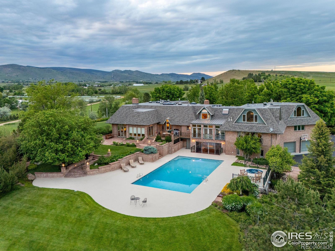
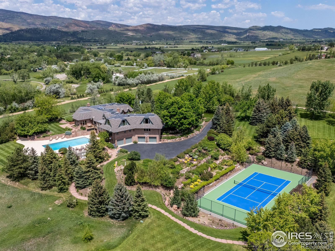
Set on an elevated promontory, this enchanting 35-acre gated estate features 9, 618 square feet with 6 bedrooms and 9 baths across three levels, capturing Boulder Flatirons views throughout. Enter through leaded glass portals onto newly refinished honey-hued oak floors. Custom stained-glass panels unite rooms where the formal living room captivates with vaulted ceilings and shares a dual-sided fireplace with the dining room. The conservatory is adjacent to a guest bedroom with Flatirons views and updated en-suite. The updated kitchen features illuminated birch cabinetry, eight-burner Viking range, KitchenAid appointments and an Elkay sink beneath Flatirons-view windows. Dual pantries and coffee bar accommodate culinary needs. The breakfast room flows into the great room with French windows and a wood burning fireplace. The library offers custom millwork and a Franklin gas stove. Two guest bedrooms include one with private lockable access, sitting room and outdoor access. Updated powder room and mud room complete this level. The refreshed media room features wet bar and wine cooler, while the game room showcases knotty pine millwork. This lower level has pool deck access capturing Flatirons views, and includes an appointed laundry room, locker room, and heated five-bay garage.The upper-level executive sanctuary features cherry and mesquite herringbone floors. The boardroom displays cherry cabinetry and leaded glass, while the executive office's built-in millwork frames Flatirons, mountains, golf course, and pool panoramas. A bi-level home office includes a sitting alcove. Two guest rooms share a full bath. The primary suite features walk-in closets and an updated luxury five-piece bathroom with mountain-view soaking tub. The 35-acre canvas includes walking trails, three-hole golf course, a tennis court, 60×30 swimming pool, hot tub, pergola, and private pond. Each element placed with reverence for Colorado's natural beauty. Ideal potential to be a Corporate Retreat.

Ask a Local Expert

Property Highlights

Property Type
Residential
Property Sub Type
Single Family Residence
Architectural Style
Contemporary, Tudor, Victorian
Bedrooms
6
Total Bathrooms
9
Living Area
9,618
Price / Sqft
$884
Acres
35
Year Built
1986

Location

City/Township
Longmont
Direction Faces
Northeast
View
City, Mountain(s), Plains
Subdivision
Foothills East
County
Boulder
Zoning
A

Lake/Waterfront Information

Waterfront Features
Pond

Property Details

Price
$8,500,000
Property Type
Residential
Property Sub Type
Single Family Residence

Building

Structure Type
House
Levels
Two
Total Area
9,618

Community

Local Schools

Elementary School
Blue Mountain
Middle School
Altona
High School
Silver Creek
School District
St. Vrain Valley RE-1J

Interior Features

Bedrooms and Bathrooms

Total Bathrooms
9
Bathrooms on Main Level
4
Full Bathrooms
2
1/2 Bathrooms
3
3/4 Bathrooms
4
Bedrooms
6
Bedrooms on Main Level
3

Rooms and Basement

Has Basement
Yes
Basement Features
Full, Partial, Walk-Out Access

Area and Spaces

Living Area
9,618
Above Grade Finished Area
7,096
Below Grade Finished Area
2,522

Appliances

Appliances
Bar Fridge, Dishwasher, Disposal, Double Oven, Dryer, Microwave, Oven, Refrigerator, Washer

Interior Features

Interior Features
Eat-in Kitchen, Five Piece Bath, Kitchen Island, Open Floorplan, Pantry, Primary Suite, Smart Thermostat, Vaulted Ceiling(s), Walk-In Closet(s), Wet Bar
Flooring
Carpet, Wood
Window Features
Bay Window(s), Double Pane Windows, Skylight(s), Window Coverings
Security Features
Smoke Detector(s)
Fireplace Features
Living Room, Other

Heating and Cooling

Heating Features
Forced Air, Radiant

Building Details
Construction

Architectural Style
Contemporary, Tudor, Victorian
Year Built
1986

Materials
Construction Materials
Brick, Frame
Roof
Composition

Terms

Terms

Ownership
Individual
Exclusions
Seller’s Personal Property, Water Rights Included
Special Terms
Cash, Conventional

Taxes

Tax

Tax (Annual)
$37,112

Heating, Cooling & Utilities

Cooling Features
Central Air

Utilities

Utilities
Electricity Available, Internet Access (Wired), Natural Gas Available
Sewer
Septic Tank
Water Source
Public

Lot

Acres
35
Lot Size Area Sq Ft
1,524,600
Lot Features
Ditch, Level, Meadow, Rolling Slope, Sprinklers In Front
Road Surface
Dirt
Road Frontage
Public

Exterior Features

Exterior Features
Spa/Hot Tub, Tennis Court(s)
Patio And Porch Features
Deck, Patio
Fencing
Fenced
For Horses
Yes
Horse Amenities
Loafing Shed, Pasture

Parking

Total Parking Spaces
6
Garage Capacity
6
Parking Features
Heated Garage, Oversized, RV Access/Parking

Pool Features

Pool Features
Private
Listed by LIV Sotheby’s Intl Realty, 3034436161
Listing Data last updated 09/23/2026 05:20 am
Get a Link to this Property: Copy To Clipboard
QR Code link to this property

Phone:
Connect with:

Payment Calculator

per month. fixed. % interest.
$
%
$
%
Principal & Interest
+ Home Insurance
+ Property Tax
+ HOA Fees
per month
Total interest paid over s will be:
All estimates and provided for informational purposes only. Actual amounts may vary. The output of the tool is not a loan offer or solicitation, nor is it financial or legal advice. Information, rates, programs and loan scenarios shown are for example only as of 23-Sep-2026 and are subject to change without notice. Interest rates provided by the St. Louis Federal Reserve Economic Data (FRED). All products are subject to credit and property approval. Not all products are available in all states or for all loan amounts. Other restrictions and limitations apply. Contact your preferred lender for the pricing associated with your specific transaction. Calculations are generated by Open Source mortgage calculation software tools using common mathematical formulas. All calculations should be independently verified.
Get Walk Score Content

Property History

5 days ago
Property information last updated
77 days ago
Date of last price change
321 days ago
Status Active. This is the date the listing was placed on market.
Cumulative Days on Market: 474 days (includes prior listings) · Currently listed since November 5, 2025. Data provided by the MLS.

Similar Properties