Property Details

Start of property details
Share this property:
3691 N Buchanan Court
Aurora, CO 80019
19 days ago
REDUCED
$1,129,990
Active
5
Beds
4
Baths
4
Garage
3,996
Sqft
0.15
Acres
MLS# IR1039295
Cumulative Days on Market: 434 · Includes prior listings · Currently listed since 11/05/25 · Data provided by the MLS.

Property Description

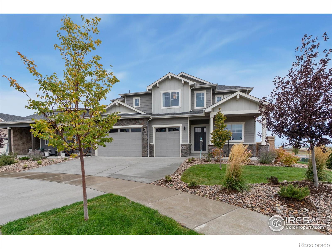
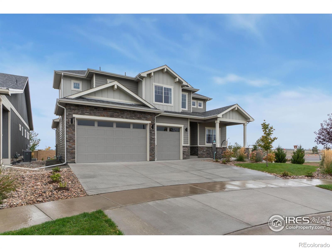
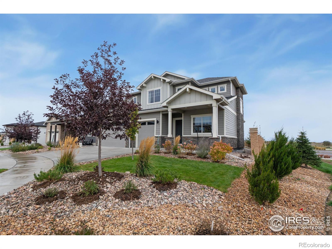
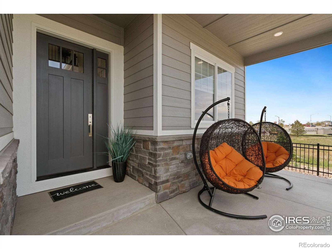
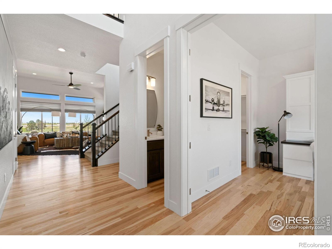
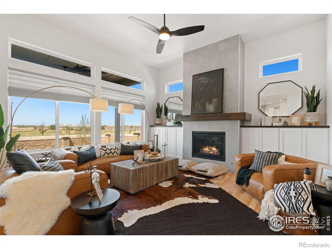
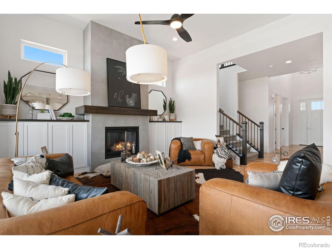
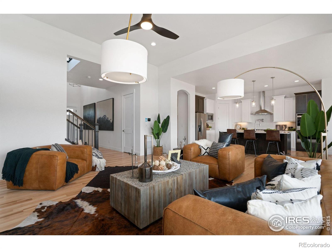
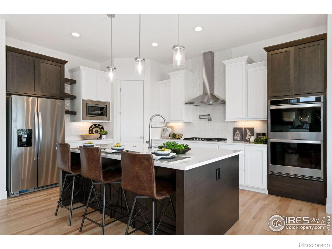
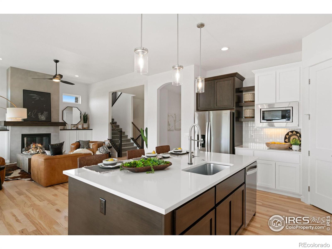
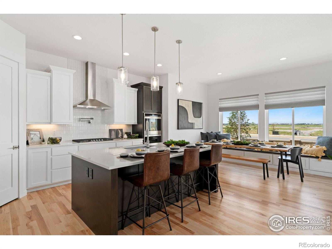
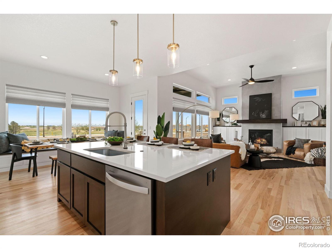
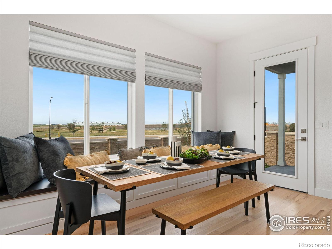
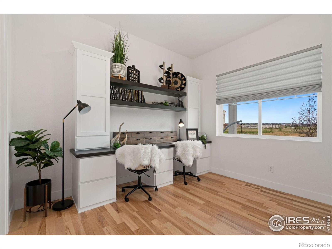
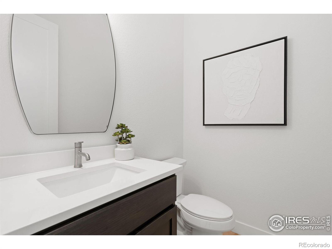
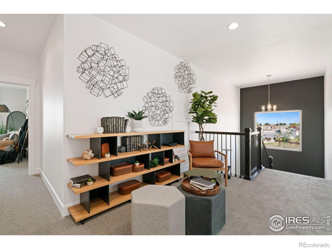
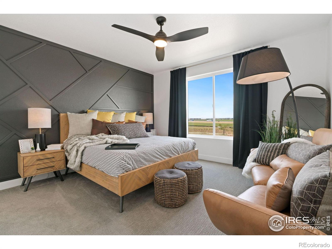
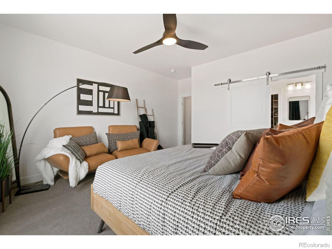
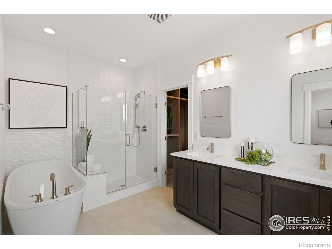
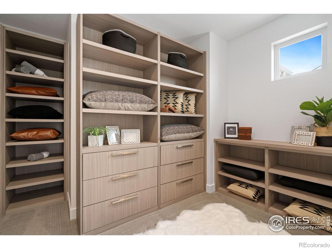
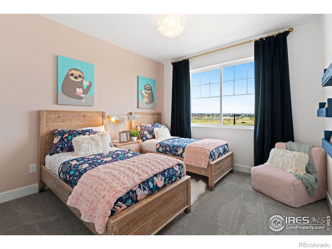
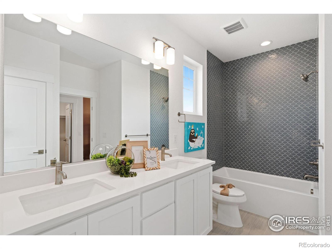
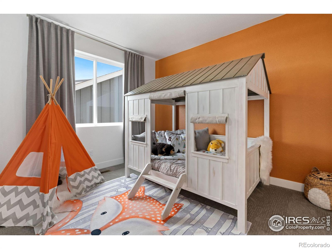
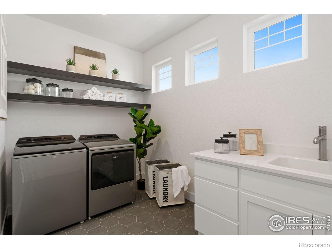
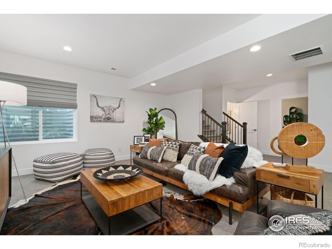
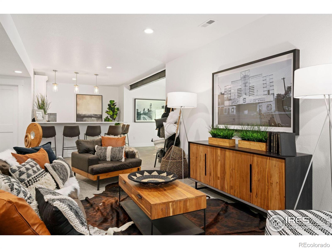
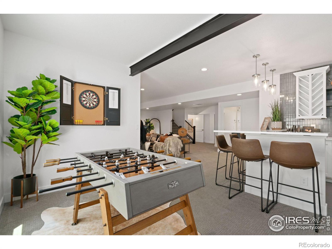
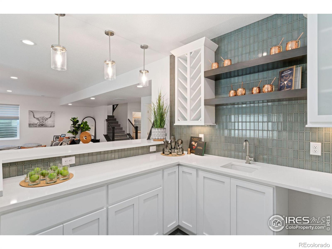
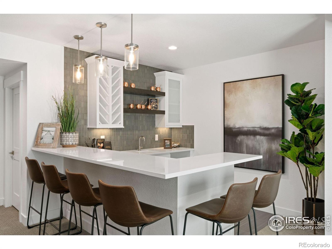
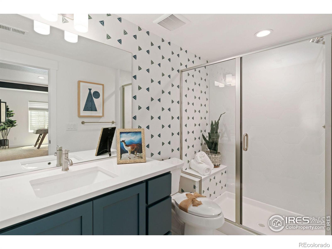
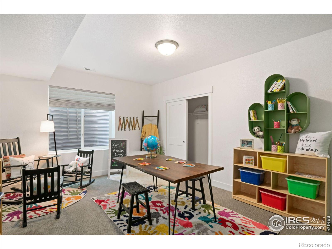
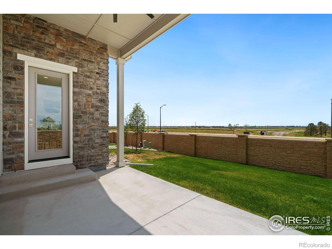
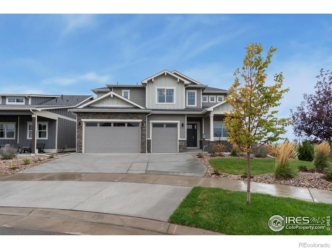
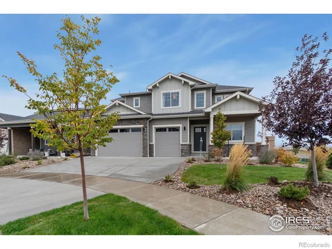
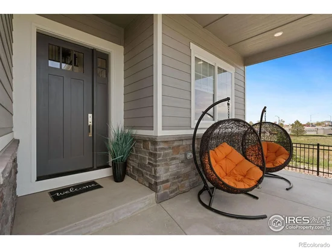
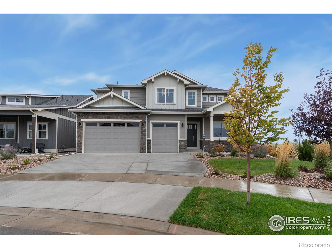
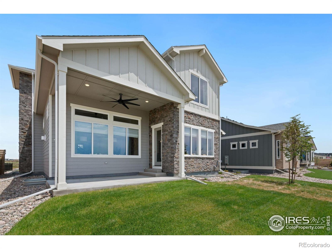
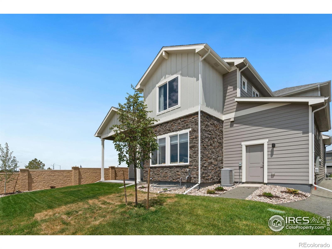
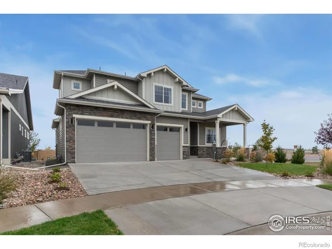
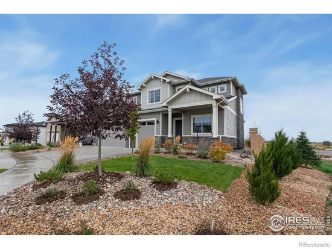
Take advantage of a $15, 000 Builder incentive on this Now Available – Former Model Home! The Stunning Adeline by Bridgewater HomesExperience luxury, comfort, and thoughtful design in this immaculate Adeline Model Home, crafted by renowned local builder Bridgewater Homes. This beautifully upgraded former model showcases the finest in quality construction and high-end finishes throughout.Boasting 5 bedrooms, 3.5 bathrooms, and a flexible main floor office or optional 5th bedroom, this spacious two-story home offers room for everyone – including a fully finished basement with a stylish wet bar, perfect for entertaining.Premium features include: Site-finished hardwood flooring, Gourmet kitchen with gas range, double ovens, slab quartz counters, and custom Tharp cabinetry. Large walk-in pantry and functional mudroom. Cozy gas fireplace and designer touches throughout.Retreat to the luxurious primary suite with a spa-inspired 5-piece bath and walk-in closet. Convenient upstairs laundry, central A / C, whole-home humidifier, and 2×6 exterior walls for energy efficiency add to the comfort and value.Outside, enjoy the beautifully landscaped front and back yards, a 10' x 18' covered patio, and an impressive oversized 4-car garage-perfect for vehicles, toys, and extra storage.Located in The Aurora Highlands with easy access to top schools, shopping, Denver International Airport, and commuter routes, this former model home is truly move-in ready and built to impress.Don't miss your chance to own the Adeline-schedule your private showing today! Former model home now available. Price excludes staging but can be sold fully furnished please ask for a price.

Ask a Local Expert

Property Highlights

Property Type
Residential
Property Sub Type
Single Family Residence
Architectural Style
Contemporary
Bedrooms
5
Total Bathrooms
4
Living Area
3,822
Price / Sqft
$296
Acres
0.15
Year Built
2023
Condition
New Construction

Location

City/Township
Aurora
Direction Faces
East
View
City, Mountain(s)
Subdivision
The Aurora Highlands
County
Adams
Zoning
RES

Property Details
Price
$1,129,990
Condition
New Construction
Property Type
Residential
Property Sub Type
Single Family Residence

Building

Structure Type
House
Levels
Two
Total Area
3,996

Community

Local Schools

Elementary School
Other
Middle School
Other
High School
Vista Peak
School District
Adams-Arapahoe 28J

Interior Features

Bedrooms and Bathrooms

Total Bathrooms
4
Bathrooms on Main Level
1
Full Bathrooms
2
1/2 Bathrooms
1
3/4 Bathrooms
1
Bedrooms
5
Bedrooms on Main Level
1

Rooms and Basement

Has Basement
Yes
Basement Features
Sump Pump, Unfinished

Area and Spaces

Living Area
3,822
Above Grade Finished Area
2,662
Below Grade Finished Area
1,160

Appliances

Appliances
Dishwasher, Disposal, Double Oven, Dryer, Humidifier, Microwave, Oven, Refrigerator, Washer

Interior Features

Interior Features
Eat-in Kitchen, Five Piece Bath, Jack & Jill Bathroom, Kitchen Island, Open Floorplan, Pantry, Smart Thermostat, Vaulted Ceiling(s), Walk-In Closet(s)
Flooring
Tile, Wood
Laundry Features
In Unit
Window Features
Double Pane Windows
Fireplace Features
Gas, Living Room

Building Details
Construction

Architectural Style
Contemporary
Builders Model
The Adeline
Year Built
2023

Materials
Construction Materials
Stone, Frame
Roof
Composition

Terms

Terms

Ownership
Builder
Exclusions
Staging items. Can be sold fully furnished please ask for a price.
Special Terms
Cash, Conventional, VA Loan

Taxes

Tax

Tax (Annual)
$12,536

HOA

Association Ammenities
Clubhouse, Park, Playground, Pool, Trail(s)
Association Fee Includes
Trash

Heating, Cooling & Utilities

Cooling Features
Ceiling Fan(s), Central Air

Utilities

Utilities
Cable Available, Electricity Available, Internet Access (Wired), Natural Gas Available
Sewer
Public Sewer
Water Source
Public

Lot

Acres
0.15
Lot Size Area Sq Ft
6,385
Lot Features
Cul-De-Sac, Level, Open Space, Sprinklers In Front
Road Surface
Paved
Road Frontage
Public

Exterior Features

Patio And Porch Features
Patio
Fencing
Partial

Parking

Total Parking Spaces
4
Garage Capacity
4
Parking Features
Oversized, Tandem
Listed by C3 Real Estate Solutions, LLC, 9704445322
Listing Data last updated 09/23/2026 12:20 am
Get a Link to this Property: Copy To Clipboard
QR Code link to this property

Phone:
Connect with:

Payment Calculator

per month. fixed. % interest.
$
%
$
%
Principal & Interest
+ Home Insurance
+ Property Tax
+ HOA Fees
per month
Total interest paid over s will be:
All estimates and provided for informational purposes only. Actual amounts may vary. The output of the tool is not a loan offer or solicitation, nor is it financial or legal advice. Information, rates, programs and loan scenarios shown are for example only as of 23-Sep-2026 and are subject to change without notice. Interest rates provided by the St. Louis Federal Reserve Economic Data (FRED). All products are subject to credit and property approval. Not all products are available in all states or for all loan amounts. Other restrictions and limitations apply. Contact your preferred lender for the pricing associated with your specific transaction. Calculations are generated by Open Source mortgage calculation software tools using common mathematical formulas. All calculations should be independently verified.
Get Walk Score Content

Property History

5 days ago
Property information last updated
19 days ago
Date of last price change
321 days ago
Status Active. This is the date the listing was placed on market.
Cumulative Days on Market: 434 days (includes prior listings) · Currently listed since November 5, 2025. Data provided by the MLS.

Similar Properties