Property Details

Start of property details
Share this property:
11562 Eagle Springs Trail
Longmont, CO 80503
FOR
SALE
$9,980,000
Active
6
Beds
8
Baths
6
Garage
7,239
Sqft
5.38
Acres
MLS# IR1044132
Cumulative Days on Market: 368 · Includes prior listings · Currently listed since 09/20/25 · Data provided by the MLS.

Property Description

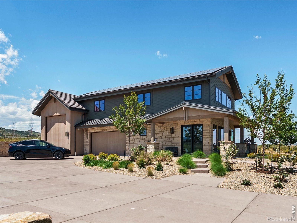
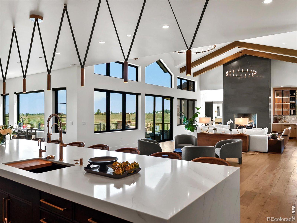
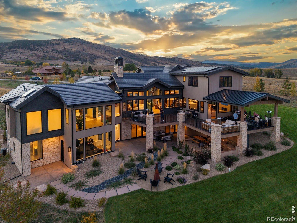
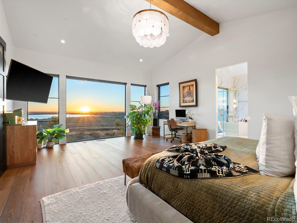
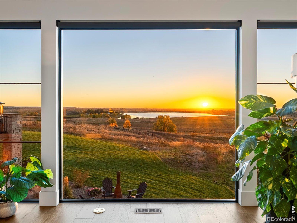
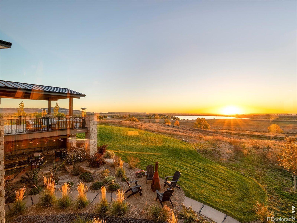
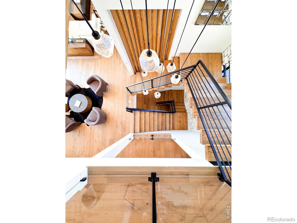
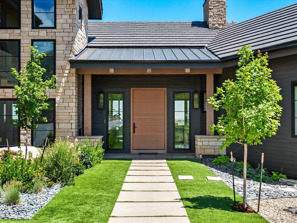
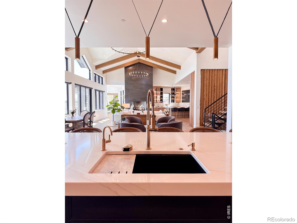
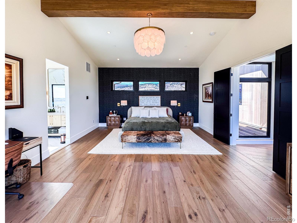
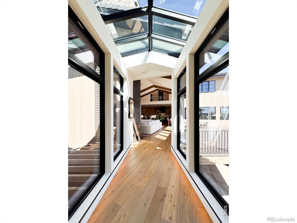
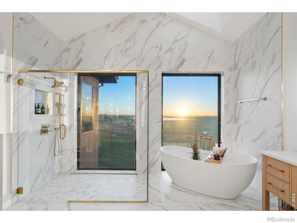
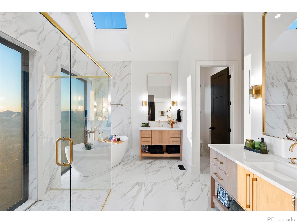
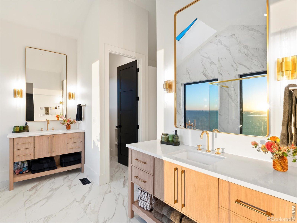
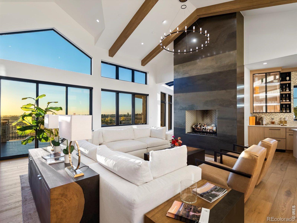
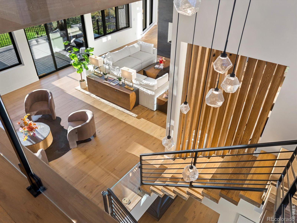
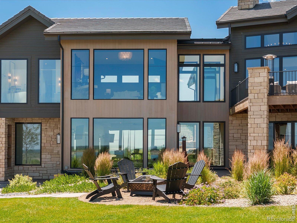
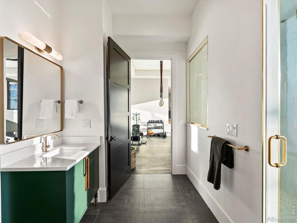
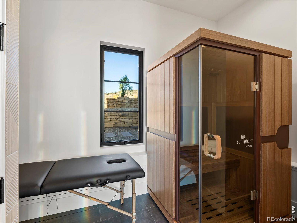
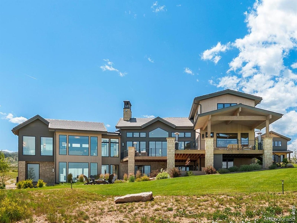
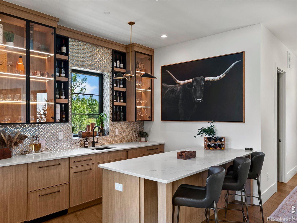
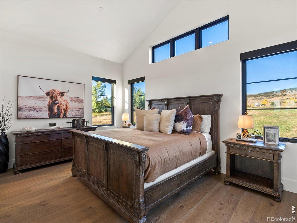
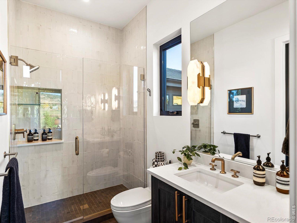
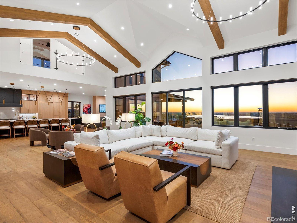
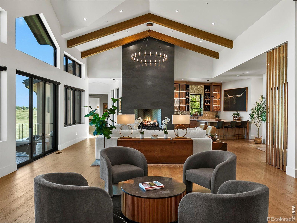
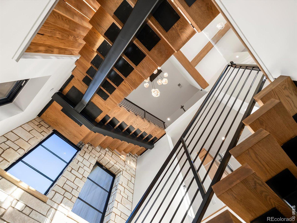
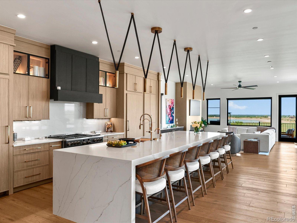
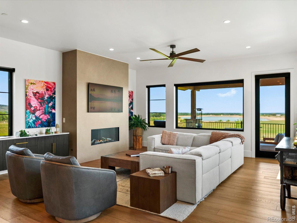
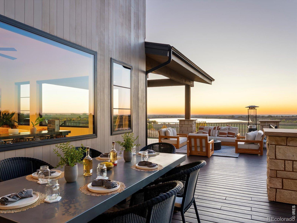
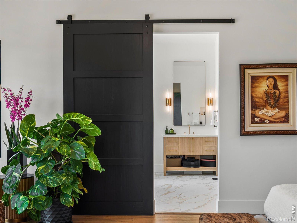
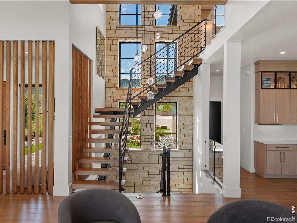
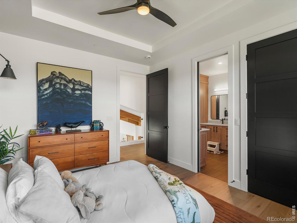
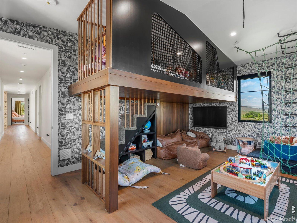
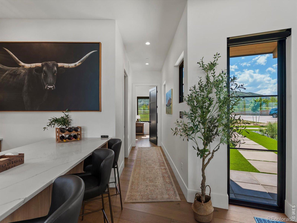
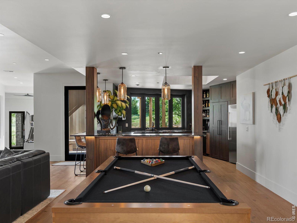
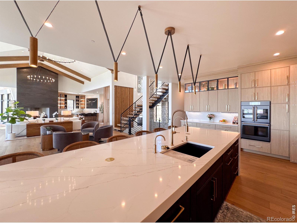
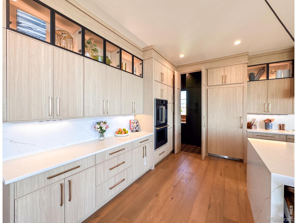
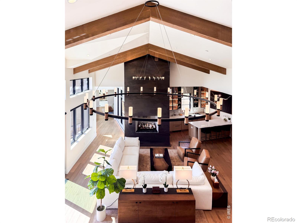
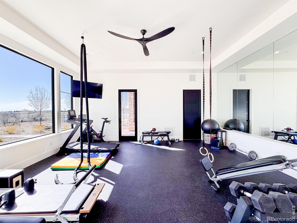
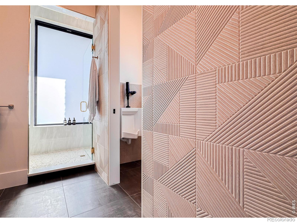
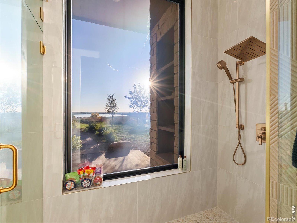
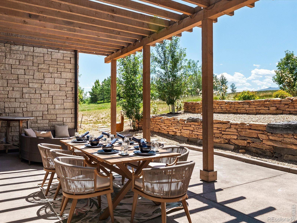
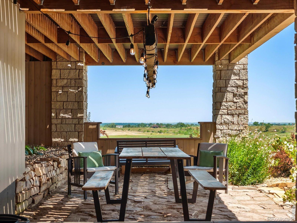
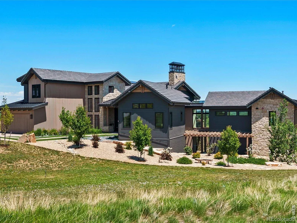
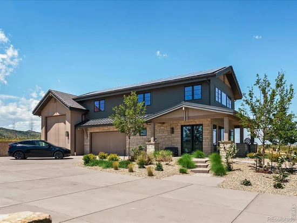
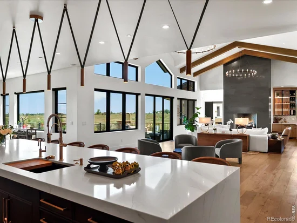
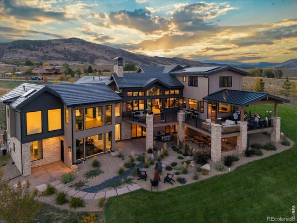
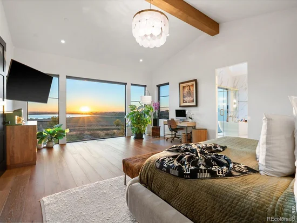
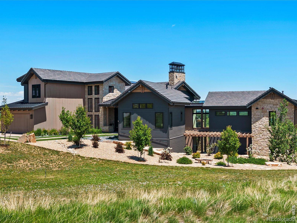
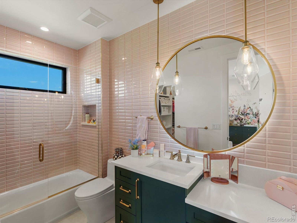
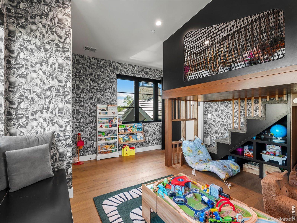
This Net Zero Sanctuary in Caribou Springs Ranch is a rare convergence of visionary design, environmental intelligence, and uncompromising luxury.Masterfully built by Stringer Construction, this 7, 239sqft architectural estate is gracefully set upon 5.4 pristine acres, where privacy, serenity, and natural beauty unfold in every direction.Thoughtfully curated for elevated living, the residence has 2 main level primary suites with a total of 6 bedrooms and 7 baths, delivering both grandeur and effortless functionality.A separate 2, 862sqft AUX structure, complete with its own bath, RV garage, additional 2car garage, offers exceptional flexibility for collectors and creatives, A dramatic 2 story glass corridor anchors the home, framing the surrounding landscape as living art.Expansive glass walls and floor-to-ceiling windows in the primary suite dissolve the boundary between indoors and out, immersing the home in natural light and tranquility.Designed for both wellness and performance, the estate includes a 13-foot-ceiling private fitness pavilion, seamlessly connected to a restorative spa featuring a steam shower and infrared sauna, your personal retreat for renewal.At the heart of the home, a chef's kitchen of striking scale showcases top-tier appliances and a dramatic 16-foot waterfall island, with by a discreet, fully equipped scullery for seamless entertaining.The walkout lower level transforms into an immersive entertainment retreat with an indoor-outdoor bar and a hidden speakeasy-style door into a soundproof music studio or private lounge, an experience rarely found in residential design.Located within the exclusive gated enclave of CSR, residents enjoy access to over 700 acres of protected open space, ~five miles of private trails and sweeping views of the Foothills Reservoir. Amenities include a clubhouse, pool, hot tub, tennis and pickleball courts, basketball, and equestrian boarding.Just minutes from Boulder, Lyons, and Longmont, this is more than a home, it is a legacy estate.

Ask a Local Expert

Property Highlights

Property Type
Residential
Property Sub Type
Single Family Residence
Architectural Style
Contemporary
Bedrooms
6
Total Bathrooms
8
Living Area
7,239
Price / Sqft
$1,379
Acres
5.38
Year Built
2024
Condition
New Construction

Location

City/Township
Longmont
Direction Faces
East
View
Mountain(s), Plains, Water
Subdivision
Caribou Spgs Ranch Exempt
County
Boulder
Zoning
A

Lake/Waterfront Information

Waterfront Features
Pond

Property Details
Price
$9,980,000
Condition
New Construction
Property Type
Residential
Property Sub Type
Single Family Residence

Building

Structure Type
House
Levels
Three Or More
Total Area
7,239

Community

Local Schools

Elementary School
Lyons
Middle School
Lyons
High School
Lyons
School District
St. Vrain Valley RE-1J

Interior Features

Bedrooms and Bathrooms

Total Bathrooms
8
Bathrooms on Main Level
3
Full Bathrooms
5
1/2 Bathrooms
2
3/4 Bathrooms
1
Bedrooms
6
Bedrooms on Main Level
2

Rooms and Basement

Has Basement
Yes
Basement Features
Crawl Space, Daylight, Full, Sump Pump, Walk-Out Access

Area and Spaces

Living Area
7,239
Above Grade Finished Area
5,031
Below Grade Finished Area
2,208

Appliances

Appliances
Bar Fridge, Dishwasher, Disposal, Double Oven, Dryer, Freezer, Humidifier, Microwave, Oven, Refrigerator, Self Cleaning Oven, Washer

Interior Features

Interior Features
Five Piece Bath, In-Law Floorplan, Jack & Jill Bathroom, Kitchen Island, Open Floorplan, Pantry, Primary Suite, Radon Mitigation System, Sauna, Smart Thermostat, Vaulted Ceiling(s), Walk-In Closet(s), Wet Bar
Flooring
Wood
Laundry Features
In Unit
Window Features
Double Pane Windows, Skylight(s), Window Coverings
Security Features
Fire Alarm, Fire Sprinkler System, Smoke Detector(s)
Fireplace Features
Gas, Gas Log, Great Room, Living Room

Heating and Cooling

Heating Features
Baseboard, Forced Air, Heat Pump, Hot Water, Radiant

Building Details
Construction

Architectural Style
Contemporary
Builders Model
Custom Home
Year Built
2024
Foundations
Slab

Materials
Construction Materials
Cedar, Stone, Frame, Wood Siding
Roof
Concrete, Metal

Terms

Terms

Ownership
Individual
Exclusions
Seller’s personal property. Home can be sold furnished with negotiated bill of sale.
Special Terms
Cash, Conventional, FHA, VA Loan

Taxes

Tax

Tax (Annual)
$20,110

HOA

Has HOA
Yes
Association Fee
$6,800 /yr
Association Ammenities
Clubhouse, Playground, Pool, Sauna, Spa/Hot Tub, Tennis Court(s), Trail(s)
Association Fee Includes
Reserves, Security, Snow Removal

Heating, Cooling & Utilities

Cooling Features
Ceiling Fan(s), Central Air

Utilities

Utilities
Electricity Available, Internet Access (Wired), Natural Gas Available
Sewer
Septic Tank
Water Source
Public

Lot

Acres
5.38
Lot Size Area Sq Ft
234,552
Lot Features
Corner Lot, Open Space, Rolling Slope, Sprinklers In Front
Road Surface
Paved
Road Frontage
Private Road, Public

Exterior Features

Exterior Features
Balcony, Tennis Court(s)
Patio And Porch Features
Deck, Patio
Fencing
Fenced
For Horses
Yes
Horse Amenities
Pasture

Parking

Total Parking Spaces
6
Garage Capacity
6
Parking Features
Oversized, Oversized Door, RV Access/Parking
Listed by The Agency – Boulder, 3032493248
Listing Data last updated 09/23/2026 01:40 pm
Get a Link to this Property: Copy To Clipboard
QR Code link to this property

Phone:
Connect with:

Payment Calculator

per month. fixed. % interest.
$
%
$
%
Principal & Interest
+ Home Insurance
+ Property Tax
+ HOA Fees
per month
Total interest paid over s will be:
All estimates and provided for informational purposes only. Actual amounts may vary. The output of the tool is not a loan offer or solicitation, nor is it financial or legal advice. Information, rates, programs and loan scenarios shown are for example only as of 23-Sep-2026 and are subject to change without notice. Interest rates provided by the St. Louis Federal Reserve Economic Data (FRED). All products are subject to credit and property approval. Not all products are available in all states or for all loan amounts. Other restrictions and limitations apply. Contact your preferred lender for the pricing associated with your specific transaction. Calculations are generated by Open Source mortgage calculation software tools using common mathematical formulas. All calculations should be independently verified.
Get Walk Score Content

Property History

5 days ago
Property information last updated
133 days ago
Date of last price change
368 days ago
Status Active. This is the date the listing was placed on market.
Cumulative Days on Market: 368 days (includes prior listings) · Currently listed since September 20, 2025. Data provided by the MLS.

Similar Properties