Property Details

Start of property details
Share this property:
13155 N 75th Street
Longmont, CO 80503
FOR
SALE
$3,950,000
Active
4
Beds
4
Baths
3
Garage
3,743
Sqft
35
Acres
MLS# IR1048314
Cumulative Days on Market: 286 · Includes prior listings · Currently listed since 12/11/25 · Data provided by the MLS.

Property Description

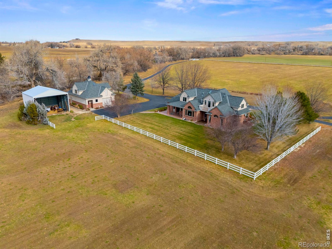
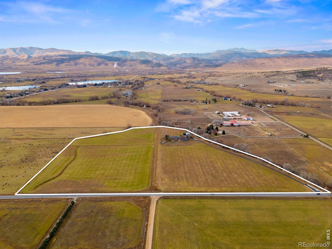
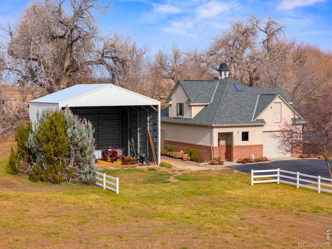
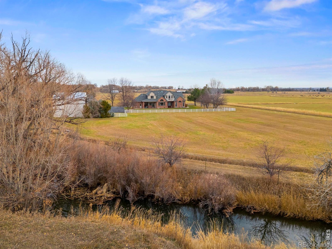
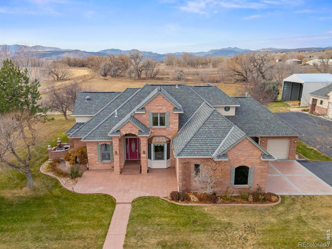
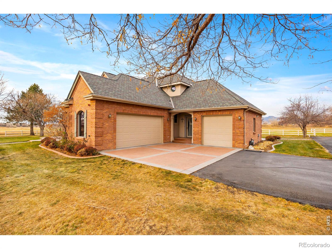
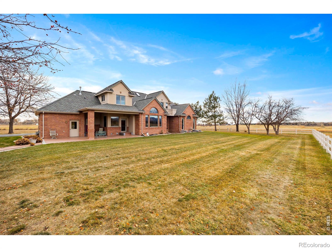
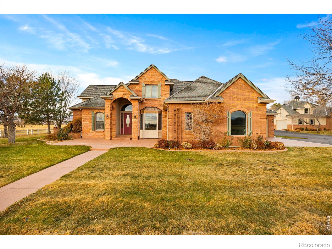
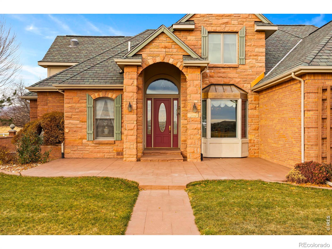
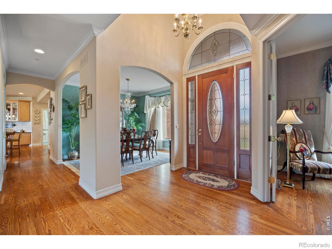
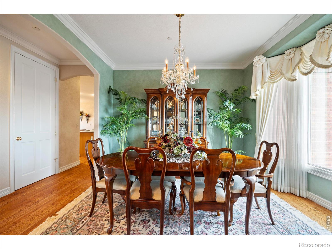
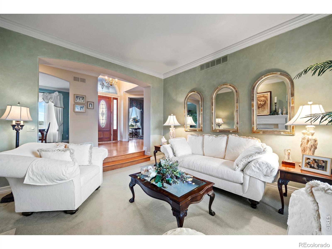
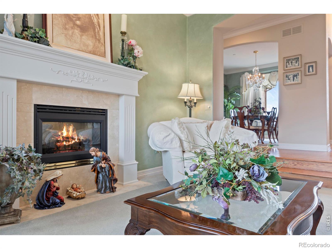
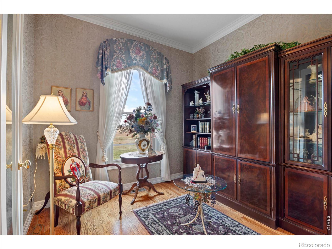
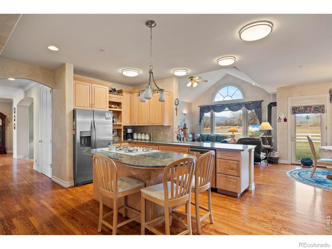
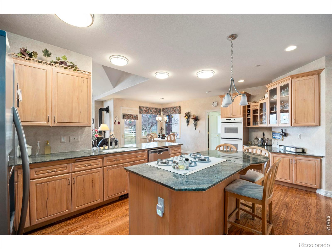
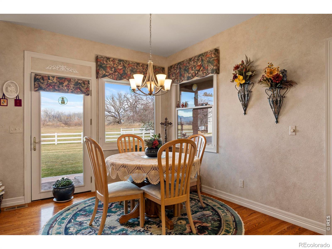
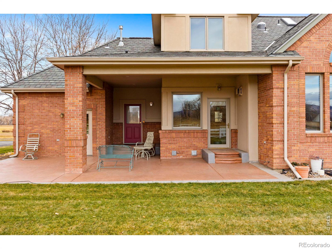
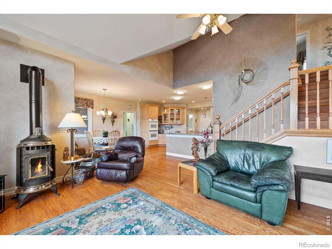
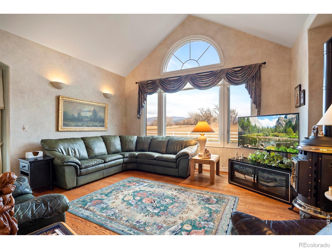
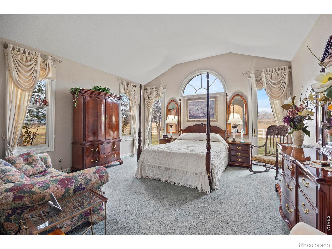
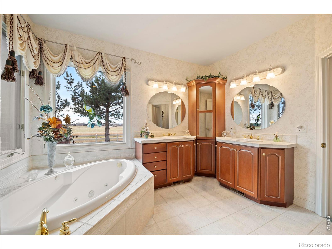
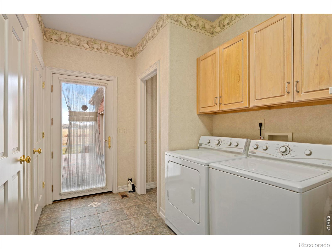
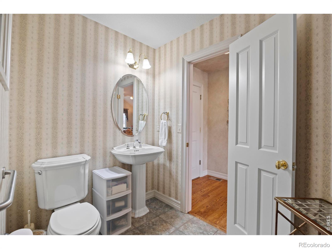
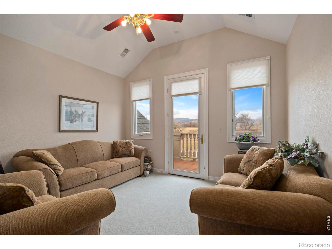
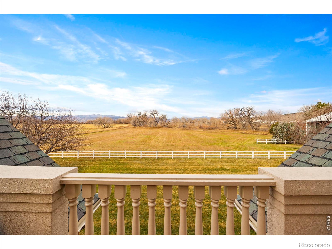
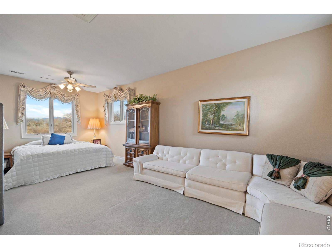
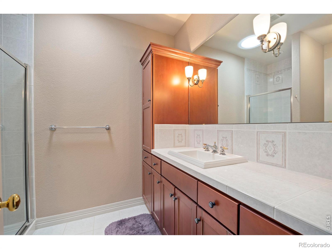
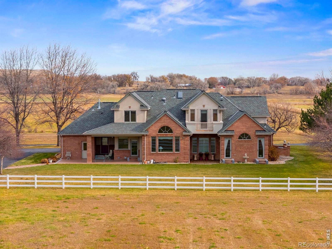
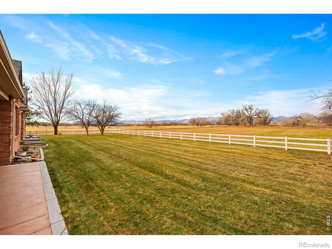
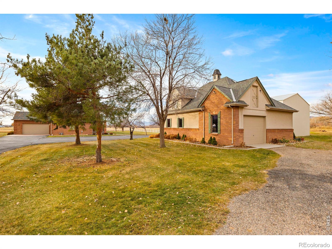
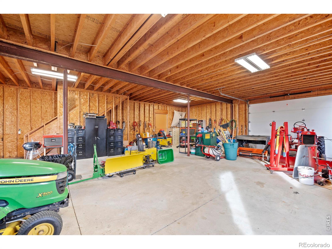
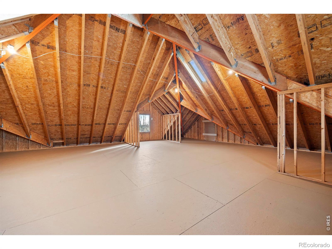
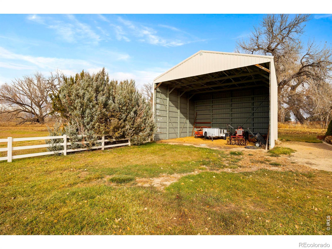
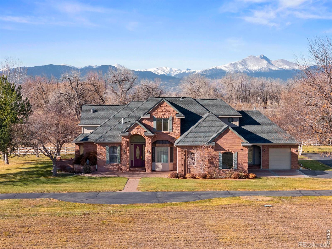
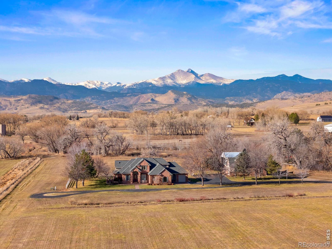
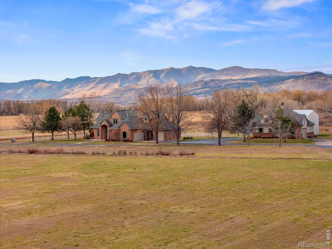
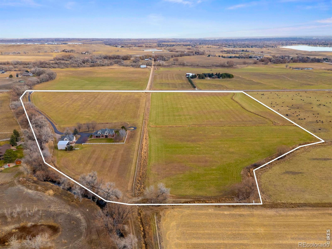
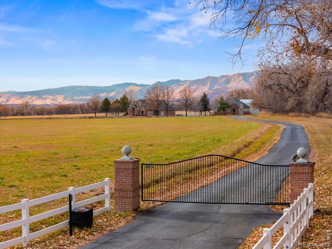
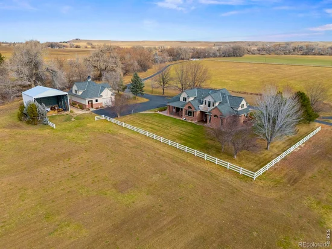
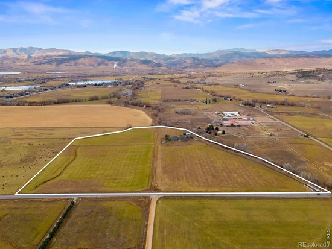
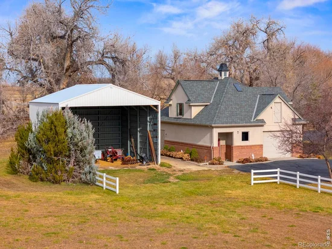
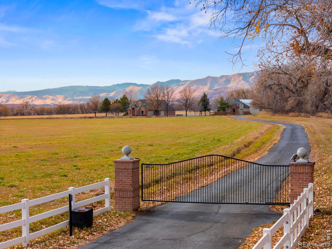
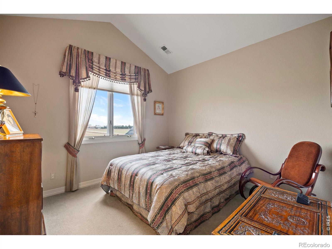
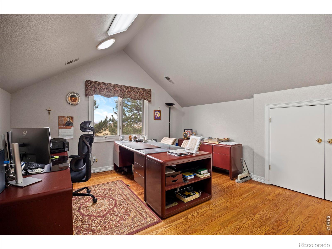
Original Owners of this magnificent 35-acre irrigated property with custom built home are now selling for the first time. The moment you approach the entrance to the property you are greeted by an iron security gate and a 900-foot-long driveway with large trees to the right while drawing your attention to the picturesque brick home with the foothills behind. The setting is magical with a majestic backdrop of Longs Peak, the foothills and the surrounding well cared for properties. With a slight breeze the hay fields wave like water while growing up to 4 feet creating a living landscape. So much thought went into the custom 4 bed, 4 bath 3743 SF home with complete main floor living including a spacious primary suite, study, formal dining, living room, large kitchen overlooking nook and family room, and a large laundry / mud room with attached 1 / 2 bath. 2 separate attached garages both have direct access. The upper-level features 3 additional nice sized bedrooms, 2 bathrooms, and large loft area with balcony facing west. Only the highest level of quality materials were used when the home was built. The detached 1496 SF shop / outbuilding is open with 2 large overhead doors and has additional 2nd floor of open 1039 SF that has many possibilities to create a space of what your imagination envisions. 30'x32' hay storage building as well. This entire property shows pride of ownership, which is evident once you step foot on it. With so much to describe and not enough room, we can provide you with an additional features sheet drafted by the seller. Listing Agent must be present for showings.

Ask a Local Expert

Property Highlights

Property Type
Residential
Property Sub Type
Single Family Residence
Bedrooms
4
Total Bathrooms
4
Living Area
3,743
Price / Sqft
$1,055
Acres
35
Year Built
1998

Location

City/Township
Longmont
View
Mountain(s)
Subdivision
Northern Plains
County
Boulder
Zoning
A

Property Details
Price
$3,950,000
Property Type
Residential
Property Sub Type
Single Family Residence

Building

Structure Type
House
Levels
Two
Total Area
3,743

Community

Local Schools

Elementary School
Hygiene
Middle School
Westview
High School
Longmont
School District
St. Vrain Valley RE-1J

Interior Features

Bedrooms and Bathrooms

Total Bathrooms
4
Bathrooms on Main Level
2
Full Bathrooms
2
1/2 Bathrooms
1
3/4 Bathrooms
1
Bedrooms
4
Bedrooms on Main Level
1

Rooms and Basement

Basement Features
Crawl Space, None

Area and Spaces

Living Area
3,743
Above Grade Finished Area
3,743

Appliances

Appliances
Dishwasher, Double Oven, Oven, Refrigerator

Interior Features

Interior Features
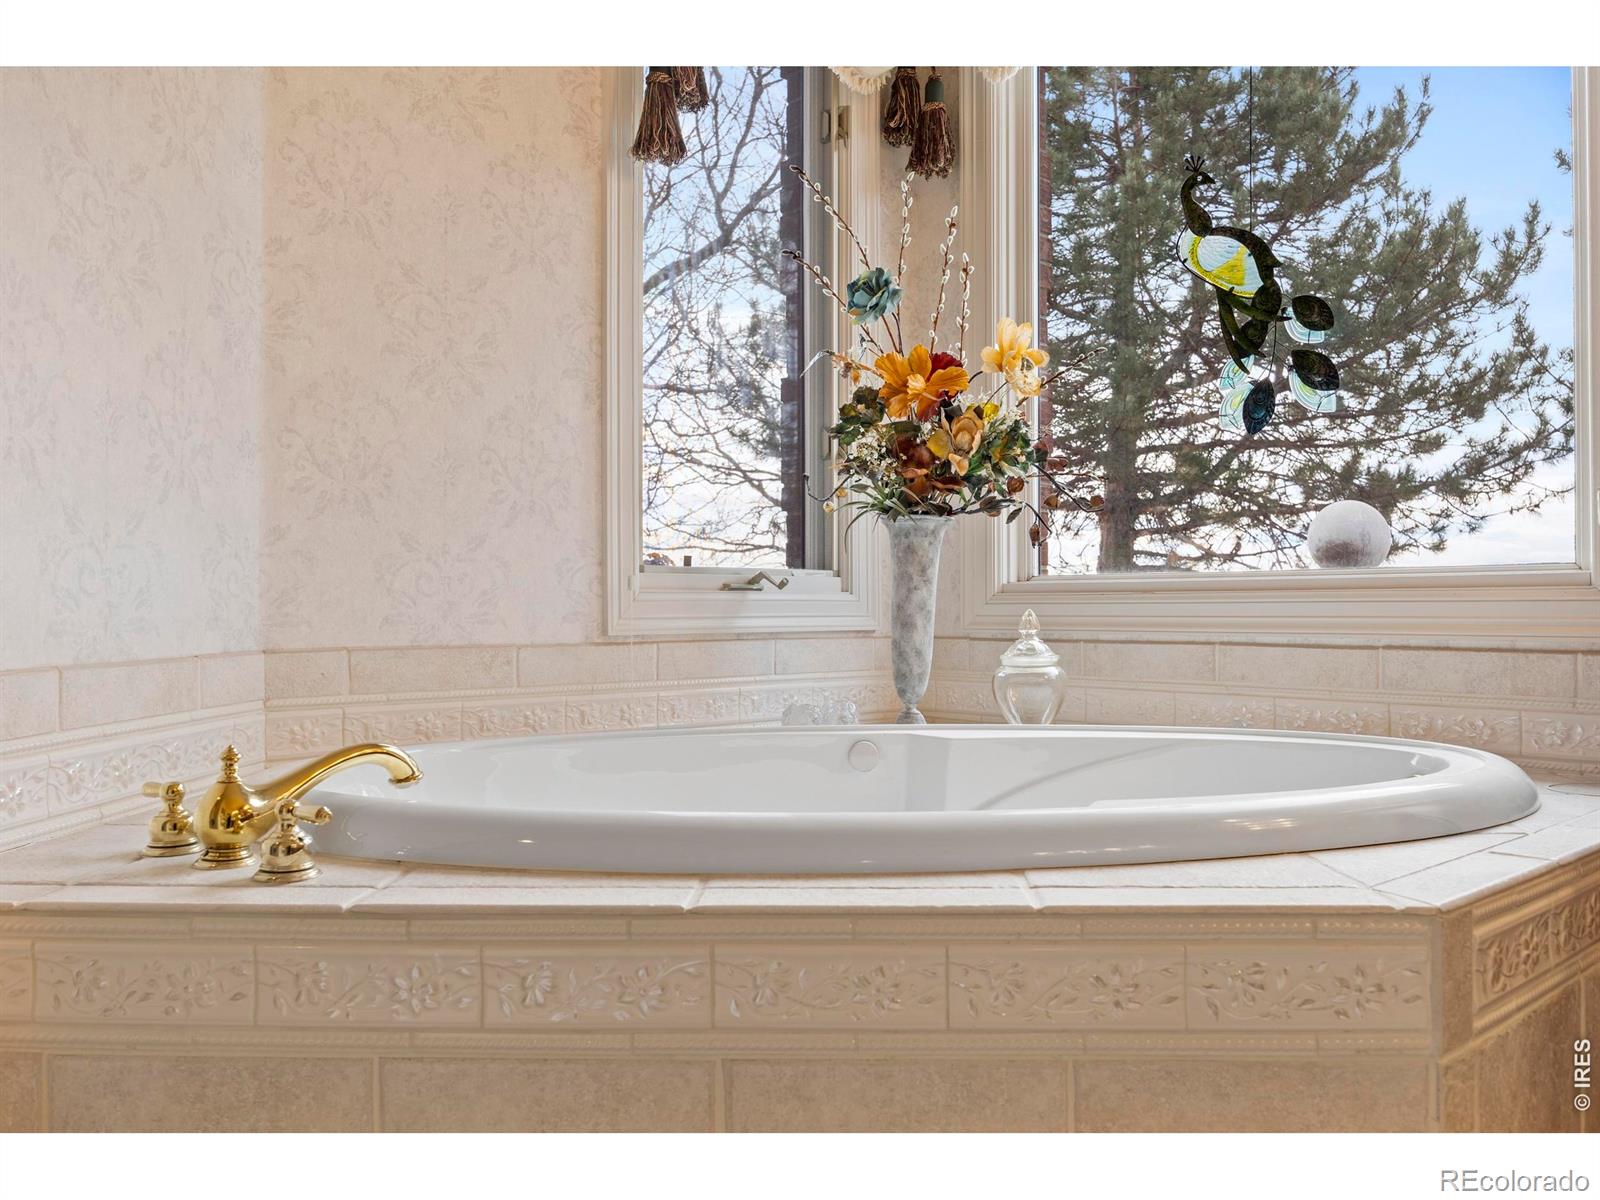
Eat-in Kitchen, Five Piece Bath, Kitchen Island, Open Floorplan, Vaulted Ceiling(s)
Flooring
Tile
Window Features
Window Coverings
Fireplace Features
Electric, Living Room

Heating and Cooling

Heating Features
Forced Air

Building Details
Construction

Year Built
1998

Materials

Construction Materials
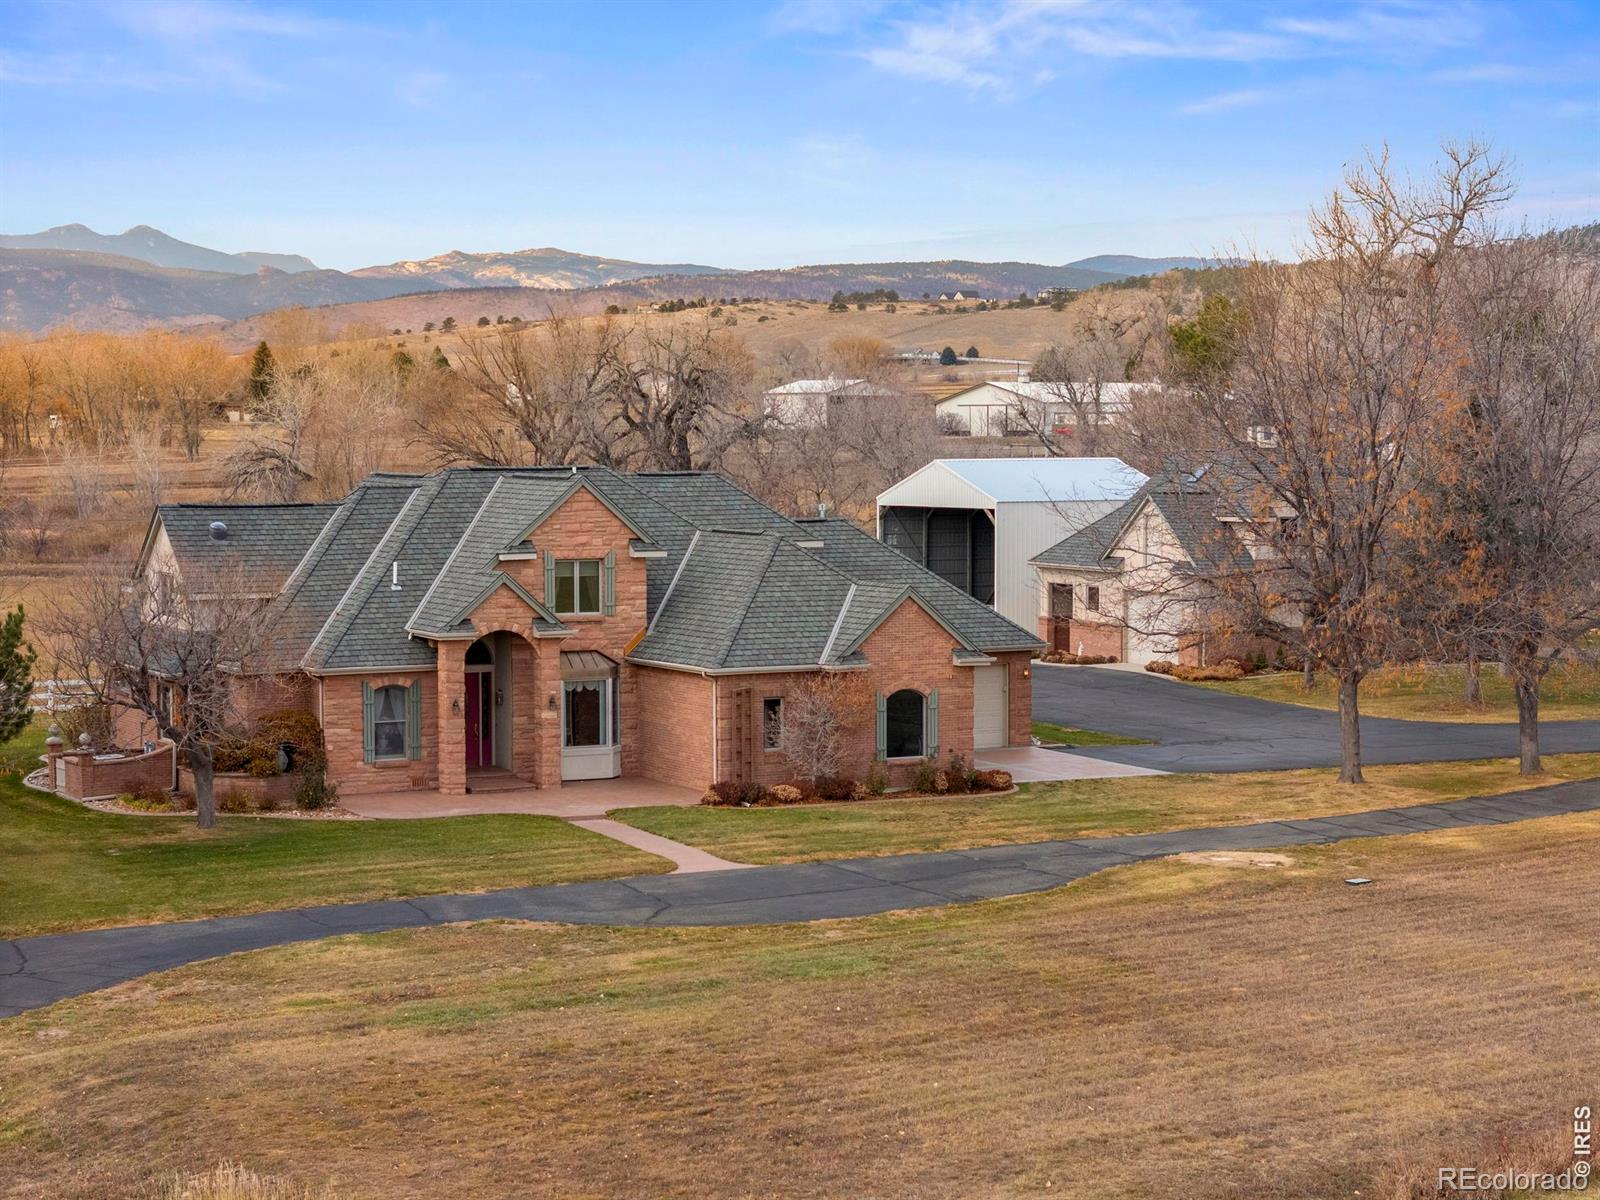
Brick, Stucco, Frame
Roof
Composition

Terms

Terms

Ownership
Individual
Exclusions
Personal Property, Dining Room Chandelier, Water Rights Included
Special Terms
Cash, Conventional

Taxes

Tax

Tax (Annual)
$7,983

Heating, Cooling & Utilities

Cooling Features
Central Air

Utilities

Utilities
Electricity Available, Natural Gas Available
Sewer
Public Sewer
Water Source
Public

Lot

Acres
35
Lot Size Area Sq Ft
1,524,600
Lot Features
Level, Sprinklers In Front
Road Frontage
Public

Exterior Features

Exterior Features
Balcony
Patio And Porch Features
Patio
Fencing
Fenced
For Horses
Yes
Horse Amenities
Pasture

Parking

Total Parking Spaces
3
Garage Capacity
3
Parking Features
Oversized Door, RV Access/Parking
Listed by Group Centerra, 9702220340
Listing Data last updated 09/22/2026 05:20 am
Get a Link to this Property: Copy To Clipboard
QR Code link to this property

Phone:
Connect with:

Payment Calculator

per month. fixed. % interest.
$
%
$
%
Principal & Interest
+ Home Insurance
+ Property Tax
+ HOA Fees
per month
Total interest paid over s will be:
All estimates and provided for informational purposes only. Actual amounts may vary. The output of the tool is not a loan offer or solicitation, nor is it financial or legal advice. Information, rates, programs and loan scenarios shown are for example only as of 22-Sep-2026 and are subject to change without notice. Interest rates provided by the St. Louis Federal Reserve Economic Data (FRED). All products are subject to credit and property approval. Not all products are available in all states or for all loan amounts. Other restrictions and limitations apply. Contact your preferred lender for the pricing associated with your specific transaction. Calculations are generated by Open Source mortgage calculation software tools using common mathematical formulas. All calculations should be independently verified.
Get Walk Score Content

Property History

4 days ago
Property information last updated
161 days ago
Date of last price change
285 days ago
Status Active. This is the date the listing was placed on market.
Cumulative Days on Market: 286 days (includes prior listings) · Currently listed since December 11, 2025. Data provided by the MLS.

Similar Properties