Property Details

Start of property details
Share this property:
29980 E 161st Avenue
Brighton, CO 80603
FOR
SALE
$1,445,000
Active
6
Beds
5
Baths
4
Garage
6,010
Sqft
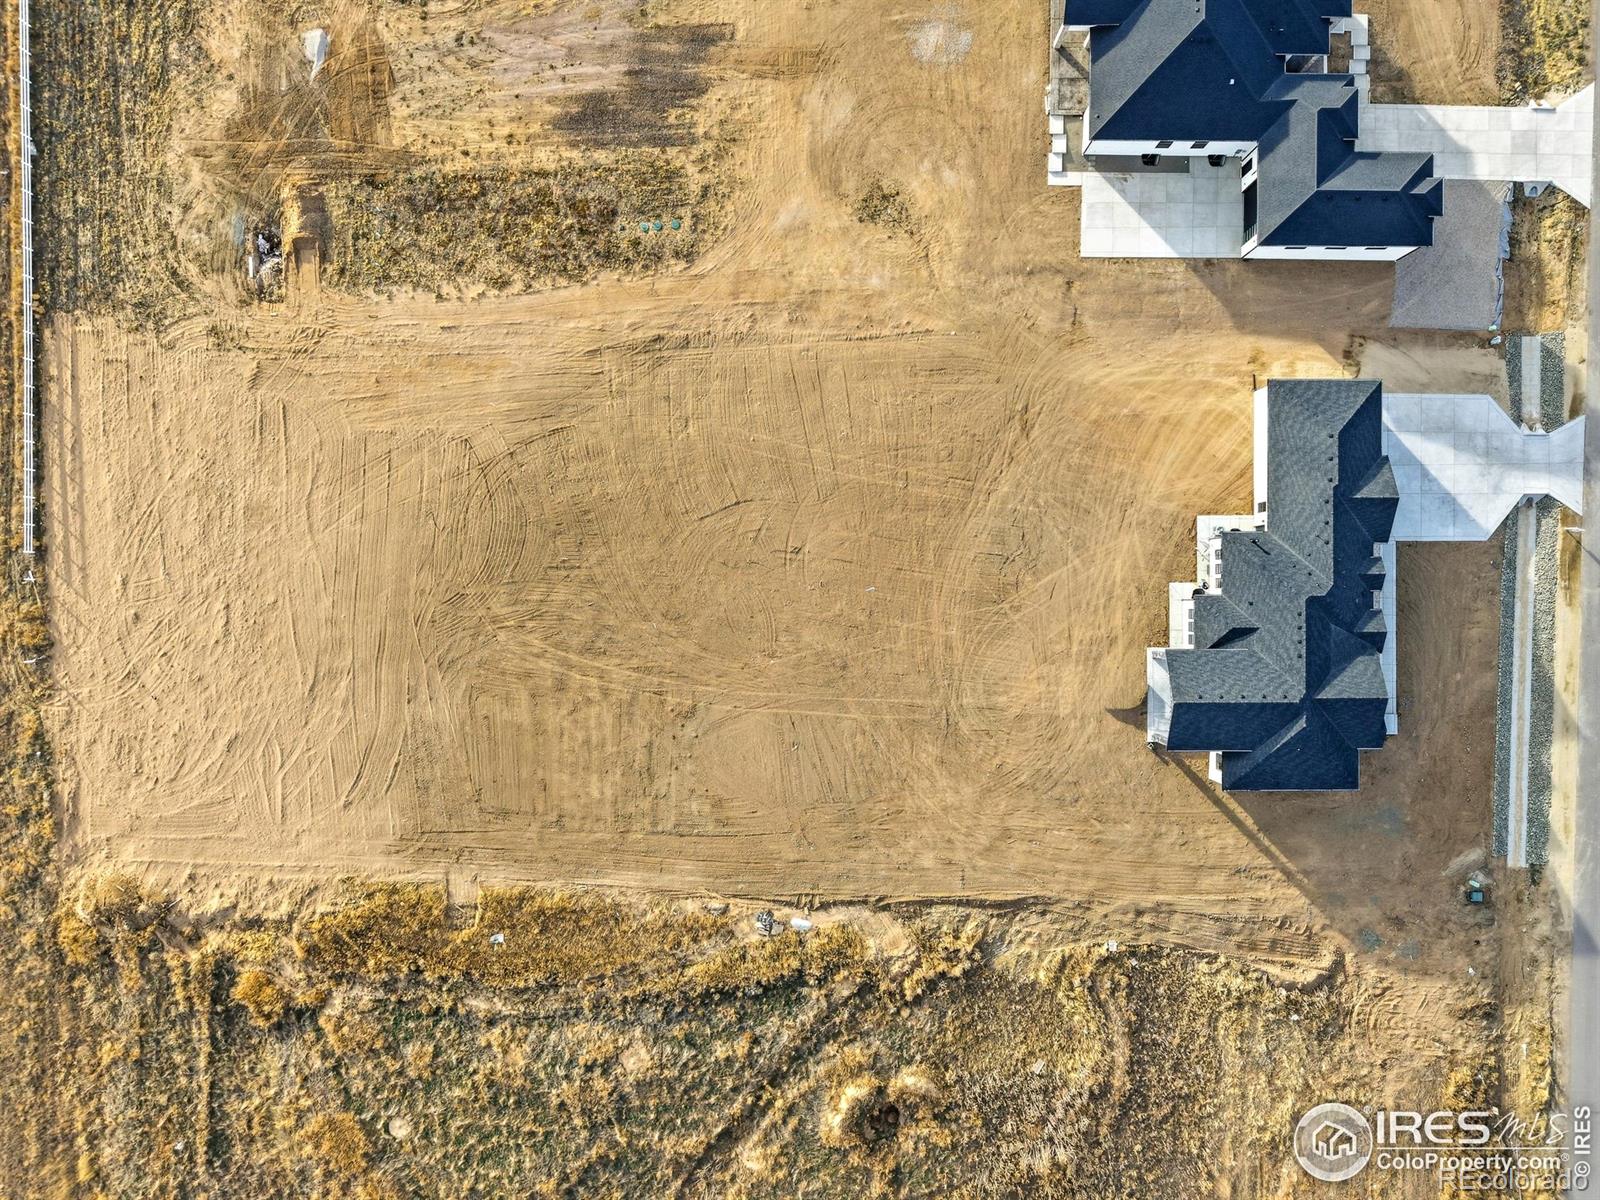
1.61
Acres
MLS# IR1048816
Cumulative Days on Market: 274 · Includes prior listings · Currently listed since 01/01/26 · Data provided by the MLS.

Property Description

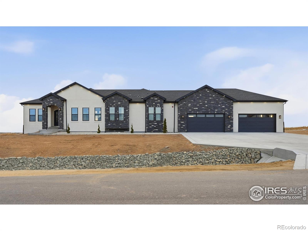
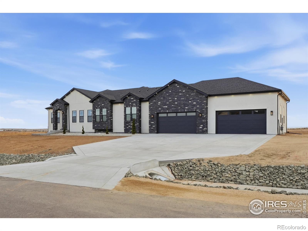
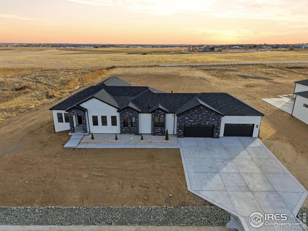
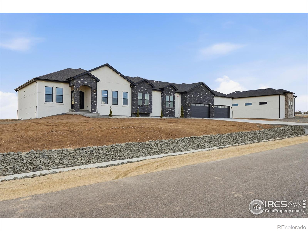
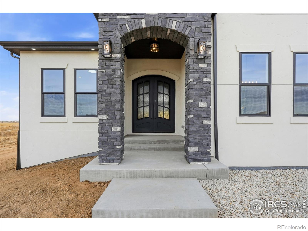
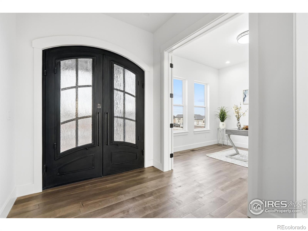
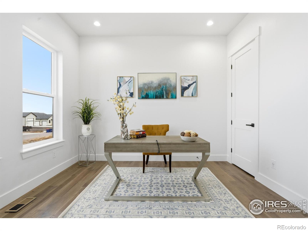
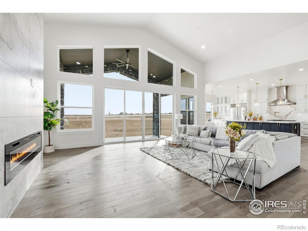
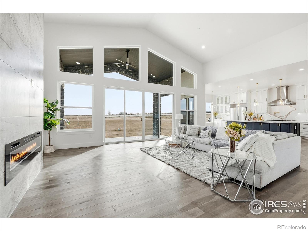
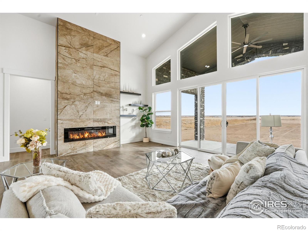
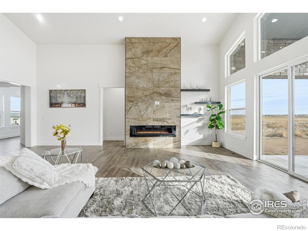
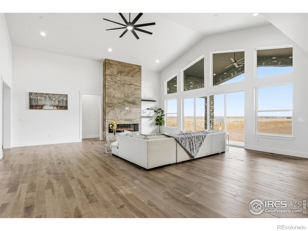
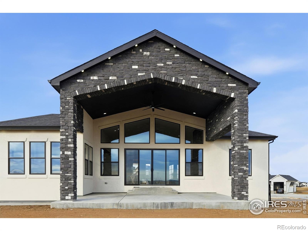
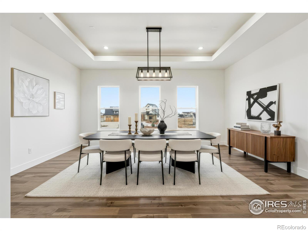
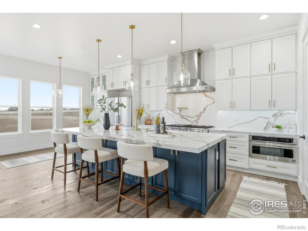
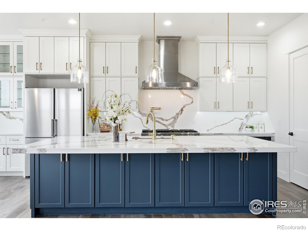
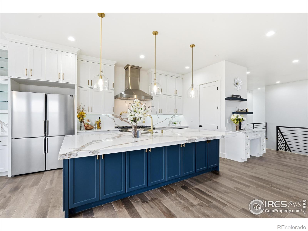
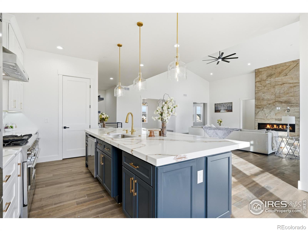
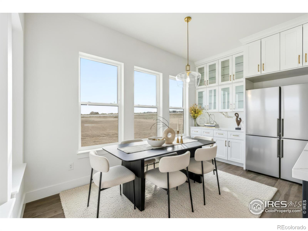
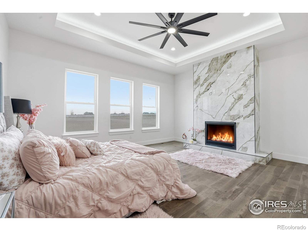
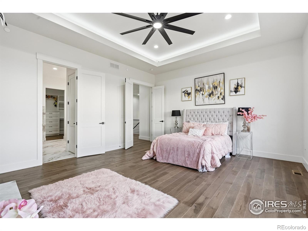
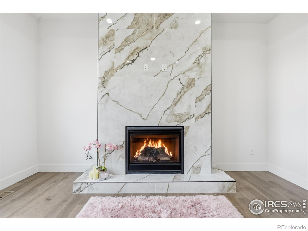
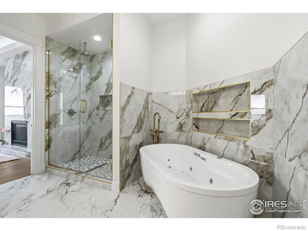
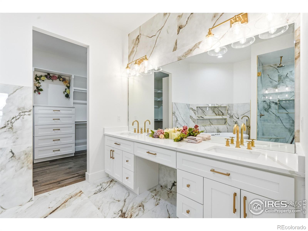
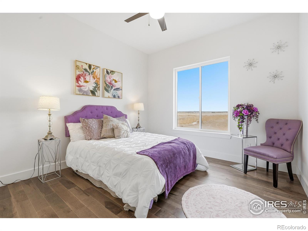
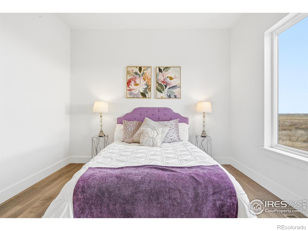
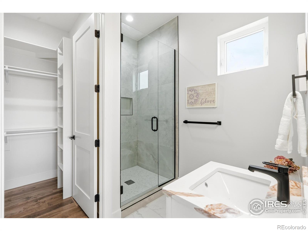
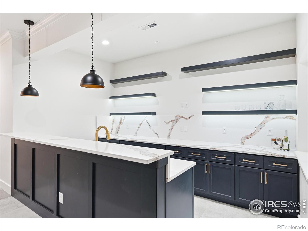
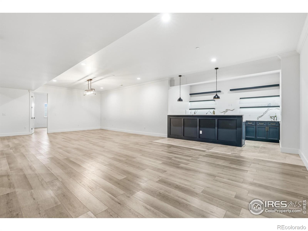
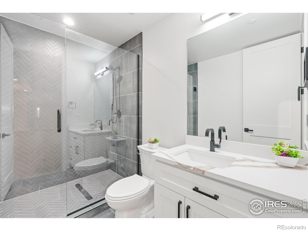
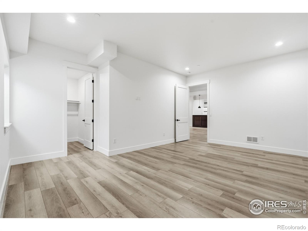
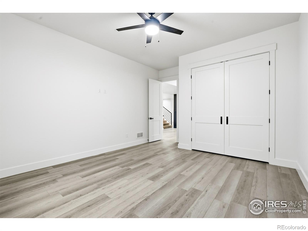
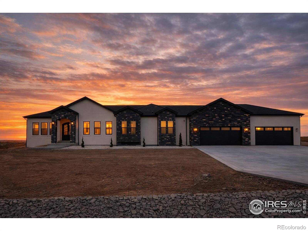
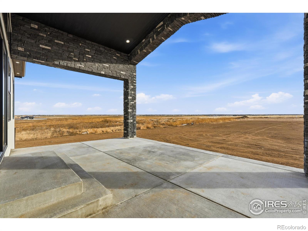
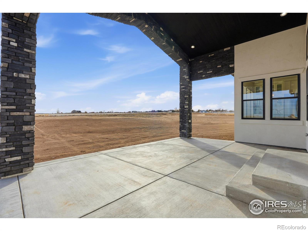
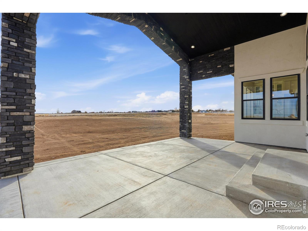
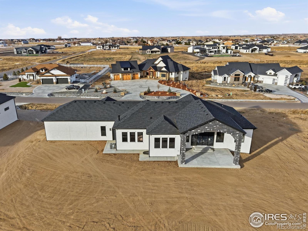
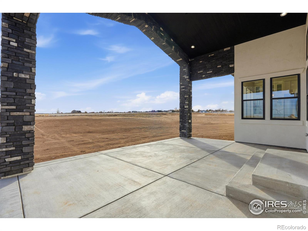
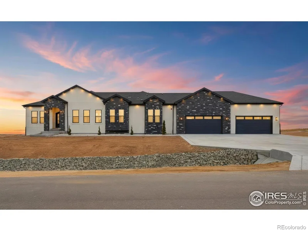
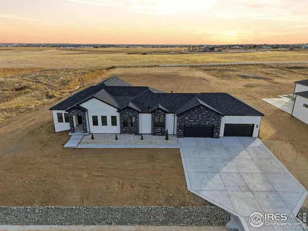
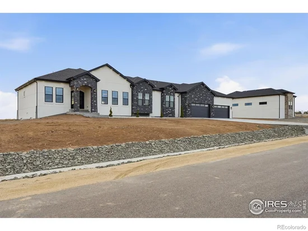
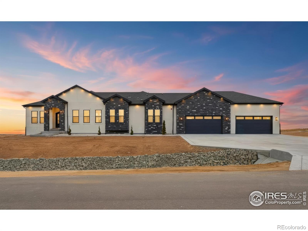
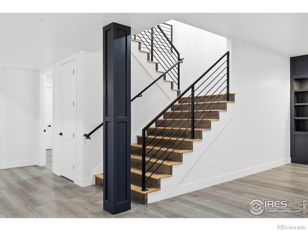
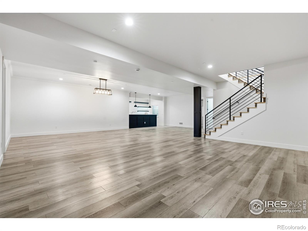
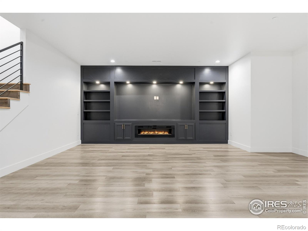
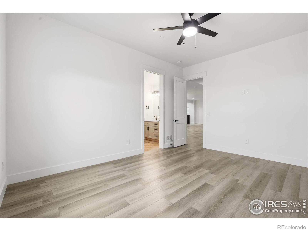
Experience the rare blend of modern luxury and Colorado ranch living in this exceptional new-construction residence, thoughtfully designed for those who value space, comfort, and intentional living. Set on a generous lot within a peaceful ranch-style community, this home offers the freedom of open surroundings with the convenience of nearby city access. From the moment you arrive, the striking modern elevation and covered porches invite you to slow down and enjoy the setting. Inside, expansive windows and soaring ceilings fill the open-concept layout with natural light, creating an effortless flow between the great room, dining area, and chef-inspired kitchen, ideal for both intimate moments and memorable gatherings. A statement fireplace anchors the living space, adding warmth and character year-round. The main-level primary suite is a true retreat, offering privacy, comfort, and a spa-like bath designed for relaxation at the end of the day. Additional main-floor bedrooms and a dedicated office provide flexibility for family, guests, or working from home. The fully finished basement extends the lifestyle even further, featuring multiple bedrooms and baths, an entertainment space, bar area, gym, and room to host, unwind, or create a multigenerational living environment. Every space has been designed with purpose and ease in mind. A rare four-car garage offers abundant room for vehicles, storage, and recreation, perfect for those who embrace an active Colorado lifestyle. Surrounded by wide-open skies and a sense of breathing room, this ranch-style neighborhood offers a peaceful escape while remaining minutes from Brighton's shopping, dining, schools, and commuter routes to Denver and DIA. This is more than a home, it's a place to live expansively, gather meaningfully, and enjoy the luxury of space, both inside and out

Ask a Local Expert

Property Highlights

Property Type
Residential
Property Sub Type
Single Family Residence
Bedrooms
6
Total Bathrooms
5
Living Area
6,010
Price / Sqft
$240
Acres
1.61
Year Built
2025
Condition
New Construction

Location

City/Township
Brighton
Subdivision
Country Club Ranchettes
County
Adams
Zoning
SFR

Property Details
Price
$1,445,000
Condition
New Construction
Property Type
Residential
Property Sub Type
Single Family Residence

Building

Structure Type
House
Levels
One
Total Area
6,010

Community

Local Schools

Elementary School
Other
Middle School
Overland Trail
High School
Brighton
School District
School District 27-J

Interior Features

Bedrooms and Bathrooms

Total Bathrooms
5
Bathrooms on Main Level
3
Full Bathrooms
4
1/2 Bathrooms
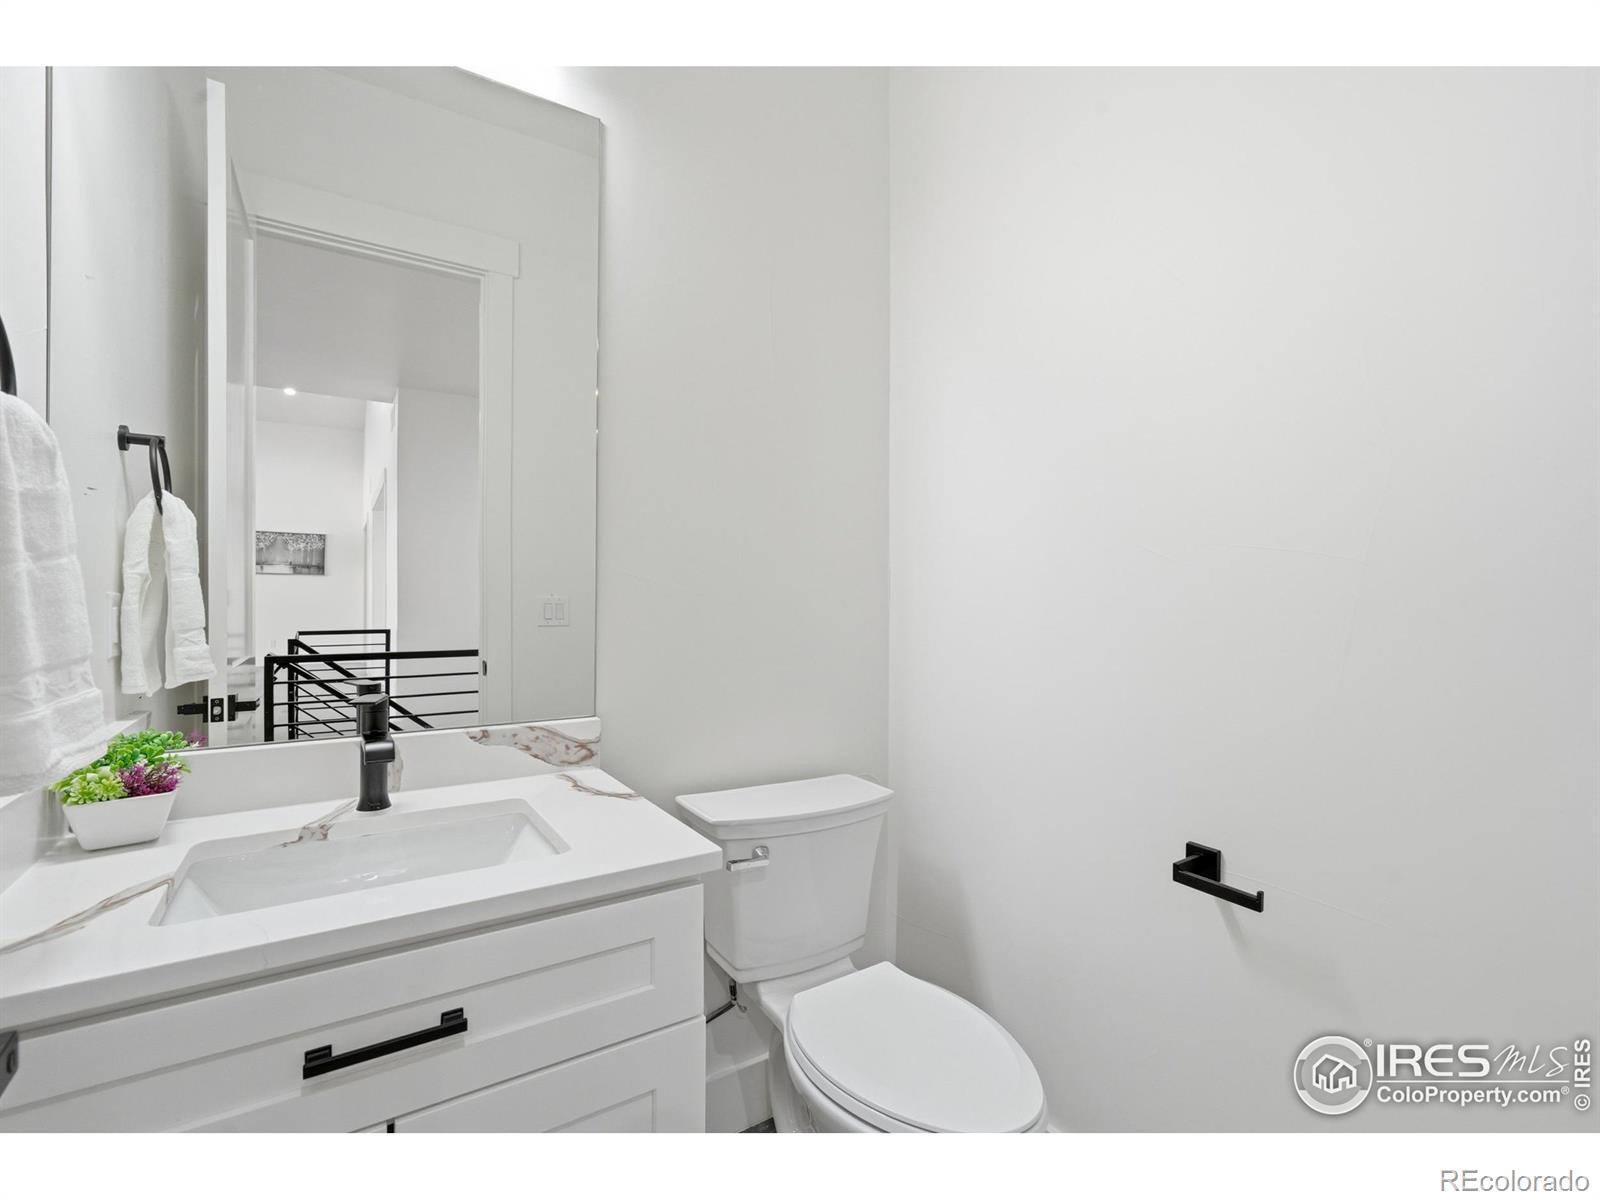
1
Bedrooms
6
Bedrooms on Main Level
3

Rooms and Basement

Has Basement
Yes
Basement Features
Full, Sump Pump

Area and Spaces

Living Area
6,010
Above Grade Finished Area
3,005
Below Grade Finished Area
3,005

Appliances

Appliances
Bar Fridge, Dishwasher, Double Oven, Microwave, Oven, Refrigerator, Self Cleaning Oven

Interior Features

Interior Features
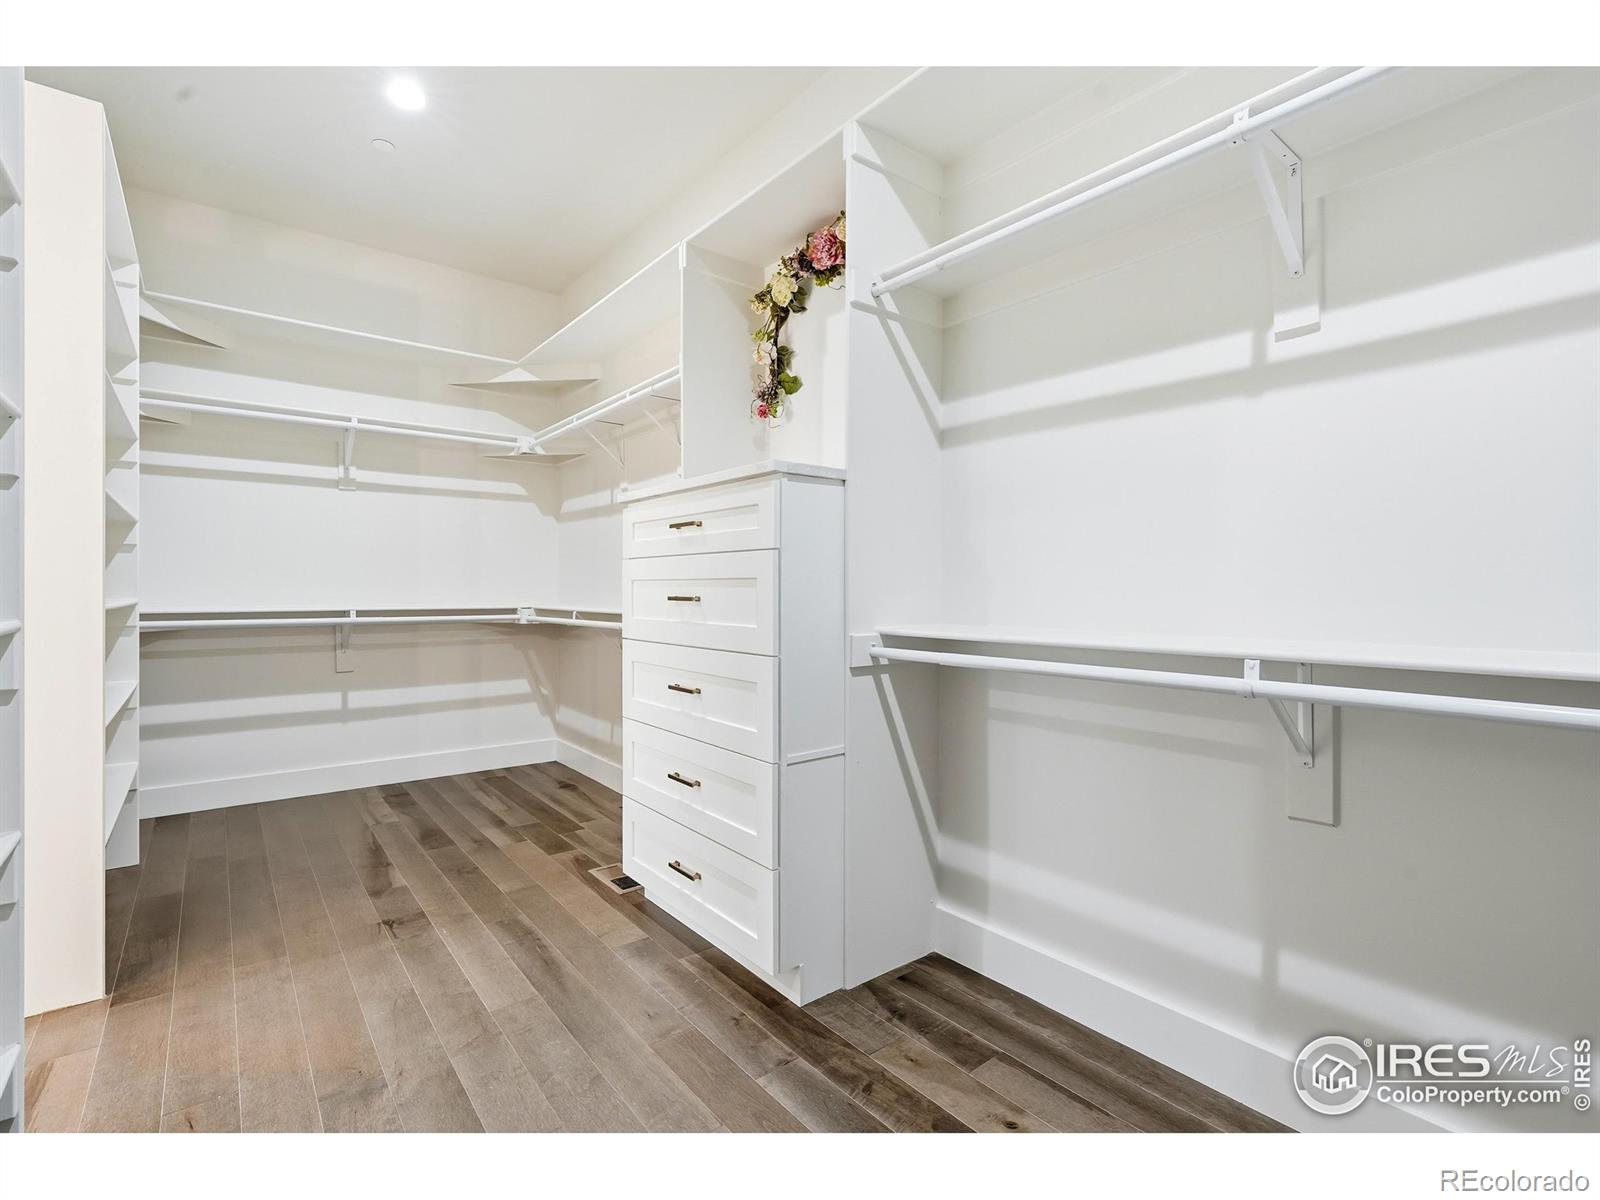
Eat-in Kitchen, Jack & Jill Bathroom, Kitchen Island, Open Floorplan, Pantry, Radon Mitigation System, Vaulted Ceiling(s), Walk-In Closet(s), Wet Bar
Laundry Features
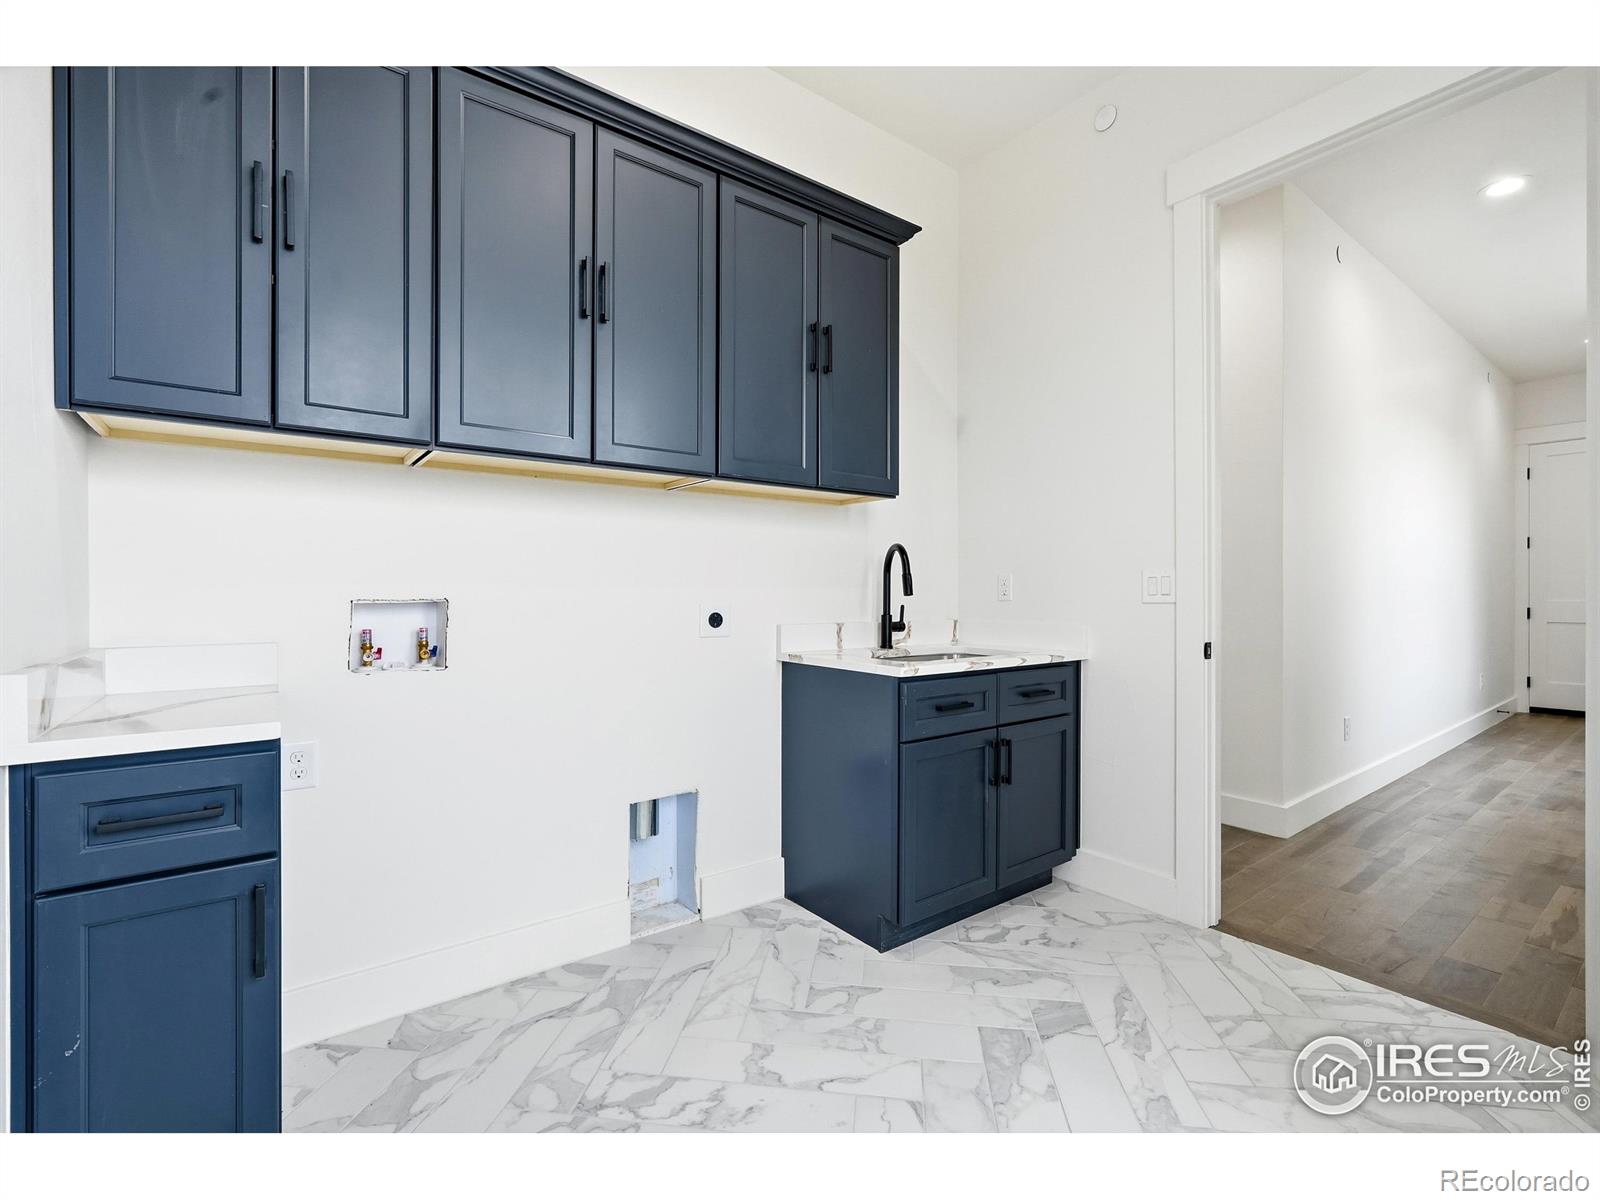
In Unit
Security Features
Smoke Detector(s)
Fireplace Features
Gas, Gas Log, Great Room

Heating and Cooling

Heating Features
Forced Air

Building Details
Construction

Year Built
2025

Materials
Construction Materials
Brick, Stone, Stucco, Frame
Roof
Composition

Terms

Terms

Ownership
Individual
Exclusions
Sellers personal property and staging items
Special Terms
Cash, Conventional, FHA, VA Loan

Taxes

Tax

Tax (Annual)
$7,797

Heating, Cooling & Utilities

Cooling Features
Ceiling Fan(s), Central Air

Utilities

Utilities
Cable Available, Electricity Available, Internet Access (Wired), Natural Gas Available
Sewer
Public Sewer
Water Source
Public

Lot

Acres
1.61
Lot Size Area Sq Ft
70,238
Lot Features
Level
Road Surface
Paved
Road Frontage
Public

Exterior Features

Patio And Porch Features
Deck

Parking

Total Parking Spaces
4
Garage Capacity
4
Parking Features
Oversized

Pool Features

Spa Features
Bath
Listed by eXp Realty LLC, 8884402724
Listing Data last updated 09/23/2026 01:40 pm
Get a Link to this Property: Copy To Clipboard
QR Code link to this property

Phone:
Connect with:

Payment Calculator

per month. fixed. % interest.
$
%
$
%
Principal & Interest
+ Home Insurance
+ Property Tax
+ HOA Fees
per month
Total interest paid over s will be:
All estimates and provided for informational purposes only. Actual amounts may vary. The output of the tool is not a loan offer or solicitation, nor is it financial or legal advice. Information, rates, programs and loan scenarios shown are for example only as of 23-Sep-2026 and are subject to change without notice. Interest rates provided by the St. Louis Federal Reserve Economic Data (FRED). All products are subject to credit and property approval. Not all products are available in all states or for all loan amounts. Other restrictions and limitations apply. Contact your preferred lender for the pricing associated with your specific transaction. Calculations are generated by Open Source mortgage calculation software tools using common mathematical formulas. All calculations should be independently verified.
Get Walk Score Content

Property History

3 days ago
Property information last updated
98 days ago
Date of last price change
265 days ago
Status Active. This is the date the listing was placed on market.
Cumulative Days on Market: 274 days (includes prior listings) · Currently listed since January 1, 2026. Data provided by the MLS.

Similar Properties