Property Details

Start of property details
Share this property:
14475 Anvil Circle
Golden, CO 80403
FOR
SALE
$2,450,000
Active
4
Beds
5
Baths
3
Garage
5,400
Sqft
0.23
Acres
MLS# IR1050719
Cumulative Days on Market: 227 · Includes prior listings · Currently listed since 02/09/26 · Data provided by the MLS.

Property Description

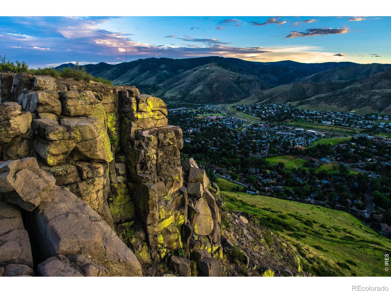
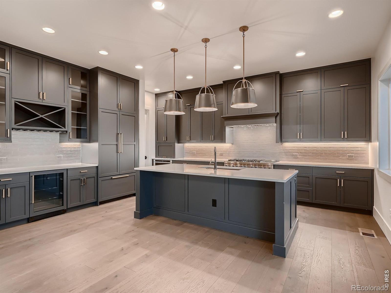
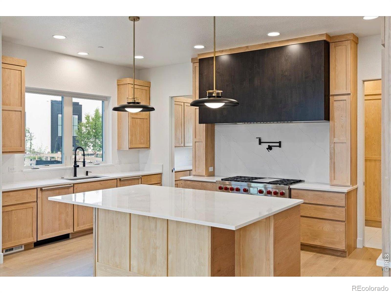
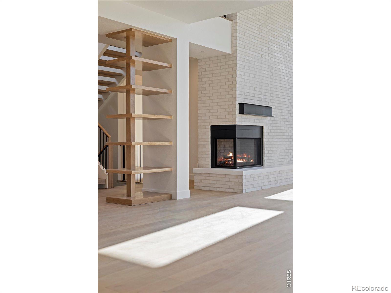
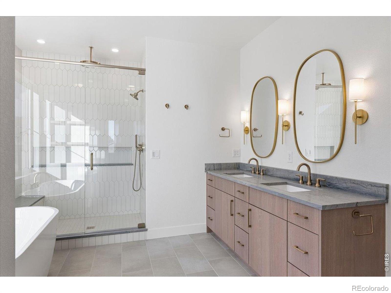
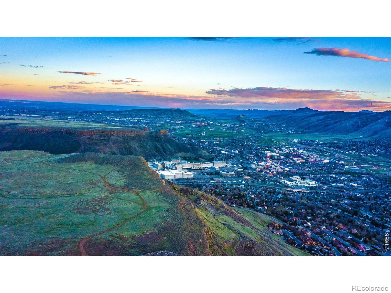
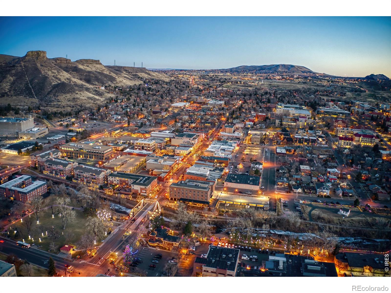
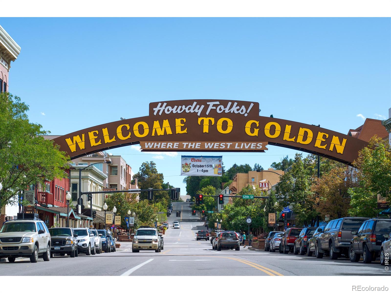
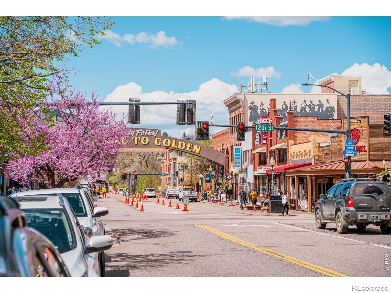
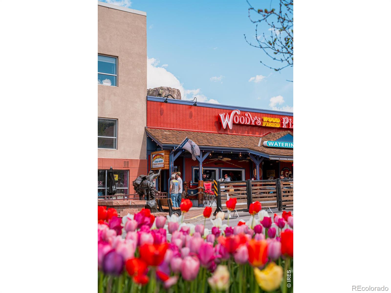
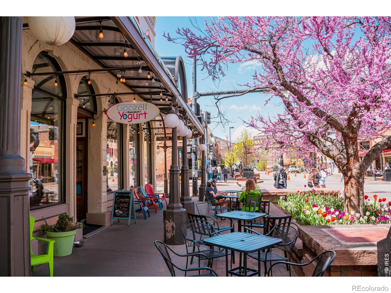
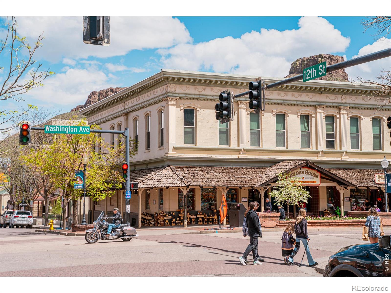
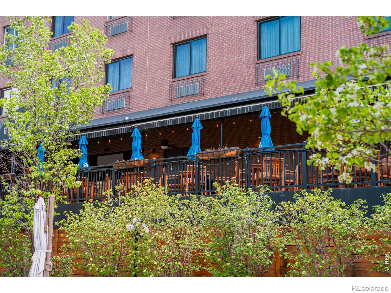
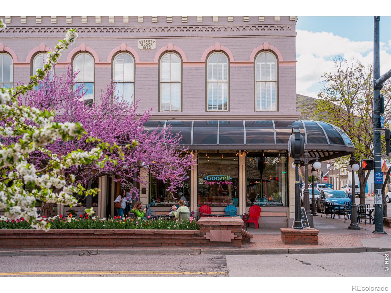
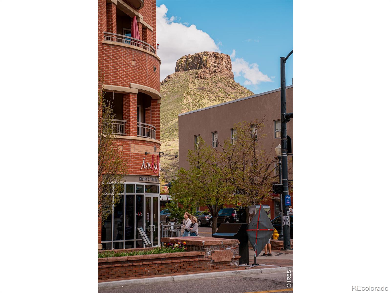
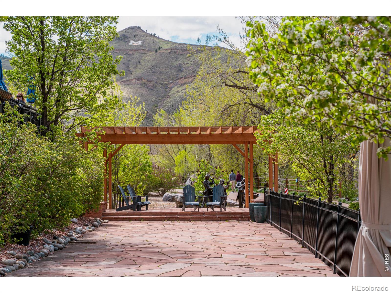
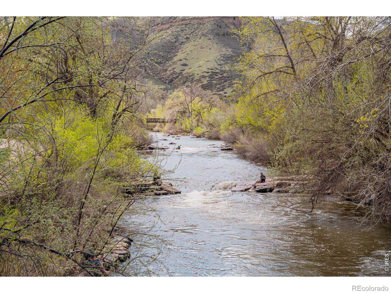
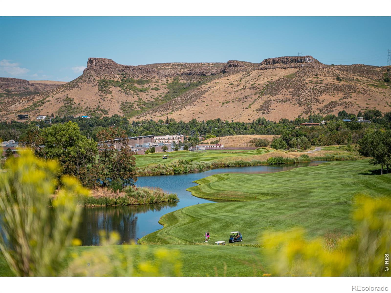
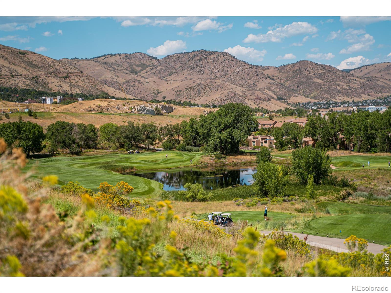
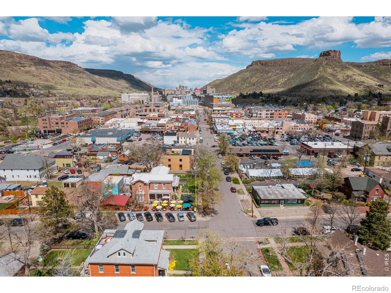
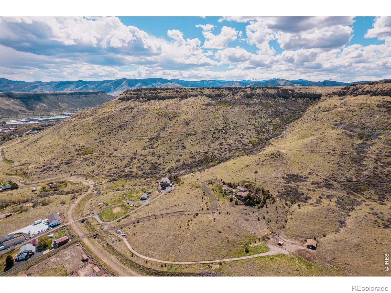
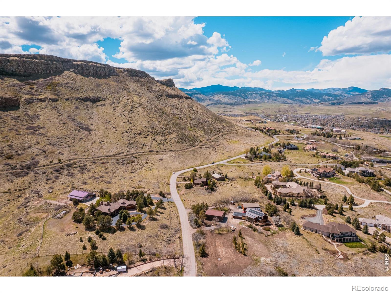
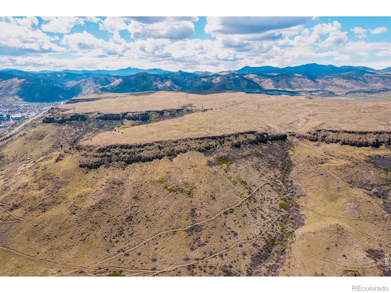
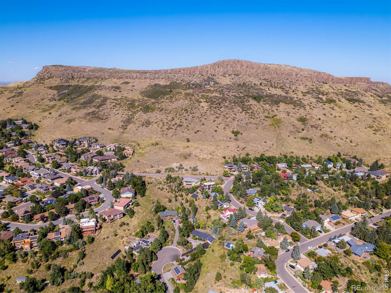
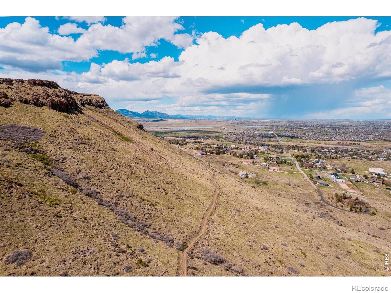
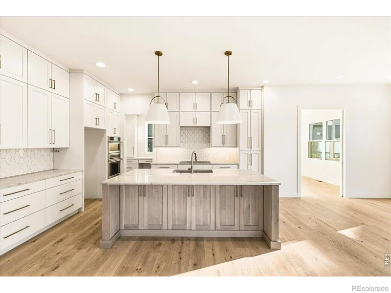
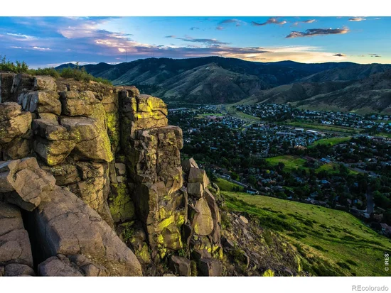
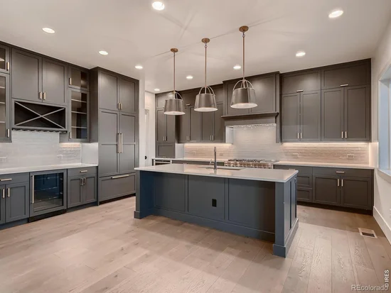
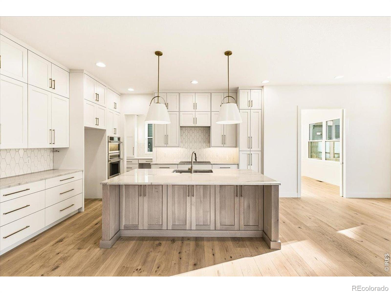
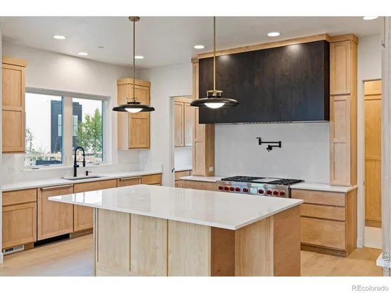
Now selling in Golden, Renegade at North Table Mountain is a destination where the landscape sets the tone and luxury follows its lead. Tucked within a private, gated enclave at the base of the mountain, this limited collection of custom and semi-custom homes is intentionally positioned to capture inspirational views from every homesite with sweeping panoramas of the Front Range that create an ever-changing backdrop of light, sky and open terrain. With homes starting from the low $2M range, Renegade offers a rare opportunity to build something truly personal in one of Colorado's most compelling settings, guided by Sheffield Homes nearly 50 years of Colorado craftsmanship. Created for those who value individuality and intention, Renegade delivers a deeply personalized building experience. Buyers may choose from thoughtfully curated semi-custom floorplans or collaborate on fully custom designs shaped around their lifestyle. Both ranch and two-story residences are available, with three or four car garages, allowing homes to feel as expansive and expressive as the land they sit upon. Elevated standard finishes further distinguish each home, with features such as 48-inch dual-fuel ranges and integrated refrigerator columns underscoring the community's commitment to refined, design-forward living. Every detail is approached with care, blending architectural presence with everyday livability. The location is as exceptional as the homes themselves. Residents enjoy immediate access to Table Mountain's recreational trails and effortless connectivity to Denver, Boulder and Colorado's renowned mountain destinations. Just minutes away, Golden's vibrant downtown weaves together historic charm and modern culture with acclaimed restaurants, craft breweries, boutiques and year-round community events. With limited homesites available, Renegade offers a rare chance to secure new construction in a premier Golden setting where inspired design and natural beauty find a perfect balance. H

Ask a Local Expert

Property Highlights

Property Type
Residential
Property Sub Type
Single Family Residence
Bedrooms
4
Total Bathrooms
5
Living Area
3,900
Price / Sqft
$628
Acres
0.23
Year Built
2027
Condition
To Be Built

Location

City/Township
Golden
View
Mountain(s), Plains
Subdivision
Renegade
County
Jefferson
Zoning
RES

Property Details
Price
$2,450,000
Condition
To Be Built
Property Type
Residential
Property Sub Type
Single Family Residence

Building

Structure Type
House
Levels
One, Bi-Level
Total Area
5,400

Community

Local Schools

Elementary School
Mitchell
Middle School
Bell
High School
Golden
School District
Jefferson County R-1

Interior Features

Bedrooms and Bathrooms

Total Bathrooms
5
Bathrooms on Main Level
3
Full Bathrooms
1
1/2 Bathrooms
1
3/4 Bathrooms
3
Bedrooms
4
Bedrooms on Main Level
2

Rooms and Basement

Has Basement
Yes
Basement Features
Full, Walk-Out Access

Area and Spaces

Living Area
3,900
Above Grade Finished Area
2,700
Below Grade Finished Area
1,200

Appliances

Appliances
Bar Fridge, Dishwasher, Disposal, Double Oven, Microwave, Oven, Refrigerator, Self Cleaning Oven

Interior Features

Interior Features
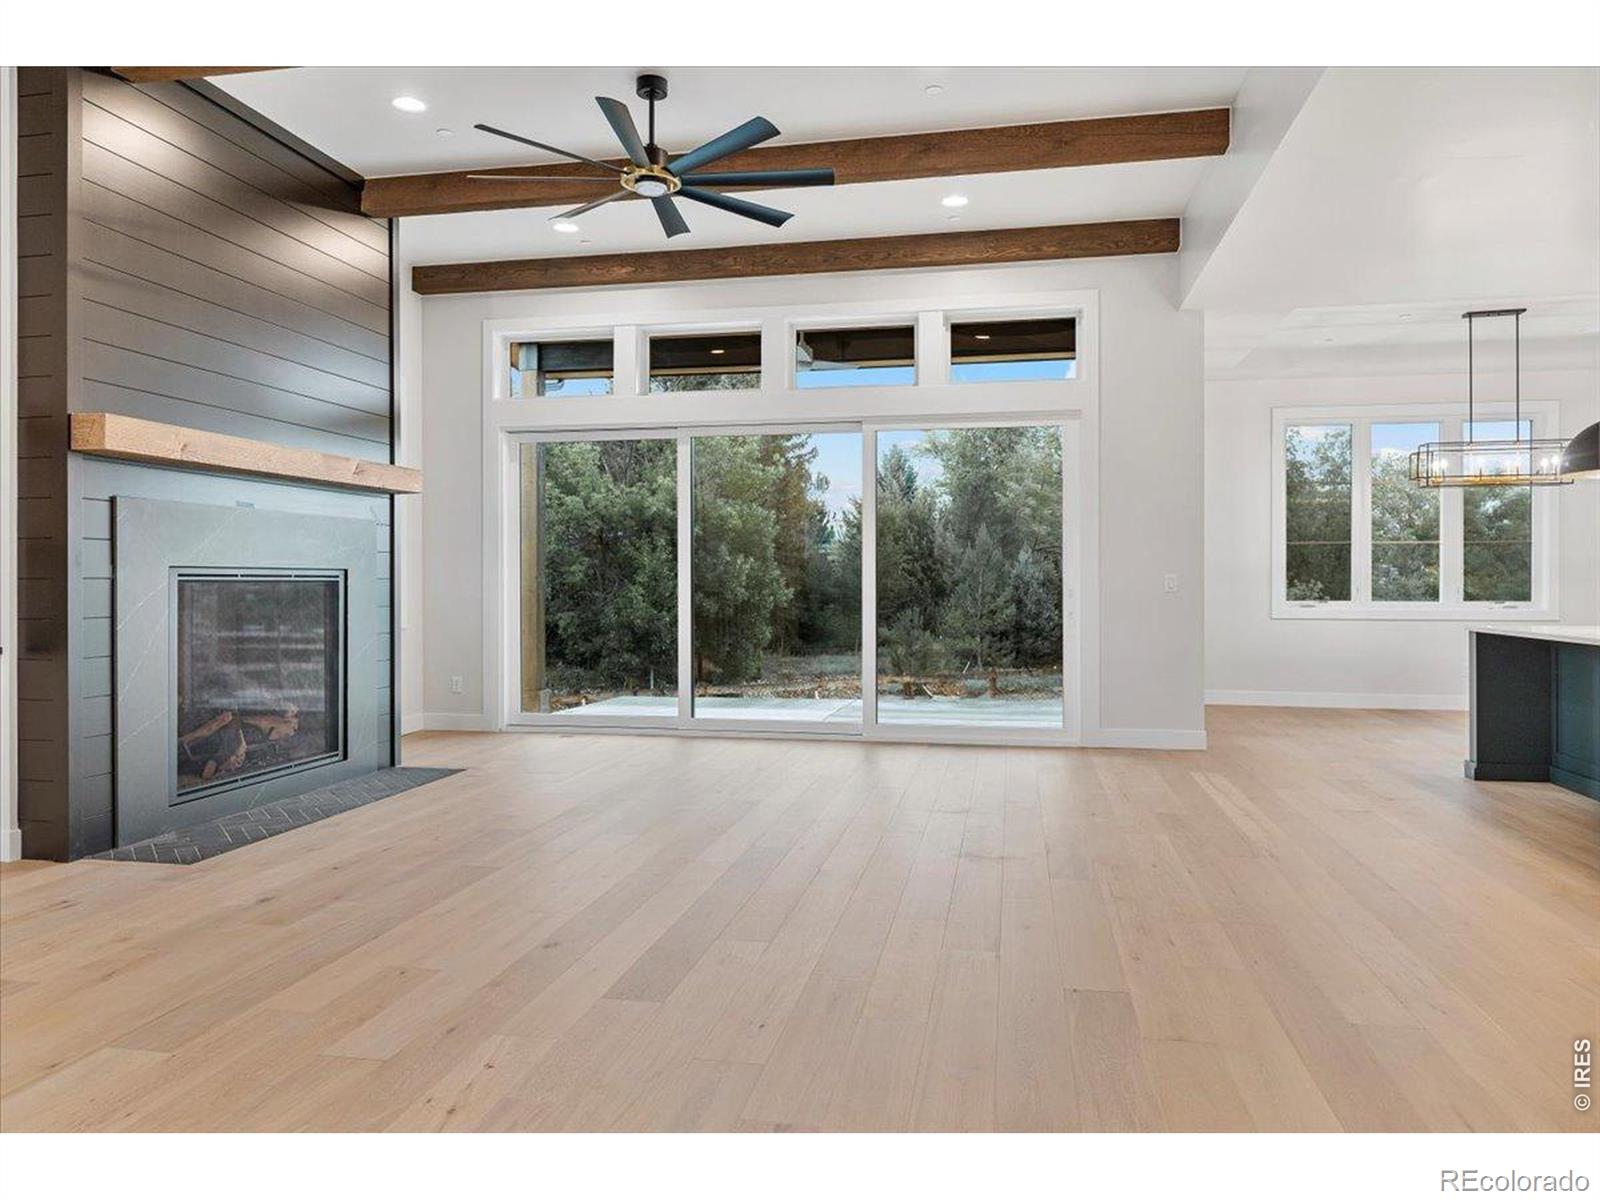
Eat-in Kitchen, Kitchen Island, Open Floorplan, Pantry, Vaulted Ceiling(s), Walk-In Closet(s)
Flooring
Tile
Laundry Features
In Unit
Window Features
Double Pane Windows
Security Features
Fire Sprinkler System, Smoke Detector(s)
Fireplace Features
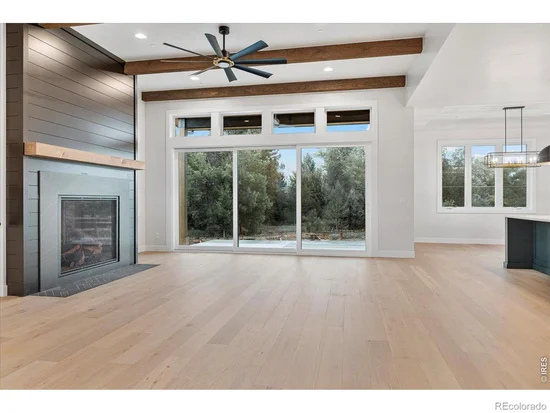
Family Room, Great Room, Primary Bedroom

Heating and Cooling

Heating Features
Forced Air

Building Details
Construction

Year Built
2027

Materials

Construction Materials
Stone, Frame
Roof
Composition

Terms

Terms

Ownership
Builder
Special Terms
Cash, Conventional, VA Loan

Taxes

Tax

Tax (Annual)
$2,852

HOA

Has HOA
Yes
Association Fee
$150 /mo
Association Ammenities
Trail(s)
Association Fee Includes
Reserves, Snow Removal, Trash

Heating, Cooling & Utilities

Cooling Features
Central Air

Utilities

Utilities
Cable Available, Electricity Available, Internet Access (Wired), Natural Gas Available
Sewer
Public Sewer
Water Source
Public

Lot

Acres
0.23
Lot Size Area Sq Ft
10,179
Road Surface
Paved
Road Frontage
Private Road

Exterior Features

Exterior Features
Balcony
Patio And Porch Features
Deck, Patio

Parking

Total Parking Spaces
3
Garage Capacity
3
Parking Features
Oversized Door
Listed by Compass – Boulder, 7208074807
Listing Data last updated 09/17/2026 03:20 am
Get a Link to this Property: Copy To Clipboard
QR Code link to this property

Phone:
Connect with:

Payment Calculator

per month. fixed. % interest.
$
%
$
%
Principal & Interest
+ Home Insurance
+ Property Tax
+ HOA Fees
per month
Total interest paid over s will be:
All estimates and provided for informational purposes only. Actual amounts may vary. The output of the tool is not a loan offer or solicitation, nor is it financial or legal advice. Information, rates, programs and loan scenarios shown are for example only as of 17-Sep-2026 and are subject to change without notice. Interest rates provided by the St. Louis Federal Reserve Economic Data (FRED). All products are subject to credit and property approval. Not all products are available in all states or for all loan amounts. Other restrictions and limitations apply. Contact your preferred lender for the pricing associated with your specific transaction. Calculations are generated by Open Source mortgage calculation software tools using common mathematical formulas. All calculations should be independently verified.
Get Walk Score Content

Property History

Today
Property information last updated
220 days ago
Status Active. This is the date the listing was placed on market.
Cumulative Days on Market: 227 days (includes prior listings) · Currently listed since February 9, 2026. Data provided by the MLS.

Similar Properties