Property Details

Start of property details
Share this property:
5687 Cottontail Drive
Longmont, CO 80503
ACTIVE
UNDER CONTRACT
$874,900
Active Under Contract
3
Beds
3
Baths
2
Garage
3,089
Sqft
0.11
Acres
MLS# IR1054447
Cumulative Days on Market: 177 · Includes prior listings · Currently listed since 03/22/26 · Data provided by the MLS.

Property Description

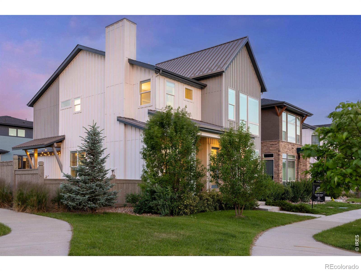
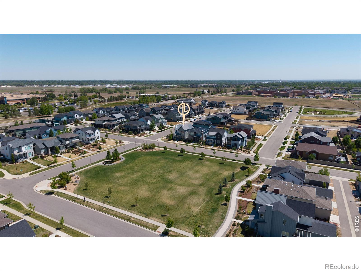
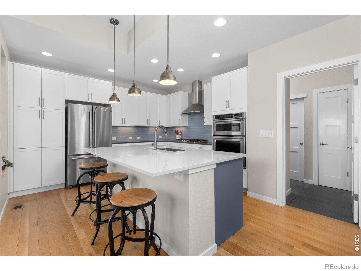
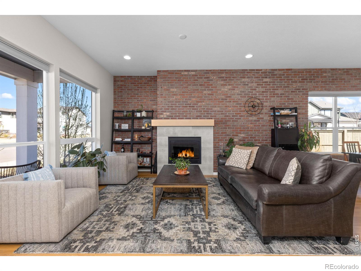
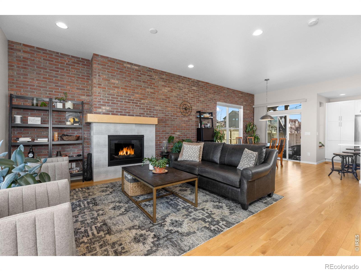
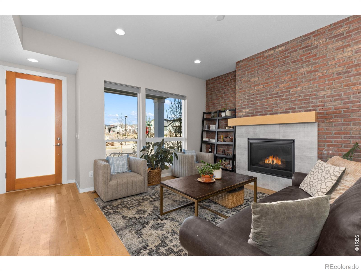
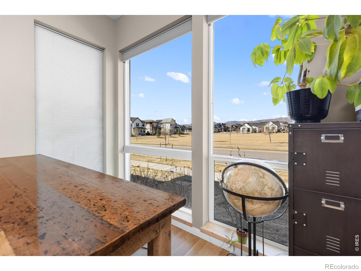
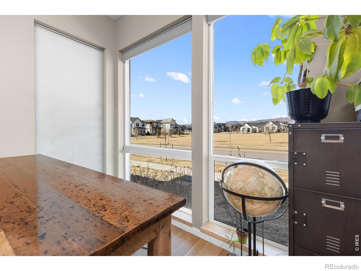
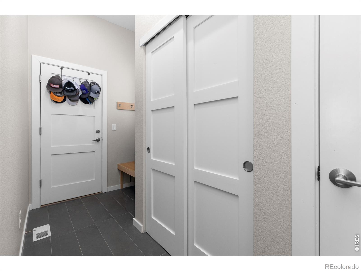
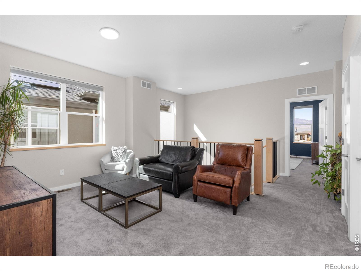
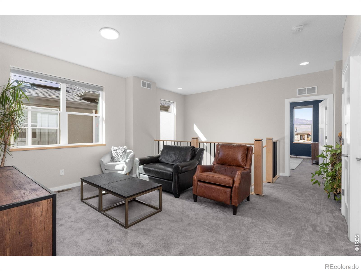
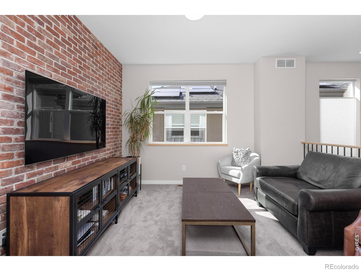
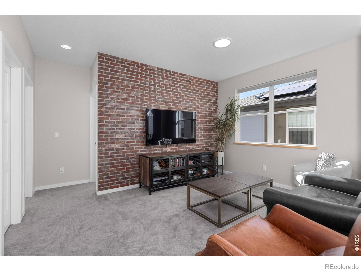
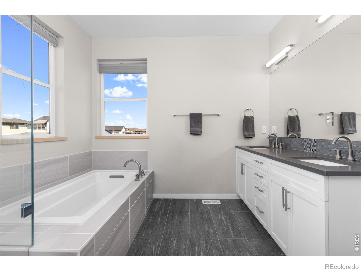
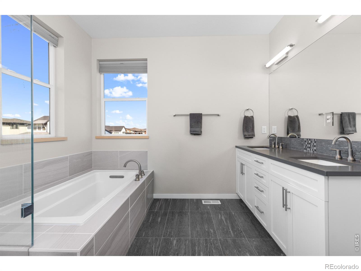
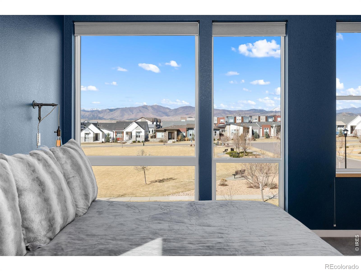
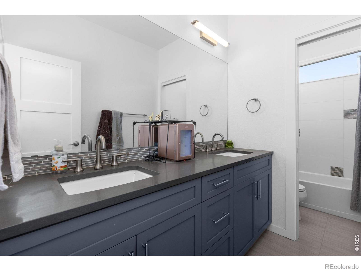
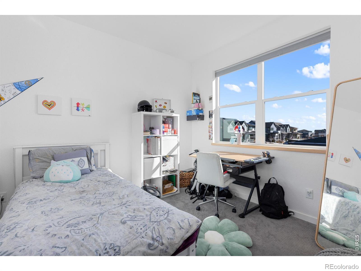
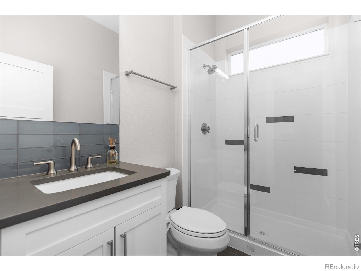
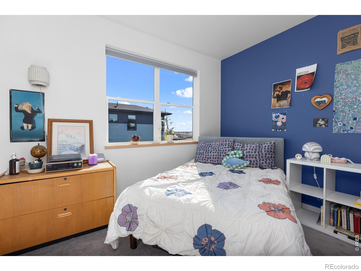
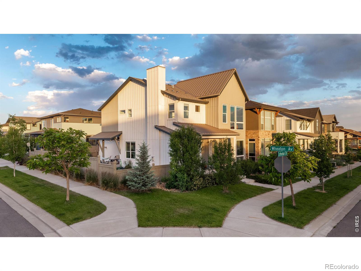
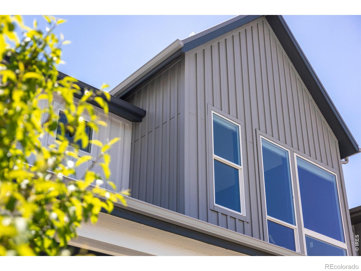
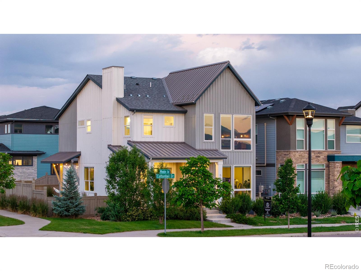
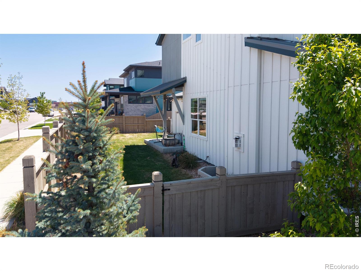
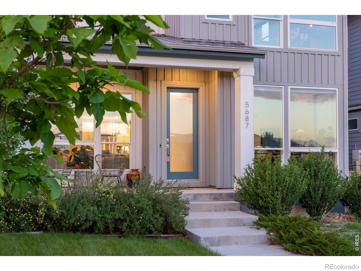
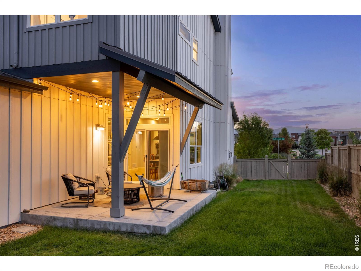
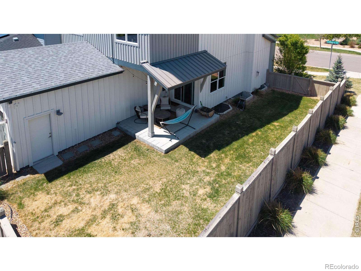
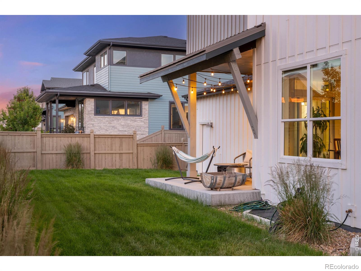
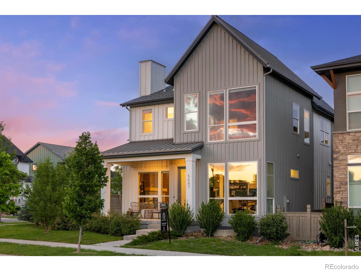
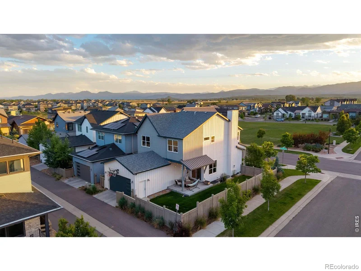
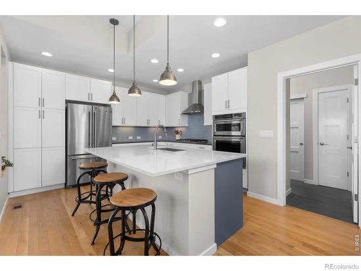
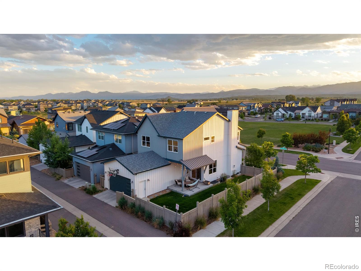
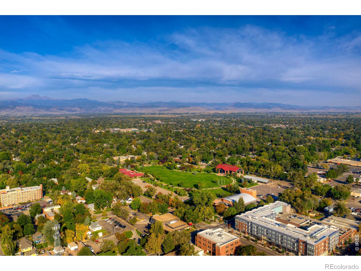
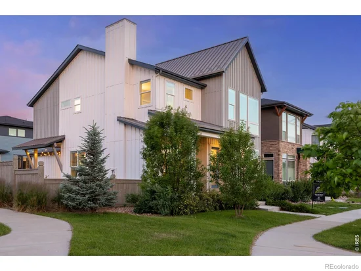
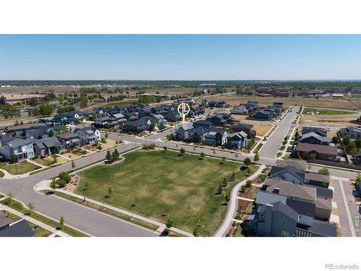
One of West Grange's most coveted addresses, this premium corner lot sits directly on the park with sweeping west-facing views This thoughtfully designed farmhouse-style home delivers the kind of setting and finish level that simply doesn't come available often in this community. With the garage tucked at the rear, the front elevation leads with a covered entry, board and batten siding and oversized windows rather than a garage door, giving the home a welcoming street presence from the moment you arrive. Inside, the main level impresses with 10-foot ceilings, rich hardwood floors and a seamless flow between the living, dining and kitchen, all anchored by a cozy fireplace and flooded with natural light. The modern kitchen features a large island with bar seating, quartz countertops, full tile backsplash, upgraded stainless appliances and designer lighting, with generous counter space that handles everything from weeknight meals to a house full of guests. A convenient mudroom entry with built-in bench and hooks connects directly to the two-car garage. Upstairs, the vaulted primary suite frames those park views through large windows, a genuinely peaceful retreat complete with a five-piece bath and generous walk-in closet. Two additional bedrooms, a full bath and a dedicated laundry room round out the upper level. The open loft is a natural gathering spot, ideal as a TV room, playroom or secondary living area. The light-filled unfinished basement is ready for your vision. The park and surrounding landscape are just weeks away from coming fully alive. Silver Creek High School is just minutes away, Blue Mountain Elementary is right down the road, and Nelson Road puts everyday shopping, dining and services within easy reach. Homes of this quality and location in West Grange are rarely available, and this one is priced well below comparable offerings in less desirable positions in the community.

Ask a Local Expert

Property Highlights

Property Type
Residential
Property Sub Type
Single Family Residence
Architectural Style
Contemporary
Bedrooms
3
Total Bathrooms
3
Living Area
2,193
Price / Sqft
$399
Acres
0.11
Year Built
2020

Location

City/Township
Longmont
Direction Faces
West
View
Mountain(s)
Subdivision
West Grange Flg 2
County
Boulder
Zoning
R

Property Details
Price
$874,900
Property Type
Residential
Property Sub Type
Single Family Residence

Building

Structure Type
House
Levels
Two
Total Area
3,089

Community

Local Schools

Elementary School
Blue Mountain
Middle School
Altona
High School
Silver Creek
School District
St. Vrain Valley RE-1J

Interior Features

Bedrooms and Bathrooms

Total Bathrooms
3
Bathrooms on Main Level
1
Full Bathrooms
2
3/4 Bathrooms
1
Bedrooms
3

Rooms and Basement

Has Basement
Yes
Basement Features
Unfinished

Area and Spaces

Living Area
2,193
Above Grade Finished Area
2,118
Below Grade Finished Area
75

Appliances

Appliances
Dishwasher, Dryer, Microwave, Oven, Refrigerator, Washer

Interior Features

Interior Features
Five Piece Bath, Kitchen Island, Open Floorplan, Vaulted Ceiling(s), Walk-In Closet(s)
Flooring
Tile
Laundry Features
In Unit
Window Features
Double Pane Windows
Fireplace Features
Gas, Living Room

Heating and Cooling

Heating Features
Forced Air

Building Details
Construction

Architectural Style
Contemporary
Year Built
2020

Materials
Construction Materials
Frame
Roof
Composition

Terms

Terms

Ownership
Individual
Exclusions
Seller’s personal property
Special Terms
Cash, Conventional

Taxes

Tax

Tax (Annual)
$5,870

HOA

Has HOA
Yes
Association Fee
$75 /mo
Association Ammenities
Park
Association Fee Includes
Reserves

Heating, Cooling & Utilities

Cooling Features
Central Air

Utilities

Utilities
Electricity Available, Natural Gas Available
Water Source
Public

Lot

Acres
0.11
Lot Size Area Sq Ft
4,727
Lot Features
Corner Lot, Level, Sprinklers In Front
Road Surface
Paved
Road Frontage
Public

Exterior Features

Patio And Porch Features
Patio

Parking

Total Parking Spaces
2
Garage Capacity
2
Listed by Coldwell Banker Realty-Boulder, 3039318080
Listing Data last updated 09/16/2026 04:20 am
Get a Link to this Property: Copy To Clipboard
QR Code link to this property

Phone:
Connect with:

Payment Calculator

per month. fixed. % interest.
$
%
$
%
Principal & Interest
+ Home Insurance
+ Property Tax
+ HOA Fees
per month
Total interest paid over s will be:
All estimates and provided for informational purposes only. Actual amounts may vary. The output of the tool is not a loan offer or solicitation, nor is it financial or legal advice. Information, rates, programs and loan scenarios shown are for example only as of 16-Sep-2026 and are subject to change without notice. Interest rates provided by the St. Louis Federal Reserve Economic Data (FRED). All products are subject to credit and property approval. Not all products are available in all states or for all loan amounts. Other restrictions and limitations apply. Contact your preferred lender for the pricing associated with your specific transaction. Calculations are generated by Open Source mortgage calculation software tools using common mathematical formulas. All calculations should be independently verified.
Get Walk Score Content

Property History

Today
Property information last updated
75 days ago
Date of last price change
177 days ago
Status Active. This is the date the listing was placed on market.
Cumulative Days on Market: 177 days (includes prior listings) · Currently listed since March 22, 2026. Data provided by the MLS.

Similar Properties