Property Details

Start of property details
Share this property:
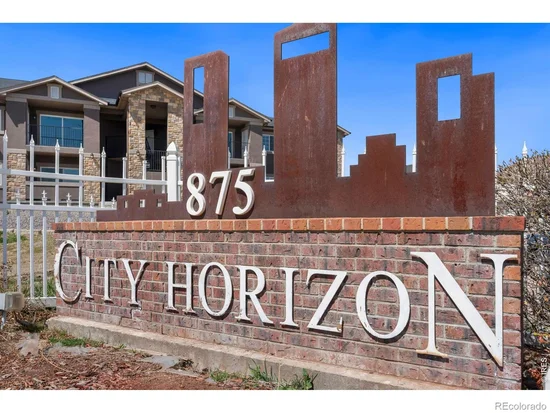
875 E 78th Avenue, Unit 72
Denver, CO 80229
FOR SALE · Active
$325,000
$254 / Sqft
3
Beds
2
Baths
1,281
Sqft
2024
Yr. Built
MLS# IR1055714
Cumulative Days on Market: 211 · Includes prior listings · Currently listed since 04/06/26 · Data provided by the MLS.

Property Description

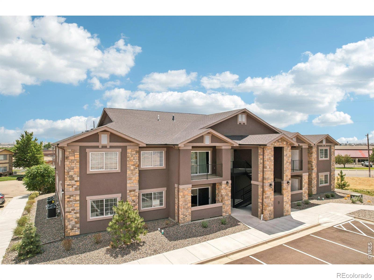
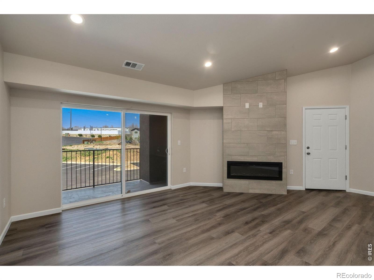
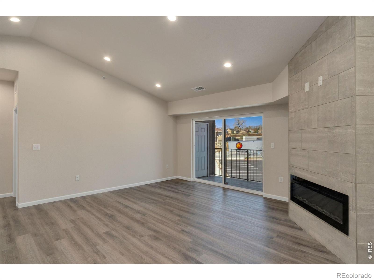
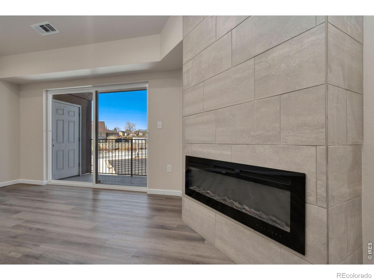
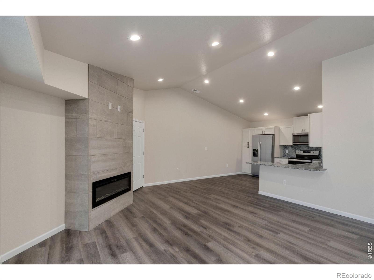
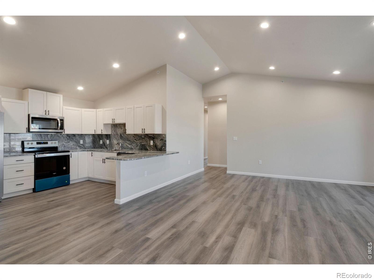
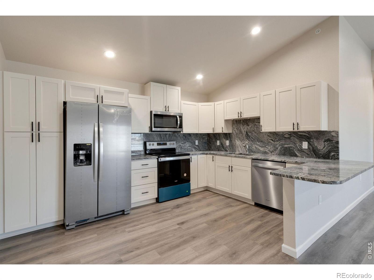
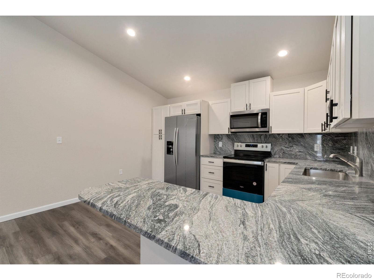
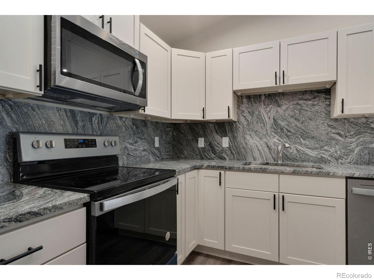
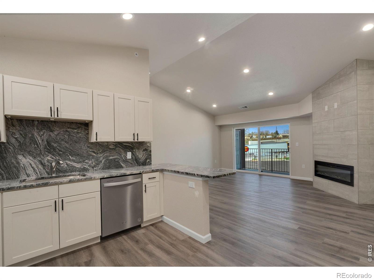
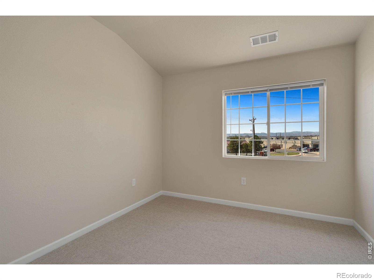
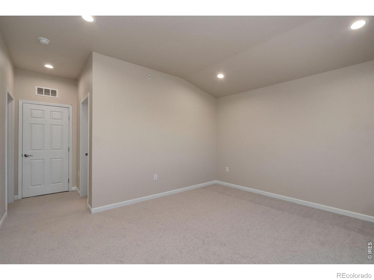
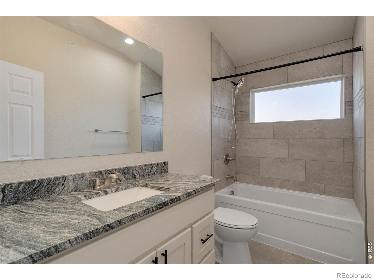
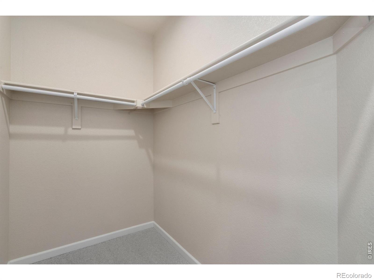
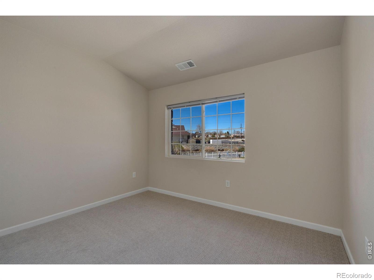
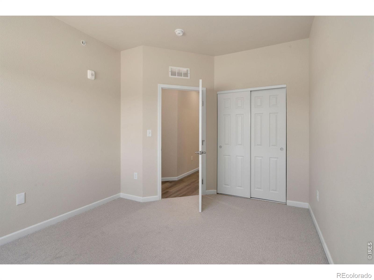
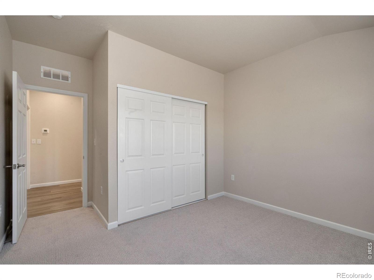
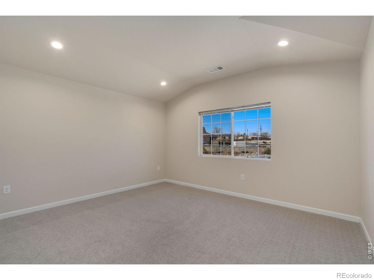
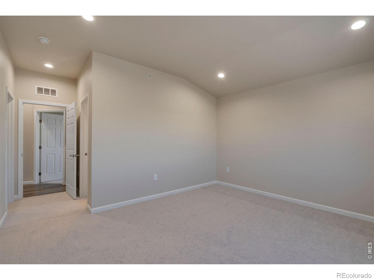
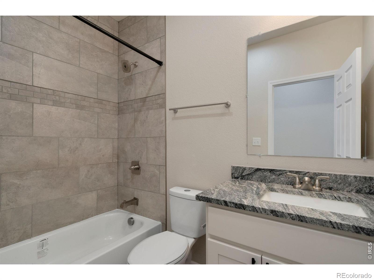
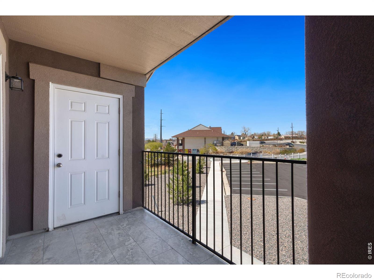
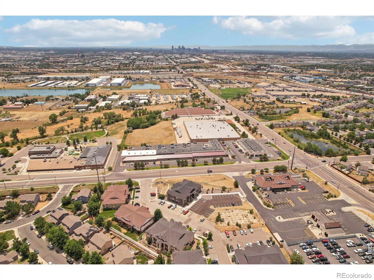
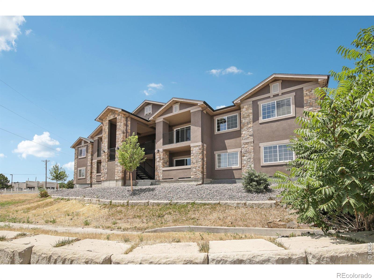
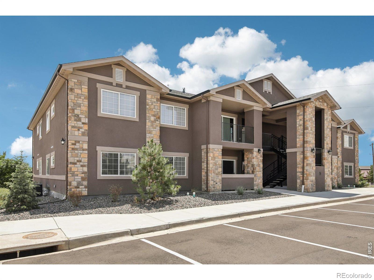
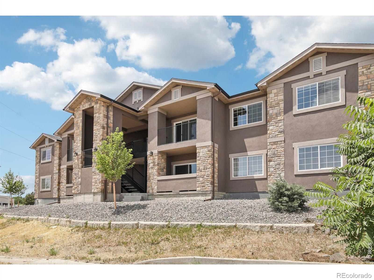
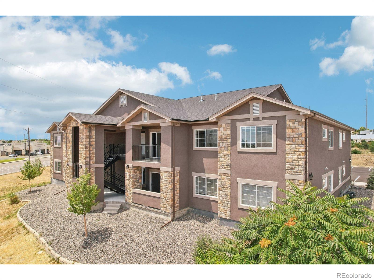
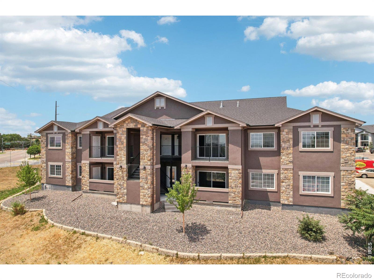
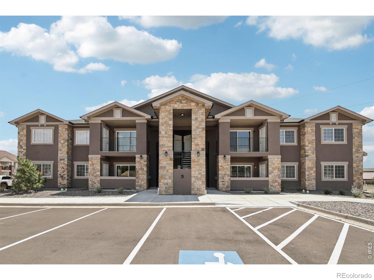
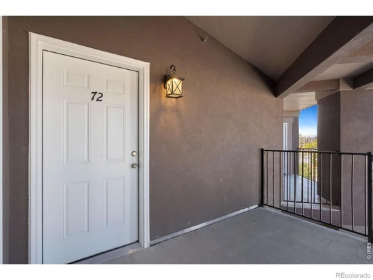
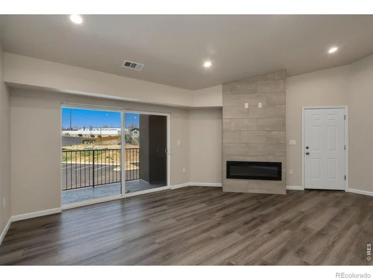
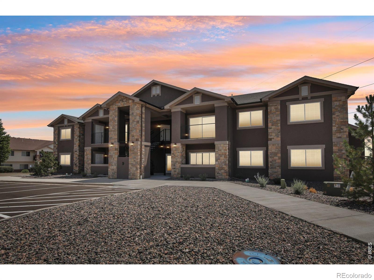
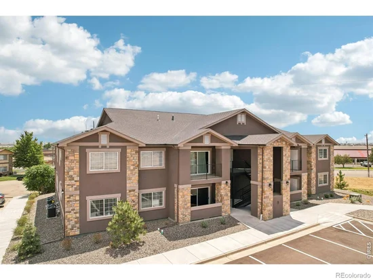
Elevate your lifestyle in this newly built top-floor condo! This spacious 3-bed, 2-bath unit harmoniously blends comfort and elegance, offering a welcoming atmosphere that's perfect for both relaxation and entertaining. Inside, the open-concept layout impresses with vaulted ceilings and wood laminate flooring that not only elevates the interior but also offers the practicality of low-maintenance living. The heart of the living area is a charming gas fireplace, creating a cozy and inviting space for gatherings or peaceful nights in. The kitchen is a centerpiece, designed to be both functional and beautiful. With its marble countertops and modern stainless steel appliances, this space is well-equipped for any culinary endeavor, whether you're crafting everyday meals or hosting special occasions. The primary suite is a private retreat, offering an ensuite bathroom and a walk-in closet for all your wardrobe essentials. Soft, plush carpeting in the bedrooms adds an extra layer of comfort, making these spaces feel even more inviting. Step outside onto the covered patio, the perfect space for enjoying a morning coffee or dining alfresco, with the added convenience of a storage closet to keep your essentials organized. Parking is hassle-free, ensuring that your comings and goings are smooth and easy. Situated in a prime location, this condo provides excellent access to Denver, DIA, and the surrounding Metro area. With a short distance to dining, shopping, entertainment, and transportation options, you'll have everything you need right at your doorstep. Rentals with a minimum duration of 30 days are permitted. There are multiple new units available in the building. See MLS #1047787 for a ground floor model. For all scheduled open houses, please visit the model unit #71.

Property Highlights

Property Type
Residential
Property Sub Type
Townhouse
Architectural Style
Contemporary
Bedrooms
3
Total Bathrooms
2
Living Area
1,281
Price / Sqft
$254
Year Built
2024
Condition
New Construction
Cumulative Days on Market
211

Location

City/Township
Denver
View
City
Subdivision
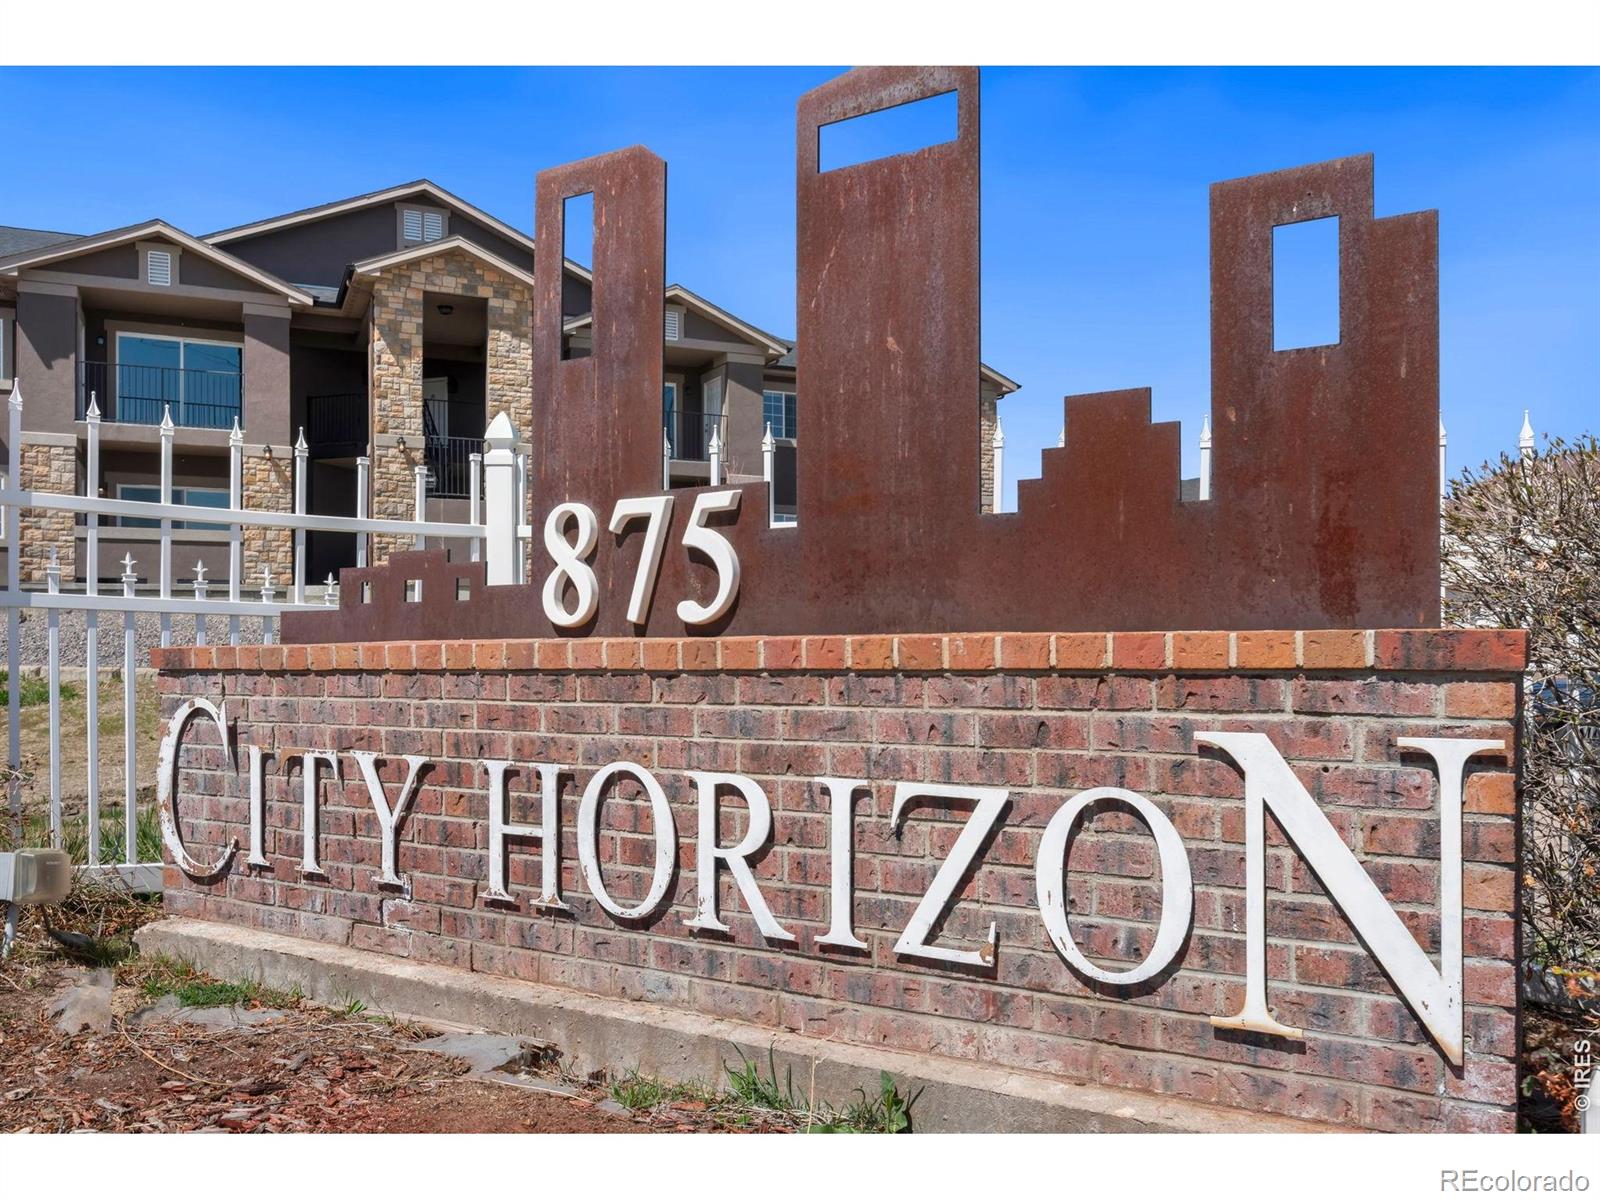
Condominiums At City Horizon
County
Adams
Zoning
RES

Property Details
Price
$325,000
Condition
New Construction
Property Type
Residential
Property Sub Type
Townhouse

Building

Structure Type
Townhouse
Levels
One
Total Area
1,281

Community

Local Schools

Elementary School
Coronado Hills
Middle School
Thornton
High School
Thornton
School District
Adams 12 5 Star Schl

Interior Features

Bedrooms and Bathrooms

Total Bathrooms
2
Bathrooms on Main Level
2
Full Bathrooms
2
Bedrooms
3
Bedrooms on Main Level
3

Rooms and Basement

Basement Features
None

Area and Spaces

Living Area
1,281
Above Grade Finished Area
1,281

Appliances

Appliances
Dishwasher, Disposal, Microwave, Oven, Refrigerator

Interior Features

Interior Features
Open Floorplan, Pantry, Vaulted Ceiling(s), Walk-In Closet(s)
Flooring
Tile
Security Features
Smoke Detector(s)
Fireplace Features
Living Room

Heating and Cooling

Heating Features
Forced Air
Fireplaces
1

Building Details
Construction

Architectural Style
Contemporary
Year Built
2024
Property Attached
Yes
Common Walls
End Unit

Materials

Construction Materials
Concrete, Stone, Stucco
Roof
Composition

Terms

Terms

Ownership
Builder
Exclusions
Personal Property
Special Terms
Cash, Conventional, VA Loan
Cumulative Days on Market
211

Taxes

Tax

Tax (Annual)
$1

HOA

Has HOA
Yes
Association Fee
$445.62 /mo
Association Fee Includes
Reserves, Insurance, Maintenance Grounds, Maintenance Structure, Snow Removal, Trash, Water

Heating, Cooling & Utilities

Cooling Features
Central Air

Utilities

Utilities
Electricity Available, Natural Gas Available
Sewer
Public Sewer
Water Source
Public

Exterior Features

Exterior Features
Balcony

Parking

Total Parking Spaces
2
Listed by Kittle Real Estate, 9702189200
Listing Data last updated 11/03/2026 04:20 pm
Get a Link to this Property: Copy To Clipboard
QR Code link to this property

Phone:
Connect with:

Payment Calculator

per month. fixed. % interest.
$
%
$
%
Principal & Interest
+ Home Insurance
+ Property Tax
+ HOA Fees
per month
Total interest paid over s will be:
All estimates and provided for informational purposes only. Actual amounts may vary. The output of the tool is not a loan offer or solicitation, nor is it financial or legal advice. Information, rates, programs and loan scenarios shown are for example only as of 3-Nov-2026 and are subject to change without notice. Interest rates provided by the St. Louis Federal Reserve Economic Data (FRED). All products are subject to credit and property approval. Not all products are available in all states or for all loan amounts. Other restrictions and limitations apply. Contact your preferred lender for the pricing associated with your specific transaction. Calculations are generated by Open Source mortgage calculation software tools using common mathematical formulas. All calculations should be independently verified.
Get Walk Score Content

Property History

4 days ago
Property information last updated
211 days ago
Status Active. This is the date the listing was placed on market.
Cumulative Days on Market: 211 days (includes prior listings) · Currently listed since April 6, 2026. Data provided by the MLS.

Similar Properties