Property Details

Start of property details
Share this property:
15757 Mossrock Court
Longmont, CO 80503
12 days ago
REDUCED
$1,280,000
Active
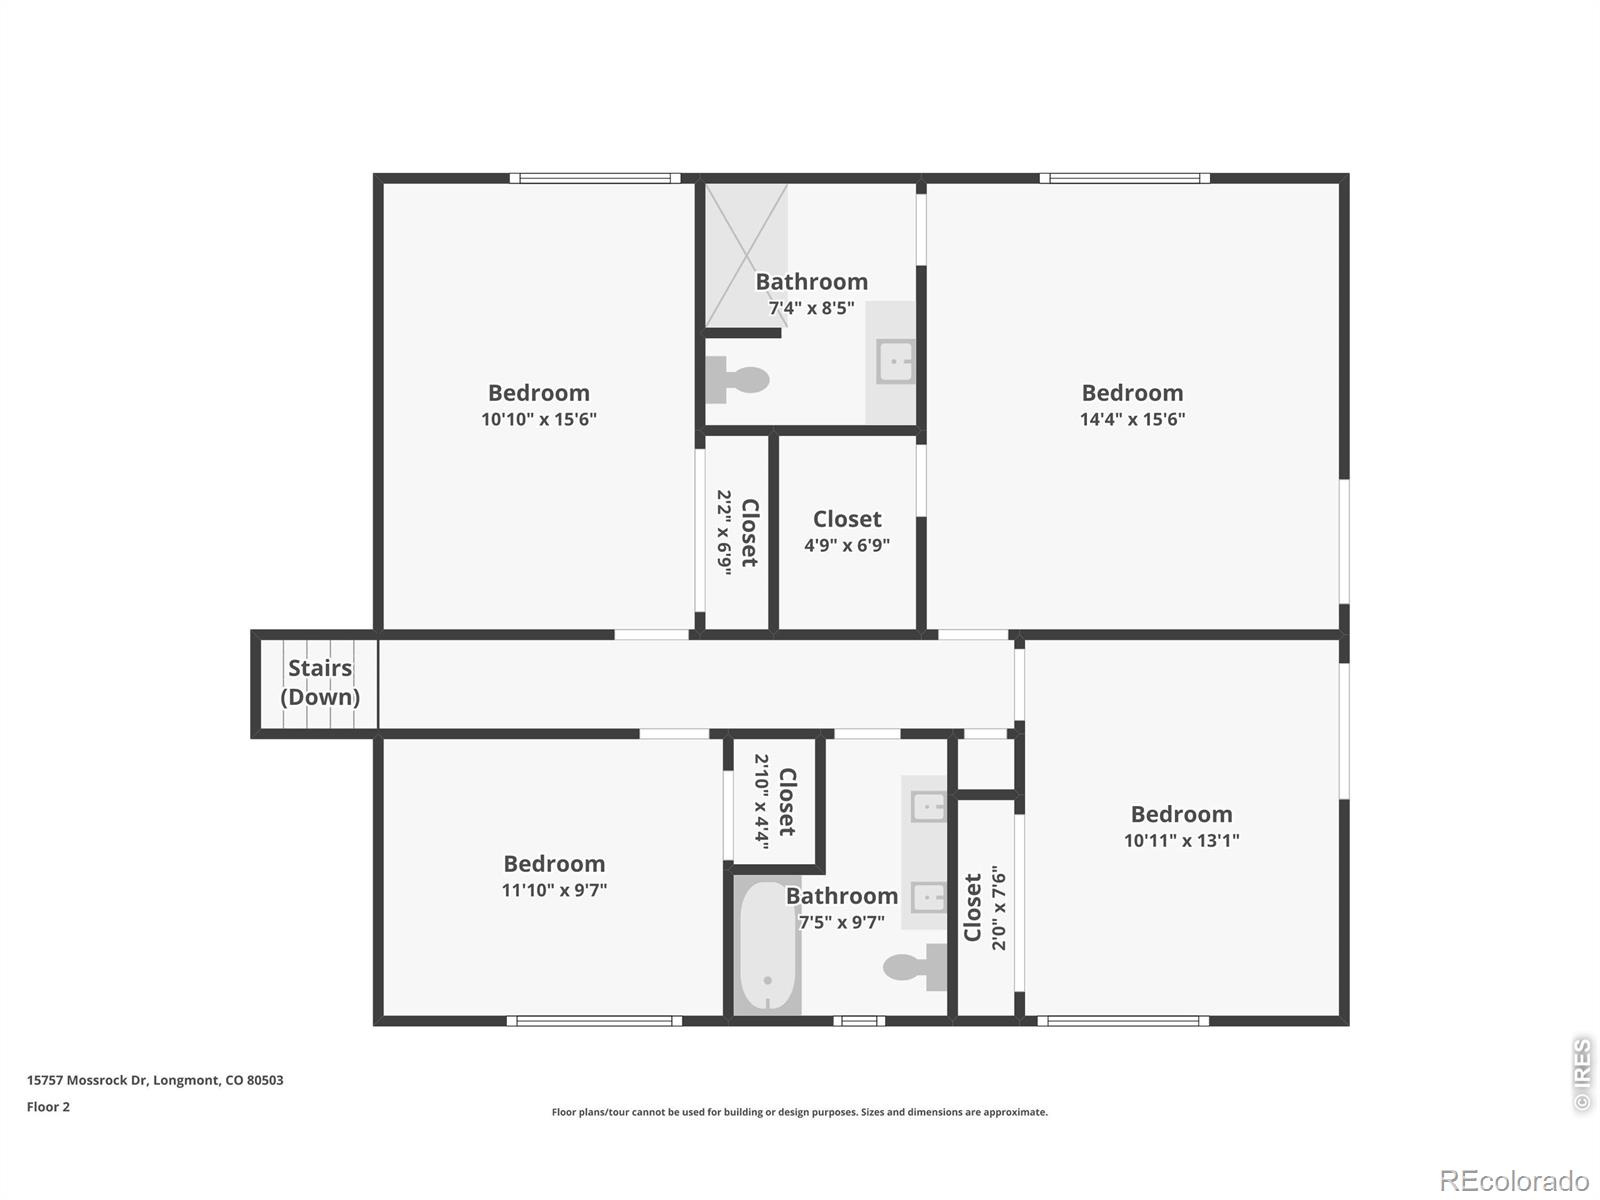
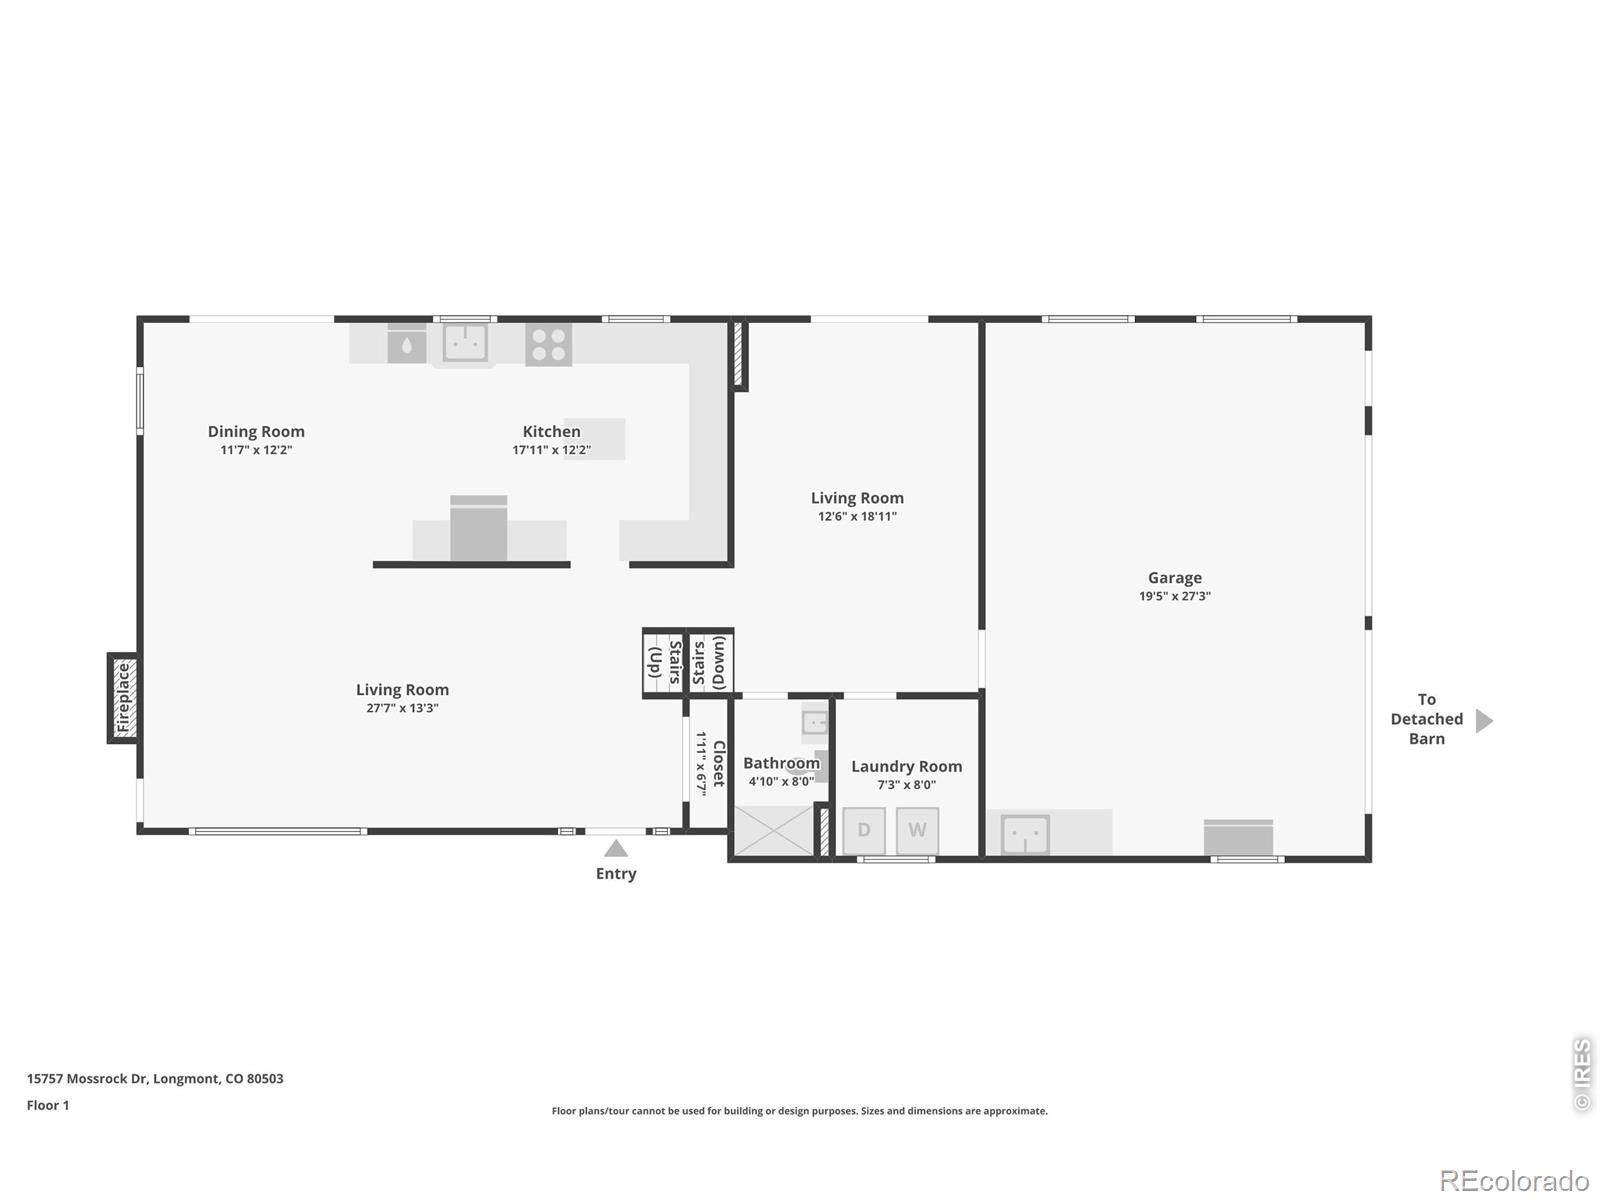
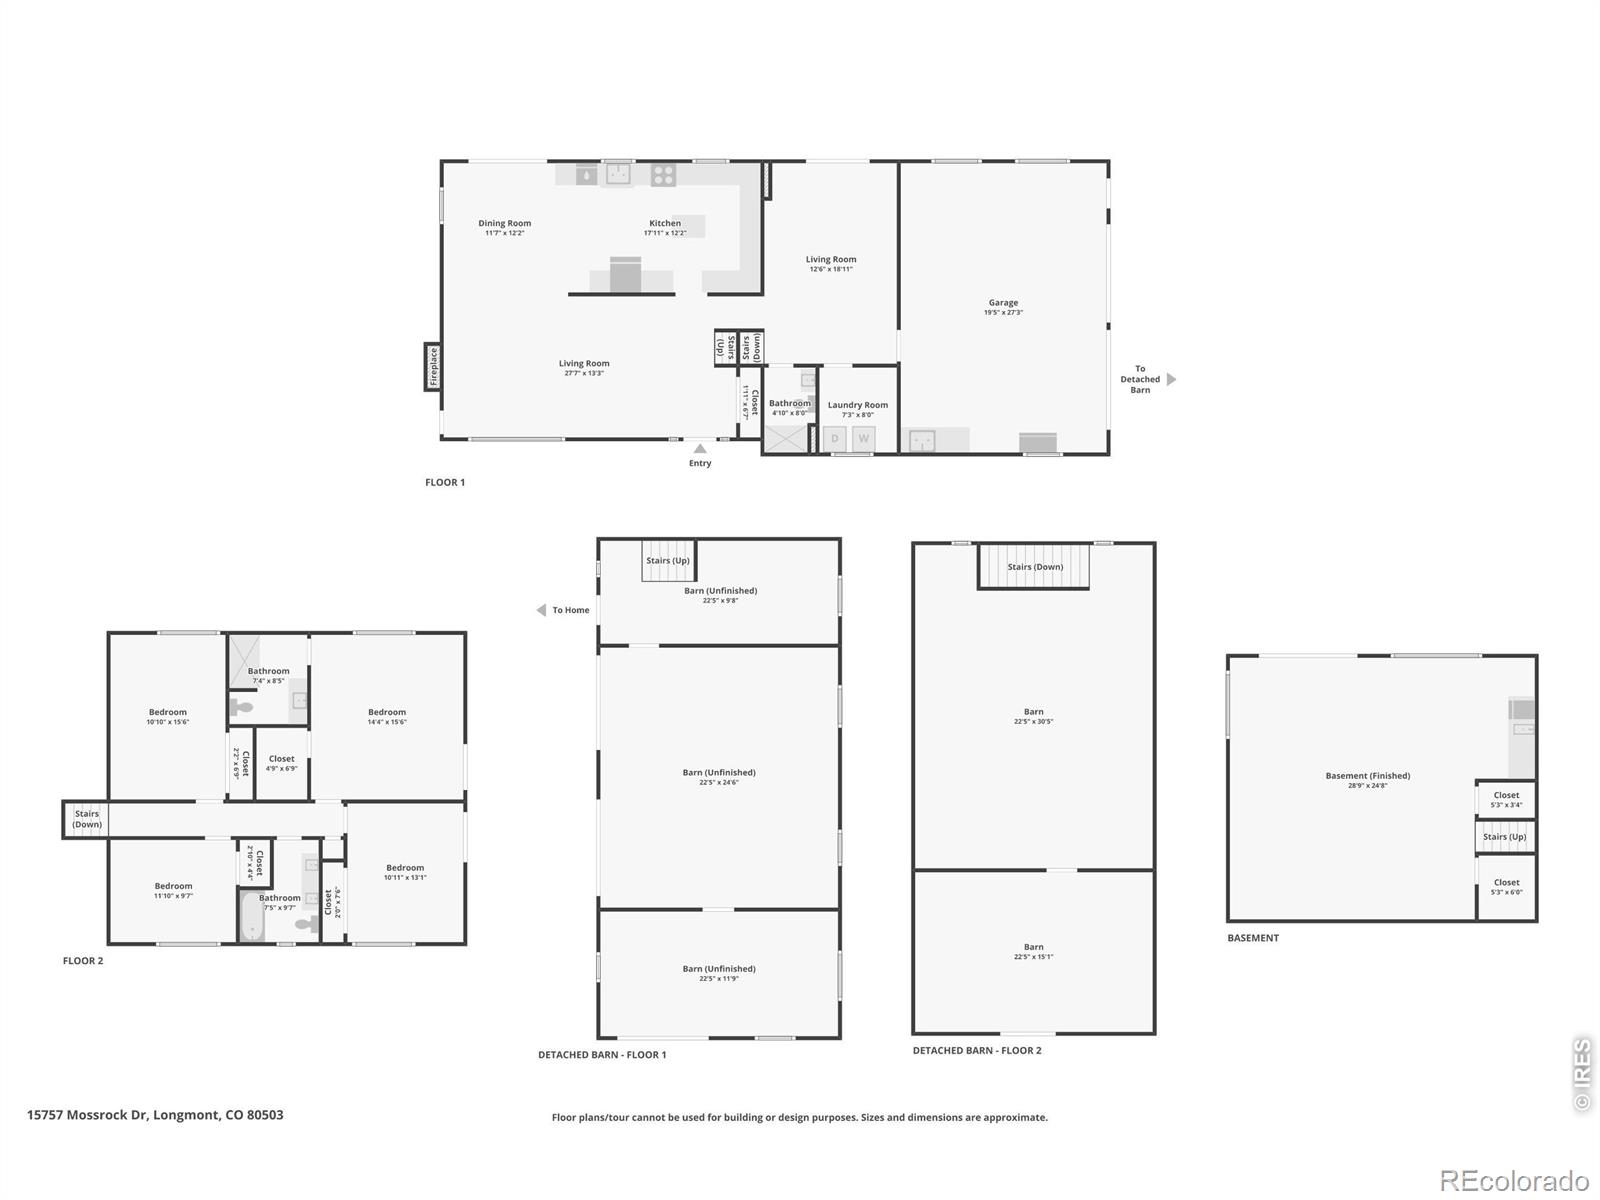
4
Beds
3
Baths
6
Garage
3,090
Sqft
37.98
Acres
MLS# IR1055778
Cumulative Days on Market: 169 · Includes prior listings · Currently listed since 04/07/26 · Data provided by the MLS.

Property Description

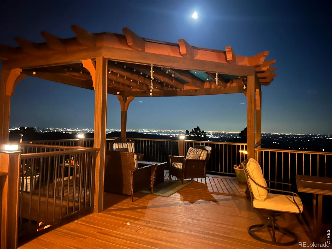
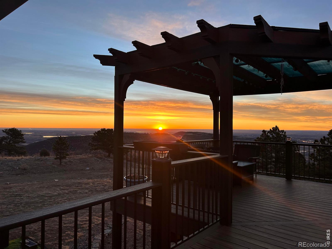
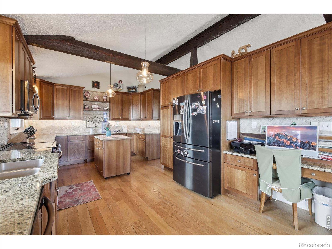
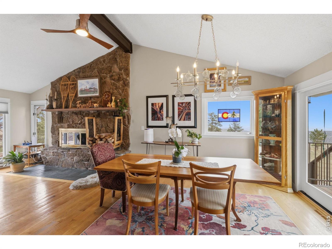
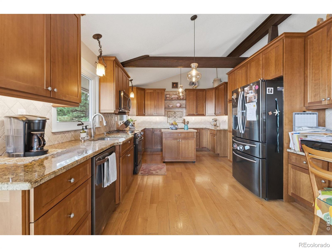
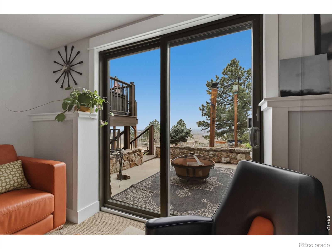
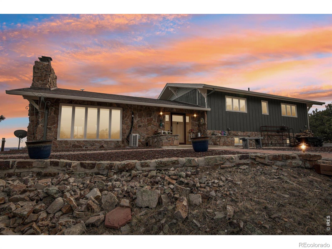
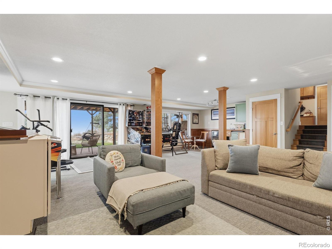
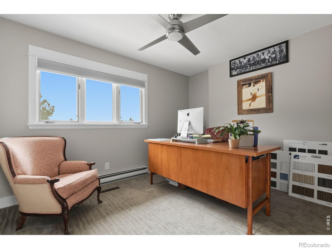
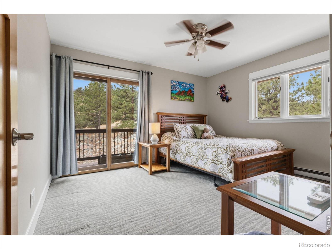
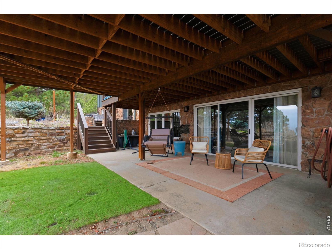
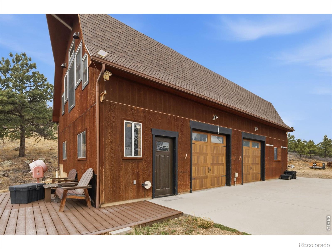
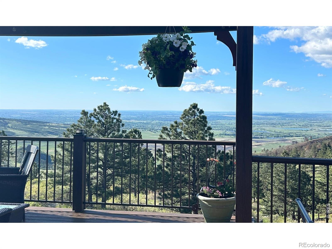
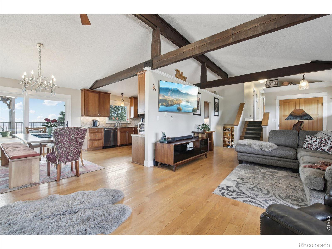
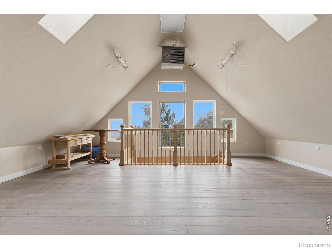
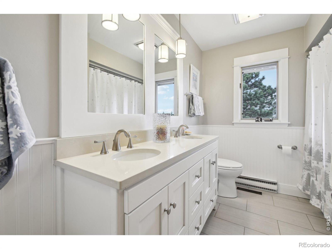
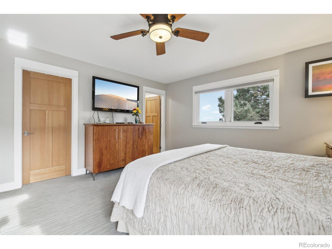
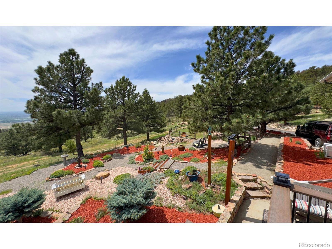
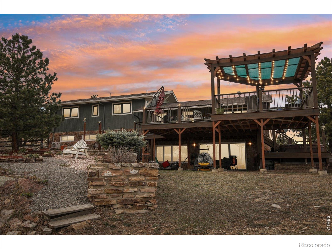
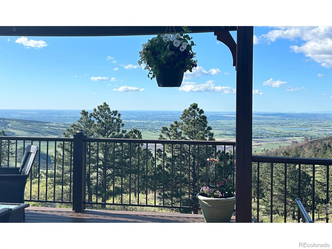
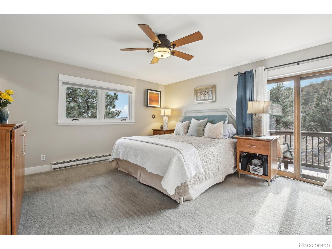
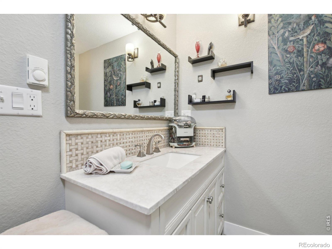
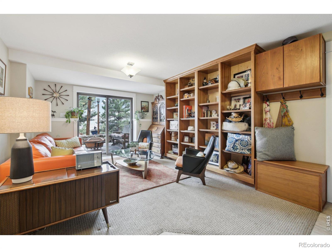
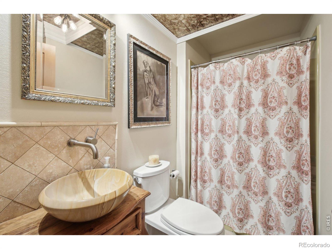
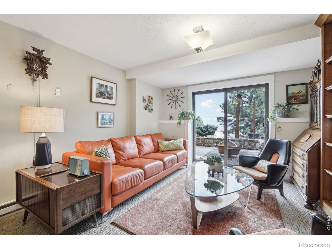
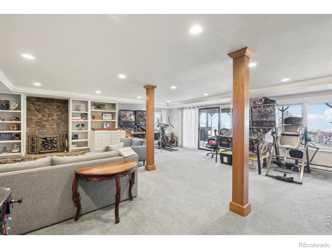
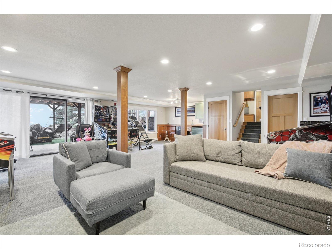
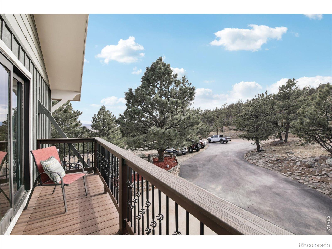
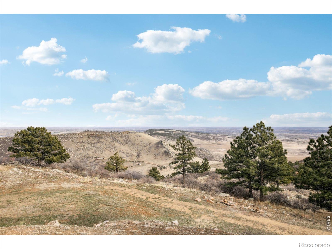
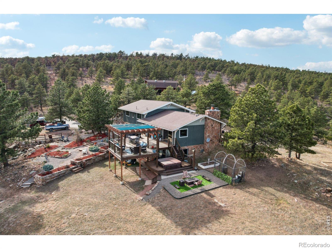
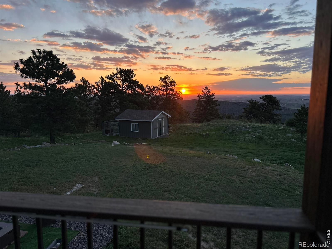
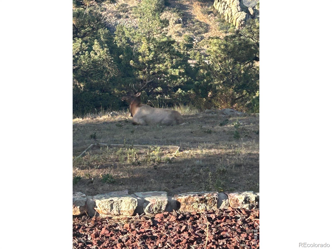
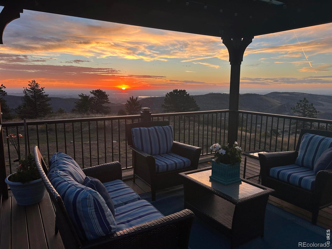
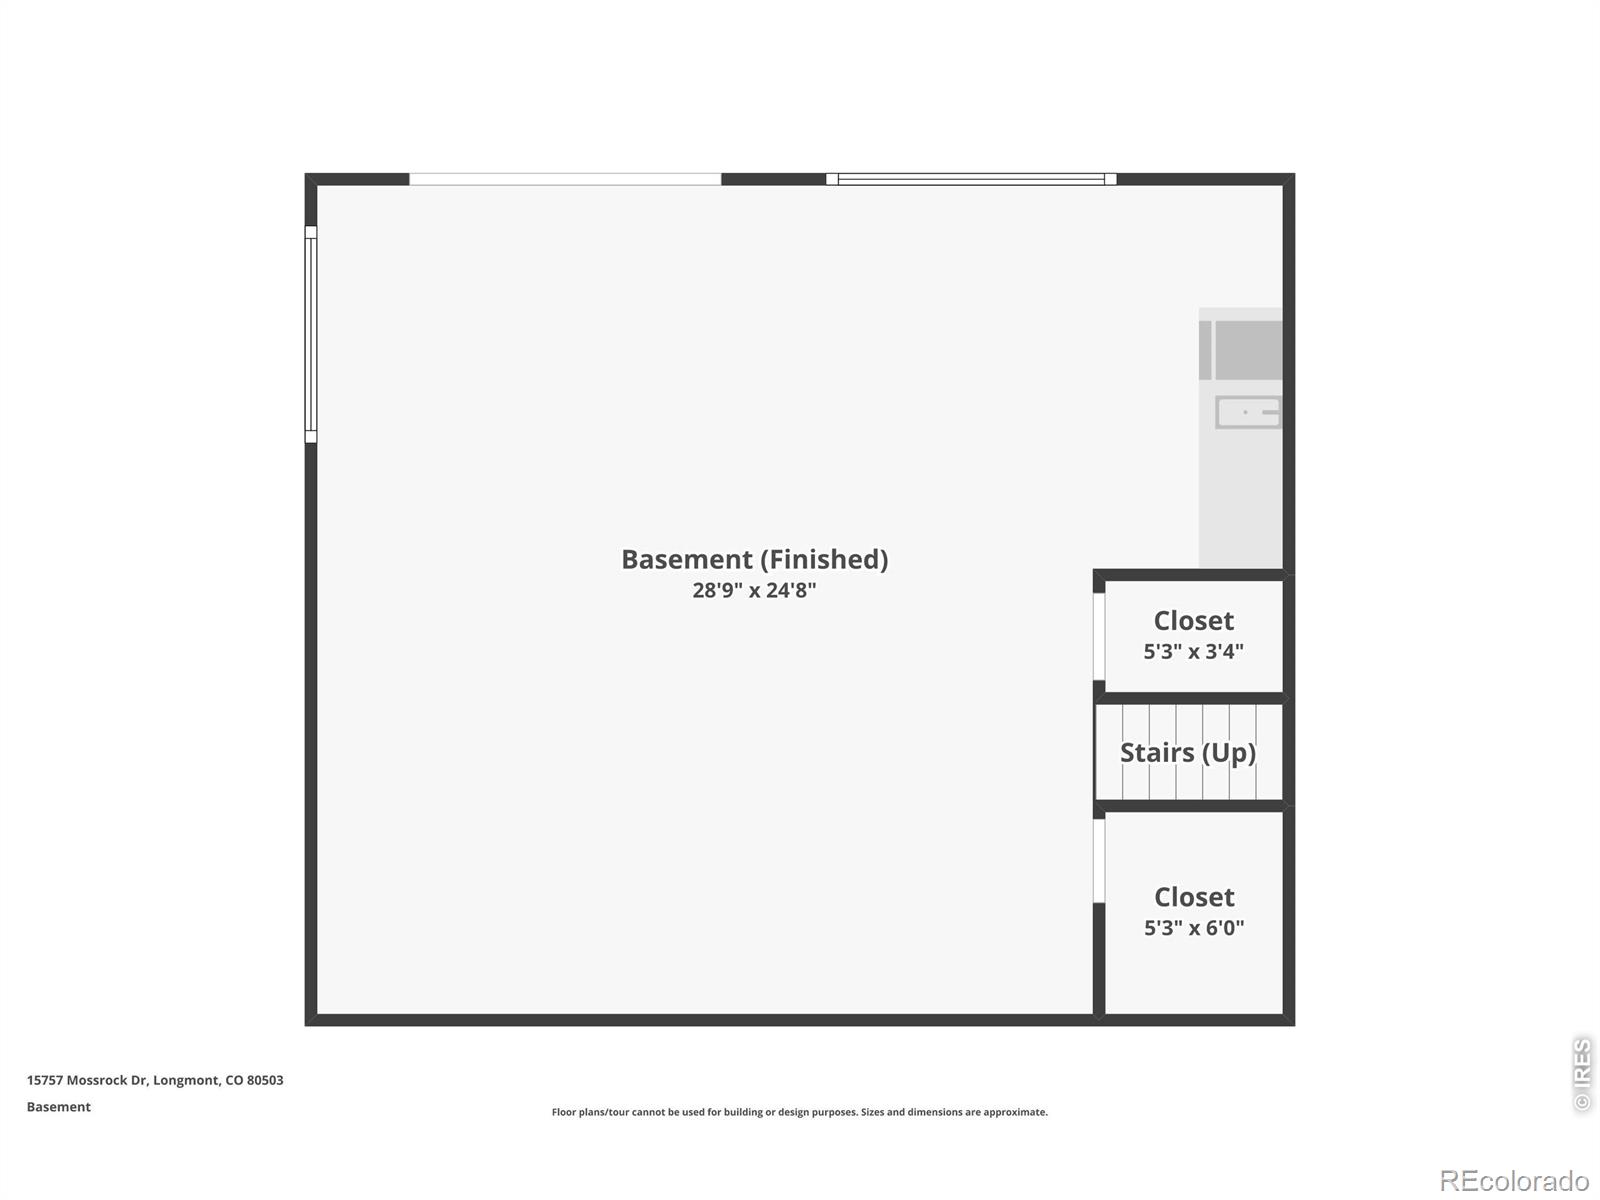
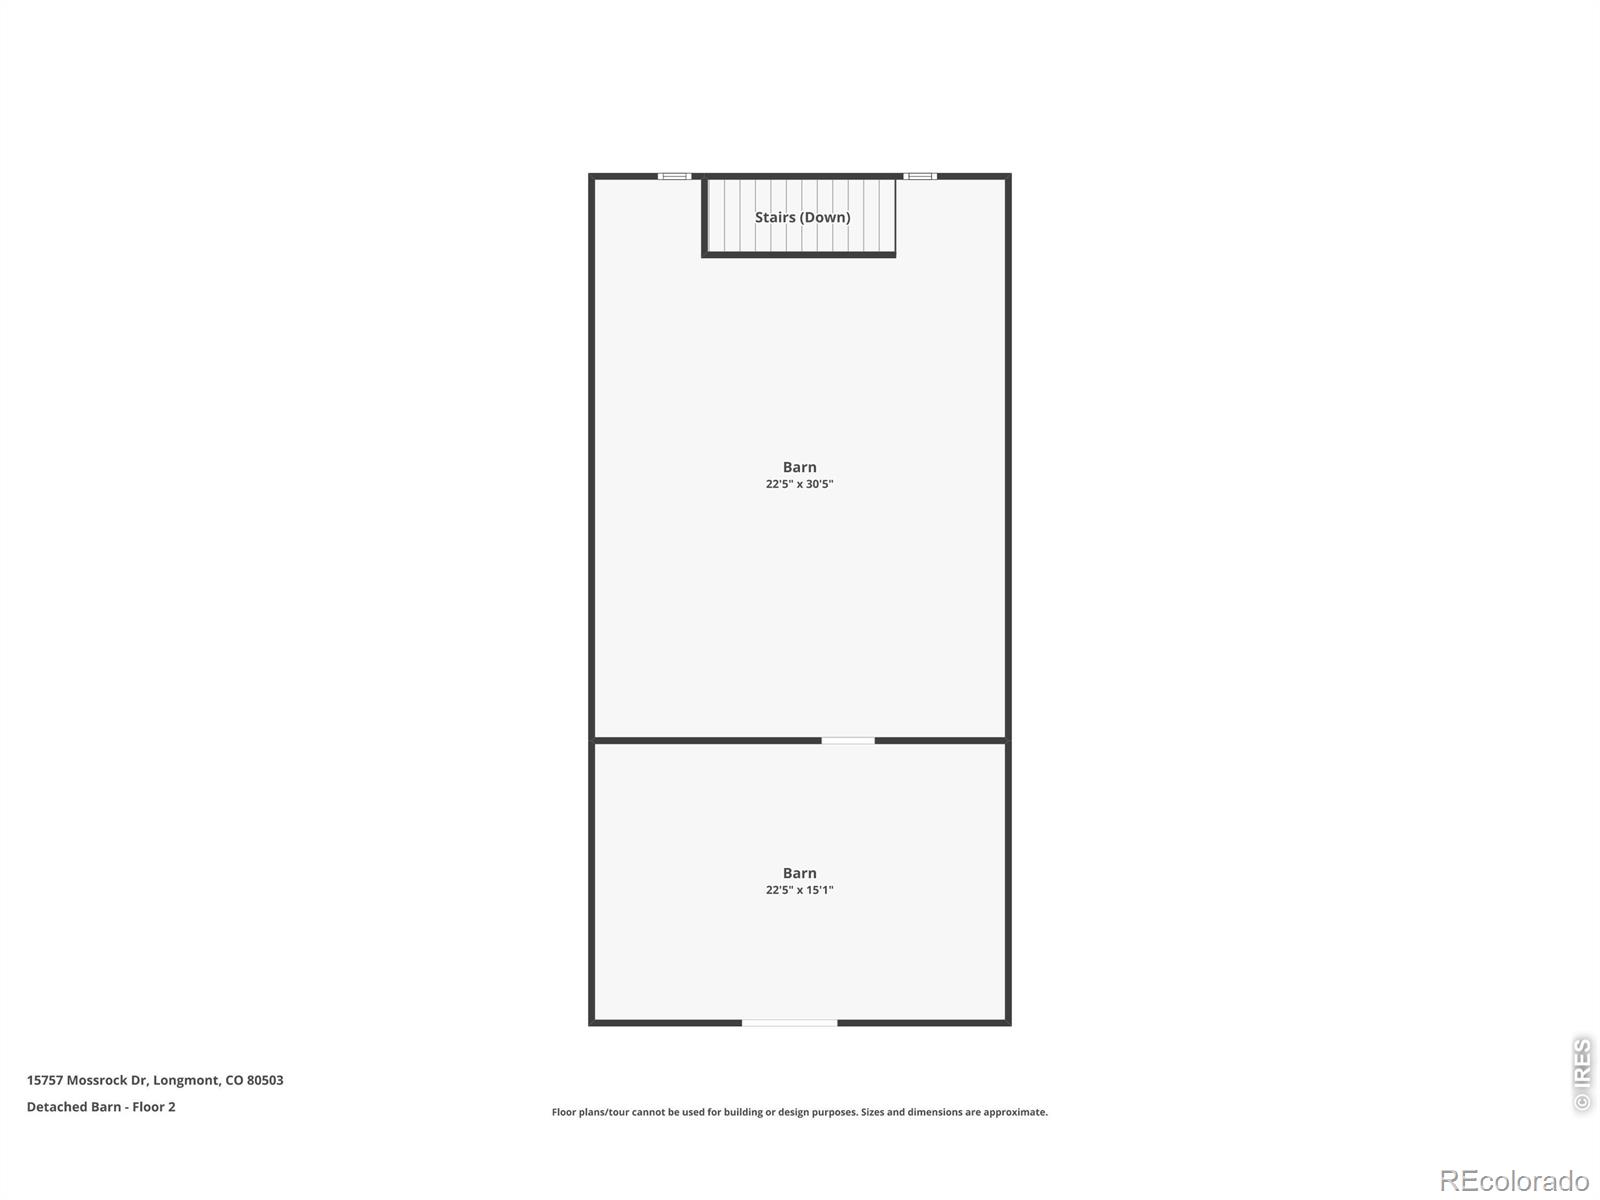
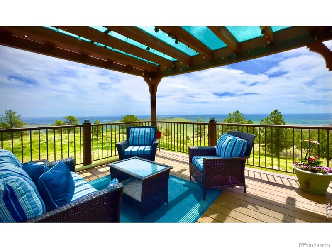
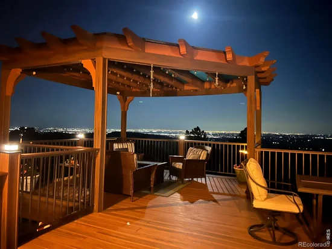
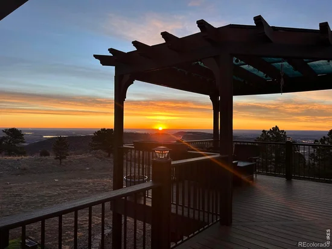
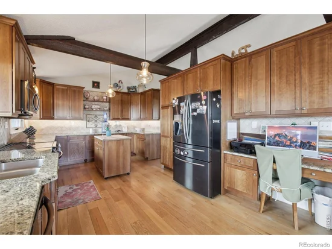
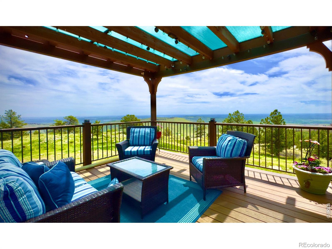
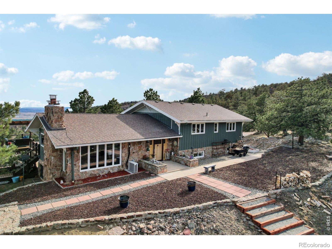
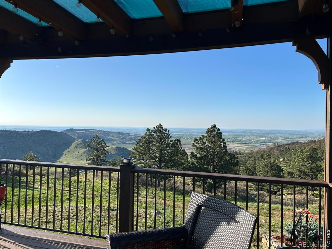
36 Acres. Private Road. Boulder County. This Is the One.Tucked at the end of a private road in the heart of Boulder County, this 4-bedroom, 3-bathroom mountain estate sits on 36 fully usable acres – and it lives every bit as large as it sounds.Mornings start with sunrise spilling across your private valley. Evenings end in a hot tub under a sky so dark you'll actually see the Milky Way. In between, deer, elk, and wild turkeys wander through like they own the place – because out here, everyone shares the land.The home itself has been thoughtfully updated to balance warmth with modern comfort: quality finishes, inviting spaces, and a fully finished walkout basement that handles everything from game nights to quiet getaways with equal ease. Step onto the expansive deck and the mountains frame your view on every side.For the builder, the hobbyist, the gear collector, or the horse person – the infrastructure here is rare. A heated 2, 000 sq ft workshop, hay barn, and storage shed mean your tools, toys, and equipment finally have a home worthy of them. A whole-house generator and satellite internet keep you comfortable and connected even when Colorado weather has other ideas.Four distinct seasons. Total privacy. Lyons a short drive away, downtown Longmont even closer.This isn't a compromise between mountain living and modern life. It's proof you don't have to choose.Private road – please do not visit without a licensed real estate agent.

Ask a Local Expert

Property Highlights

Property Type
Residential
Property Sub Type
Single Family Residence
Bedrooms
4
Total Bathrooms
3
Living Area
3,090
Price / Sqft
$414
Acres
37.98
Year Built
1977

Location

City/Township
Longmont
View
City, Mountain(s)
Subdivision
Lyons Area
County
Boulder
Zoning
A

Property Details
Price
$1,280,000
Property Type
Residential
Property Sub Type
Single Family Residence

Building

Structure Type
House
Levels
Three Or More
Total Area
3,090

Community

Local Schools

Elementary School
Lyons
Middle School
Lyons
High School
Lyons
School District
St. Vrain Valley RE-1J

Interior Features

Bedrooms and Bathrooms

Total Bathrooms
3
Bathrooms on Main Level
1
Full Bathrooms
2
3/4 Bathrooms
1
Bedrooms
4

Rooms and Basement

Has Basement
Yes
Basement Features
Daylight, Walk-Out Access

Area and Spaces

Living Area
3,090
Above Grade Finished Area
1,860
Below Grade Finished Area
1,230

Appliances

Appliances
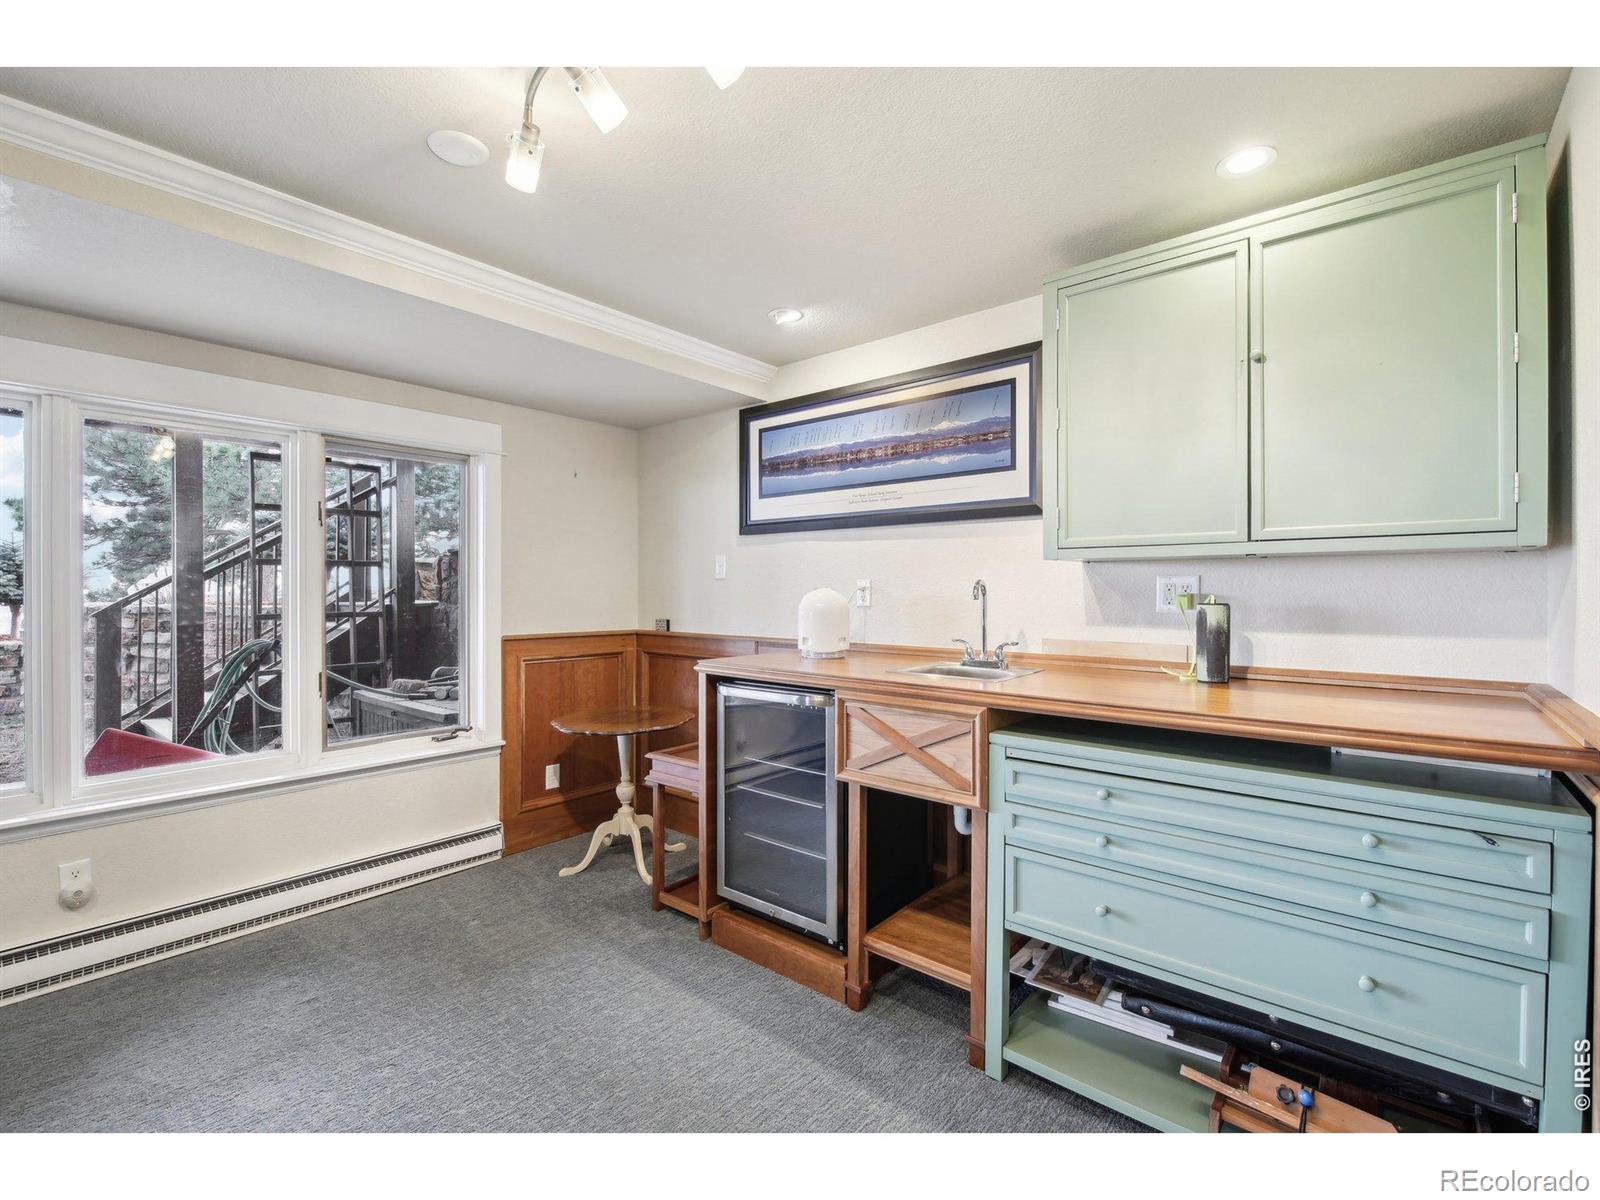
Bar Fridge, Dishwasher, Oven, Refrigerator

Interior Features

Interior Features
Eat-in Kitchen, Kitchen Island, Open Floorplan, Pantry, Vaulted Ceiling(s), Walk-In Closet(s), Wet Bar
Flooring
Wood
Laundry Features
In Unit
Window Features
Window Coverings
Fireplace Features
Other

Heating and Cooling

Heating Features
Baseboard, Propane, Wood Stove

Building Details

Construction

Year Built
1977

Materials
Construction Materials

Frame
Roof
Composition

Terms

Terms

Ownership
Individual
Special Terms
Cash, Conventional

Taxes

Tax

Tax (Annual)
$7,962

HOA

Has HOA
Yes
Association Fee
$675 /yr

Heating, Cooling & Utilities

Cooling Features
Air Conditioning-Room, Ductless

Utilities

Utilities
Electricity Available, Internet Access (Wired)
Sewer
Septic Tank
Water Source
Well

Lot

Acres
37.98
Lot Size Area Sq Ft
1,654,444
Lot Features
Cul-De-Sac, Rock Outcropping, Rolling Slope
Road Surface
Gravel
Road Frontage
Private Road

Exterior Features

Exterior Features
Balcony, Spa/Hot Tub
Patio And Porch Features
Deck, Patio
For Horses
Yes

Parking

Total Parking Spaces
6
Garage Capacity
6
Parking Features
Heated Garage, Oversized
Listed by Epique Realty – Longmont, 3038472020
Listing Data last updated 09/23/2026 11:40 am
Get a Link to this Property: Copy To Clipboard
QR Code link to this property

Phone:
Connect with:

Payment Calculator

per month. fixed. % interest.
$
%
$
%
Principal & Interest
+ Home Insurance
+ Property Tax
+ HOA Fees
per month
Total interest paid over s will be:
All estimates and provided for informational purposes only. Actual amounts may vary. The output of the tool is not a loan offer or solicitation, nor is it financial or legal advice. Information, rates, programs and loan scenarios shown are for example only as of 23-Sep-2026 and are subject to change without notice. Interest rates provided by the St. Louis Federal Reserve Economic Data (FRED). All products are subject to credit and property approval. Not all products are available in all states or for all loan amounts. Other restrictions and limitations apply. Contact your preferred lender for the pricing associated with your specific transaction. Calculations are generated by Open Source mortgage calculation software tools using common mathematical formulas. All calculations should be independently verified.
Get Walk Score Content

Property History

5 days ago
Property information last updated
12 days ago
Date of last price change
168 days ago
Status Active. This is the date the listing was placed on market.
Cumulative Days on Market: 169 days (includes prior listings) · Currently listed since April 7, 2026. Data provided by the MLS.

Similar Properties