Property Details

Start of property details
Share this property:
1431 Laurenwood Way
Highlands Ranch, CO 80129
7 days ago
REDUCED
$625,000
Active
3
Beds
3
Baths
2
Garage
2,101
Sqft
0.08
Acres
MLS# IR1058640
Cumulative Days on Market: 139 · Includes prior listings · Currently listed since 05/08/26 · Data provided by the MLS.

Property Description

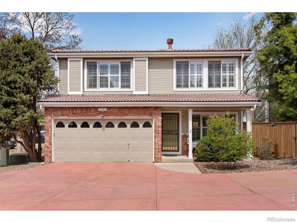
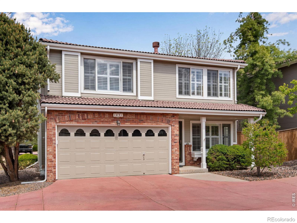
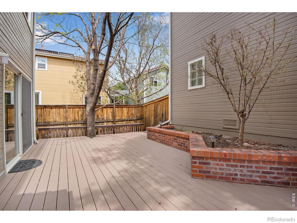
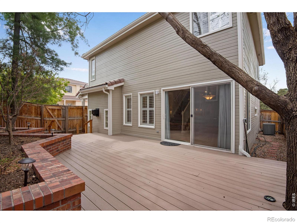
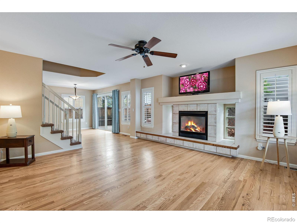
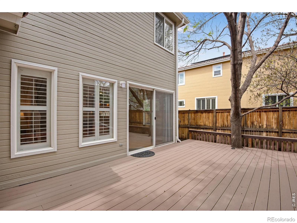
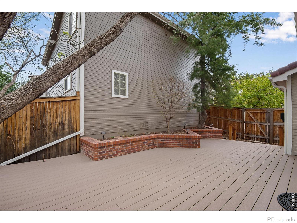
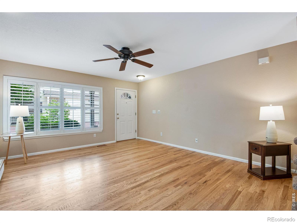
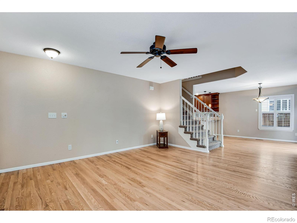
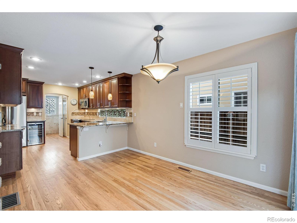
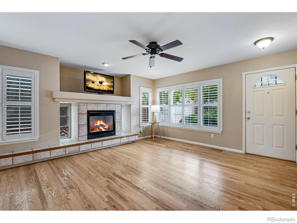
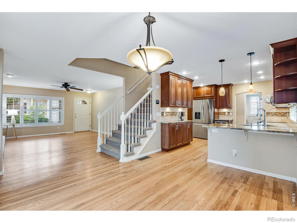
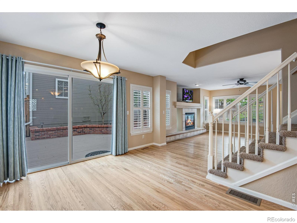
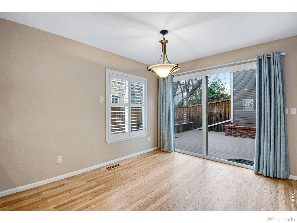
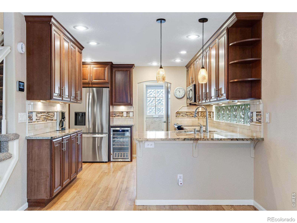
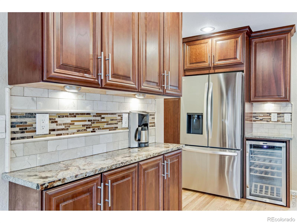
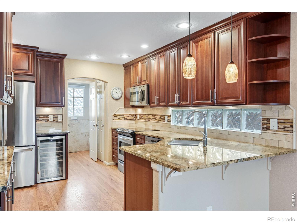
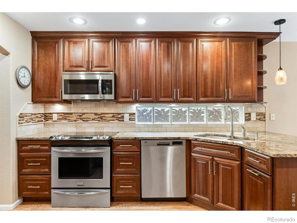
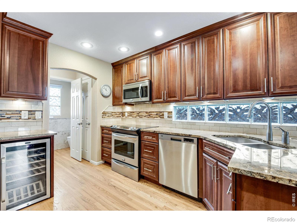
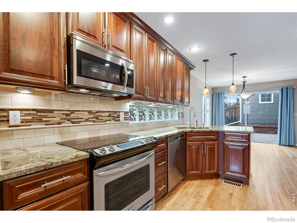
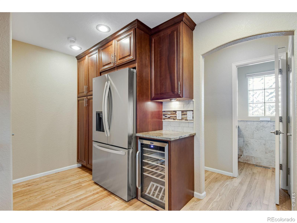
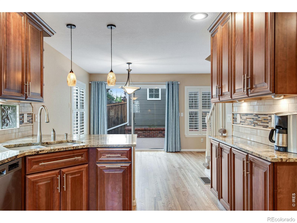
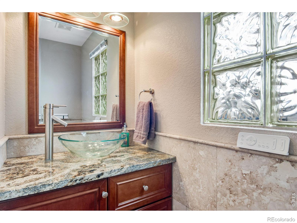
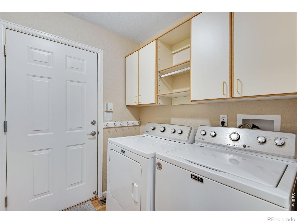
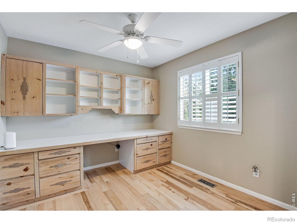
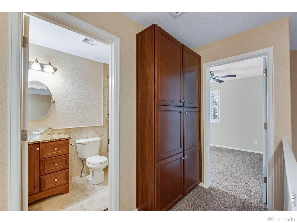
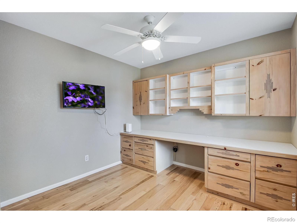
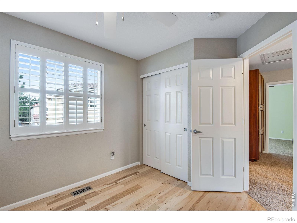
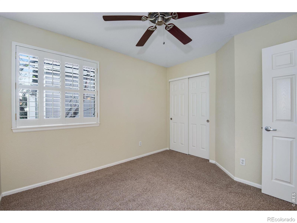
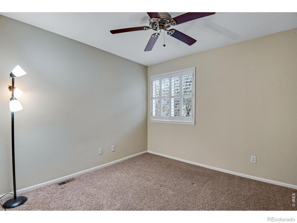
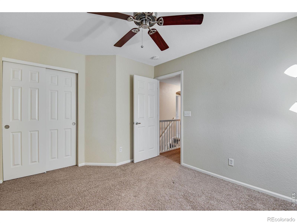
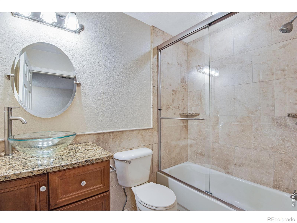
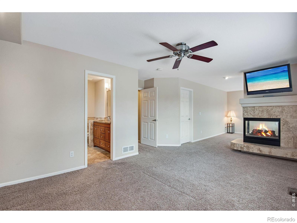
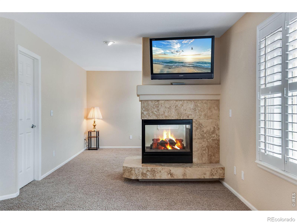
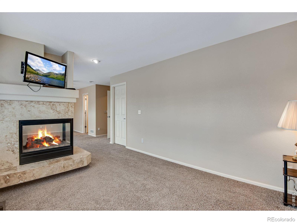
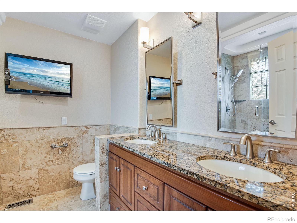
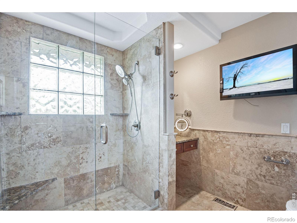
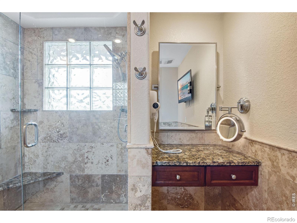
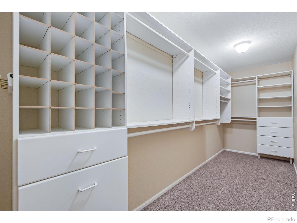
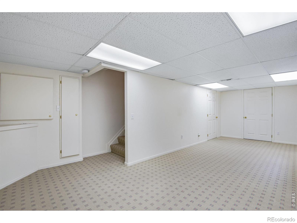
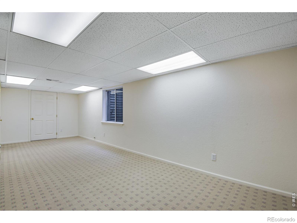
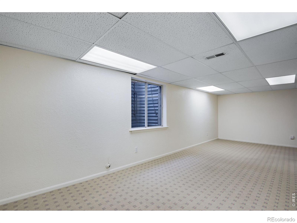
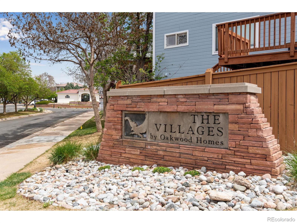
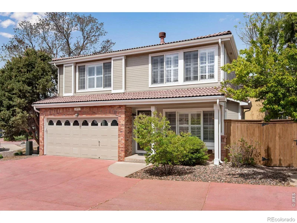
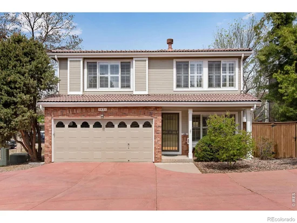
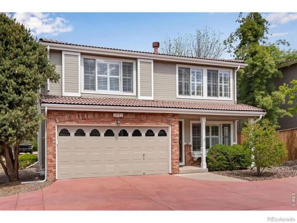
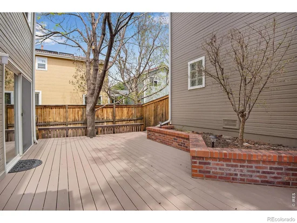
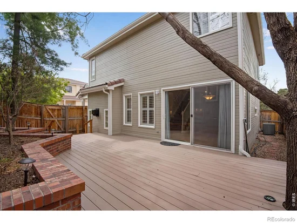
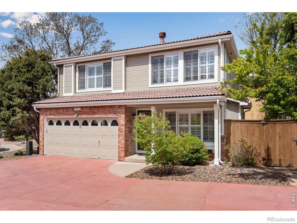
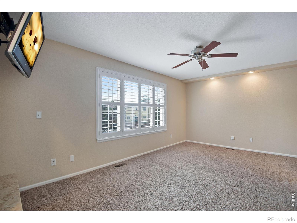
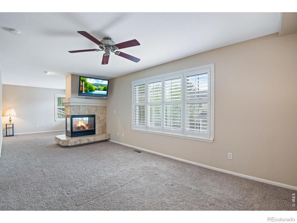
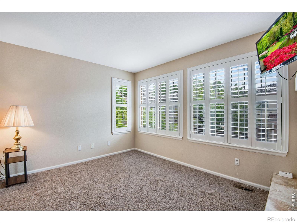
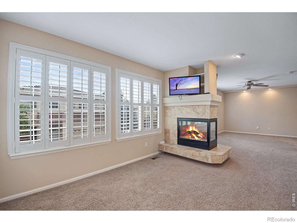
Welcome to this beautifully updated corner-lot home in the sought-after Villages at Highlands Ranch. Offering a perfect blend of luxury and low-maintenance living, this "lock-and-leave" residence features 3 bedrooms, 2.5 bathrooms, and a finished basement. The main level greets you with newly refinished hardwood floors and elegant plantation shutters that continue throughout the home. The updated kitchen is a chef's dream, featuring 42" cabinets, granite countertops, a tile backsplash, stainless steel appliances, and a dedicated wine fridge. Adjacent to the kitchen, the laundry room provides built-in storage cabinets for added convenience. Retreat to the expansive primary suite, a true sanctuary featuring a sitting area, a cozy 3-sided fireplace, and a large walk-in closet. The ensuite primary bath is meticulously updated with travertine tile floors, tile wainscoting, a double-sink vanity, and a walk-in shower. The second bedroom is expertly finished as a home office with birch wood flooring and a full-length built-in desk with storage. The third bedroom offers a peaceful view of a mature shade tree. Outdoor living is a delight on the private composite deck, which includes two gas lines-perfect for both a fire pit and a grill. All three bathrooms have been elegantly updated with travertine tile and designer touches, including glass bowl sinks. The home is located steps away from the clubhouse and pool. The HOA provides exceptional value by maintaining the front grounds and handling snow removal on the driveway and walkway. With a security system wired and ready, this home is as secure as it is stunning. Don't miss the opportunity to own this meticulously cared-for property in a prime Highlands Ranch location.

Ask a Local Expert

Property Highlights

Property Type
Residential
Property Sub Type
Single Family Residence
Bedrooms
3
Total Bathrooms
3
Living Area
2,055
Price / Sqft
$304
Acres
0.08
Year Built
1995

Location

City/Township
Highlands Ranch
Subdivision
Highlands Ranch
County
Douglas
Zoning
PDU

Property Details
Price
$625,000
Property Type
Residential
Property Sub Type
Single Family Residence

Building

Structure Type
House
Levels
Two
Total Area
2,101

Community

Local Schools

Elementary School
Eldorado
Middle School
Ranch View
High School
Thunderridge
School District
Douglas RE-1

Interior Features

Bedrooms and Bathrooms

Total Bathrooms
3
Bathrooms on Main Level
3
Full Bathrooms
1
1/2 Bathrooms
1
3/4 Bathrooms
1
Bedrooms
3

Rooms and Basement

Has Basement
Yes
Basement Features
Full

Area and Spaces

Living Area
2,055
Above Grade Finished Area
1,637
Below Grade Finished Area
418

Appliances

Appliances
Bar Fridge, Dishwasher, Disposal, Dryer, Microwave, Oven, Refrigerator, Self Cleaning Oven, Washer

Interior Features

Interior Features
Eat-in Kitchen, Open Floorplan, Vaulted Ceiling(s), Walk-In Closet(s)
Flooring
Wood
Laundry Features
In Unit
Window Features
Double Pane Windows, Window Coverings
Security Features
Smoke Detector(s)
Fireplace Features
Gas, Gas Log, Living Room, Primary Bedroom

Heating and Cooling

Heating Features
Forced Air

Building Details
Construction

Year Built
1995

Materials
Construction Materials
Brick, Frame
Roof
Concrete

Terms

Terms

Ownership
Individual
Exclusions
Sellers personal property
Special Terms
Cash, Conventional, FHA, VA Loan

Taxes

Tax

Tax (Annual)
$3,874

HOA

Has HOA
Yes
Association Fee
$696 /yr
Association Fee2
188.00 /mo
Association Ammenities
Clubhouse, Fitness Center, Park, Playground, Pool, Tennis Court(s), Trail(s)
Association Fee Includes
Reserves, Maintenance Grounds, Snow Removal

Heating, Cooling & Utilities

Cooling Features
Ceiling Fan(s), Central Air

Utilities

Utilities
Cable Available, Electricity Available, Internet Access (Wired), Natural Gas Available
Sewer
Public Sewer
Water Source
Public

Lot

Acres
0.08
Lot Size Area Sq Ft
3,528
Lot Features
Corner Lot, Level
Road Surface
Paved
Road Frontage
Public

Exterior Features

Patio And Porch Features
Patio

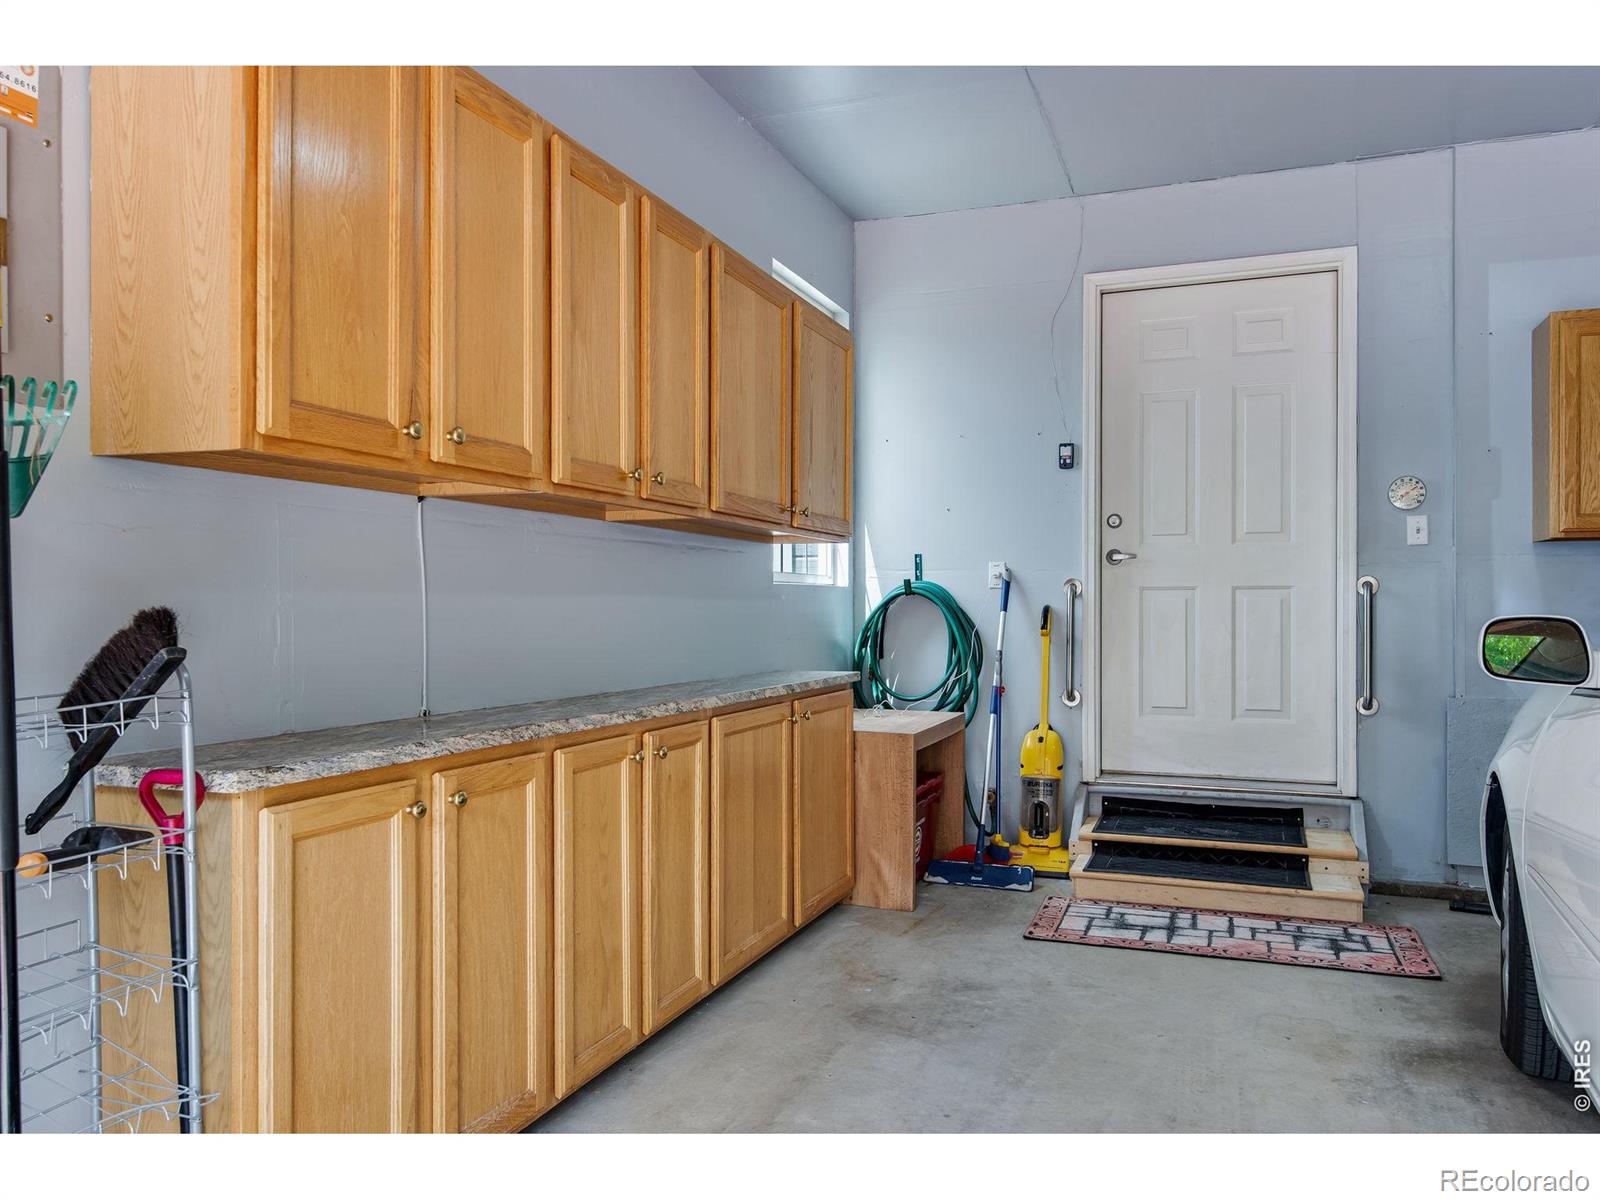
Parking

Total Parking Spaces
2
Garage Capacity
2
Listed by Focal Real Estate Group, 9703911197
Listing Data last updated 09/23/2026 12:20 am
Get a Link to this Property: Copy To Clipboard
QR Code link to this property

Phone:
Connect with:

Payment Calculator

per month. fixed. % interest.
$
%
$
%
Principal & Interest
+ Home Insurance
+ Property Tax
+ HOA Fees
per month
Total interest paid over s will be:
All estimates and provided for informational purposes only. Actual amounts may vary. The output of the tool is not a loan offer or solicitation, nor is it financial or legal advice. Information, rates, programs and loan scenarios shown are for example only as of 23-Sep-2026 and are subject to change without notice. Interest rates provided by the St. Louis Federal Reserve Economic Data (FRED). All products are subject to credit and property approval. Not all products are available in all states or for all loan amounts. Other restrictions and limitations apply. Contact your preferred lender for the pricing associated with your specific transaction. Calculations are generated by Open Source mortgage calculation software tools using common mathematical formulas. All calculations should be independently verified.
Get Walk Score Content

Property History

5 days ago
Property information last updated
7 days ago
Date of last price change
137 days ago
Status Active. This is the date the listing was placed on market.
Cumulative Days on Market: 139 days (includes prior listings) · Currently listed since May 8, 2026. Data provided by the MLS.

Similar Properties