Property Details

Start of property details
Share this property:
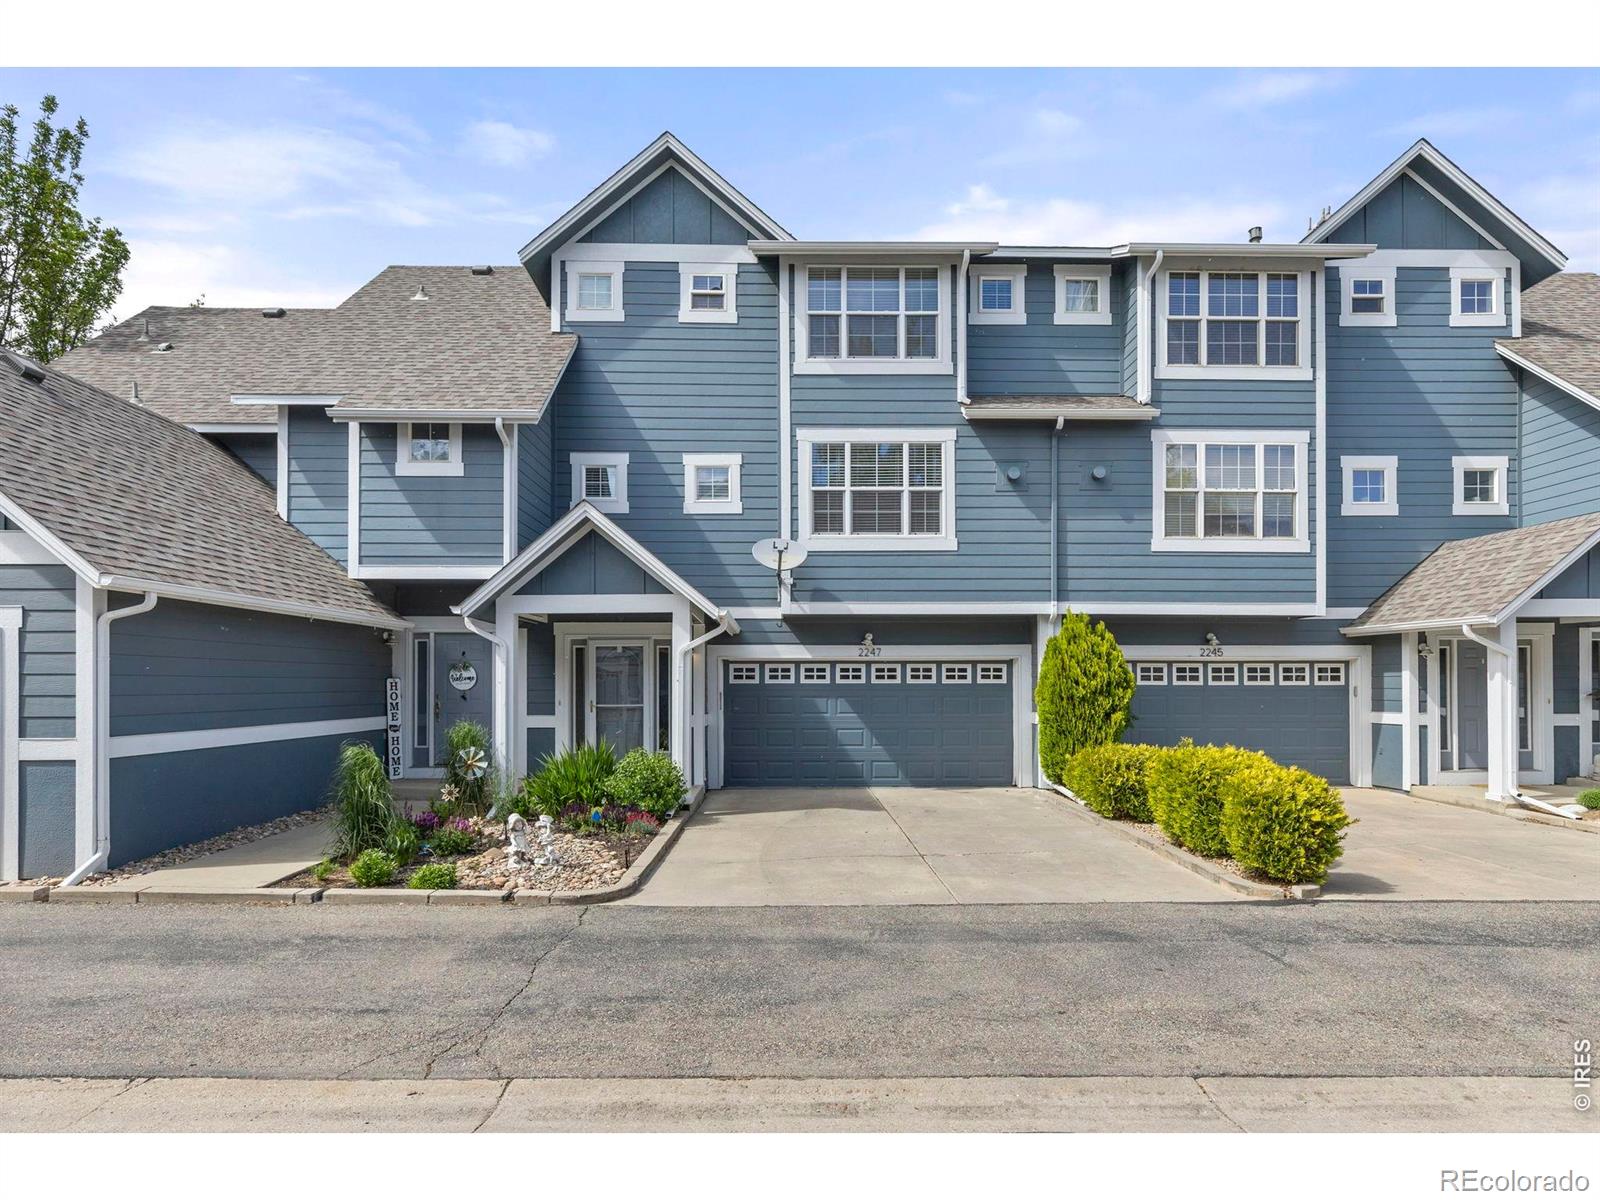
2247 Watersong Circle
Longmont, CO 80504
9 days ago
REDUCED
$489,000
Active
2
Beds
3
Baths
2
Garage
1,440
Sqft
0.03
Acres
MLS# IR1060189
Cumulative Days on Market: 118 · Includes prior listings · Currently listed since 05/28/26 · Data provided by the MLS.

Property Description

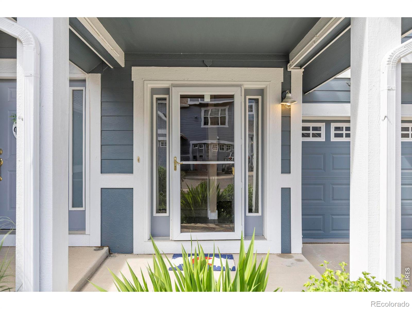
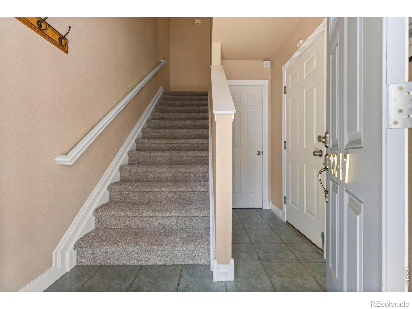
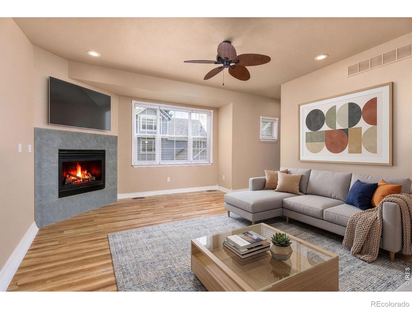
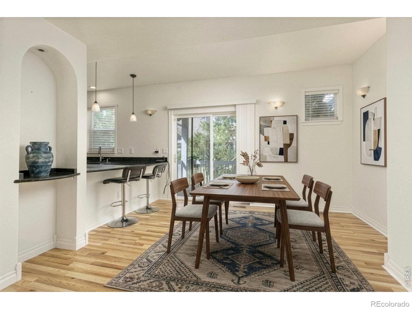
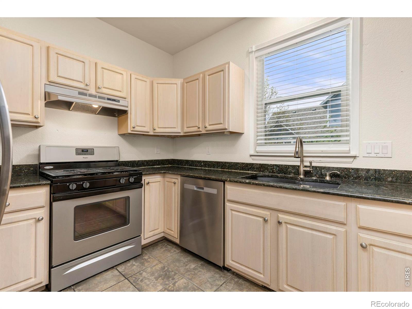
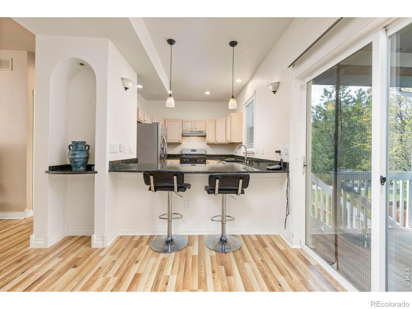
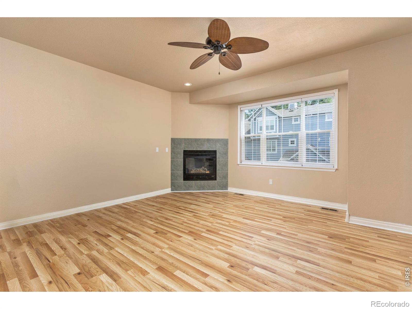
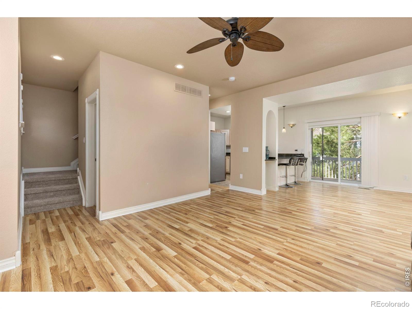
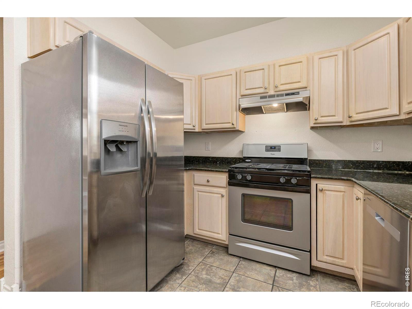
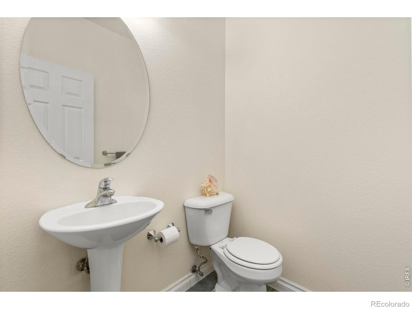
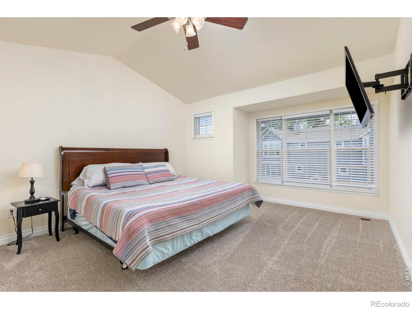
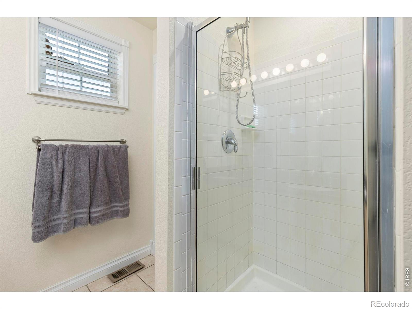
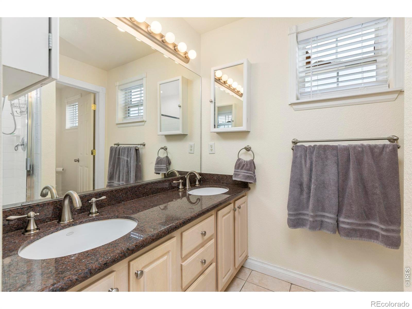
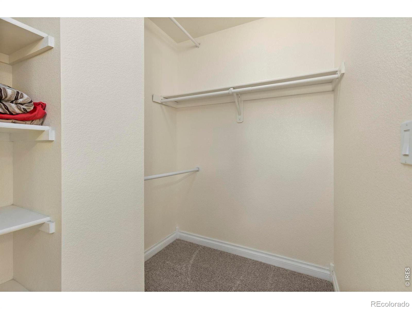
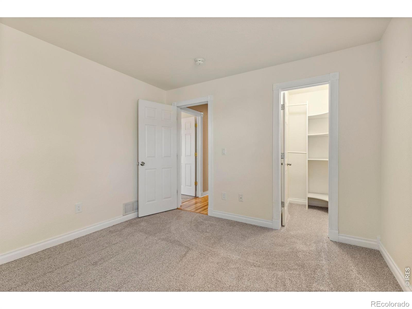
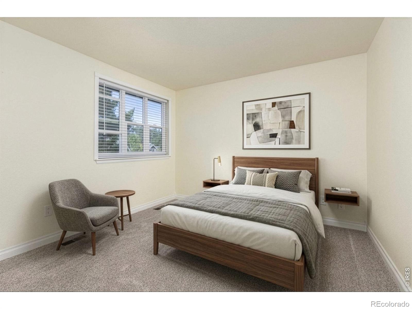
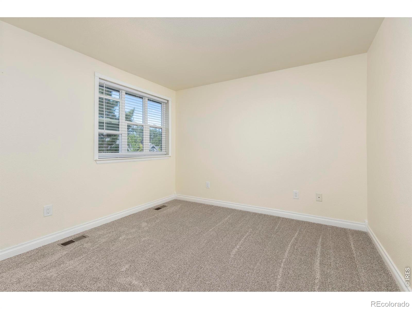
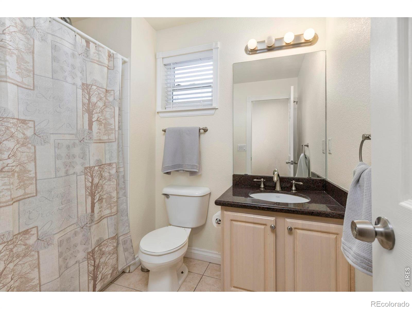
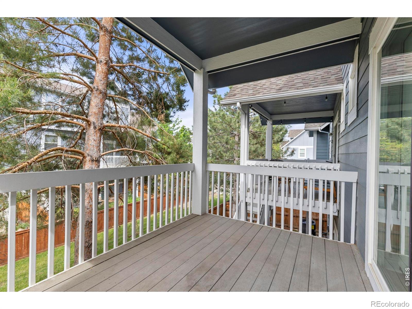
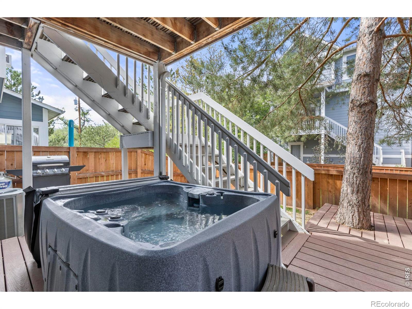
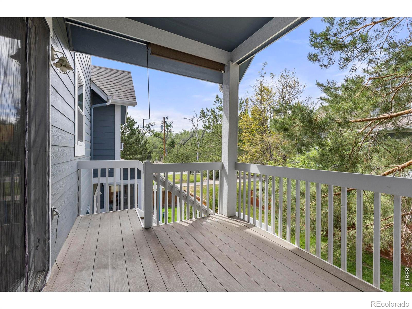
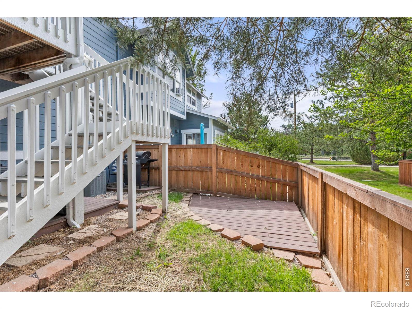
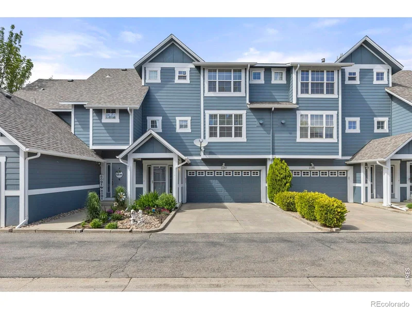
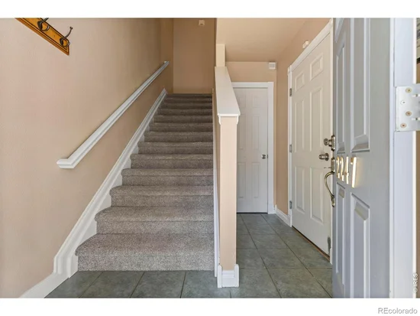
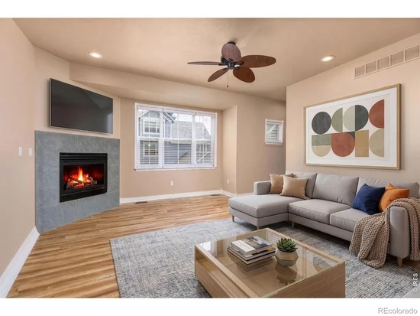
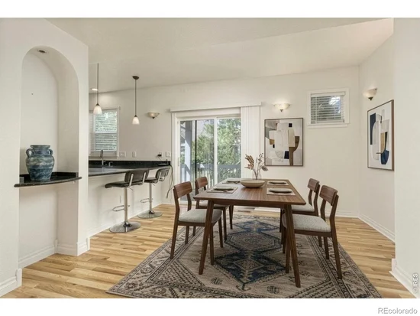
Charming 2-Bedroom, 3-Bath Townhome in Desirable Watersong Neighborhood This bright and inviting south-facing Townhome in the highly sought-after Watersong community offers the perfect blend of modern updates, low-maintenance living, and unbeatable location. With fresh new carpet, beautiful laminated flooring, and brand-new windows / blinds throughout, the home feels light, airy, and move-in ready.The spacious living area features a cozy fireplace as its centerpiece, ideal for relaxing evenings. The updated kitchen boasts a new dishwasher and stove hood all appliances are stainless steel . Upstairs you'll find a generous primary bedroom with en suite bathroom and walk in closet. You will also find a nice sized second bedroom and a full bathroom while a convenient third bath on the main level serves guests and daily living. Step outside to enjoy your private covered deck overlooking a fenced yard-perfect for morning coffee or evening gatherings. A hot tub is included, ready for year-round enjoyment. The large two-car garage provides ample parking plus excellent built-in storage, new paint plus new painted garage floor. Living in Watersong means true resort-style convenience: the HOA recently replaced the roof and exterior paint as well as wood fencing and takes care of all exterior maintenance, snow removal, and the community pool. No more worrying about those big-ticket items!Location Highlights: Directly across the street from Owen Farms for fresh seasonal produce Steps from the popular Longmont-to-Boulder Trail and Left Hand Creek Trail system-great for walking, biking, and outdoor enthusiasts Minutes from Longmont's vibrant scene: breweries, restaurants, shopping, and entertainment . This turnkey Townhome combines comfort, style, and an enviable lifestyle in one of Longmont's best neighborhoods. Whether you're looking for a primary residence or a low-maintenance retreat, this property checks every box. Ready to make it yours?

Ask a Local Expert

Property Highlights

Property Type
Residential
Property Sub Type
Townhouse
Architectural Style
Contemporary
Bedrooms
2
Total Bathrooms
3
Living Area
1,440
Price / Sqft
$340
Acres
0.03
Year Built
2001

Location

City/Township
Longmont
Subdivision
Watersong At Creekside 4
County
Boulder
Zoning
RES

Property Details

Price
$489,000
Property Type
Residential
Property Sub Type
Townhouse

Building

Structure Type
Townhouse
Levels
Two
Total Area
1,440

Community

Local Schools

Elementary School
Indian Peaks
Middle School
Sunset
High School
Niwot
School District
St. Vrain Valley RE-1J

Interior Features

Bedrooms and Bathrooms

Total Bathrooms
3
Bathrooms on Main Level
1
Full Bathrooms
2
1/2 Bathrooms
1
Bedrooms
2

Rooms and Basement

Basement Features
None

Area and Spaces

Living Area
1,440
Above Grade Finished Area
1,440

Appliances

Appliances
Dishwasher, Oven, Refrigerator

Interior Features

Interior Features
Open Floorplan, Pantry, Walk-In Closet(s)
Window Features
Window Coverings
Fireplace Features
Gas, Living Room

Heating and Cooling

Heating Features
Forced Air

Building Details

Construction

Architectural Style
Contemporary
Year Built
2001
Property Attached
Yes

Materials

Construction Materials
Frame
Roof
Composition

Terms

Terms

Ownership
Individual
Exclusions
Sellers Personal Property
Special Terms
Cash, Conventional, FHA, VA Loan

Taxes

Tax

Tax (Annual)
$3,193

HOA

Has HOA
Yes
Association Fee
$400 /mo
Association Ammenities
Pool
Association Fee Includes
Reserves, Maintenance Structure, Snow Removal

Heating, Cooling & Utilities

Cooling Features
Ceiling Fan(s), Central Air

Utilities

Utilities
Electricity Available, Internet Access (Wired), Natural Gas Available
Sewer
Public Sewer
Water Source
Public

Lot

Acres
0.03
Lot Size Area Sq Ft
1,378
Lot Features
Level
Road Surface
Paved

Exterior Features

Exterior Features
Balcony
Patio And Porch Features
Deck, Patio
Fencing
Partial

Parking

Total Parking Spaces
2
Garage Capacity
2
Listed by Your Castle Real Estate LLC, 3039624272
Listing Data last updated 09/23/2026 11:20 am
Get a Link to this Property: Copy To Clipboard
QR Code link to this property

Phone:
Connect with:

Payment Calculator

per month. fixed. % interest.
$
%
$
%
Principal & Interest
+ Home Insurance
+ Property Tax
+ HOA Fees
per month
Total interest paid over s will be:
All estimates and provided for informational purposes only. Actual amounts may vary. The output of the tool is not a loan offer or solicitation, nor is it financial or legal advice. Information, rates, programs and loan scenarios shown are for example only as of 23-Sep-2026 and are subject to change without notice. Interest rates provided by the St. Louis Federal Reserve Economic Data (FRED). All products are subject to credit and property approval. Not all products are available in all states or for all loan amounts. Other restrictions and limitations apply. Contact your preferred lender for the pricing associated with your specific transaction. Calculations are generated by Open Source mortgage calculation software tools using common mathematical formulas. All calculations should be independently verified.
Get Walk Score Content

Property History

5 days ago
Property information last updated
9 days ago
Date of last price change
118 days ago
Status Active. This is the date the listing was placed on market.
Cumulative Days on Market: 118 days (includes prior listings) · Currently listed since May 28, 2026. Data provided by the MLS.

Similar Properties