Property Details

Start of property details
Share this property:
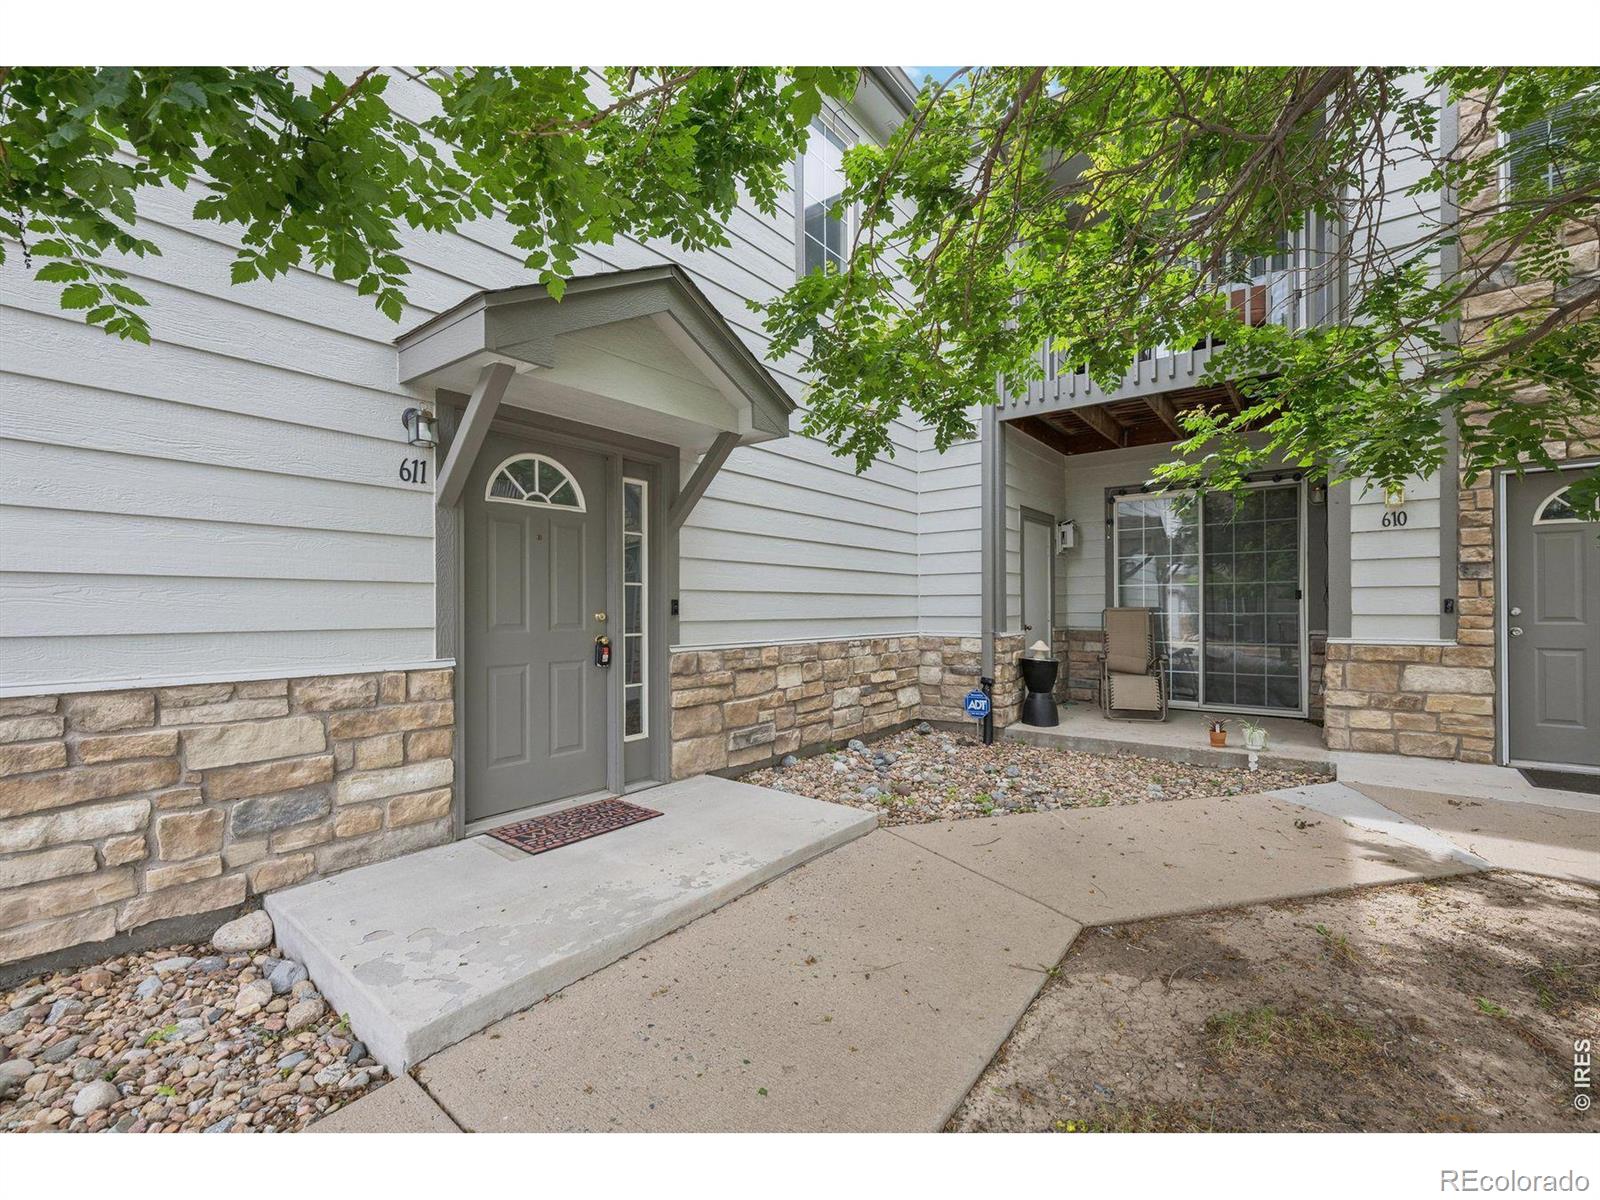
3242 E 103rd Drive, Unit 611
Thornton, CO 80229
ACTIVE
UNDER CONTRACT
$280,000
Active Under Contract
2
Beds
2
Baths
1
Garage
1,223
Sqft
0.02
Acres
MLS# IR1060277
Cumulative Days on Market: 119 · Includes prior listings · Currently listed since 05/28/26 · Data provided by the MLS.

Property Description

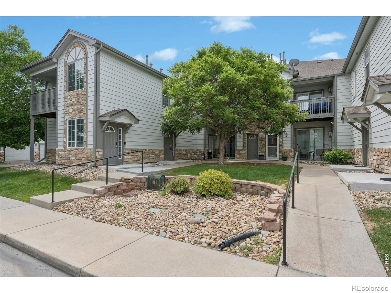
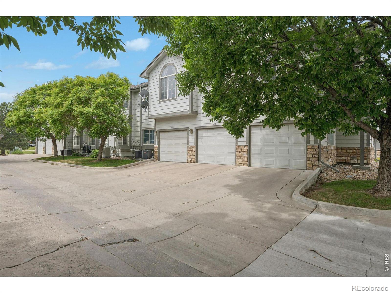
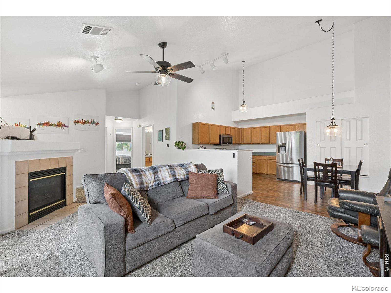
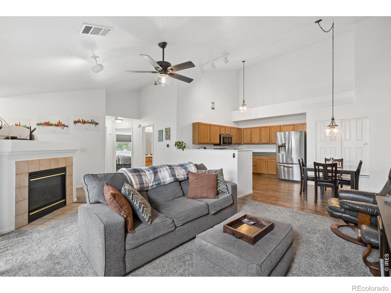
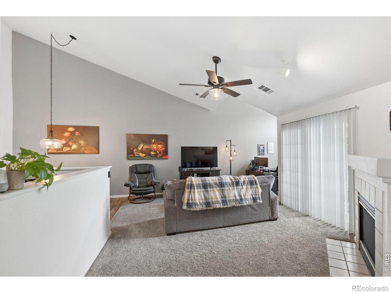
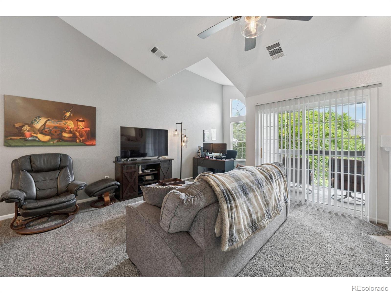
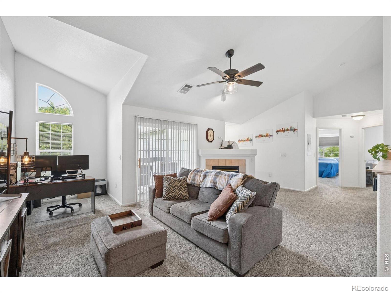
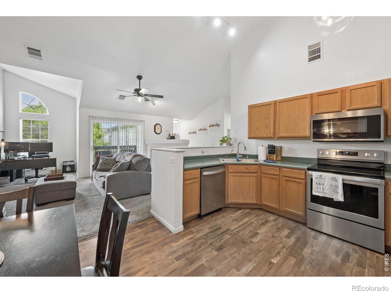
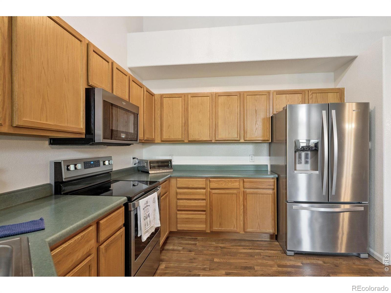
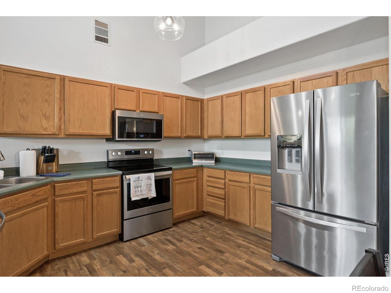
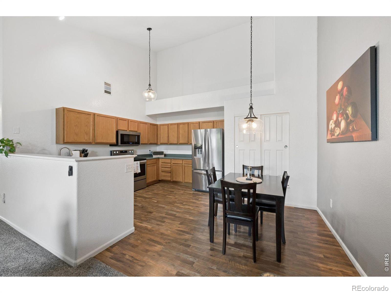
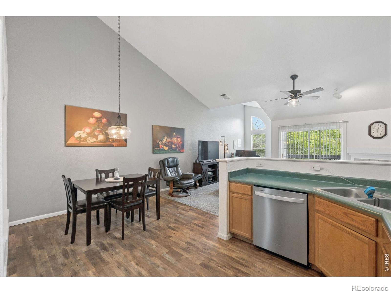
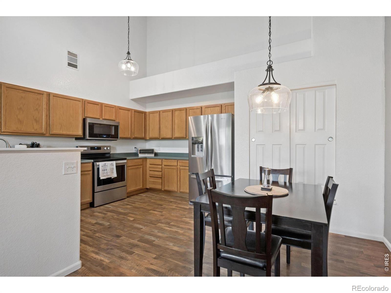
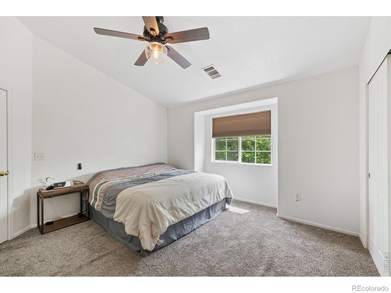
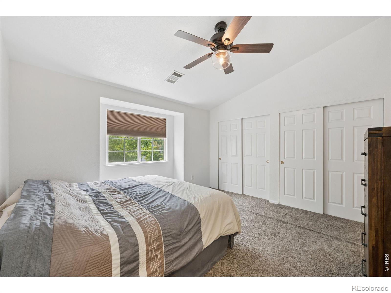
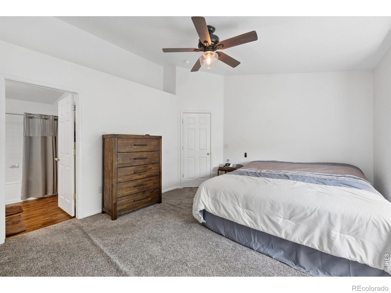
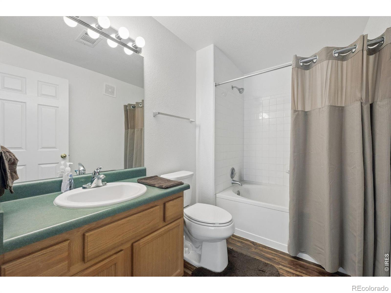
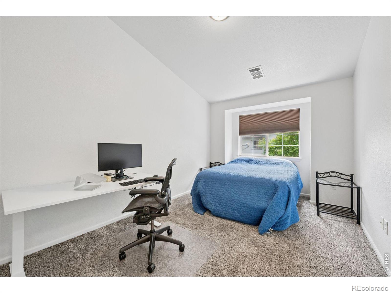
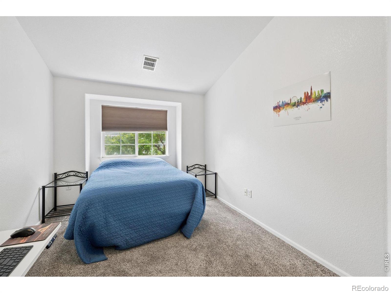
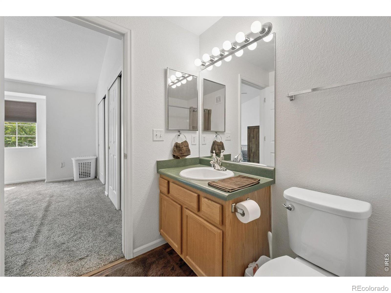
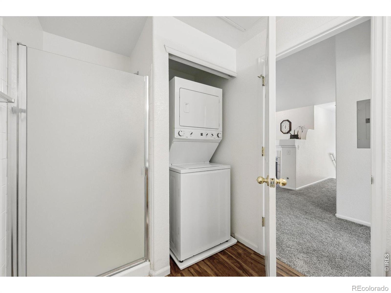
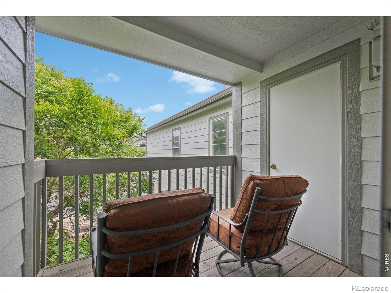
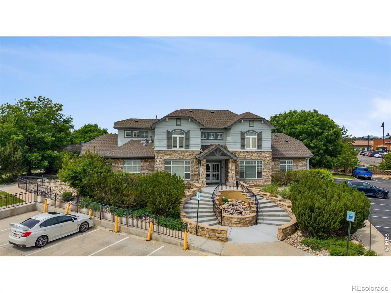
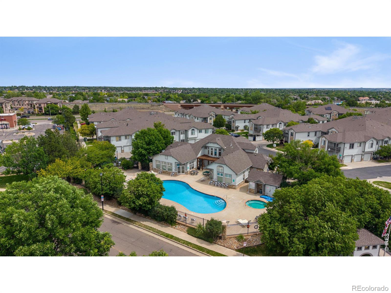
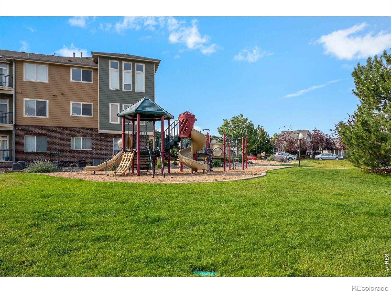
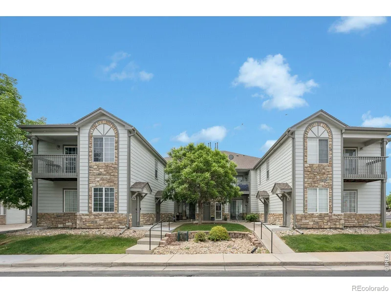
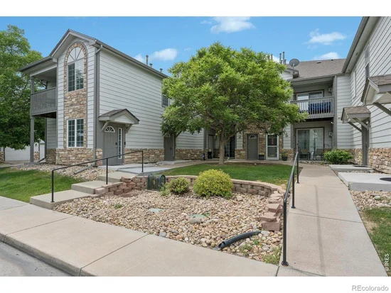
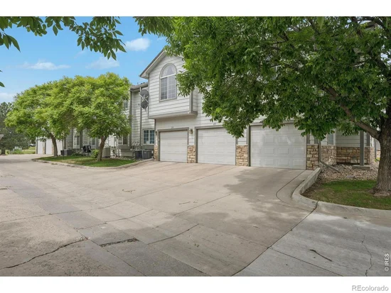
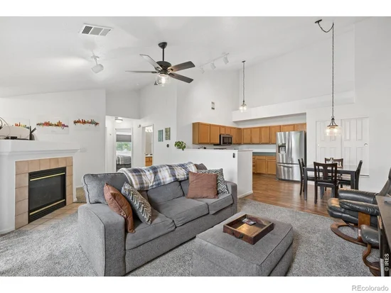
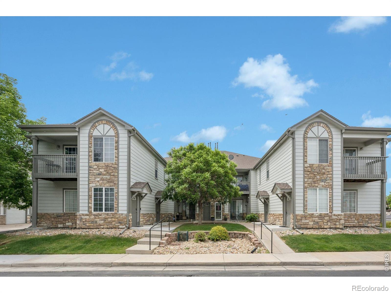
PRICE REDUCED AGAIN – Looking for an affordable way to own in a gated community with resort-style amenities and exceptional commuter access? This beautifully maintained 2-bedroom, 2-bath top-floor condo offers comfort, convenience, and low-maintenance living at an outstanding price. With two price reductions, this is an opportunity worth taking another look at-especially for first-time buyers, commuters, or anyone ready to trade renting for ownership.Step inside to a bright, inviting home featuring vaulted ceilings, abundant natural light, and an open-concept layout. The spacious living room offers a cozy gas fireplace and access to your private deck, creating an easy place to relax or entertain. The kitchen provides generous cabinetry, ample workspace, and newer refrigerator and microwave, while the thoughtful floor plan includes two comfortable bedrooms, two baths, and convenient in-unit laundry.The primary suite offers dual closets and a private ensuite bath, while the second bedroom provides flexibility for guests, roommates, or a home office. Recent improvements include updated flooring, new toilets, ceiling fans, and a furnace and AC replaced in 2018. HOA includes water, trash, exterior maintenance, and roof care, allowing you to enjoy a truly low-maintenance lifestyle. Community amenities include a pool, hot tub, sauna, fitness center, and clubhouse. An attached garage plus an additional reserved parking space add even more everyday convenience.The location is hard to beat. Light rail is just an 8-minute walk away, providing easy access to Downtown Denver in under 30 minutes. With convenient connections to I-25, I-70, DIA, shopping, dining, and recreation, this is a smart choice for buyers who want affordability without giving up convenience.Low-maintenance ownership. Resort-style amenities. Light rail access. Come see why this may be the opportunity you've been waiting for!

Ask a Local Expert

Property Highlights

Property Type
Residential
Property Sub Type
Condominium
Bedrooms
2
Total Bathrooms
2
Living Area
1,223
Price / Sqft
$229
Acres
0.02
Year Built
1999

Location

City/Township
Thornton
View
Mountain(s)
Subdivision
Settlers Chase Heritage Condo
County
Adams
Zoning
RES

Property Details

Price
$280,000
Property Type
Residential
Property Sub Type
Condominium

Building

Levels
One
Total Area
1,223

Community

Local Schools

Elementary School
York Int’l K-12
Middle School
York Int’l K-12
High School
York Int’l K-12
School District
Mapleton R-1

Interior Features

Bedrooms and Bathrooms

Total Bathrooms
2
Bathrooms on Main Level
2
Full Bathrooms
1
3/4 Bathrooms
1
Bedrooms
2
Bedrooms on Main Level
2

Rooms and Basement

Basement Features
None

Area and Spaces

Living Area
1,223
Above Grade Finished Area
1,223

Appliances

Appliances
Dishwasher, Disposal, Dryer, Microwave, Refrigerator, Washer

Interior Features

Interior Features
Open Floorplan, Vaulted Ceiling(s)
Window Features
Double Pane Windows, Window Coverings
Security Features
Smoke Detector(s)
Fireplace Features
Gas Log

Heating and Cooling

Heating Features
Forced Air

Building Details

Construction

Year Built
1999
Property Attached
Yes

Materials

Construction Materials
Frame
Roof
Composition

Terms

Terms

Ownership
Individual
Special Terms
Cash, Conventional

Taxes

Tax

Tax (Annual)
$2,163

HOA

Has HOA
Yes
Association Fee
$490 /mo
Association Ammenities
Fitness Center, Playground, Pool, Spa/Hot Tub
Association Fee Includes
Insurance, Maintenance Structure, Snow Removal, Trash, Water

Heating, Cooling & Utilities

Cooling Features
Central Air

Utilities

Utilities
Cable Available, Natural Gas Available
Sewer
Public Sewer
Water Source
Public

Lot

Acres
0.02
Lot Size Area Sq Ft
894
Road Surface
Paved

Exterior Features

Exterior Features
Balcony
Patio And Porch Features
Deck

Parking

Total Parking Spaces
1
Garage Capacity
1
Listed by LIV Sotheby’s Intl Realty, 3034436161
Listing Data last updated 09/23/2026 03:40 am
Get a Link to this Property: Copy To Clipboard
QR Code link to this property

Phone:
Connect with:

Payment Calculator

per month. fixed. % interest.
$
%
$
%
Principal & Interest
+ Home Insurance
+ Property Tax
+ HOA Fees
per month
Total interest paid over s will be:
All estimates and provided for informational purposes only. Actual amounts may vary. The output of the tool is not a loan offer or solicitation, nor is it financial or legal advice. Information, rates, programs and loan scenarios shown are for example only as of 23-Sep-2026 and are subject to change without notice. Interest rates provided by the St. Louis Federal Reserve Economic Data (FRED). All products are subject to credit and property approval. Not all products are available in all states or for all loan amounts. Other restrictions and limitations apply. Contact your preferred lender for the pricing associated with your specific transaction. Calculations are generated by Open Source mortgage calculation software tools using common mathematical formulas. All calculations should be independently verified.
Get Walk Score Content

Property History

5 days ago
Property information last updated
37 days ago
Date of last price change
117 days ago
Status Active. This is the date the listing was placed on market.
Cumulative Days on Market: 119 days (includes prior listings) · Currently listed since May 28, 2026. Data provided by the MLS.

Similar Properties