Property Details

Start of property details
Share this property:
9816 County Road 7 Road
Longmont, CO 80504
FOR
SALE
$6,500,000
Active
3
Beds
3
Baths
6
Garage
3,498
Sqft
15.73
Acres
MLS# IR1060404
Cumulative Days on Market: 119 · Includes prior listings · Currently listed since 05/29/26 · Data provided by the MLS.

Property Description

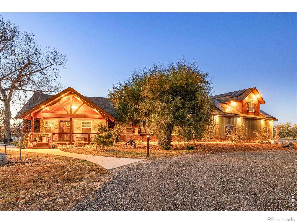
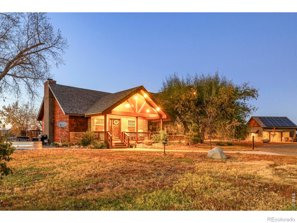
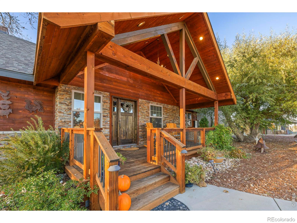
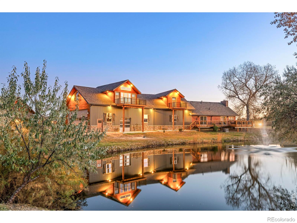
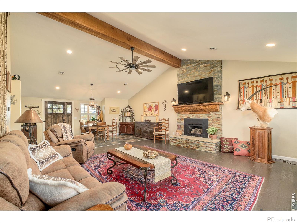
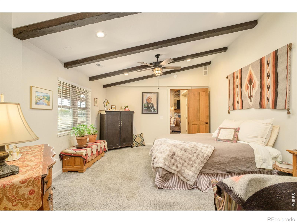
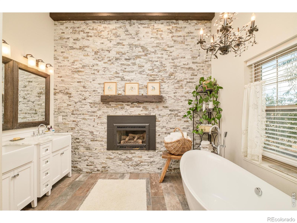
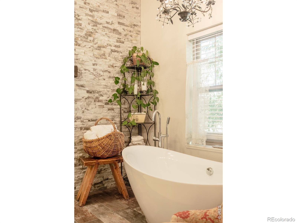
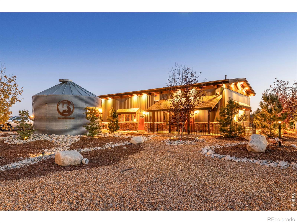
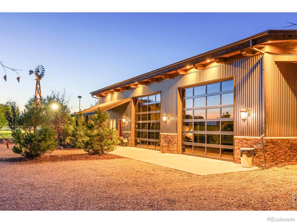
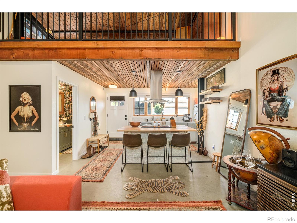
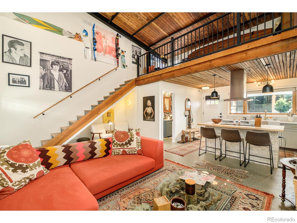
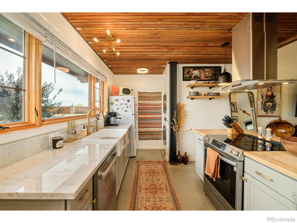
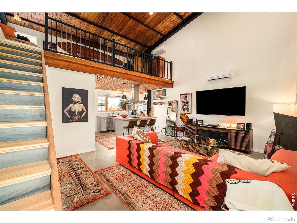
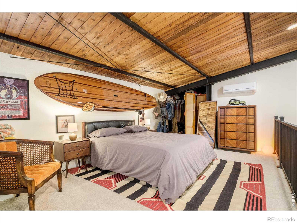
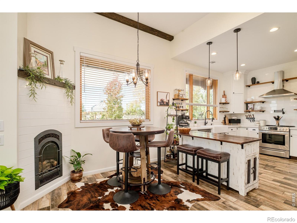
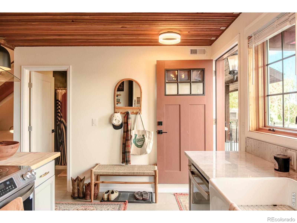
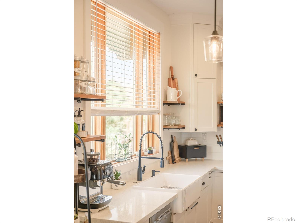
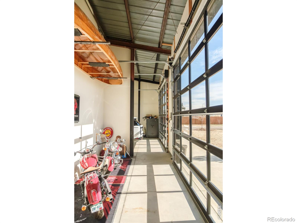
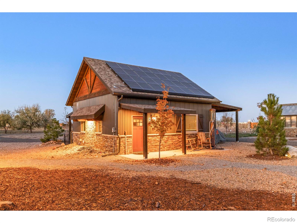
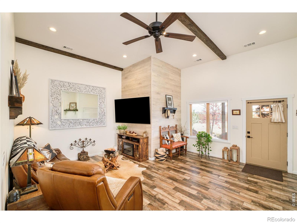
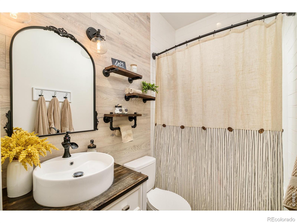
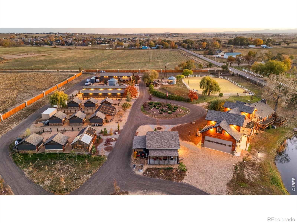
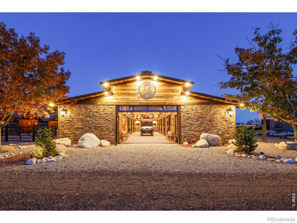
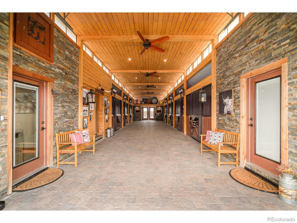
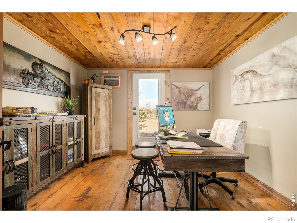
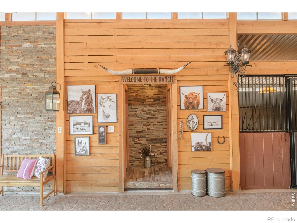
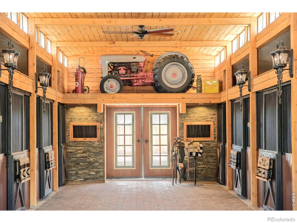
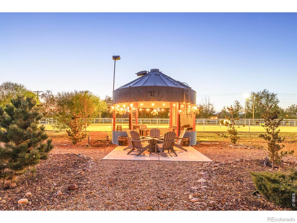
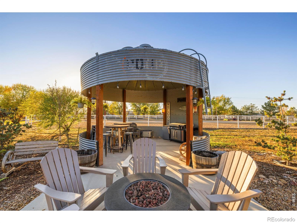
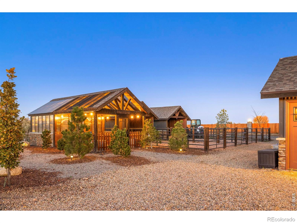
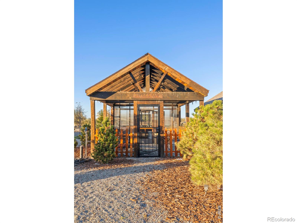
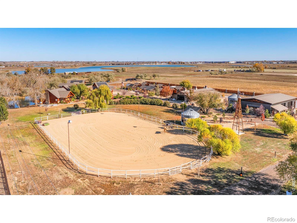
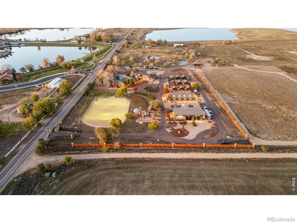
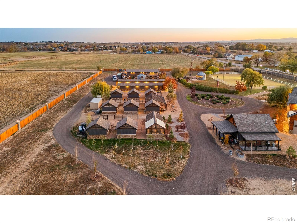
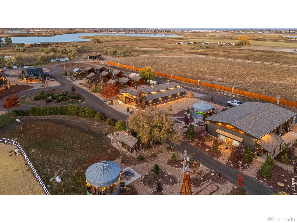
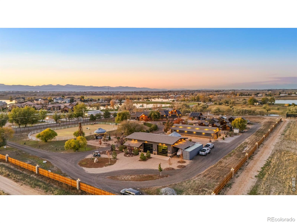
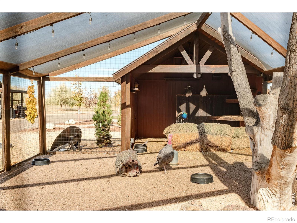
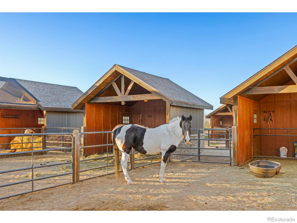
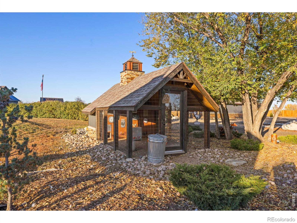
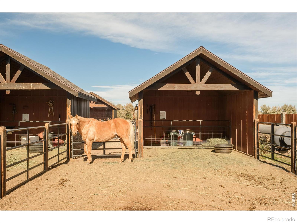
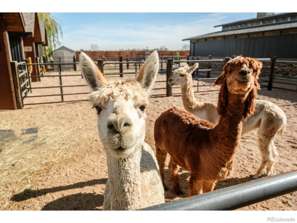
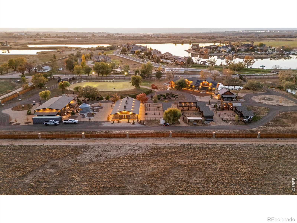
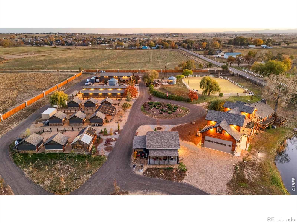
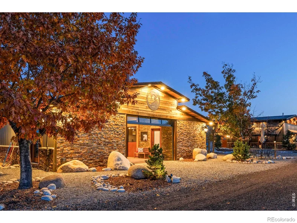
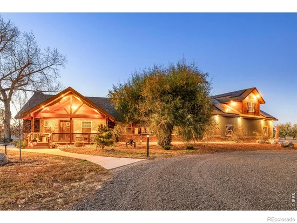
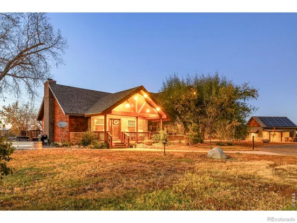
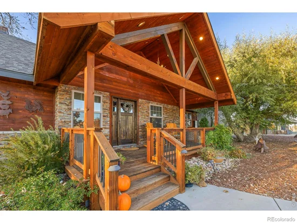
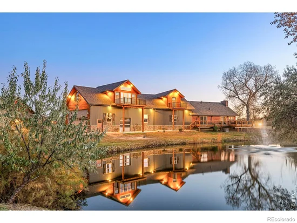
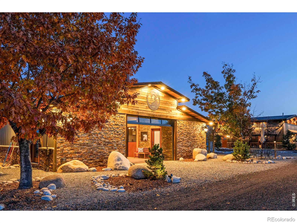
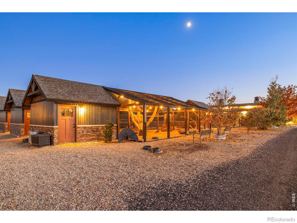
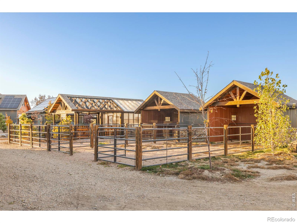
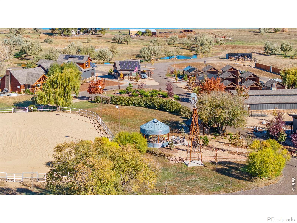
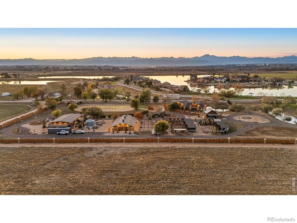
9816 County Road 7 ~ Circle B Ranch is a rare, turnkey lifestyle property set on nearly 16 fully fenced acres just minutes from town. Positioned as one of Northern Colorado's most distinctive and unique offerings, this private property delivers exceptional flexibility-ideal as a multigenerational family ranch, corporate retreat, event venue, or legacy estate. Circle B Ranch was designed with both beauty and function in mind, stone-accented custom stables anchor the equestrian facilities which are complimented by multiple outbuildings, a riding arena and 5 natural, spring-fed ponds. The main residence (3, 498 SF) offers true main-level living with 3 bedrooms and 2.5 baths, plus a luxurious primary suite with fireplace and soaking tub. An unfinished 1, 709 SF upper level with west-facing decks captures sweeping mountain views and provides expansion potential. An oversized ~1, 200 SF garage completes the home with full solar. At its heart, the ranch is a fully equipped equestrian facility featuring a stone stable with 9 stalls, offices, outdoor arena, and multiple paddocks. The grounds are equally suited for gatherings and events, with spring-fed ponds, fenced pastures, greenhouse, aviary, custom chicken coop, and unique amenities including windmill, silos converted to hot tub and outdoor bar. This special, turnkey "Gentleman's Ranch" is a lifestyle property offering privacy, craftsmanship, and room to live fully. This property is best experienced in person to appreciate it's true character and endless possibilities! Please see additional documents for the video and more information and contact Agent for a private viewing!

Ask a Local Expert

Property Highlights

Property Type
Residential
Property Sub Type
Single Family Residence
Architectural Style
Rustic
Bedrooms
3
Total Bathrooms
3
Living Area
1,798
Price / Sqft
$3,615
Acres
15.73
Year Built
2023

Location

City/Township
Longmont
Direction Faces
South
View
Mountain(s), Water
Subdivision
Line Adjustment
County
Weld
Zoning
Ag

Lake/Waterfront Information

Waterfront Features
Pond

Property Details
Price
$6,500,000
Property Type
Residential
Property Sub Type
Single Family Residence

Building

Structure Type
House
Levels
Two
Total Area
3,498

Community

Local Schools

Elementary School
Grand View
Middle School
Coal Ridge
High School
Mead
School District
St. Vrain Valley RE-1J

Interior Features

Bedrooms and Bathrooms

Total Bathrooms
3
Bathrooms on Main Level
3
Full Bathrooms
2
1/2 Bathrooms
1
Bedrooms
3
Bedrooms on Main Level
4

Rooms and Basement

Basement Features
None

Area and Spaces

Living Area
1,798
Above Grade Finished Area
1,798

Appliances

Appliances
Bar Fridge, Dishwasher, Disposal, Dryer, Microwave, Oven, Refrigerator, Washer

Interior Features

Interior Features
Eat-in Kitchen, Five Piece Bath, In-Law Floorplan, Kitchen Island, Open Floorplan, Pantry, Vaulted Ceiling(s), Walk-In Closet(s)
Flooring
Wood
Laundry Features
In Unit
Window Features
Double Pane Windows
Security Features
Fire Alarm, Smoke Detector(s)
Fireplace Features
Gas

Heating and Cooling

Heating Features
Forced Air

Building Details
Construction

Architectural Style
Rustic
Year Built
2023

Materials
Construction Materials
Metal Siding, Frame
Roof
Composition

Terms

Terms

Ownership
Individual
Special Terms
Cash, Conventional

Taxes

Tax

Tax (Annual)
$5,930

HOA

Association Ammenities
Spa/Hot Tub

Heating, Cooling & Utilities

Cooling Features
Central Air

Utilities

Utilities
Electricity Available, Natural Gas Available
Sewer
Septic Tank
Water Source
Public

Lot

Acres
15.73
Lot Size Area Sq Ft
685,199
Lot Features
Corner Lot, Level
Road Surface
Paved
Road Frontage
Public

Exterior Features

Exterior Features
Balcony, Gas Grill, Spa/Hot Tub
Patio And Porch Features
Deck, Patio
For Horses
Yes
Horse Amenities
Arena, Corral(s), Pasture, Tack Room

Parking

Total Parking Spaces
6
Garage Capacity
6
Parking Features
Heated Garage, Oversized, Oversized Door, RV Access/Parking
Listed by The Agency – Boulder, 3037466100
Listing Data last updated 09/23/2026 04:40 am
Get a Link to this Property: Copy To Clipboard
QR Code link to this property

Phone:
Connect with:

Payment Calculator

per month. fixed. % interest.
$
%
$
%
Principal & Interest
+ Home Insurance
+ Property Tax
+ HOA Fees
per month
Total interest paid over s will be:
All estimates and provided for informational purposes only. Actual amounts may vary. The output of the tool is not a loan offer or solicitation, nor is it financial or legal advice. Information, rates, programs and loan scenarios shown are for example only as of 23-Sep-2026 and are subject to change without notice. Interest rates provided by the St. Louis Federal Reserve Economic Data (FRED). All products are subject to credit and property approval. Not all products are available in all states or for all loan amounts. Other restrictions and limitations apply. Contact your preferred lender for the pricing associated with your specific transaction. Calculations are generated by Open Source mortgage calculation software tools using common mathematical formulas. All calculations should be independently verified.
Get Walk Score Content

Property History

5 days ago
Property information last updated
51 days ago
Date of last price change
116 days ago
Status Active. This is the date the listing was placed on market.
Cumulative Days on Market: 119 days (includes prior listings) · Currently listed since May 29, 2026. Data provided by the MLS.

Similar Properties