Property Details

Start of property details
Share this property:
628 S 16th Avenue
Brighton, CO 80601
8 days ago REDUCED · Active
$555,900
$232 / Sqft
3
Beds
3
Baths
2
Garage
2,394
Sqft
0.19
Acres
MLS# IR1060526
Cumulative Days on Market: 145 · Includes prior listings · Currently listed since 05/31/26 · Data provided by the MLS.

Property Description

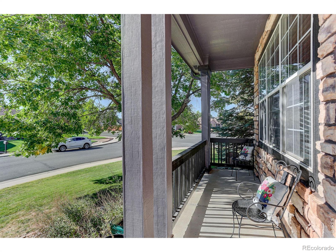
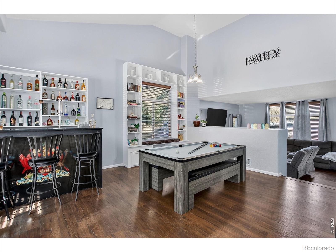
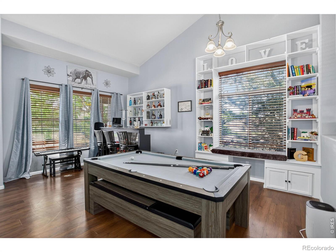
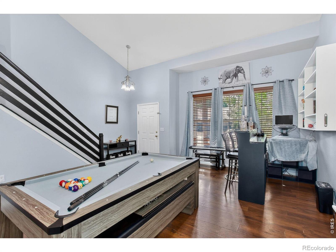
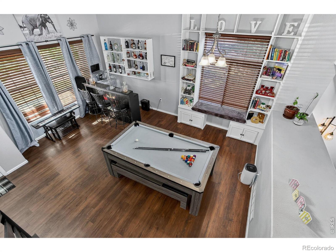
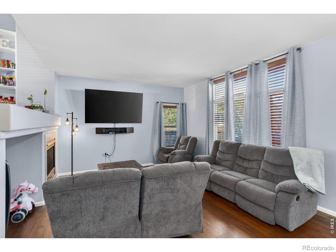
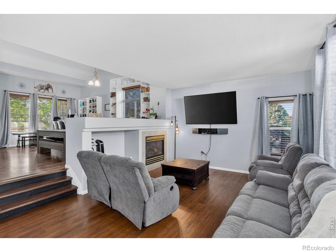
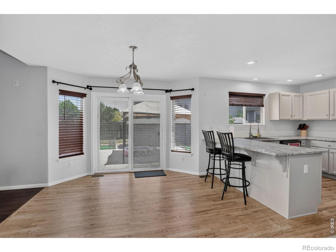
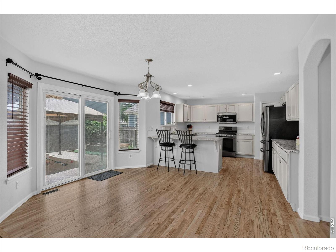
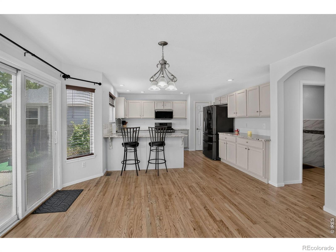
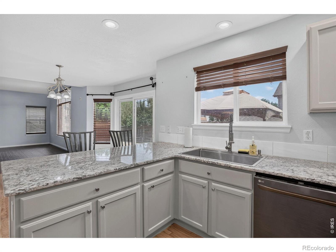
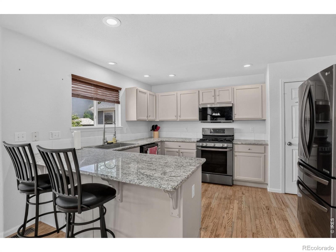
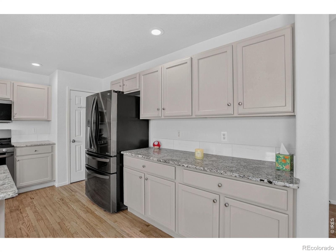
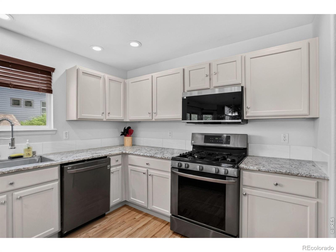
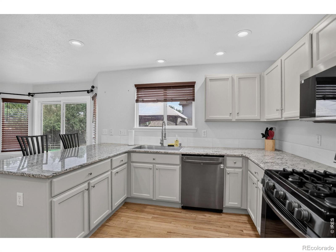
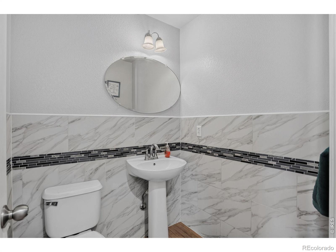
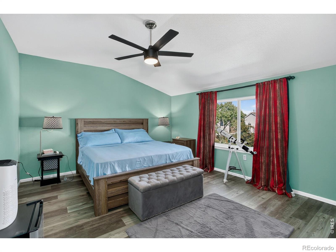
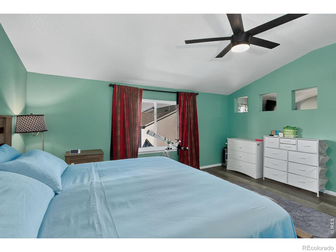
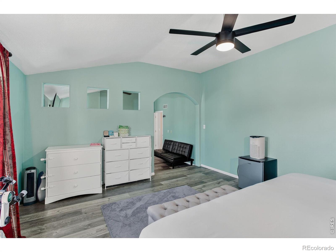
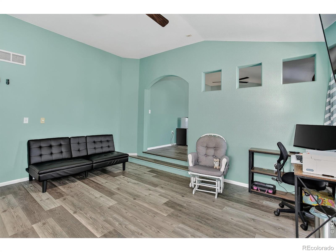
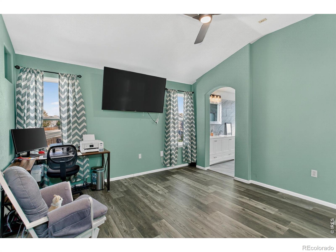
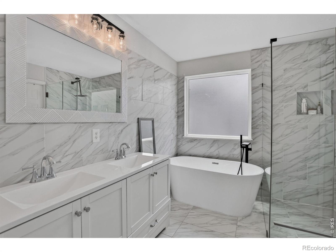
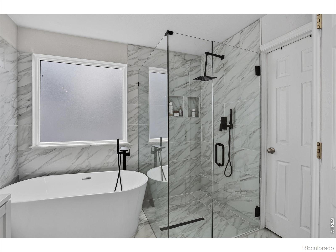
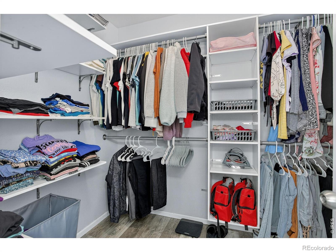
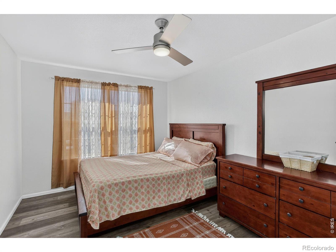
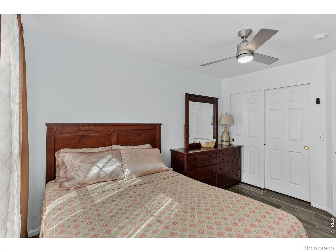
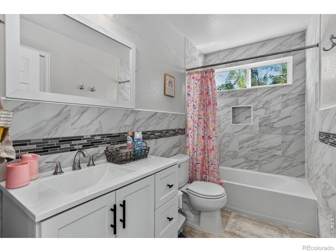
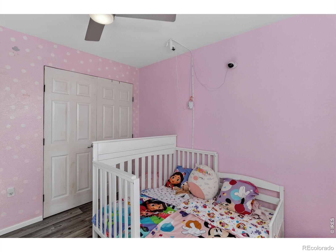
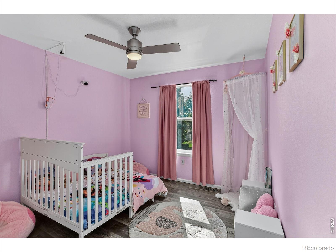
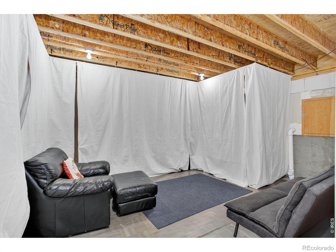
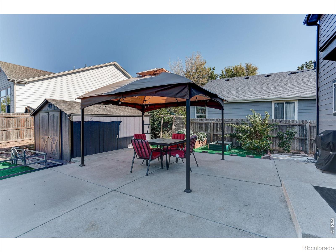
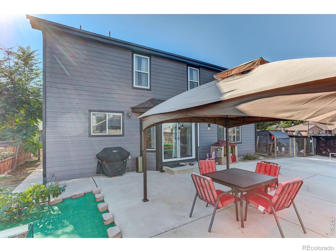
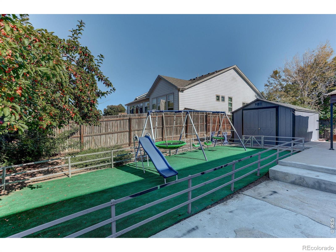
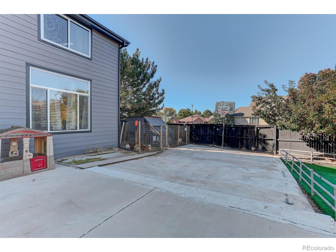
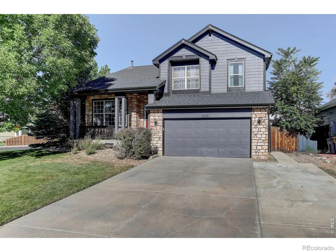
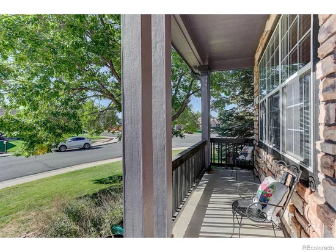
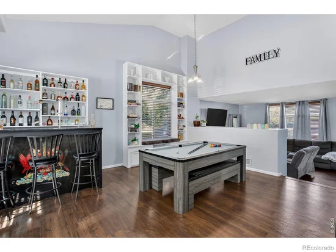
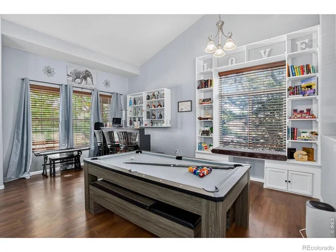
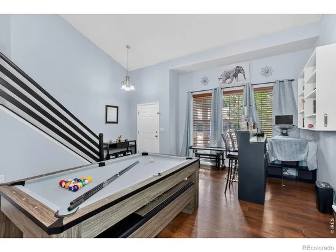
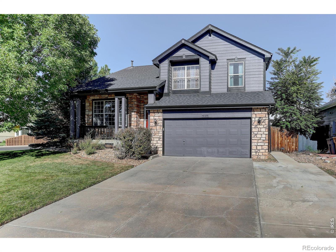
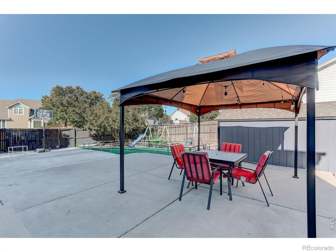
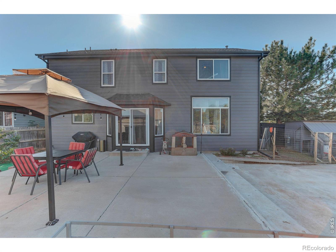
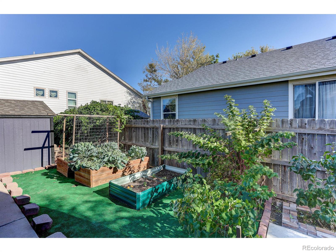
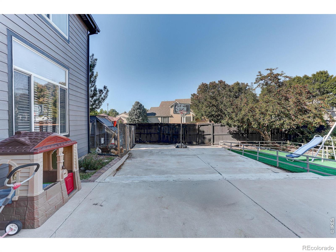
Step into comfort and style with this beautifully updated corner lot 3-bdrm, 3-bath, 2 Story home in the highly sought after Shenandoah subdivision. As you enter your greeted by the formal, living / dining spaces that can be transformed to anything you desire, office space, bar / game area, formal living, sitting area to greet guests, the possibilities are truly endless. Featuring-new flooring throughout-including laminate wood floors and sleek tile-this home offers a fresh, contemporary feel from the moment you walk in. Enjoy a unique split-level floor plan that seamlessly connects the family room, dining area, and kitchen with a step-down transition, creating an open flow perfect for entertaining guests or relaxing. The awesome kitchen offers plenty of professionally painted cabinetry, granite countertops and tile backsplash. Gorgeous new hardwood floors in dining / kitchen and powder room. Upstairs features two secondary bedrooms that are nice sized and one offers a custom closet organizer to keep things tidy, maximizing space and functionality. The primary bedroom hosts a generous flex space with a step up feature to the main sleeping area designed for tranquility and privacy. The 5 piece luxury bath offers a beautiful shower with new glass shower walls and door, stand alone tub and double vanity plus a walk in closet with an organizer and shelving. All the bathrooms have been updated with beautiful tile and new fixtures making this truly move-in ready. Major mechanical upgrades include a new furnace and a / c system in 2024, ensuring year-round comfort and efficiency. The unfinished basement is great for all your storage needs The backyard features a large patio along with the gazebo, plus extended concrete for RV or boat parking. Chicken coop, garden area, plus so much more. Great value with no HOA, Low Taxes and RV Parking plus oversized driveway! Close to schools, parks, shopping, restaurants and trails. Appraised in March for $590K giving you instant equity! New updates!!

Property Highlights

Property Type
Residential
Property Sub Type
Single Family Residence
Architectural Style
Contemporary
Bedrooms
3
Total Bathrooms
3
Living Area
2,043
Price / Sqft
$272
Acres
0.19
Year Built
2000
Cumulative Days on Market
145

Location

City/Township
Brighton
Direction Faces
West
Subdivision
Shenandoah Third Filing
County
Adams
Zoning
RES

Property Details
Price
$555,900
Property Type
Residential
Property Sub Type
Single Family Residence

Building

Structure Type
House
Levels
Two
Total Area
2,394

Community

Local Schools

Elementary School
Southeast
Middle School
Vikan
High School
Brighton
School District
School District 27-J

Interior Features

Bedrooms and Bathrooms

Total Bathrooms
3
Bathrooms on Main Level
1
Full Bathrooms
2
1/2 Bathrooms
1
Bedrooms
3

Rooms and Basement

Has Basement
Yes
Basement Features
Crawl Space, Partial, Unfinished

Area and Spaces

Living Area
2,043
Above Grade Finished Area
2,043

Appliances

Appliances
Dishwasher, Disposal, Dryer, Microwave, Oven, Refrigerator, Washer

Interior Features

Interior Features
Eat-in Kitchen, Five Piece Bath, Open Floorplan, Pantry, Walk-In Closet(s)
Flooring
Tile, Wood
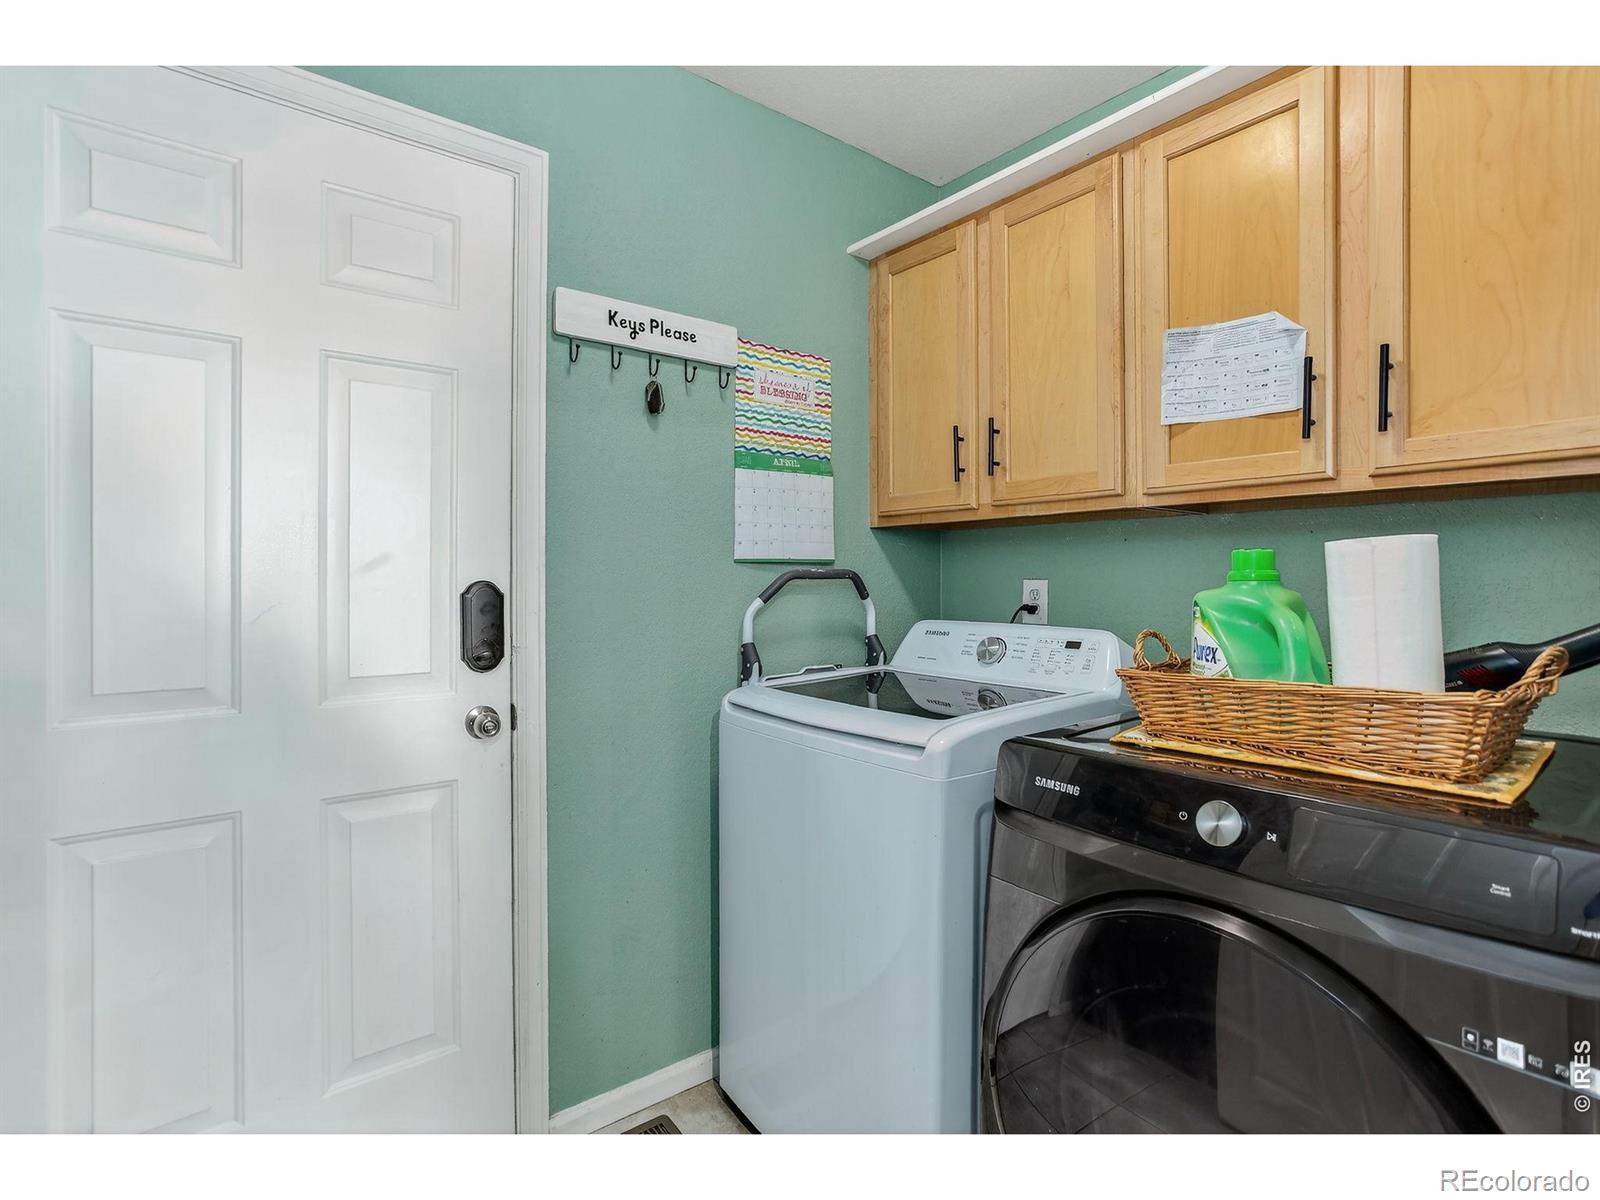
Laundry Features
In Unit
Window Features
Bay Window(s), Double Pane Windows, Window Coverings
Security Features
Smoke Detector(s)
Fireplace Features
Family Room, Gas, Gas Log

Heating and Cooling

Heating Features
Forced Air

Building Details
Construction

Architectural Style
Contemporary
Year Built
2000
Foundations
Slab

Materials
Construction Materials
Frame
Roof
Composition

Terms

Terms

Ownership
Individual
Exclusions
Mineral Rights Excluded
Special Terms
Cash, Conventional, FHA, VA Loan
Cumulative Days on Market
145

Taxes

Tax

Tax (Annual)
$3,330

Heating, Cooling & Utilities

Cooling Features
Ceiling Fan(s), Central Air

Utilities

Utilities
Cable Available, Electricity Available, Internet Access (Wired), Natural Gas Available
Sewer
Public Sewer
Water Source
Public

Lot

Acres
0.19
Lot Size Area Sq Ft
8,298
Lot Features
Corner Lot, Level, Rolling Slope, Sprinklers In Front
Road Surface
Paved
Road Frontage
Public

Exterior Features

Patio And Porch Features
Patio
Fencing
Fenced

Parking

Total Parking Spaces
2
Garage Capacity
2
Listed by Coldwell Banker Realty-N Metro, 3038800599
Listing Data last updated 10/22/2026 04:40 pm
Get a Link to this Property: Copy To Clipboard
QR Code link to this property

Phone:
Connect with:

Payment Calculator

per month. fixed. % interest.
$
%
$
%
Principal & Interest
+ Home Insurance
+ Property Tax
+ HOA Fees
per month
Total interest paid over s will be:
All estimates and provided for informational purposes only. Actual amounts may vary. The output of the tool is not a loan offer or solicitation, nor is it financial or legal advice. Information, rates, programs and loan scenarios shown are for example only as of 22-Oct-2026 and are subject to change without notice. Interest rates provided by the St. Louis Federal Reserve Economic Data (FRED). All products are subject to credit and property approval. Not all products are available in all states or for all loan amounts. Other restrictions and limitations apply. Contact your preferred lender for the pricing associated with your specific transaction. Calculations are generated by Open Source mortgage calculation software tools using common mathematical formulas. All calculations should be independently verified.
Get Walk Score Content

Property History

4 days ago
Property information last updated
8 days ago
Date of last price change
144 days ago
Status Active. This is the date the listing was placed on market.
Cumulative Days on Market: 145 days (includes prior listings) · Currently listed since May 31, 2026. Data provided by the MLS.

Similar Properties