Property Details

Start of property details
Share this property:
5575 Saint Vrain Road
Longmont, CO 80503
FOR SALE · Active
$4,499,000
$1,017 / Sqft
3
Beds
3
Baths
5
Garage
4,424
Sqft
9.86
Acres
MLS# IR1060593
Cumulative Days on Market: 131 · Includes prior listings · Currently listed since 06/02/26 · Data provided by the MLS.

Property Description

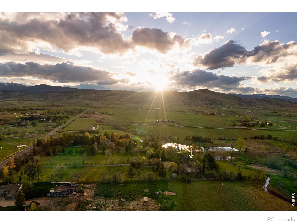
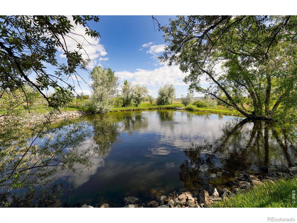
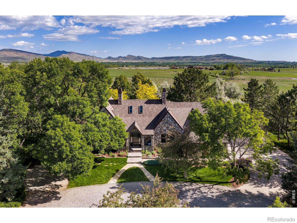
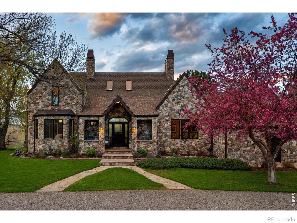
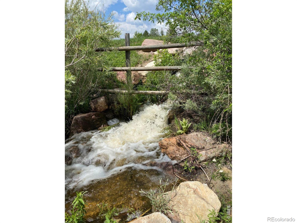
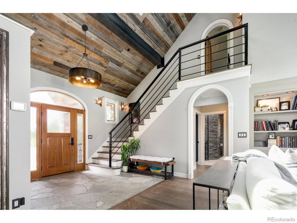
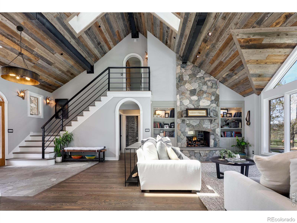
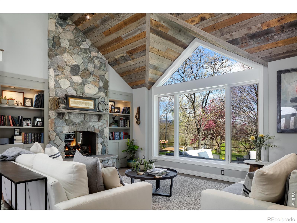
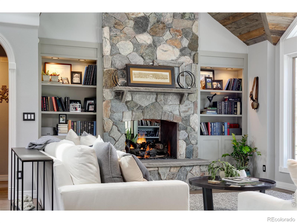
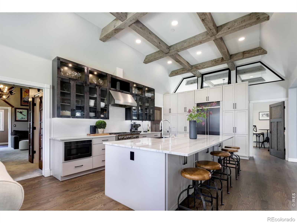
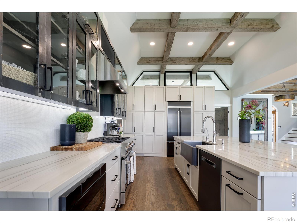
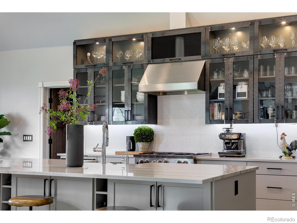
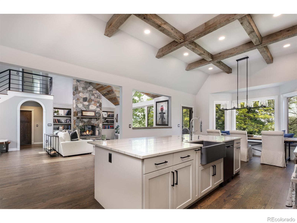
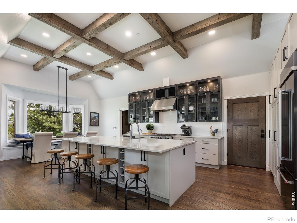
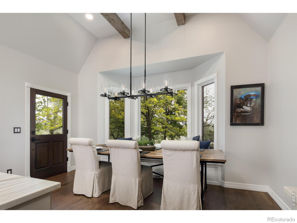
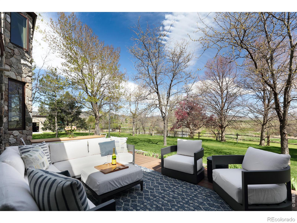
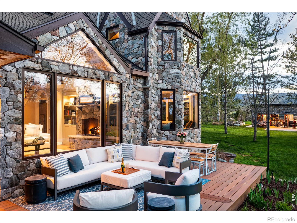
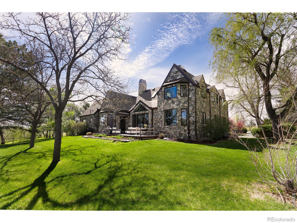
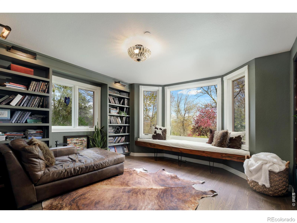
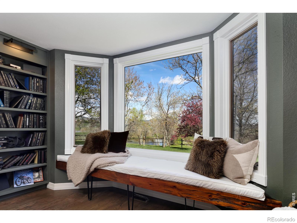
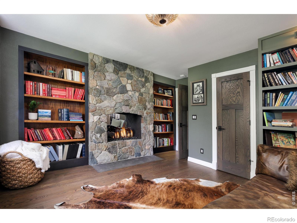
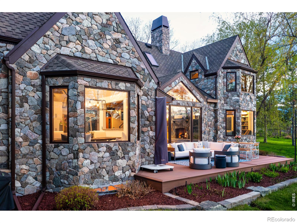
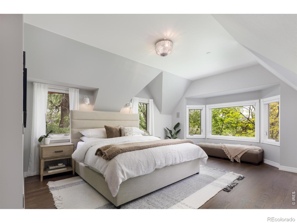
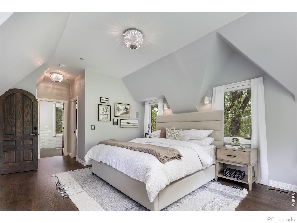
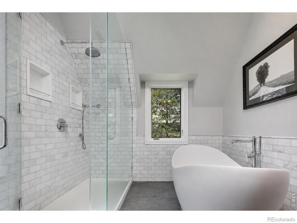
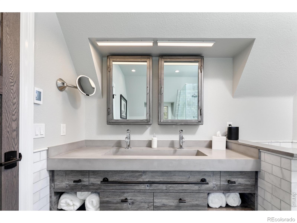
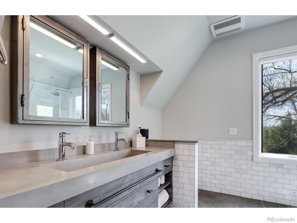
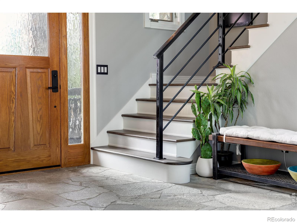
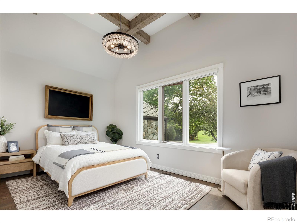
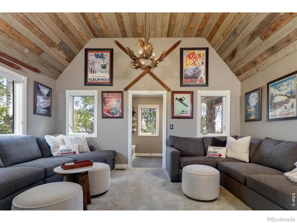
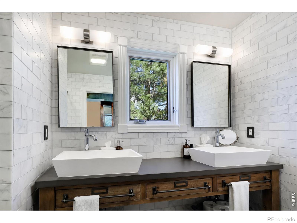
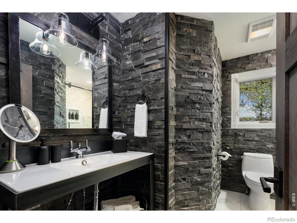
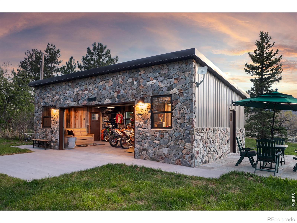
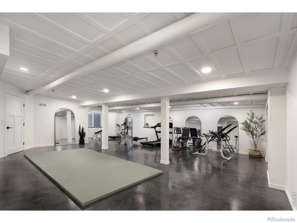
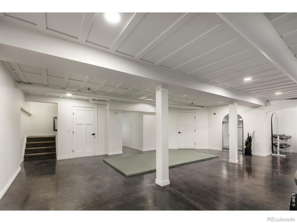
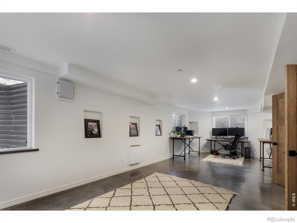
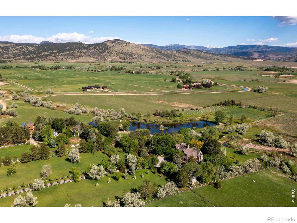
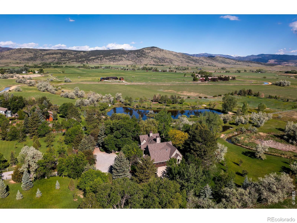
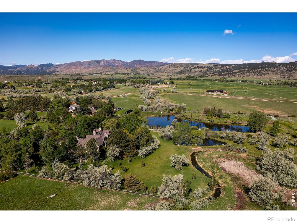
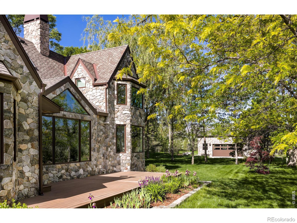
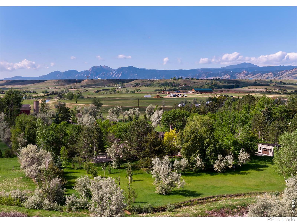
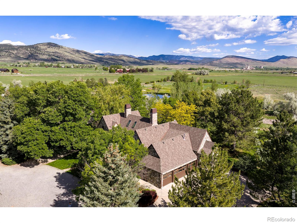
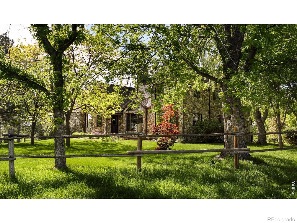
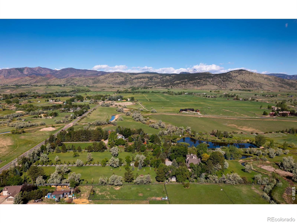
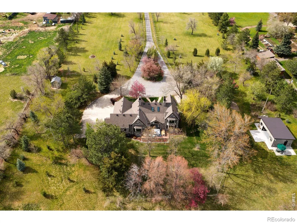
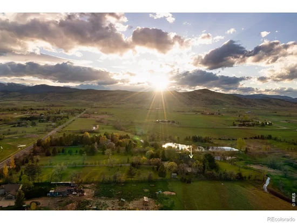
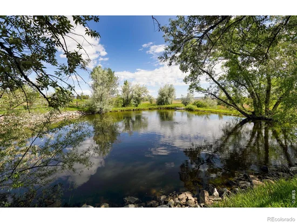
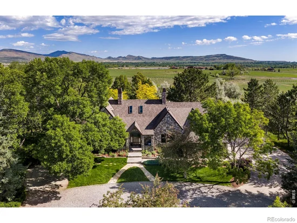
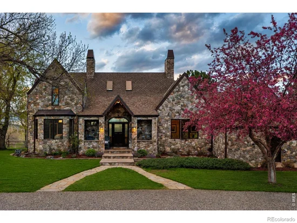
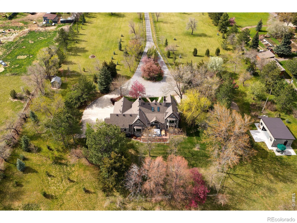
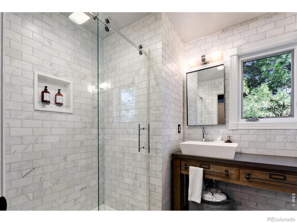
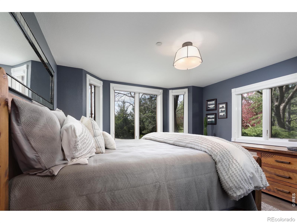
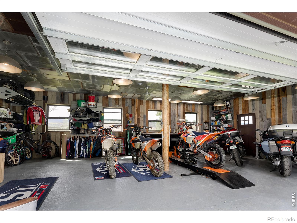
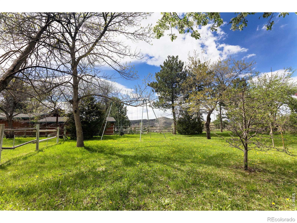
A gated, Chanticleer pear tree-lined driveway opens onto 10 acres sustained by decreed water rights in Gifford Gulch (with a perennial stream flow), feeding a private 1 / 4-acre pond, 500 mature trees, and over 7 acres of irrigated lawn. All irrigation is managed by a professional-grade app-controlled Rainbird system. The property enjoys expansive views across an adjoining 62-acre parcel of privately owned space, while mature gardens and trees provide a privacy screen to the south. The home was completely renovated, and the craftsmanship announces itself before you reach the front door: a hand-laid stone exterior sets the tone. Inside, oak floors run beneath soaring vaulted ceilings, and a see-through Isokern masonry fireplace anchors both the living room and the library – the latter finished with a built-in cocktail nook. Vast windows pull in natural light and frame sparkling pond views from nearly every room. The kitchen is built around quartzite countertops, hand-forged metal cabinetry, Crystal Cabinet lowers, and a BlueStar stove. The primary bath is a proper retreat: radiant heated floors, an MTI stone shower basin, a 6-foot Juliet soaking tub with Graff filler, marble subway tile, and a custom cement trough sink. A den with private entry and full bath serves equally well as a guest suite or in-law quarters for main level living. The heated 3-car attached garage and a fully finished daylit basement – with a gym and office – round out a luxury home. An expansive Azek deck opens onto lush grounds and open space beyond. Adding another 620 FINISHED SF (not included in our numbers above) is a detached boutique garage / multipurpose studio with matching stone exterior. This space has the potential as an ADU or GUEST HOUSE, fully insulated and with a designated electrical panel finished out for a hot tub or pool. Opportunity to add barns / horse sheds on property. An unincorporated Boulder County address delivers full Boulder access with a meaningfully lower tax burden.

Property Highlights

Property Type
Residential
Property Sub Type
Single Family Residence
Architectural Style
Contemporary
Bedrooms
3
Total Bathrooms
3
Living Area
4,218
Price / Sqft
$1,067
Acres
9.86
Year Built
1996

Location

City/Township
Longmont
Direction Faces
North
View
Mountain(s), Plains
Subdivision
Foothills East
County
Boulder
Zoning
A

Lake/Waterfront Information

Waterfront Features
Pond, Stream

Property Details
Price
$4,499,000
Property Type
Residential
Property Sub Type
Single Family Residence

Building

Structure Type
House
Levels
Two
Total Area
4,424

Community

Local Schools

Elementary School
Eagle Crest
Middle School
Altona
High School
Silver Creek
School District
St. Vrain Valley RE-1J

Interior Features

Bedrooms and Bathrooms

Total Bathrooms
3
Bathrooms on Main Level
2
Full Bathrooms
1
3/4 Bathrooms
2
Bedrooms
3
Bedrooms on Main Level
2

Rooms and Basement

Has Basement
Yes
Basement Features
Full, Sump Pump

Area and Spaces

Living Area
4,218
Above Grade Finished Area
2,704
Below Grade Finished Area
1,514

Appliances

Appliances
Dishwasher, Disposal, Dryer, Microwave, Oven, Refrigerator, Self Cleaning Oven, Washer

Interior Features

Interior Features
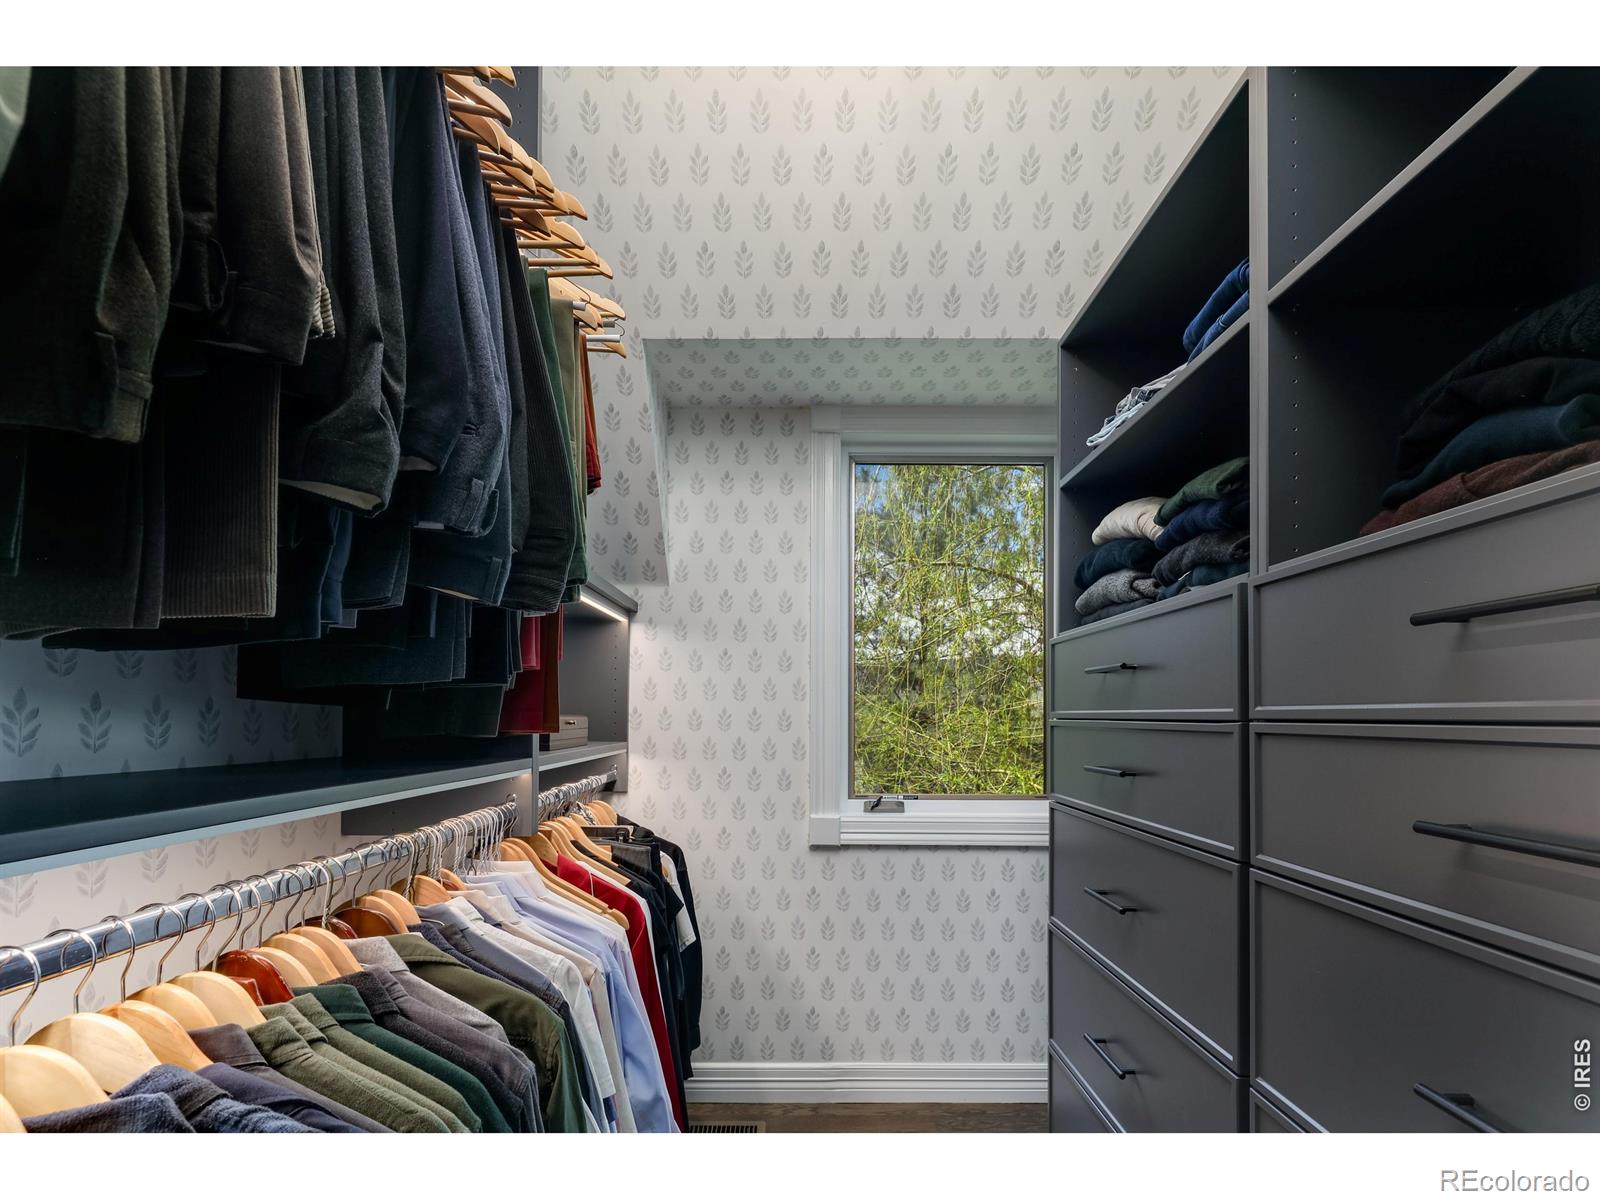
Eat-in Kitchen, Five Piece Bath, Kitchen Island, Open Floorplan, Radon Mitigation System, Smart Thermostat, Vaulted Ceiling(s), Walk-In Closet(s)
Flooring
Wood
Laundry Features
In Unit
Window Features
Double Pane Windows, Window Coverings
Security Features
Fire Alarm, Fire Sprinkler System, Smoke Detector(s)
Fireplace Features
Gas, Gas Log, Great Room, Living Room, Other

Heating and Cooling

Heating Features
Forced Air, Radiant

Building Details
Construction

Architectural Style
Contemporary
Year Built
1996

Materials
Construction Materials
Stone, Frame
Roof
Fiberglass

Terms

Terms

Ownership
Individual
Exclusions
All personal property and as directed by Seller. All mirrors (not including bathroom mirrors) and wall hangings., Water Rights Included
Special Terms
Cash, Conventional

Taxes

Tax

Tax (Annual)
$12,806

Heating, Cooling & Utilities

Cooling Features
Ceiling Fan(s), Central Air

Utilities

Utilities
Electricity Available, Natural Gas Available
Sewer
Septic Tank
Water Source
Public

Lot

Acres
9.86
Lot Size Area Sq Ft
429,293
Lot Features
Level, Open Space, Sprinklers In Front
Road Surface
Paved
Road Frontage
Public

Exterior Features

Patio And Porch Features
Patio
Fencing
Fenced
For Horses
Yes

Parking

Total Parking Spaces
5
Garage Capacity
5
Parking Features
Heated Garage, Oversized
Listed by Compass – Boulder, 6199552788
Listing Data last updated 10/10/2026 04:20 pm
Get a Link to this Property: Copy To Clipboard
QR Code link to this property

Phone:
Connect with:

Payment Calculator

per month. fixed. % interest.
$
%
$
%
Principal & Interest
+ Home Insurance
+ Property Tax
+ HOA Fees
per month
Total interest paid over s will be:
All estimates and provided for informational purposes only. Actual amounts may vary. The output of the tool is not a loan offer or solicitation, nor is it financial or legal advice. Information, rates, programs and loan scenarios shown are for example only as of 10-Oct-2026 and are subject to change without notice. Interest rates provided by the St. Louis Federal Reserve Economic Data (FRED). All products are subject to credit and property approval. Not all products are available in all states or for all loan amounts. Other restrictions and limitations apply. Contact your preferred lender for the pricing associated with your specific transaction. Calculations are generated by Open Source mortgage calculation software tools using common mathematical formulas. All calculations should be independently verified.
Get Walk Score Content

Property History

Today
Property information last updated
95 days ago
Date of last price change
130 days ago
Status Active. This is the date the listing was placed on market.
Cumulative Days on Market: 131 days (includes prior listings) · Currently listed since June 2, 2026. Data provided by the MLS.

Similar Properties