Property Details

Start of property details
Share this property:
6306 Elmira Court
Denver, CO 80238
FOR
SALE
$1,190,000
Active
3
Beds
5
Baths
2
Garage
4,223
Sqft
0.08
Acres
MLS# IR1061505
Cumulative Days on Market: 130 · Includes prior listings · Currently listed since 06/11/26 · Data provided by the MLS.

Property Description

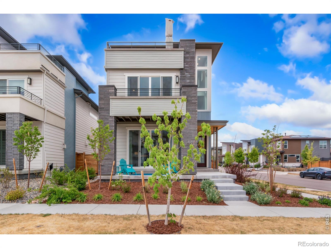
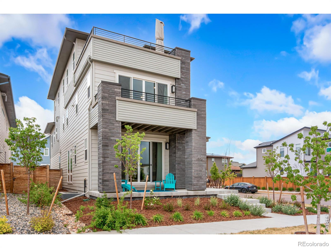
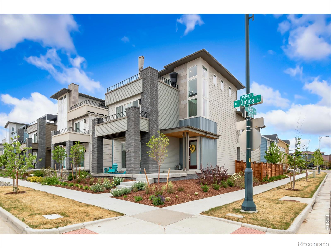
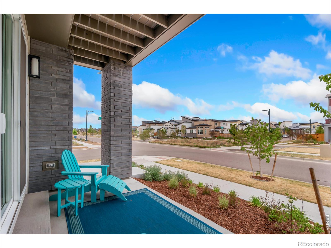
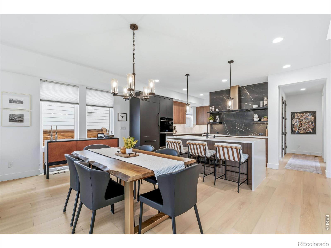
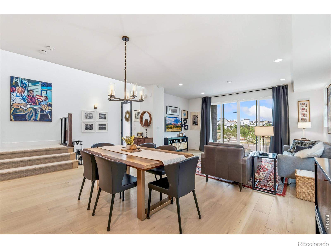
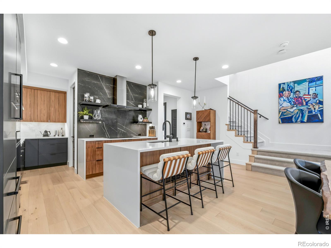
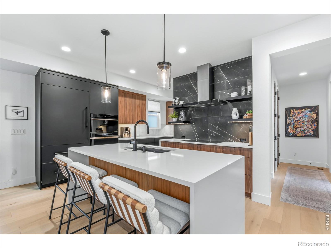
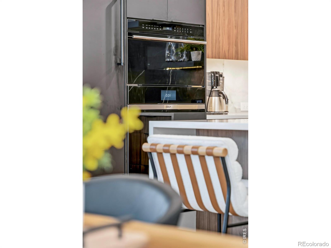
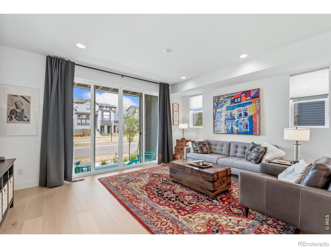
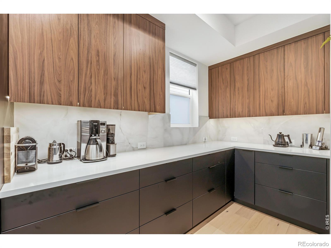
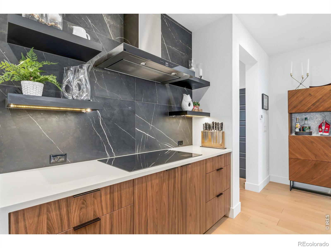
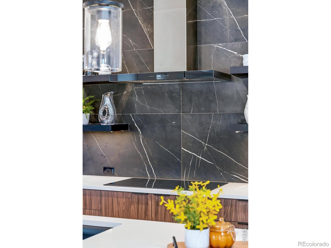
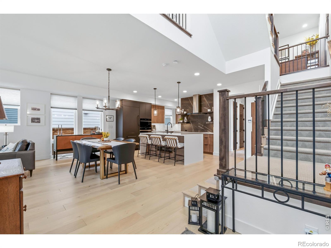
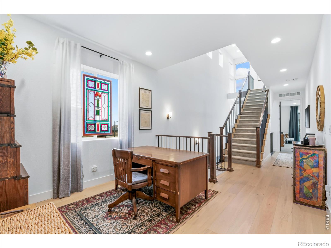
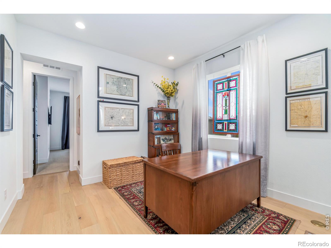
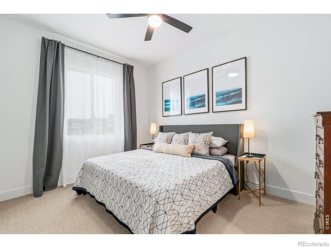
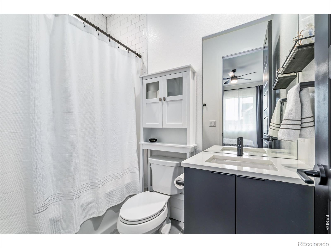
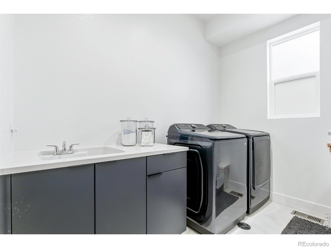
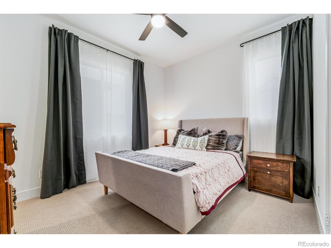
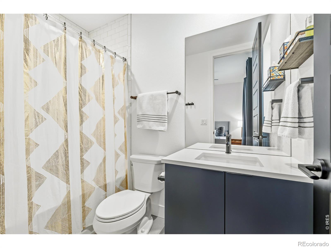
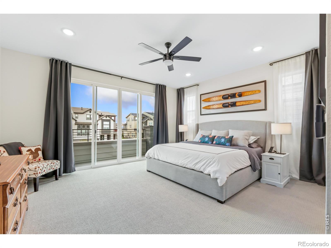
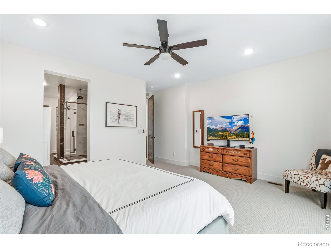
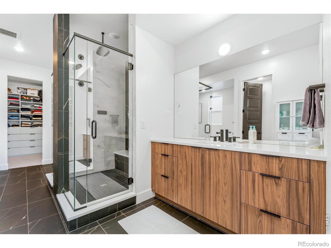
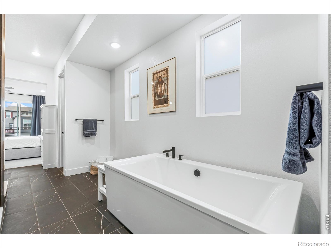
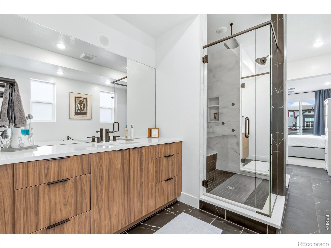
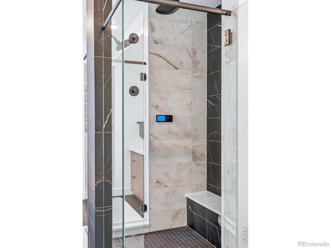
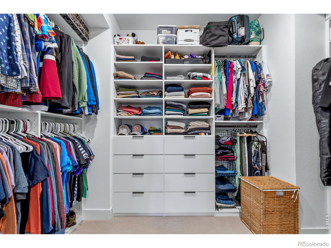
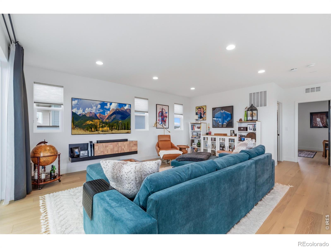
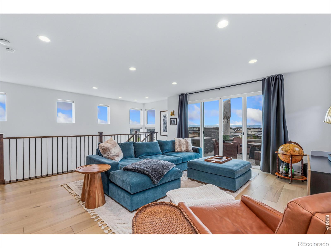
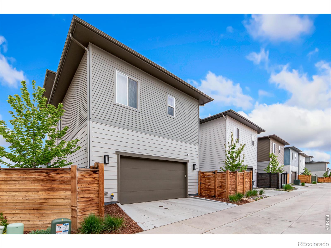
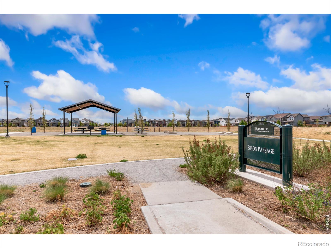
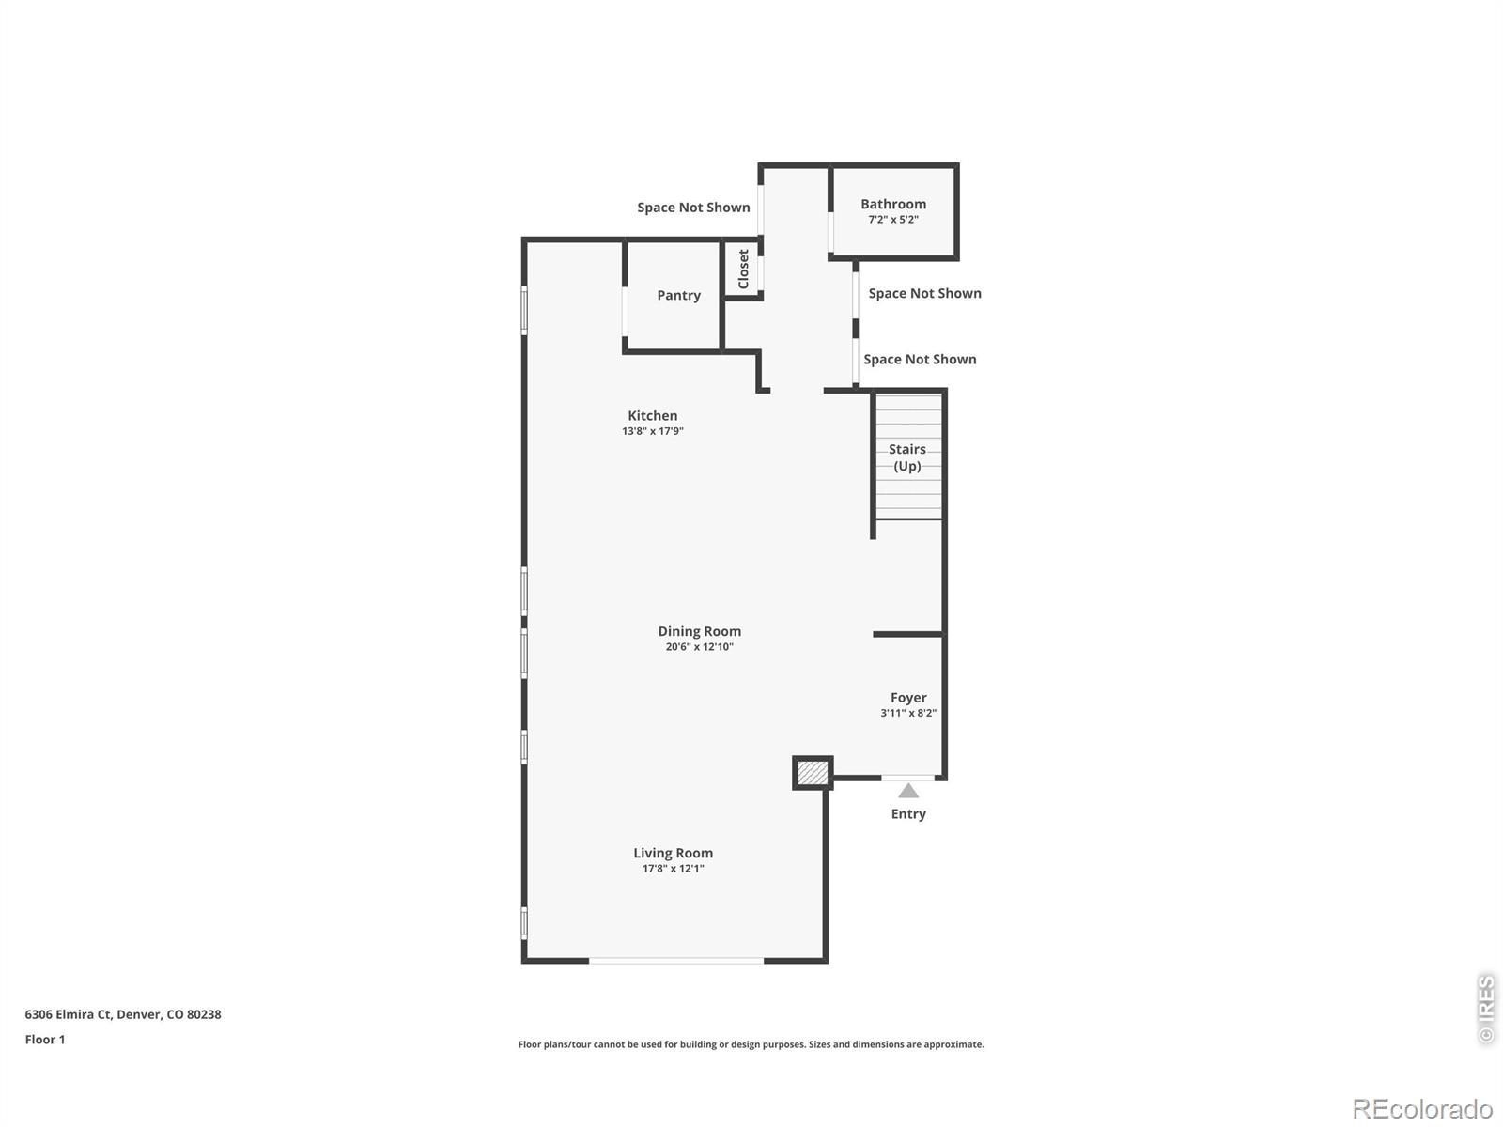
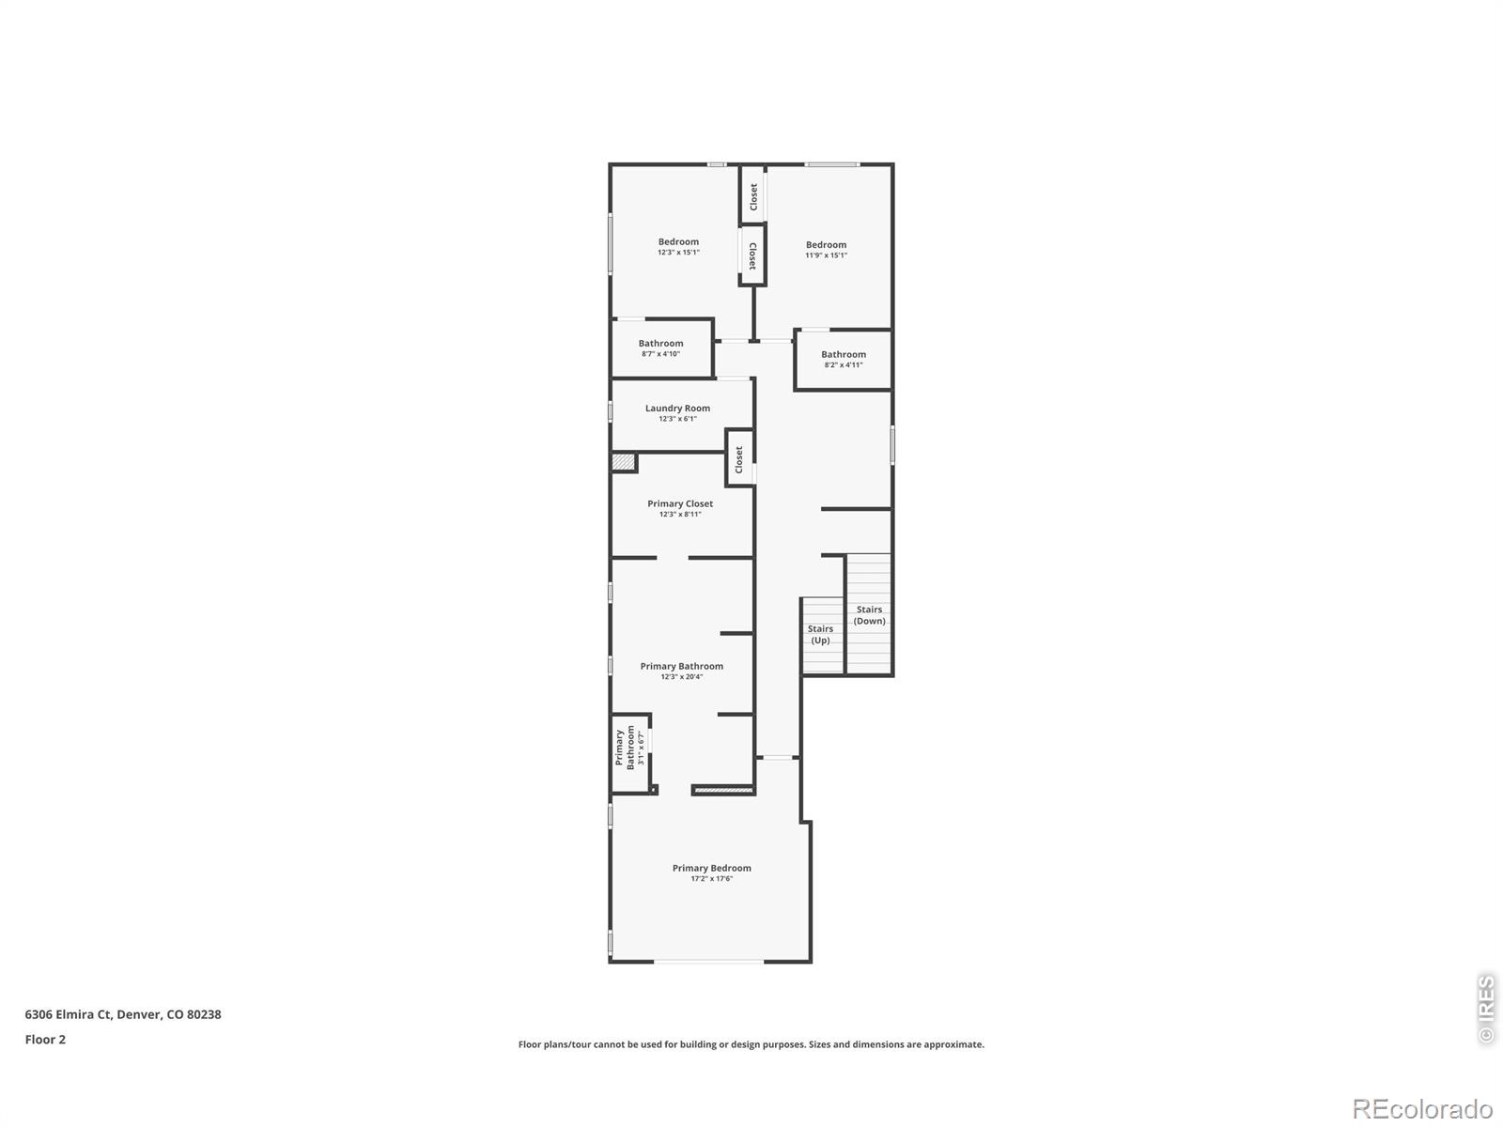
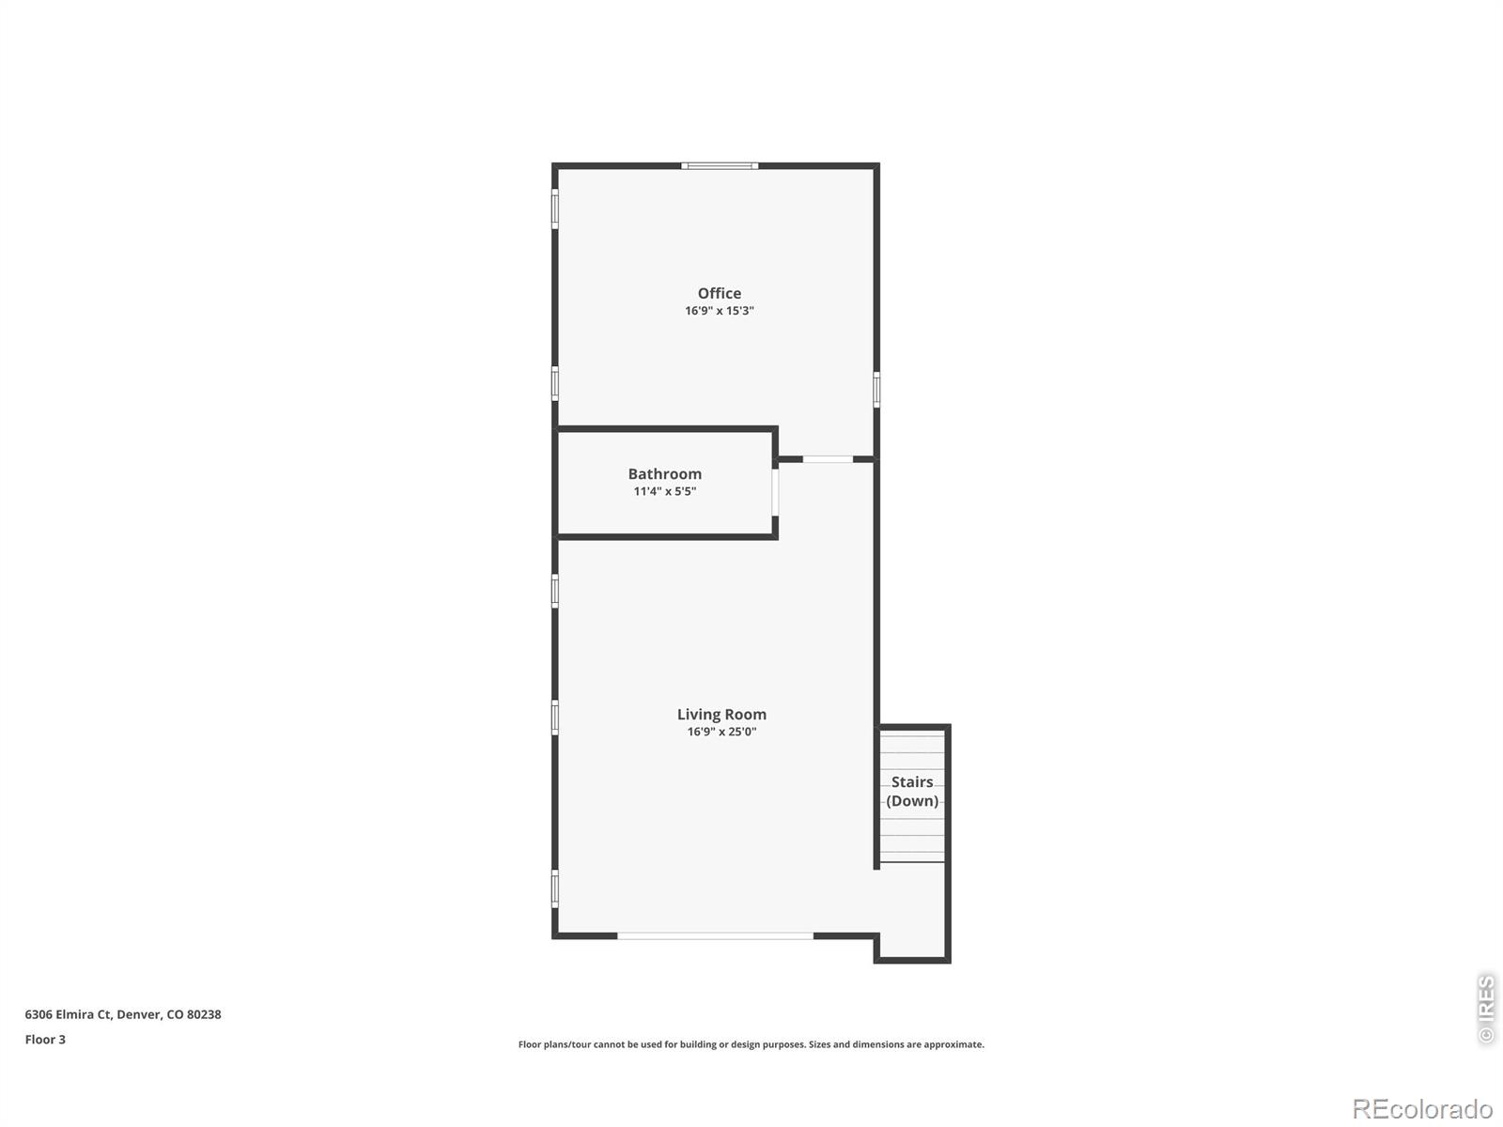
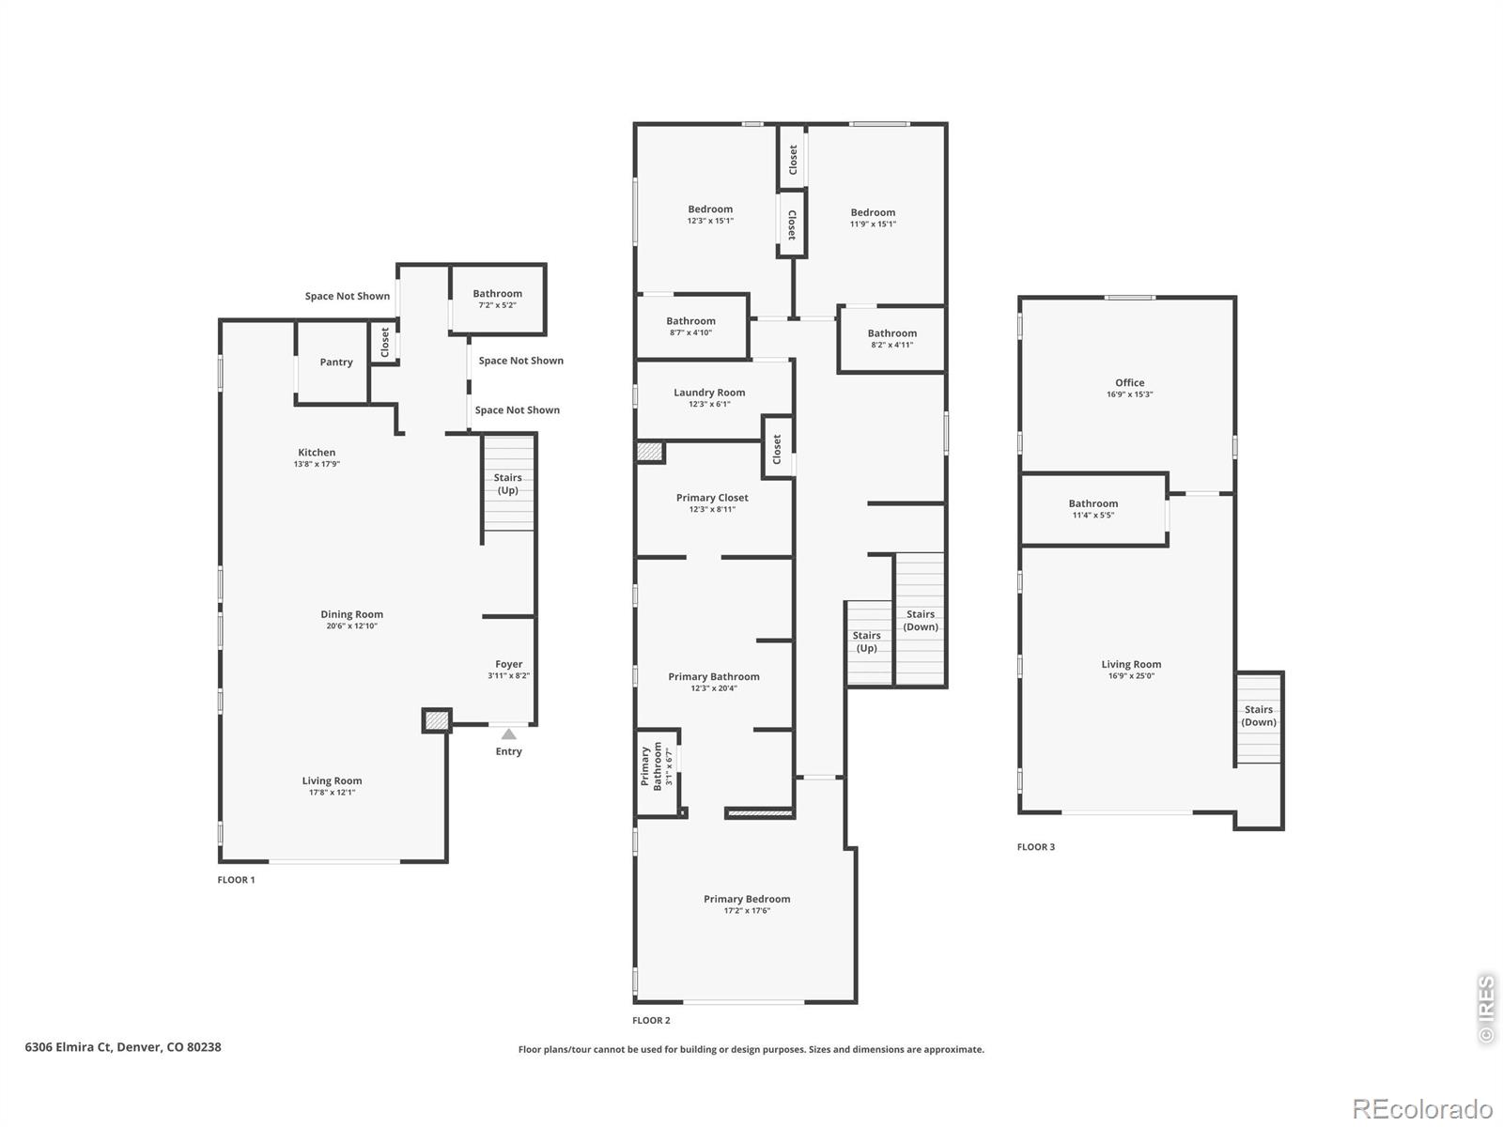
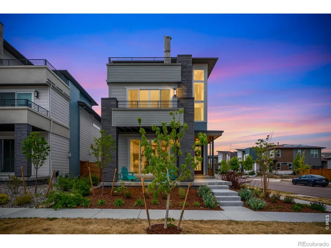
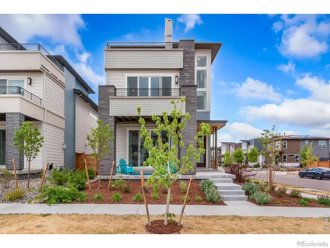
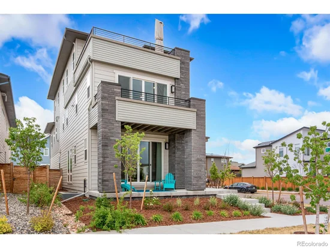
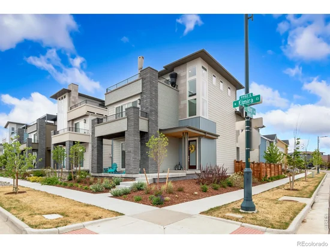
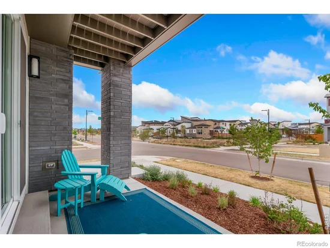
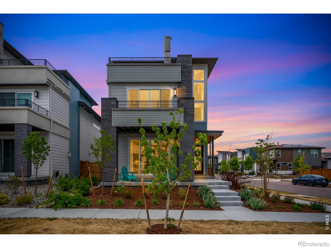
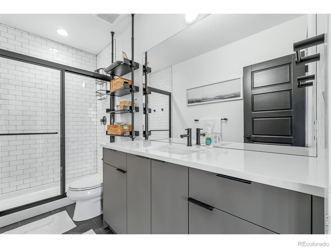
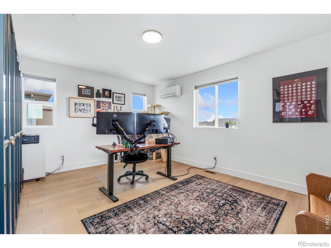
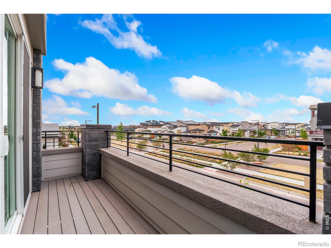
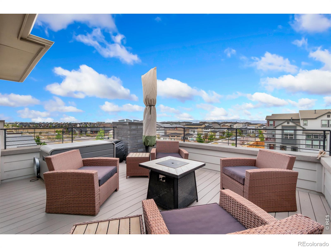
Welcome to this exceptional 3-bedroom, 5-bathroom, three-story home situated on a desirable corner lot in Denver's highly sought-after North Central Park neighborhood. Built in 2024, this residence effortlessly blends modern design, thoughtful functionality, and inviting charm-creating a home that is as beautiful as it is livable. From the moment you arrive, the home's charming curb appeal and contemporary architecture set the tone. Step inside to discover a light-filled interior where expansive windows flood the main level with natural light, highlighting the seamless indoor / outdoor flow and open-concept layout. The main level is designed for both everyday living and entertaining, with the kitchen, dining, and living areas flowing effortlessly together. The kitchen is a true centerpiece. Elevated culinary living begins with a full suite of premium Wolf and Sub Zero appliances designed for both everyday convenience and gourmet entertaining. Featuring professional-grade performance, sleek modern styling, and precision craftsmanship, this top-of-the-line kitchen is equipped to impress even the most discerning home chef. Upstairs, the primary suite offers a luxurious retreat, complete with a spa-like 5-piece ensuite and an oversized walk-in closet. Two additional bedrooms each feature their own private en-suite baths, providing comfort and privacy for family or guests. A conveniently located upper-level laundry room adds everyday ease. The third level penthouse expands your living space with incredible versatility, offering a loft, a private office (ideal as a guest room or flex space), and a 3 / 4 bath. Step outside to the rooftop balcony and take in the open views-perfect for relaxing or entertaining under the Colorado sky. Located just moments from top-rated schools, parks, scenic trails, pickleball courts, and Central Park's largest pool featuring a beloved waterslide, this home offers the best of community living. This is an incredible opportunity. Don't miss it!

Ask a Local Expert

Property Highlights

Property Type
Residential
Property Sub Type
Single Family Residence
Bedrooms
3
Total Bathrooms
5
Living Area
3,256
Price / Sqft
$365
Acres
0.08
Year Built
2023

Location

City/Township
Denver
Direction Faces
West
Subdivision
Central Park Filing #57
County
Denver
Zoning
M-RX-5

Property Details
Price
$1,190,000
Property Type
Residential
Property Sub Type
Single Family Residence

Building

Structure Type
House
Levels
Three Or More
Total Area
4,223

Community

Local Schools

Elementary School
Other
Middle School
Other
High School
Other
School District
Denver 1

Interior Features

Bedrooms and Bathrooms

Total Bathrooms
5
Bathrooms on Main Level
1
Full Bathrooms
3
1/2 Bathrooms
1
3/4 Bathrooms
1
Bedrooms
3

Rooms and Basement

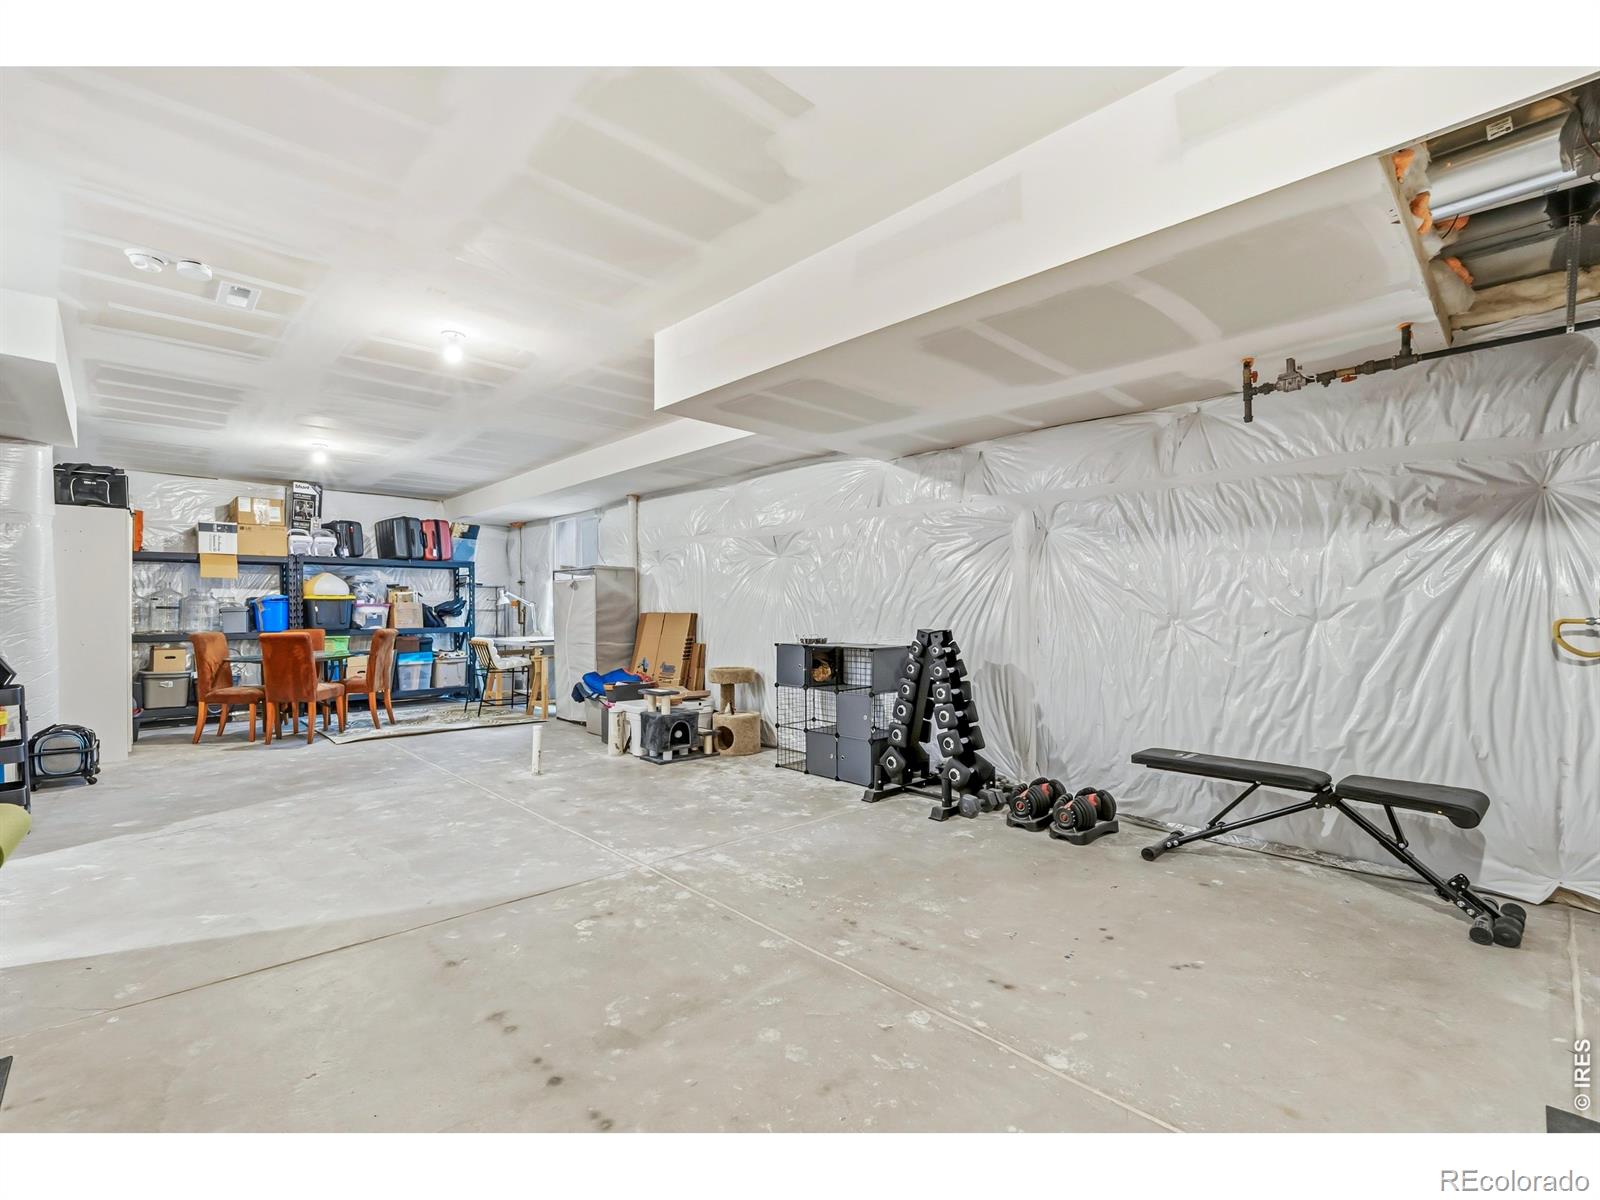
Has Basement
Yes
Basement Features
Unfinished

Area and Spaces

Living Area
3,256
Above Grade Finished Area
3,256

Appliances

Appliances
Dishwasher, Disposal, Microwave, Oven, Refrigerator

Interior Features

Interior Features
Eat-in Kitchen, Five Piece Bath, Kitchen Island, Open Floorplan, Walk-In Closet(s)
Laundry Features
In Unit
Security Features
Smoke Detector(s)

Heating and Cooling

Heating Features
Forced Air

Building Details
Construction

Year Built
2023

Materials
Construction Materials
Frame
Roof
Composition

Terms

Terms

Ownership
Corporation/Trust
Exclusions
Sellers personal property. Washer/Dryer. Garage cabinets.
Special Terms
Cash, Conventional, FHA, VA Loan

Taxes

Tax

Tax (Annual)
$5,062

HOA

Has HOA
Yes
Association Fee
$58 /mo
Association Ammenities
Playground, Trail(s)
Association Fee Includes
Reserves, Trash

Heating, Cooling & Utilities

Cooling Features
Central Air

Utilities

Utilities
Natural Gas Available
Sewer
Public Sewer
Water Source
Public

Lot

Acres
0.08
Lot Size Area Sq Ft
3,597
Lot Features
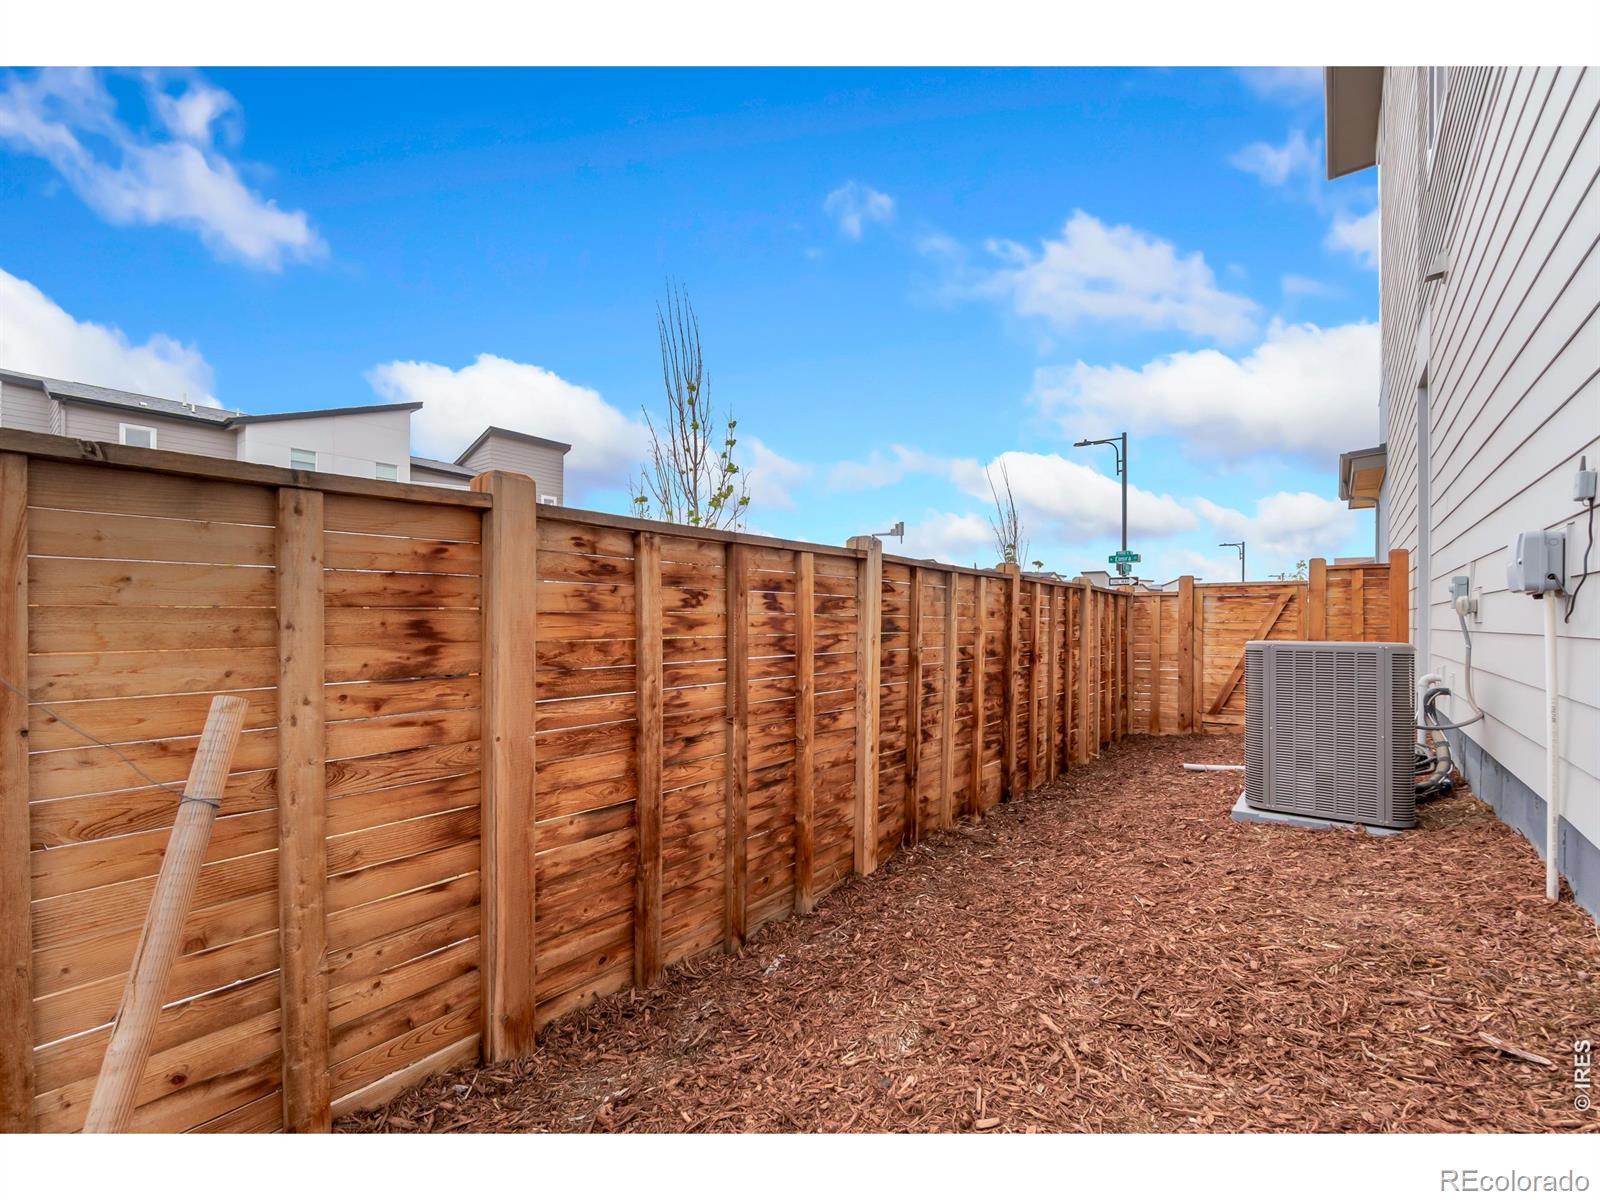
Corner Lot, Sprinklers In Front

Exterior Features

Exterior Features
Balcony

Parking

Total Parking Spaces
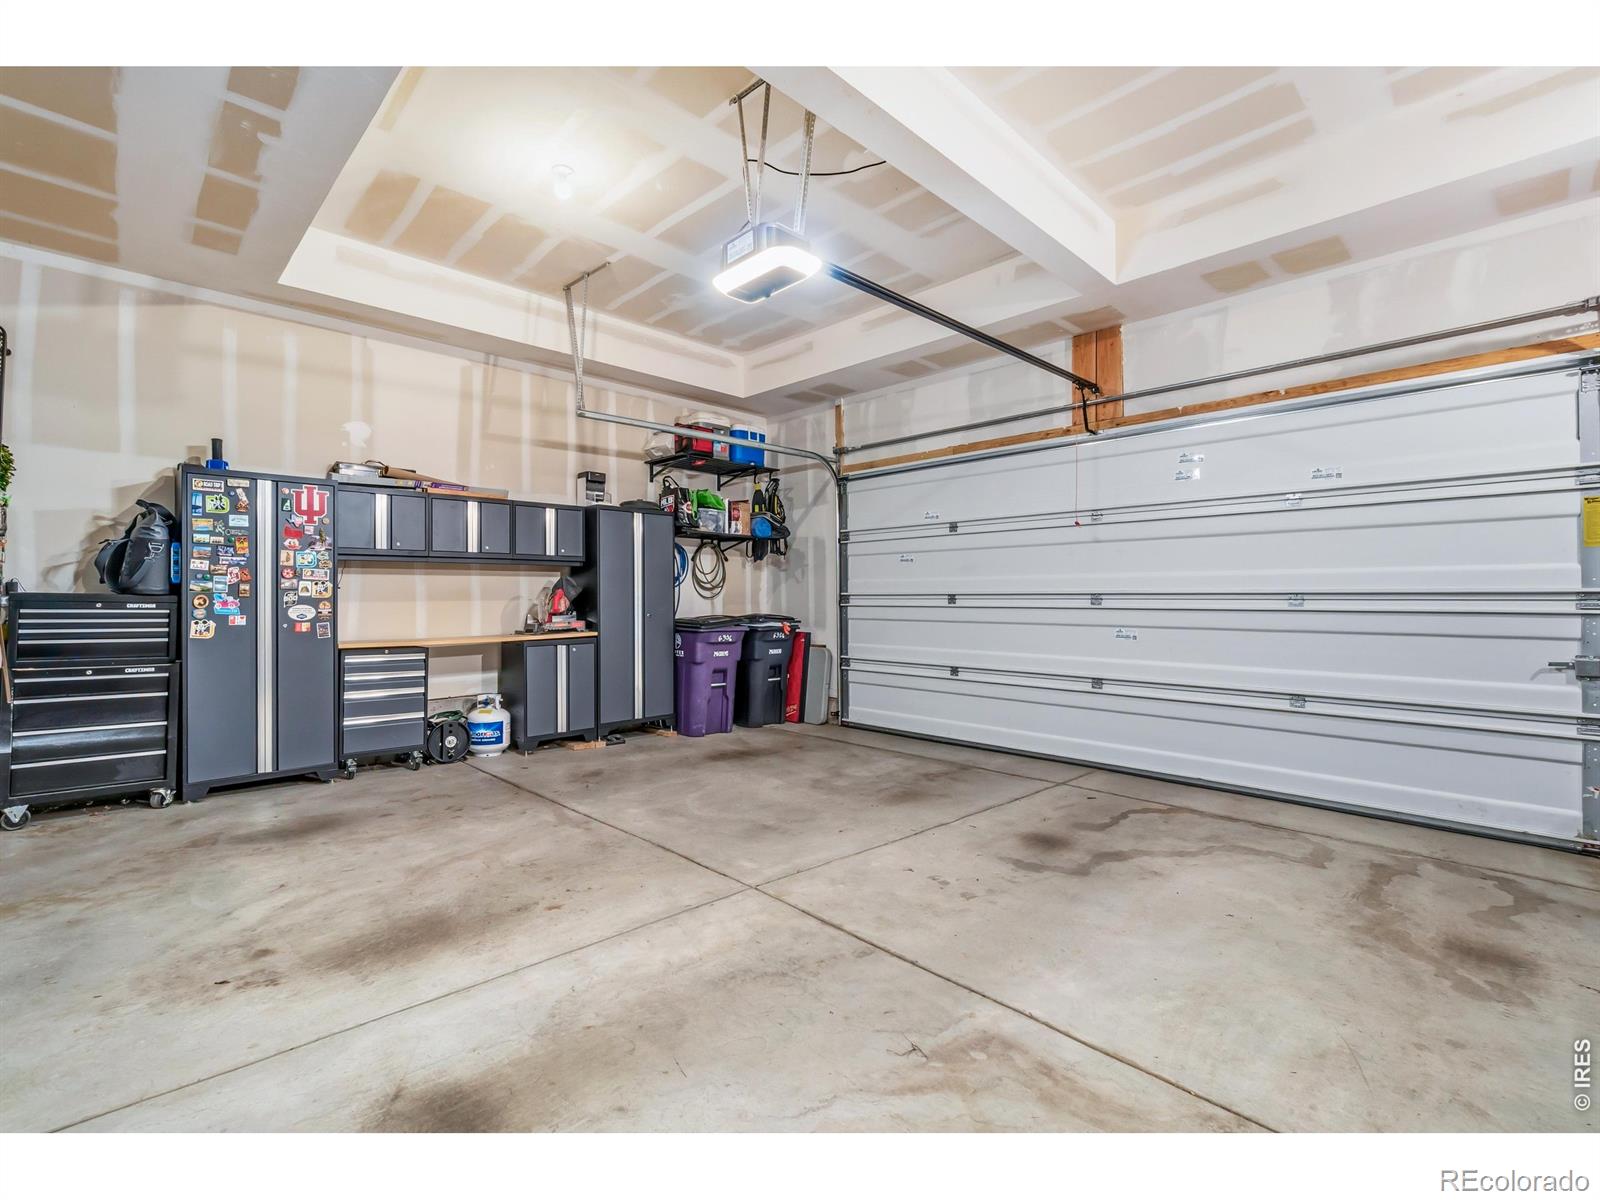
2
Garage Capacity
2
Listed by Jason Mitchell Real Estate Colorado, LLC, 7203513396
Listing Data last updated 09/22/2026 08:00 am
Get a Link to this Property: Copy To Clipboard
QR Code link to this property

Phone:
Connect with:

Payment Calculator

per month. fixed. % interest.
$
%
$
%
Principal & Interest
+ Home Insurance
+ Property Tax
+ HOA Fees
per month
Total interest paid over s will be:
All estimates and provided for informational purposes only. Actual amounts may vary. The output of the tool is not a loan offer or solicitation, nor is it financial or legal advice. Information, rates, programs and loan scenarios shown are for example only as of 22-Sep-2026 and are subject to change without notice. Interest rates provided by the St. Louis Federal Reserve Economic Data (FRED). All products are subject to credit and property approval. Not all products are available in all states or for all loan amounts. Other restrictions and limitations apply. Contact your preferred lender for the pricing associated with your specific transaction. Calculations are generated by Open Source mortgage calculation software tools using common mathematical formulas. All calculations should be independently verified.
Get Walk Score Content

Property History

4 days ago
Property information last updated
39 days ago
Date of last price change
102 days ago
Status Active. This is the date the listing was placed on market.
Cumulative Days on Market: 130 days (includes prior listings) · Currently listed since June 11, 2026. Data provided by the MLS.

Similar Properties