Property Details

Start of property details
Share this property:
5588 Cottontail Drive
Longmont, CO 80503
ACTIVE
UNDER CONTRACT
$1,050,000
Active Under Contract
4
Beds
4
Baths
2
Garage
3,178
Sqft
0.11
Acres
MLS# IR1061523
Cumulative Days on Market: 103 · Includes prior listings · Currently listed since 06/11/26 · Data provided by the MLS.

Property Description

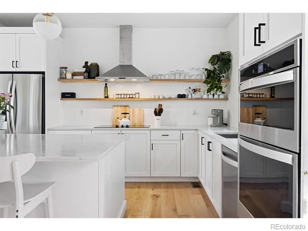
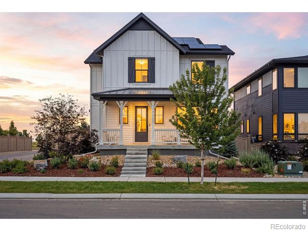
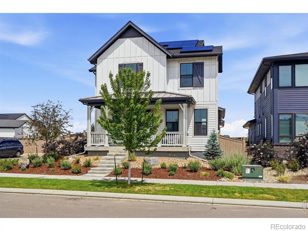
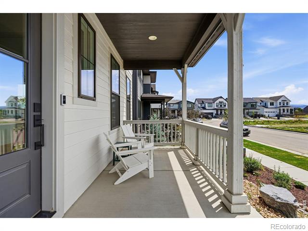
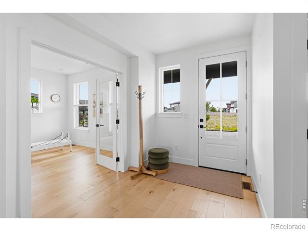
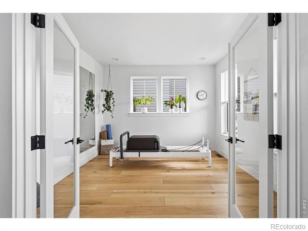
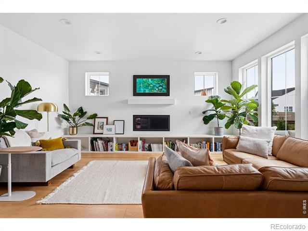
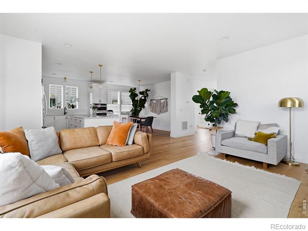
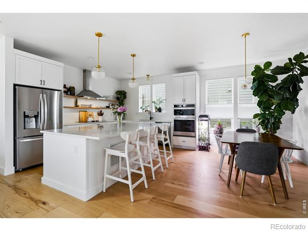
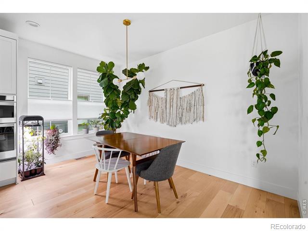
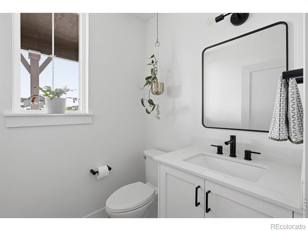
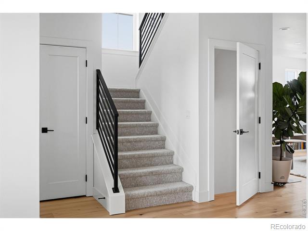
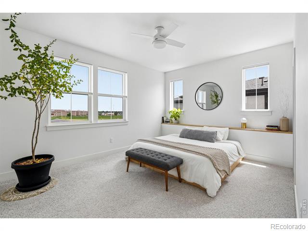
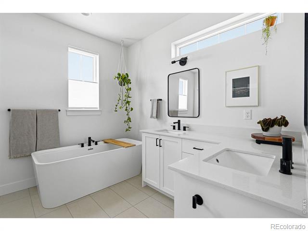
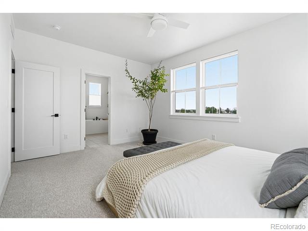
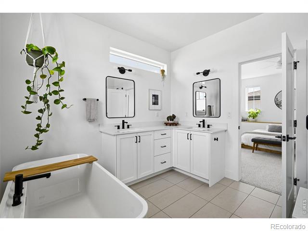
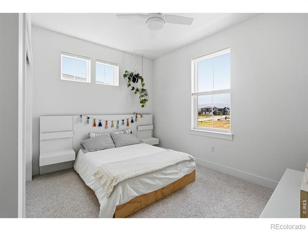
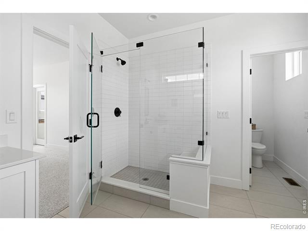
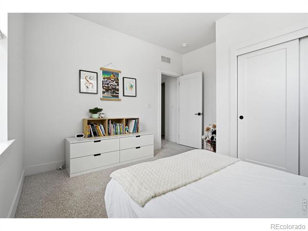
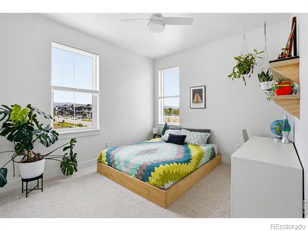
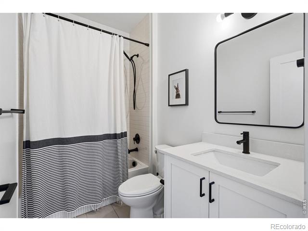
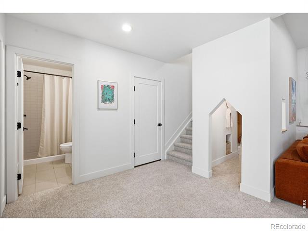
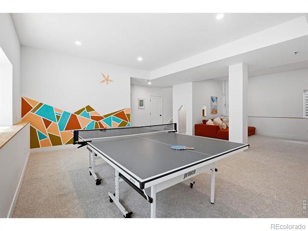
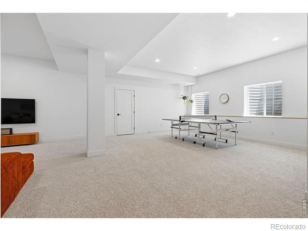
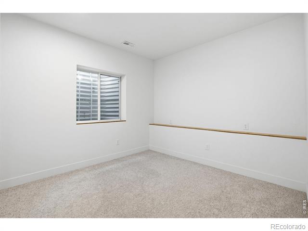
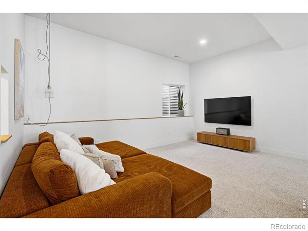
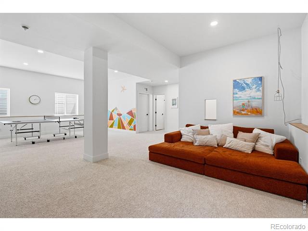
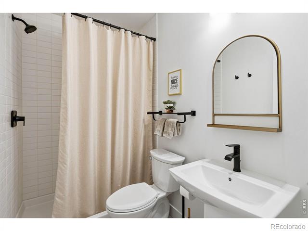
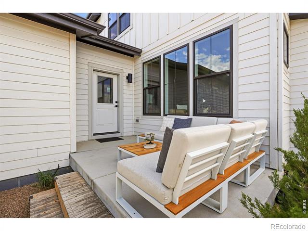
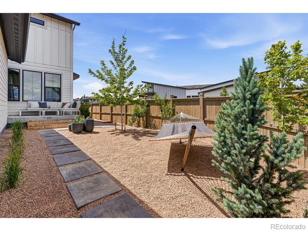
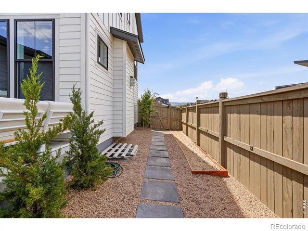
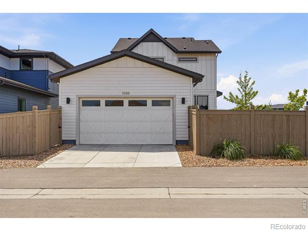
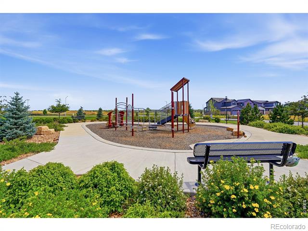
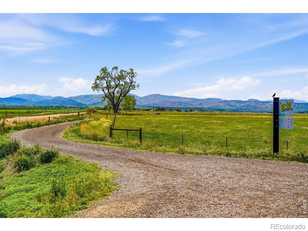
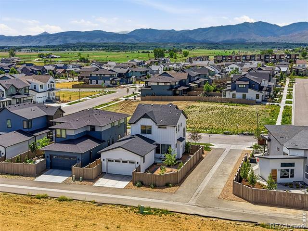
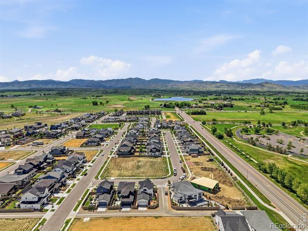
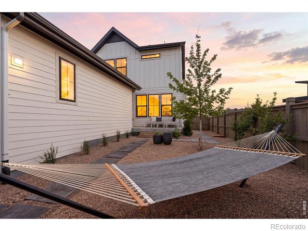
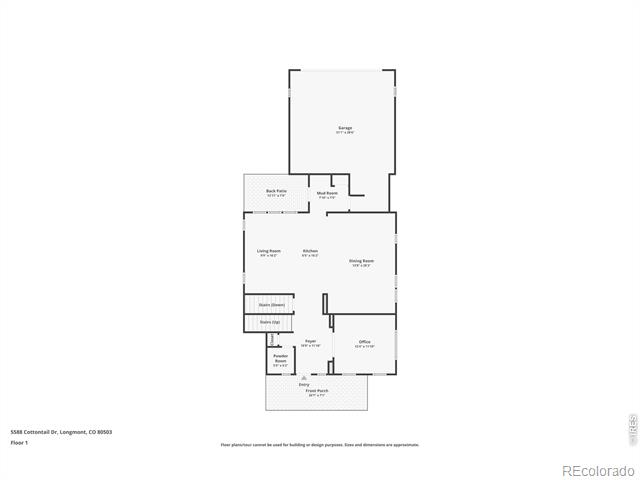
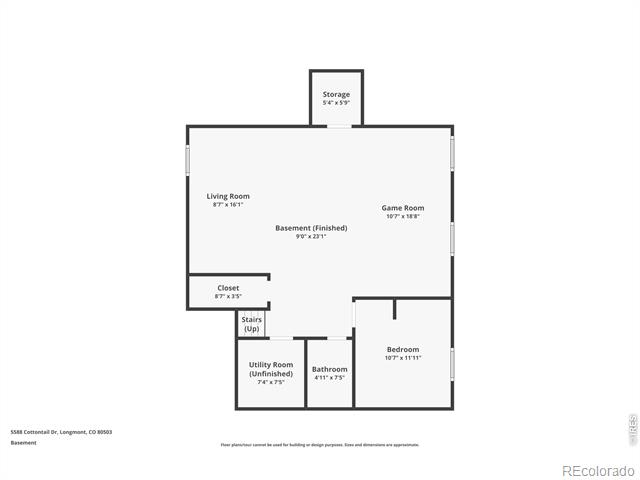
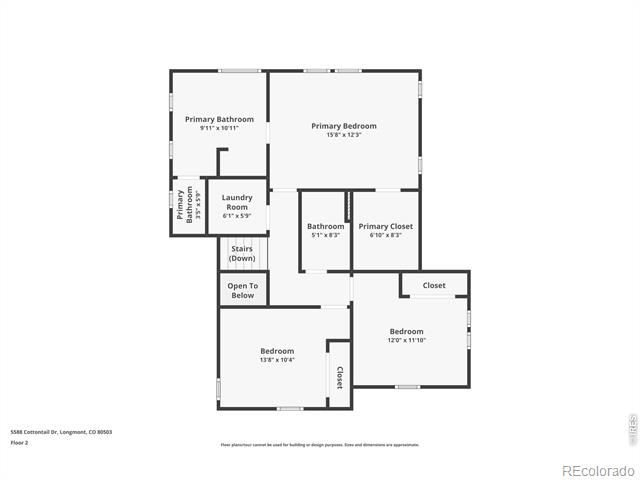
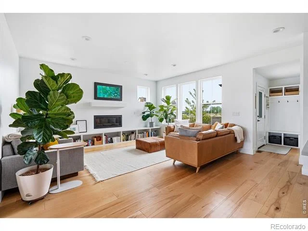
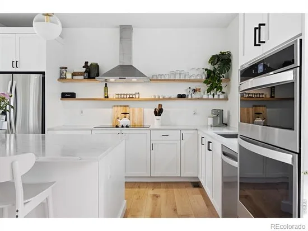
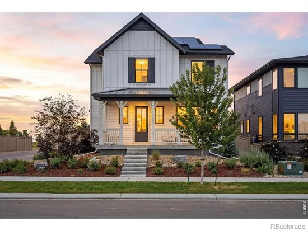
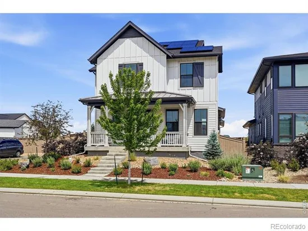
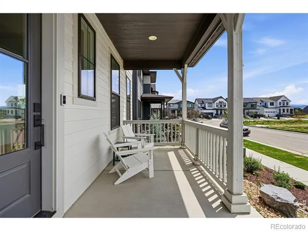
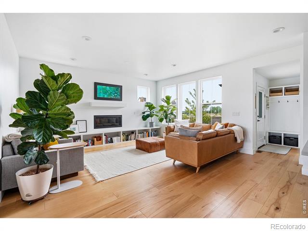
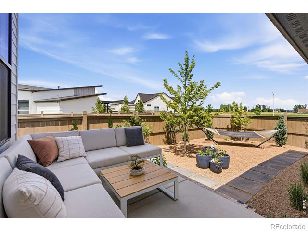
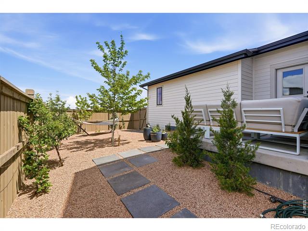
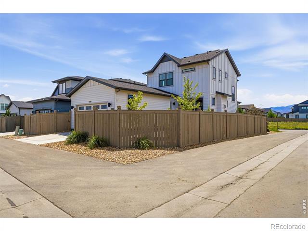
Welcome home to 5588 Cottontail Drive, a stunning modern farmhouse built in 2023, perfectly situated on a premium west-facing corner lot in Southwest Longmont's highly coveted West Grange neighborhood. Designed with a fresh, airy aesthetic and flooded with natural light, this 3, 178-square-foot residence effortlessly blends clean, contemporary design with everyday functionality. Because of its unique corner positioning, you will enjoy the rare luxury of having no abutting neighbors on three sides. Step inside from the covered front porch-where you can soak in gorgeous Colorado foothill views-and discover an open-concept main floor boasting wide-plank maple floors, smooth drywall finishes, and a dedicated home office. The gourmet kitchen features a large island and quartz counters, upgraded cabinetry and stainless steel appliances and flows seamlessly into the bright living spaces, accented by striking modern steel railings. Upstairs houses three spacious bedrooms, while the finished basement offers incredible bonus space, featuring a large recreation room, a fourth bedroom, and a sleek 3 / 4 bath. Key features include a premium, west facing corner lot with foothills views; high-end upgrades with wide-plank maple flooring, smooth drywall finish throughout, custom chosen bathroom mirrors, custom chosen light fixtures, and upgraded cabinetry. For you parking convenience there is a rear-loading attached 2-car garage accessed via a quiet alley, complete with a dedicated EV charging outlet. Enjoy community parks and nearby trail systems. Walkable to top-rated St. Vrain Valley schools and just minutes from downtown Longmont and Boulder access. Don't miss the chance to own a practically brand-new, highly upgraded home in one of Longmont's premier neighborhoods!

Ask a Local Expert

Property Highlights

Property Type
Residential
Property Sub Type
Single Family Residence
Architectural Style
Rustic
Bedrooms
4
Total Bathrooms
4
Living Area
3,178
Price / Sqft
$330
Acres
0.11
Year Built
2023

Location

City/Township
Longmont
Direction Faces
West
View
Mountain(s)
Subdivision
West Grange Flg 3
County
Boulder
Zoning
RES

Property Details
Price
$1,050,000
Property Type
Residential
Property Sub Type
Single Family Residence

Building

Structure Type
House
Levels
Two
Total Area
3,178

Community

Local Schools

Elementary School
Blue Mountain
Middle School
Altona
High School
Silver Creek
School District
St. Vrain Valley RE-1J

Interior Features

Bedrooms and Bathrooms

Total Bathrooms
4
Bathrooms on Main Level
1
Full Bathrooms
2
1/2 Bathrooms
1
3/4 Bathrooms
1
Bedrooms
4

Rooms and Basement

Has Basement
Yes
Basement Features
Full

Area and Spaces

Living Area
3,178
Above Grade Finished Area
2,086
Below Grade Finished Area
1,092

Appliances

Appliances
Disposal, Dryer, Humidifier, Oven, Washer

Interior Features

Interior Features
Eat-in Kitchen, Kitchen Island, Open Floorplan, Walk-In Closet(s)
Flooring
Tile
Laundry Features
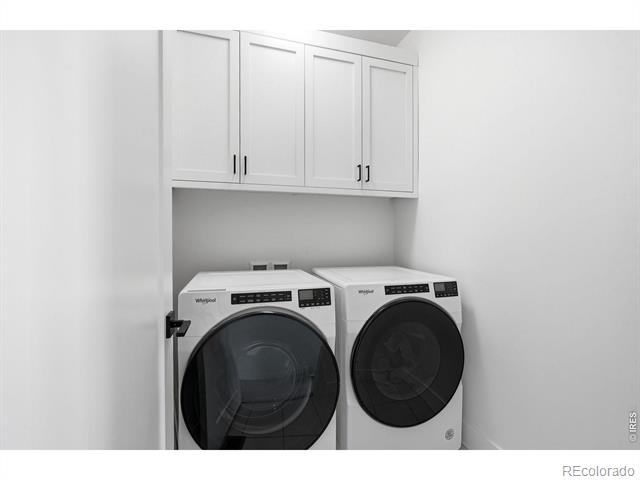
In Unit
Window Features
Double Pane Windows, Window Coverings
Security Features
Smoke Detector(s)
Fireplace Features
Electric, Living Room

Heating and Cooling

Heating Features
Forced Air

Building Details
Construction

Architectural Style
Rustic
Builders Model
Virtuoso
Year Built
2023

Materials
Construction Materials
Frame
Roof
Composition

Terms

Terms

Ownership
Individual
Exclusions
Seller’s personal property, TV’s, TV mounting brackets, Mirrors in the office and on the wall in the primary bedroom
Special Terms
Cash, Conventional

Taxes

Tax

Tax (Annual)
$5,940

HOA

Has HOA
Yes
Association Fee
$70 /mo
Association Ammenities
Park
Association Fee Includes
Reserves

Heating, Cooling & Utilities

Cooling Features
Ceiling Fan(s), Central Air

Utilities

Utilities
Electricity Available, Internet Access (Wired), Natural Gas Available
Water Source
Public

Lot

Acres
0.11
Lot Size Area Sq Ft
4,987
Lot Features
Level
Road Surface
Alley Paved, Paved
Road Frontage
Public

Exterior Features

Fencing
Fenced

Parking

Total Parking Spaces
2
Garage Capacity
2
Listed by Compass – Boulder, 3039313477
Listing Data last updated 09/22/2026 06:20 am
Get a Link to this Property: Copy To Clipboard
QR Code link to this property

Phone:
Connect with:

Payment Calculator

per month. fixed. % interest.
$
%
$
%
Principal & Interest
+ Home Insurance
+ Property Tax
+ HOA Fees
per month
Total interest paid over s will be:
All estimates and provided for informational purposes only. Actual amounts may vary. The output of the tool is not a loan offer or solicitation, nor is it financial or legal advice. Information, rates, programs and loan scenarios shown are for example only as of 22-Sep-2026 and are subject to change without notice. Interest rates provided by the St. Louis Federal Reserve Economic Data (FRED). All products are subject to credit and property approval. Not all products are available in all states or for all loan amounts. Other restrictions and limitations apply. Contact your preferred lender for the pricing associated with your specific transaction. Calculations are generated by Open Source mortgage calculation software tools using common mathematical formulas. All calculations should be independently verified.
Get Walk Score Content

Property History

4 days ago
Property information last updated
102 days ago
Status Active. This is the date the listing was placed on market.
Cumulative Days on Market: 103 days (includes prior listings) · Currently listed since June 11, 2026. Data provided by the MLS.

Similar Properties