Property Details

Start of property details
Share this property:
26772 E Ellsworth Avenue
Aurora, CO 80018
FOR SALE · Active
$485,000
$272 / Sqft
4
Beds
2
Baths
2
Garage
1,780
Sqft
0.15
Acres
MLS# IR1061957
Cumulative Days on Market: 155 · Includes prior listings · Currently listed since 06/16/26 · Data provided by the MLS.

Property Description

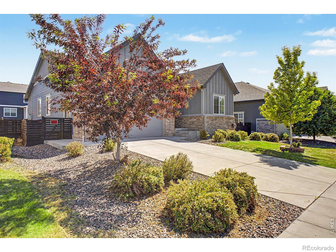
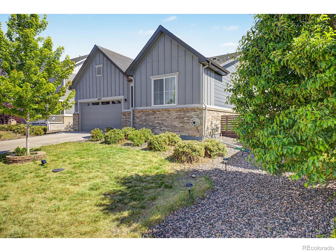
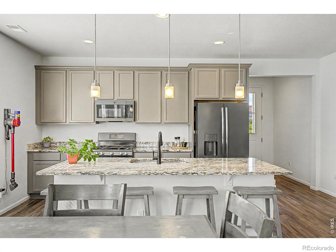
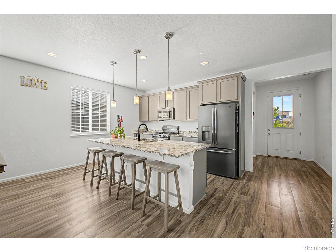
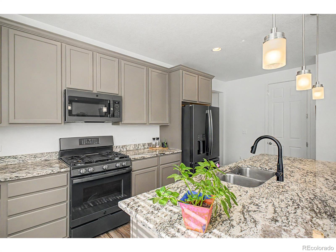
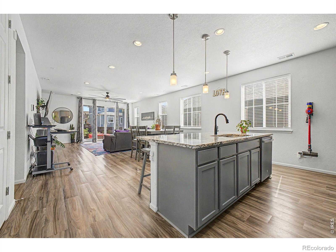
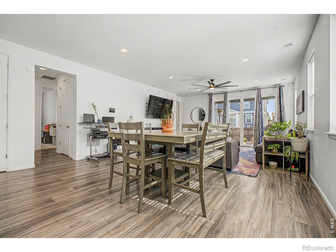
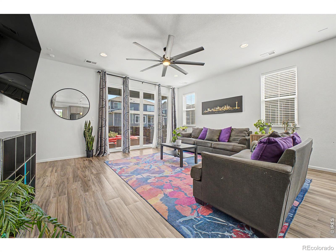
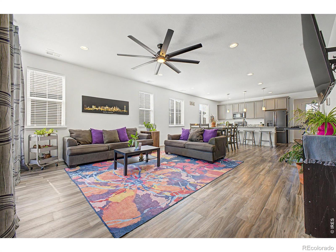
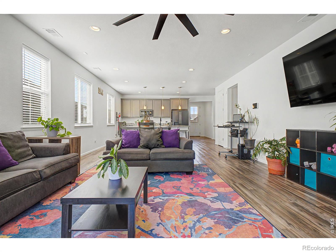
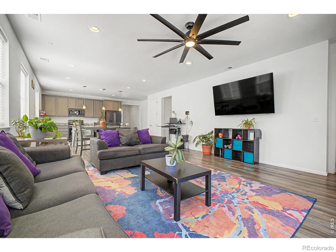
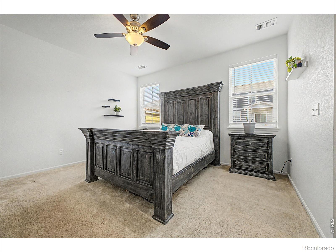
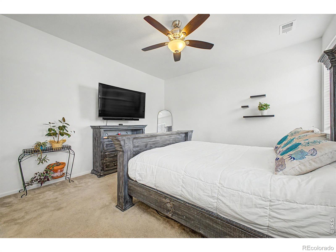
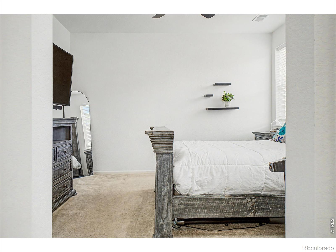
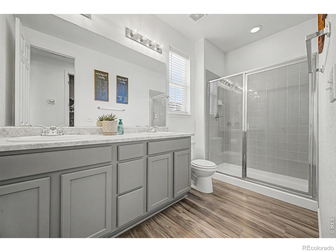
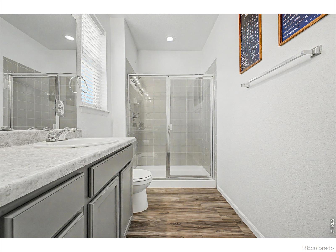
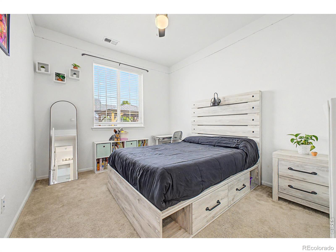
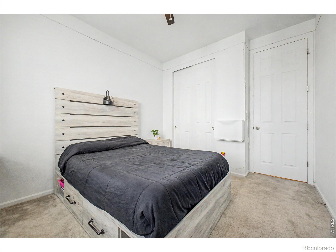
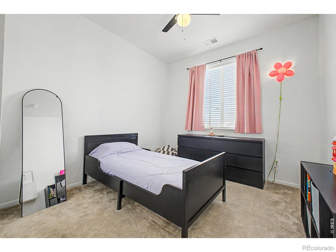
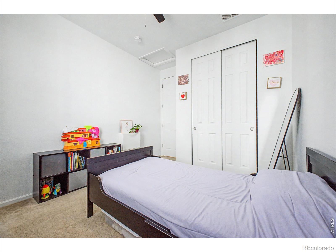
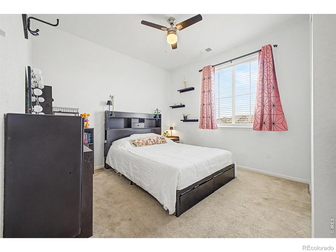
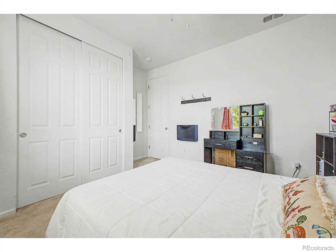
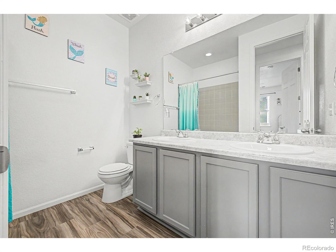
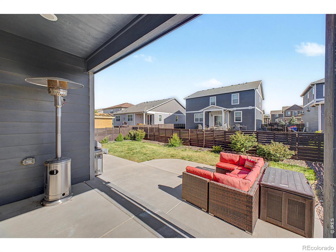
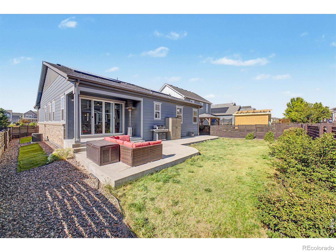
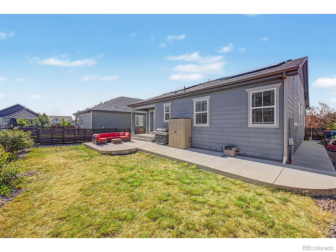
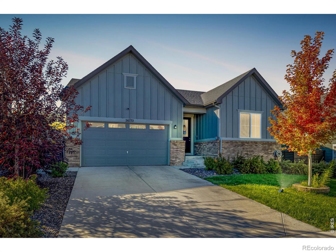
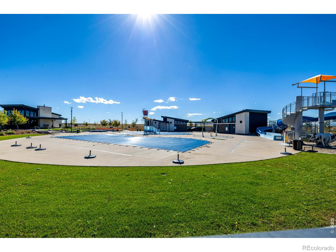
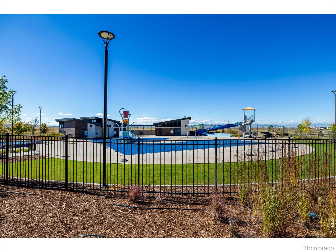
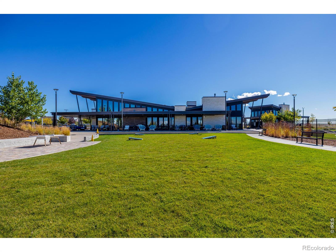
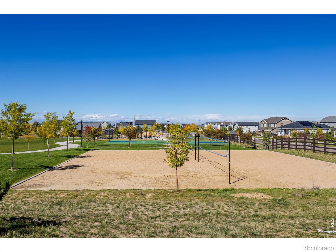
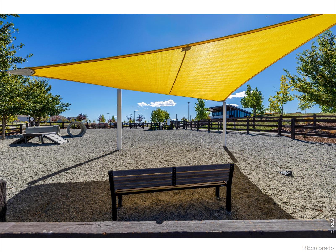
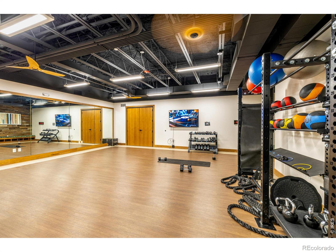
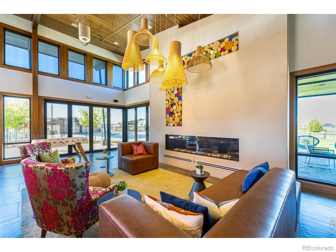
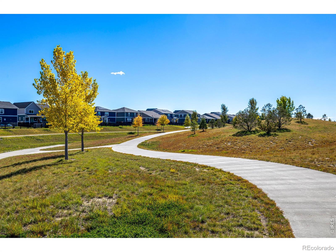
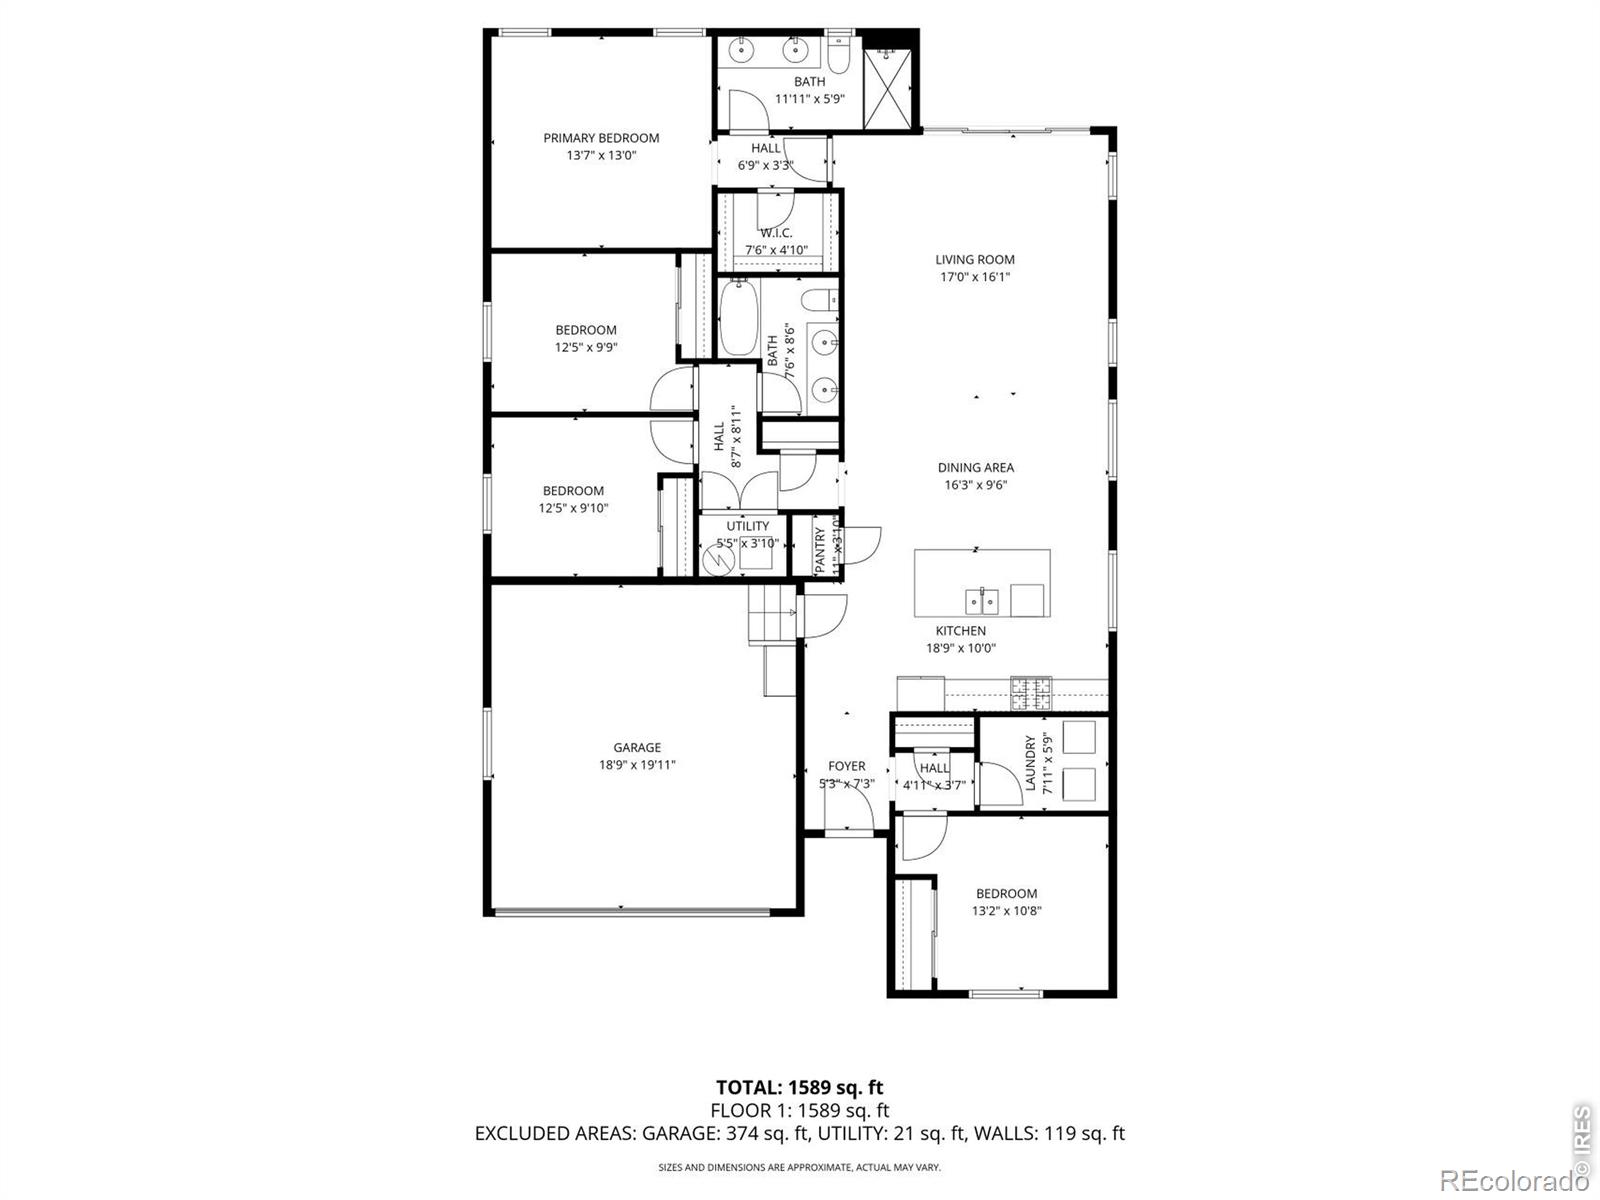
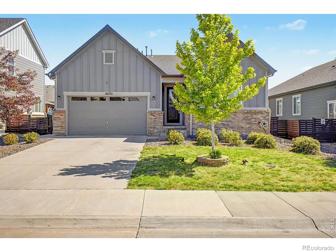
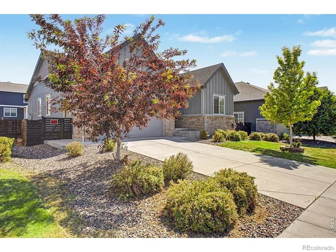
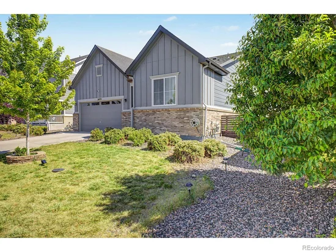
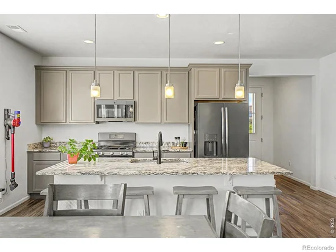
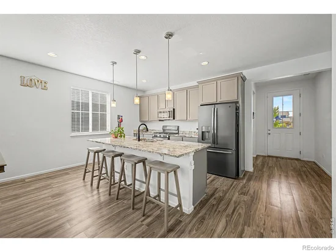
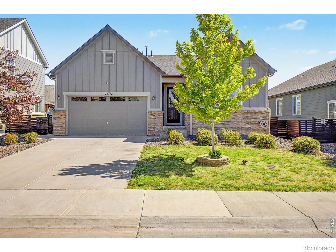
Built 2020, this Richmond Alexandrite model embodies the ease and sophistication of contemporary living within the sought after Harmony community. Carefully curated by its original owner, the home pairs thoughtful functionality with refined design through an airy open layout filled with natural light. Twelve foot ceilings and eight foot interior doors create an impressive sense of scale, while expansive windows frame the landscaped surroundings and enhance the home's bright, inviting atmosphere. At the heart of the home, the spacious kitchen was designed to bring people together. A generous island encourages conversation and casual dining beneath designer pendant lighting, complemented by chic cabinetry, a gas range, and stainless appliances that deliver both style and performance. Dual eight foot sliding glass doors extend the living space onto a broad concrete patio, creating effortless indoor outdoor flow that lends itself equally well to peaceful mornings and lively evenings with friends. Every detail reinforces the home's clean contemporary aesthetic, from the industrial inspired lighting selections to the ceiling fans thoughtfully installed in every bedroom. The primary suite offers a quiet retreat with a beautifully appointed ensuite bath, while the secondary bedrooms provide flexibility for guests, a home office, hobbies, or evolving lifestyle needs. Tucked along a quiet street with the feel of a private cul de sac and within walking distance of the neighborhood school, the location balances serenity and connection. Harmony residents enjoy access to exceptional community amenities including a recreation center, fitness facilities, a waterpark style pool, and an abundance of pocket parks that encourage an active and engaged lifestyle.Modern, meticulously maintained, and designed with both comfort and function in mind, this residence presents an opportunity to enjoy newer construction paired with exceptional community amenities and timeless contemporary style.

Property Highlights

Property Type
Residential
Property Sub Type
Single Family Residence
Architectural Style
Contemporary
Bedrooms
4
Total Bathrooms
2
Living Area
1,780
Price / Sqft
$272
Acres
0.15
Year Built
2020
Cumulative Days on Market
155

Location

City/Township
Aurora
Direction Faces
North
Subdivision
Harmony Sub Flg 4
County
Arapahoe
Zoning
RES

Property Details
Price
$485,000
Property Type
Residential
Property Sub Type
Single Family Residence

Building

Structure Type
House
Levels
One
Total Area
1,780

Community

Local Schools

Elementary School
Other
Middle School
Vista Peak
High School
Vista Peak
School District
Adams-Arapahoe 28J

Interior Features

Bedrooms and Bathrooms

Total Bathrooms
2
Bathrooms on Main Level
2
Full Bathrooms
2
Bedrooms
4
Bedrooms on Main Level
4

Rooms and Basement

Basement Features
Crawl Space, None

Area and Spaces

Living Area
1,780
Above Grade Finished Area
1,780

Appliances

Appliances
Dishwasher, Disposal, Dryer, Microwave, Oven, Refrigerator, Washer

Interior Features

Interior Features
Eat-in Kitchen, Kitchen Island, No Stairs, Open Floorplan, Pantry, Walk-In Closet(s)
Flooring
Vinyl
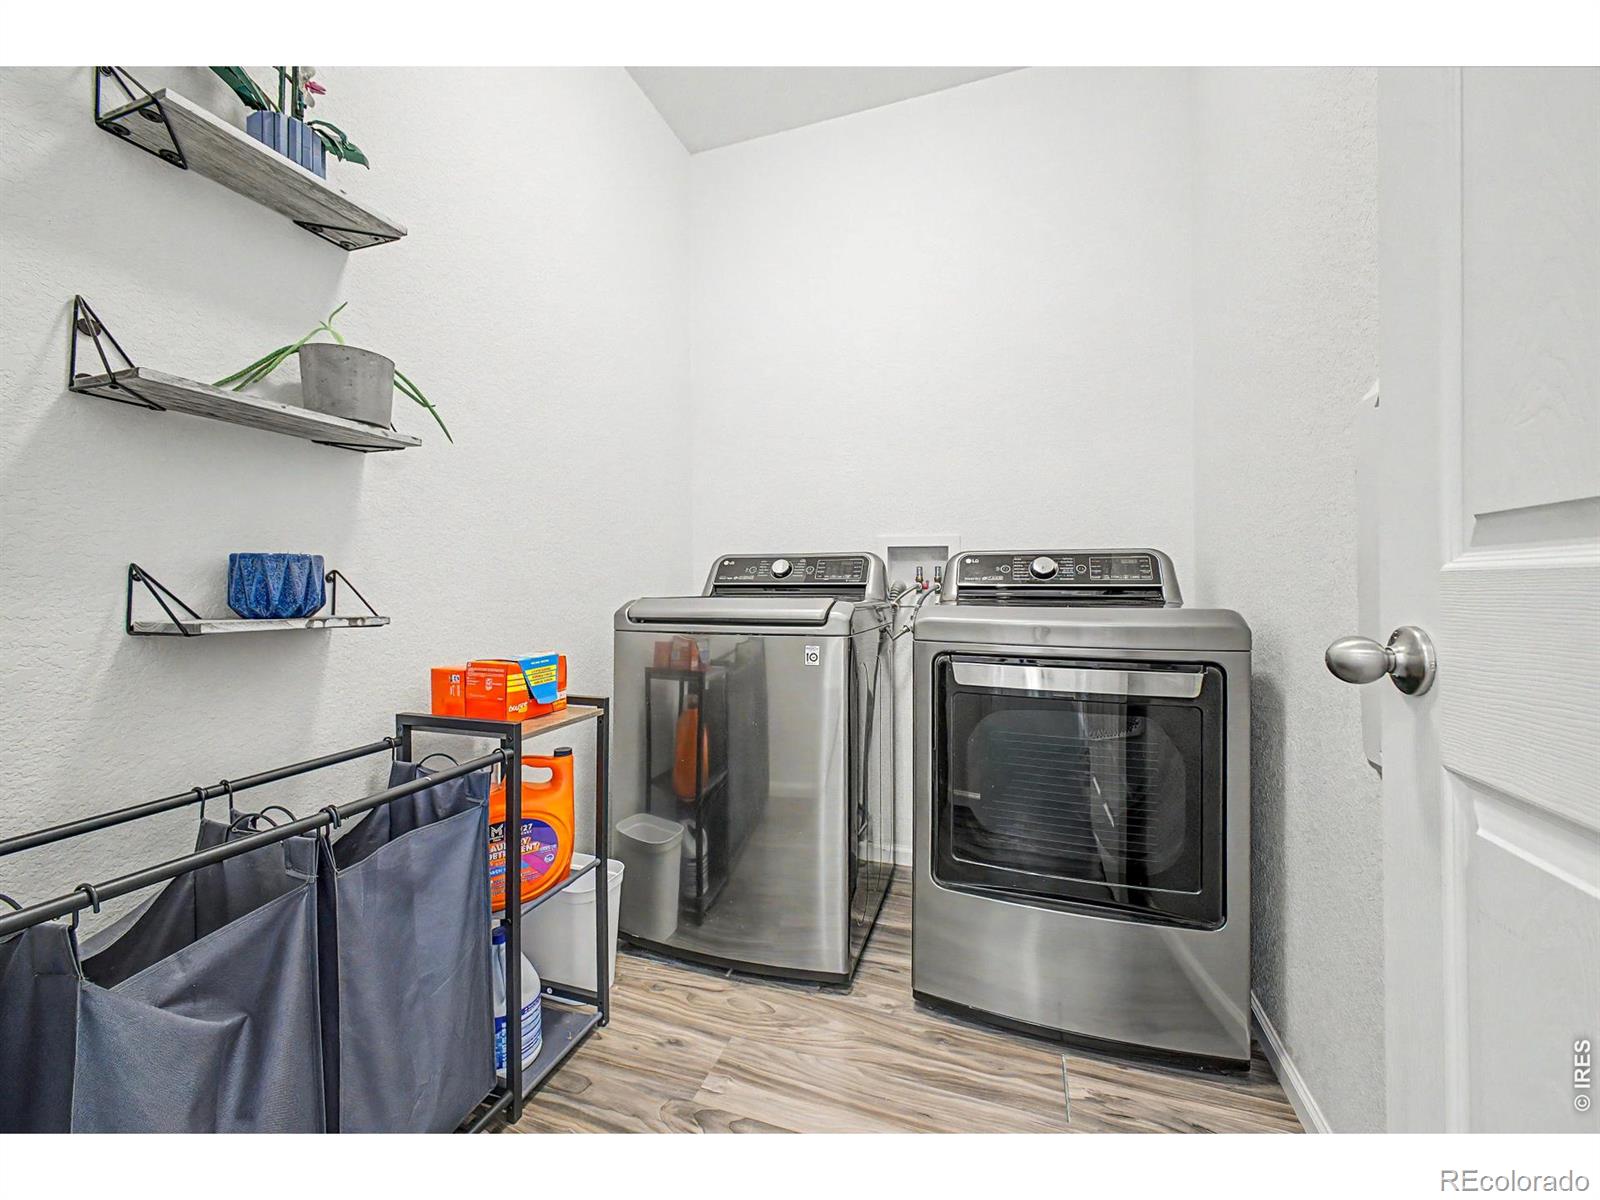
Laundry Features
In Unit
Window Features
Double Pane Windows, Window Coverings
Security Features
Smoke Detector(s)

Heating and Cooling

Heating Features
Forced Air

Building Details
Construction

Architectural Style
Contemporary
Builders Model
Alexandrite
Year Built
2020

Materials
Construction Materials
Brick, Frame, Wood Siding
Roof
Composition

Terms

Terms

Ownership
Individual
Exclusions
Seller’s personal property, freezer in garage.
Special Terms
1031 Exchange, Cash, Conventional, FHA, VA Loan
Cumulative Days on Market
155

Taxes

Tax

Tax (Annual)
$5,283

HOA

Has HOA
Yes
Association Fee
$342 /qtr
Association Ammenities
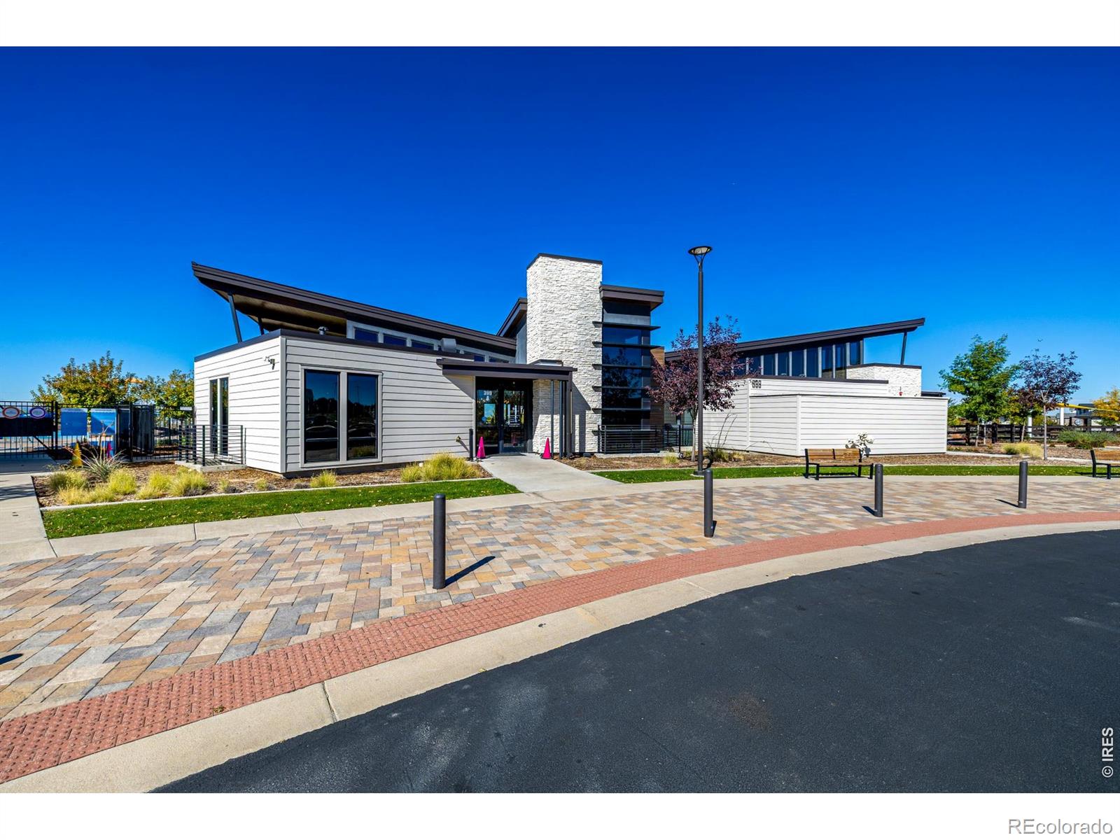
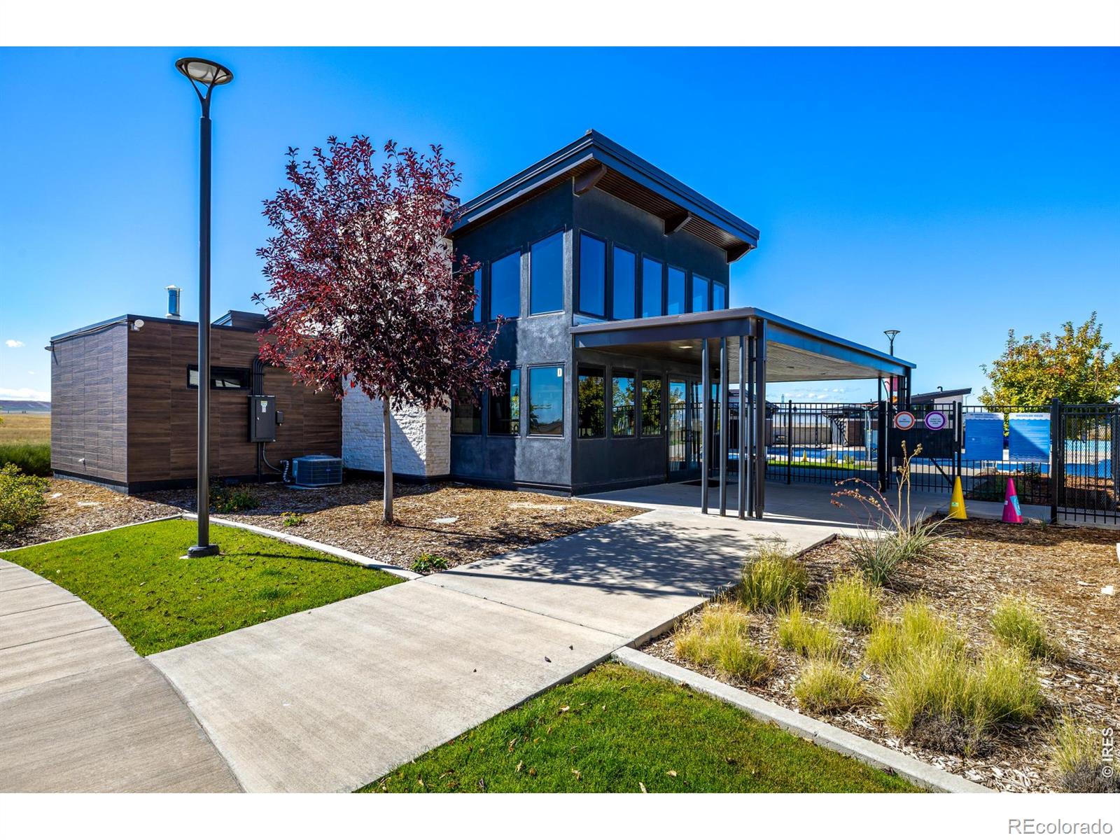
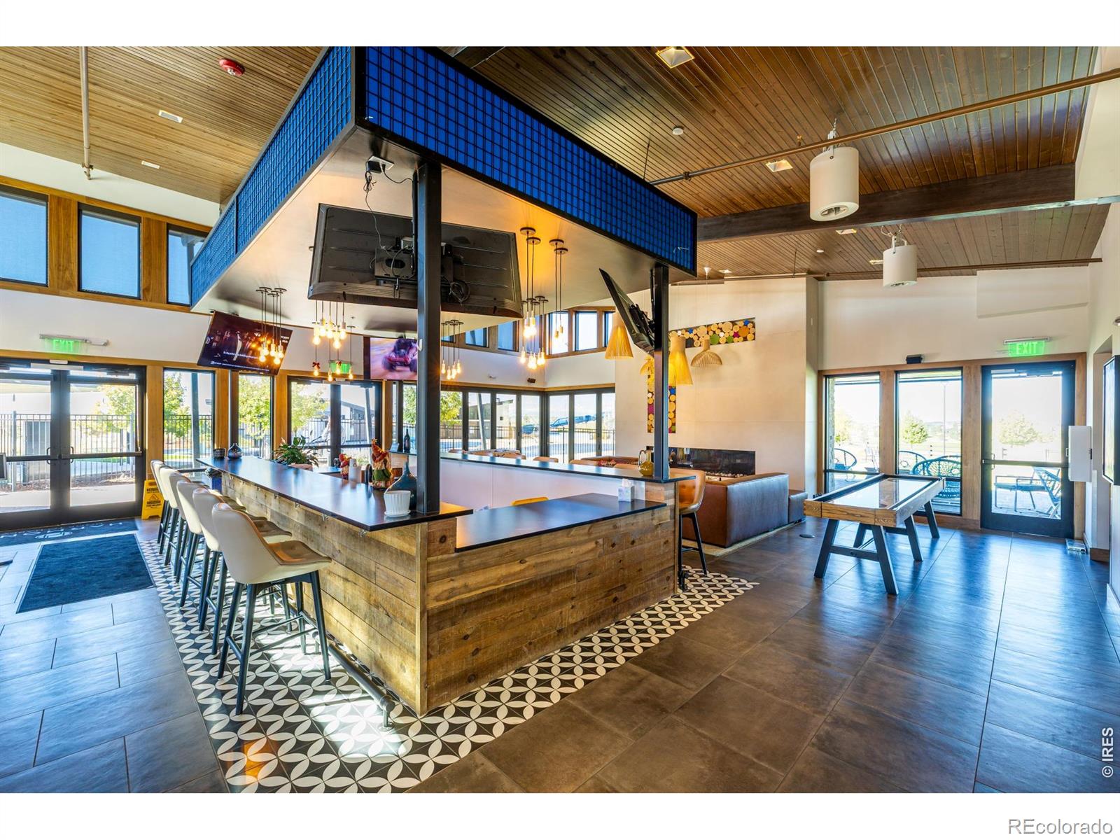
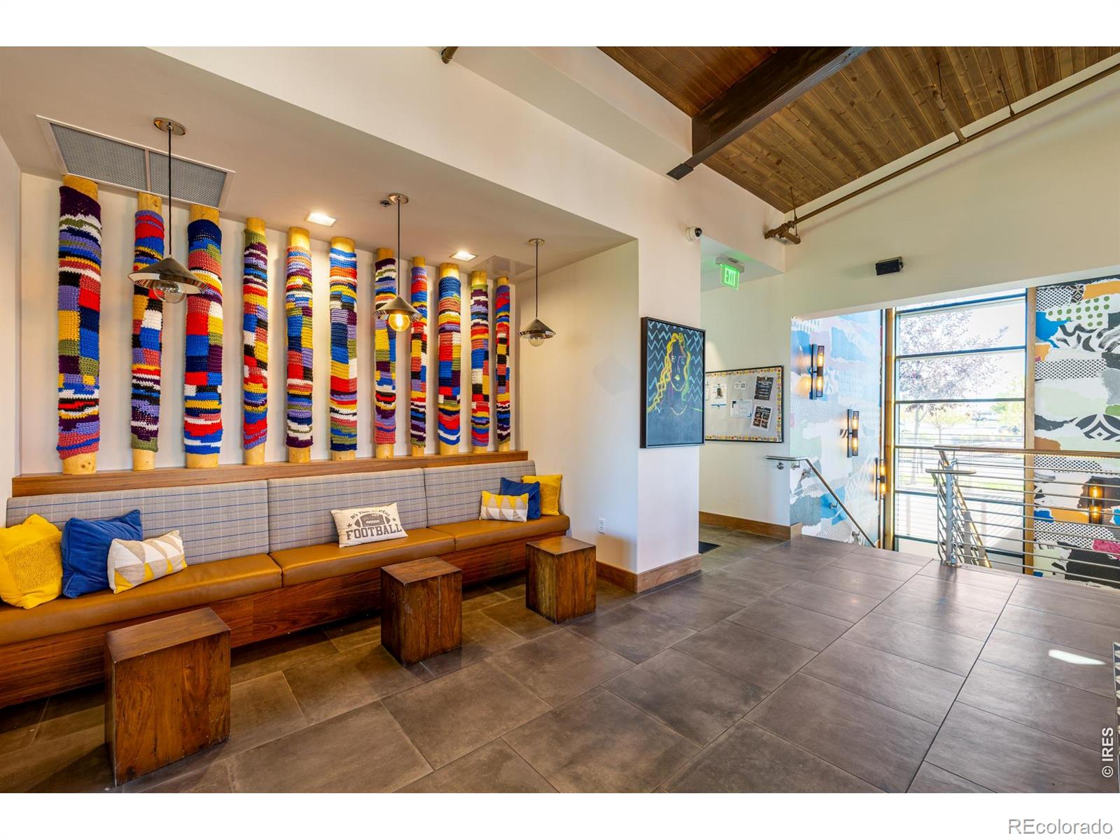
Clubhouse, Fitness Center, Park, Pool, Spa/Hot Tub, Trail(s)
Association Fee Includes
Reserves, Maintenance Grounds, Trash

Heating, Cooling & Utilities

Cooling Features
Ceiling Fan(s), Central Air

Utilities

Utilities
Cable Available, Electricity Available, Internet Access (Wired), Natural Gas Available
Water Source
Public

Lot

Acres
0.15
Lot Size Area Sq Ft
6,325
Lot Features
Cul-De-Sac, Level, Sprinklers In Front
Road Surface
Paved
Road Frontage
Public

Exterior Features

Patio And Porch Features
Patio
Fencing
Fenced

Parking

Total Parking Spaces
2
Garage Capacity
2
Listed by Real, 3039567427
Listing Data last updated 11/18/2026 01:00 pm
Get a Link to this Property: Copy To Clipboard
QR Code link to this property

Phone:
Connect with:

Payment Calculator

per month. fixed. % interest.
$
%
$
%
Principal & Interest
+ Home Insurance
+ Property Tax
+ HOA Fees
per month
Total interest paid over s will be:
All estimates and provided for informational purposes only. Actual amounts may vary. The output of the tool is not a loan offer or solicitation, nor is it financial or legal advice. Information, rates, programs and loan scenarios shown are for example only as of 18-Nov-2026 and are subject to change without notice. Interest rates provided by the St. Louis Federal Reserve Economic Data (FRED). All products are subject to credit and property approval. Not all products are available in all states or for all loan amounts. Other restrictions and limitations apply. Contact your preferred lender for the pricing associated with your specific transaction. Calculations are generated by Open Source mortgage calculation software tools using common mathematical formulas. All calculations should be independently verified.
Get Walk Score Content

Property History

5 days ago
Property information last updated
154 days ago
Status Active. This is the date the listing was placed on market.
Cumulative Days on Market: 155 days (includes prior listings) · Currently listed since June 16, 2026. Data provided by the MLS.

Similar Properties