Property Details

Start of property details
Share this property:
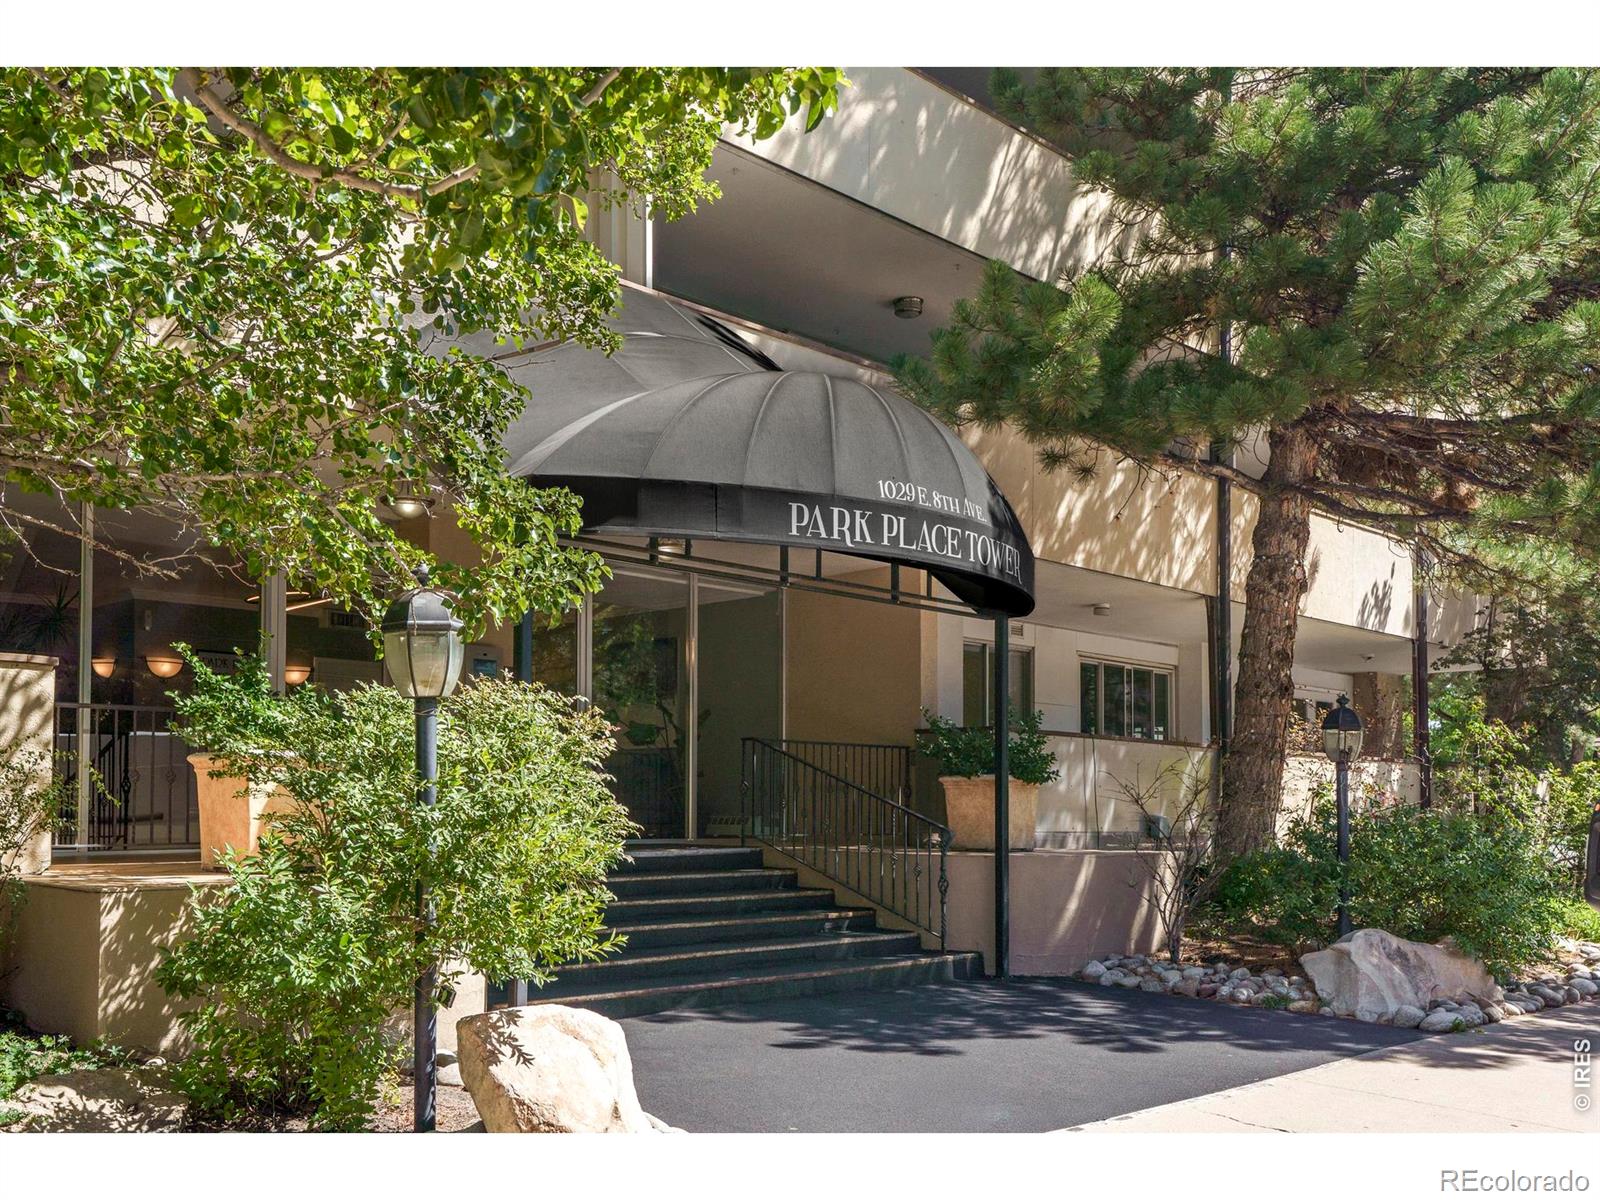
1029 E 8th Avenue, Unit 903
Denver, CO 80218
FOR SALE · Active
$294,500
$426 / Sqft
1
Beds
1
Baths
692
Sqft
1961
Yr. Built
MLS# IR1062016
Cumulative Days on Market: 143 · Includes prior listings · Currently listed since 06/17/26 · Data provided by the MLS.

Property Description

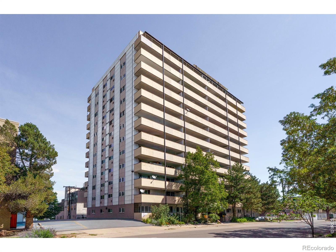
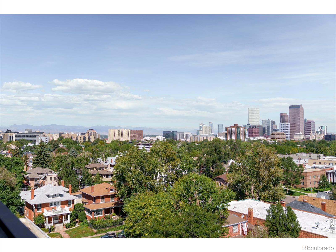
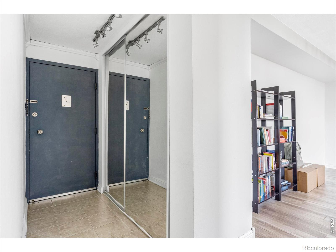
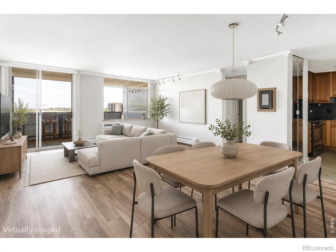
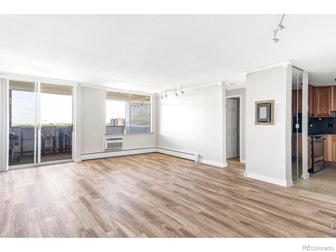
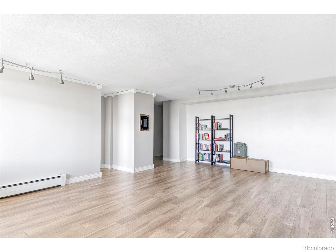
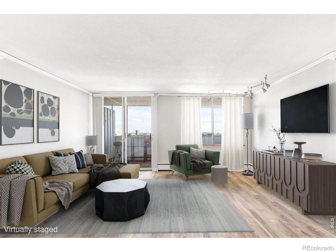
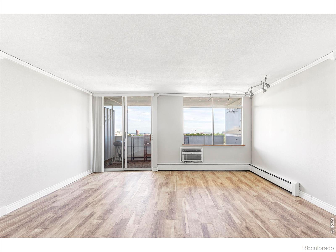
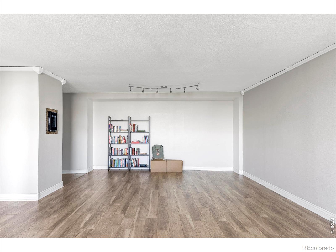
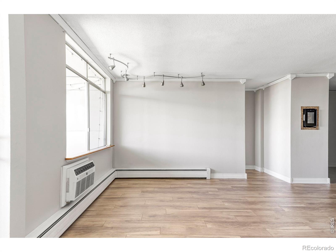
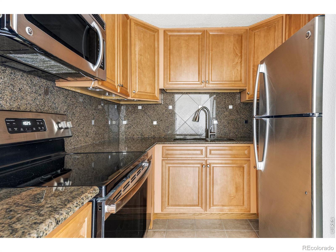
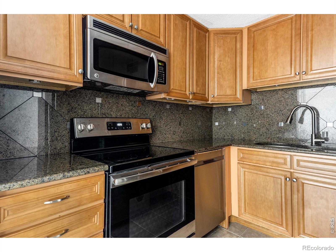
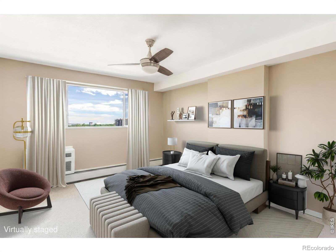
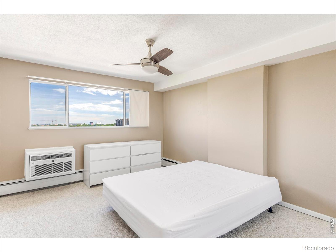
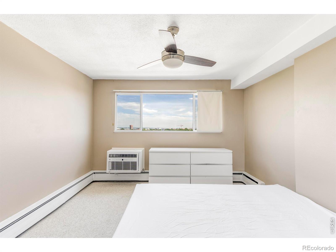
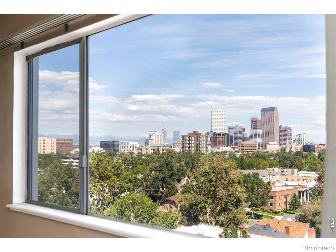
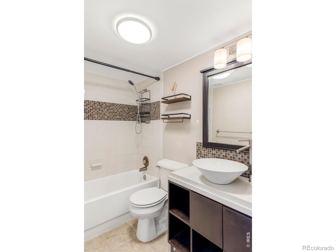
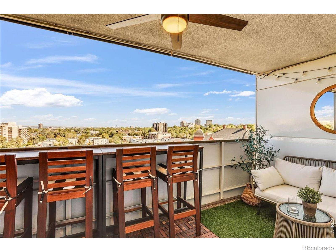
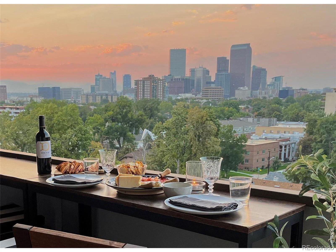
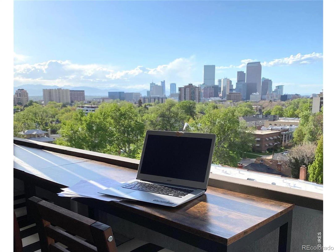
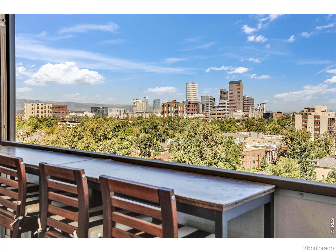
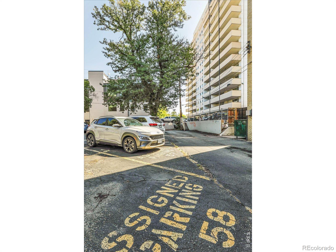
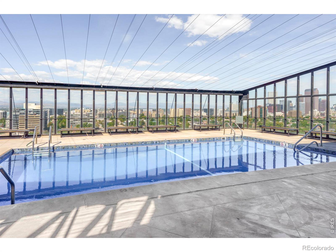
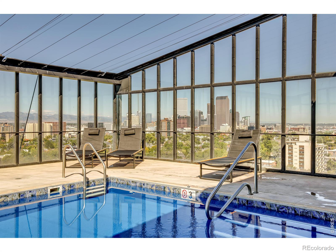
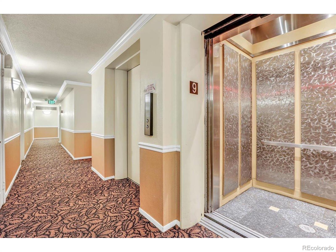
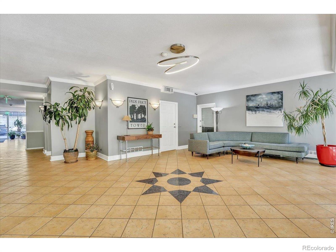
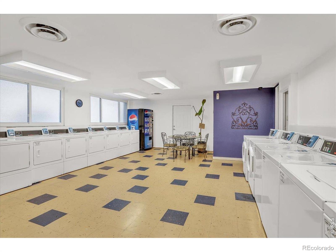
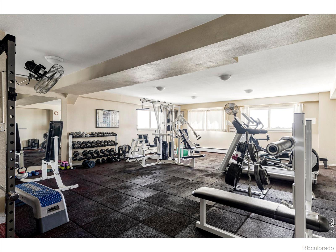
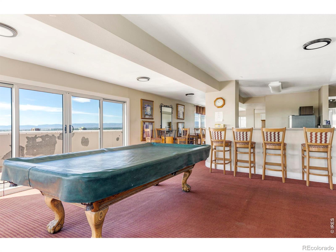
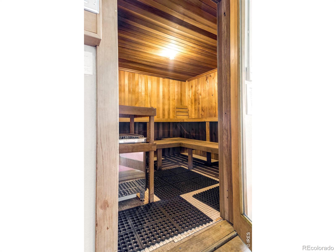
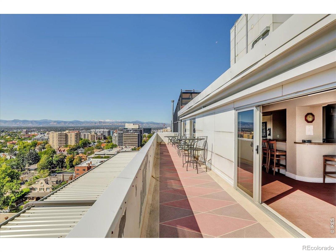
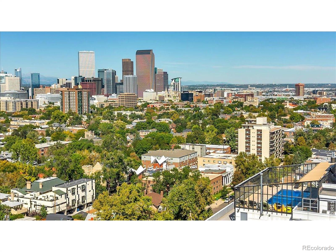
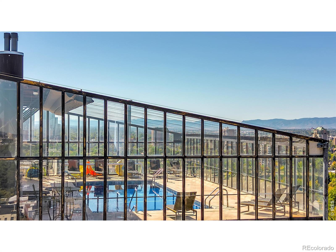
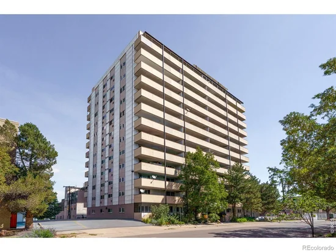
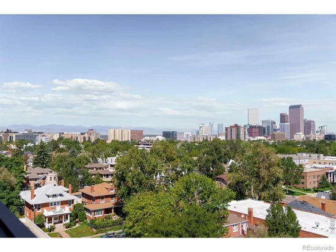
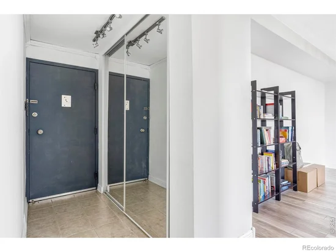
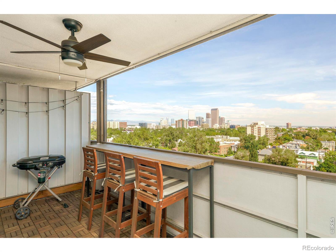
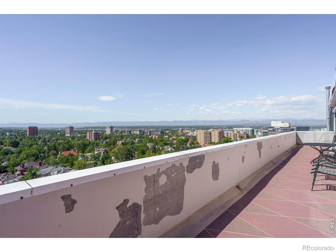
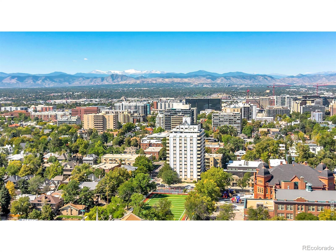
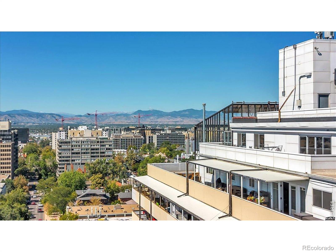
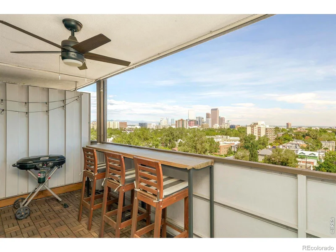
Welcome to Capitol Hill! Perched on the 9th floor, this beautifully maintained 1-bedroom, 1-bath condo offers stunning city and mountain views from every window, filling the home with abundant natural light. A deeded, reserved parking space (#58) adds rare convenience in this sought after neighborhood. Featuring neutral finishes, newer luxury vinyl flooring, and carpet throughout, this move-in ready home is perfect for those seeking a low-maintenance, lock and leave lifestyle. Step outside to the covered balcony, an ideal spot for dining, grilling, relaxing, and enjoying year-round views of the Denver skyline and Front Range. Residents enjoy exceptional amenities, including a heated rooftop pool, sauna, gym, and a large dog wash station in the underground garage. The community laundry room is conveniently located and accepts credit card payments for added ease. Rentals are allowed, but you'll need to join the waitlist! Ideally located within walking distance of Cheesman Park, grocery stores, hardware stores, coffee shops, and some of Capitol Hill's most popular restaurants, this condo offers the best of urban living. The HOA covers heat, electricity, water, trash, recycling, snow removal, and more, providing exceptional value and convenience. With newer AC units already installed, all that's left to do is move in and enjoy everything Capitol Hill has to offer!

Property Highlights

Property Type
Residential
Property Sub Type
Condominium
Bedrooms
1
Total Bathrooms
1
Living Area
692
Price / Sqft
$426
Year Built
1961
Cumulative Days on Market
143

Location

City/Township
Denver
View
City, Mountain(s)
Subdivision
South Div Of Capitol Hill
County
Denver
Zoning
G-MU-12

Property Details
Price
$294,500
Property Type
Residential
Property Sub Type
Condominium

Building

Levels
One
Total Area
692

Community

Local Schools

Elementary School
Dora Moore
Middle School
Morey
High School
East
School District
Denver 1

Interior Features

Bedrooms and Bathrooms

Total Bathrooms
1
Bathrooms on Main Level
1
Full Bathrooms
1
Bedrooms
1
Bedrooms on Main Level
1

Rooms and Basement

Basement Features
None

Area and Spaces

Living Area
692
Above Grade Finished Area
692

Appliances

Appliances
Bar Fridge, Dishwasher, Microwave, Oven, Refrigerator

Interior Features

Flooring
Wood

Heating and Cooling

Heating Features
Baseboard

Building Details
Construction

Year Built
1961
Property Attached
Yes

Materials
Construction Materials
Brick
Roof
Other

Terms

Terms

Ownership
Individual
Special Terms
Cash, Conventional, FHA, VA Loan
Cumulative Days on Market
143

Taxes

Tax

Tax (Annual)
$1,478

HOA

Has HOA
Yes
Association Fee
$507.03 /mo
Association Ammenities
Clubhouse, Elevator(s), Fitness Center, Laundry, Pool, Sauna
Association Fee Includes
Reserves, Heat, Maintenance Grounds, Maintenance Structure, Security, Snow Removal, Trash, Water

Heating, Cooling & Utilities

Cooling Features
Air Conditioning-Room

Utilities

Utilities
Electricity Available
Sewer
Public Sewer
Water Source
Public

Exterior Features

Exterior Features
Balcony

Parking

Total Parking Spaces
1

Pool Features

Pool Features
Private
Listed by WK Real Estate, 3032534916
Listing Data last updated 11/07/2026 09:20 am
Get a Link to this Property: Copy To Clipboard
QR Code link to this property

Phone:
Connect with:

Payment Calculator

per month. fixed. % interest.
$
%
$
%
Principal & Interest
+ Home Insurance
+ Property Tax
+ HOA Fees
per month
Total interest paid over s will be:
All estimates and provided for informational purposes only. Actual amounts may vary. The output of the tool is not a loan offer or solicitation, nor is it financial or legal advice. Information, rates, programs and loan scenarios shown are for example only as of 7-Nov-2026 and are subject to change without notice. Interest rates provided by the St. Louis Federal Reserve Economic Data (FRED). All products are subject to credit and property approval. Not all products are available in all states or for all loan amounts. Other restrictions and limitations apply. Contact your preferred lender for the pricing associated with your specific transaction. Calculations are generated by Open Source mortgage calculation software tools using common mathematical formulas. All calculations should be independently verified.
Get Walk Score Content

Property History

Yesterday
Property information last updated
45 days ago
Date of last price change
142 days ago
Status Active. This is the date the listing was placed on market.
Cumulative Days on Market: 143 days (includes prior listings) · Currently listed since June 17, 2026. Data provided by the MLS.

Similar Properties