Property Details

Start of property details
Share this property:
11278 N 66th Street
Longmont, CO 80503
ACTIVE
UNDER CONTRACT
$2,350,000
Active Under Contract
4
Beds
3
Baths
2
Garage
2,681
Sqft
4.83
Acres
MLS# IR1062035
Cumulative Days on Market: 98 · Includes prior listings · Currently listed since 06/17/26 · Data provided by the MLS.

Property Description

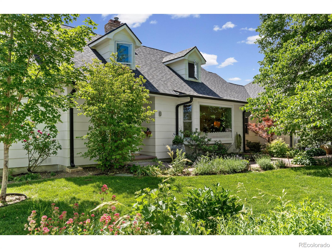
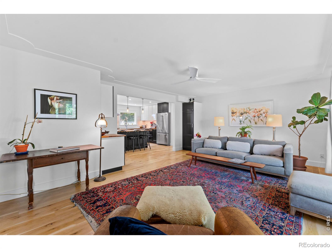
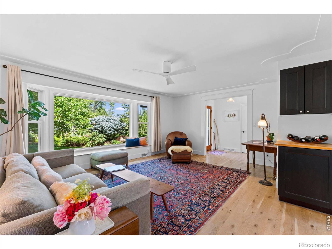
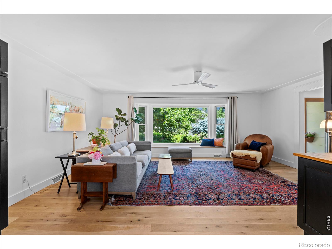
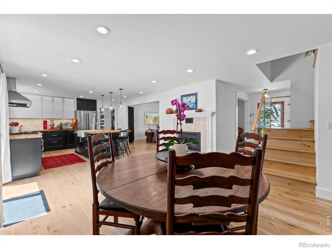
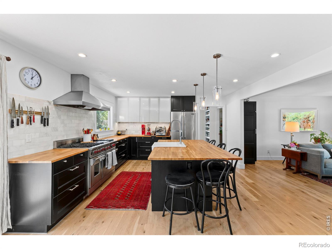
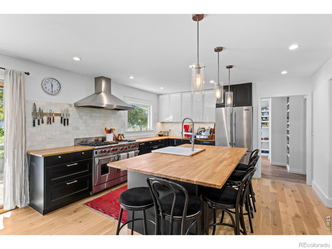
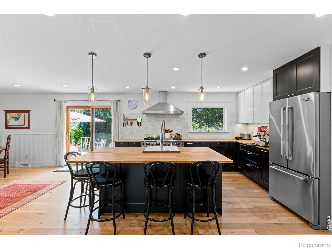
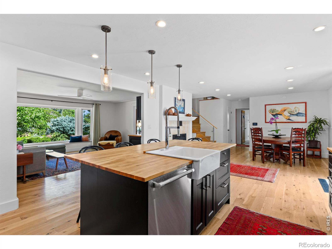
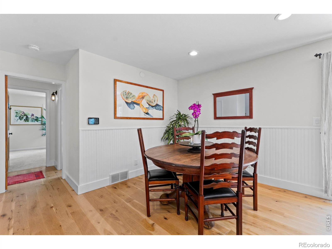
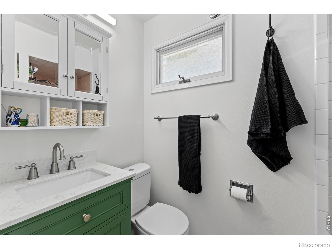
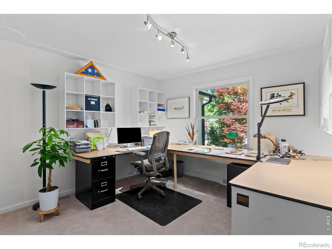
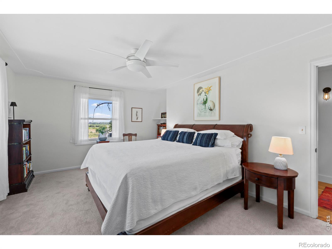
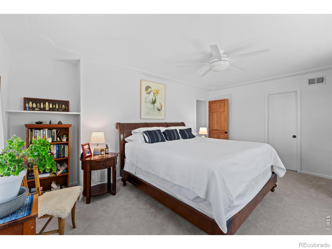
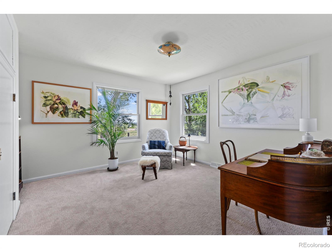
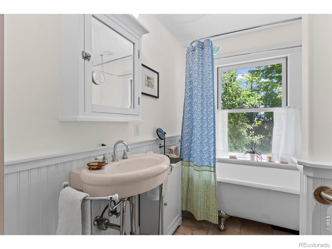
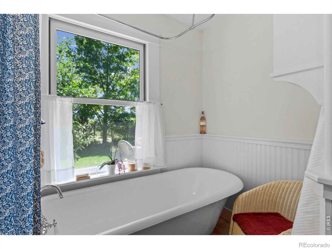
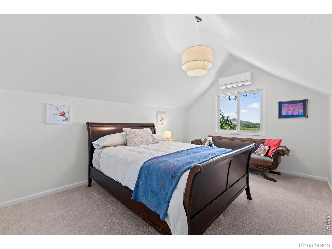
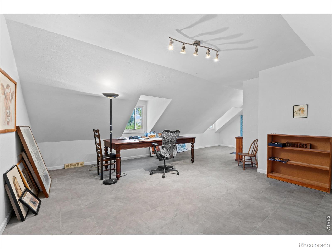
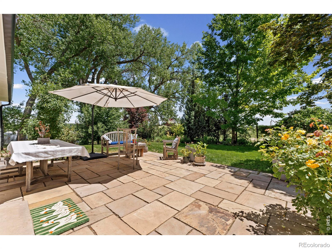
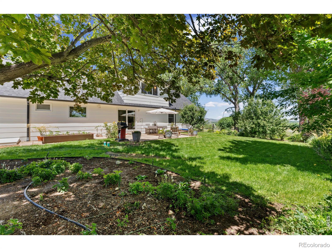
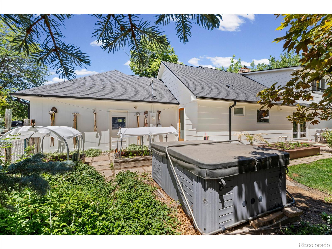
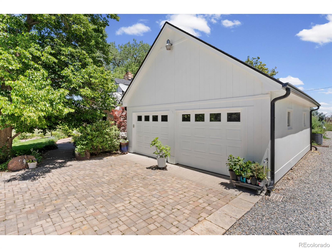
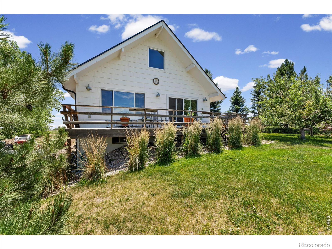
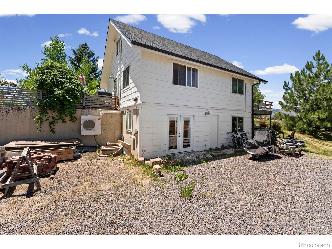
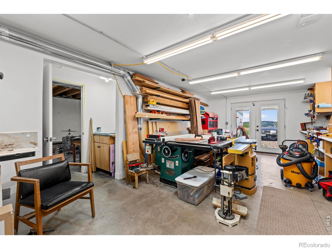
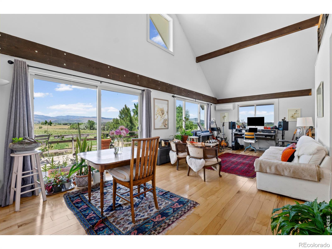
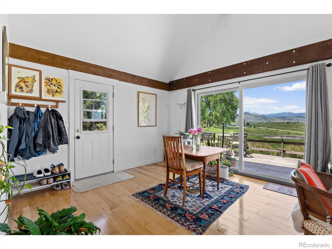
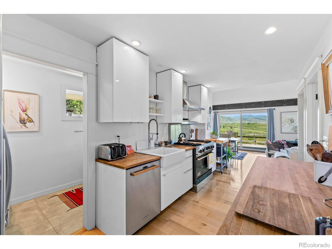
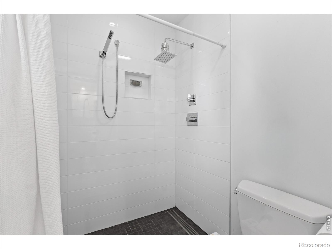
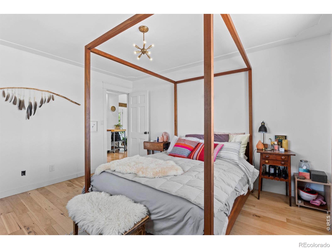
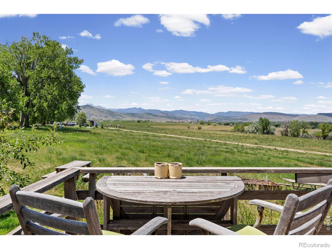
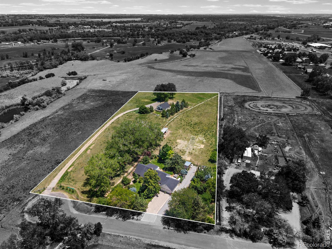
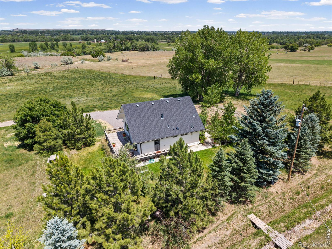
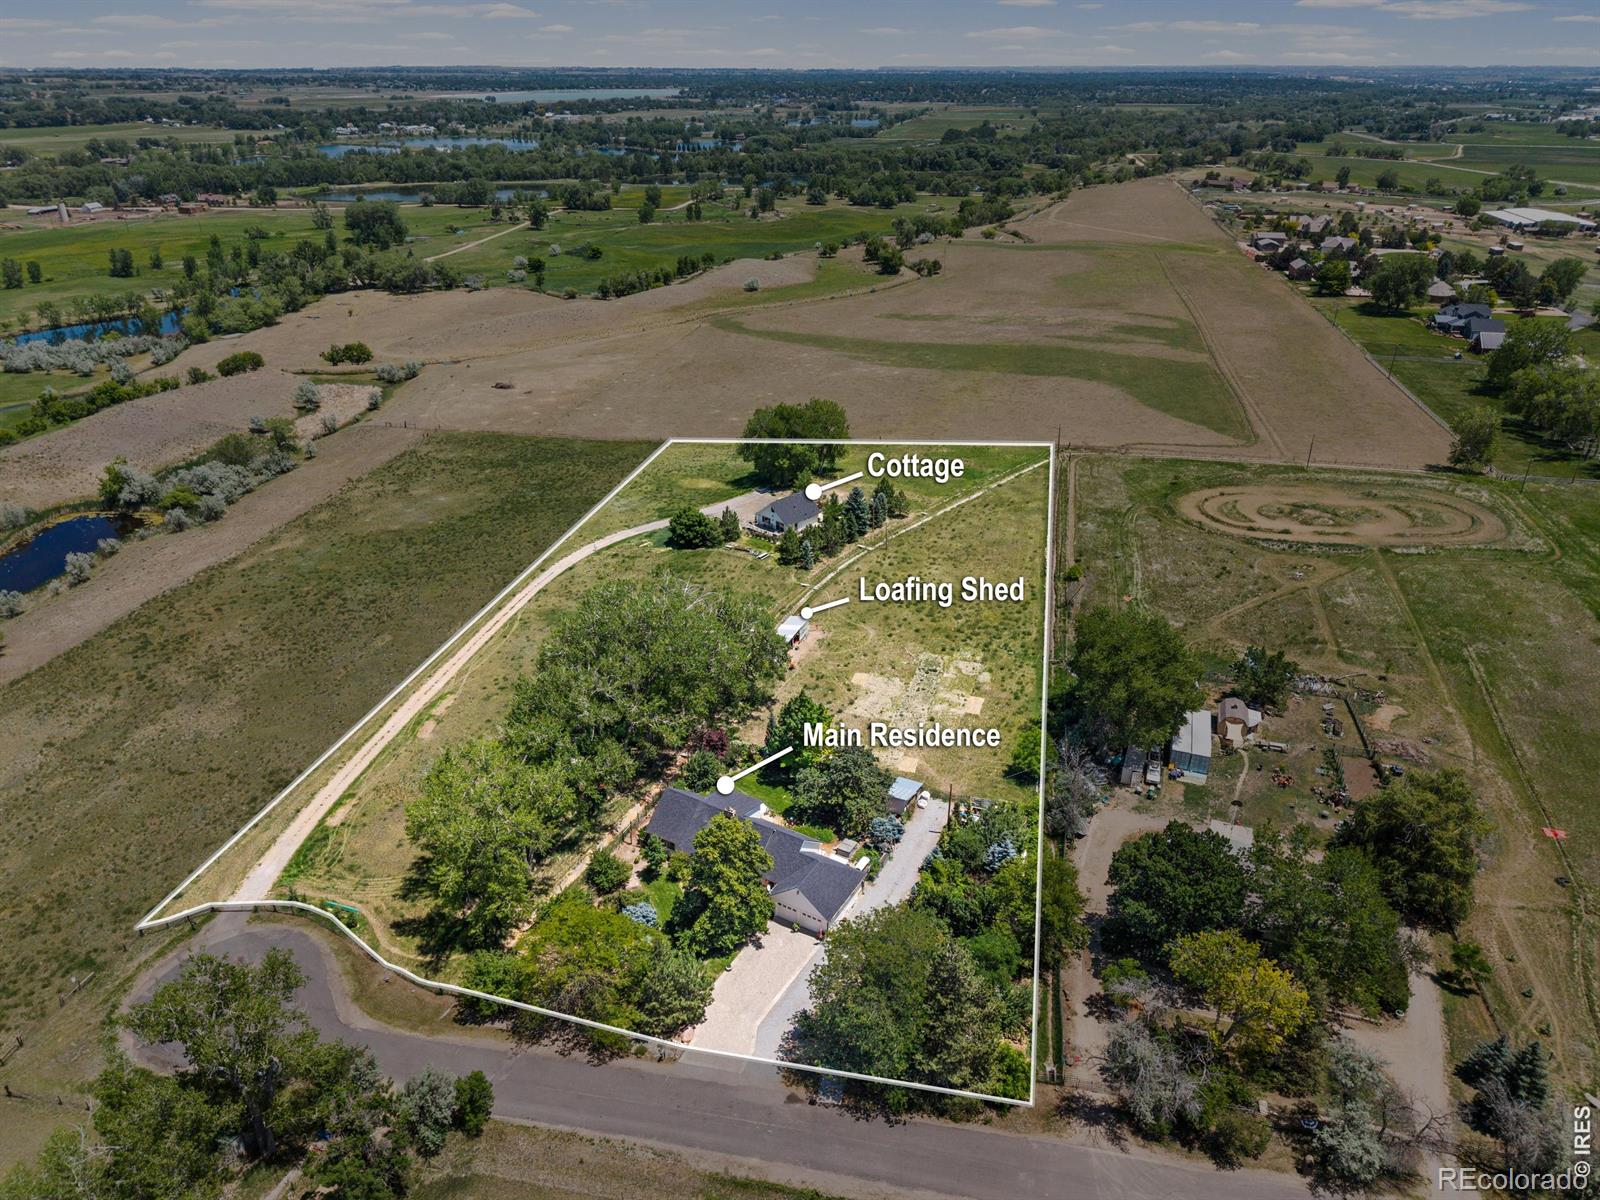
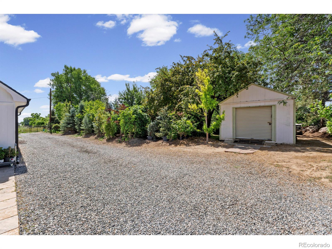
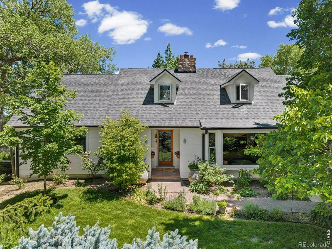
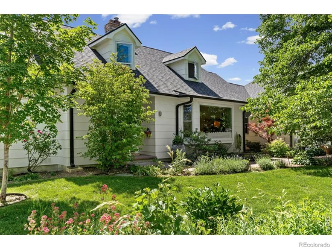
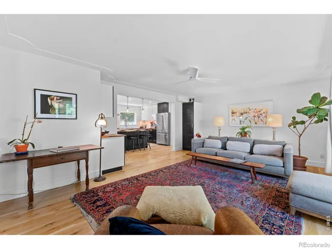
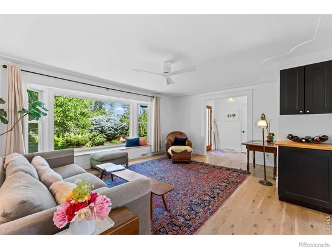
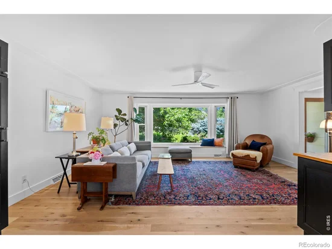
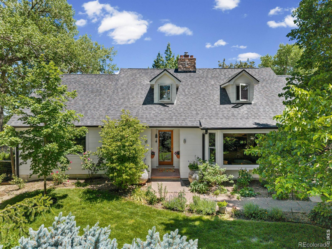
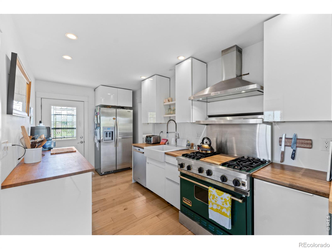
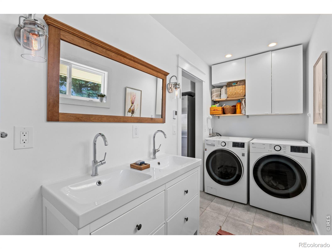
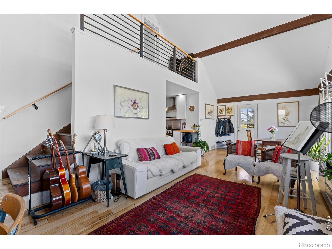
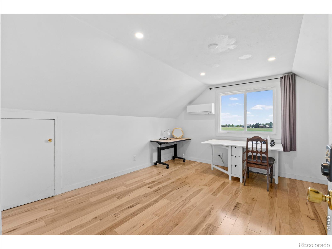
Welcome to Farm of Wolves!Here is your opportunity to own a magical 5-acre property in Boulder County! With two houses, and hay pastures and beautiful crafted landscape. Located just minutes from Longmont, Boulder, and Lyons. Located at the end of a quiet cul-de-sac in the sought-after Spring Lake Heights community, this 5-acre property offers the perfect balance of privacy, natural beauty, and convenience. In this ownership, both houses have been updated with wood floors and newer kitchens. Recent updates include new roofs and gutters on both houses, NEW 4-bedroom septic system at the main house, exterior and interior paint, and new carpet. Outside, mature landscaping and towering trees create a private outdoor retreat, complete with two sheds, a loafing shed in the pasture and a 2- bedroom guest house with a full workshop and unfinished basement for more storage. These homes are comfortable and move-in ready, would be a great option for multigenerational living or a hobby farm with guest house. Conveniently located just minutes from Coot Lake and approximately ten minutes to Niwot, Longmont. A neighboring conservation easement (CE) and vast stretches of private land to the north ensure lasting privacy and natural beauty. The property features lush foliage, perennials, fruit trees, and raised garden beds. Enjoy sweeping views of Longs Peak, the Twins Sisters and Rabbit Mountain. Amazing location near Hygiene and Pella Ponds nature area.

Ask a Local Expert

Property Highlights

Property Type
Residential
Property Sub Type
Single Family Residence
Architectural Style
Rustic
Bedrooms
4
Total Bathrooms
3
Living Area
2,221
Price / Sqft
$1,058
Acres
4.83
Year Built
1969

Location

City/Township
Longmont
Direction Faces
West
View
Mountain(s), Plains
Subdivision
Spring Lake Heights
County
Boulder
Zoning
Ag

Property Details
Price
$2,350,000
Property Type
Residential
Property Sub Type
Single Family Residence

Building

Structure Type
House
Levels
Two
Total Area
2,681

Community

Local Schools

Elementary School
Blue Mountain
Middle School
Altona
High School
Silver Creek
School District
St. Vrain Valley RE-1J

Interior Features

Bedrooms and Bathrooms

Total Bathrooms
3
Bathrooms on Main Level
2
Full Bathrooms
1
1/2 Bathrooms
1
3/4 Bathrooms
1
Bedrooms
4
Bedrooms on Main Level
3

Rooms and Basement

Basement Features
Crawl Space

Area and Spaces

Living Area
2,221
Above Grade Finished Area
2,221

Appliances

Appliances
Dishwasher, Disposal, Dryer, Oven, Refrigerator, Washer

Interior Features

Interior Features
Eat-in Kitchen, Kitchen Island, Open Floorplan, Pantry
Flooring
Wood
Laundry Features
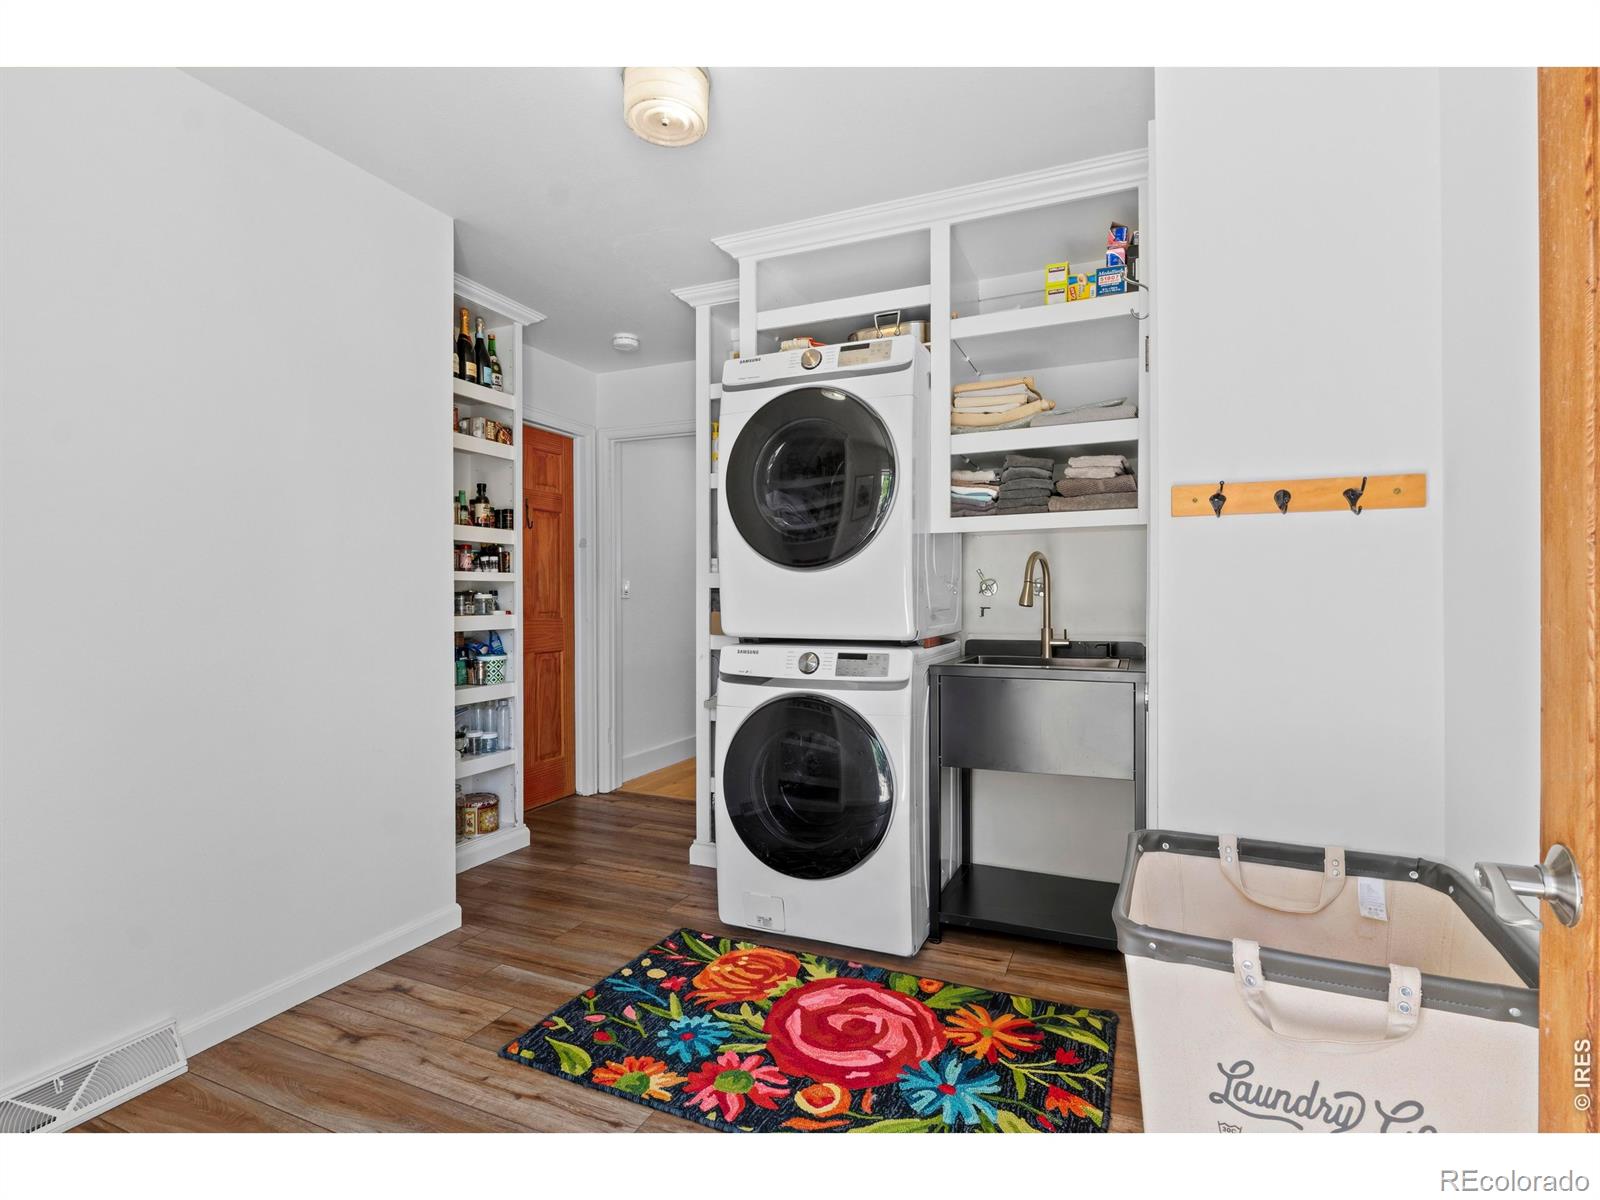
In Unit
Window Features
Double Pane Windows
Security Features
Smoke Detector(s)
Fireplace Features
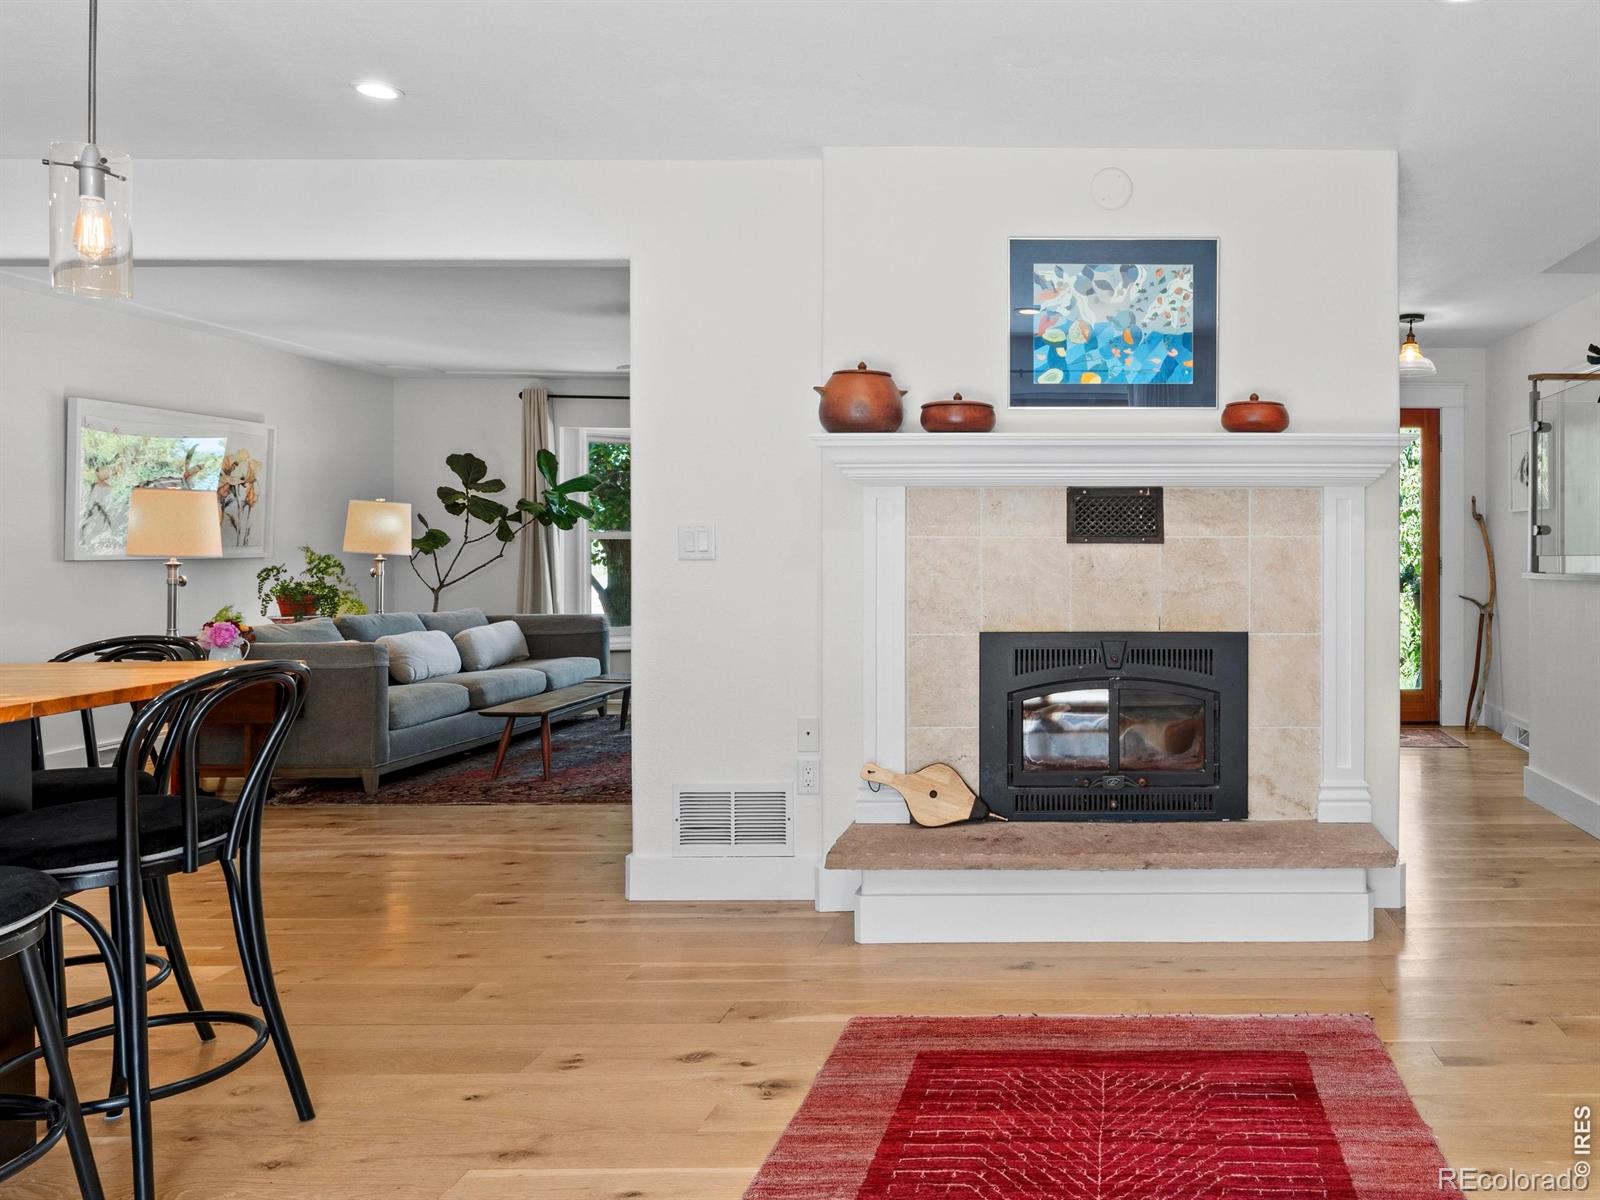
Insert

Heating and Cooling

Heating Features
Forced Air

Building Details
Construction

Architectural Style
Rustic
Year Built
1969

Materials
Construction Materials
Frame, Wood Siding
Roof
Composition

Terms

Terms

Ownership
Individual
Exclusions
Nursery plants that pertain to Peterson Landscaping are firmly excluded or will be negotiable for sale separate of the property sale. Stone, pavers machinery, tools that belong to business will be taken and excluded. Sellers personal property, tenants personal property excluded, bells and patio furniture excluded., Water Rights Included
Special Terms
Cash, Conventional

Taxes

Tax

Tax (Annual)
$7,068

Heating, Cooling & Utilities

Cooling Features
Attic Fan, Ceiling Fan(s), Central Air

Utilities

Utilities
Electricity Available, Natural Gas Available
Sewer
Septic Tank
Water Source
Public

Lot

Acres
4.83
Lot Size Area Sq Ft
210,556
Lot Features
Cul-De-Sac, Level, Meadow, Open Space
Road Surface
Paved
Road Frontage
Public

Exterior Features

For Horses
Yes
Horse Amenities
Loafing Shed, Pasture

Parking

Total Parking Spaces
2
Garage Capacity
2
Listed by Coldwell Banker Realty-Boulder, 7208402212
Listing Data last updated 09/23/2026 05:40 am
Get a Link to this Property: Copy To Clipboard
QR Code link to this property

Phone:
Connect with:

Payment Calculator

per month. fixed. % interest.
$
%
$
%
Principal & Interest
+ Home Insurance
+ Property Tax
+ HOA Fees
per month
Total interest paid over s will be:
All estimates and provided for informational purposes only. Actual amounts may vary. The output of the tool is not a loan offer or solicitation, nor is it financial or legal advice. Information, rates, programs and loan scenarios shown are for example only as of 23-Sep-2026 and are subject to change without notice. Interest rates provided by the St. Louis Federal Reserve Economic Data (FRED). All products are subject to credit and property approval. Not all products are available in all states or for all loan amounts. Other restrictions and limitations apply. Contact your preferred lender for the pricing associated with your specific transaction. Calculations are generated by Open Source mortgage calculation software tools using common mathematical formulas. All calculations should be independently verified.
Get Walk Score Content

Property History

5 days ago
Property information last updated
97 days ago
Status Active. This is the date the listing was placed on market.
Cumulative Days on Market: 98 days (includes prior listings) · Currently listed since June 17, 2026. Data provided by the MLS.

Similar Properties