Property Details

Start of property details
Share this property:
24994 Simmons Way
Golden, CO 80403
FOR
SALE
$2,790,000
Active
6
Beds
7
Baths
3
Garage
6,622
Sqft
12.48
Acres
MLS# IR1062153
Cumulative Days on Market: 96 · Includes prior listings · Currently listed since 06/18/26 · Data provided by the MLS.

Property Description

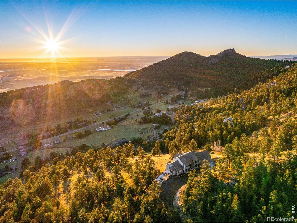
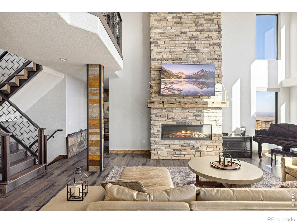
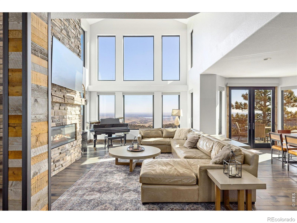
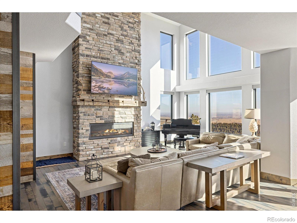
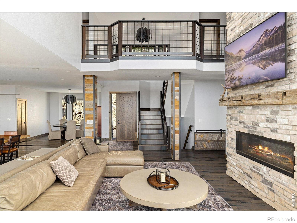
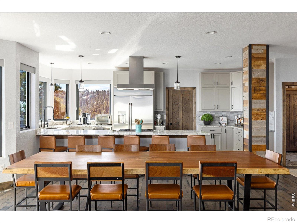
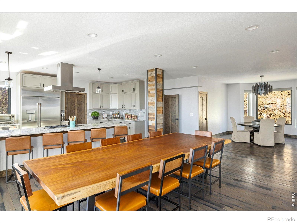
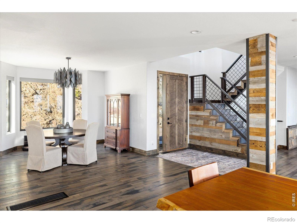
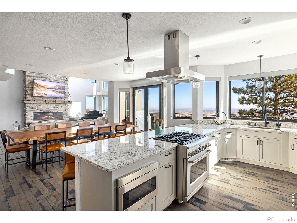
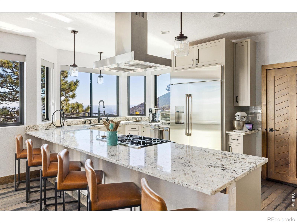
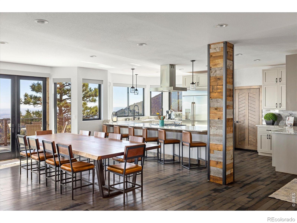
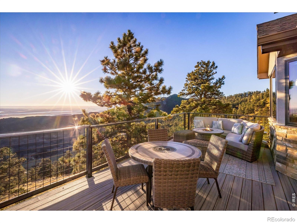
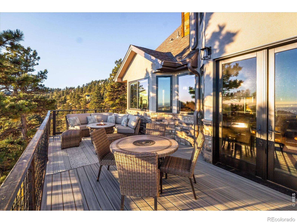
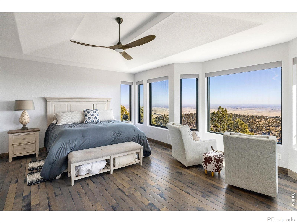
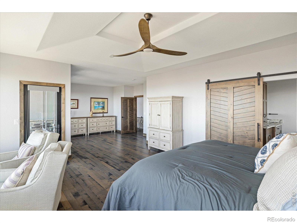
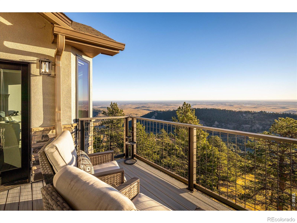
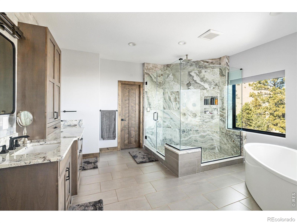
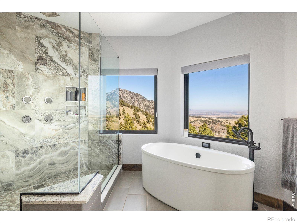
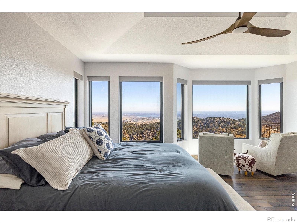
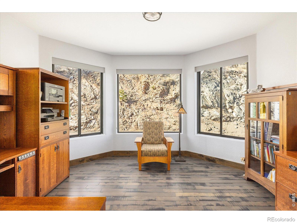
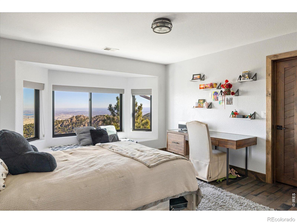
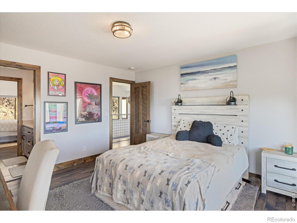
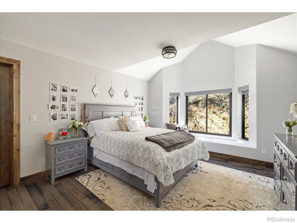
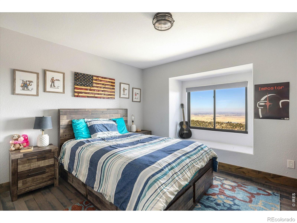
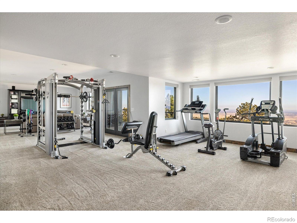
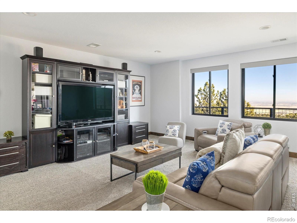
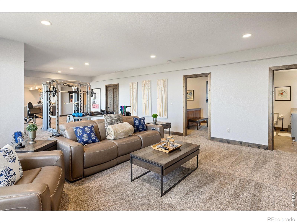
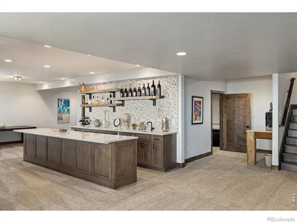
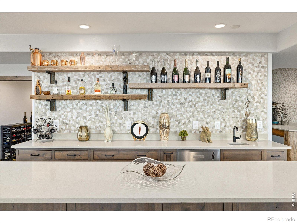
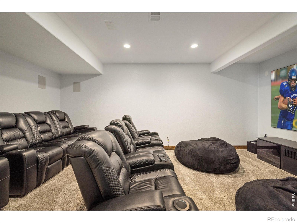
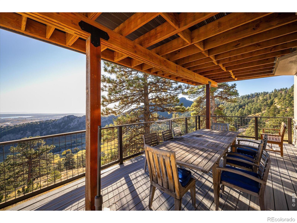
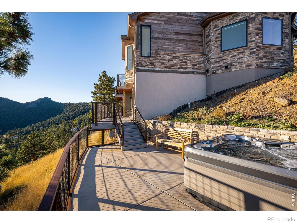
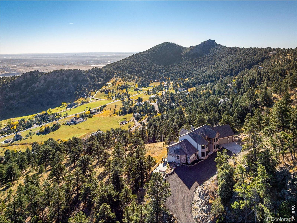
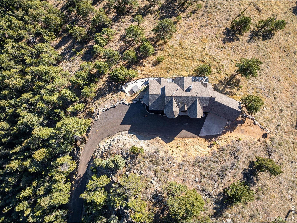
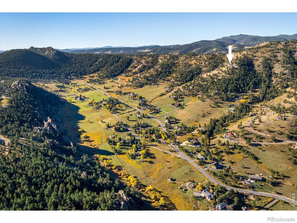
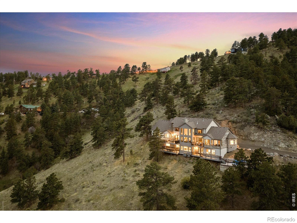
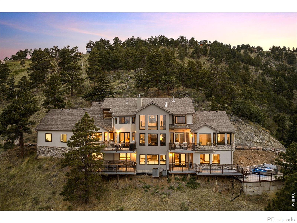
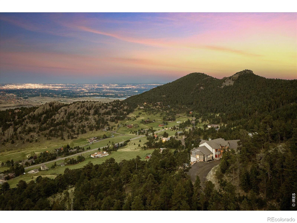
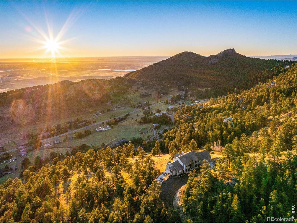
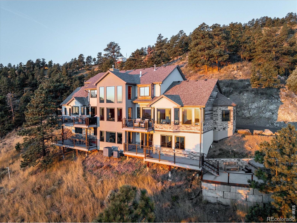
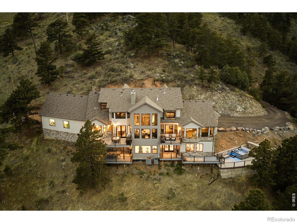
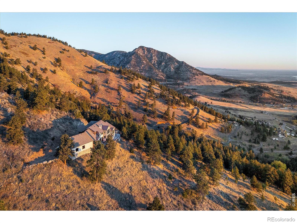
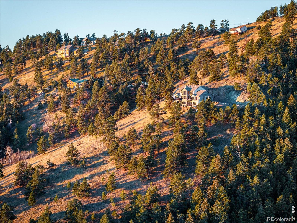
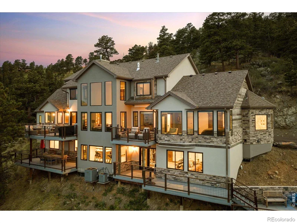
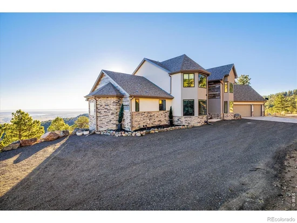
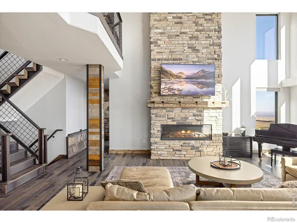
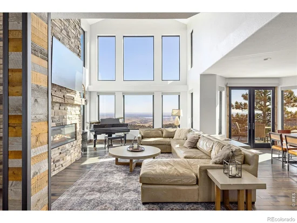
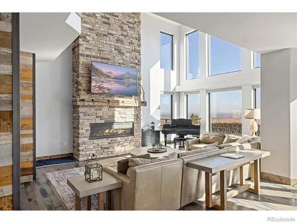
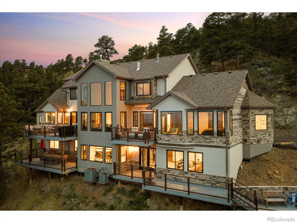
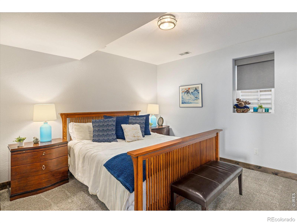
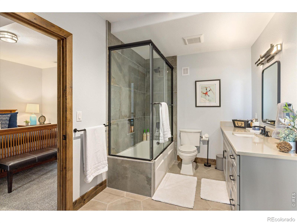
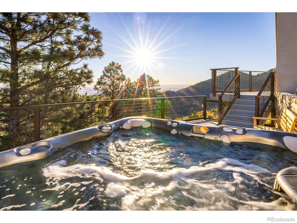
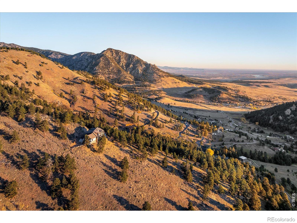
Top of the world views! An amazing opportunity to own this private luxury retreat with unmatched front range views 20 minutes from Boulder on a private 12-acre PRIVATE parcel overlooking the valley in highly-sought Blue Mountain Estates. Full panoramic from Denver to Boulder with stunning sunrises and Denver skyline. This suburban mountain gem boasts cathedral ceiling-height windows, gourmet kitchen, gas fireplace, open / great room floor plan with main floor primary bed overlooking the city, steam shower with separate vibro-acoustic therapy tub, large walk-in closets, 3 laundry rooms. Walk-out basement level highlights a media room, bar, wine / room, and guest suite. Multi-tiered decks, hot tub, 3 car finished / heated garage round out this authentic mountain living experience. LOCATION 20 minutes to Boulder (Sundance film festival retreat!), Golden and Denver! Unincorporated Jeffco, Golden address (lower taxes). New amenities slated at highway 72 and 93. Compare ppsqft on any new custom builds in the area (without the views!).HOA is voluntary. By Appointment only. Contact agent for further information or to schedule a private showing. Seller offering a 1.25% of loan amount contribution to be applied towards buyers closing costs, pre-paids, escrow or buy down!

Ask a Local Expert

Property Highlights

Property Type
Residential
Property Sub Type
Single Family Residence
Architectural Style
Chalet, Contemporary
Bedrooms
6
Total Bathrooms
7
Living Area
6,400
Price / Sqft
$436
Acres
12.48
Year Built
1998

Location

City/Township
Golden
Direction Faces
East
View
City, Mountain(s), Plains, Water
Subdivision
Blue Mountain Estates 3rd Flg
County
Jefferson
Zoning
A-1

Property Details
Price
$2,790,000
Property Type
Residential
Property Sub Type
Single Family Residence

Building

Structure Type
House
Levels
Two
Total Area
6,622

Community

Local Schools

Elementary School
Three Creeks
Middle School
Other
High School
Ralston Valley
School District
Jefferson County R-1

Interior Features

Bedrooms and Bathrooms

Total Bathrooms
7
Bathrooms on Main Level
3
Full Bathrooms
3
1/2 Bathrooms
3
3/4 Bathrooms
1
Bedrooms
6
Bedrooms on Main Level
1

Rooms and Basement

Has Basement
Yes
Basement Features
Daylight, Full, Walk-Out Access

Area and Spaces

Living Area
6,400
Above Grade Finished Area
4,003
Below Grade Finished Area
2,397

Appliances

Appliances
Bar Fridge, Dishwasher, Disposal, Microwave, Oven, Refrigerator, Self Cleaning Oven

Interior Features

Interior Features
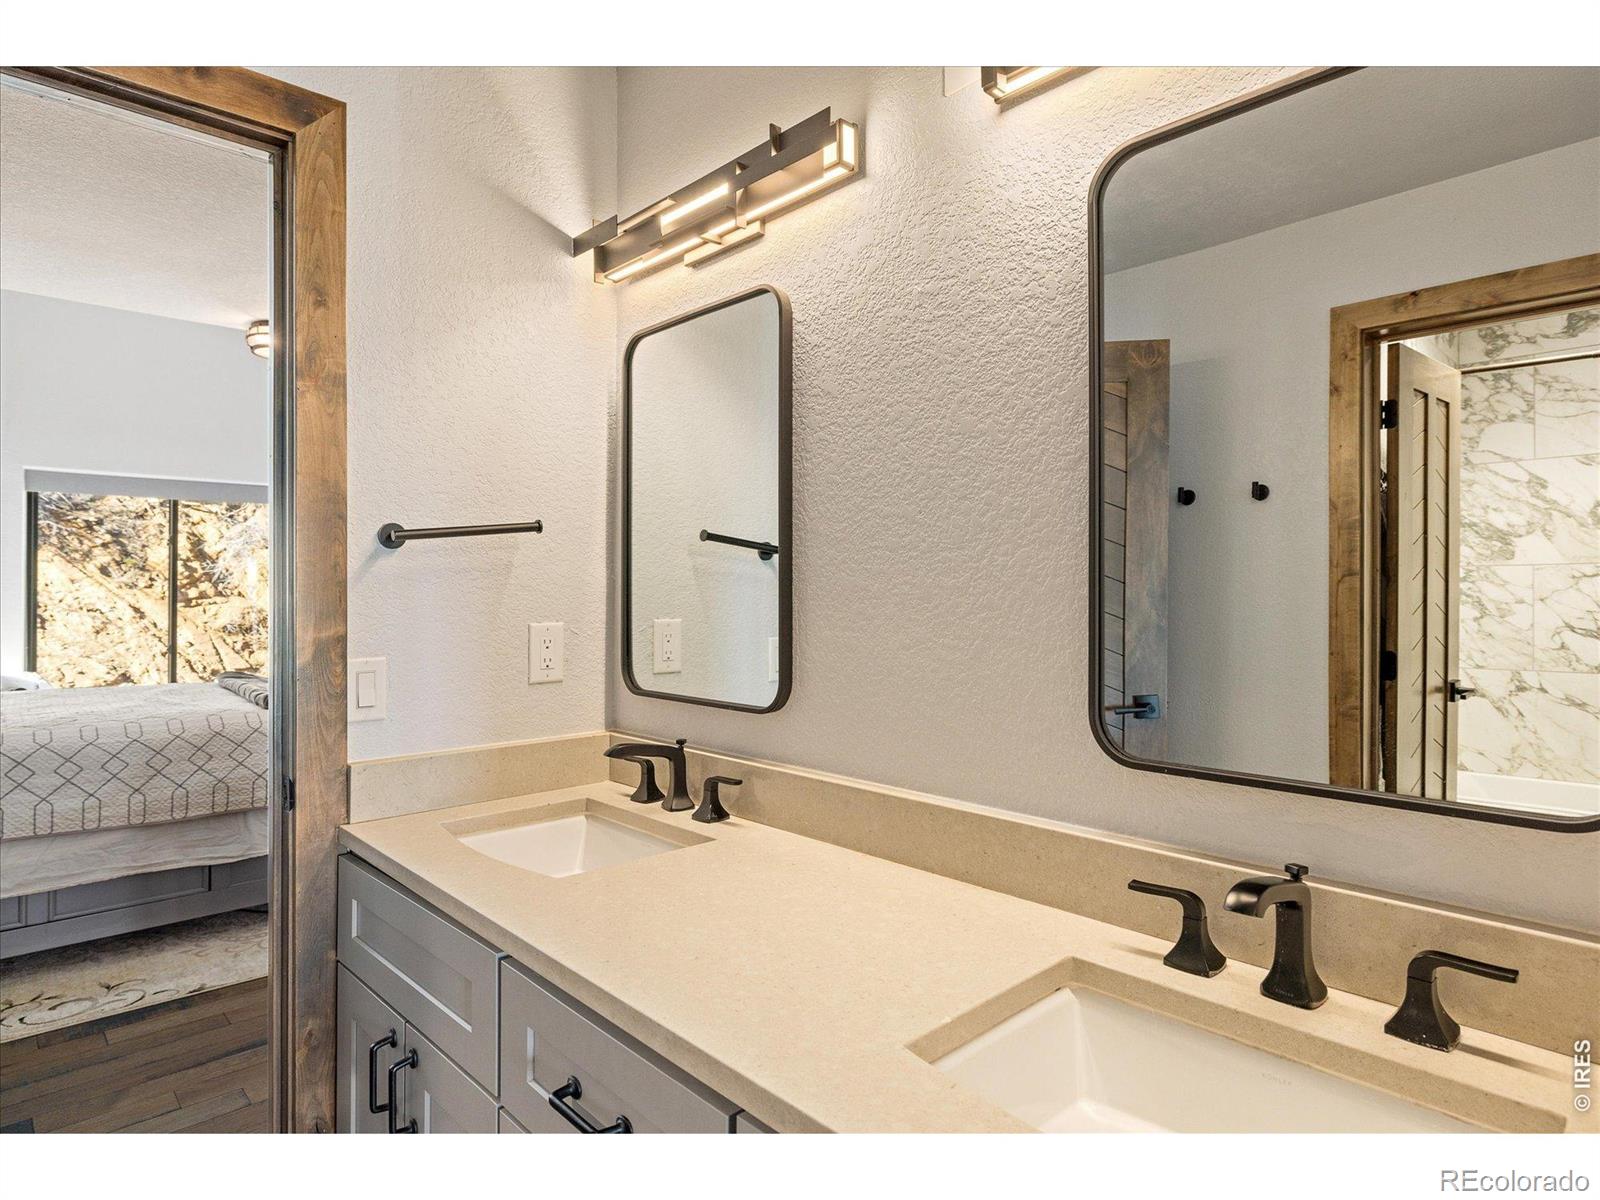
Eat-in Kitchen, Five Piece Bath, Jack & Jill Bathroom, Kitchen Island, Open Floorplan, Pantry, Vaulted Ceiling(s), Walk-In Closet(s), Wet Bar
Flooring
Wood
Laundry Features
In Unit
Window Features
Bay Window(s), Double Pane Windows, Window Coverings
Security Features
Smoke Detector(s)
Fireplace Features
Gas, Great Room

Heating and Cooling

Heating Features
Forced Air, Propane, Radiant
Fireplaces
1

Building Details
Construction

Architectural Style
Chalet, Contemporary
Year Built
1998
Foundations
Slab

Materials
Construction Materials
Stone, Stucco, Frame
Roof
Composition

Terms

Terms

Ownership
Individual
Exclusions
Seller personal property., Mineral Rights Excluded
Special Terms
Cash, Conventional

Taxes

Tax

Tax (Annual)
$15,160

HOA

Has HOA
Yes
Association Fee
$100 /yr

Heating, Cooling & Utilities

Cooling Features
Ceiling Fan(s), Central Air

Utilities

Utilities
Cable Available, Electricity Available, Internet Access (Wired)
Sewer
Septic Tank
Water Source
Public

Lot

Acres
12.48
Lot Size Area Sq Ft
543,716
Lot Features
Level
Road Surface
Dirt
Road Frontage
Easement, Private Road, Public

Exterior Features

Exterior Features
Balcony, Spa/Hot Tub
Patio And Porch Features
Deck, Patio
For Horses
Yes

Parking

Total Parking Spaces
3
Garage Capacity
3
Parking Features
Heated Garage, Oversized, RV Access/Parking
Listed by RE/MAX Alliance-Boulder, 7203718629
Listing Data last updated 09/22/2026 08:00 am
Get a Link to this Property: Copy To Clipboard
QR Code link to this property

Phone:
Connect with:

Payment Calculator

per month. fixed. % interest.
$
%
$
%
Principal & Interest
+ Home Insurance
+ Property Tax
+ HOA Fees
per month
Total interest paid over s will be:
All estimates and provided for informational purposes only. Actual amounts may vary. The output of the tool is not a loan offer or solicitation, nor is it financial or legal advice. Information, rates, programs and loan scenarios shown are for example only as of 22-Sep-2026 and are subject to change without notice. Interest rates provided by the St. Louis Federal Reserve Economic Data (FRED). All products are subject to credit and property approval. Not all products are available in all states or for all loan amounts. Other restrictions and limitations apply. Contact your preferred lender for the pricing associated with your specific transaction. Calculations are generated by Open Source mortgage calculation software tools using common mathematical formulas. All calculations should be independently verified.
Get Walk Score Content

Property History

4 days ago
Property information last updated
67 days ago
Date of last price change
95 days ago
Status Active. This is the date the listing was placed on market.
Cumulative Days on Market: 96 days (includes prior listings) · Currently listed since June 18, 2026. Data provided by the MLS.

Similar Properties