Property Details

Start of property details
Share this property:
128 Bowen Street
Longmont, CO 80501
15 days ago
REDUCED
$560,000
Active
5
Beds
3
Baths
1
Garage
2,093
Sqft
0.16
Acres
MLS# IR1062241
Cumulative Days on Market: 111 · Includes prior listings · Currently listed since 06/18/26 · Data provided by the MLS.

Property Description

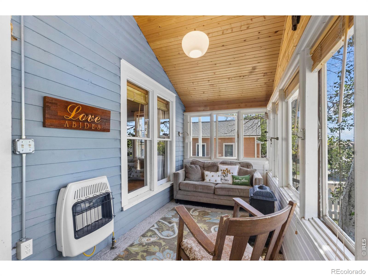
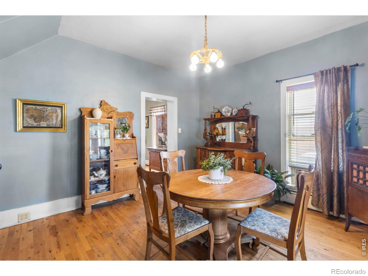
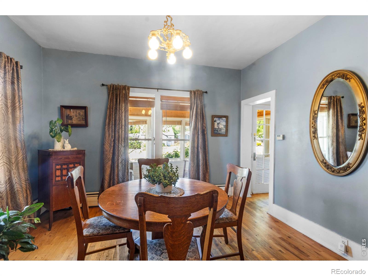
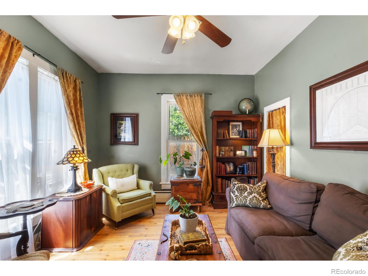
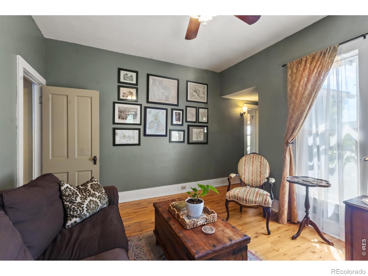
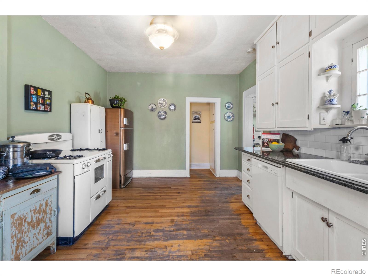
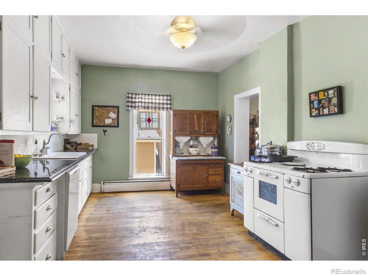
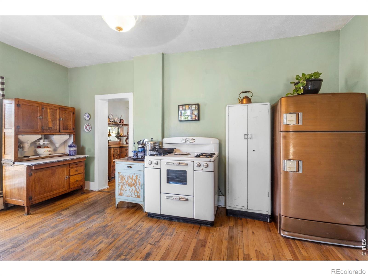
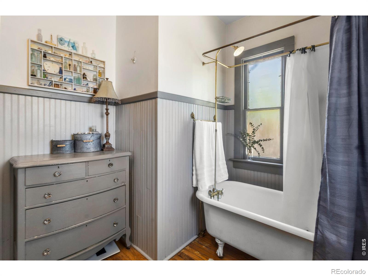
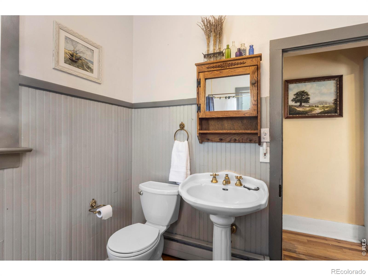
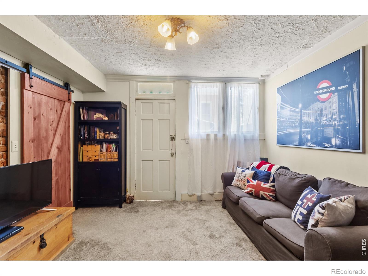
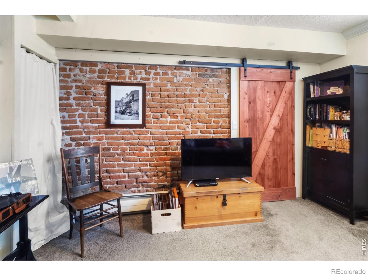
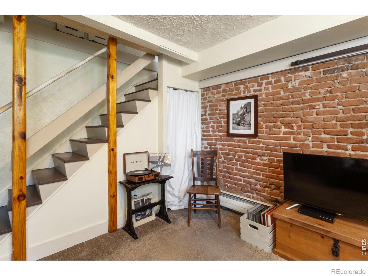
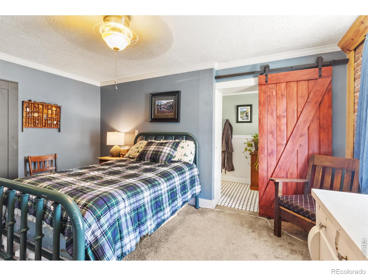
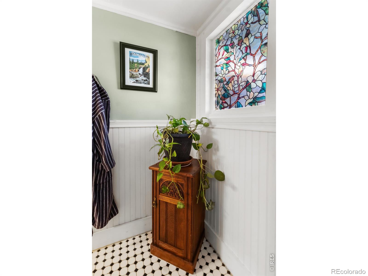
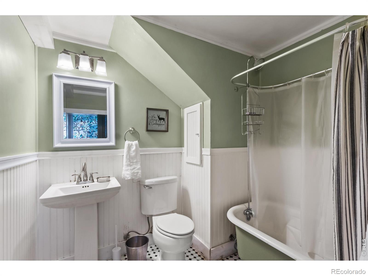
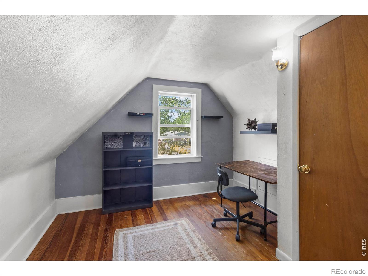
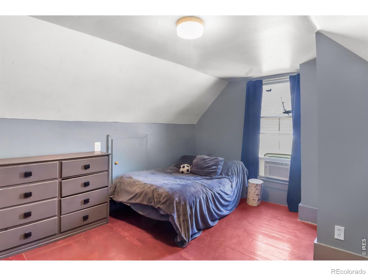
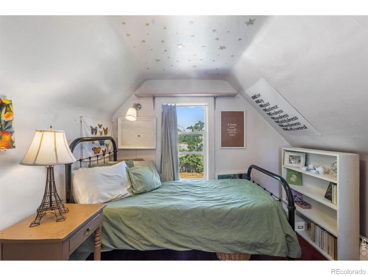
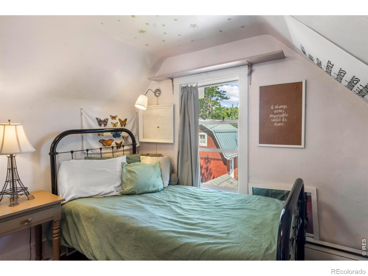
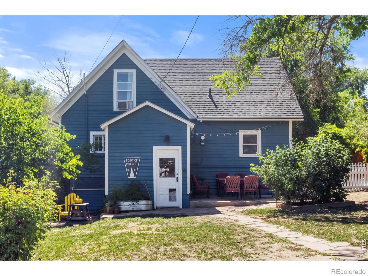
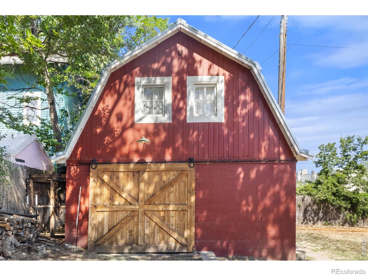
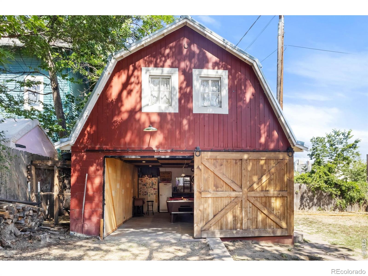
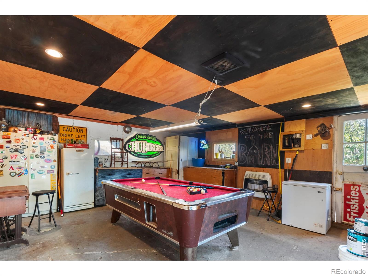
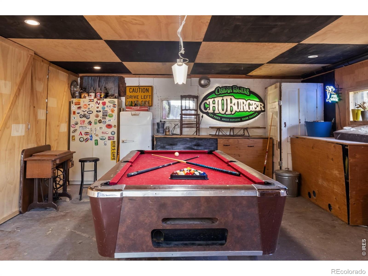
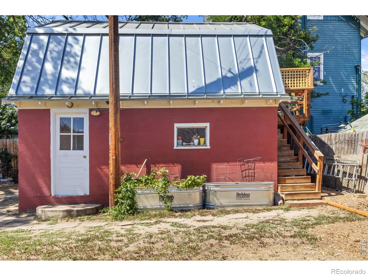
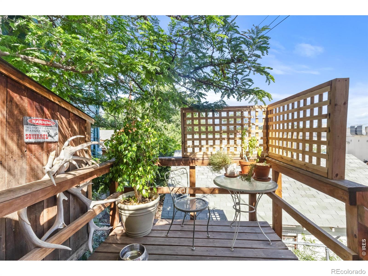
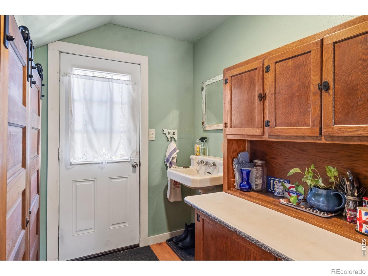
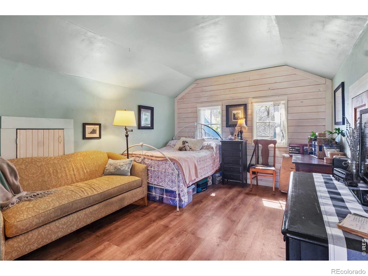
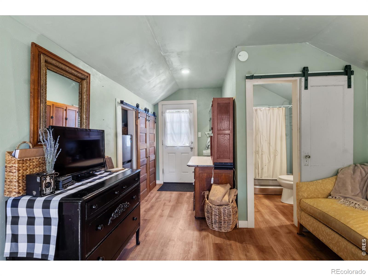
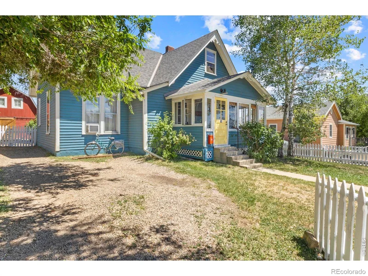
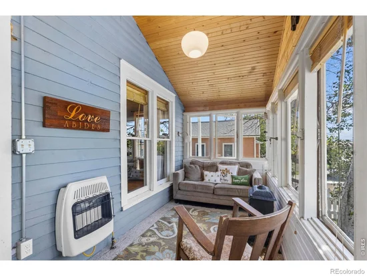
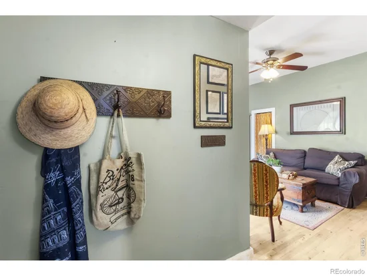
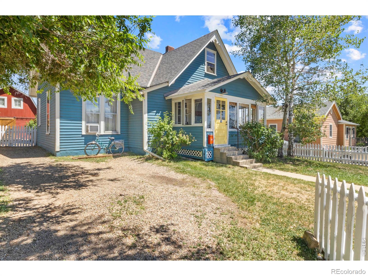
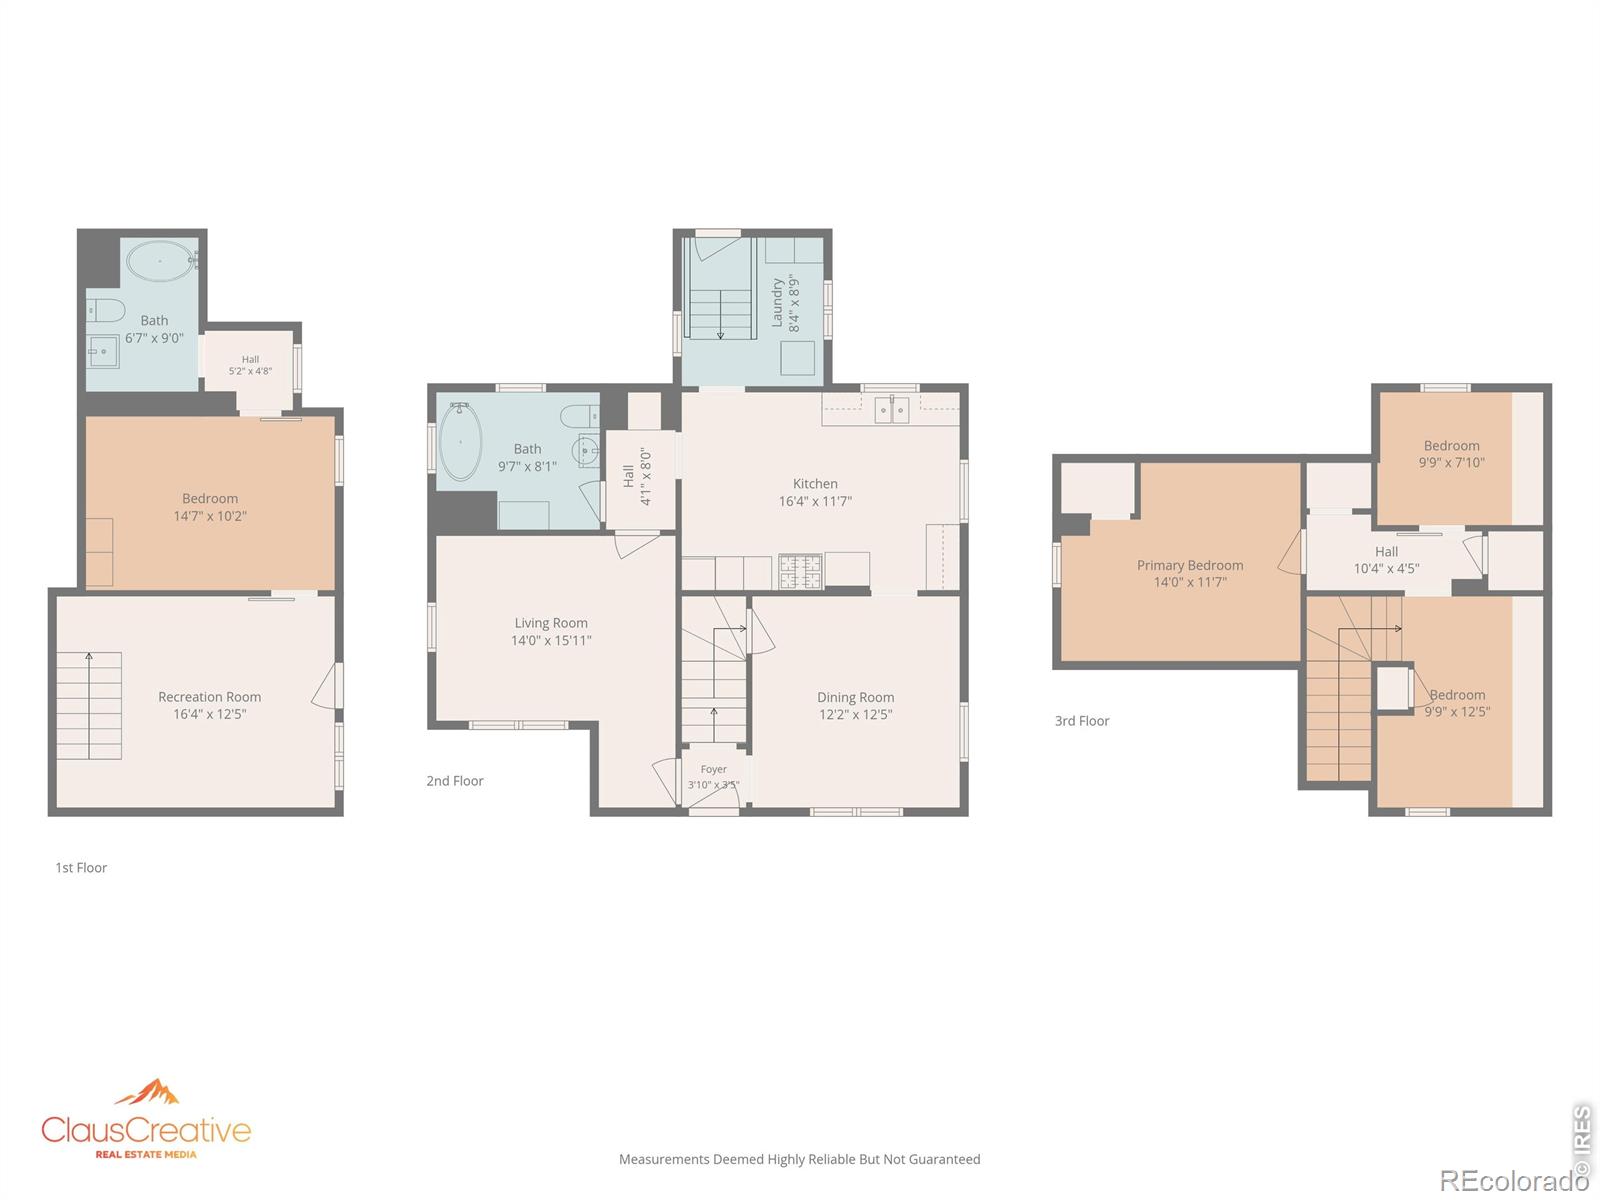
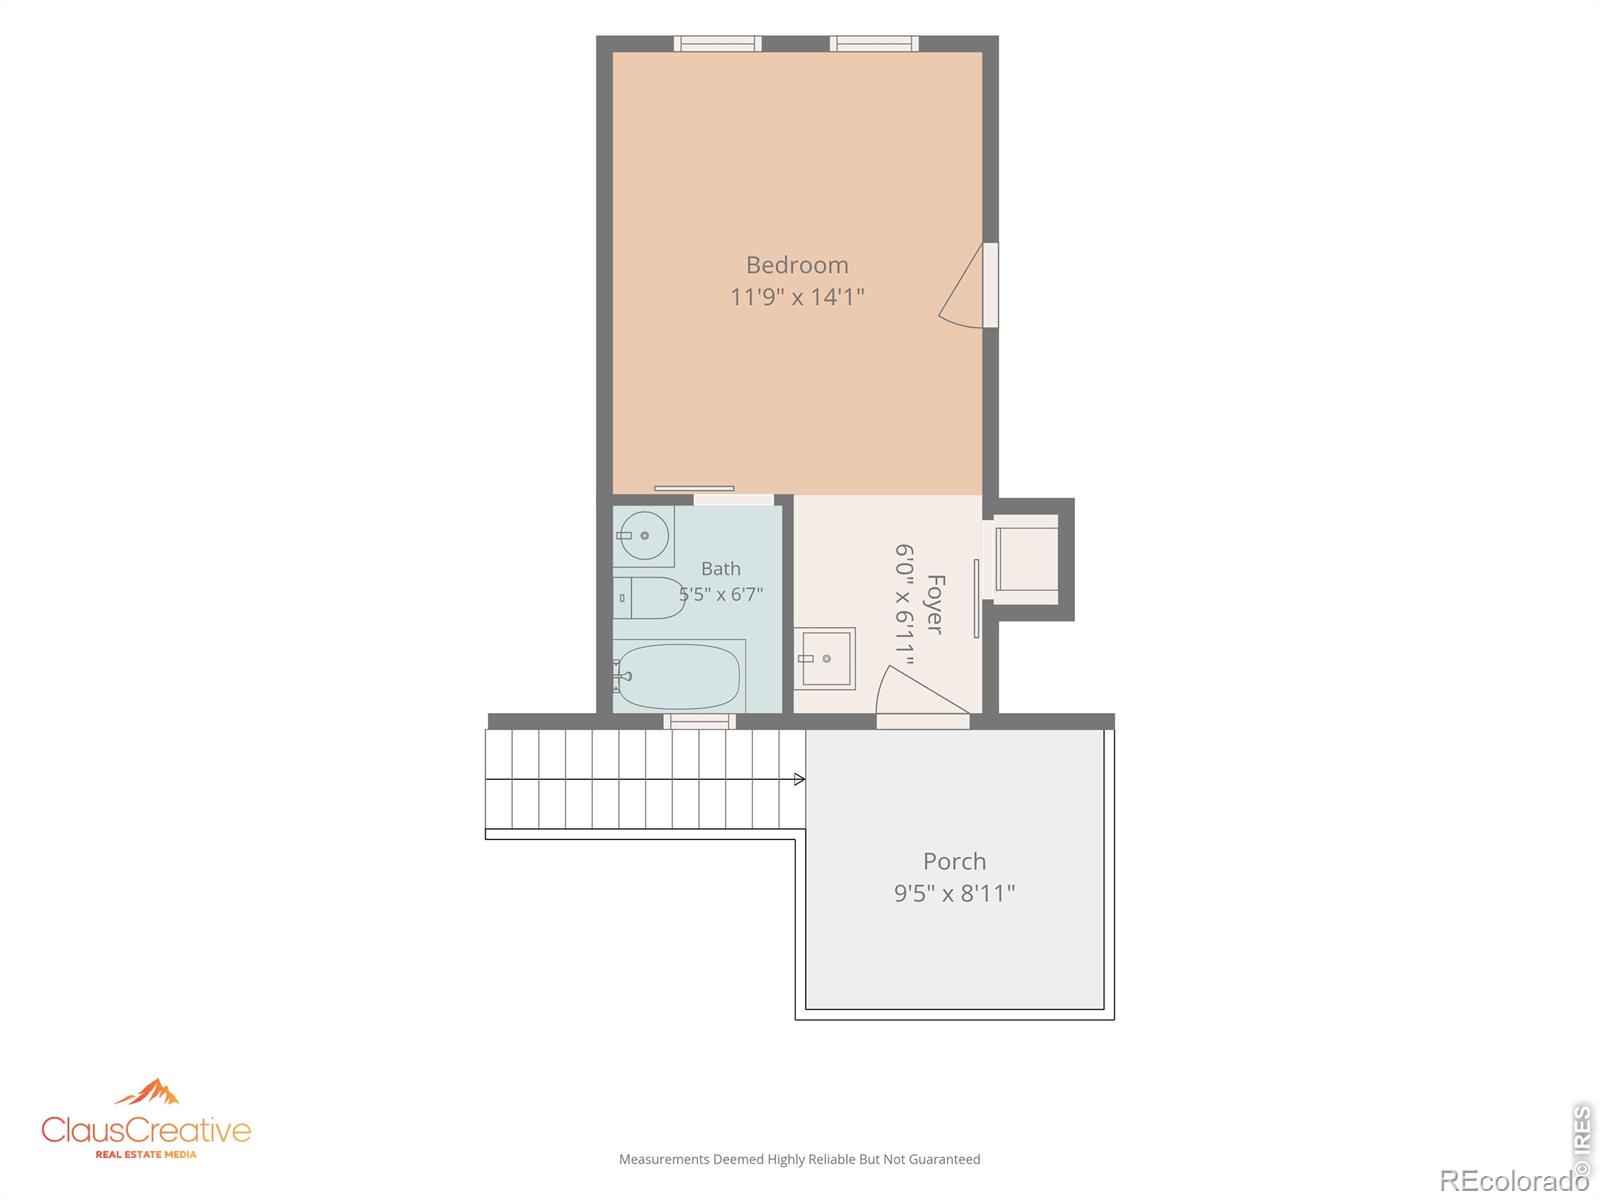
New Price. New Opportunity. We've Repositioned this gem to $600, 000, making it an even stronger value for today's market. Step into a piece of history with this classic Old Town farmhouse at 128 Bowen Street. Oozing with historic charm as you walk through the white picket fence, you are greeted with an inviting 4 season sun-room in the front, the main residence you'll find the floor plan provides incredible versatility, featuring a finished walkout basement suite complete with its own private living room, bedroom, and bathroom – ideal for multigenerational living, a private home office, or a separate guest retreat.The heart of the home is a large vintage kitchen, offering the perfect setting for culinary adventures and gatherings. 1 bedroom on the main level offers flexibility for main floor living or additional conversation room. Two bedrooms and a loft round out this great 4 bed 2 bath lay out of the main house.Just outside, the property features a standout oversized "Barn" garage that doubles as an incredible recreation room. Above the garage, discover an absolutely adorable detached studio apartment. This upper-level suite includes a bedroom, bathroom, and a clever, hotel-style kitchenette equipped with a sink, microwave, and refrigerator. With multiple independent living spaces, this property offers rare flexibility to customize the layout to fit your unique lifestyle needs.Beyond the front door, enjoy premier neighborhood amenities. The property offers seamless connection to the natural beauty of the St. Vrain Greenway trail system. The vibrant Main Street district sits just moments away, serving as the local hub for the Longmont Creative District Art Walks, seasonal festivals, craft breweries, and dining. To top it all off, the premier 3rd Shot Pickleball indoor club and social lounge is located just down the street for year-round sports and community fun.

Ask a Local Expert

Property Highlights

Property Type
Residential
Property Sub Type
Single Family Residence
Architectural Style
Victorian
Bedrooms
5
Total Bathrooms
3
Living Area
1,850
Price / Sqft
$303
Acres
0.16
Year Built
1910

Location

City/Township
Longmont
Subdivision
Longmont Ot
County
Boulder
Zoning
RES

Property Details
Price
$560,000
Property Type
Residential
Property Sub Type
Single Family Residence

Building

Structure Type
House
Levels
Two
Total Area
2,093

Community

Local Schools

Elementary School
Central
Middle School
Westview
High School
Longmont
School District
St. Vrain Valley RE-1J

Interior Features

Bedrooms and Bathrooms

Total Bathrooms
3
Bathrooms on Main Level
1
Full Bathrooms
2
3/4 Bathrooms
1
Bedrooms
5

Rooms and Basement

Has Basement
Yes
Basement Features
Full

Area and Spaces

Living Area
1,850
Above Grade Finished Area
1,300
Below Grade Finished Area
550

Appliances

Appliances
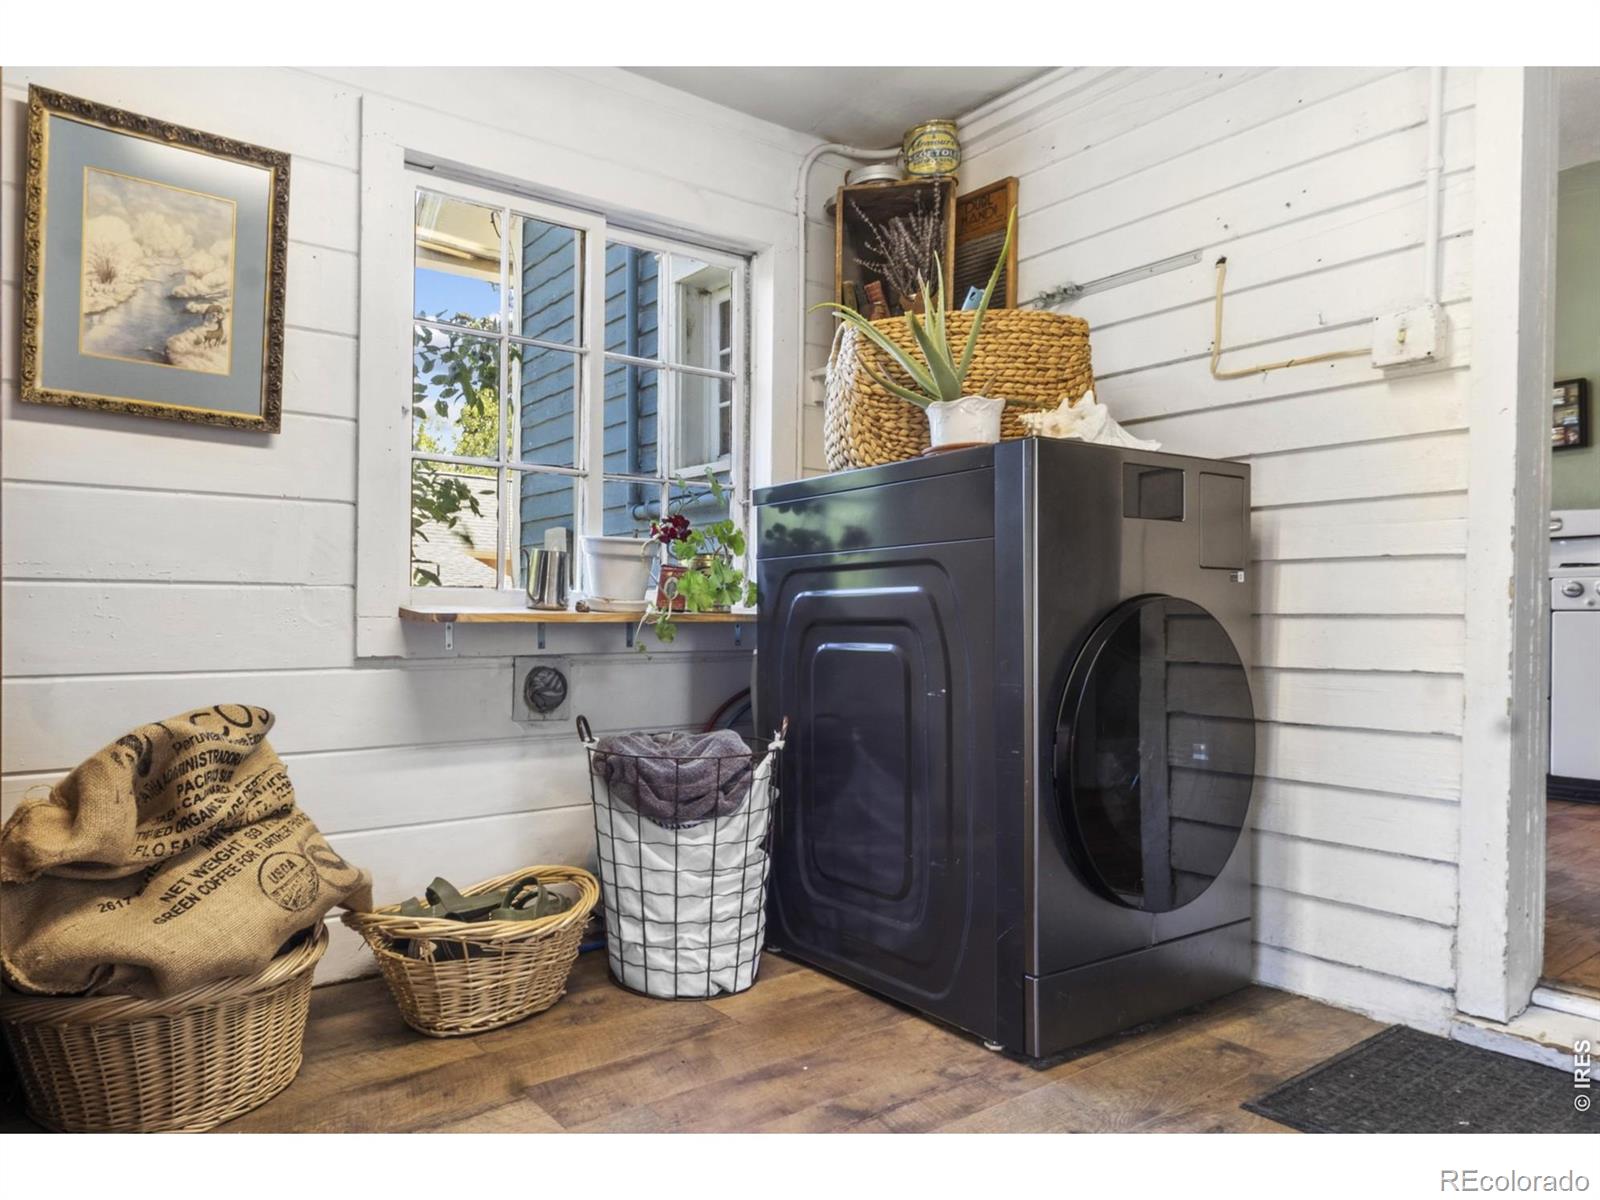
Bar Fridge, Dishwasher, Disposal, Dryer, Humidifier, Microwave, Oven, Washer

Interior Features

Interior Features
Eat-in Kitchen
Flooring
Wood
Laundry Features
In Unit
Window Features
Window Coverings

Heating and Cooling

Heating Features
Hot Water

Building Details
Construction

Architectural Style
Victorian
Year Built
1910

Materials
Construction Materials
Frame
Roof
Composition

Terms

Terms

Ownership
Individual
Exclusions
Sellers personal property
Special Terms
Cash, Conventional

Taxes

Tax

Tax (Annual)
$3,555

Heating, Cooling & Utilities

Cooling Features
Air Conditioning-Room, Ceiling Fan(s)

Utilities

Utilities
Electricity Available, Natural Gas Available
Sewer
Public Sewer
Water Source
Public

Lot

Acres
0.16
Lot Size Area Sq Ft
6,991
Lot Features
Level
Road Surface
Paved
Road Frontage
Public

Parking

Total Parking Spaces
1
Garage Capacity
1
Parking Features
RV Access/Parking
Listed by RE/MAX of Boulder, Inc, 7203257394
Listing Data last updated 09/23/2026 02:00 am
Get a Link to this Property: Copy To Clipboard
QR Code link to this property

Phone:
Connect with:

Payment Calculator

per month. fixed. % interest.
$
%
$
%
Principal & Interest
+ Home Insurance
+ Property Tax
+ HOA Fees
per month
Total interest paid over s will be:
All estimates and provided for informational purposes only. Actual amounts may vary. The output of the tool is not a loan offer or solicitation, nor is it financial or legal advice. Information, rates, programs and loan scenarios shown are for example only as of 23-Sep-2026 and are subject to change without notice. Interest rates provided by the St. Louis Federal Reserve Economic Data (FRED). All products are subject to credit and property approval. Not all products are available in all states or for all loan amounts. Other restrictions and limitations apply. Contact your preferred lender for the pricing associated with your specific transaction. Calculations are generated by Open Source mortgage calculation software tools using common mathematical formulas. All calculations should be independently verified.
Get Walk Score Content

Property History

5 days ago
Property information last updated
15 days ago
Date of last price change
96 days ago
Status Active. This is the date the listing was placed on market.
Cumulative Days on Market: 111 days (includes prior listings) · Currently listed since June 18, 2026. Data provided by the MLS.

Similar Properties