Property Details

Start of property details
Share this property:
799 Robert Street
Longmont, CO 80503
FOR SALE · Active
$630,000
$182 / Sqft
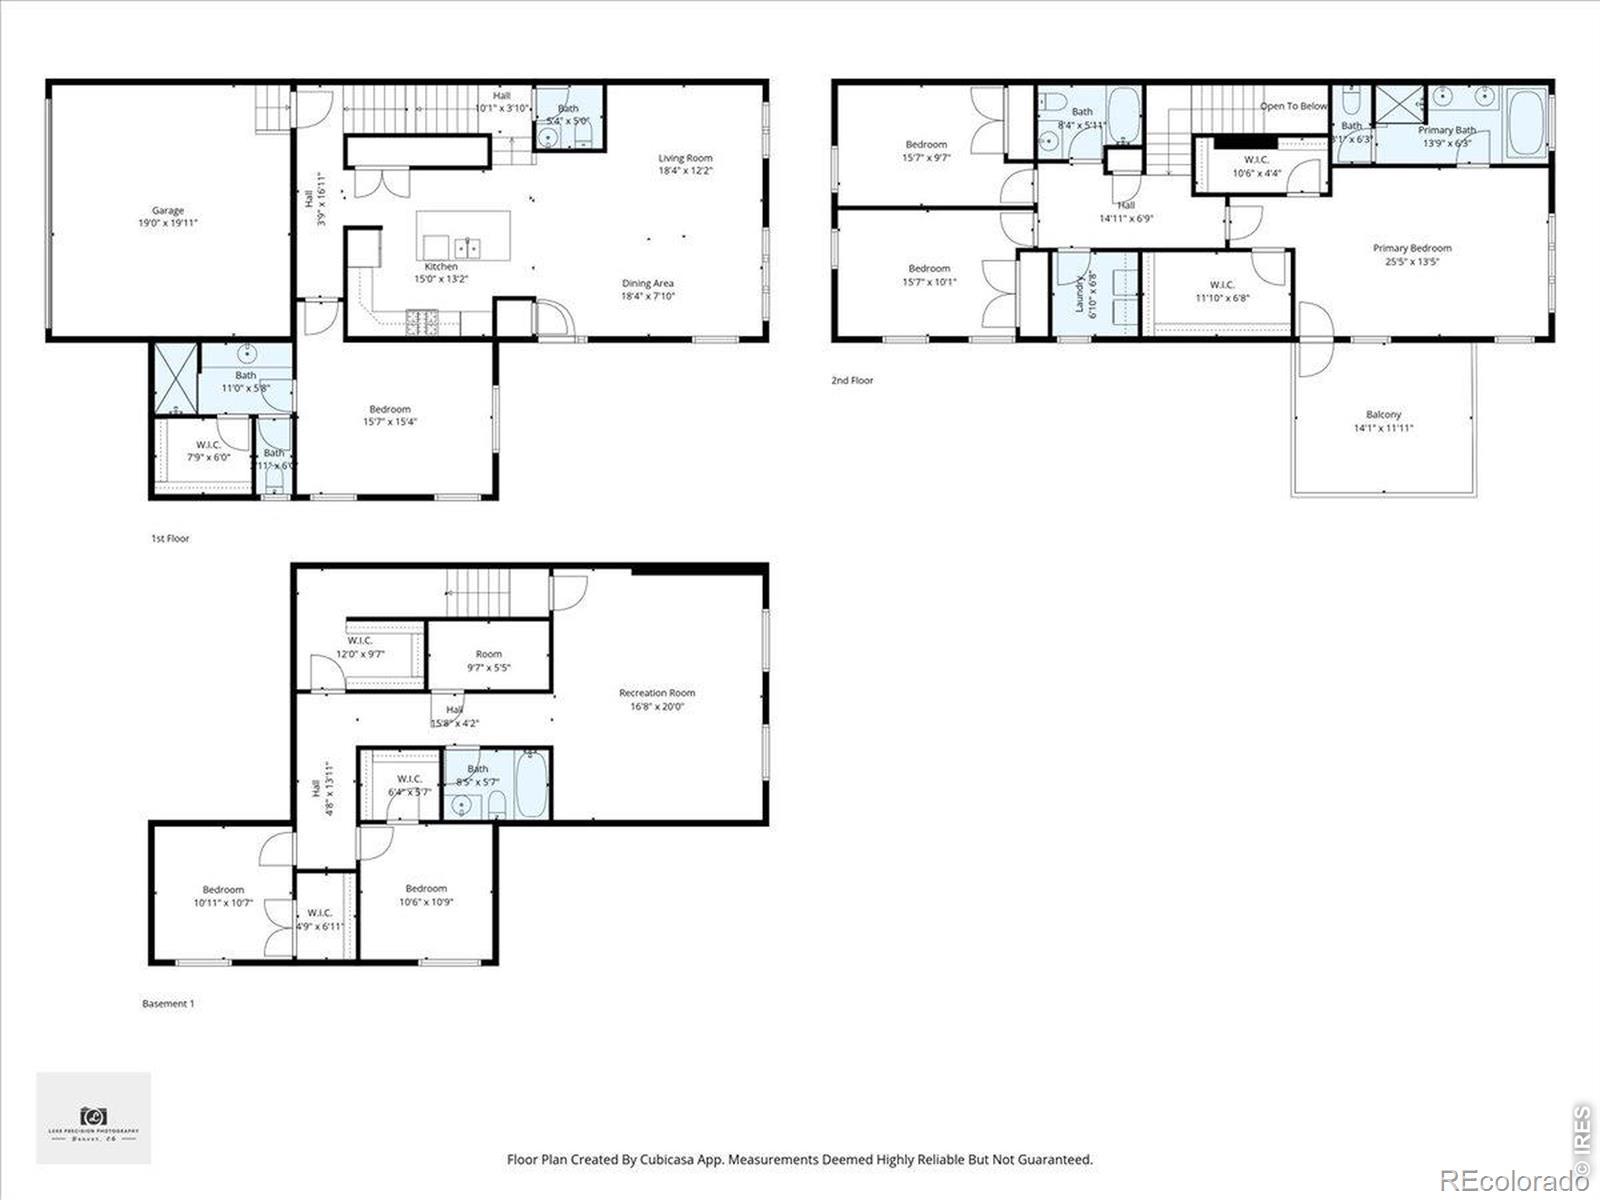
6
Beds
5
Baths
2
Garage
3,469
Sqft
0.04
Acres
MLS# IR1062348
Cumulative Days on Market: 125 · Includes prior listings · Currently listed since 06/19/26 · Data provided by the MLS.

Property Description

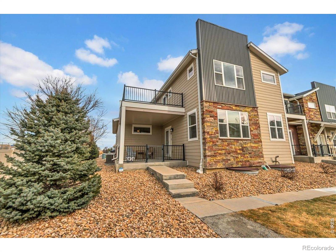
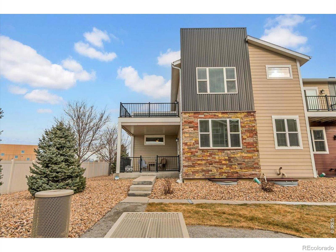
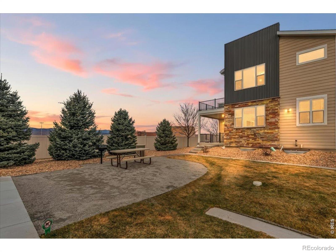
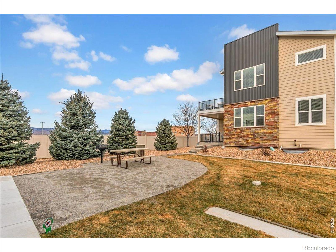
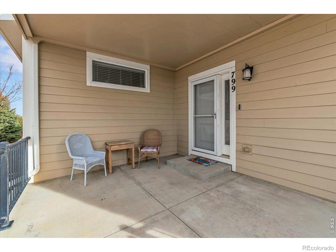
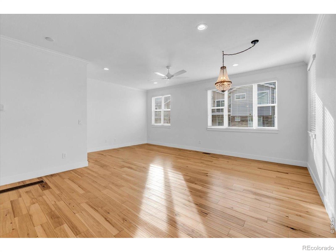
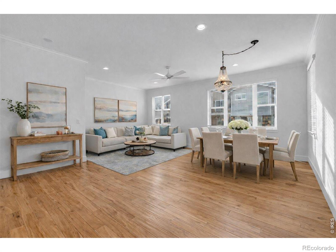
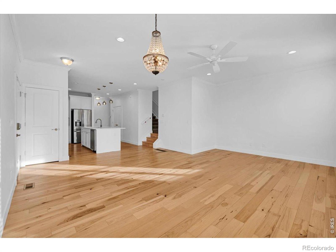
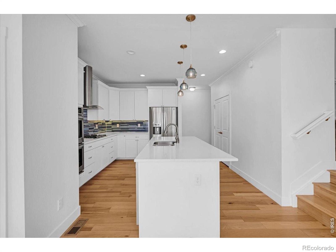
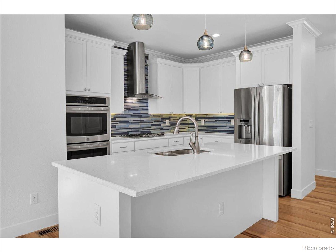
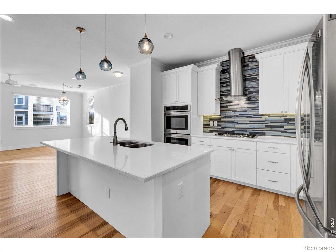
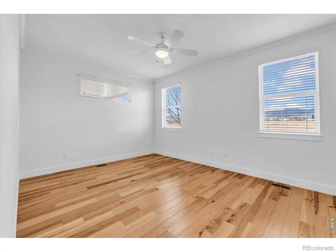
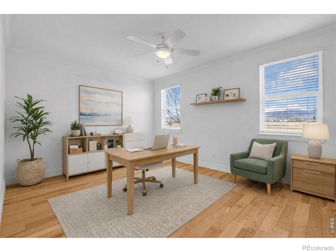
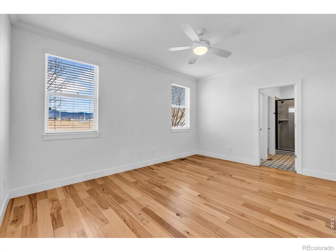
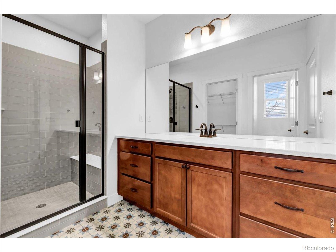
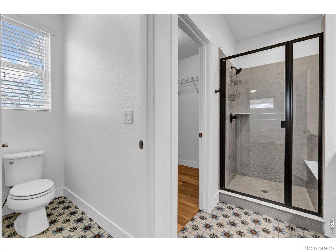
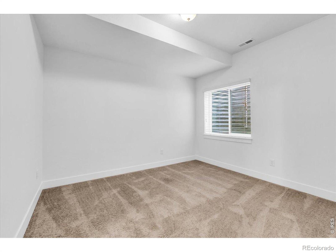
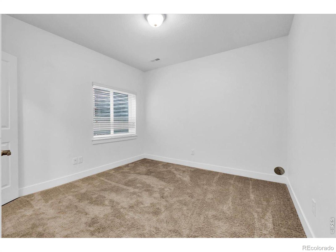
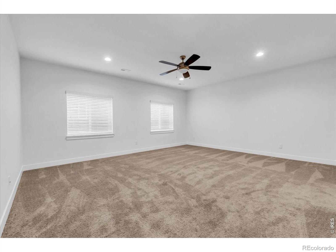
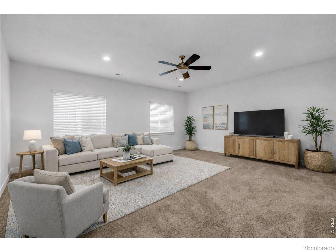
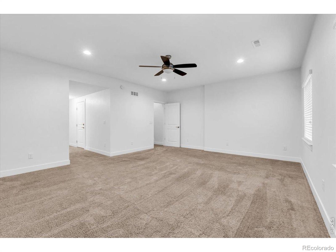
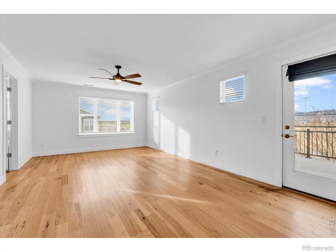
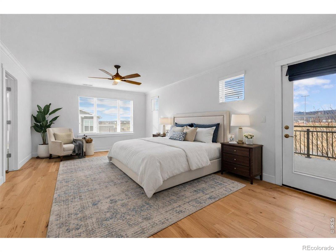
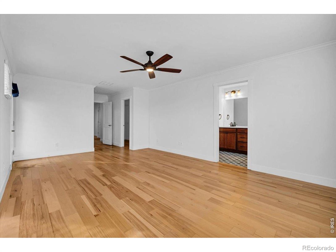
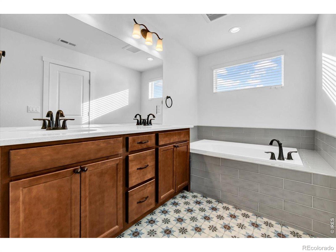
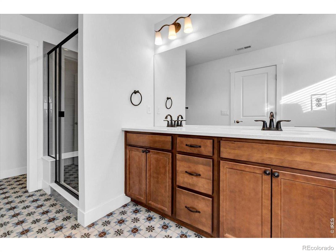
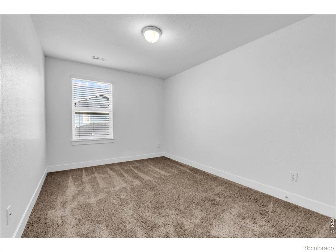
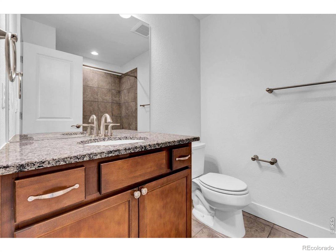
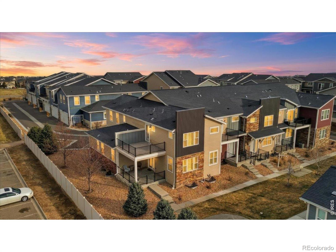
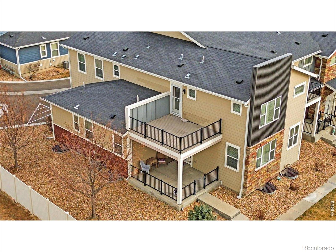
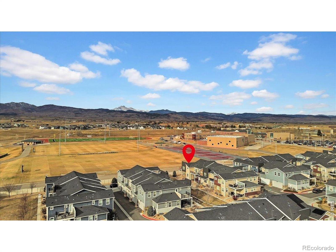
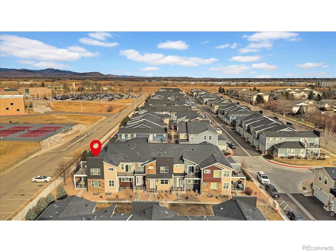
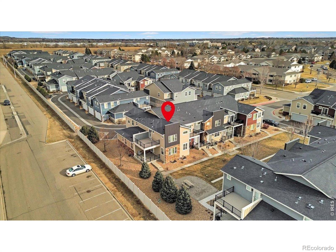
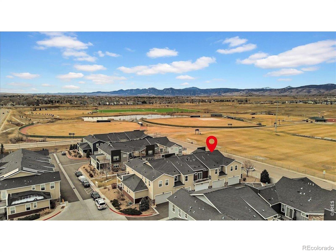
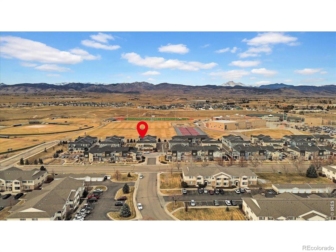
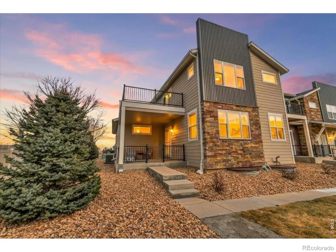
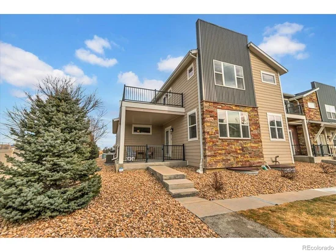
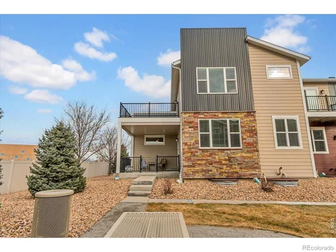
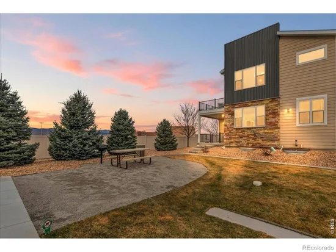
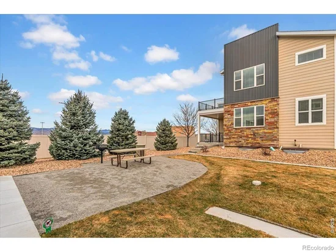
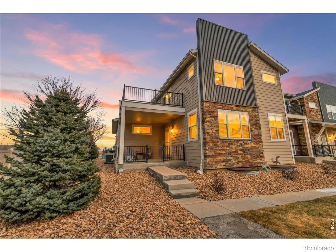
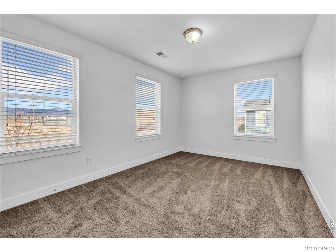
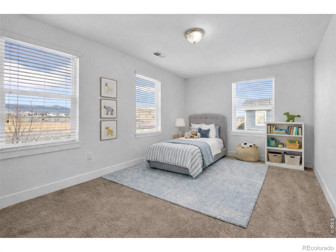
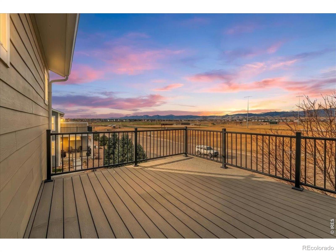
Just when you think you've seen the whole house, it keeps going! 799 Robert Street offers the kind of square footage buyers rarely expect from a townhouse, complete with updated finishes, a finished basement, two decks, and breathtaking Front Range views. The bright, open main level creates a welcoming space for everyday living and entertaining. The updated kitchen flows naturally into the dining and living areas, giving everyone room to gather without feeling crowded. Beautiful finishes and abundant natural light make the home feel polished, comfortable, and completely move-in ready. Step outside and enjoy the mountain views from not one, but two separate decks. Whether you're sipping coffee in the morning, grilling with friends, or watching the Colorado sky light up at sunset, these outdoor spaces give you the scenery you want without a yard demanding your attention every weekend.The spacious bedrooms offer flexibility for guests, working from home, hobbies, or simply spreading out. Then comes the plot twist: the finished basement adds another entire level of possibilities. Create a media room, home gym, game space, guest retreat, second office, or a combination of several. Conveniently located near schools, paths, parks, shopping, dining, and downtown Longmont, the home also offers easy access to Boulder. With the Sundance Film Festival coming to Boulder in 2027, the location may also appeal to buyers exploring future rental or investment possibilities, subject to applicable city and HOA requirements. If you want the space of a larger home without the yardwork that usually comes with it, 799 Robert Street delivers. More rooms, more possibilities, more views, and somehow, always more house.

Property Highlights

Property Type
Residential
Property Sub Type
Townhouse
Bedrooms
6
Total Bathrooms
5
Living Area
3,259
Price / Sqft
$193
Acres
0.04
Year Built
2017
Cumulative Days on Market
125

Location

City/Township
Longmont
Direction Faces
Southwest
View
Mountain(s)
Subdivision
St Vrain High School 4
County
Boulder
Zoning
RES

Property Details
Price
$630,000
Property Type
Residential
Property Sub Type
Townhouse

Building

Structure Type
Townhouse
Levels
Two
Total Area
3,469

Community

Local Schools

Elementary School
Eagle Crest
Middle School
Altona
High School
Silver Creek
School District
St. Vrain Valley RE-1J

Interior Features

Bedrooms and Bathrooms

Total Bathrooms
5
Bathrooms on Main Level
2
Full Bathrooms
3
1/2 Bathrooms
1
3/4 Bathrooms
1
Bedrooms
6
Bedrooms on Main Level
1

Rooms and Basement

Has Basement
Yes
Basement Features
Full

Area and Spaces

Living Area
3,259
Above Grade Finished Area
2,345
Below Grade Finished Area
914

Appliances

Appliances
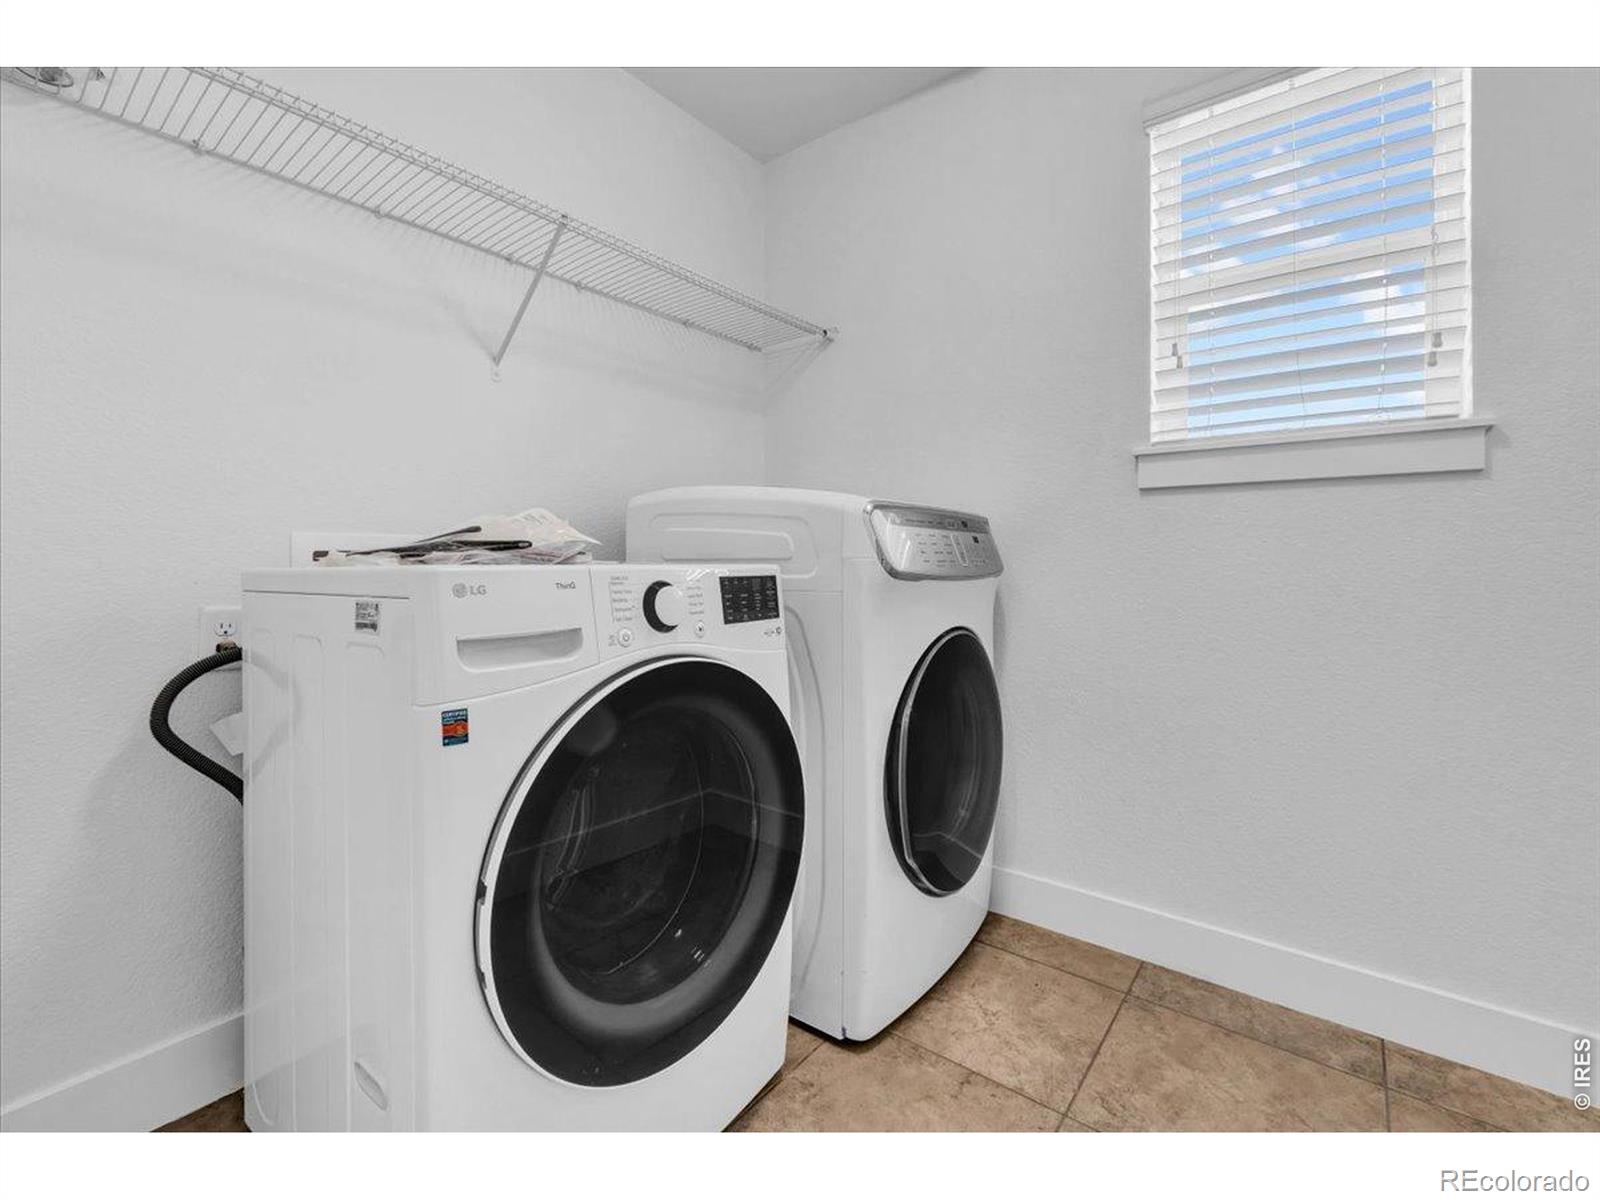
Dishwasher, Disposal, Double Oven, Dryer, Refrigerator, Washer

Interior Features

Interior Features
Eat-in Kitchen, Five Piece Bath, Kitchen Island
Flooring
Tile

Heating and Cooling

Heating Features
Forced Air

Building Details
Construction

Year Built
2017
Property Attached
Yes

Materials
Construction Materials
Frame
Roof
Composition

Terms

Terms

Ownership
Individual
Exclusions
Sellers personal property
Special Terms
Cash, Conventional, FHA, VA Loan
Cumulative Days on Market
125

Taxes

Tax

Tax (Annual)
$4,857

HOA

Has HOA
Yes
Association Fee
$300 /mo
Association Ammenities
Playground
Association Fee Includes
Maintenance Structure, Snow Removal, Trash

Heating, Cooling & Utilities

Cooling Features
Ceiling Fan(s), Central Air

Utilities

Utilities
Electricity Available, Natural Gas Available
Sewer
Public Sewer
Water Source
Public

Lot

Acres
0.04
Lot Size Area Sq Ft
1,748
Road Surface
Paved

Exterior Features

Exterior Features
Balcony
Patio And Porch Features
Patio

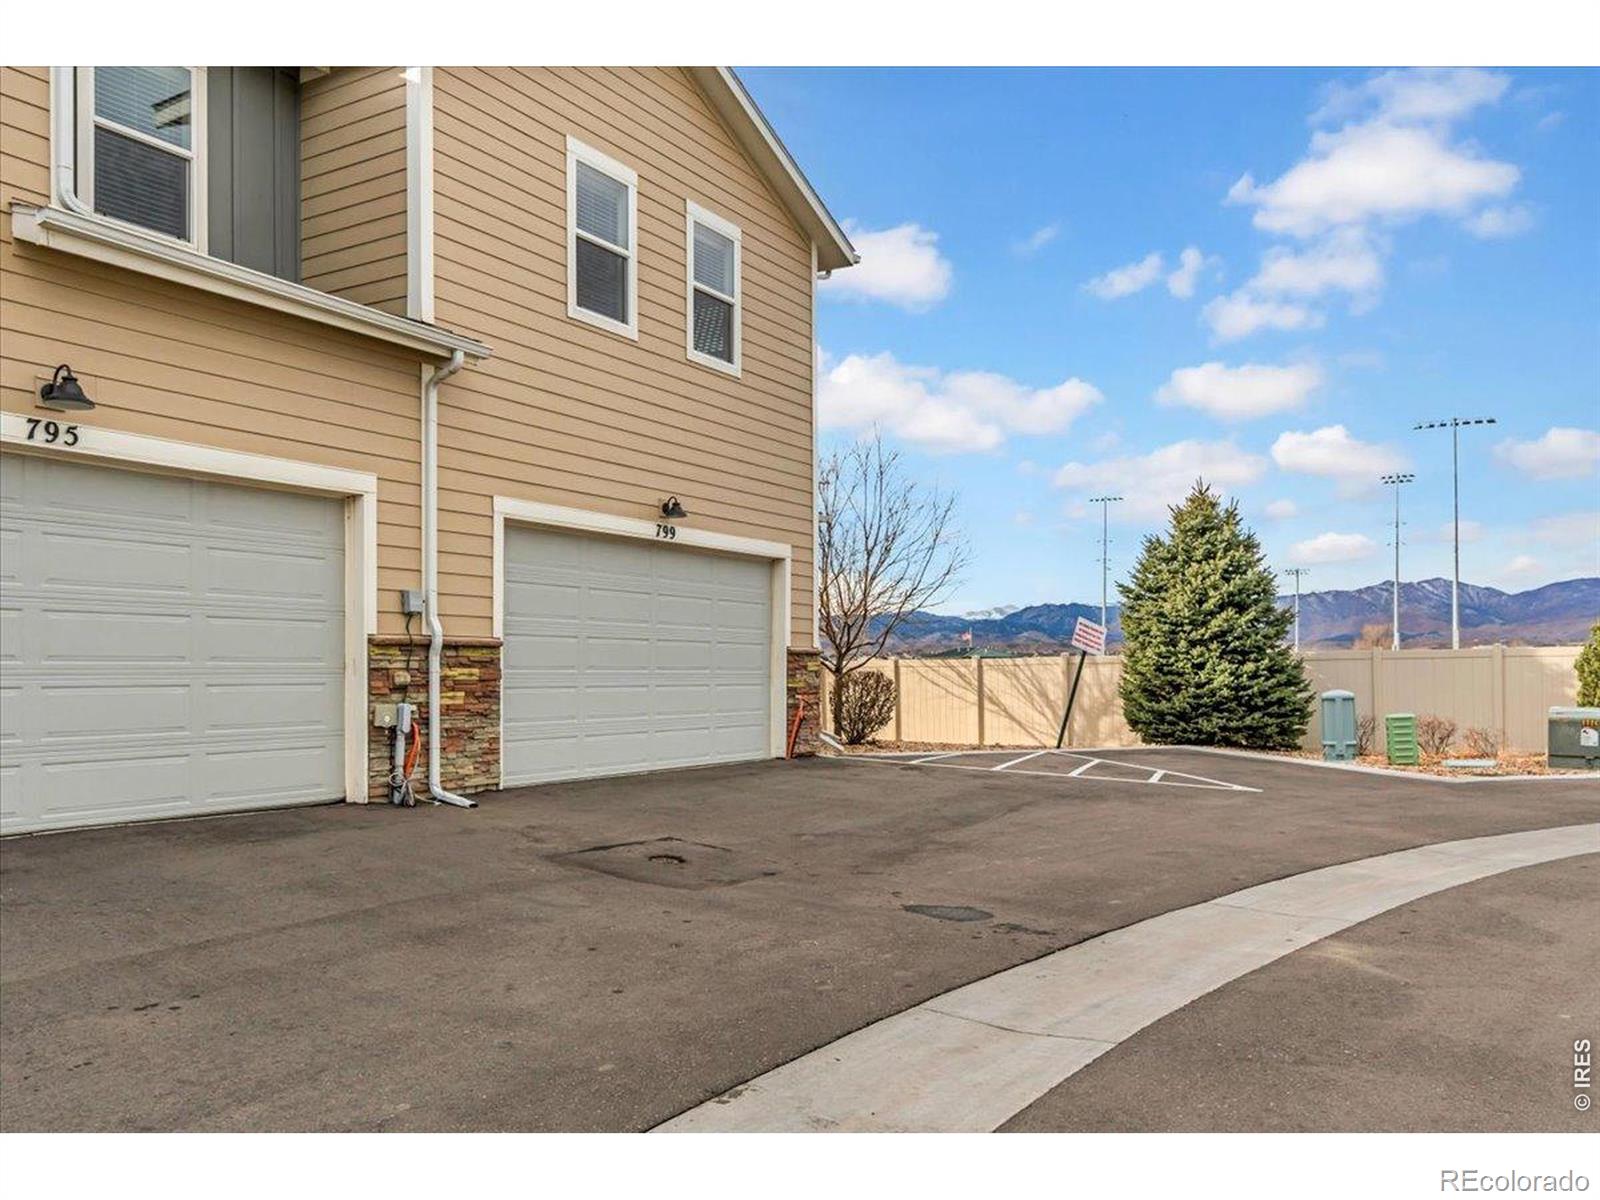
Parking

Total Parking Spaces
2
Garage Capacity
2
Listed by LPT Realty, LLC., 7205560080
Listing Data last updated 10/21/2026 05:00 pm
Get a Link to this Property: Copy To Clipboard
QR Code link to this property

Phone:
Connect with:

Payment Calculator

per month. fixed. % interest.
$
%
$
%
Principal & Interest
+ Home Insurance
+ Property Tax
+ HOA Fees
per month
Total interest paid over s will be:
All estimates and provided for informational purposes only. Actual amounts may vary. The output of the tool is not a loan offer or solicitation, nor is it financial or legal advice. Information, rates, programs and loan scenarios shown are for example only as of 21-Oct-2026 and are subject to change without notice. Interest rates provided by the St. Louis Federal Reserve Economic Data (FRED). All products are subject to credit and property approval. Not all products are available in all states or for all loan amounts. Other restrictions and limitations apply. Contact your preferred lender for the pricing associated with your specific transaction. Calculations are generated by Open Source mortgage calculation software tools using common mathematical formulas. All calculations should be independently verified.
Get Walk Score Content

Property History

5 days ago
Property information last updated
42 days ago
Date of last price change
124 days ago
Status Active. This is the date the listing was placed on market.
Cumulative Days on Market: 125 days (includes prior listings) · Currently listed since June 19, 2026. Data provided by the MLS.

Similar Properties