Property Details

Start of property details
Share this property:
30050 E 162nd Avenue
Brighton, CO 80603
FOR
SALE
$1,675,000
Active
6
Beds
8
Baths
4
Garage
7,060
Sqft
1.40
Acres
MLS# IR1062388
Cumulative Days on Market: 96 · Includes prior listings · Currently listed since 06/20/26 · Data provided by the MLS.

Property Description

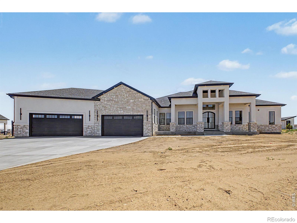
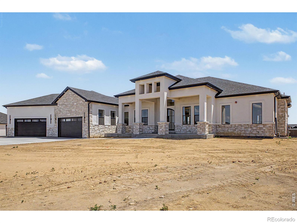
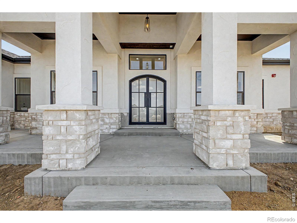
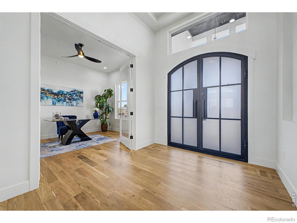
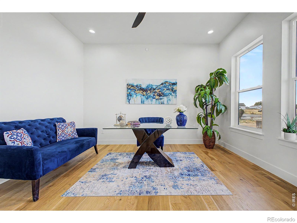
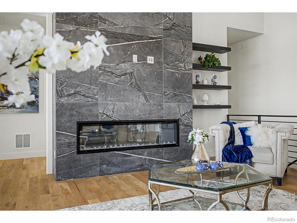
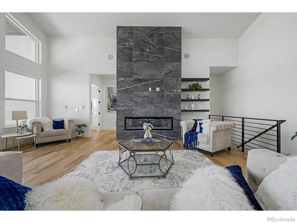
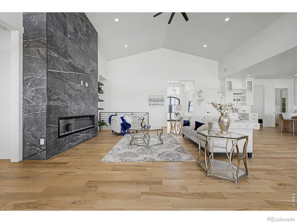
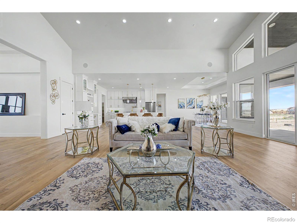
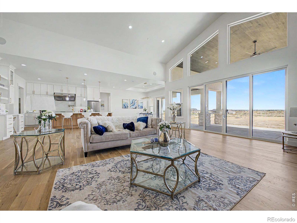
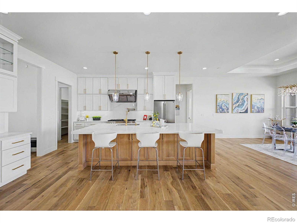
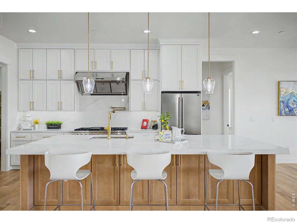
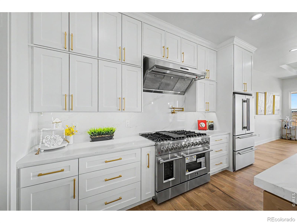
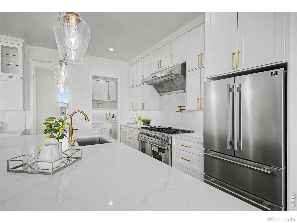
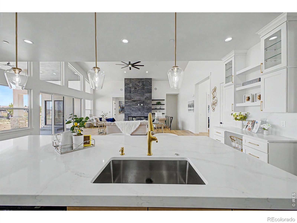
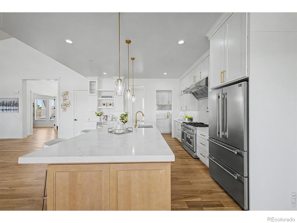
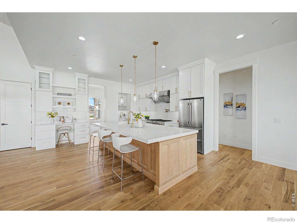
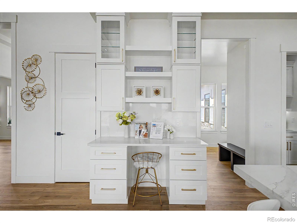
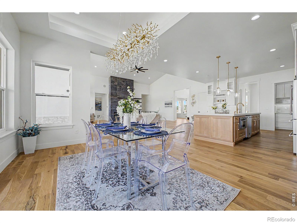
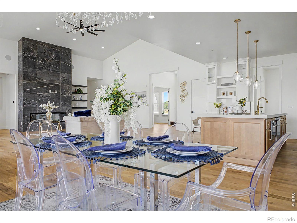
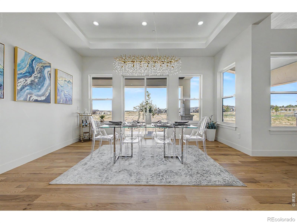
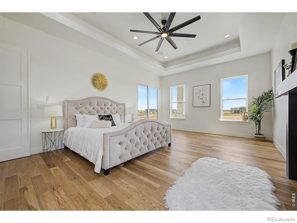
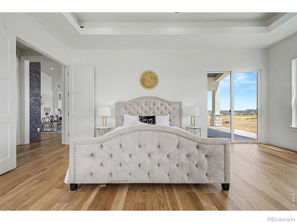
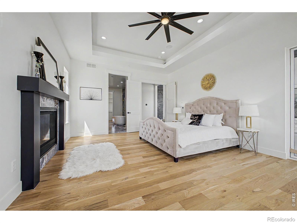
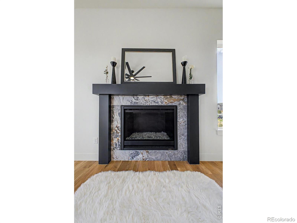
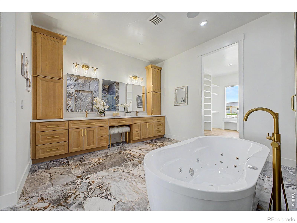
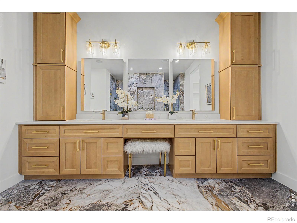
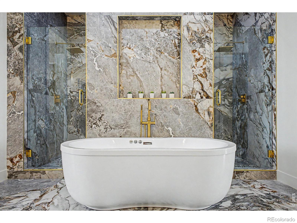
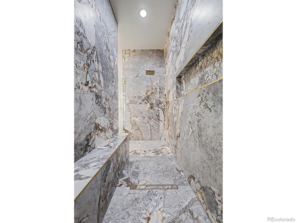
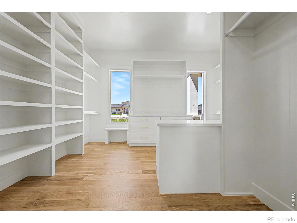
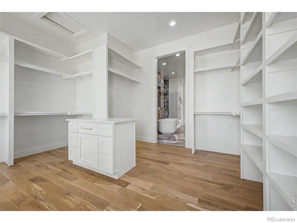
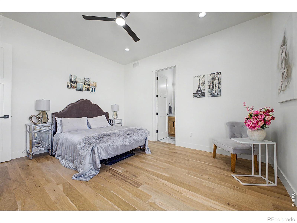
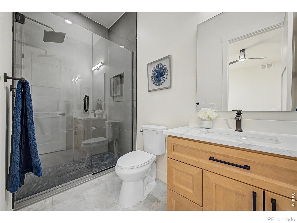
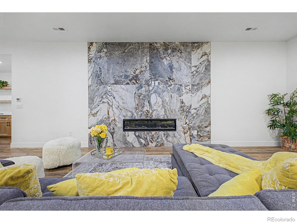
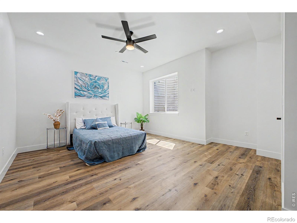
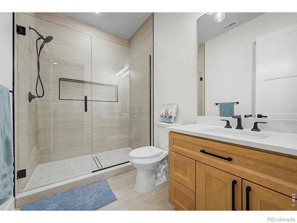
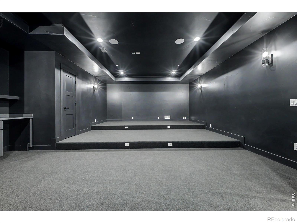
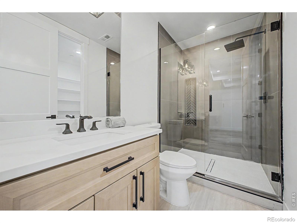
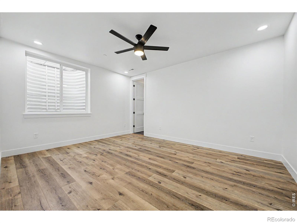
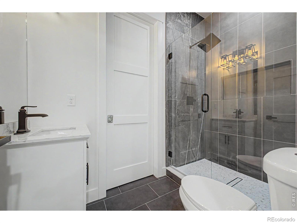
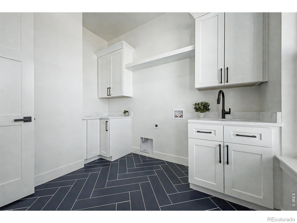
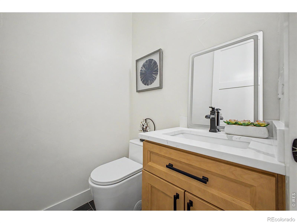
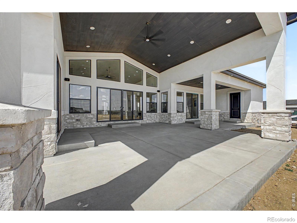
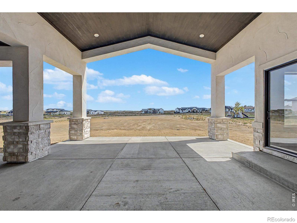
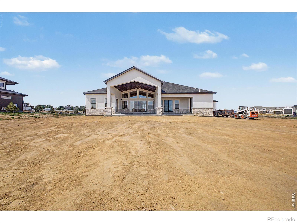
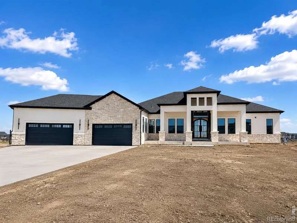
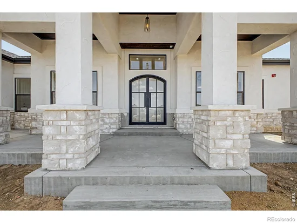
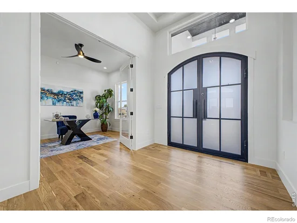
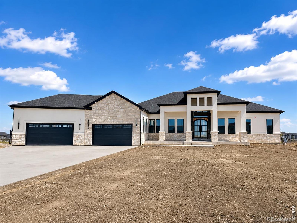
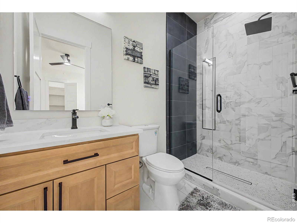
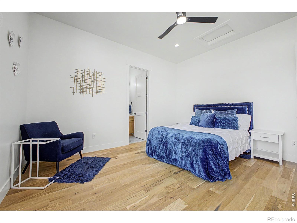
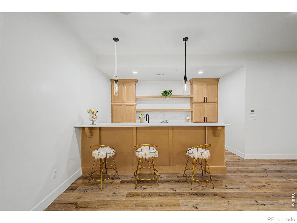
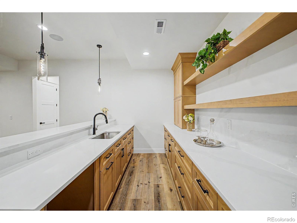
Luxury Living Meets Colorado Serenity. Welcome to an extraordinary custom ranch estate in the prestigious Country Club Ranchettes, where luxury, privacy and thoughtful design come together on a sprawling 2-acre lot. From the moment you step through the grand entry, you're greeted by soaring vaulted ceilings, a dramatic wall of windows and an abundance of natural light that fills every corner of the home. The expansive open-concept design was created for both elegant entertaining and comfortable everyday living. The chef's kitchen is a masterpiece of style and functionality, featuring a waterfall island, professional-grade gas range, walk-in pantry, butler's pantry, and abundant cabinetry. The great room is anchored by a floor-to-ceiling designer fireplace. The primary retreat offers a private sanctuary with its own fireplace, direct access to the covered deck, a spa-inspired five-piece bath featuring a freestanding soaking tub, oversized dual shower and an expansive walk-in closet. Each bedroom enjoys the comfort and privacy of its own en-suite bathroom.The fully finished lower level expands your living and entertaining possibilities with three additional bedrooms, a dedicated theater room, a spacious wet bar and a bonus room ideal for a home gym. Designed with entertaining in mind, the covered outdoor living area includes a convenient powder bath for guests, creating the perfect setting for summer gatherings, game-day celebrations, or relaxing evenings under the Colorado sky.Throughout the home, an integrated whole-house audio system allows you to enjoy your favorite music seamlessly. Nestled within the highly sought-after Country Club Ranchettes community, enjoying the rare combination of estate-sized homesites, peaceful surroundings and convenient access to Brighton, DIA, Denver, and major commuter routes. Experience the freedom of country living without sacrificing modern convenience.This is more than a home-it's a lifestyle defined by luxury, space, and timeless elegance.

Ask a Local Expert

Property Highlights

Property Type
Residential
Property Sub Type
Single Family Residence
Architectural Style
Contemporary
Bedrooms
6
Total Bathrooms
8
Living Area
6,884
Price / Sqft
$243
Acres
1.40
Year Built
2026
Condition
New Construction

Location

City/Township
Brighton
Subdivision
Country Club Ranchettes
County
Adams
Zoning
SFR

Property Details
Price
$1,675,000
Condition
New Construction
Property Type
Residential
Property Sub Type
Single Family Residence

Building

Structure Type
House
Levels
One
Total Area
7,060

Community

Local Schools

Elementary School
Other
Middle School
Overland Trail
High School
Brighton
School District
School District 27-J

Interior Features

Bedrooms and Bathrooms

Total Bathrooms
8
Bathrooms on Main Level
5
Full Bathrooms
3
1/2 Bathrooms
2
3/4 Bathrooms
3
Bedrooms
6
Bedrooms on Main Level
3

Rooms and Basement

Has Basement
Yes
Basement Features
Full, Sump Pump

Area and Spaces

Living Area
6,884
Above Grade Finished Area
3,742
Below Grade Finished Area
3,142

Appliances

Appliances
Dishwasher, Disposal, Microwave, Oven, Refrigerator

Interior Features

Interior Features
Central Vacuum, Eat-in Kitchen, Five Piece Bath, Kitchen Island, No Stairs, Open Floorplan, Pantry, Radon Mitigation System, Vaulted Ceiling(s), Walk-In Closet(s), Wet Bar
Flooring
Wood
Laundry Features
In Unit
Security Features
Fire Sprinkler System, Smoke Detector(s)
Fireplace Features
Electric, Family Room, Great Room, Primary Bedroom

Heating and Cooling

Heating Features
Forced Air

Building Details
Construction

Architectural Style
Contemporary
Year Built
2026

Materials
Construction Materials
Brick, Stone, Stucco, Frame
Roof
Composition

Terms

Terms

Ownership
Corporation/Trust
Exclusions
Staging Items, sellers personal property
Special Terms
Cash, Conventional, FHA, VA Loan

Taxes

Tax

Tax (Annual)
$7,009

Heating, Cooling & Utilities

Cooling Features
Central Air

Utilities

Utilities
Cable Available, Electricity Available, Internet Access (Wired), Natural Gas Available
Sewer
Septic Tank
Water Source
Public

Lot

Acres
1.40
Lot Size Area Sq Ft
60,898
Lot Features
Level
Road Surface
Paved
Road Frontage
Public

Exterior Features

Patio And Porch Features
Patio
For Horses
Yes

Parking

Total Parking Spaces
4
Garage Capacity
4
Parking Features
Oversized
Listed by eXp Realty LLC, 7204254870
Listing Data last updated 09/23/2026 04:40 am
Get a Link to this Property: Copy To Clipboard
QR Code link to this property

Phone:
Connect with:

Payment Calculator

per month. fixed. % interest.
$
%
$
%
Principal & Interest
+ Home Insurance
+ Property Tax
+ HOA Fees
per month
Total interest paid over s will be:
All estimates and provided for informational purposes only. Actual amounts may vary. The output of the tool is not a loan offer or solicitation, nor is it financial or legal advice. Information, rates, programs and loan scenarios shown are for example only as of 23-Sep-2026 and are subject to change without notice. Interest rates provided by the St. Louis Federal Reserve Economic Data (FRED). All products are subject to credit and property approval. Not all products are available in all states or for all loan amounts. Other restrictions and limitations apply. Contact your preferred lender for the pricing associated with your specific transaction. Calculations are generated by Open Source mortgage calculation software tools using common mathematical formulas. All calculations should be independently verified.
Get Walk Score Content

Property History

3 days ago
Property information last updated
95 days ago
Status Active. This is the date the listing was placed on market.
Cumulative Days on Market: 96 days (includes prior listings) · Currently listed since June 20, 2026. Data provided by the MLS.

Similar Properties