Property Details

Start of property details
Share this property:
3382 E 123rd Avenue
Thornton, CO 80241
14 days ago REDUCED · Active
$650,000
$171 / Sqft
5
Beds
4
Baths
2
Garage
3,809
Sqft
0.13
Acres
MLS# IR1062527
Cumulative Days on Market: 108 · Includes prior listings · Currently listed since 06/23/26 · Data provided by the MLS.

Property Description

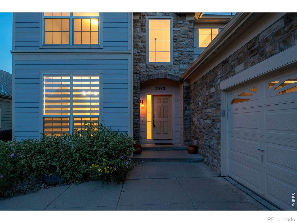
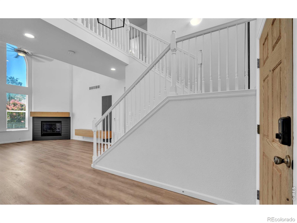
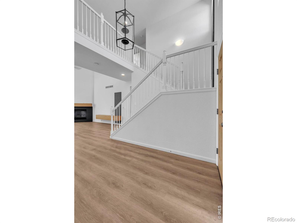
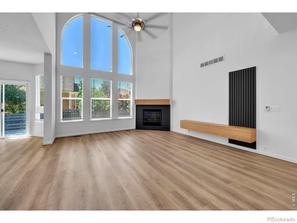
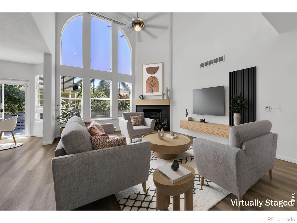
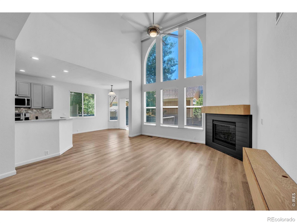
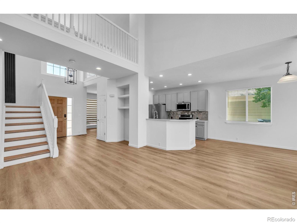
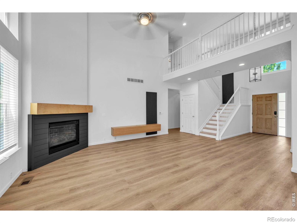
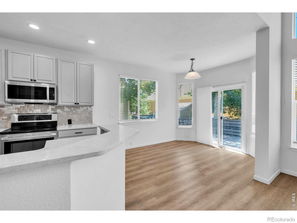
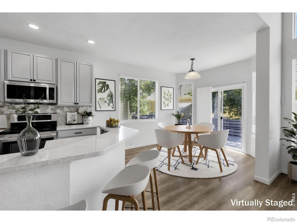
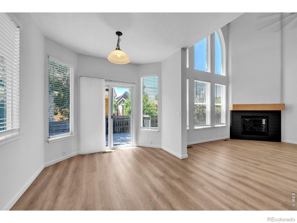
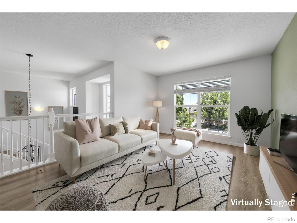
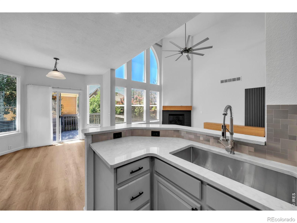
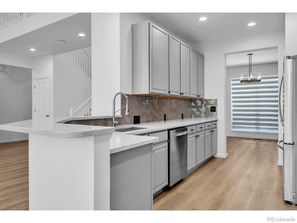
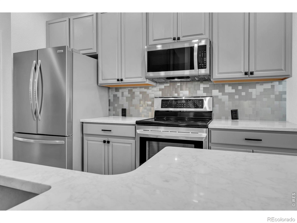
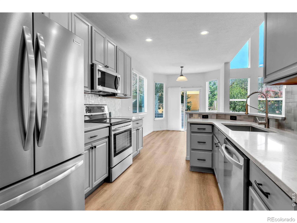
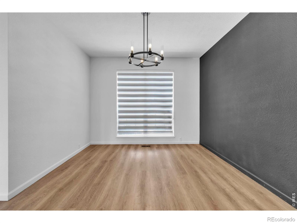
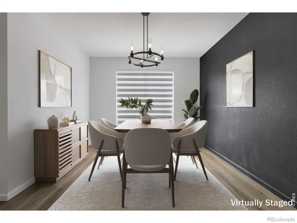
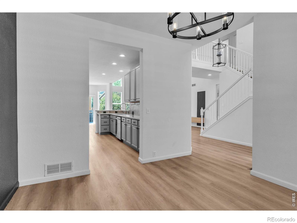
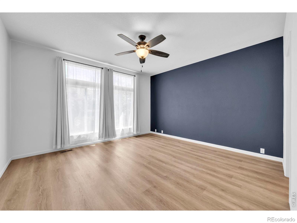
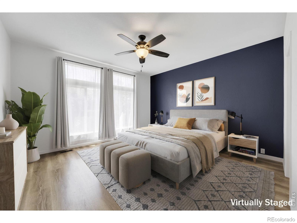
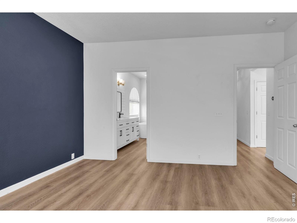
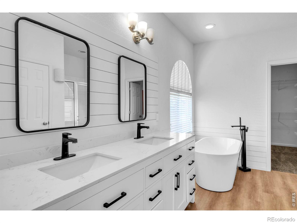
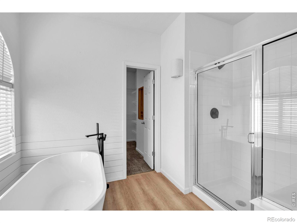
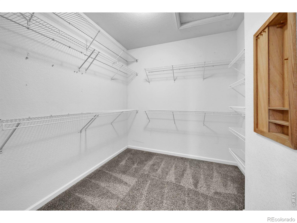
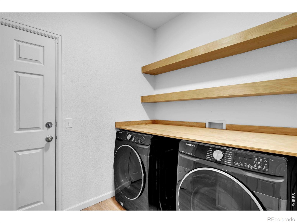
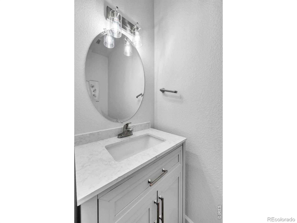
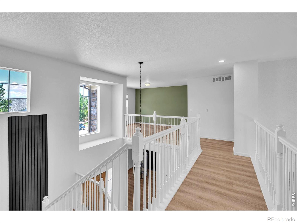
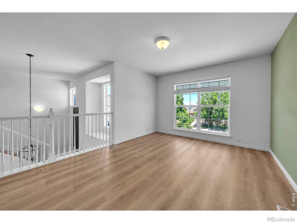
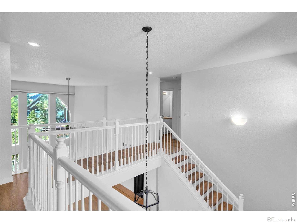
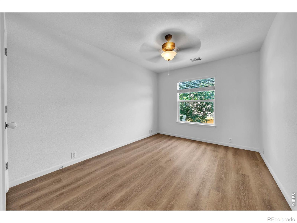
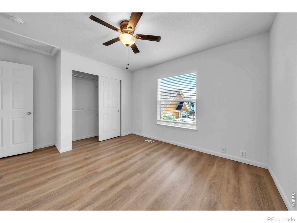
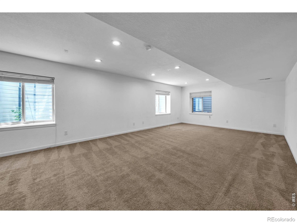
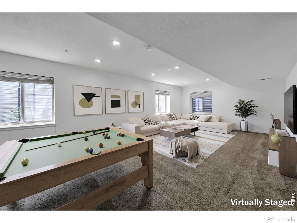
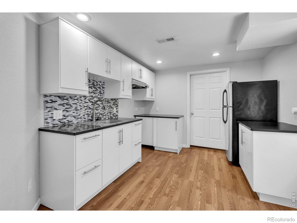
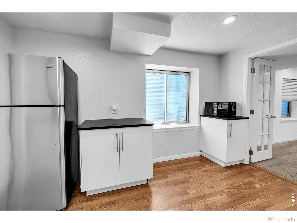
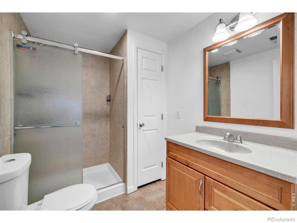
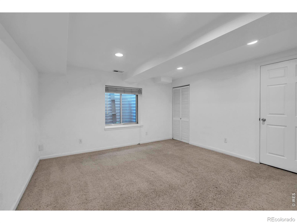
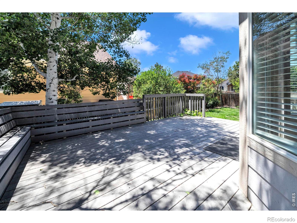
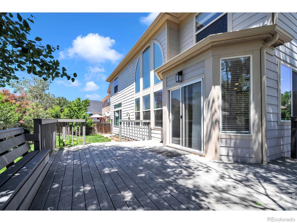
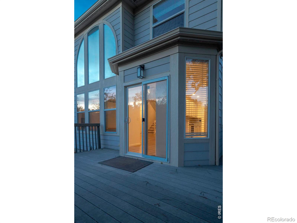
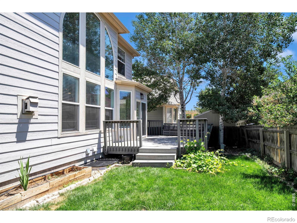
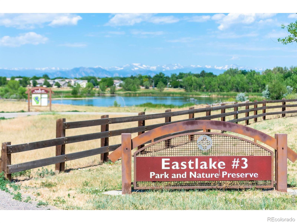
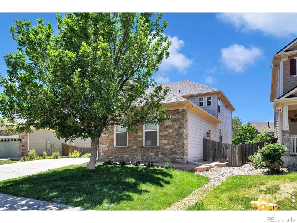
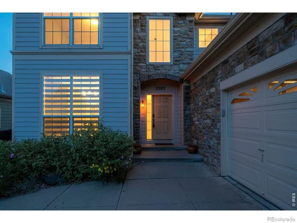
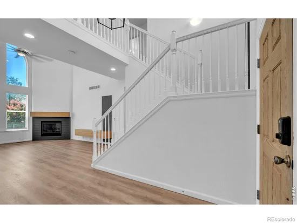
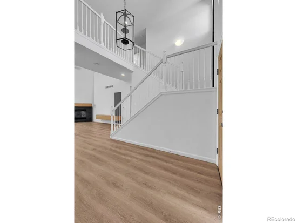
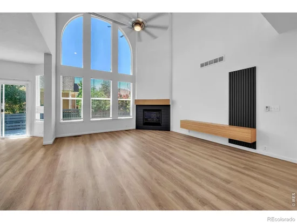
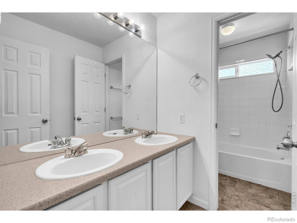
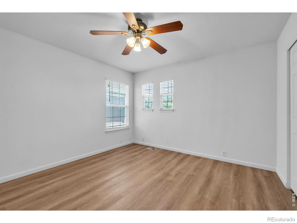
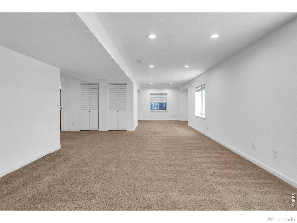
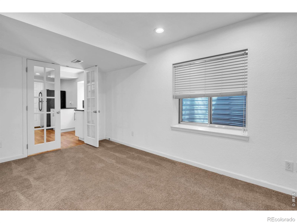
Seller is offering a $10, 000 concession toward an interest rate buydown. Welcome to this beautifully updated Eastlake Village home, offering 5 bedrooms, 4 baths, and features over $30, 000 in improvements – including newer carpet, a newer roof, and newer A / C. The impressive two-story foyer and soaring vaulted ceilings will greet you, with abundant natural light and an open, inviting floor plan. The formal dining room flows seamlessly into the spacious living room with dramatic windows. The center of the home is the generously sized eat-in kitchen, featuring quartz countertops, a pantry, ample cabinetry, and plenty of space for gathering. The main-floor primary suite offers a retreat with a luxurious five-piece bath, dual vanities, a large soaking tub, and an oversized walk-in closet. Upstairs, you'll find three spacious bedrooms, a full bath, and a versatile loft ideal for a family room, home office, playroom or game room. With a fully finished basement featuring a second kitchen, large living areas, a bedroom, 3 / 4 bath, this home offers excellent potential for a private in-law suite. Outdoor living is just as inviting, with a large deck complete with built-in seating overlooking a private backyard. Additional highlights include main-floor laundry, abundant storage, and multiple living areas. Located in the highly desirable Eastlake Village community, you'll enjoy direct access to Eastlake Reservoir, scenic walking and biking trails, and breathtaking mountain views. Conveniently situated near I-25, light rail, shopping, dining, restaurants, and well-rated schools, this home combines comfort, space, and an unbeatable location.

Property Highlights

Property Type
Residential
Property Sub Type
Single Family Residence
Architectural Style
Contemporary
Bedrooms
5
Total Bathrooms
4
Living Area
3,685
Price / Sqft
$176
Acres
0.13
Year Built
2003

Location

City/Township
Thornton
Direction Faces
Northeast
Subdivision
Eastlake Village
County
Adams
Zoning
RES

Property Details
Price
$650,000
Property Type
Residential
Property Sub Type
Single Family Residence

Building

Structure Type
House
Levels
Two
Total Area
3,809

Community

Local Schools

Elementary School
Stellar
Middle School
Century
High School
Mountain Range
School District
Adams 12 5 Star Schl

Interior Features

Bedrooms and Bathrooms

Total Bathrooms
4
Bathrooms on Main Level
2
Full Bathrooms
2
1/2 Bathrooms
1
3/4 Bathrooms
1
Bedrooms
5
Bedrooms on Main Level
1

Rooms and Basement

Has Basement
Yes
Basement Features
Full

Area and Spaces

Living Area
3,685
Above Grade Finished Area
2,385
Below Grade Finished Area
1,300

Appliances

Appliances
Dishwasher, Dryer, Microwave, Oven, Refrigerator, Self Cleaning Oven, Washer

Interior Features

Interior Features
Eat-in Kitchen, Five Piece Bath, Kitchen Island, Open Floorplan, Pantry, Smart Thermostat, Vaulted Ceiling(s), Walk-In Closet(s)
Flooring
Wood
Window Features
Bay Window(s), Double Pane Windows
Fireplace Features
Gas, Gas Log, Living Room

Heating and Cooling

Heating Features
Forced Air
Fireplaces
1

Building Details
Construction

Architectural Style
Contemporary
Year Built
2003

Materials
Construction Materials
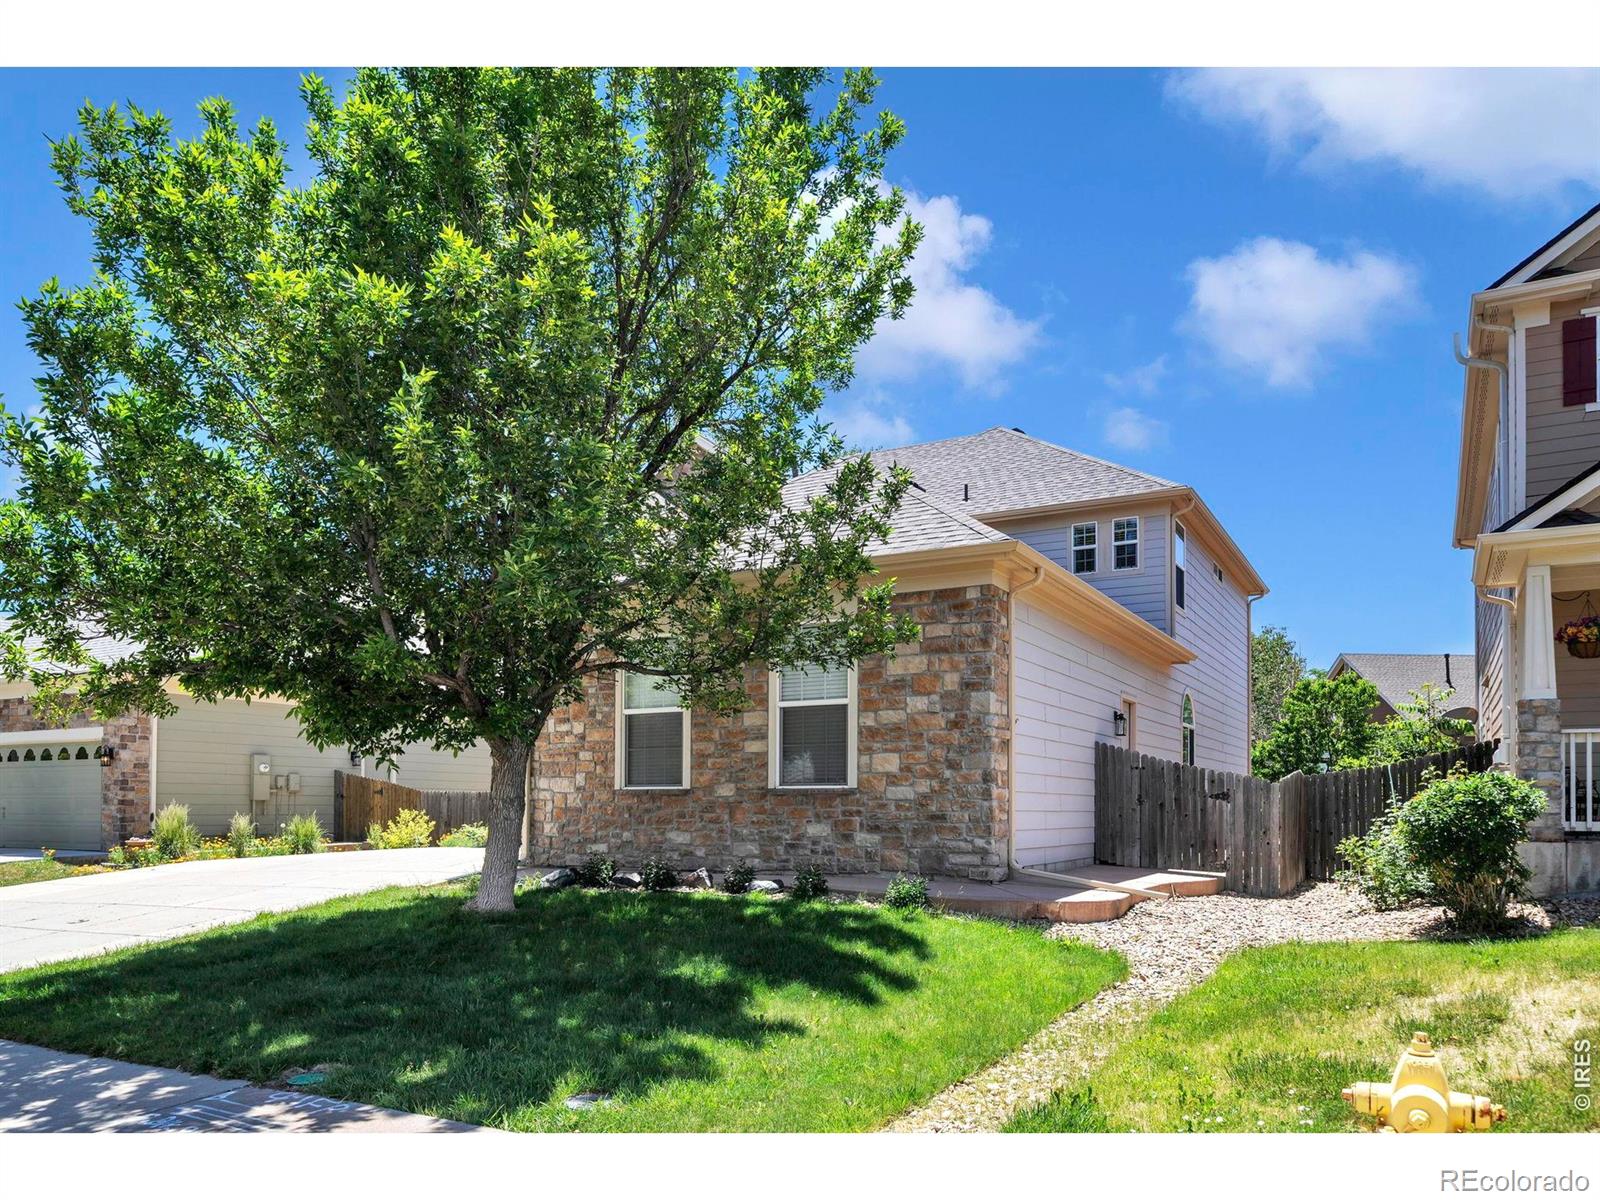
Concrete, Stone, Frame, Wood Siding
Roof
Composition

Terms

Terms

Ownership
Individual
Exclusions
Seller’s personal property
Special Terms
Cash, Conventional

Taxes

Tax

Tax (Annual)
$5,104

HOA

Has HOA
Yes
Association Fee
$71 /mo
Association Ammenities
Trail(s)
Association Fee Includes
Reserves

Heating, Cooling & Utilities

Cooling Features
Central Air

Utilities

Utilities
Cable Available, Electricity Available, Natural Gas Available
Sewer
Public Sewer
Water Source
Public

Lot

Acres
0.13
Lot Size Area Sq Ft
5,499
Lot Features
Level, Sprinklers In Front
Road Surface
Paved

Exterior Features

Patio And Porch Features
Deck

Parking

Total Parking Spaces
2
Garage Capacity
2
Listed by RE/MAX of Boulder, Inc, 7209384197
Listing Data last updated 10/09/2026 04:20 pm
Get a Link to this Property: Copy To Clipboard
QR Code link to this property

Phone:
Connect with:

Payment Calculator

per month. fixed. % interest.
$
%
$
%
Principal & Interest
+ Home Insurance
+ Property Tax
+ HOA Fees
per month
Total interest paid over s will be:
All estimates and provided for informational purposes only. Actual amounts may vary. The output of the tool is not a loan offer or solicitation, nor is it financial or legal advice. Information, rates, programs and loan scenarios shown are for example only as of 9-Oct-2026 and are subject to change without notice. Interest rates provided by the St. Louis Federal Reserve Economic Data (FRED). All products are subject to credit and property approval. Not all products are available in all states or for all loan amounts. Other restrictions and limitations apply. Contact your preferred lender for the pricing associated with your specific transaction. Calculations are generated by Open Source mortgage calculation software tools using common mathematical formulas. All calculations should be independently verified.
Get Walk Score Content

Property History

Yesterday
Property information last updated
14 days ago
Date of last price change
108 days ago
Status Active. This is the date the listing was placed on market.
Cumulative Days on Market: 108 days (includes prior listings) · Currently listed since June 23, 2026. Data provided by the MLS.

Similar Properties