Property Details

Start of property details
Share this property:
3525 Lakeview Circle
Longmont, CO 80503
ACTIVE
UNDER CONTRACT
$760,000
Active Under Contract
4
Beds
2
Baths
2
Garage
2,228
Sqft
0.26
Acres
MLS# IR1062637
Cumulative Days on Market: 91 · Includes prior listings · Currently listed since 06/24/26 · Data provided by the MLS.

Property Description

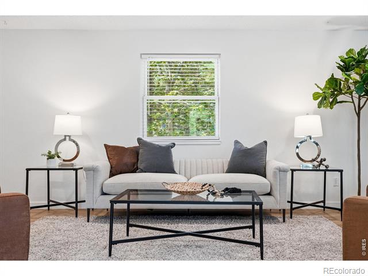
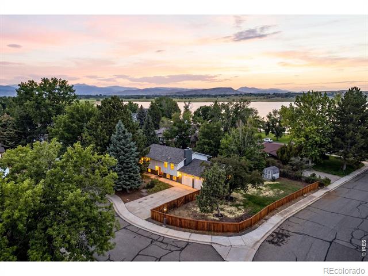
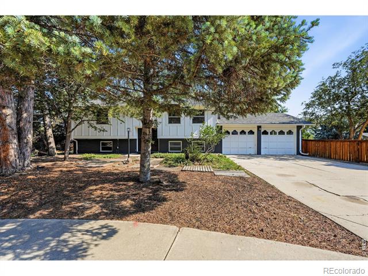
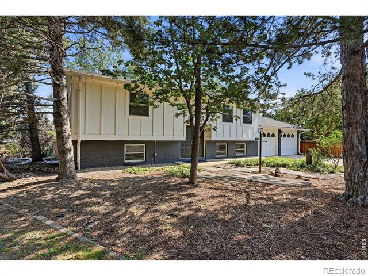
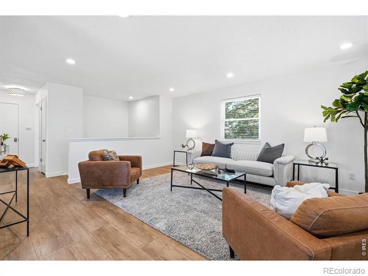
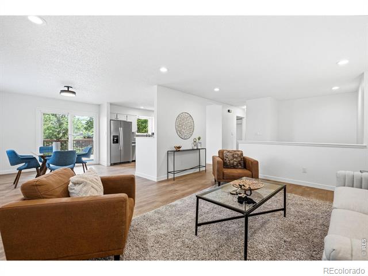
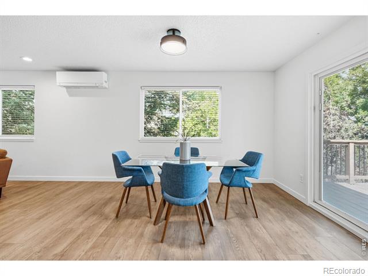
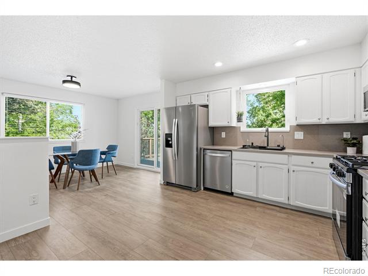
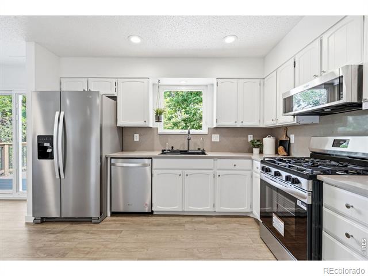
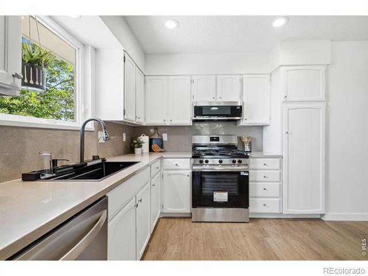
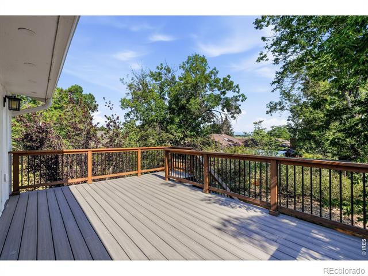
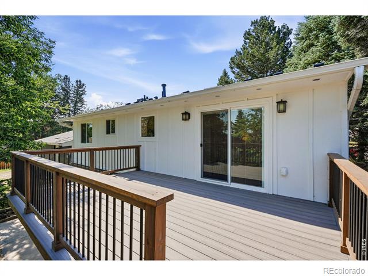
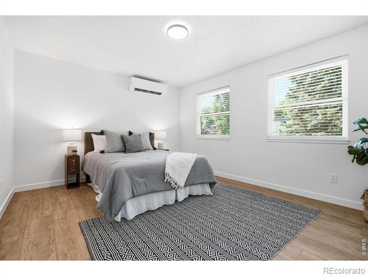
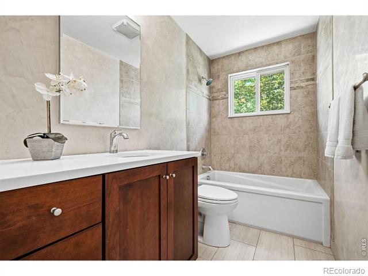
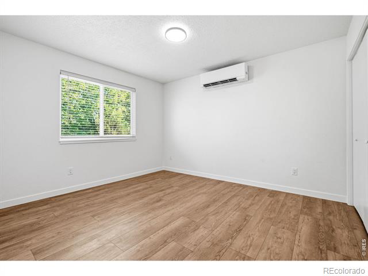
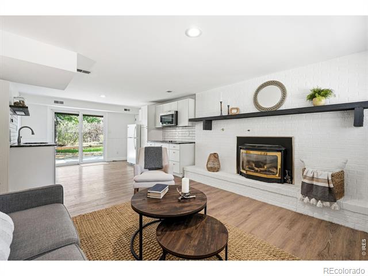
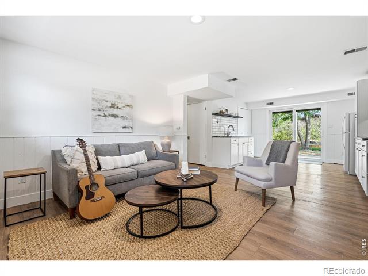
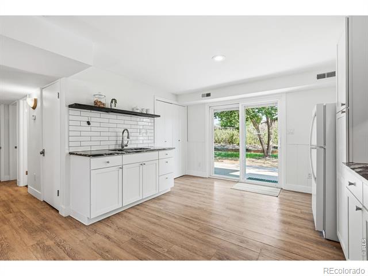
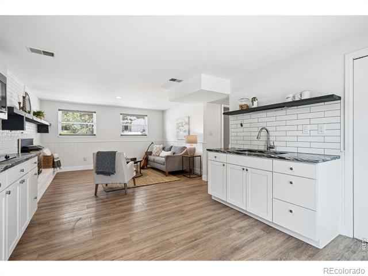
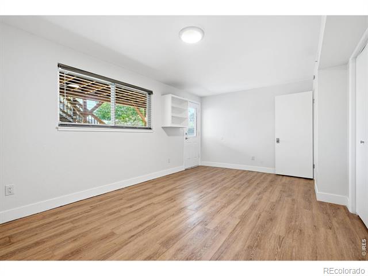
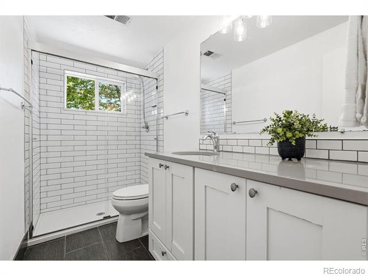
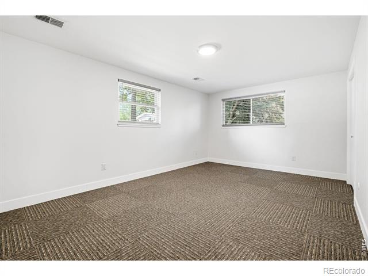
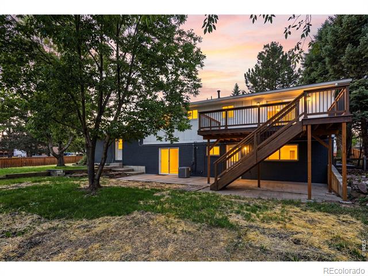
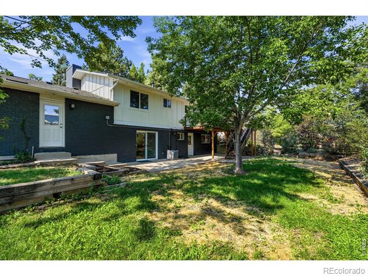
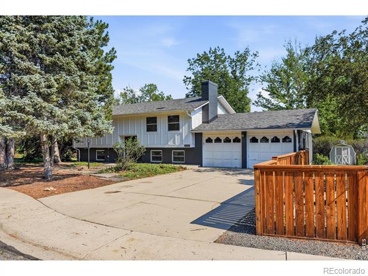
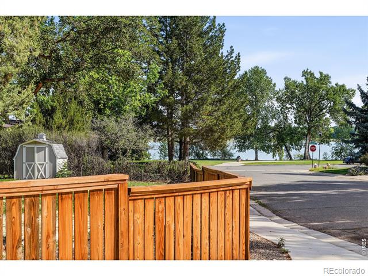
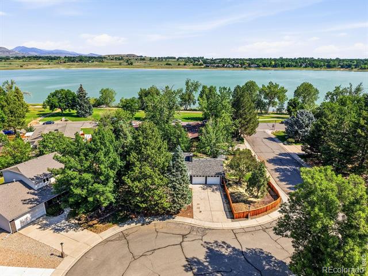
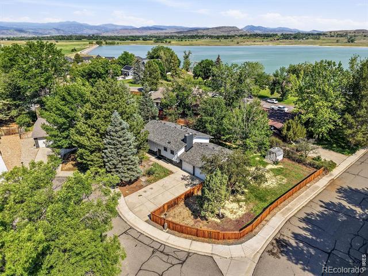
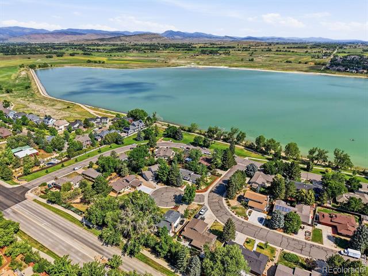
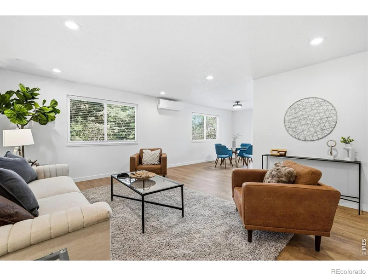
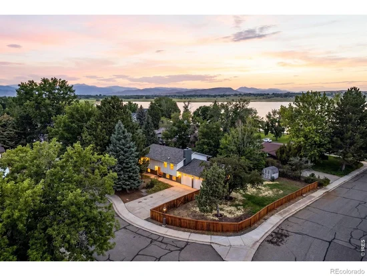
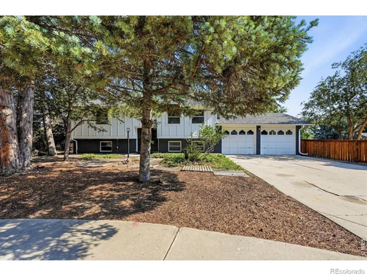
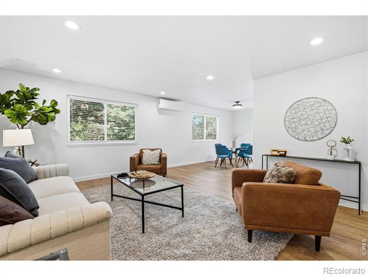
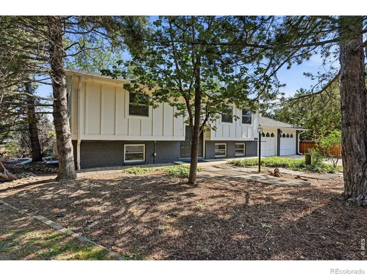
Perfectly positioned on a peaceful cul-de-sac directly across from Lake McIntosh, this completely remodeled residence offers an exceptional blend of modern design and quality craftsmanship in one of Longmont's most coveted locations. The home immediately impresses with its tranquil setting and effortless proximity to local grocery stores, coffee shops, parks, and miles of scenic pedestrian trails. Enter the home to discover a bright, open floor plan where soaring ceilings and abundant natural light create an expansive and inviting atmosphere. Every detail has been thoughtfully curated, featuring engineered hardwood floors and stylish finishes that flow seamlessly through the living spaces. The heart of the home is the beautifully updated kitchen, boasting new matching appliances, elegant quartz countertops, and ample cabinetry for effortless organization. This airy layout connects intuitively to the living and dining areas, while the high-end aesthetic continues into the polished bathrooms. The versatile floor plan includes two bedrooms and a bathroom on the upper level, mirrored by a matching configuration downstairs that features its own private walkout entrance. This design provides outstanding flexibility for guests or potential rental income, including the option of a licensed ADU. Outdoor living is equally compelling with a private patio and direct access to the lake just across the street. Whether you are paddleboarding, exploring the scenic lake loop, or simply taking in the stunning year-round views, this property represents Colorado living at its finest. With comprehensive updates and a true move-in-ready feel, this home is a rare opportunity for modern, flexible living in a prime Longmont neighborhood.

Ask a Local Expert

Property Highlights

Property Type
Residential
Property Sub Type
Single Family Residence
Architectural Style
Contemporary
Bedrooms
4
Total Bathrooms
2
Living Area
2,228
Price / Sqft
$341
Acres
0.26
Year Built
1977

Location

City/Township
Longmont
View
Water
Subdivision
Longmont Estates Lakeshore
County
Boulder
Zoning
RES

Property Details
Price
$760,000
Property Type
Residential
Property Sub Type
Single Family Residence

Building

Structure Type
House
Levels
Bi-Level
Total Area
2,228

Community

Local Schools

Elementary School
Hygiene
Middle School
Westview
High School
Longmont
School District
St. Vrain Valley RE-1J

Interior Features

Bedrooms and Bathrooms

Total Bathrooms
2
Bathrooms on Main Level
1
Full Bathrooms
1
3/4 Bathrooms
1
Bedrooms
4
Bedrooms on Main Level
1

Rooms and Basement

Has Basement
Yes
Basement Features
Walk-Out Access

Area and Spaces

Living Area
2,228
Above Grade Finished Area
1,148
Below Grade Finished Area
1,080

Appliances

Appliances
Dishwasher, Disposal, Oven, Refrigerator

Interior Features

Interior Features
Eat-in Kitchen, Open Floorplan, Vaulted Ceiling(s)
Laundry Features
In Unit
Window Features
Window Coverings
Security Features
Smoke Detector(s)
Fireplace Features
Gas

Heating and Cooling

Heating Features
Forced Air

Building Details
Construction

Architectural Style
Contemporary
Year Built
1977

Materials

Construction Materials
Frame
Roof
Composition

Terms

Terms

Ownership
Individual
Exclusions
Staging furniture
Special Terms
Cash, Conventional, FHA, VA Loan

Taxes

Tax

Tax (Annual)
$3,548

HOA

Association Ammenities
Playground

Heating, Cooling & Utilities

Cooling Features
Ceiling Fan(s), Central Air

Utilities

Utilities
Electricity Available, Natural Gas Available
Sewer
Public Sewer
Water Source
Public

Lot

Acres
0.26
Lot Size Area Sq Ft
11,472
Lot Features
Corner Lot, Cul-De-Sac, Level, Sprinklers In Front
Road Surface
Paved
Road Frontage
Public

Exterior Features

Exterior Features
Balcony
Patio And Porch Features
Deck
Fencing
Partial

Parking

Total Parking Spaces
2
Garage Capacity
2
Listed by Compass – Boulder, 4157104536
Listing Data last updated 09/23/2026 09:00 am
Get a Link to this Property: Copy To Clipboard
QR Code link to this property

Phone:
Connect with:

Payment Calculator

per month. fixed. % interest.
$
%
$
%
Principal & Interest
+ Home Insurance
+ Property Tax
+ HOA Fees
per month
Total interest paid over s will be:
All estimates and provided for informational purposes only. Actual amounts may vary. The output of the tool is not a loan offer or solicitation, nor is it financial or legal advice. Information, rates, programs and loan scenarios shown are for example only as of 23-Sep-2026 and are subject to change without notice. Interest rates provided by the St. Louis Federal Reserve Economic Data (FRED). All products are subject to credit and property approval. Not all products are available in all states or for all loan amounts. Other restrictions and limitations apply. Contact your preferred lender for the pricing associated with your specific transaction. Calculations are generated by Open Source mortgage calculation software tools using common mathematical formulas. All calculations should be independently verified.
Get Walk Score Content

Property History

5 days ago
Property information last updated
42 days ago
Date of last price change
90 days ago
Status Active. This is the date the listing was placed on market.
Cumulative Days on Market: 91 days (includes prior listings) · Currently listed since June 24, 2026. Data provided by the MLS.

Similar Properties