Property Details

Start of property details
Share this property:
13146 Raritan Court
Denver, CO 80234
FOR
SALE
$519,950
Active
4
Beds
2
Baths
2
Garage
1,784
Sqft
0.11
Acres
MLS# IR1062845
Cumulative Days on Market: 88 · Includes prior listings · Currently listed since 06/26/26 · Data provided by the MLS.

Property Description

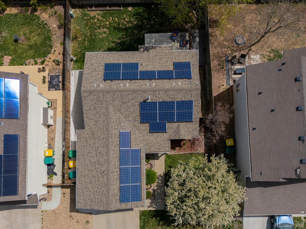
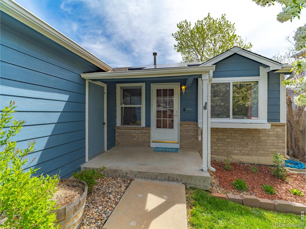
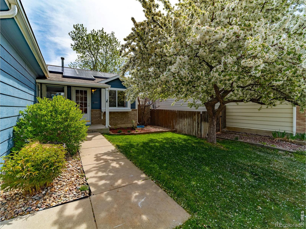
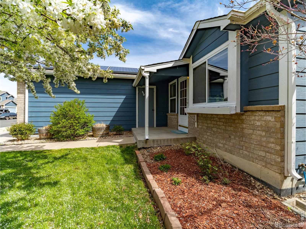
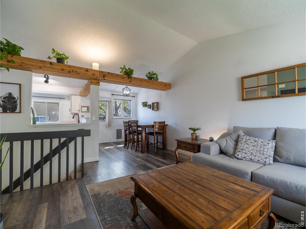
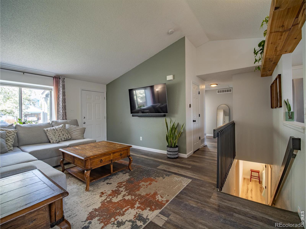
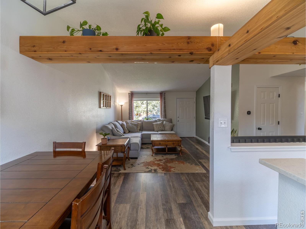
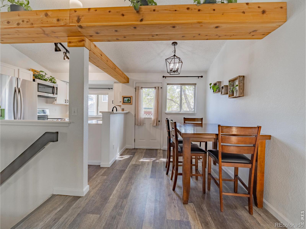
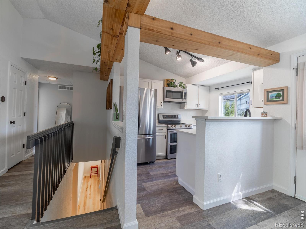
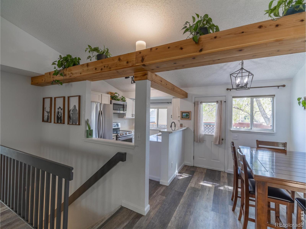
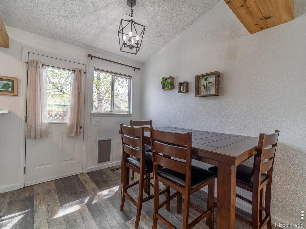
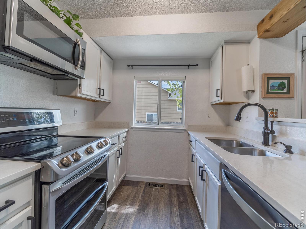
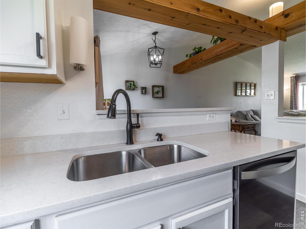
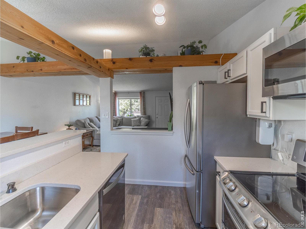
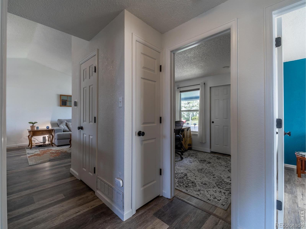
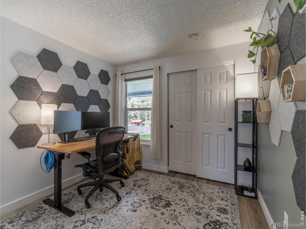
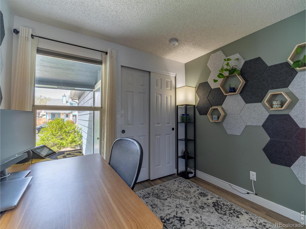
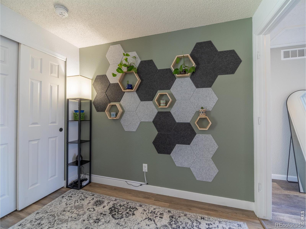
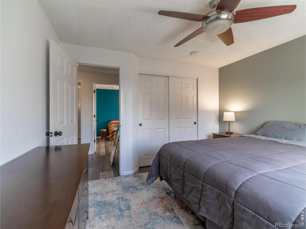
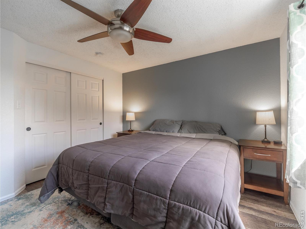
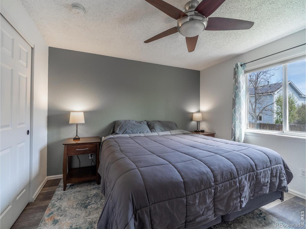
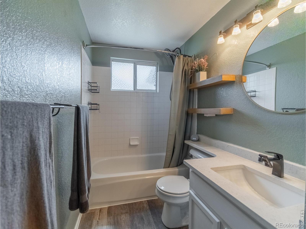
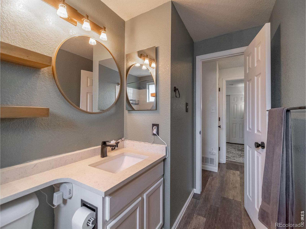
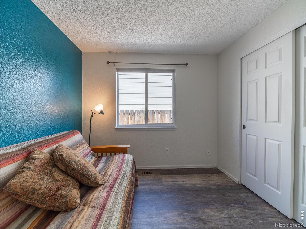
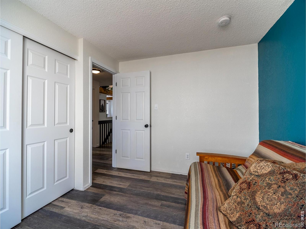
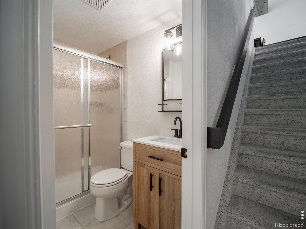
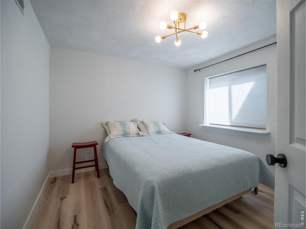
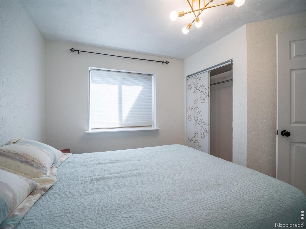
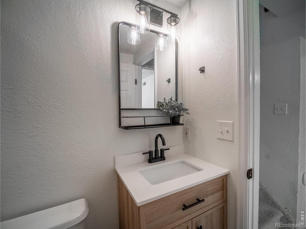
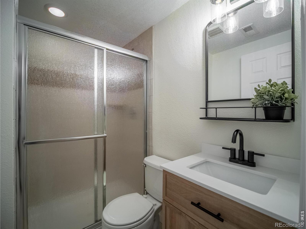
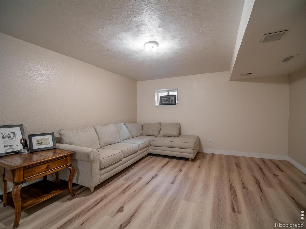
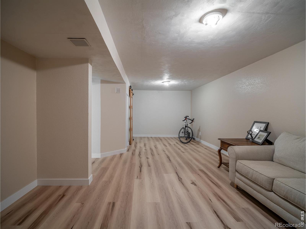
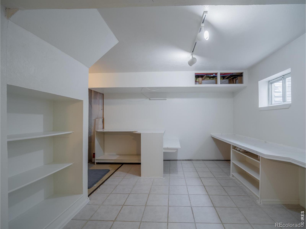
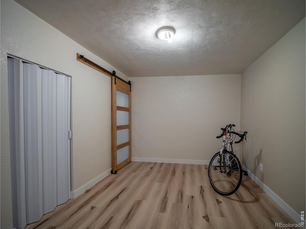
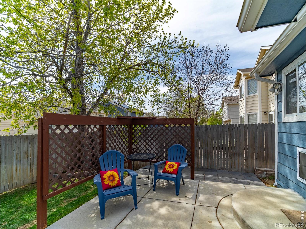
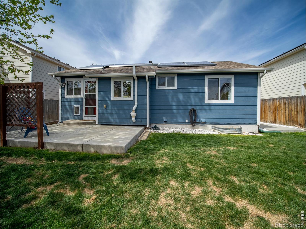
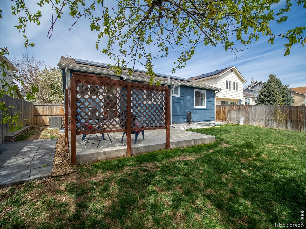
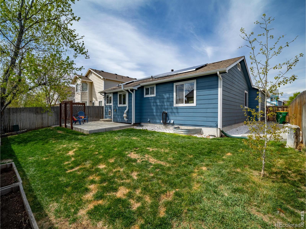
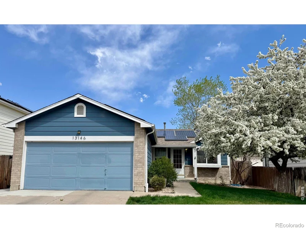
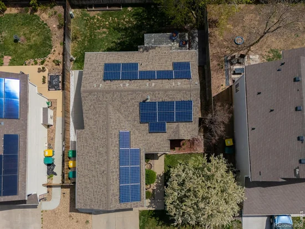
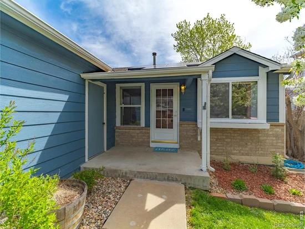
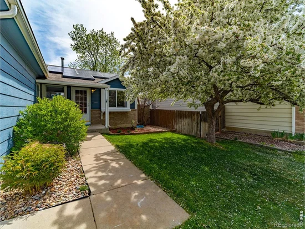
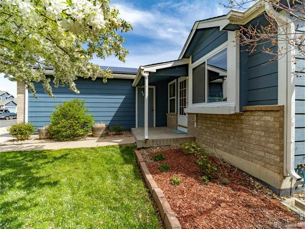
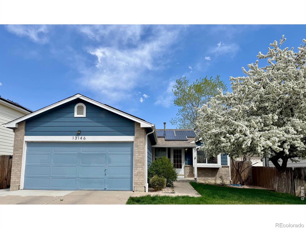
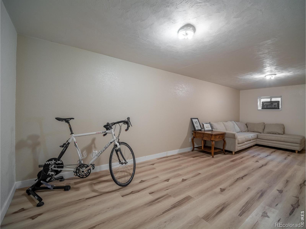
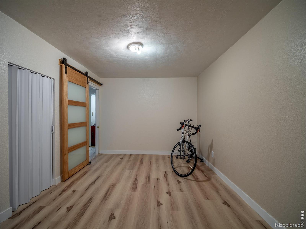
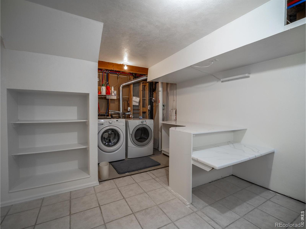
NOW OFFERING $5000 in Seller Concessions! Welcome to effortless, modern living in this beautifully maintained 4-bedroom, 2-bath ranch-style home in a quiet, convenient neighborhood. Perfectly located between Boulder and Denver with easy access to I25, as well as many walking trails and parks. Thoughtfully designed with convenience and efficiency in mind, this 100% move-in-ready home stands out from older properties in this price range with superior insulation, worry-free PEX plumbing, and updated electrical systems. The leased solar system features 22 panels producing approximately 13, 000 kWh annually, resulting in average electric bills of just $15 per month! Best of all, the lease is fully paid for the next 10 years and includes all maintenance and repairs, delivering worry-free, clean energy at no additional cost. Enjoy single-level living with an open-concept main floor filled with natural light and complemented by central air conditioning for year-round comfort. The finished basement level adds flexibility with a private guest bedroom, second full bath, and a spacious rec room-perfect for movie nights, hobbies, or a home gym. A generous laundry room with ample counter space makes everyday tasks easy. Smart Home features, including a smart thermostat and garage door, put comfort and control right at your fingertips. Located on a low-traffic street, this home offers a serene setting with no road noise. Ideal for those seeking peace and privacy. Step outside to a fully fenced backyard complete with built-in planters, ready for gardening or personal customization.

Ask a Local Expert

Property Highlights

Property Type
Residential
Property Sub Type
Single Family Residence
Bedrooms
4
Total Bathrooms
2
Living Area
1,784
Price / Sqft
$291
Acres
0.11
Year Built
1995

Location

City/Township
Denver
View
City
Subdivision
Amherst Filing 1
County
Adams
Zoning
RES

Property Details
Price
$519,950
Property Type
Residential
Property Sub Type
Single Family Residence

Building

Structure Type
House
Levels
One
Total Area
1,784

Community

Local Schools

Elementary School
Arapahoe Ridge
Middle School
Silver Hills
High School
Legacy
School District
Adams 12 5 Star Schl

Interior Features

Bedrooms and Bathrooms

Total Bathrooms
2
Bathrooms on Main Level
1
Full Bathrooms
2
Bedrooms
4
Bedrooms on Main Level
3

Rooms and Basement

Has Basement
Yes
Basement Features
Full

Area and Spaces

Living Area
1,784
Above Grade Finished Area
900
Below Grade Finished Area
884

Appliances

Appliances
Dishwasher, Disposal, Oven, Refrigerator

Interior Features

Laundry Features
In Unit
Window Features
Window Coverings
Security Features
Smoke Detector(s)

Heating and Cooling

Heating Features
Forced Air

Building Details
Construction

Year Built
1995

Materials
Construction Materials
Frame
Roof
Composition

Terms

Terms

Ownership
Individual
Exclusions
Ring Doorbell
Special Terms
Cash, Conventional, FHA, VA Loan

Taxes

Tax

Tax (Annual)
$3,512

Heating, Cooling & Utilities

Cooling Features
Central Air

Utilities

Utilities
Electricity Available, Natural Gas Available
Water Source
Public

Lot

Acres
0.11
Lot Size Area Sq Ft
4,845
Lot Features
Level, Sprinklers In Front
Road Surface
Paved
Road Frontage
Public

Exterior Features

Patio And Porch Features
Deck, Patio
Fencing
Fenced

Parking

Total Parking Spaces
2
Garage Capacity
2
Listed by TrailRidge Realty, 7205156560
Listing Data last updated 09/22/2026 05:20 am
Get a Link to this Property: Copy To Clipboard
QR Code link to this property

Phone:
Connect with:

Payment Calculator

per month. fixed. % interest.
$
%
$
%
Principal & Interest
+ Home Insurance
+ Property Tax
+ HOA Fees
per month
Total interest paid over s will be:
All estimates and provided for informational purposes only. Actual amounts may vary. The output of the tool is not a loan offer or solicitation, nor is it financial or legal advice. Information, rates, programs and loan scenarios shown are for example only as of 22-Sep-2026 and are subject to change without notice. Interest rates provided by the St. Louis Federal Reserve Economic Data (FRED). All products are subject to credit and property approval. Not all products are available in all states or for all loan amounts. Other restrictions and limitations apply. Contact your preferred lender for the pricing associated with your specific transaction. Calculations are generated by Open Source mortgage calculation software tools using common mathematical formulas. All calculations should be independently verified.
Get Walk Score Content

Property History

4 days ago
Property information last updated
63 days ago
Date of last price change
87 days ago
Status Active. This is the date the listing was placed on market.
Cumulative Days on Market: 88 days (includes prior listings) · Currently listed since June 26, 2026. Data provided by the MLS.

Similar Properties