Property Details

Start of property details
Share this property:
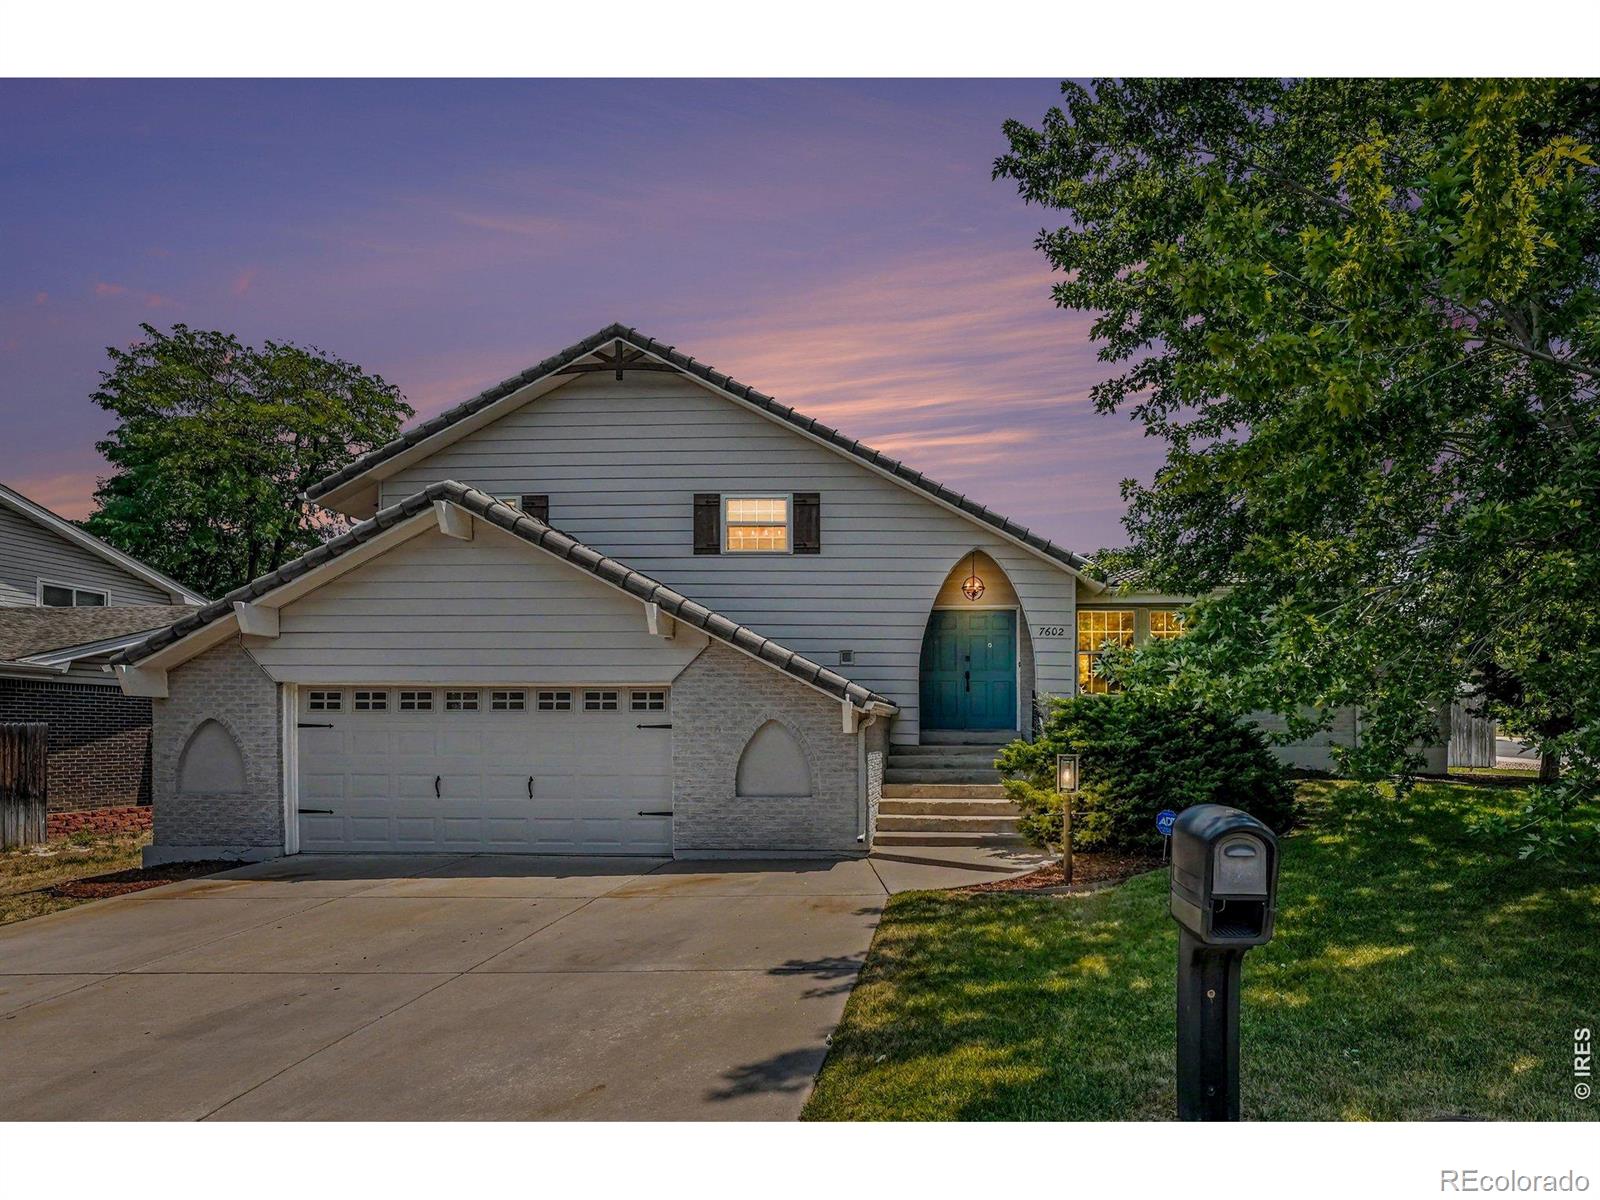
7602 E Nassau Avenue
Denver, CO 80237
14 days ago
REDUCED
$849,000
Active
4
Beds
3
Baths
2
Garage
2,595
Sqft
0.20
Acres
MLS# IR1063279
Cumulative Days on Market: 83 · Includes prior listings · Currently listed since 07/03/26 · Data provided by the MLS.

Property Description

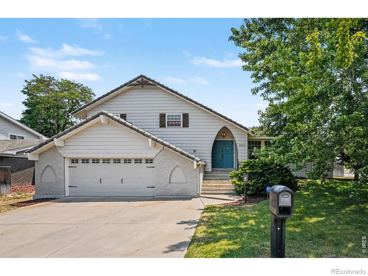
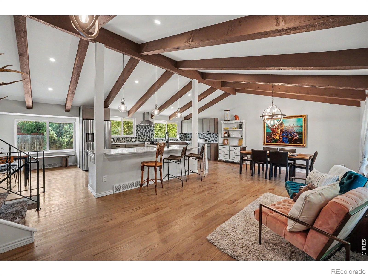
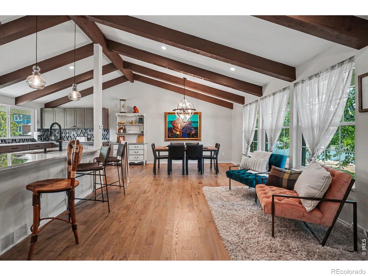
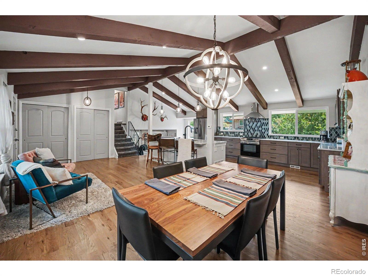
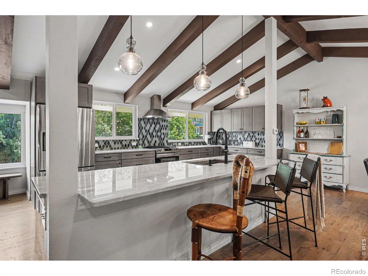
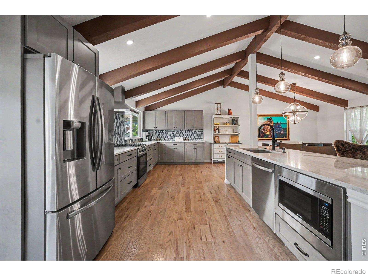
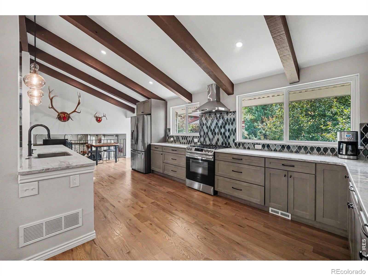
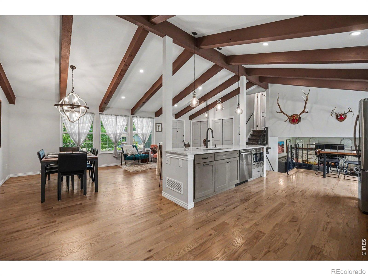
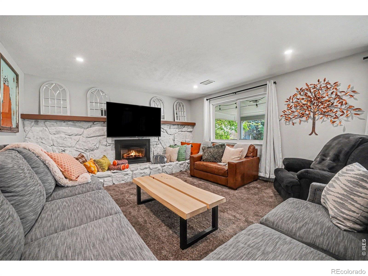
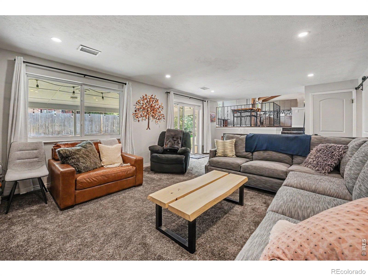
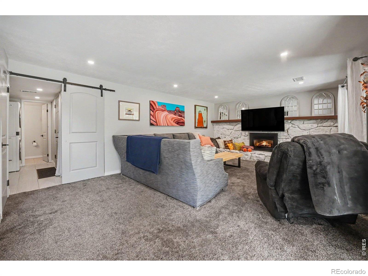
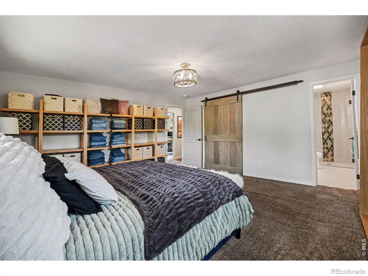
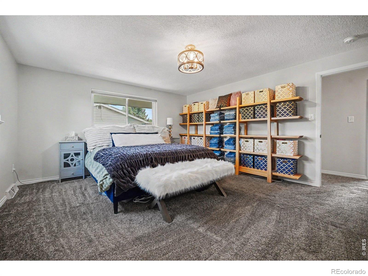
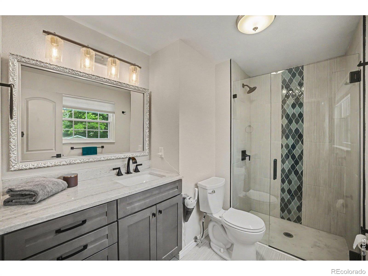
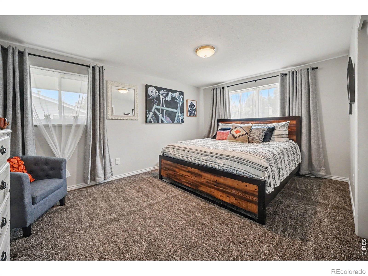
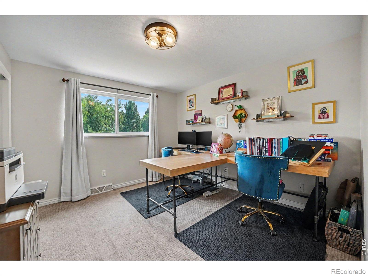
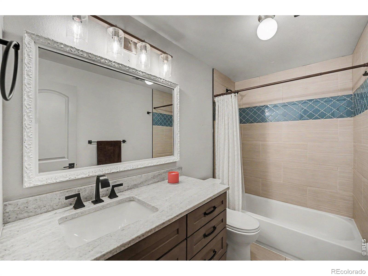
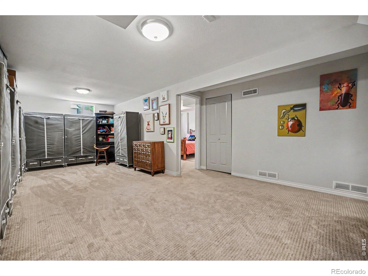
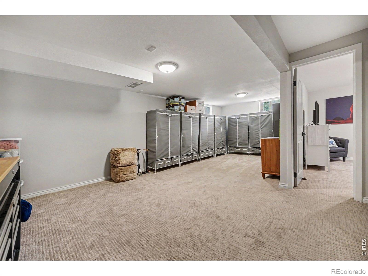
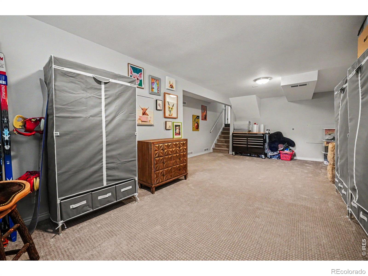
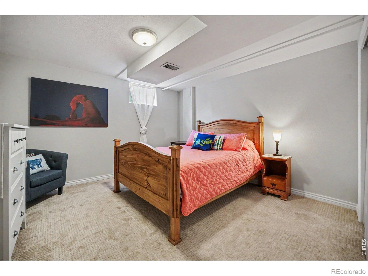
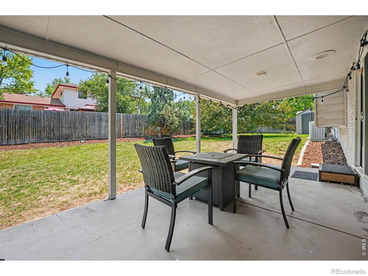
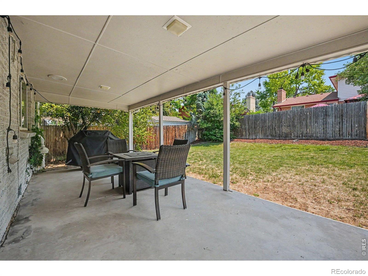
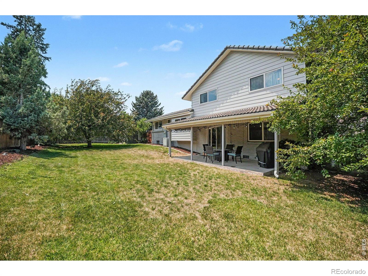
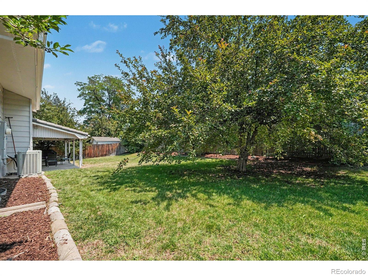
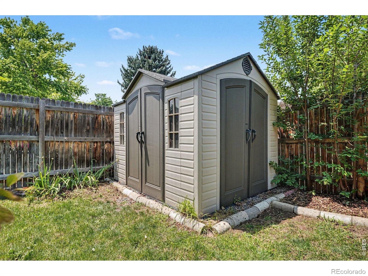
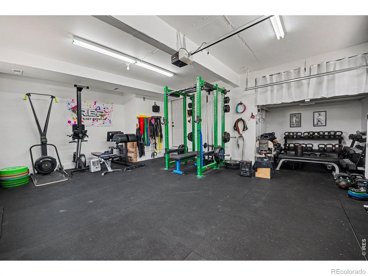
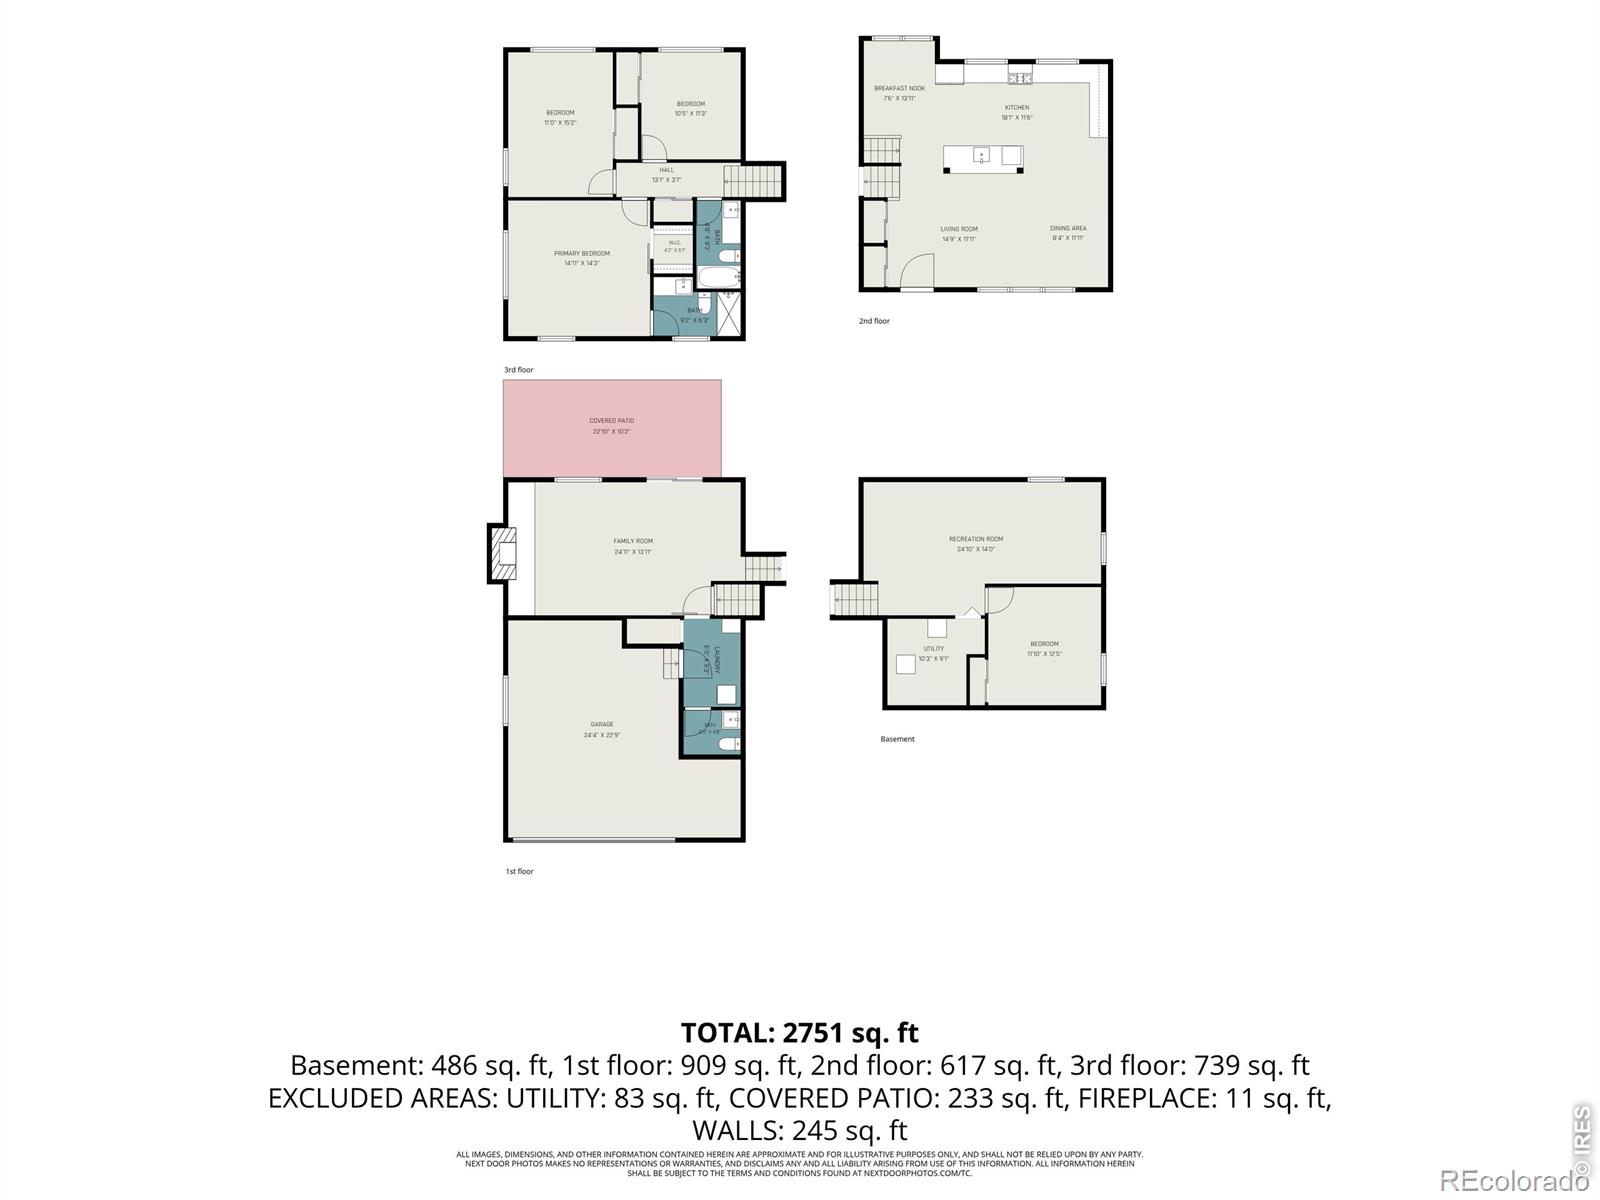
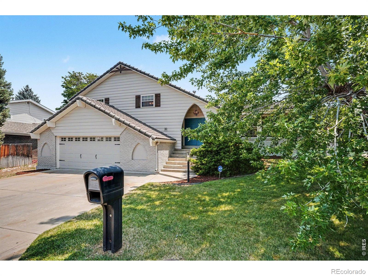
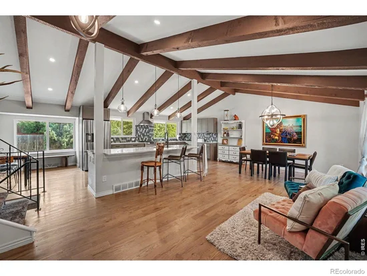
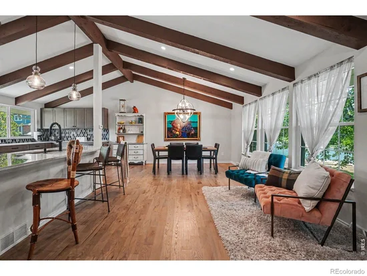
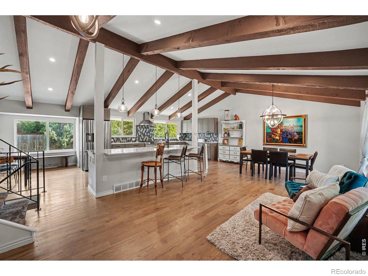
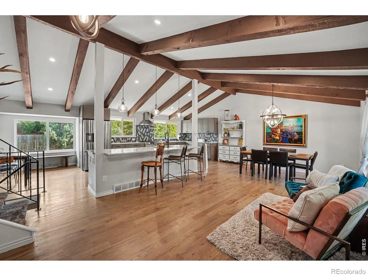
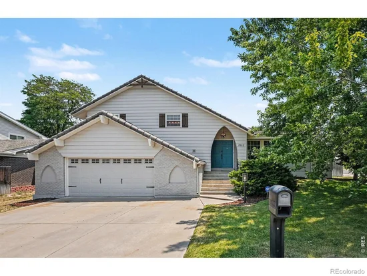
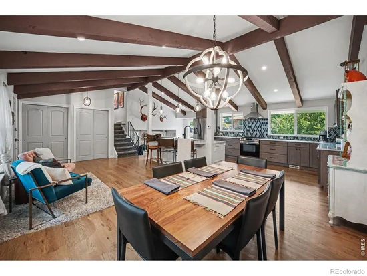
Price Reduced! Words alone cannot do justice to this remarkable fully renovated home in Denver's desirable and conveniently located Park Vista neighborhood, combining quality late mid-century construction with thoughtful modern finishes and upgrades for today's lifestyle. The main floor with its magnificent wood-beamed vaulted ceiling combined with solid wood floors along with the endless granite counters in the kitchen area and premium appliances make for a stunning focal point right as you come through the door. Heading to the family room with its cozy fireplace and large windows to the outside patio just make you want to grab a blanket and curl up on the couch. Of course upstairs is a fabulous private primary suite with luxury ensuite bathroom and two more rooms along with another renovated bath. Even the basement was redone, resulting in a huge recreation room space with another room off it. Outside is a spacious covered patio, full fencing, and a lovely yet low-maintenance back yard with a shed for the tools or extra storage. The garage is currently outfitted as a full gym but will be converted back to an oversized two-car with a large extra nook for bikes or whatever else can fit. Look at the pictures and imagine it as your own, schedule a showing today, we'd love for you to experience it for yourself! NOTE: Seller's trusted lender is offering a lender credit that may be applied toward eligible buyer closing costs or toward discount points to reduce the interest rate, subject to buyer qualification and lender approval. Buyer is not required to use the seller's trusted lender to purchase the home. Please reach out for additional details
Ask a Local Expert

Property Highlights

Property Type
Residential
Property Sub Type
Single Family Residence
Architectural Style
Contemporary
Bedrooms
4
Total Bathrooms
3
Living Area
2,512
Price / Sqft
$338
Acres
0.20
Year Built
1969

Location

City/Township
Denver
View
City
Subdivision
Park Vista Filing Two
County
Denver
Zoning
S-SU-D

Property Details
Price
$849,000
Property Type
Residential
Property Sub Type
Single Family Residence

Building

Structure Type
House
Levels
Tri-Level
Total Area
2,595

Community

Local Schools

Elementary School
Samuels
Middle School
Hamilton
High School
Thomas Jefferson
School District
Denver 1

Interior Features

Bedrooms and Bathrooms

Total Bathrooms
3
Full Bathrooms
1
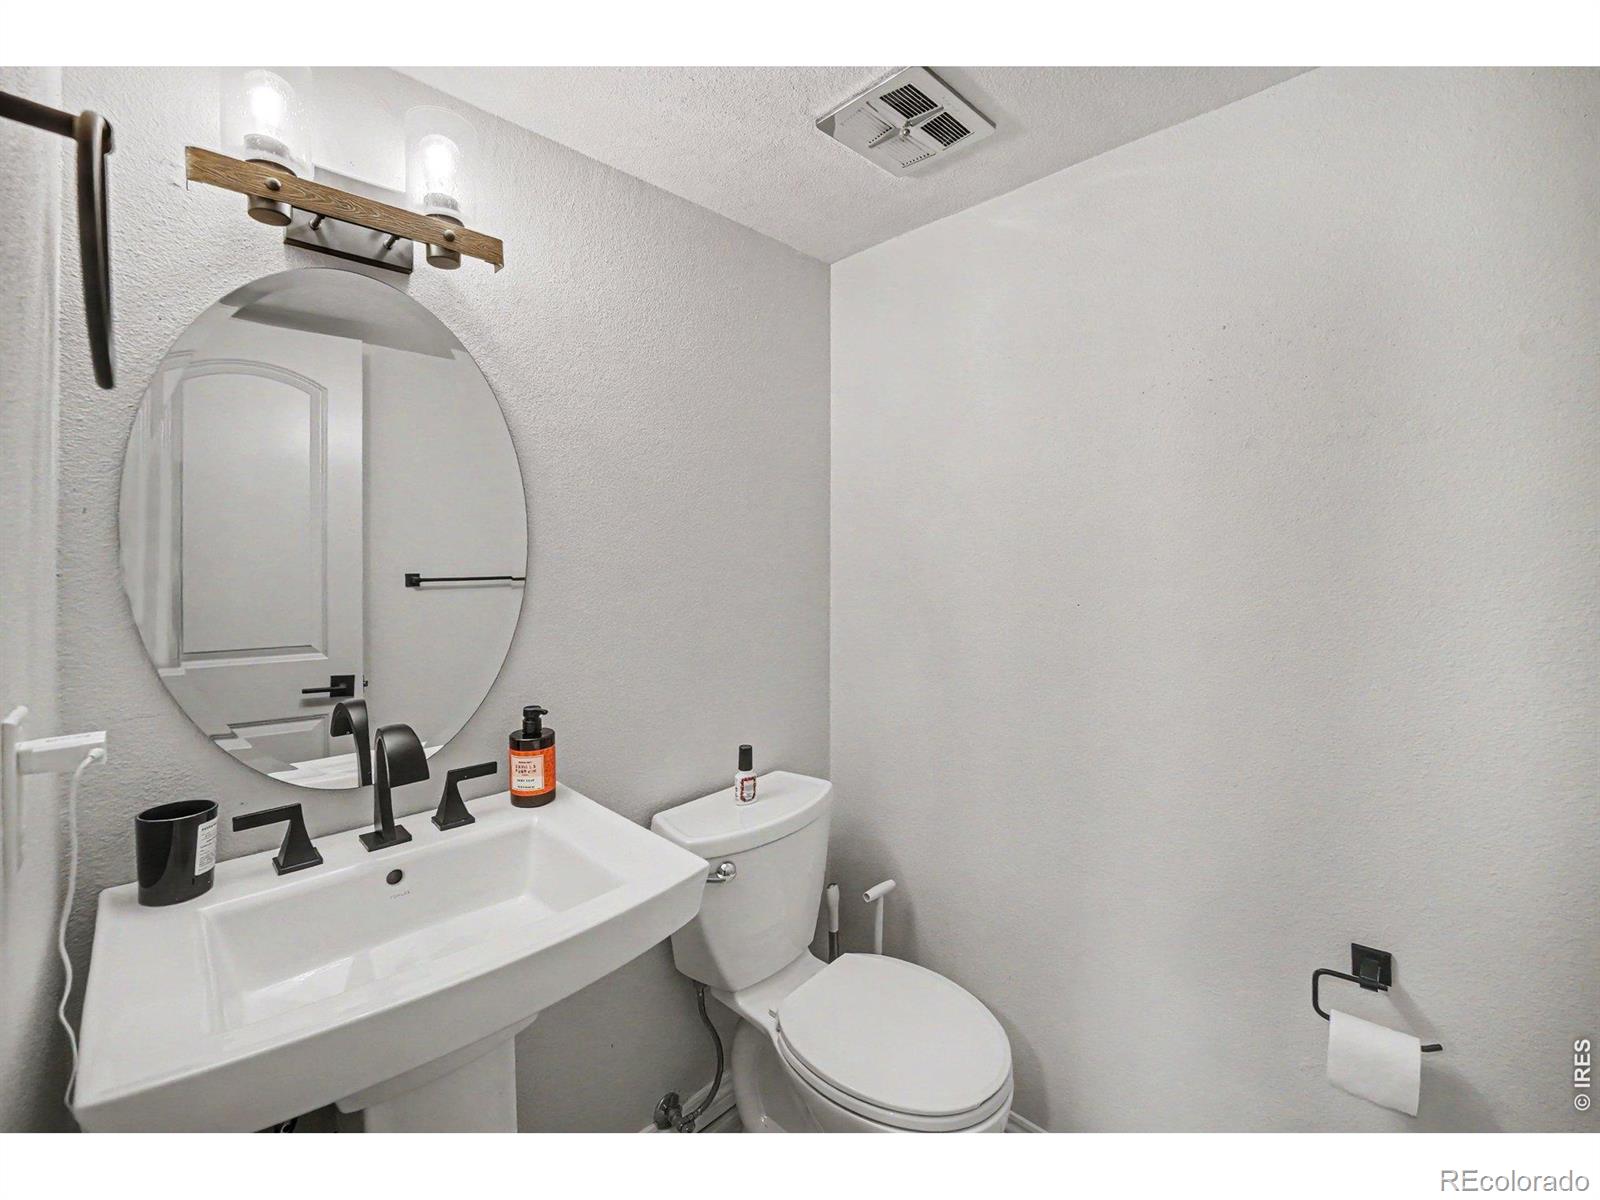
1/2 Bathrooms
1
3/4 Bathrooms
1
Bedrooms
4

Rooms and Basement

Has Basement
Yes
Basement Features
Crawl Space

Area and Spaces

Living Area
2,512
Above Grade Finished Area
1,942
Below Grade Finished Area
570

Appliances

Appliances
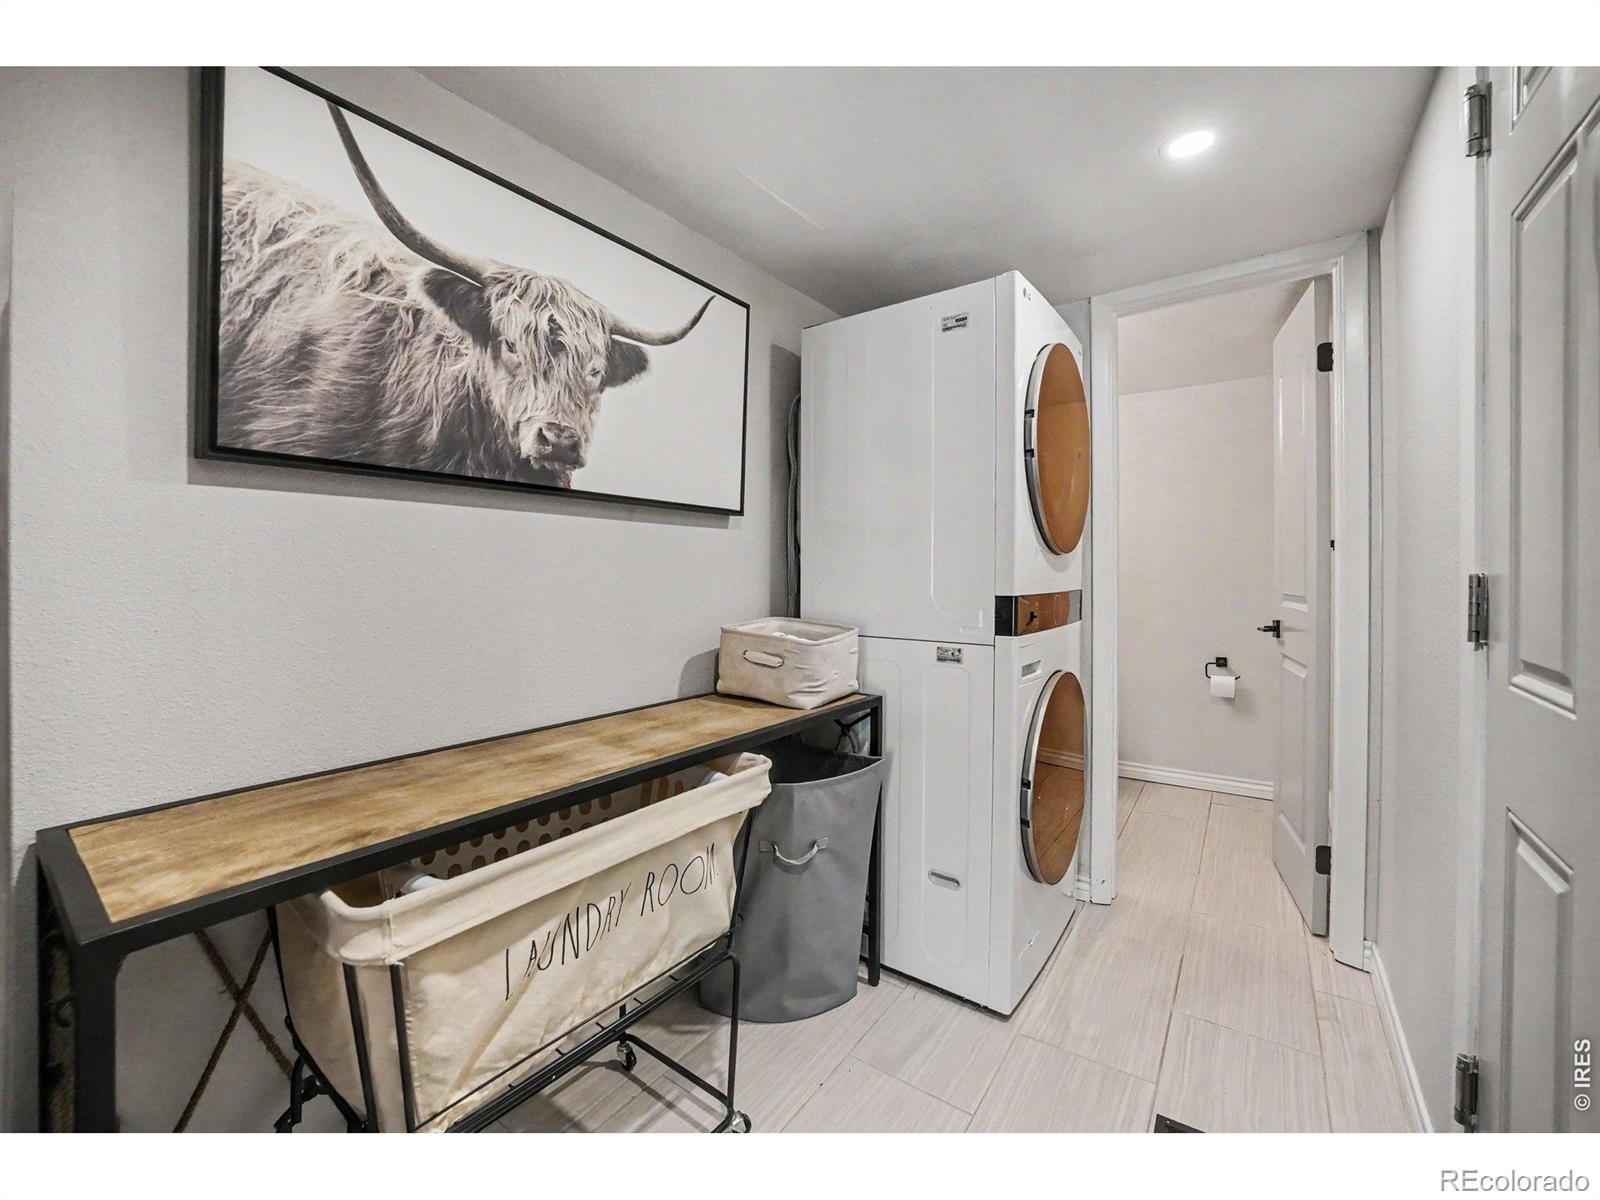
Dishwasher, Disposal, Dryer, Microwave, Oven, Refrigerator, Washer

Interior Features

Interior Features
Eat-in Kitchen, Open Floorplan, Radon Mitigation System, Smart Thermostat, Vaulted Ceiling(s), Walk-In Closet(s)
Flooring
Tile, Wood
Laundry Features
In Unit
Window Features
Double Pane Windows, Window Coverings
Security Features
Smoke Detector(s)
Fireplace Features
Family Room, Gas

Heating and Cooling

Heating Features
Forced Air

Building Details
Construction

Architectural Style
Contemporary
Year Built
1969

Materials
Construction Materials
Brick, Vinyl Siding, Frame
Roof
Shake, Concrete

Terms

Terms

Ownership
Individual
Exclusions
Seller’s personal possessions, Garage gym wall-mounted weight lift bar rack, Family room Television, Mineral Rights Excluded
Special Terms
Cash, Conventional

Taxes

Tax

Tax (Annual)
$4,302

Heating, Cooling & Utilities

Cooling Features
Central Air

Utilities

Utilities
Cable Available, Electricity Available, Internet Access (Wired), Natural Gas Available
Sewer
Public Sewer
Water Source
Public

Lot

Acres
0.20
Lot Size Area Sq Ft
8,500
Lot Features
Corner Lot, Sprinklers In Front
Road Surface
Paved
Road Frontage
Public

Exterior Features

Patio And Porch Features
Patio
Fencing
Fenced

Parking

Total Parking Spaces
2
Garage Capacity
2
Parking Features
Oversized
Listed by Full House Realty Group, 9708186661
Listing Data last updated 09/23/2026 01:40 pm
Get a Link to this Property: Copy To Clipboard
QR Code link to this property

Phone:
Connect with:

Payment Calculator

per month. fixed. % interest.
$
%
$
%
Principal & Interest
+ Home Insurance
+ Property Tax
+ HOA Fees
per month
Total interest paid over s will be:
All estimates and provided for informational purposes only. Actual amounts may vary. The output of the tool is not a loan offer or solicitation, nor is it financial or legal advice. Information, rates, programs and loan scenarios shown are for example only as of 23-Sep-2026 and are subject to change without notice. Interest rates provided by the St. Louis Federal Reserve Economic Data (FRED). All products are subject to credit and property approval. Not all products are available in all states or for all loan amounts. Other restrictions and limitations apply. Contact your preferred lender for the pricing associated with your specific transaction. Calculations are generated by Open Source mortgage calculation software tools using common mathematical formulas. All calculations should be independently verified.
Get Walk Score Content

Property History

3 days ago
Property information last updated
14 days ago
Date of last price change
82 days ago
Status Active. This is the date the listing was placed on market.
Cumulative Days on Market: 83 days (includes prior listings) · Currently listed since July 3, 2026. Data provided by the MLS.

Similar Properties